3,045 houses for sale in 01g

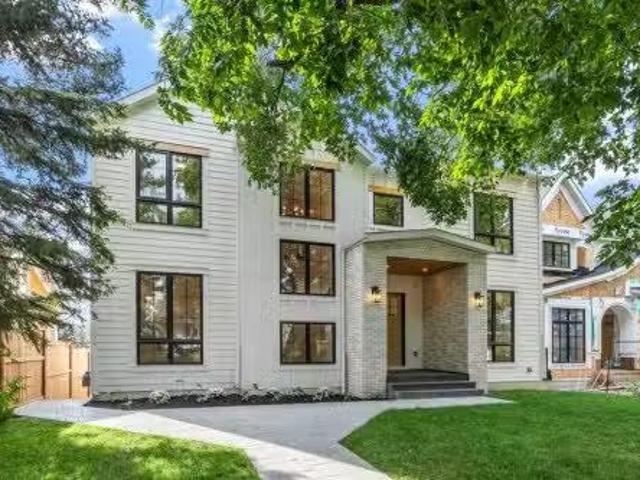
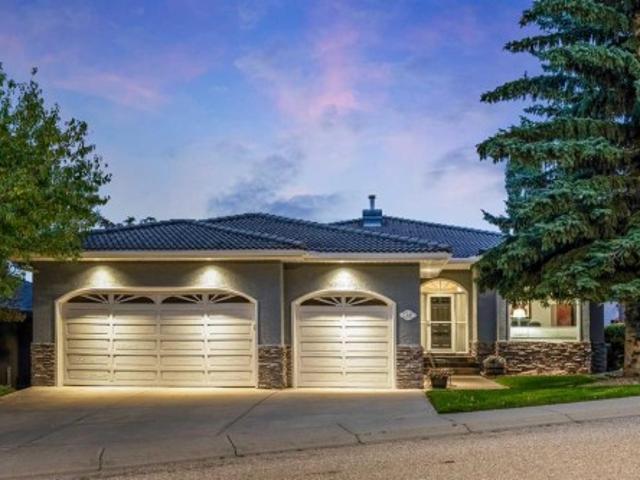
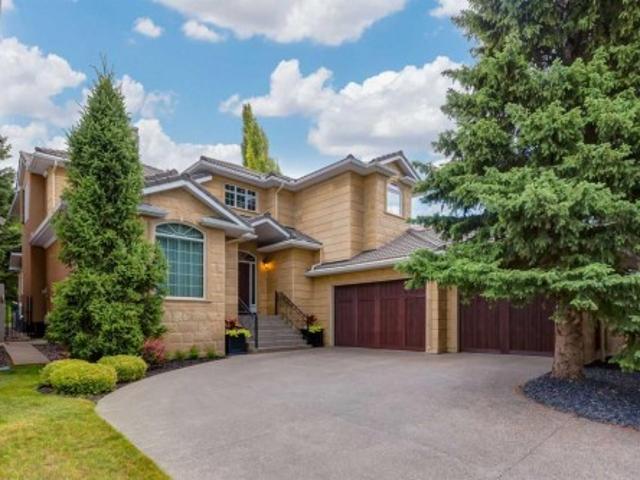
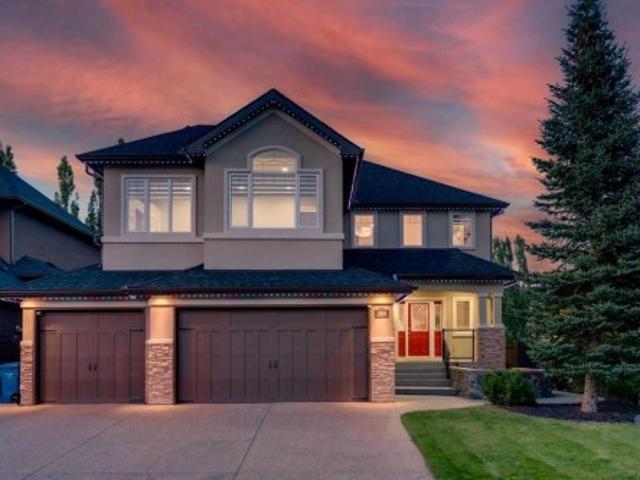
160 Panatella Crescent Nw, Calgary, AB, T3K 0M5 house for sale | Listing ID A2346 | Royal LePage
View photo
House · for sale
$ 1,249,900
160 Panatella Crescent Nw, Calgary, AB, T3K 0M5 house for sale | Listing ID A2346 | Royal LePage
01g
· House
· Parking · Air conditioning · Cellar
01g · House · Parking · Air conditioning · Cellar
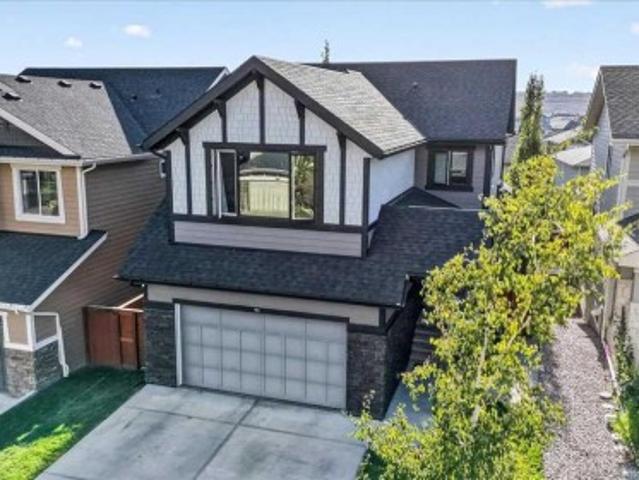
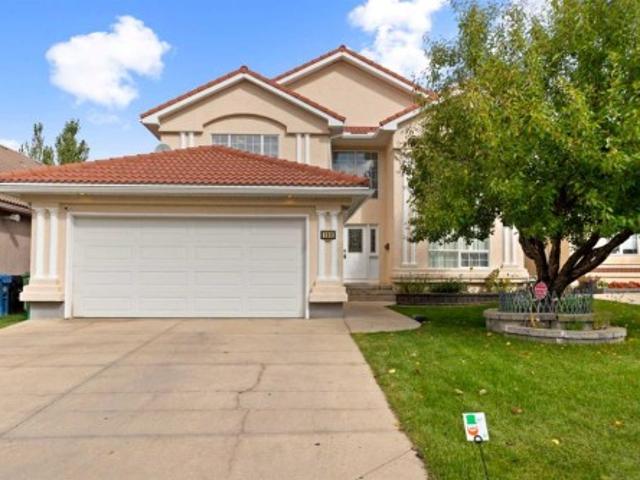
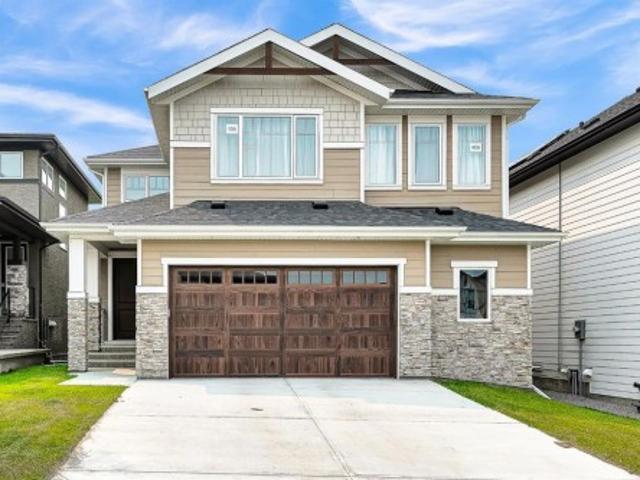
Watch the video. Dreams do come true! Public Open House: Oct 4 2:30 pm. 4:30pm. Welcome to one of the most exceptional & rarely available luxury homes in prestigious Panatella Estates in Panorama Hills, offering over 4,300 sq. Ft. of developed living space on an oversized 7,100+ SQ. FT. corner lot, with an attached 4-car garage & over $200,000 in premium upgrades! Just a 1-minute walk from scenic walking/biking trails. Thoughtfully designed for everyday living & entertaining, this custom home features: 6 BEDROOMS | 3.5 bathrooms | 4-car garage | main-floor den | chef’s dream kitchen | 4 bedrooms up | huge bonus room | finished basement with custom wet bar. Recent upgrades include: newer roof shingles, eavestroughs, downspouts & fascia | 2 daikin high-efficiency furnaces | 2 daikin premium central a/c systems | 2 hot water tanks | luxury karastan carpet | interior/exterior paint | premium appliances | permanent led exterior lighting | fully finished 4-car garage with polyaspartic full-f
$ 1,249,900
405 Saddlelake Drive Ne, Calgary, AB, T3J 0R7 house for sale.
View photo
House · for sale
$ 699,990
$ 345/sq.ft
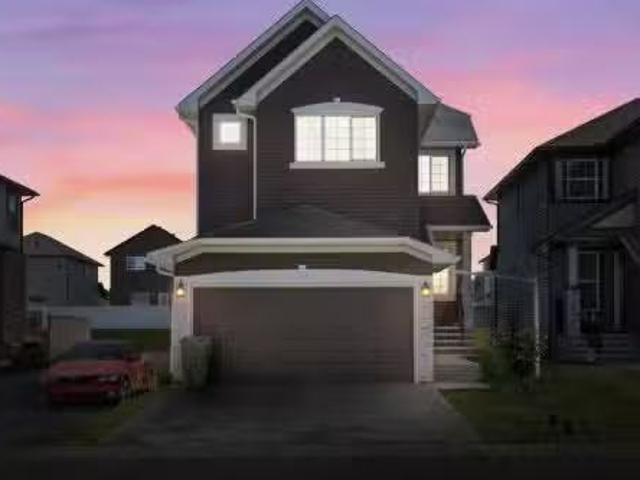
405 Saddlelake Drive Ne, Calgary, AB, T3J 0R7 house for sale.
01g
· 2,024 sq.ft · 6 Bedrooms · 5 Baths · House
· Garden · Parking · Fireplace · Cellar
01g · 2,024 sq.ft · 6 Bedrooms · 5 Baths · House · Garden · Parking · Fireplace · Cellar
LEGAL 2 Bedroom Basement Suite East Facing Home No Neighbours Behind Backing onto Greenbelt & Walking Path Rear Alley Expansive Living Space Open Floor Plan High Ceilings Abundant Natural Light Beautiful Kitchen Stainless Steel Appliances Granite Countertops Kitchen Island with Raised Breakfast Bar Corner Pantry Dining Nook with Sliding Glass Doors to Backyard Gas Fireplace 4 Upper Level Bedrooms TWO Primary Retreats 3 Upper Level Bathrooms Basement Separate Entry Spacious Family Room Dedicated Kitchen 2 Sizeable Bedrooms & 4pc Bath Basement Laundry Great West Facing Backyard Fully Fenced Front Attached Double Garage. Welcome home to this spacious 2-storey family home offering an exceptional combination of functional living space, thoughtful design & a legal 2-bedroom basement suite. Step inside to a welcoming foyer that opens into the bright main level, where rich hardwood flooring flows throughout the living spaces. The open floor plan connects the living room, kitchen, dining nook &
$ 699,990
90 Cranbrook Crescent Se, Calgary, AB, T3M 2C3 house for sale | Listing ID A2347 | Royal LePage
View photo
House · for sale
$ 999,000
90 Cranbrook Crescent Se, Calgary, AB, T3M 2C3 house for sale | Listing ID A2347 | Royal LePage
01g
· House
· Garden · Parking · Cellar
01g · House · Garden · Parking · Cellar
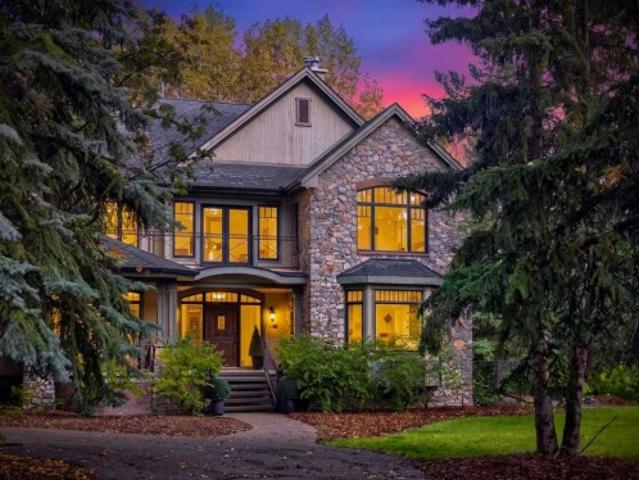
Open house sat & sun 12:00-2:00 oct 3 & 4 #. Welcome to this beautifully appointed home in the sought after community of Cranston in Riverstone! Where peaceful surroundings, mature landscaping and access to the Bow River pathway system create an exceptional lifestyle. Your potential new home offers over 3,372 sq. Ft. of thoughtfully designed total living space. This impressive two storey home features a double attached garage, walkout basement and a private, south facing backyard immersed in mature trees and surrounded by parks and pathways. Step inside and you’ll immediately appreciate the attention to detail, from the beautiful chandeliers and elegant finishes to the granite kitchen countertops found throughout the entire kitchen. The spacious kitchen is designed for both everyday living and entertaining, featuring a gas cooktop, double wall ovens, generous cabinetry and a large walk through pantry providing convenient access toward the garage. Upstairs you'll find three spacious bed
$ 999,000
129 17 A Street Sw, Calgary, AB, T2T 6S3 townhouse for sale | Listing ID A2342 | Royal LePage
View photo
Townhouse · for sale
$ 590,000
129 17 A Street Sw, Calgary, AB, T2T 6S3 townhouse for sale | Listing ID A2342 | Royal LePage
01g
· Townhouse
· Patio · Office room · Balcony · Gym · Parking
01g · Townhouse · Patio · Office room · Balcony · Gym · Parking
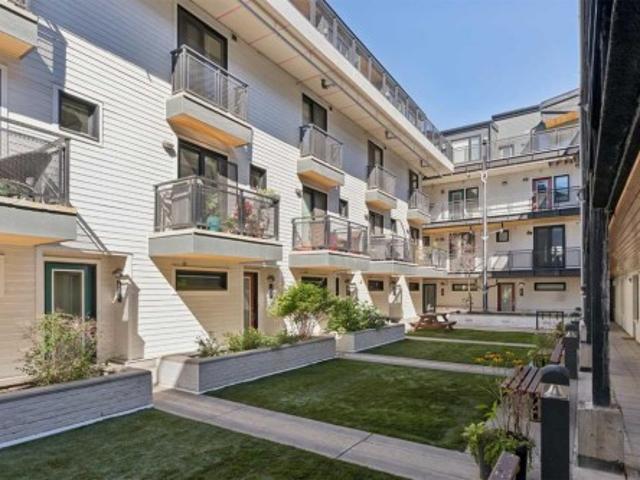
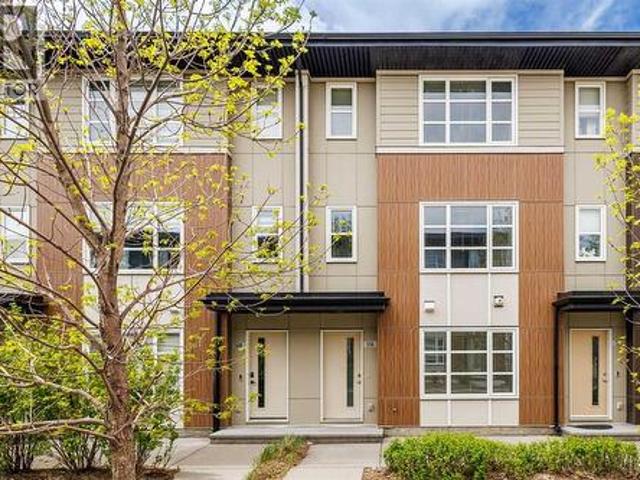
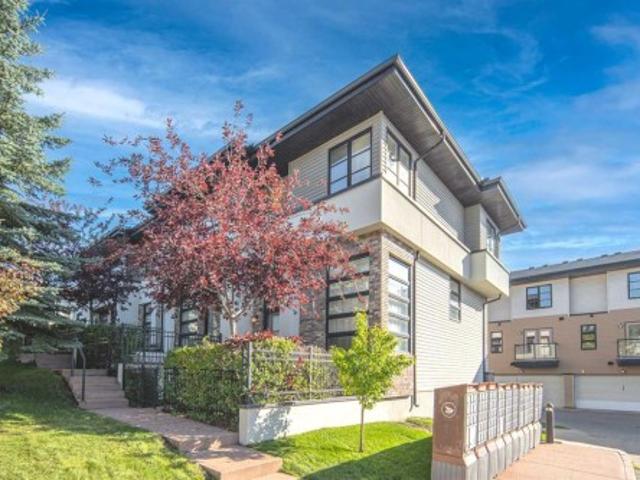
Urban living takes on a more private, residential feel in this beautifully updated corner townhome at The Block, where over 1,400 sq ft spans 3 thoughtfully designed levels overlooking the landscaped courtyard. Arrive through the heated single attached garage into a highly versatile flex room with enough space to accommodate both a home office and gym, complemented by abundant storage, a dedicated shoe closet and wall-to-wall closets. One level up, hardwood flooring carries through an open-concept living level designed equally well for quiet evenings and entertaining. Gather in the inviting living room alongside a custom feature wall, while patio doors open to a balcony with a gas BBQ hookup and views across the courtyard. Anchoring the space, a generous dining area beneath designer lighting sets the stage for dinners with friends. Cooking becomes a highlight in the beautifully updated kitchen, pairing crisp white cabinetry and black accents with stainless steel appliances, a gas stove
$ 590,000
196 Harvest Park Way Ne, Calgary, AB, T3K 4B8 house for sale | Listing ID A2345 | Royal LePage
View photo
House · for sale
$ 639,000
196 Harvest Park Way Ne, Calgary, AB, T3K 4B8 house for sale | Listing ID A2345 | Royal LePage
01g
· House
· Garden · Deck · Parking
01g · House · Garden · Deck · Parking
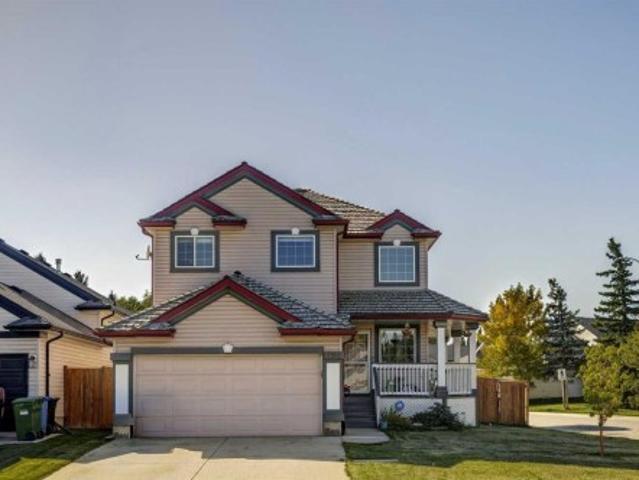
Welcome to 196 Harvest Park Way NE, where location truly sets this home apart. Tucked onto a quiet corner lot and backing directly onto greenspace, this beautifully maintained two-storey home offers a wonderful combination of privacy, natural light, and everyday convenience in a family-friendly Harvest Hills location. Step outside your backyard gate and you're connected to Harvest Hills Park, walking paths, playgrounds, and the nearby K–9 school. In winter, the outdoor skating rink offers a wonderful extension of your backyard, while summer evenings are made for walks through the park or relaxing on your own west-facing backyard deck. With no neighbours directly behind, the setting feels surprisingly private and peaceful. The corner lot also provides additional parking and allows an abundance of natural light into the home. Inside, you'll find over 1,600 sq. Ft. above grade, 3 bedrooms and 2.5 bathrooms, with a bright and functional layout that works beautifully for both everyday famil
$ 639,000
1216 8 Avenue Se, Calgary, AB, T2G 0M7 house for sale | Listing ID A2346 | Royal LePage
View photo
House · for sale
$ 3,345,000
1216 8 Avenue Se, Calgary, AB, T2G 0M7 house for sale | Listing ID A2346 | Royal LePage
01g
· House
01g · House
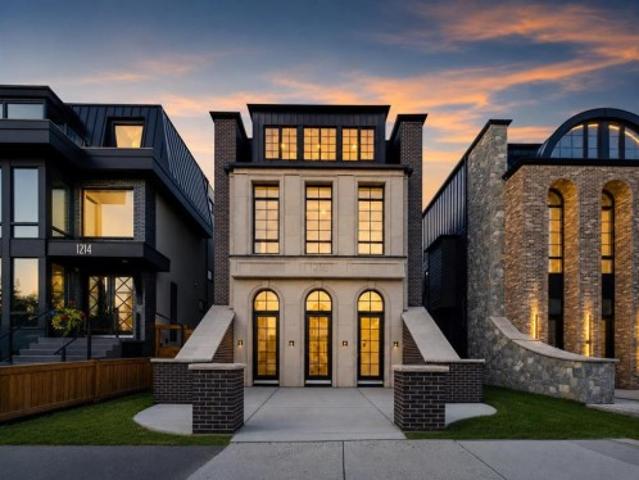
Open house | oct. 10, 1-3PM. A rare luxury residence by Cityside Developments on one of Inglewood's most prestigious streets. Backing onto green space & the Bow River with breathtaking views, this exceptional home offers timeless design, impeccable craftsmanship, and an irreplaceable inner-city setting. Beyond the arched front doors, the home impresses with 11-foot ceilings, oversized black-framed windows, herringbone flooring, custom millwork, sculptural lighting, and layered designer finishes. At the front, the formal dining room is framed by dramatic arched windows & connects through a hidden panelled door to a butler's pantry, perfect for effortless entertaining. The kitchen is equally striking, anchored by an oversized waterfall island and finished with sleek custom cabinetry, dramatic stone, integrated MIELE appliances, and a fully equipped butler’s pantry with built in COFFEE MAKER, additional storage & prep space. A second dining area offers a more relaxed place for everyday me
$ 3,345,000
1218 8 Avenue Se, Calgary, AB, T2G 0M7 house for sale | Listing ID A2346 | Royal LePage
View photo
House · for sale
$ 3,295,000
1218 8 Avenue Se, Calgary, AB, T2G 0M7 house for sale | Listing ID A2346 | Royal LePage
01g
· House
· Fireplace
01g · House · Fireplace
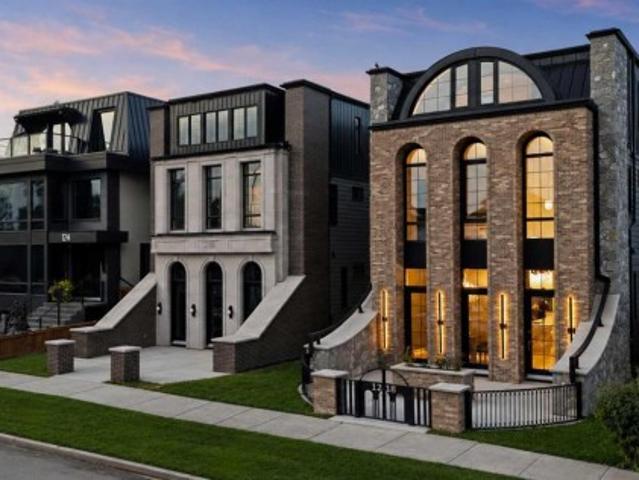
A one-of-one residence in the heart of inglewood. 1218 8 Avenue SE brings historical grandeur & architectural ambition to one of Calgary’s most storied neighbourhoods. Monumental arched glazing, warm brick, natural stone, granite & LIMESTONE DETAILING define the European-inspired exterior, framed by a PRIVATE GATED COURTYARD & dramatic architectural lighting. Exclusively envisioned by JTA Design, the residence is a singular expression of design—from its distinguished exterior architecture to the most intricate interior details, every element was conceived as part of one uncompromising, cohesive vision. Inside, soaring 11' CEILINGS, refined mouldings, approximately 7,000 linear ft of OAK DETAILING and Devine HERRINGBONE HARDWOOD set the tone. The showpiece kitchen features dramatic stone, bespoke cabinetry, a premium thermador appliance package & a hidden butler’s pantry. Illuminated millwork, an oversized linear fireplace, HIDDEN DOORS and EXTENSIVE LED AMBIENT LIGHTING FEATURES are in
$ 3,295,000
199 Hamptons Terrace Nw, Calgary, AB, T3A 5S3 house for sale | Listing ID A2346 | Royal LePage
View photo
House · for sale
$ 1,239,900
199 Hamptons Terrace Nw, Calgary, AB, T3A 5S3 house for sale | Listing ID A2346 | Royal LePage
01g
· House
· Terrace · Fireplace · Cellar
01g · House · Terrace · Fireplace · Cellar
Welcome to this exceptional Janssen custom-built estate home in the prestigious community of The Hamptons, ideally positioned backing onto the golf course with beautiful views of the fairway, ponds and surrounding landscape. Offering over 4,000 sq ft of developed living space, this impressive residence features 5 bedrooms, a fully developed walkout basement and an extensive list of recent upgrades. Step inside to a striking front living room with soaring open-to-below ceilings and expansive windows that fill the space with natural light. A beautiful curved staircase with wrought iron spindles adds to the home’s grand character, while upgraded hardwood flooring brings warmth throughout the main living areas. The main floor offers a private den, formal dining room, laundry room and spacious family room with built-ins and a three-sided fireplace. The bright kitchen features granite countertops, a centre island, ample cabinetry and a walk-in pantry, along with brand-new electric stove/oven
$ 1,239,900
427 Bridgeport Glen, Chestermere, AB, T1X 3C9 house for sale | Listing ID A2348 | Royal LePage
View photo
House · for sale
$ 924,516
427 Bridgeport Glen, Chestermere, AB, T1X 3C9 house for sale | Listing ID A2348 | Royal LePage
01g
· House
· Fireplace · Parking · Cellar
01g · House · Fireplace · Parking · Cellar
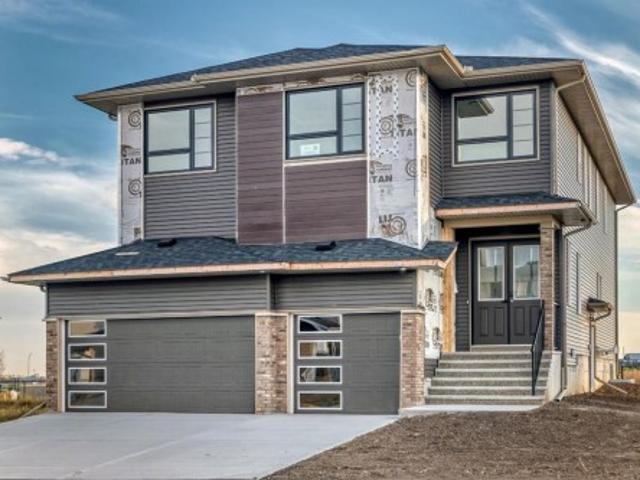
Built in 2025, this well-designed home offers plenty of space with a 3-car garage, separate side entrance, 9' basement walls, and a layout that works well for everyday living. The main floor includes a bedroom with a full bathroom, a flex room with French doors, and a practical mudroom with an open bench and coat rack. The main living area features an electric fireplace with a tile surround and feature wall, while the executive kitchen comes equipped with stainless steel appliances and a gas cooktop. Just off the kitchen is a separate spice kitchen with its own gas range and wood shelving, giving you even more prep and cooking space. Upstairs, you'll find a vaulted bonus room along with a spacious primary bedroom and 5-piece ensuite featuring a soaker tub and fully tiled shower with glass walls and a built-in bench. Tile flooring is included throughout the bathrooms and laundry room, with iron-spindle railings and designer paint details adding a nice finishing touch throughout the home
$ 924,516
37 Rowmont Common Nw, Calgary, AB, T3L 0L4 house for sale | Listing ID A2346 | Royal LePage
View photo
House · for sale
$ 1,100,000
37 Rowmont Common Nw, Calgary, AB, T3L 0L4 house for sale | Listing ID A2346 | Royal LePage
01g
· House
· Cellar
01g · House · Cellar
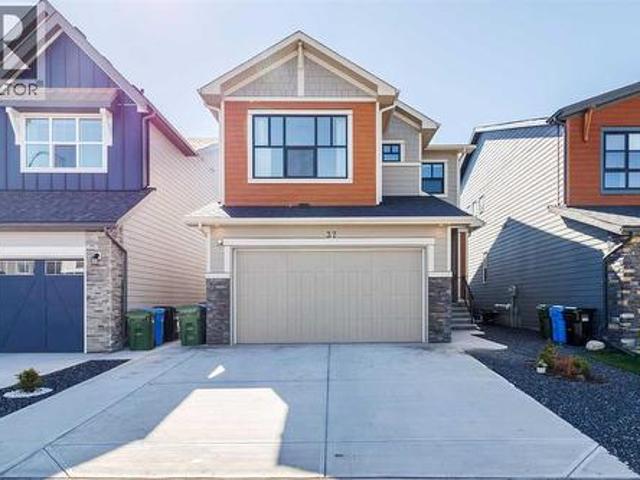
Welcome to this beautifully upgraded home in Rockland Park, offering 2545.35 sq ft, a bright, spacious design, a traditional lot, and an exceptional location near the Bow River. With a desirable south-facing exposure, oversized triple-pane windows, and an open-concept layout, the home is filled with natural light throughout the day. The main floor showcases extensive upgrades, elegant gold-tone lighting fixtures, and an impressive oversized kitchen designed for entertaining. The kitchen features abundant cabinetry and counter space, a large central island, and a complete Bosch appliance package. A water softener adds everyday convenience, while the generous living and dining areas create a comfortable flow for both family life and entertaining. Upstairs offers well-proportioned bedrooms, beautifully finished bathrooms, and versatile living space for a growing family. The home also features a 9-ft foundation/basement, plus a separate side entrance with rough-ins, providing excellent fle
$ 1,100,000
14211 Parkland Boulevard Se, Calgary, AB, T2J 4K3 house for.
View photo
House · for sale
$ 875,000
$ 593/sq.ft
14211 Parkland Boulevard Se, Calgary, AB, T2J 4K3 house for.
01g
· 1,475 sq.ft · 31 Bedrooms · 3 Baths · House
· Fireplace · Cellar
01g · 1,475 sq.ft · 31 Bedrooms · 3 Baths · House · Fireplace · Cellar
There’s a reason people wait for the right home in Parkland, and this is exactly the kind of property they’re waiting for. Set on a large, mature lot along Parkland Boulevard, this updated bungalow brings together something increasingly hard to find: space, character, thoughtful improvements and a location that has stood the test of time. Inside, the main floor has been extensively updated with a refreshed kitchen, modern bathrooms and finishes that make the home feel current while keeping the warmth that makes a bungalow feel like home. Three bedrooms and two bathrooms upstairs are joined by comfortable living and dining spaces designed for real life, not just listing photos. Downstairs, the fully developed basement adds another bedroom, full bathroom, a wood-burning fireplace, generous recreation space, storage and utility areas, with plenty of room to keep its character or make it completely your own. Outside, the oversized lot gives you the breathing room newer communities simply d
$ 875,000
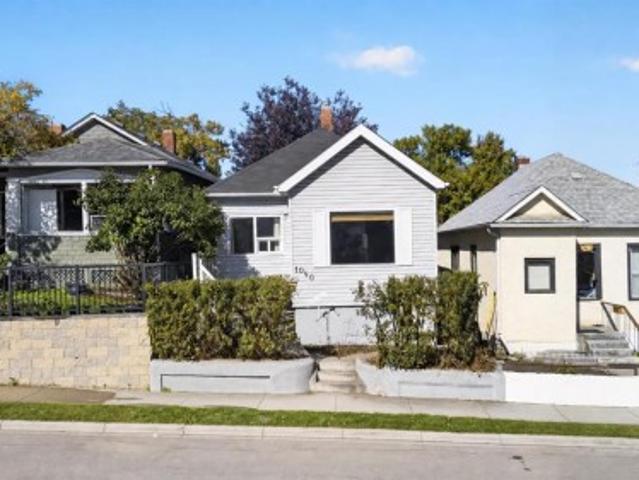
1040 19 Avenue Se, Calgary, AB, T2G 1M2 house for sale | Listing ID A2346 | Royal LePage
View photo
House · for sale
$ 500,000
1040 19 Avenue Se, Calgary, AB, T2G 1M2 house for sale | Listing ID A2346 | Royal LePage
01g
· House
· Patio · Garden · Cellar
01g · House · Patio · Garden · Cellar
A charming detached home in the heart of Ramsay pairs inner-city living with character, a generous yard and plenty of room to make the space your own. Natural light carries through the OPEN-CONCEPT living and dining areas, where 9' CEILINGS, intricate embossed ceiling details, crown moulding and a graceful arched opening preserve the home's distinctive character. Enjoy morning coffee or a quiet evening on the SOUTH-FACING FRONT PORCH, then head inside to a galley-style kitchen finished with a brick backsplash, gas stove and peninsula breakfast bar. The spacious primary bedroom is complemented by a walk-in closet and private 2-piece bath, while the 4-piece main bathroom also houses the laundry. Downstairs, the finished basement expands the living space with a 2nd bedroom and separate flex room that can accommodate work, hobbies, guests or additional storage. Step outside to a deep backyard framed by mature trees, with grassy space, a handy storage shed and an extended patio with plenty
$ 500,000
177 Yorkville Manor Sw, Calgary, AB, T2X 4B5 house for sale | Listing ID A2347 | Royal LePage
View photo
House · for sale
$ 599,900
177 Yorkville Manor Sw, Calgary, AB, T2X 4B5 house for sale | Listing ID A2347 | Royal LePage
01g
· House
· Parking · Cellar
01g · House · Parking · Cellar
Welcome to this fully finished two-storey home on a quiet street in Yorkville. With over 2,600 sq. Ft. of developed living space, a thoughtful floor plan and inviting curb appeal, it offers plenty of room to enjoy. Yorkville’s Central Park, walking and bike paths, schools, transit, shopping and Spruce Meadows are all nearby. Inside, 9-foot ceilings and large windows give the main floor a bright, open feel. Luxury vinyl plank flooring runs throughout, while the kitchen features granite countertops, a centre island, sleek white cabinetry, stainless steel appliances and a built-in coffee or office station. A spacious mudroom with built-ins connects to the double attached garage. Upstairs, the primary bedroom features a walk-in closet and spa-inspired ensuite. Two additional bedrooms, a full bathroom and a dedicated laundry room complete the upper level. The fully finished basement adds flexible space for a family room, recreation area or workout space, along with a third full bathroom. Be
$ 599,900
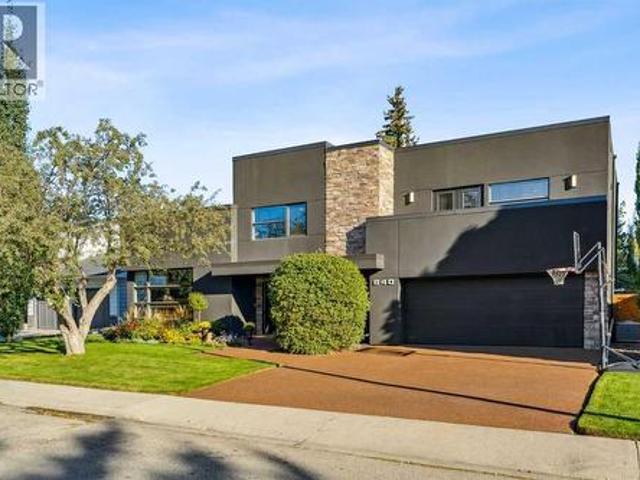
640 Willoughby Crescent Se, Calgary, AB, T2J 2A1 house for sale | Listing ID A2347 | Royal LePage
View photo
House · for sale
$ 1,795,000
640 Willoughby Crescent Se, Calgary, AB, T2J 2A1 house for sale | Listing ID A2347 | Royal LePage
01g
· House
· Garden · Balcony · Fireplace
01g · House · Garden · Balcony · Fireplace
Located in Willow Park Estates, this 5-bedroom home offers approximately 3,700 ft² of developed living space. The main floor features 10’ ceilings and maple hardwood floors, with an open concept throughout. The kitchen is a true show-stopper, anchored by a MASSIVE 13’ ISLAND with leathered granite and a matching backsplash. The space features rich espresso cabinetry with glass panels and KitchenAid appliances, including an integrated fridge, all supported by 3 generous pantries for ultimate utility. The dining area provides a clear view of the BEAUTIFUL BACKYARD, while the front room captures an abundance of natural light through sunny, southwest-facing windows. The family room, complete with a brick wood-burning fireplace, offers an ideal space for hosting or simply relaxing on the weekend. The upper level is highlighted by a private primary suite featuring a gas fireplace, an exclusive balcony, and his-and-hers walk-in closets (with built-ins, glass panels, and cabinet lighting). The
$ 1,795,000
1 2413 2 Avenue Nw, Calgary, AB, T2N 0H5 townhouse for sale | Listing ID A2346 | Royal LePage
View photo
Townhouse · for sale
$ 659,900
1 2413 2 Avenue Nw, Calgary, AB, T2N 0H5 townhouse for sale | Listing ID A2346 | Royal LePage
01g
· Townhouse
· Fireplace
01g · Townhouse · Fireplace
On your way home? TAKE A LOOK1 Open House Thursday, Oct. 8 | 4:30-6:30 PM. The space of a home. The freedom of a condo. The lifestyle of west hillhurst. If you love the idea of inner-city living but aren't ready to sacrifice space, privacy or character, this distinctive residence offers a compelling alternative. With over 2,100 sq. Ft. of developed living space across three levels, 3 bedrooms and 3.5 bathrooms, there's room to live, entertain, work and unwind, all with the convenience of condominium living. Designed by renowned Calgary architect John Hadden, the home has a warmth and architectural presence rarely found in today's more conventional townhomes. Rich Brazilian walnut hardwood flooring, detailed millwork, crown molding and a beautiful stone fireplace create a timeless main level, while generous living and dining spaces provide the scale for both everyday living and entertaining. The well appointed kitchen anchors the heart of the home with abundant cabinetry, substantial wo
$ 659,900
211 Wolf Creek Avenue Se, Calgary, AB, T2X 4X1 house for sale | Listing ID A2343 | Royal LePage
View photo
House · for sale
$ 549,900
211 Wolf Creek Avenue Se, Calgary, AB, T2X 4X1 house for sale | Listing ID A2343 | Royal LePage
01g
· House
· Fireplace
01g · House · Fireplace
Welcome Home to Wolf Willow, where style, comfort, and efficiency merge together in this beautifully designed 2022 home. Lush, low maintenance landscaping is accompanied by stonework and wood panelling that decorate the exterior facade, with hardiboard along the siding and front and tracklighting installed underneath the soffits, offering unrivalled curb appeal. Step inside and note wide vinyl plank flooring throughout the home, including in all bedrooms and hallways, soaring 9-foot knockdown ceilings, and a cozy fireplace focal point, creating a warm and inviting atmosphere. The spacious great room is ideal for family gatherings or movie nights, while the rear dining area easily accommodates a large table for entertaining. The modern kitchen is a chef’s dream, featuring quartz countertops, stainless steel Samsung appliances including a gas stove, tile backsplash, a Blanco silgranit sink, and a central island with an eating bar—ideal for casual meals and socializing. This 1,437 SF home
$ 549,900
161 Hawkmere Place, Chestermere, AB, T1X 0C6 house for sale.
View photo
House · for sale
$ 699,900
$ 283/sq.ft
161 Hawkmere Place, Chestermere, AB, T1X 0C6 house for sale.
01g
· 2,465 sq.ft · 5 Bedrooms · 4 Baths · House
· Garden · Office room · Balcony · Fireplace · Cellar
01g · 2,465 sq.ft · 5 Bedrooms · 4 Baths · House · Garden · Office room · Balcony · Fireplace · Cellar
OPEN HOUSE Sunday Sep 27 from 12:00pm - 2:00pm. Welcome to 161 Hawkmere Place, a beautifully renovated home with nearly 3500sqft of living space, tucked away on a quiet cul-de-sac and offering a rare combination of a LARGE-SOUTH-FACING backyard, WALKOUT BASEMENT, a highly functional family layout. With four bedrooms upstairs, main floor bedroomofficeand multiple living spaces, this home offers plenty of room for a growing family.The main floor welcomes you with a versatile room that can function as a home office, guest room or additional bedroom, along with a convenient bathroom and mudroom. A large open space near the front of the home provides the flexibility for a formal dining room, sitting area or second living room. At the rear, the home opens into a bright living and dining area overlooking the south backyard. The renovated kitchen features new cabinetry and quarts counters. The living room is anchored by a cozy fireplace, while the adjoining balcony provides an ideal spot to en
$ 699,900
101 Walden Square Se, Calgary, AB, T2X 0R9 house for sale L.
View photo
House · for sale
$ 700,000
$ 335/sq.ft
101 Walden Square Se, Calgary, AB, T2X 0R9 house for sale L.
01g
· 2,088 sq.ft · 3 Bedrooms · 3 Baths · House
· Garden
01g · 2,088 sq.ft · 3 Bedrooms · 3 Baths · House · Garden
Welcome to this beautifully maintained 2-storey home tucked away on a quiet cul-de-sac in the heart of Walden.Situated on a private pie-shaped lot, this 1010 move-in-ready home combines thoughtful upgrades, stylish finishes, and an incredible backyard, all just steps from a playground and minutes to shopping, restaurants, parks, and everyday amenities.From the moment you step into the spacious foyer, youll appreciate the bright, open-concept design featuring 9-foot ceilings on the main floor and beautiful hardwood flooring throughout the entire home with no carpet anywhere.The stunning kitchen is designed for both everyday living and entertaining, featuring a large quartz island, glass subway tile backsplash, maple cabinetry with crown moulding, upgraded stainless steel appliances, and a convenient walk-through pantry. The generous dining area easily accommodates family gatherings and flows seamlessly to the outdoor living space.The inviting living room is the perfect place to relax, f
$ 700,000
63 Calling Horse Estates, Rural Rocky View County, AB, T3Z 1H4 house for sale | Listing ID A2346 | Royal LePage
View photo
House · for sale
$ 1,700,000
63 Calling Horse Estates, Rural Rocky View County, AB, T3Z 1H4 house for sale | Listing ID A2346 | Royal LePage
01g
· House
· Parking
01g · House · Parking
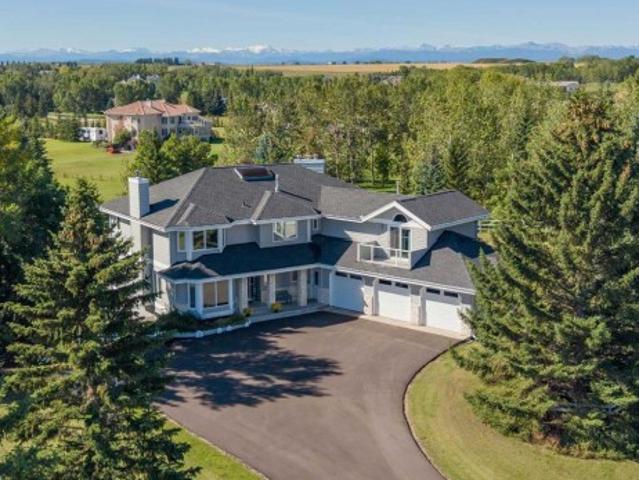
Welcome to an impressive home nestled on four beautiful acres in one of Springbank's most desirable communities'Calling Horse Estates'. Surrounded by mature spruce trees and expansive grounds, this exceptional property offers privacy, space and stunning views from every side of the home. Large windows capture the morning sunrise, evening sunsets, downtown skyline and majestic Rocky Mountains. More than $124,000 has been invested in three significant improvements, including a newly paved driveway with three additional guest-parking spaces ($34,122), new triple-pane windows throughout the main and upper levels ($66,061), and a new roof completed in April 2021 ($24,354). Additional features include a heated three-car garage, concrete foundation, two furnaces replaced in 2012 and 2024, and a 50-gallon hot-water tank installed in 2022. Step inside through the private enclosed foyer, where a grand spiral staircase, soaring vaulted ceilings create an impressive first impression. Expansive win
$ 1,700,000
418 Crimson Ridge Place Nw, Calgary, AB, T3L 0K8 house for sale | Listing ID A2346 | Royal LePage
View photo
House · for sale
$ 2,349,900
418 Crimson Ridge Place Nw, Calgary, AB, T3L 0K8 house for sale | Listing ID A2346 | Royal LePage
01g
· House
· Fireplace · Deck · Equipped kitchen
01g · House · Fireplace · Deck · Equipped kitchen
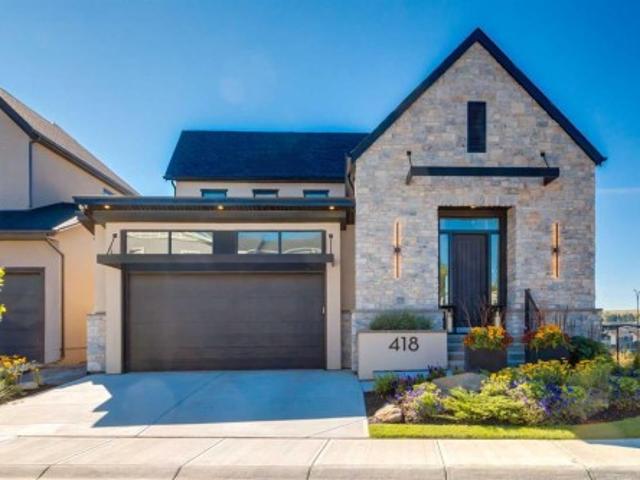
Presenting the former Lupi Luxury Homes showhome, a Modern Farmhouse estate commanding the ridge in Crimson Ridge, one of NW Calgary's newest communities. Set on the most coveted lot in the neighbourhood along a quiet street, this custom residence pairs refined design with effortless family living, all framed by unobstructed Rocky Mountain views to the west. The main level is bathed in natural light and anchored by a chef's kitchen appointed with Wolf and Sub-Zero appliances. A discreet butler's pantry with a second dishwasher serves the gracious dining area, made for elegant entertaining. In the living room, a modern gas fireplace sets the tone, and the space opens to a south-facing Suncoast screened deck with 180-degree views, an exquisite setting to unwind as the day draws to a close. The main-floor primary retreat is a private sanctuary with 13' vaulted ceilings, a custom closet, and a spa-inspired ensuite featuring a curbless shower, freestanding soaker tub, heated floors, and a d
$ 2,349,900
127 Edgeridge Close Nw, Calgary, AB, T3A 6K4 house for sale.
View photo
House · for sale
$ 950,000
$ 445/sq.ft
127 Edgeridge Close Nw, Calgary, AB, T3A 6K4 house for sale.
01g
· 2,131 sq.ft · 4 Bedrooms · 4 Baths · House
· Garden · Fireplace
01g · 2,131 sq.ft · 4 Bedrooms · 4 Baths · House · Garden · Fireplace
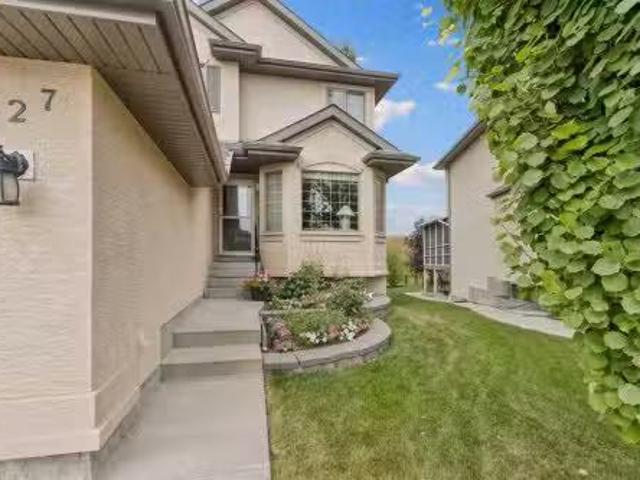
Backing Onto a Ravine Fully Finished Walkout Almost 3000 Sq. Ft. Developed Living Space - Welcome to this beautifully maintained walkout two-storey home, ideally situated on a quiet ravine lot in the highly sought-after community of Edgemont. Offering over 2,100 sq. ft. above grade and almost 3,000 sq. ft. of developed living space, this exceptional property combines comfort, functionality, and an unbeatable location. Backing directly onto a west-facing ravine, the home enjoys outstanding privacy, picturesque natural views, and spectacular sunset vistas. The landscaped backyard creates the perfect outdoor retreat, while the spacious upper deck is equipped with a gas BBQ hookup and exterior water lines for added convenience. The bright and inviting main floor features a well-appointed kitchen with granite countertops, ample cabinetry, a corner pantry, and a sunny breakfast nook overlooking the ravine. The adjacent family room offers a cozy gas fireplace, while the formal dining room and
$ 950,000
717 Harvest Hills Drive Ne, Calgary, AB, T3K 4R3 house for sale | Listing ID A2346 | Royal LePage
View photo
House · for sale
$ 559,900
717 Harvest Hills Drive Ne, Calgary, AB, T3K 4R3 house for sale | Listing ID A2346 | Royal LePage
01g
· House
· Garden · Deck · Cellar
01g · House · Garden · Deck · Cellar
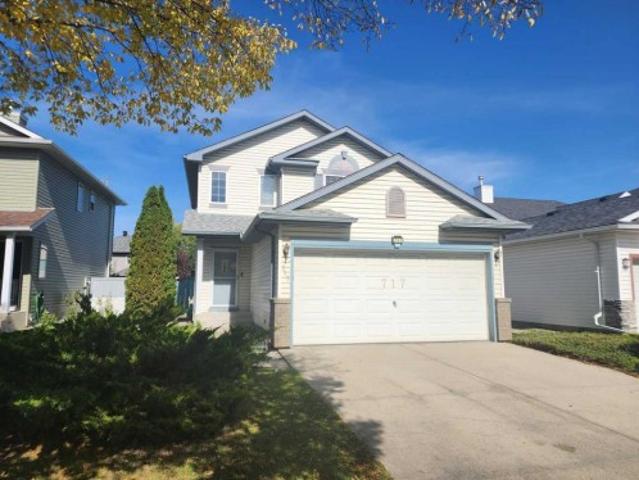
Steps away from public transit and exceptionally well maintained, welcome to this cozy single-family home in the convenient community of Harvest Hills. The upper floor features 3 good-sized bedrooms, including a primary bedroom with a 4-piece ensuite bathroom. The main floor offers a spacious living room, a bright kitchen and dining area, and a sliding door leading to a large deck, perfect for outdoor enjoyment. The fully finished basement includes an additional bedroom and a large family room, providing plenty of extra living space. The large backyard is fully fenced and landscaped. Ideally located close to public transit, schools, playgrounds, restaurants, shopping, and major roadways for easy commuting. 717 Harvest Hills Drive NE.
$ 559,900
406 Rowley Way Nw, Calgary, AB, T3L 0G5 house for sale | Listing ID A2346 | Royal LePage
View photo
House · for sale
$ 1,280,000
406 Rowley Way Nw, Calgary, AB, T3L 0G5 house for sale | Listing ID A2346 | Royal LePage
01g
· House
· Office room
01g · House · Office room
Open house | sunday, october 4 | 4:00–6:00 pm. Join us to tour this amazing home and see all it has to offer! *. Experience elevated living in one of Calgary's most prestigious new communities. Rockland Park. Expertly crafted by Brookfield Residential, this remarkable home offers 3,500 sq. Ft. of impeccably finished living space, featuring quality craftsmanship and carefully selected upgrades. A breathtaking open to below great room makes an unforgettable first impression, with soaring ceilings and expansive windows that fill the home with natural light while perfectly framing picturesque Bow River views. The seamless connection to the surrounding landscape brings a sense of peace and serenity that can be enjoyed every day. Designed for both comfort and style, the main level showcases elegant 8 foot doors, a private office, and rich hardwood flooring throughout the main and upper levels, adding warmth, character, and lasting appeal. At the heart of the home, the chef's kitchen is beaut
$ 1,280,000
506 Evansridge Park Nw, Calgary, AB, T3P 0N7 townhouse for sale | Listing ID A2346 | Royal LePage
View photo
Townhouse · for sale
$ 424,900
506 Evansridge Park Nw, Calgary, AB, T3P 0N7 townhouse for sale | Listing ID A2346 | Royal LePage
01g
· Townhouse
· Office room · Gym · Parking
01g · Townhouse · Office room · Gym · Parking
Welcome to this well-maintained 3-storey townhouse offering over 1,530 sq. Ft. of thoughtfully designed living space in the highly desirable community of Evanston. One of the standout features of this home is its exceptional location just steps away from a large open green space with walking and biking paths, perfect for morning walks, outdoor activities, dog owners, or anyone who enjoys having nature close to home while still being conveniently connected to city amenities. The entry level features a versatile flex room that adds valuable functional space rarely found in similar townhomes. Whether used as a home office, study area, gym, guest space, or a convenient room for visiting family members who prefer to avoid multiple flights of stairs, this area offers flexibility to fit a variety of lifestyles. Direct access to the double attached garage is also located on this level. The bright open-concept main floor is filled with natural light and features a spacious living area, modern k
$ 424,900
33 Longeway Place, Rural Rocky View County, AB, T3Z 2C7 house for sale | Listing ID A2345 | Royal LePage
View photo
House · for sale
$ 3,495,000
33 Longeway Place, Rural Rocky View County, AB, T3Z 2C7 house for sale | Listing ID A2345 | Royal LePage
01g
· House
· Office room · Fireplace
01g · House · Office room · Fireplace
Privately set on four treed acres in South Springbank, this custom-built. And newly renovated Taradar home offers the perfect combination privacy and character, with a park-like setting that feels removed from the city while remaining minutes from Springbank schools and West Calgary amenities. Offering over 7,783 SF of total living space, the home is substantial without losing it’s warm, family feel. The quality of this home must be emphasized: full bed natural stone, rich wood detailing, limestone flooring and the sweeping curved staircase create a memorable first impression, while large windows throughout frame the mature trees surrounding the property. The main floor offers an impressive variety of living spaces, including formal dining, a spacious family room, living room, private office and a beautiful study with extensive custom millwork. A custom built masonry wood-burning fireplace with a natural gas starter adds warmth and character to the family room and ties in the kitchen.
$ 3,495,000
158 Aspen Hills Villas Sw, Calgary, AB, T3H 0H7 townhouse for sale | Listing ID A2346 | Royal LePage
View photo
Townhouse · for sale
$ 535,000
158 Aspen Hills Villas Sw, Calgary, AB, T3H 0H7 townhouse for sale | Listing ID A2346 | Royal LePage
01g
· Townhouse
· Office room · Parking
01g · Townhouse · Office room · Parking
Welcome to the highly sought-after Mosaic complex in Aspen Hills! This fabulous end-unit townhouse offers abundant natural light from windows on three sides, beautiful hardwood flooring, and a thoughtfully designed floor plan. Step through your private courtyard into a spacious entryway that opens to a bright living room with soaring ceilings, creating an inviting and airy atmosphere. The kitchen and dining area are truly the heart of this home, making it ideal for both everyday living and entertaining. The dining room overlooks the main living area, while the adjacent kitchen features granite countertops, a pantry, a built-in desk, and warm wood cabinetry. Upstairs, a versatile loft provides the perfect space for a home office, study, or reading nook. Two generously sized primary bedrooms complete this level, each offering its own walk-in closet and private ensuite. The lower level provides direct access to the double attached garage, along with a laundry room and a flexible bonus are
$ 535,000
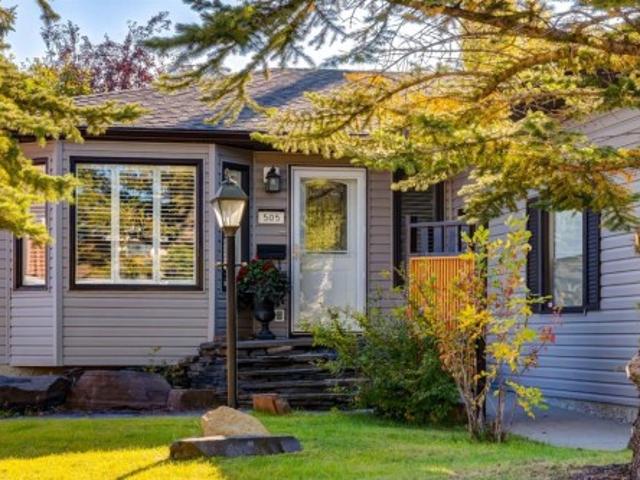
505 Edgebank Place Nw, Calgary, AB, T3A 4V6 house for sale | Listing ID A2346 | Royal LePage
View photo
House · for sale
$ 849,900
505 Edgebank Place Nw, Calgary, AB, T3A 4V6 house for sale | Listing ID A2346 | Royal LePage
01g
· House
· Garden · Fireplace · Parking
01g · House · Garden · Fireplace · Parking
Rarely does a bungalow offer this much space, privacy and versatility. Beautifully positioned on a large corner lot along a quiet cul-de-sac, this tastefully updated five-bedroom, three-and-a-half-bathroom residence offers 2,593 sq. Ft. of total developed living space. With a west-facing frontage and sun-filled east-facing backyard, the home backs directly onto walking paths connecting to neighbourhood parks and an extensive trail system, creating a wonderful balance of privacy, nature and convenience. The exterior has been thoughtfully maintained, with the roof and siding replaced in 2014, while the oversized 22’ x 20’ attached garage features impressive 11’ ceilings and excellent additional storage potential. Inside, a warm and sophisticated interior has been thoughtfully updated throughout, creating spaces that feel both polished and exceptionally comfortable. The main living area is anchored by a beautiful gas fireplace, while large windows invite natural light into the home. Desig
$ 849,900
1619 9 Street Nw, Calgary, AB, T2M 3L5 house for sale Listi.
View photo
House · for sale
$ 2,488,888
$ 778/sq.ft
1619 9 Street Nw, Calgary, AB, T2M 3L5 house for sale Listi.
01g
· 3,197 sq.ft · 5 Bedrooms · 5 Baths · House
· Parking · Cellar
01g · 3,197 sq.ft · 5 Bedrooms · 5 Baths · House · Parking · Cellar
Built by the renowned Ocean Home, every detail has been considered and so much care poured into the property. Delighted to present a timeless home set on the most beautiful street, framed by a canopy of trees. Streets like this are special, offering a picturesque and peaceful setting while being minutes from downtown. Dreams become every day life when your kids stroll to Rosedale School (K-9) in less than 5 minutes, when your daily exercise includes a game of tennis at the courts down the street, your evening walks means enjoying downtown views from the ridge. Offering over 4,650 sq ft of developed space, 5 bedrooms, 4.5 bathrooms, a walkout basement and triple garage this home has mastered the fine balance between luxury, charm and comfort. Enter the home from the meandering pathway, past the mature tree to the welcoming front foyer set with a built-in bench and filled with natural light. The main floor features soaring 10 ft ceilings and a layout that is perfectly suited to family li
$ 2,488,888
12 Patina Hill Sw, Calgary, AB, T3H 2C7 house for sale | Listing ID A2345 | Royal LePage
View photo
House · for sale
$ 1,475,000
12 Patina Hill Sw, Calgary, AB, T3H 2C7 house for sale | Listing ID A2345 | Royal LePage
01g
· House
· Office room · Fireplace
01g · House · Office room · Fireplace
Panoramic City Views! Welcome to 12 Patina Hill SW, an exceptionally spacious executive bungalow offering nearly 4,000 sq. Ft. of developed living space in the established west Calgary community of Patterson. Surrounded by mature trees and beautifully landscaped grounds, this distinctive home combines generous proportions, extensive updates and a versatile layout designed to take advantage of its elevated setting. The impressive 2,210 sq. Ft. main level welcomes you with warm hardwood flooring, high ceilings, architectural detailing and an abundance of natural light. Formal and casual living spaces provide plenty of room for everyday living and entertaining. The formal dining room is ideal for gatherings, while the expansive living room is anchored by a stone-faced fireplace. A separate front OFFICE/DEN provides an excellent dedicated workspace. At the heart of the home, the kitchen features extensive cabinetry, granite countertops, a substantial centre island and updated appliances, i
$ 1,475,000
5720 Buckboard Road Nw, Calgary, AB, T3A 4R3 house for sale | Listing ID A2346 | Royal LePage
View photo
House · for sale
$ 1,470,000
5720 Buckboard Road Nw, Calgary, AB, T3A 4R3 house for sale | Listing ID A2346 | Royal LePage
01g
· House
· Fireplace
01g · House · Fireplace
A hidden gem right in the middle of Dalhousie will leave you surprised at all it has to offer. Sitting on a ¼ acre lot, this custom built, luxury home is looking for a new family to call it their own. Exceptional craftmanship and pride in ownership are clear as soon as you pull onto the driveway. With endless curb appeal, this home makes a statement with w/stone tile on the front of the home, acrylic stucco, concrete tile roof and an aggregate driveway. As you enter the home you are greeted by a spacious foyer, high ceilings and a spiral staircase. With a traditional floorplan, a large formal living & dining room make entertaining easy. A huge south facing window floods the living room w/natural light and a 2-way fireplace divides the two rooms. The dining room can host those large family dinners plus some. The kitchen is the heart of the home w/expansive oak cabinetry, plenty of prep space w/granite counters & a huge island w. /built-in table & room for 6 chairs. Stainless steel appli
$ 1,470,000

Get email alerts

Don't miss out: be the first to know about new properties

The alert was correctly created

On subscribing you accept the conditions of use and the privacy policy
Alert
Receive new ads in your inbox
Save this search
Receive alerts for new listings

We'll send you an email when we have new properties for: "Houses for sale in 01g"

The alert was correctly created

Get email alerts and be the first to see new listings
Required field
On subscribing I accept the terms of the privacy policy
Perfect! You'll soon start receiving new listings via email
Alert
Receive an email when we have new ads for Houses for sale in 01g
Save this search
Filters

Bedrooms

Area (sq.ft)

sq.ft
sq.ft

Price

$
$

Filter by property type

Bathrooms

Clear all filters
Receive notifications when new entries are published.