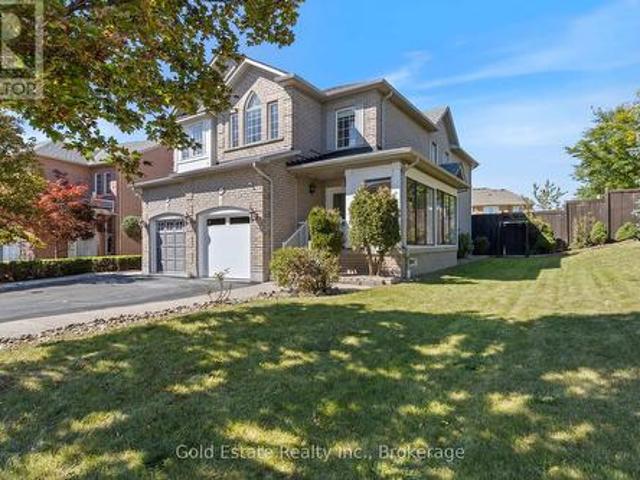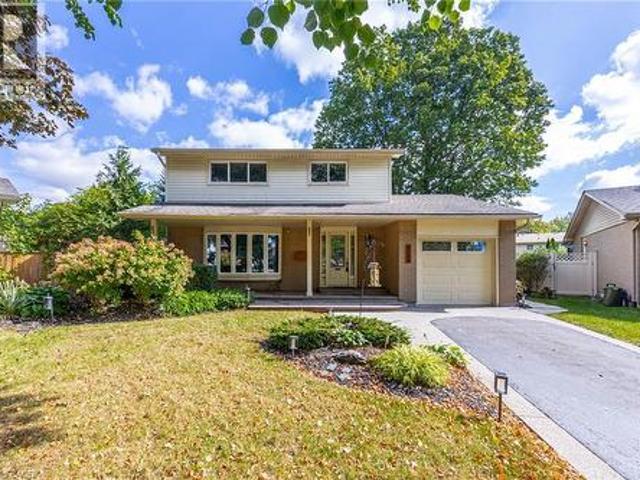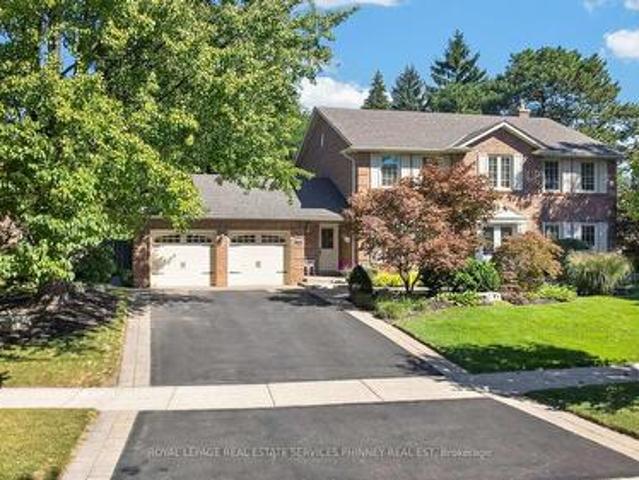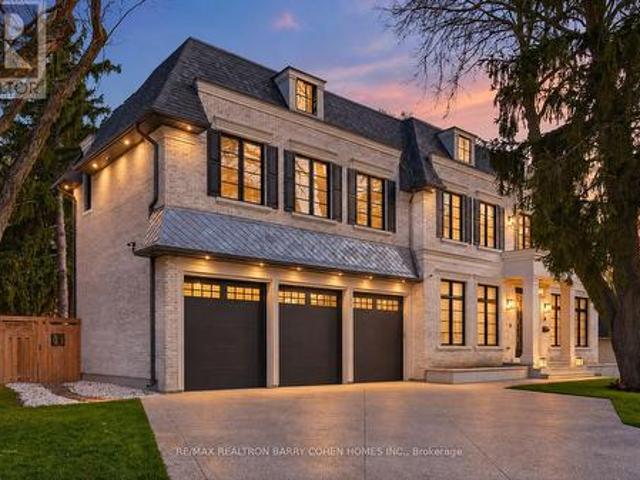
10,303 properties for sale in Absolute

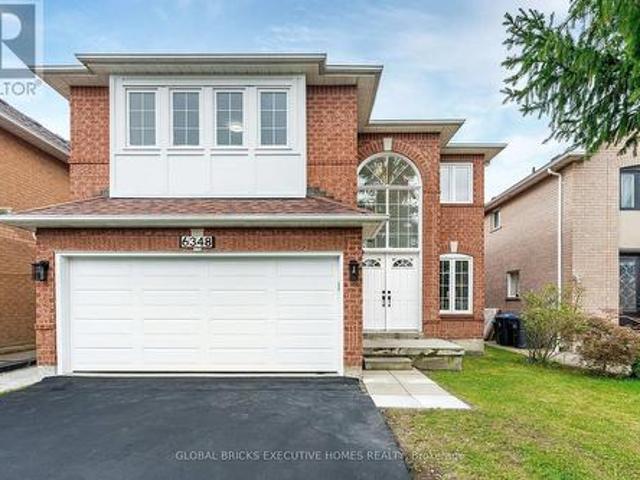
6348 Newcombe Drive, Mississauga, ON, L5V 2G5 house for sale | Listing ID W13878 | Royal LePage
View photo
House · for sale
$ 1,299,000
New
6348 Newcombe Drive, Mississauga, ON, L5V 2G5 house for sale | Listing ID W13878 | Royal LePage
Absolute
· House
· Garden · Deck · Parking · Equipped kitchen
Absolute · House · Garden · Deck · Parking · Equipped kitchen
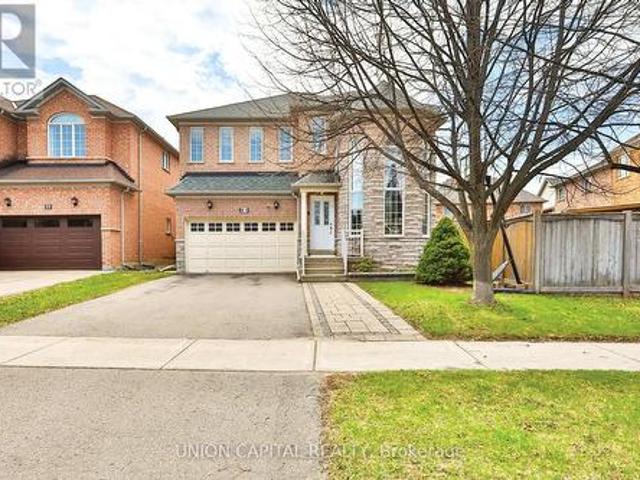
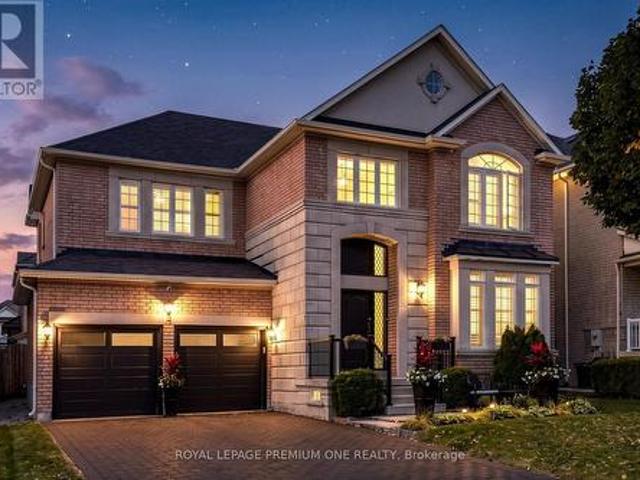
Incredible, upgraded residence with approximately 3,800 sq. Ft. of finished living space located in desirable neighbourhood W/Excellent Schools! This home features 9 ft ceiling on main floor, 4+2 spacious bedrooms and 4 bathrooms, hardwood throughout, ceramic tile in all wet areas. This home is move-in ready and perfect for growing families, with side door, two set sstairs for extend family use or potential extra income. 2 Kitchen, 2 sets of Washer & Dryer Bright 2-storey grand foyer with oversized window bringing abundant natural light into the home. Sun-filled southwest. Facing backyard with an expansive 24x12 Ft elevated deck, ideal for outdoor dining, entertaining and family gatherings. Upstairs, the primary bedroom boasts aspacious 5-piece ensuite, alongside three great sized bedrooms and a second 5-piece full bath. Over 100K renovation, fresh paint for both floors. Brand New Kitchen countertops, back splash, gas stove, dishwasher, Range hood and Garage Door. Refrigerator (2026) 3
$ 1,299,000
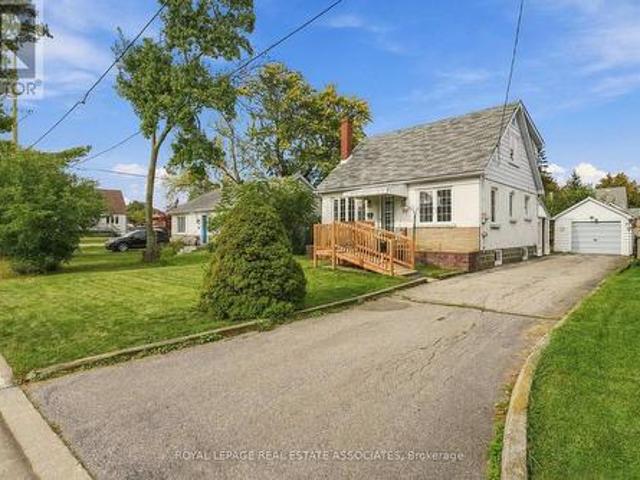
989 Pelham Avenue, Mississauga, ON, L5E 1L1 house for sale | Listing ID W13876 | Royal LePage
View photo
House · for sale
$ 850,000
New
989 Pelham Avenue, Mississauga, ON, L5E 1L1 house for sale | Listing ID W13876 | Royal LePage
Absolute
· House
· Parking
Absolute · House · Parking
Welcome to 989 Pelham Ave, a detached 3-bedroom, 1.5-storey home situated in a desirable, established neighbourhood, surrounded by multi-million dollar mansions. Set on a generous 50 x 110 ft lot with a detached garage, this property offers an excellent opportunity for buyers, renovators, investors, or those looking to create their dream home in a sought-after community. There's plenty of potential to renovate, modernize, and add your own personal touches while taking advantage of the existing layout and generous lot size. The 1.5-storey design offers character and flexibility, with three bedrooms, 2 washrooms and ample opportunity to reimagine the living space. Enjoy convenient access to great local schools including the much sought after Regional Arts Program at Cawthra Secondary School and the renowned International Business & Technology program at Allan A Martin Senior Public. Pop over to Serson Park for some fun time with the kids or check out a good read from Lakeview Library. En
$ 850,000
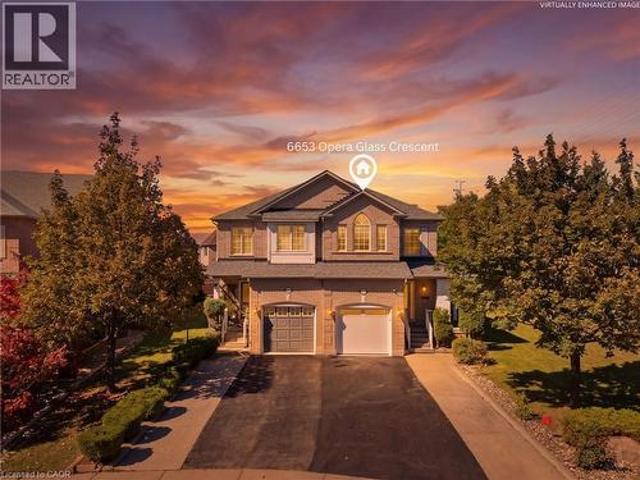
6653 Opera Glass Crescent, Mississauga, ON, L5W 1R8 house for sale | Listing ID W13877 | Royal LePage
View photo
House · for sale
$ 1,090,000
New
6653 Opera Glass Crescent, Mississauga, ON, L5W 1R8 house for sale | Listing ID W13877 | Royal LePage
Absolute
· House
· Garden · Swimming pool · Cellar
Absolute · House · Garden · Swimming pool · Cellar
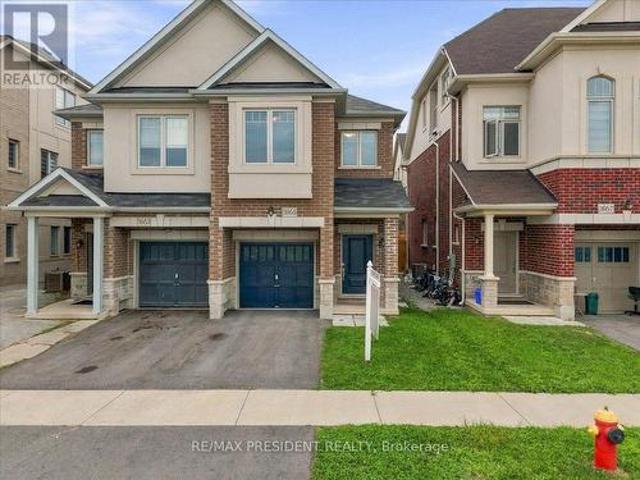
Location! A rare find! Larger than many detached home lots! An exceptional 4+2 bedroom end-unit all-brick semi in sought-after Meadowvale Village, on an impressive 48 x 122 ft lot. Featuring a generous side yard & expansive backyard, this home offers exceptional outdoor space & privacy rarely found in a semi. Step inside to a bright, spacious open-concept living area with brand-new flooring-2026, neutral finishes & abundant natural light. The renovated kitchen-2024 features modern cabinetry, ample workspace & a large breakfast area-perfect for family living & entertaining. Spacious & bright bedrooms provide comfort for the whole family, while the primary retreat boasts a luxurious ensuite with Jacuzzi tub. Enjoy the charm of a glass-covered front porch & enclosed side porch. The expansive backyard is an entertainer's dream, featuring a custom pergola & interlocking patio-2023-perfect for summer gatherings, outdoor dining & family enjoyment. The finished basement with separate entrance
$ 1,090,000
3148 Terraview Court, Burlington, ON, L7M 1E9 house for sale | Listing ID 40865 | Royal LePage
View photo
House · for sale
$ 1,199,999
Updated
3148 Terraview Court, Burlington, ON, L7M 1E9 house for sale | Listing ID 40865 | Royal LePage
Absolute
· House
· Garden · Fireplace · Parking · Cellar
Absolute · House · Garden · Fireplace · Parking · Cellar
2-storey home situated on a pie-shaped lot at the end of a court! This 3 bedroom, 2.5 bathroom home over 1500 square foot and a fully finished basement! Contemporary updates throughout the home with a luxury vinyl in the spacious living room and dining room. The eat-in kitchen features quartz countertops, painted cupboards and an alcove to personalize with a coffee bar or entertaining space. The main floor is complete with a 2-piece bathroom, walkout to the backyard and inside access from the garage. The second level features traditional wood parquet flooring throughout the three bedrooms and an updated 3-piece bathroom with laundry access. The primary bedroom 4-piece ensuite is a spa-like calming space that is rare for the neighbourhood. The lower level adds an additional 800 square feet of living space and features a large recreation room with polished concrete floor throughout and a double-sided gas fireplace focal point. Gorgeous garden-lined extra wide backyard with an aggregate p
$ 1,199,999
3453 Sawmill Valley Drive, Mississauga, ON, L5L 3A3 house for sale | Listing ID W13876 | Royal LePage
View photo
House · for sale
$ 2,088,000
New
3453 Sawmill Valley Drive, Mississauga, ON, L5L 3A3 house for sale | Listing ID W13876 | Royal LePage
Absolute
· House
· Garden
Absolute · House · Garden
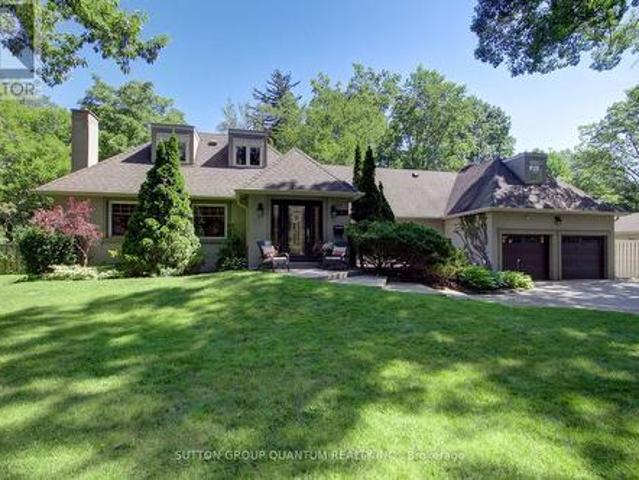
Set in one of Erin Mills' most established and sought-after neighbourhoods, this home offers an exceptional combination of space, privacy & natural surroundings. Positioned on a wide, beautifully landscaped lot w/impressive curb appeal, this home enjoys a unique setting directly across from scenic walking trails. Recently renovated w/high-end finishes and thoughtful details, this move-in-ready home features custom crown mouldings throughout & beautifully finished interior. The main floor offers generously sized principal rooms ideal for both family living & entertaining, including separate living, dining & family rooms. The updated kitchen overlooks the backyard & features stainless steel appliances, granite countertops, abundant cabinetry and storage, plus a bright eat-in area for casual family meals. A convenient main-floor laundry room w/ new washer and dryer provides direct access to both the front & backyard. Upstairs, four generously sized bedrooms provide plenty of space for the
$ 2,088,000
34 Greengate Road, Toronto, ON, M3B 1E8 house for sale | Listing ID C13882 | Royal LePage
View photo
House · for sale
$ 9,690,800
New
34 Greengate Road, Toronto, ON, M3B 1E8 house for sale | Listing ID C13882 | Royal LePage
Absolute
· House
· Garden · Lift
Absolute · House · Garden · Lift
A Distinguished Custom-Built Residence In The Prestigious York Mills Enclave, Offering Timeless Architecture, Refined Interiors, And An Exceptional Setting. Privately Situated On A Quiet Street Just Moments From Edwards Gardens And The Bridle Path, This Impressive Home Occupies A Rare 120-Ft-Wide Lot, Surrounded By Some Of Toronto's Most Coveted Estates. Thoughtfully Designed With An Emphasis On Scale, Craftsmanship, And Functionality, The Interiors Feature Soaring Ceilings, Herringbone Hardwood Flooring, Imported Radiant Heated Floors, And Beautifully Appointed Finishes Throughout. Generously Proportioned Living And Dining Rooms Provide An Elegant Setting For Entertaining, While The Chef's Kitchen, Complete With A Sun-Filled Breakfast Area, Flows Seamlessly Into The Inviting Family Room. A Private Main-Floor Office, Spacious Mudroom, And Built-In Elevator Add Comfort And Convenience. The Upper Level Features A Beautifully Appointed Primary Suite With A Spa-Inspired Ensuite And Expansi
$ 9,690,800
13080 Centreville Creek Road, Caledon, ON, L7C 3A7 house for.
View photo
House · for sale
$ 2,299,000
New
13080 Centreville Creek Road, Caledon, ON, L7C 3A7 house for.
Absolute
· 42 Bedrooms · 4 Baths · House
· Fireplace · Parking · Cellar
Absolute · 42 Bedrooms · 4 Baths · House · Fireplace · Parking · Cellar
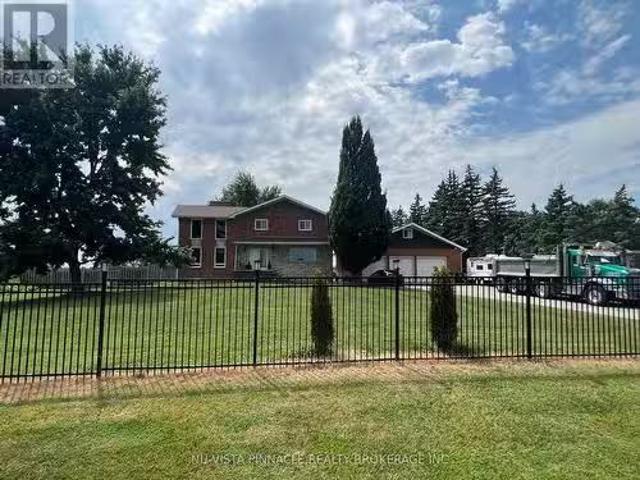
Welcome to this beautiful home in Caledon, offering approximately 2,700 sqft of thoughtfullydesigned living space. Nestled on a fully fenced lot near the city, this residence features astriking blend of brick and stone construction. Inside, youll find a spacious layout withfour bedrooms, with an additional two bedrooms in the finished basement. The basement includesa separate entrance, perfect for extended family or guests. The main floor is enhanced withnew kitchen upgrades, elegant porcelain tiles, and a vaulted ceiling in the living room, wherea cozy wood-burning fireplace awaits. The home also includes a unique loft space behind thegarage for extra storage. This stunning home also boasts an impressive 21 parking spaces!Whether youre hosting gatherings, have multiple vehicles, or need ample space for RVs andguests, this property has you covered. The expansive driveway and dedicated parking areaprovide unmatched convenience and flexibility for your lifestyle. Enjoy the peace of mind
$ 2,299,000
47 636 Evans Avenue, Toronto, ON, M8W 0A8 townhouse for sale | Listing ID W13876 | Royal LePage
View photo
Townhouse · for sale
$ 875,000
New
47 636 Evans Avenue, Toronto, ON, M8W 0A8 townhouse for sale | Listing ID W13876 | Royal LePage
Absolute
· Townhouse
· Garden
Absolute · Townhouse · Garden
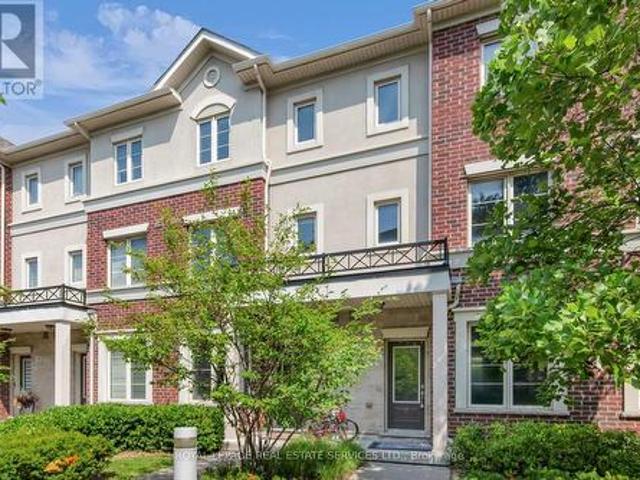
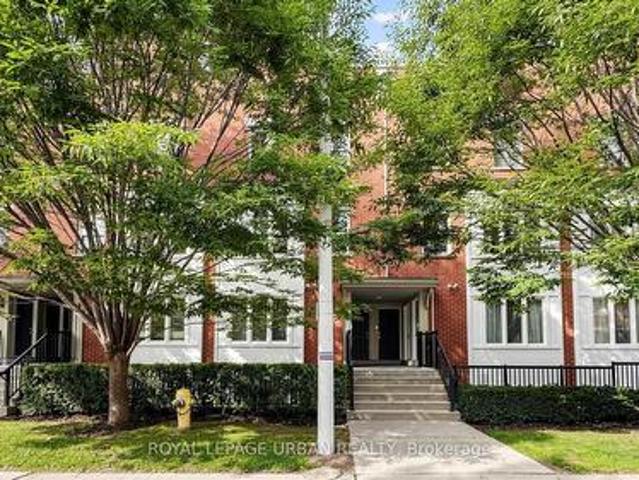
Incredible Value & Exceptional Opportunity! Welcome to 636 Evans Avenue, Unit 47, located in the Alderwood neighbourhood! This beautifully presented home offers the perfect combination of style, comfort and convenience. Freshly painted throughout and featuring modern pot lights, stylish accent walls, brand new flooring on the second and third levels, and no carpet throughout! Bright and inviting living spaces make this home truly move-in ready! Ideally situated in a fantastic location, just minutes from Sherway Gardens, shopping, restaurants, cafes, parks, transit and major highways, making everyday living and commuting a breeze. An outstanding opportunity to own a stylish home in a fantastic location at an exceptional price. Don't miss out! (Id: 27)
$ 875,000
1214 Argreen Road, Mississauga, ON, L5G 3J3 house for sale | Listing ID W13878 | Royal LePage
View photo
House · for sale
$ 1,049,900
New
1214 Argreen Road, Mississauga, ON, L5G 3J3 house for sale | Listing ID W13878 | Royal LePage
Absolute
· House
· Patio · Garden · Parking
Absolute · House · Patio · Garden · Parking
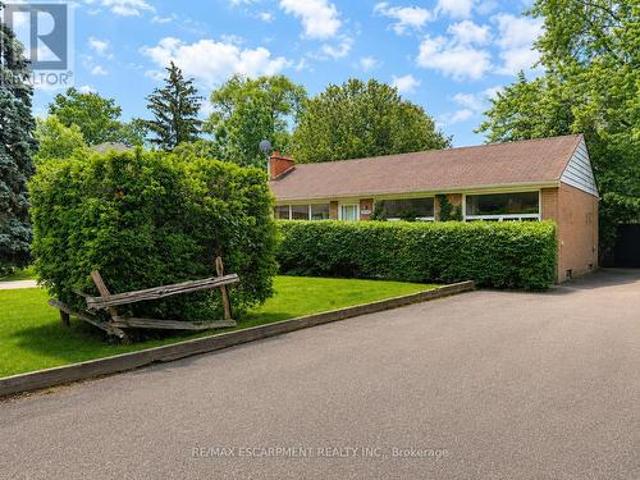
Welcome to 1214 Argreen Road. A charming bungalow that sits on a generous size lot of 57 x 141feet. Nestled in the beautiful neighbourhood of Mineola and located on a private street. This quaint home offers hardwood floors throughout the main floor and large windows that flood the home with natural light. This functional layout offers 3 bedrooms on the main floor and two large bedrooms on the lower level. Freshly painted. Separate entrance walking out to serene backyard with mature trees with patio leading to large detached garage that offers ample storage. The possibilities are endless whether you are an investor or an end user. Easy access to transit, shops and QEW highway (id: 27)
$ 1,049,900
15 Calvin Avenue, Toronto, ON, M2N 5E4 house for sale | Listing ID C13881 | Royal LePage
View photo
House · for sale
$ 2,999,000
New
15 Calvin Avenue, Toronto, ON, M2N 5E4 house for sale | Listing ID C13881 | Royal LePage
Absolute
· House
· Office room · Fireplace · Cellar
Absolute · House · Office room · Fireplace · Cellar
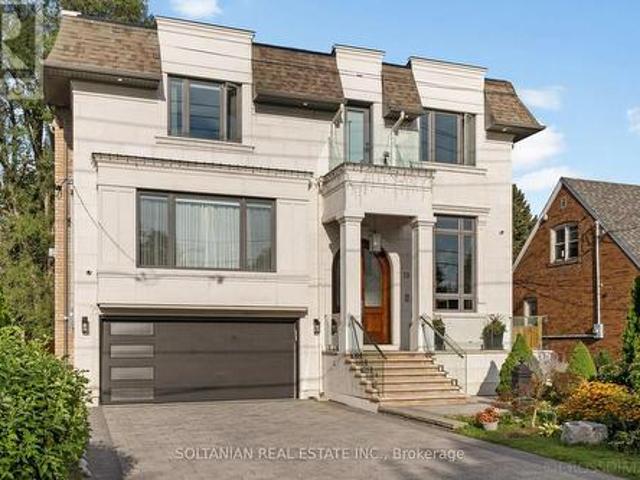
Rare opportunity to own this Spectacular custom-built residence offering approx. 6,150 sq. Ft. across 3 levels on a premium. A timeless limestone facade, soaring ceilings and exceptional craftsmanship define this impressive home. The grand foyer & private office feature 13'4' ceilings, with 9.5' on the main floor, 10' on the second & 11'6' in the basement. The open-concept living, dining, family room & gourmet kitchen create an impressive setting for living and entertaining. The elegant living room features a dramatic bookmatched natural-stone feature wall and fireplace. The chef's kitchen boasts marble countertops, matching backsplash, Sub-Zero, Wolf & Miele appliances, a 9' x 5' marble island. *. Separate dirty kitchen. *private residential E-L-E-V-A-T-O-R features a marble-finished cab, premium millwork, full-height mirror & automatic stainless-steel doors*. The stunning primary suite offers a large walk-in closet with skylight & luxurious 6-piece spa-inspired ensuite. Every bedroom
$ 2,999,000
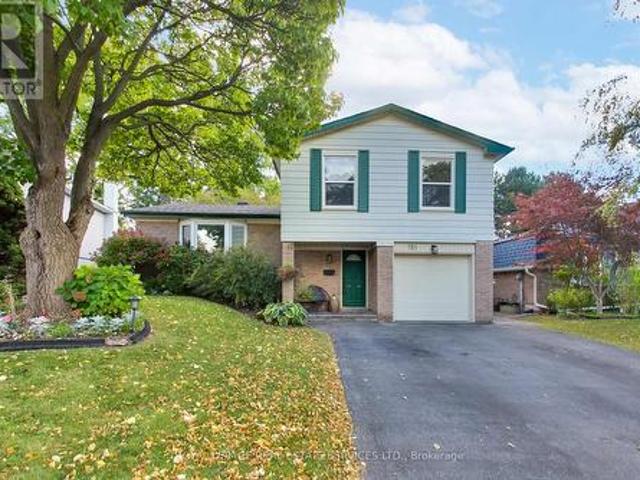
1906 Stoneybrook Court, Mississauga, ON, L5L 3W2 house for sale | Listing ID W13876 | Royal LePage
View photo
House · for sale
$ 1,299,000
New
1906 Stoneybrook Court, Mississauga, ON, L5L 3W2 house for sale | Listing ID W13876 | Royal LePage
Absolute
· House
· Garden · Fireplace · Parking · Cellar
Absolute · House · Garden · Fireplace · Parking · Cellar
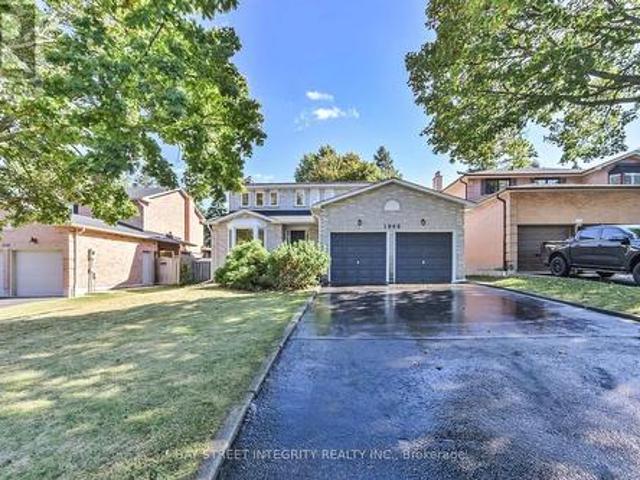
Welcome To 1906 Stoneybrook Court, A Stunning Fully Renovated Detached Home With A Two-Car Garage, Nestled In One Of Mississauga's Most Desirable Erin Mills Communities! Boasting Over $100K In Upgrades In 2026: Engineering Hardwood Flooring On Main & Second Floor, Vinyl Flooring In The Basement. Fresh Paint & Pot Light Throughout. New Kitchen With Brand-New Appliances, New Laundry Room, Bathroom In The Basement. This Exceptional Home Offers A Perfect Blend Of Modern Luxury, Thoughtful Design, And Comfortable Family Living. Step Into The Impressive 16-Ft Ceiling Foyer And Discover A Bright, Spacious Main Floor. The Inviting & Airy Living Room Showcases An Oversized Bay-Style Window, Creating A Beautiful Connection To The Outdoors While Filling The Space With Natural Light. The Cozy Family Room Features A Fireplace & Picturesque Views Of The Backyard. The Modern Gourmet Kitchen Is A Chef's Dream, Complete With Quartz Countertops & Backsplash, A Full Set Of Stainless-Steel Appliances & An
$ 1,299,000
18 71 Old Burnhamthorpe Road, Toronto, ON, M9C 3J6 townhouse for sale | Listing ID W13876 | Royal LePage
View photo
Townhouse · for sale
$ 789,000
New
18 71 Old Burnhamthorpe Road, Toronto, ON, M9C 3J6 townhouse for sale | Listing ID W13876 | Royal LePage
Absolute
· Townhouse
· Patio · Garden · Parking
Absolute · Townhouse · Patio · Garden · Parking
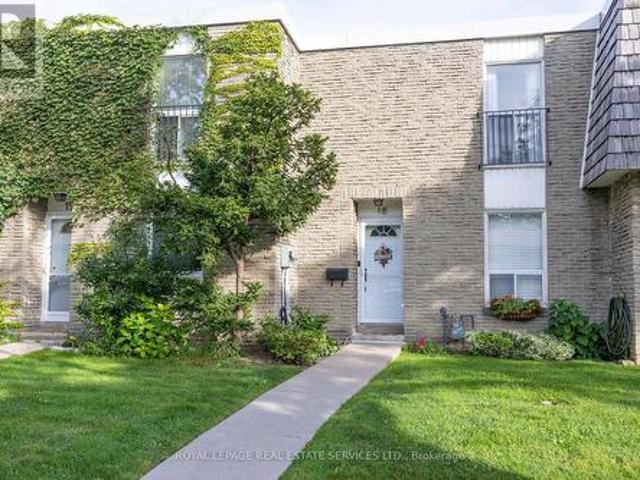
Welcome Home to this Bright and Tidy Three Bedroom Town Home Located in the Highly Desirable Markland Woods Neighbourhood. Neatly Laid-Out Main Floor is Flooded with Natural Light From Large Windows. Primary Bedroom Will Easily Accommodate a King Size Bed. Second and Third Bedrooms Have Generous Closets and Room to Study. South-Facing Patio Gets Full Sun Most of the Day. Underground Parking for Shelter from the Elements. Unit Faces Quiet Old Burnhamthorpe Road. Long Established Burnhamthorpe Gate is a Quiet and Well-Managed Complex with a True Sense of Community and Belonging. A Quick Commute to Islington Subwayor a 15 Minute Drive to Pearson Airport. A Short Drive to Both Sherway Gardens and Square One. Also Within Justa Few Minutes of the Mississauga Border and Centennial Park where you will find Four New Baseball Diamonds, Twelve New Pickleball Courts, Eight New Beach Volleyball Courts and the Highly Anticipated Skating Trail. Nearby Shopping with many Grocery Store Options. Walking
$ 789,000
3955 Lodi Road, Burlington, ON, L7M 0Z6 house for sale | Listing ID W13881 | Royal LePage
View photo
House · for sale
$ 879,000
New
3955 Lodi Road, Burlington, ON, L7M 0Z6 house for sale | Listing ID W13881 | Royal LePage
Absolute
· House
· Garden · Cellar
Absolute · House · Garden · Cellar
Welcome to this beautifully maintained semi-detached home in the highly sought-after Alton Village community. This inviting home features 3 spacious bedrooms and 3 bathrooms, with the second level floor in (2026) freshly painted (2026). The main floor offers elegant hardwood flooring and a bright, open-concept living and dining area with a walkout to the private backyard. The well-appointed kitchen features granite countertops, premium cabinetry, and stainless steel appliances. Upstairs, you'll find three generously sized bedrooms, including a spacious primary suite with a walk-in closet and a 3-piece ensuite. Upper-level laundry adds everyday convenience. The unfinished basement, complete with large windows, offers excellent potential for future living space, recreation, or additional storage. Ideally located close to top-rated schools, parks, shopping, GO Transit, and Highway 407, this home offers an excellent blend of comfort, functionality, and convenience. (Id: 27)
$ 879,000
81 Ten Oaks Boulevard, Vaughan, ON, L4K 5G3 house for sale | Listing ID N13880 | Royal LePage
View photo
House · for sale
$ 1,445,000
New
81 Ten Oaks Boulevard, Vaughan, ON, L4K 5G3 house for sale | Listing ID N13880 | Royal LePage
Absolute
· House
· Garden · Fireplace · Cellar
Absolute · House · Garden · Fireplace · Cellar
Welcome to 81 Ten Oaks Blvd. The Perfect Blend of Elegance and Functionality. Nestled on a premium, rare pie-shaped lot in the highly sought-after Dufferin Hill community, this meticulously maintained 4-bedroom detached home offers the space and upgrades your family deserves. The striking stone and brick exterior leads to an impressive interior featuring soaring 20-foot cathedral ceilings in the living room, flooding the home with natural light. The main floor boasts a seamless flow with hardwood and laminate flooring, a formal dining room for entertaining, and a cozy family room anchored by a stone gas fireplace. The heart of the home is the spacious eat-in kitchen, complete with granite countertops and a walk-out to a private, fully fenced backyard oasis featuring mature fruit trees. Upstairs, retreat to four generously sized bedrooms, including a primary suite with a 5-piece ensuite and walk-in closet. The expansive, unfinished basement provides a blank canvas for your custom home t
$ 1,445,000
6653 Opera Glass Crescent, Mississauga, ON, L5W 1R8 house for sale | Listing ID 40870 | Royal LePage
View photo
House · for sale
$ 1,090,000
New
6653 Opera Glass Crescent, Mississauga, ON, L5W 1R8 house for sale | Listing ID 40870 | Royal LePage
Absolute
· House
· Garden · Swimming pool · Cellar
Absolute · House · Garden · Swimming pool · Cellar
Location! A rare find! Larger than many detached home lots! An exceptional 4+2 bedroom end-unit all-brick semi in sought-after Meadowvale Village, on an impressive 48 x 122 ft lot. Featuring a generous side yard & expansive backyard, this home offers exceptional outdoor space & privacy rarely found in a semi. Step inside to a bright, spacious open-concept living area with brand-new flooring-2026, neutral finishes & abundant natural light. The renovated kitchen-2024 features modern cabinetry, ample workspace & a large breakfast area-perfect for family living & entertaining. Spacious & bright bedrooms provide comfort for the whole family, while the primary retreat boasts a luxurious ensuite with Jacuzzi tub. Enjoy the charm of a glass-covered front porch & enclosed side porch. The expansive backyard is an entertainer's dream, featuring a custom pergola & interlocking patio-2023-perfect for summer gatherings, outdoor dining & family enjoyment. The finished basement with separate entrance
$ 1,090,000
125 Stokes Trail, Milton, ON, L0P 1B0 house for sale | Listing ID W13881 | Royal LePage
View photo
House · for sale
$ 3,499,000
New
125 Stokes Trail, Milton, ON, L0P 1B0 house for sale | Listing ID W13881 | Royal LePage
Absolute
· House
· Swimming pool · Parking
Absolute · House · Swimming pool · Parking
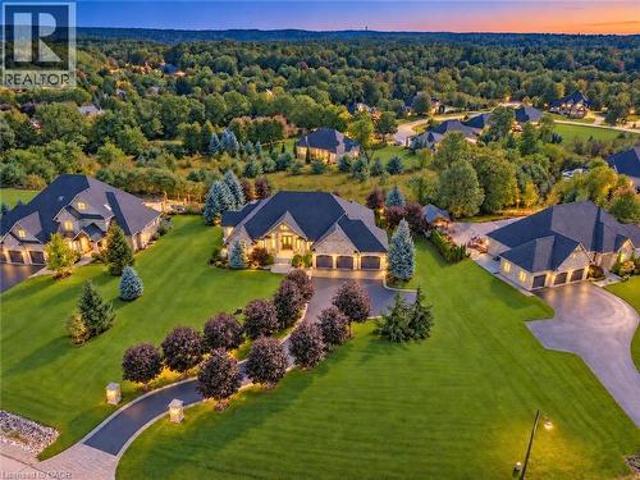
Spectacular custom stone bungalow offering approx. 6,600 sq. Ft. of finished living space on two levels, with 3+2 bedrooms and 4 bathrooms, set on a professionally landscaped 1.52-acre property in prestigious Bridlewood Estates. Perfectly positioned in one of the most desirable settings within the community, this exceptional Carson Reid residence enjoys an elevated lot, panoramic countryside views and an incredible sense of privacy. Featuring a full-width walkout lower level, heated saltwater pool, hot tub, oversized 3-car heated garage and exceptional outdoor entertaining space, this is a standout property in one of Campbellville's most sought-after estate communities. Offered fully furnished with new, designer-selected furnishings for a truly move-in-ready opportunity. The thoughtfully designed interior features cathedral, vaulted and coffered ceilings, engineered hardwood flooring, French doors, architectural columns, palladium windows and extensive pot lighting. A separate living r
$ 3,499,000
2985 Jackson Drive Unit# 10, Burlington, ON, L7M 0W2 townhouse for sale | Listing ID 40854 | Royal LePage
View photo
Townhouse · for sale
$ 699,000
2985 Jackson Drive Unit# 10, Burlington, ON, L7M 0W2 townhouse for sale | Listing ID 40854 | Royal LePage
Absolute
· Townhouse
· Garden · Office room · Balcony · Parking
Absolute · Townhouse · Garden · Office room · Balcony · Parking
Enjoy this modern 2-bedroom, 2-bathroom townhome in beautiful North Millcroft! The home features an open-concept layout, is flooded with natural light, and is painted in neutral tones, creating a bright, spacious, and inviting atmosphere. The main floor offers 9-foot ceilings, rich dark maple kitchen cabinets, a convenient breakfast bar, and stainless-steel appliances. Upstairs offers two excellent bedrooms. The spacious primary bedroom features a walk-in closet and private ensuite bathroom, Bedroom-level laundry adds everyday convenience. The ground level is a fantastic bonus space—bright and private, making it the perfect setting for a home office, study, or additional flex space. Enjoy your private balcony and backyard space, along with convenient direct interior access to the garage. Ideally located close to shopping, restaurants, and all amenities, with easy access to the QEW, 407, and Appleby GO Station. Very low condo fees! This is a truly turn-key home in a fantastic location—d
$ 699,000
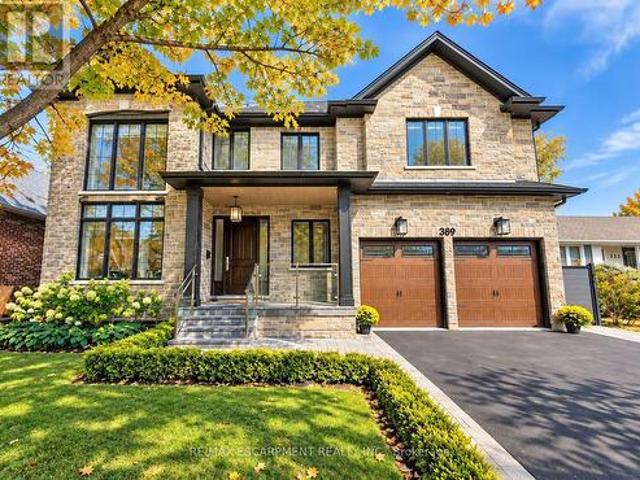
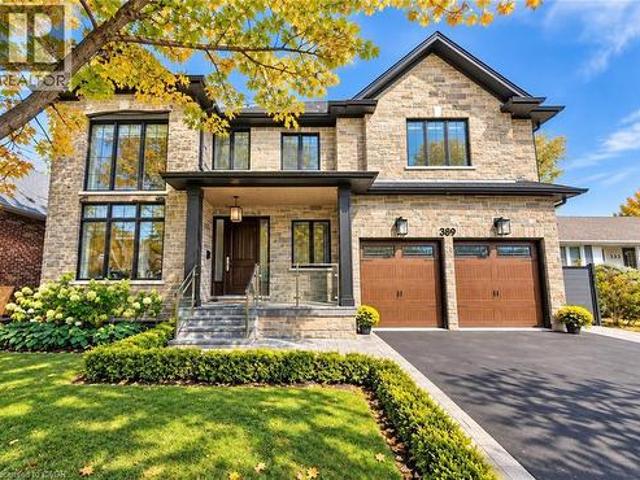
389 Belvenia Road, Burlington, ON, L7L 2G7 house for sale | Listing ID W13879 | Royal LePage
View photo
House · for sale
$ 3,490,000
New
389 Belvenia Road, Burlington, ON, L7L 2G7 house for sale | Listing ID W13879 | Royal LePage
Absolute
· House
· Garden · Fireplace · Equipped kitchen
Absolute · House · Garden · Fireplace · Equipped kitchen
Welcome to 389 Belvenia Road, a custom-built residence in Burlington's sought-after Shoreacres community. Set on a private, pool-sized 60' x 150' lot, this home offers over 5,500 sq. Ft. of finished living space, 5 bedrooms and 5 bathrooms. A covered entrance and grand foyer lead to a striking living room with soaring 18' ceilings. Solid hickory floors, hand-finished plaster ceiling mouldings, coffered details, custom millwork, extra-high solid doors and integrated vents showcase exceptional craftsmanship. The chef's kitchen features solid maple cabinetry in Benjamin Moore Chantilly White, bookmatched quartz backsplash, pot filler, Blanco sink, deep pot drawers, custom hood and under-cabinet lighting. Appliances include a Sub-Zero fridge, 6-burner Wolf stove, Wolf wall oven and microwave, and Asko dishwasher. A separate spice kitchen and servery with bar fridge make entertaining effortless. The family room offers a gas fireplace, custom cabinetry and garden views. Formal dining, a priv
$ 3,490,000
46 Bosco Drive, Vaughan, ON, L4H 0M3 house for sale | Listing ID N13882 | Royal LePage
View photo
House · for sale
$ 1,688,000
New
46 Bosco Drive, Vaughan, ON, L4H 0M3 house for sale | Listing ID N13882 | Royal LePage
Absolute
· House
Absolute · House
Welcome to the'Villa Visconti' by Rosehaven Homes-a masterfully designed estate tailored for multi-generational living, connection, and lasting memories. Spanning approximately 3,200 sq. Ft. above grade, plus an expansive 1,500 sq. Ft. fnished lower level, this remarkable residence effortlessly balances grand elegance with everyday versatility. The main home hosts 4 generous bedrooms and 4 bathrooms, while the fully selfcontained lower level features 3 providing the additional bedrooms, 2 bathrooms, and its own fully equipped living space-providing the ultimate setup for extended family, guests, or unparalleled privacy under one roof. From the moment you step inside, California shutters, gleaming hardwood foors, elegant chandeliers, and upgraded pot lights establish an immediate atmosphere of warmth and sophistication. Remote work is elevated in the main-foor ofce, which boasts custom built-in cabinetry, concealed storage, and an integrated fling system. Freshly painted throughout, the
$ 1,688,000
2 76 Munro Street, Toronto, ON, M4M 2S9 townhouse for sale | Listing ID E13880 | Royal LePage
View photo
Townhouse · for sale
$ 789,000
New
2 76 Munro Street, Toronto, ON, M4M 2S9 townhouse for sale | Listing ID E13880 | Royal LePage
Absolute
· Townhouse
· Terrace
Absolute · Townhouse · Terrace
Welcome To This Multi-level Condo Townhouse In Trendy South Riverdale, Where Modern Luxury Meets Urban Charm. This One-bedroom Gem Boasts Contemporary Design Throughout, With An Open-concept Layout That Maximizes Space And Functionality. Enjoy The Convenience Of City Living With A Private Rooftop Terrace, Perfect For Relaxing Evenings Under The Stars Or Entertaining Guests With Stunning Skyline Views. Steps To Transit & Amenities. Close To The DVP & Gardiner. Extras: (id: 27)
$ 789,000
1391 Queen Victoria Avenue, Mississauga, ON, L5H 3H2 house for sale | Listing ID W13632 | Royal LePage
View photo
House · for sale
$ 2,599,000
1391 Queen Victoria Avenue, Mississauga, ON, L5H 3H2 house for sale | Listing ID W13632 | Royal LePage
Absolute
· House
· Office room · Gym
Absolute · House · Office room · Gym
Welcome to 1391 Queen Victoria Avenue, an exceptional Lorne Park residence offering over 4,300 sq. Ft. of beautifully finished living space on a rare, oversized 124' x 140' lot. Set on one of Lorne Park's most prestigious streets, this remarkable home offers outstanding privacy in a quiet, secluded setting. Rich in timeless character and craftsmanship, the home showcases expansive windows, elegant curved archways, custom doors and extensive built-in cabinetry. Designed for both everyday living and entertaining, it features 4+1 spacious bedrooms, 6 bathrooms, a formal living room, an open-concept kitchen and family room and a finished lower level with oversized windows, a generous recreation room, full bar and gym. A dedicated home office, surrounded by windows overlooking mature trees and beautifully landscaped grounds, offers an inspiring workspace, complete with its own two-piece ensuite and large closet. This versatile room can also function as a 5th bedroom. Privately situated in i
$ 2,599,000
277 Chatfield Drive, Vaughan, ON, L4H 3R8 house for sale | Listing ID N13881 | Royal LePage
View photo
House · for sale
$ 1,380,000
New
277 Chatfield Drive, Vaughan, ON, L4H 3R8 house for sale | Listing ID N13881 | Royal LePage
Absolute
· House
· Garden · Cellar
Absolute · House · Garden · Cellar
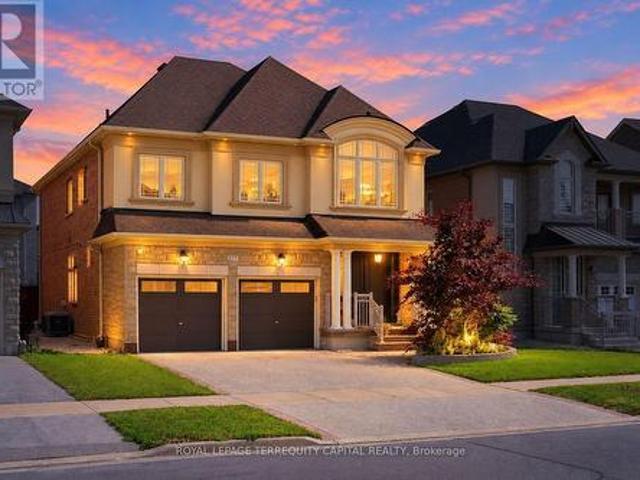
Absolutely stunning stone & stucco construction in the heart of prestigious vellore village! This Impressive 4 BEDROOM, 5 BATHROOM Home Offers A Perfect Blend Of Elegance, Comfort, And Functionality. Featuring 9' ceilings, beautiful hardwood floors throughout, a spacious kitchen with maple wood cabinets & premium bosch appliances, elegant pot lights, and a brand-new fiberglass double entrance door. The PROFESSIONALLY LANDSCAPED BACKYARD Is Designed For Entertaining And Relaxing, Complete With A Beautiful CEDAR WOOD GAZEBO And Generous Outdoor Space. The Impressive STONE CONCRETE DRIVEWAY Adds To The Home's Exceptional Curb Appeal. The fully finished, bright basement provides valuable additional living space and features a full bathroom with heated floors. Perfect For Guests, Recreation, Or Extended Family. Located In One Of Vaughan's Most Sought-After Communities, With PUBLIC & CATHOLIC SCHOOLS WITHIN WALKING DISTANCE, Along With Parks, Shopping, Transit, And Everyday Amenities Just Mi
$ 1,380,000
180 Woodsworth Road, Toronto, ON, M2L 2T1 house for sale | Listing ID C13879 | Royal LePage
View photo
House · for sale
$ 1,198,000
New
180 Woodsworth Road, Toronto, ON, M2L 2T1 house for sale | Listing ID C13879 | Royal LePage
Absolute
· House
Absolute · House
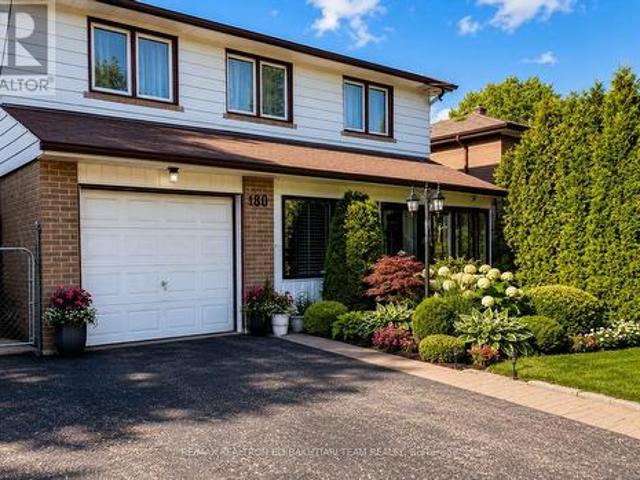
Rare Opportunity To Own A Detached Home In The Prestigious. *St. Andrew's-Windfields. *Community! This Bright And Spacious. 4-Bedroom, Two-Storey Home Offers A Functional Layout Filled With Natural Light, Featuring Separate Living And Family Rooms, A Bright Eat-In Kitchen, Main-Floor Powder Room And Sun-Filled Sunroom. With A Little TLC And Your Personal Touch, This Home Has Incredible Potential To Become Something Truly Special. Located In One Of Toronto's Most Sought-After School Districts, Close To Dunlace P. S. Windfields M.S. And York Mills C. I. Enjoy Exceptional Convenience With The GO Station Just Few Minute Walk Away, Easy Access To TTC, York Mills Centre, Shops, Restaurants, Major Highways And A Quick Commute Downtown. An Excellent Opportunity To Live, Renovate And Create Your Dream Home In Prestigious St. Andrew's! (Id: 27)
$ 1,198,000
125 Stokes Trail, Campbellville, ON, L0P 1B0 house for sale | Listing ID 40865 | Royal LePage
View photo
House · for sale
$ 3,499,000
New
125 Stokes Trail, Campbellville, ON, L0P 1B0 house for sale | Listing ID 40865 | Royal LePage
Absolute
· House
· Swimming pool · Parking
Absolute · House · Swimming pool · Parking
Spectacular custom stone bungalow offering approx. 6,600 sq. Ft. of finished living space on two levels, with 3+2 bedrooms and 4 bathrooms, set on a professionally landscaped 1.52-acre property in prestigious Bridlewood Estates. Perfectly positioned in one of the most desirable settings within the community, this exceptional Carson Reid residence enjoys an elevated lot, panoramic countryside views and an incredible sense of privacy. Featuring a full-width walkout lower level, heated saltwater pool, hot tub, oversized 3-car heated garage and exceptional outdoor entertaining space, this is a standout property in one of Campbellville’s most sought-after estate communities. Offered fully furnished with new, designer-selected furnishings for a truly move-in-ready opportunity. The thoughtfully designed interior features cathedral, vaulted and coffered ceilings, engineered hardwood flooring, French doors, architectural columns, palladium windows and extensive pot lighting. A separate living r
$ 3,499,000
7A Everett Crescent, Toronto, ON, M4C 4P3 house for sale | Listing ID E13881 | Royal LePage
View photo
House · for sale
$ 1,299,000
New
7A Everett Crescent, Toronto, ON, M4C 4P3 house for sale | Listing ID E13881 | Royal LePage
Absolute
· House
Absolute · House
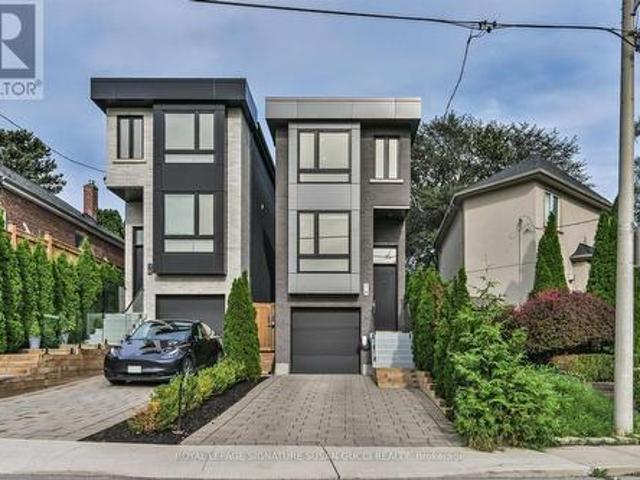
A truly impressive, fully detached home where sophisticated style, everyday convenience and a serene park-side setting come together beautifully. Built new from the foundation in 2021 to today's standards, this 3-bedroom home offers the benefits of a newer build without the wait or work. Step inside and you're immediately greeted by soaring ceilings and an abundance of natural light. The heart of the home is the gorgeous custom kitchen, thoughtfully designed for both everyday living and effortless entertaining. An oversized island invites everyone to gather, while custom built-ins provide exceptional storage, complemented by a dedicated coffee bar, wine rack and convenient kitchen desk-perfect for working from home or keeping life organized. The principal bedroom is your private retreat, overlooking the peaceful park and featuring wall-to-wall built-ins, a beautiful ensuite and plenty of room for a king-sized bed. Every space has been designed with comfort, function and style in mind.
$ 1,299,000
3523 Kingbird Court, Mississauga, ON, L5L 2P9 house for sale | Listing ID 40870 | Royal LePage
View photo
House · for sale
$ 1,788,000
New
3523 Kingbird Court, Mississauga, ON, L5L 2P9 house for sale | Listing ID 40870 | Royal LePage
Absolute
· House
· Garden · Office room · Fireplace · Deck · Parking
Absolute · House · Garden · Office room · Fireplace · Deck · Parking
Tucked away at the end of a quiet cul-de-sac in sought-after Sawmill Valley, this 4+2 bedroom, 4 bathroom home offers over 3,600 sq. Ft. of finished living space on an impressive 60 x 152 ft. Lot. Taken down to the studs in a major 2015 renovation, it blends modern comfort with one of Mississauga's most established, tree-lined neighbourhoods. The bright kitchen is the heart of the home, featuring granite countertops, a built-in pantry and desk, and a breakfast area with sliding doors to the deck. It opens to the living and dining rooms for easy entertaining. The family room adds a cozy touch with a gas fireplace and built-in shelving, while hardwood floors and pot lights flow throughout the main level. A main floor laundry with direct garage and side yard access handles snowy days, groceries and sports gear with ease. Upstairs, four generously sized bedrooms suit a growing family, guests or a home office, along with a 5-piece main bath with double sinks. The primary suite boasts a walk
$ 1,788,000
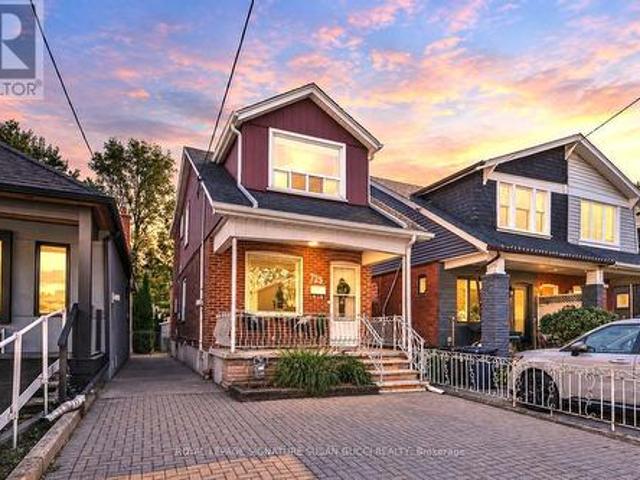
725 Sammon Avenue, Toronto, ON, M4C 2E3 house for sale | Listing ID E13882 | Royal LePage
View photo
House · for sale
$ 999,000
New
725 Sammon Avenue, Toronto, ON, M4C 2E3 house for sale | Listing ID E13882 | Royal LePage
Absolute
· House
· Patio · Parking · Cellar
Absolute · House · Patio · Parking · Cellar
Welcome to the Heart of Danforth Village! A wonderful opportunity to own a solid, detached two-storey home with a generous 21.4-foot frontage, a rare private drive and two-car parking (one large car and one small car). Lovingly maintained by the same family since the 1960s, this charming home offers comfort, space and timeless neighbourhood appeal. Step inside to a bright, open living and dining room, perfect for everyday living and entertaining. The family-sized eat-in kitchen offers plenty of room to gather, while a convenient main-floor powder room adds practicality. Walk out to a large patio, ideal for summer barbecues and outdoor enjoyment. Upstairs, discover three generously sized bedrooms and a meticulously maintained interior that is ready for you to move in and enjoy. The walk-out basement offers excellent potential for an in-law suite or additional living space, while ample storage throughout adds to the home's functionality. Enjoy an exceptional family-friendly location clos
$ 999,000
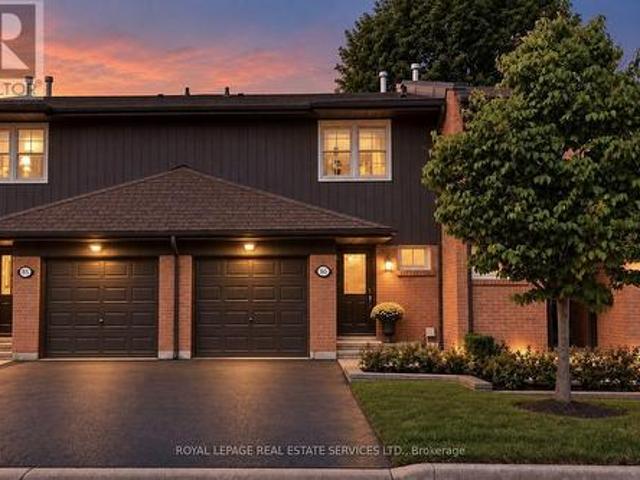
86 1951 Rathburn Road E, Mississauga, ON, L4W 2N9 townhouse for sale | Listing ID W13876 | Royal LePage
View photo
Townhouse · for sale
$ 689,000
New
86 1951 Rathburn Road E, Mississauga, ON, L4W 2N9 townhouse for sale | Listing ID W13876 | Royal LePage
Absolute
· Townhouse
· Patio · Parking
Absolute · Townhouse · Patio · Parking
Looking for a home near schools, parks, shopping & transit? Then you need to see this townhouse. Rathwood is a well-established East Mississauga community, close to the Etobicoke border. Longo's, Shoppers Drug Mart, a coffee shop, Italian bakery, bank & medical centre are within walking distance. Garnetwood Park is just across the street, with a playground, splash pad, sports courts, a leash-free area & access to the Etobicoke Creek trail system. Schools, green spaces, golf clubs & major commuter routes are nearby. TH 86 backs toward detached homes, giving the rear setting a more open residential feel. At approximately 1,496 sq. Ft. above grade, this townhouse offers three spacious bedrooms, four baths, a built-in garage and an additional parking space. On the main level, you'll find a large living & dining area with a walkout to the rear patio, plus a convenient powder room. The spacious eat-in kitchen is bright, exceptionally well kept & easy to enjoy as it is, with white cabinetry,
$ 689,000
389 Belvenia Road, Burlington, ON, L7L 2G7 house for sale | Listing ID 40868 | Royal LePage
View photo
House · for sale
$ 3,490,000
New
389 Belvenia Road, Burlington, ON, L7L 2G7 house for sale | Listing ID 40868 | Royal LePage
Absolute
· House
· Garden · Fireplace · Equipped kitchen
Absolute · House · Garden · Fireplace · Equipped kitchen
Welcome to 389 Belvenia Road, a custom-built residence in Burlington's sought-after Shoreacres community. Set on a private, pool-sized 60' x 150' lot, this home offers over 5,500 sq. Ft. of finished living space, 5 bedrooms and 5 bathrooms. A covered entrance and grand foyer lead to a striking living room with soaring 18' ceilings. Solid hickory floors, hand-finished plaster ceiling mouldings, coffered details, custom millwork, extra-high solid doors and integrated vents showcase exceptional craftsmanship. The chef's kitchen features solid maple cabinetry in Benjamin Moore Chantilly White, bookmatched quartz backsplash, pot filler, Blanco sink, deep pot drawers, custom hood and under-cabinet lighting. Appliances include a Sub-Zero fridge, 6-burner Wolf stove, Wolf wall oven and microwave, and Asko dishwasher. A separate spice kitchen and servery with bar fridge make entertaining effortless. The family room offers a gas fireplace, custom cabinetry and garden views. Formal dining, a priv
$ 3,490,000
151 Cliffwood Road, Toronto, ON, M2H 2E3 house for sale | Listing ID C13881 | Royal LePage
View photo
House · for sale
$ 1,199,000
New
151 Cliffwood Road, Toronto, ON, M2H 2E3 house for sale | Listing ID C13881 | Royal LePage
Absolute
· House
· Garden · Office room · Deck
Absolute · House · Garden · Office room · Deck
Welcome to 151 Cliffwood Road, a bright and inviting detached side-split on a generous 48 x 120 ft lot in established Hillcrest Village. Freshly painted and thoughtfully updated, this warm family home offers a flexible layout, beautiful mature gardens and plenty of room to grow. A welcoming foyer opens to a versatile main-floor family room, home office, playroom or fourth bedroom, with a large bay window overlooking the private backyard. The sun-filled living and dining rooms offer an easy open-concept flow, while the spacious kitchen features newer quartz counters, excellent pantry storage, a built-in desk and sliding doors to a large deck and landscaped garden-perfect for everyday family life and entertaining. Upstairs are three comfortable bedrooms with hardwood floors, including a king-sized primary with walk-in closet, plus a spacious family bathroom with deep soaker tub. The finished lower level adds a generous recreation area, built-in wet bar, a dedicated laundry, workshop/util
$ 1,199,000

Get email alerts

Don't miss out: be the first to know about new properties

The alert was correctly created

On subscribing you accept the conditions of use and the privacy policy
Alert
Receive new ads in your inbox
Save this search
Receive alerts for new listings

We'll send you an email when we have new properties for: "Properties for sale in Absolute"

The alert was correctly created

Get email alerts and be the first to see new listings
Required field
On subscribing I accept the terms of the privacy policy
Perfect! You'll soon start receiving new listings via email
Alert
Receive an email when we have new ads for Properties for sale in Absolute
Save this search
Filters

Bedrooms

Area (sq.ft)

sq.ft
sq.ft

Price

$
$

Filter by property type

Bathrooms

Clear all filters
Receive notifications when new entries are published.