36,864 apartments to rent in Agincourt South-malvern West

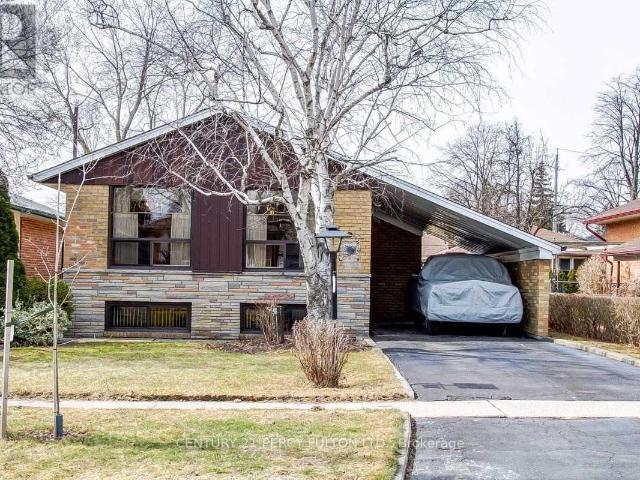
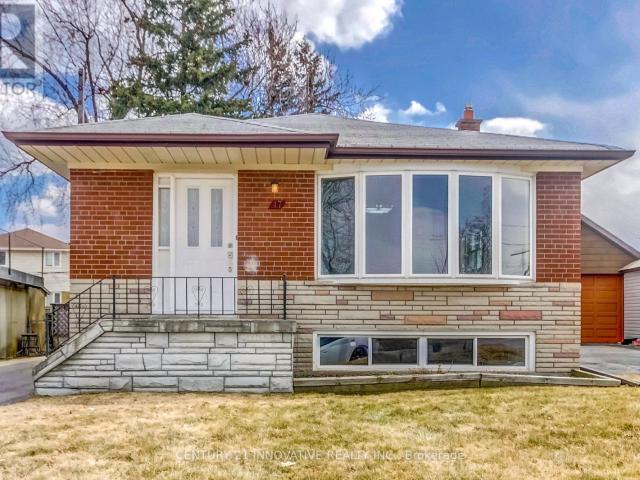
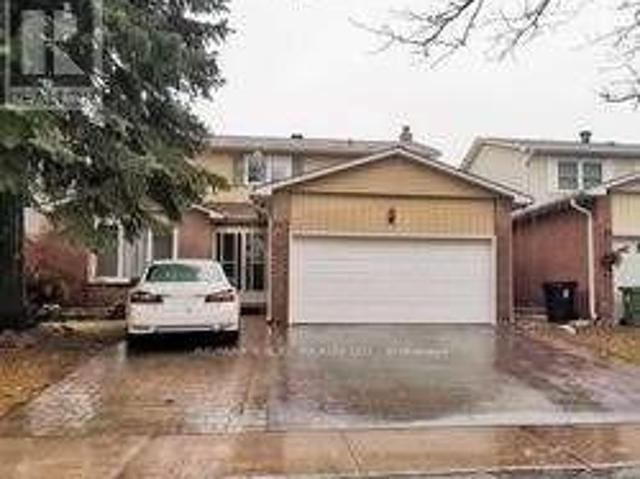
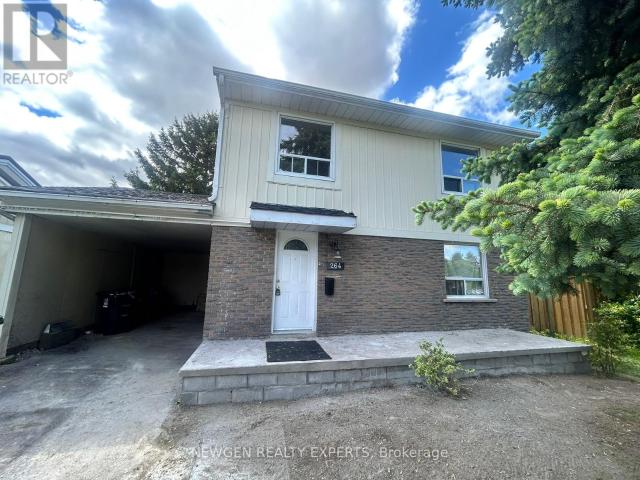
apartment at 264 JOHN TABOR TRAIL, Toronto, Ontario, M1B2R7
View photo
Apartment · for rent
$ 3,999
apartment at 264 JOHN TABOR TRAIL, Toronto, Ontario, M1B2R7
Agincourt South-malvern West
· 1,625 sq.ft · 1 Bedroom · Apartment
· Garden · Cellar
Agincourt South-malvern West · 1,625 sq.ft · 1 Bedroom · Apartment · Garden · Cellar
Located in a prime area of Scarborough, this spacious and beautifully maintained home offers the perfect blend of convenience, comfort, and privacy. Enjoy leasing the entire property, which features a bright main floor with 4 spacious bedrooms and a fully finished basement boasting a separate entrance, ideal for extended family or extra living space. Recent upgrades include a newly landscaped front yard and stylish interior enhancements throughout. Step outside to a large, private backyard perfect for summer outdoor enjoyment. Conveniently situated just minutes from top-rated schools, parks, shopping centres, and public transit. Don’t miss this incredible opportunity to call this charming residence home! (id:18653)
$ 3,999
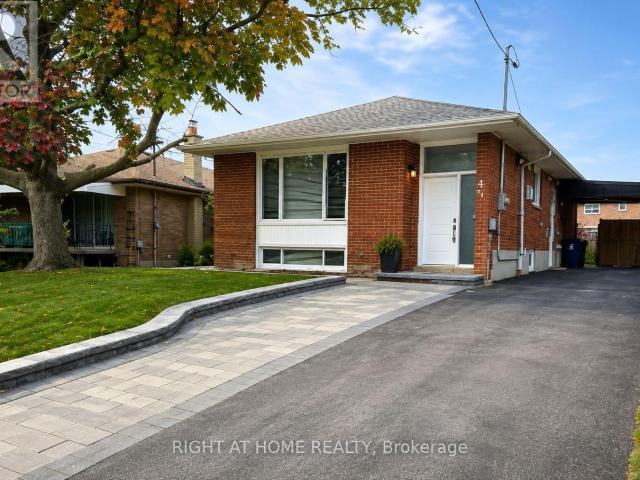
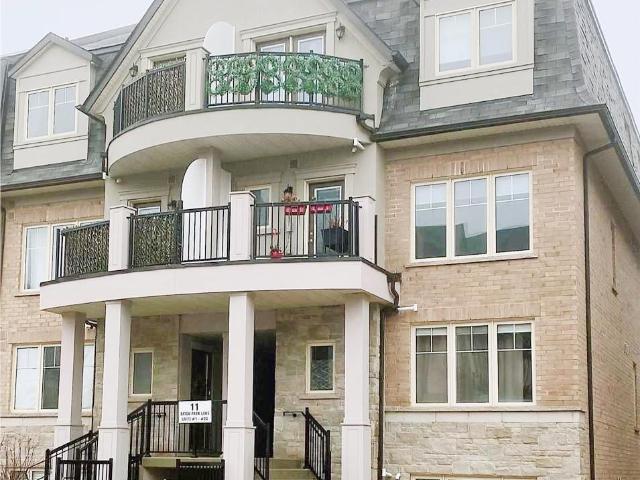
apartment at MAIN FL – 11 WHITE ABBEY PARK
View photo
Apartment · for rent
$ 3,100
New
apartment at MAIN FL – 11 WHITE ABBEY PARK
Agincourt South-malvern West
· 97 sq.ft · 3 Bedrooms · Apartment
· Garden · Deck · Parking · Cellar
Agincourt South-malvern West · 97 sq.ft · 3 Bedrooms · Apartment · Garden · Deck · Parking · Cellar
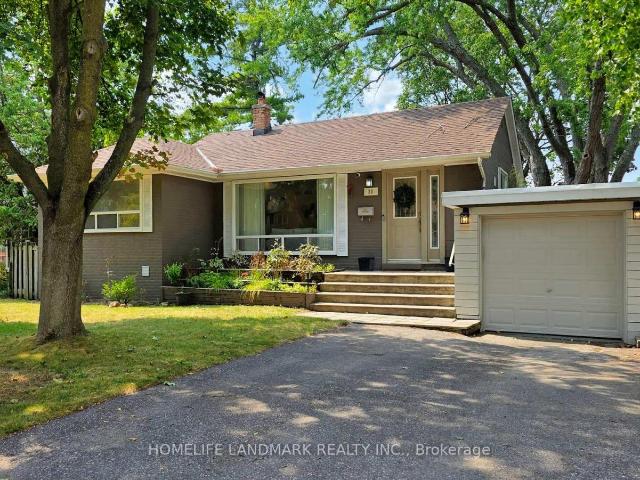
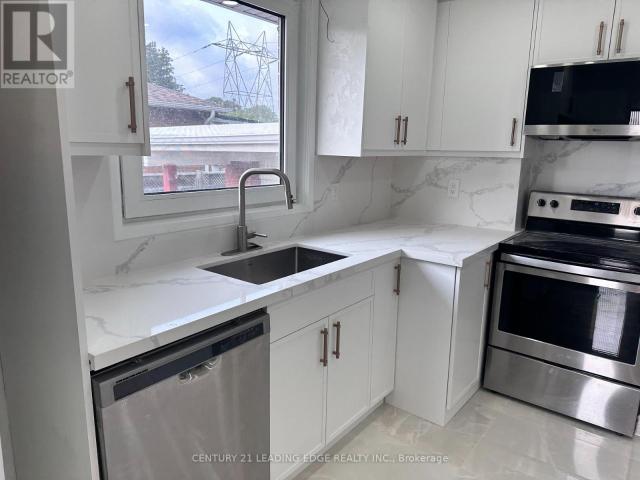
Fully renovated main floor bungalow in a highly soft after WEXFORD. This bungalow is boasting approximately 1000 ft three bedroom and four piece bathroom. Main floor has hardwood floors throughout. Combined living and dining with bay window overlooking front yard. Brand new kitchen with all stainless steel appliances, Peninsula, and quartz countertops. Spacious three bedrooms all with generous closet space. Walk out to backyard and a deck. Raveen a lot. Garage and two car space on driveway available. Shared laundry room in basement. (id:18653)
$ 3,100
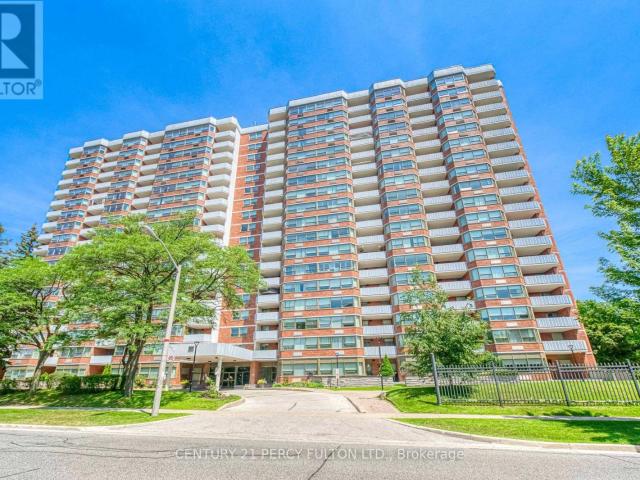
apartment at 907 699 SHEPPARD AVENUE E, Toronto, Ontario, M2K0J5
View photo
Apartment · for rent
$ 2,150
New
apartment at 907 699 SHEPPARD AVENUE E, Toronto, Ontario, M2K0J5
Agincourt South-malvern West
· 22 sq.ft · 1 Bedroom · Apartment
· Terrace · Balcony
Agincourt South-malvern West · 22 sq.ft · 1 Bedroom · Apartment · Terrace · Balcony
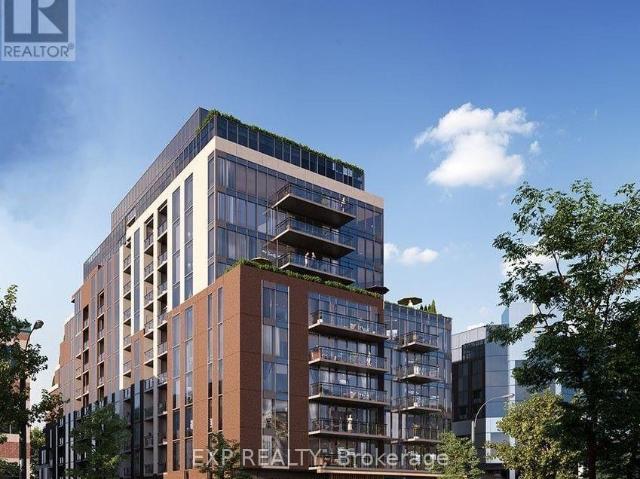
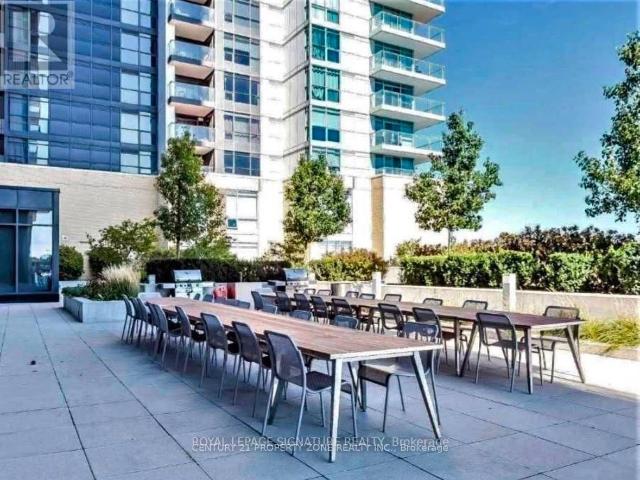
Don’t Miss This One Year New Luxury One Bedroom Six99 Condos In The Heart Of North York! Rising from the heart of Bayview Village is a residence that stands out. Featuring A Spacious & Efficient Bedroom W/ Floor to Ceiling Windows, 9′ Smooth Ceiling & Vinyl Fl Thru Out, Pot Lights, A Classical Balcony & A Gorgeous Modern Kitchen. $$$ Upgrades. Live Steps Away From the Subway, Community Centre and Shopping, residents of Six99 stay well-connected to city life! Exceptional Facilities: a fully equipped fitness centre, two bookable party rooms located on the top floor, a rooftop terrace with outdoor dining and barbecues, and a lobby/co-working space & More… (id:18653)
$ 2,150
apartment at 803 4600 STEELES AVENUE E, Markham, Ontario, L3R5J1
View photo
Apartment · for rent
$ 2,249
New
apartment at 803 4600 STEELES AVENUE E, Markham, Ontario, L3R5J1
Agincourt South-malvern West
· 75 sq.ft · 1 Bedroom · Apartment
· Office room · Security · Parking · Equipped kitchen
Agincourt South-malvern West · 75 sq.ft · 1 Bedroom · Apartment · Office room · Security · Parking · Equipped kitchen
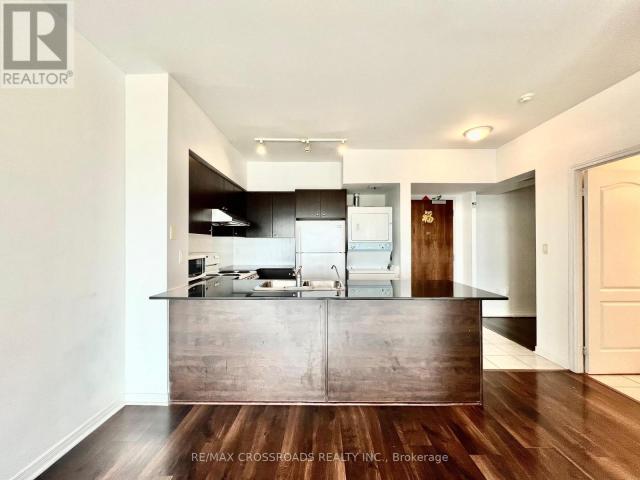
Stunning top-floor 1+Den condo offering breathtaking, unobstructed views in a safe, well-maintained building. This bright and quiet unit features modern laminate flooring throughout, a functional den that’s perfect for a home office or guest space, plus the convenience of one underground parking spot and one locker. Enjoy premium building amenities including a 24-hour concierge, fitness centre, and party room. Located in one of Markham’s most convenient neighbourhoods, you’re just steps to Pacific Mall, TTC, restaurants, cafés, grocery stores, banks, and everyday essentials, with Milliken GO Station only minutes away for an easy commute. Surrounded by excellent public, Catholic, and private schools, this is an ideal home for professionals, couples, and small families seeking comfort, convenience, and an unbeatable location. No smoking or pets permitted. / EXTRAS Include Existing: Fridge, Stove, Dishwasher, Stainless Steel Range Hood, Washer/Dryer Onsite. All ELFs and Window Coverings.
$ 2,249
apartment at BSMT 53 QUIETBROOK CRESCENT, Toronto, Ontario, M1X2B3
View photo
Apartment · for rent
$ 1,700
New
apartment at BSMT 53 QUIETBROOK CRESCENT, Toronto, Ontario, M1X2B3
Agincourt South-malvern West
· 97 sq.ft · 1 Bedroom · Apartment
Agincourt South-malvern West · 97 sq.ft · 1 Bedroom · Apartment
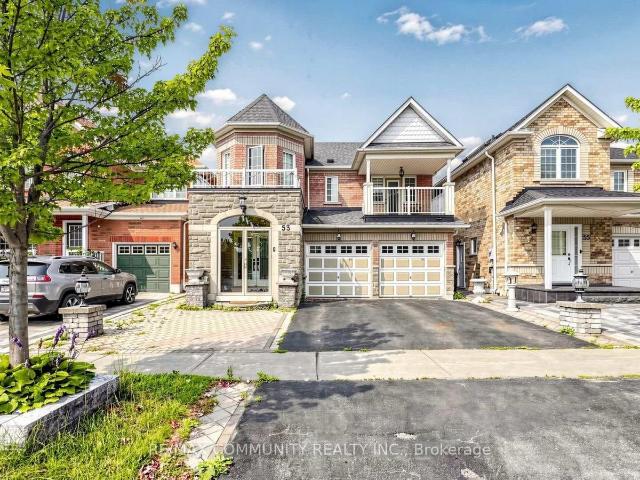
Welcome to this bright and spacious unit in the highly sought-after, family-friendly Rouge community of Scarborough. Featuring a private separate entrance, this well-maintained unit offers a functional layout with a generous living area, a kitchen equipped with a brand new refrigerator. The spacious 2 bedrooms includes convenient closet storage, while the full 3 pc bathroom adds everyday comfort. Large above grade windows fill the space with natural light, creating a warm and inviting atmosphere throughout. Enjoy the added convenience of a private ensuite laundry area with a brand-new washer and dryer. Nestled on a quiet residential crescent, this home provides easy access to TTC transit, Highway 401, shopping plazas, grocery stores, restaurants, schools, parks, and a variety of community amenities. Ideally located just minutes from the University of Toronto Scarborough campus, Centennial College, Rouge National Urban Park, Scarborough Town Centre, and numerous recreational facilities.
$ 1,700
apartment at PH23 55 ANN O'REILLY ROAD, Toronto, Ontario, M2J0E1
View photo
Apartment · for rent
$ 2,750
Updated
apartment at PH23 55 ANN O'REILLY ROAD, Toronto, Ontario, M2J0E1
Agincourt South-malvern West
· 97 sq.ft · 1 Bedroom · Apartment
· Terrace · Balcony · Fireplace · Swimming pool · Security · Parking
Agincourt South-malvern West · 97 sq.ft · 1 Bedroom · Apartment · Terrace · Balcony · Fireplace · Swimming pool · Security · Parking
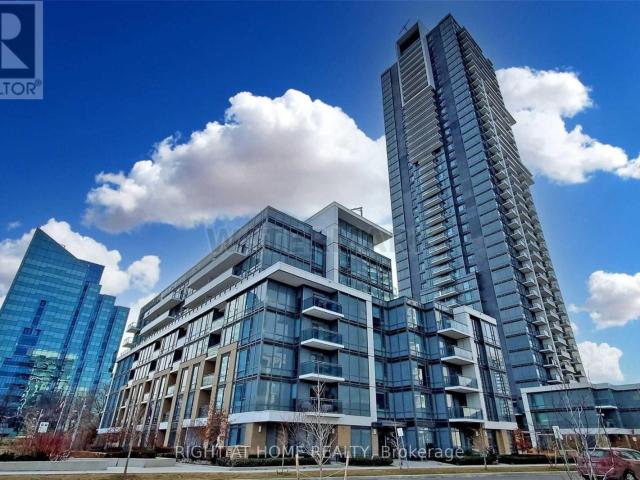
A Tridel’s New Master Planned & Luxury Community, Alto & Parkside Atria (Sheppard/Hwy 404)! A 5-Year New Penthouse W/ 2 Bds & 2 Baths, Approx. 765 Sf Featuring An Airy 10′ Ceiling, Premium North West Corner Suite W/ Lots Of Floor-To-Ceiling Windows, Open Gourmet Kitchen W/ Granite Countertop & Upgraded Stainless Steel Appliances, Spacious Living Rm & Balcony W/ Sun-Filled Views, Upgraded Engineering Hardwood Floor Thru, Mins. To Don Mills Subway, Fairview, -Star Hotel-Style Lobby, Indoor Swimming Pool, Whirlpool, Steam Rm, Theatre, Yoga Studio, Terrace & Bbq, Fitness Ctr, Fireplace Lounge, Billiards, 24-Hr Concierge, Lots Of Visitor Parking. (id:18653)
$ 2,750
apartment at BSMT 26 FLINTWICK DRIVE, Toronto, Ontario, M1P4G9
View photo
Apartment · for rent
$ 1,700
New
apartment at BSMT 26 FLINTWICK DRIVE, Toronto, Ontario, M1P4G9
Agincourt South-malvern West
· 97 sq.ft · 1 Bedroom · Apartment
· Cellar
Agincourt South-malvern West · 97 sq.ft · 1 Bedroom · Apartment · Cellar
Spacious Legal 2-Bedroom Basement Apartment – Prime Location. Welcome to this spacious and bright legal 2-bedroom basement apartment featuring a private/separate entrance and private laundry, located in a quiet, family-friendly neighborhood. The apartment offers a comfortable layout with a well-appointed kitchen and convenient eat-in area, making it ideal for a small family or working professionals. (id:18653)
$ 1,700
apartment at 504 1780 LAWRENCE AVENUE E, Toronto, Ontario, M1R2Y2
View photo
Apartment · for rent
$ 2,195
apartment at 504 1780 LAWRENCE AVENUE E, Toronto, Ontario, M1R2Y2
Agincourt South-malvern West
· 65 sq.ft · 1 Bedroom · Apartment
· Office room · Parking
Agincourt South-malvern West · 65 sq.ft · 1 Bedroom · Apartment · Office room · Parking
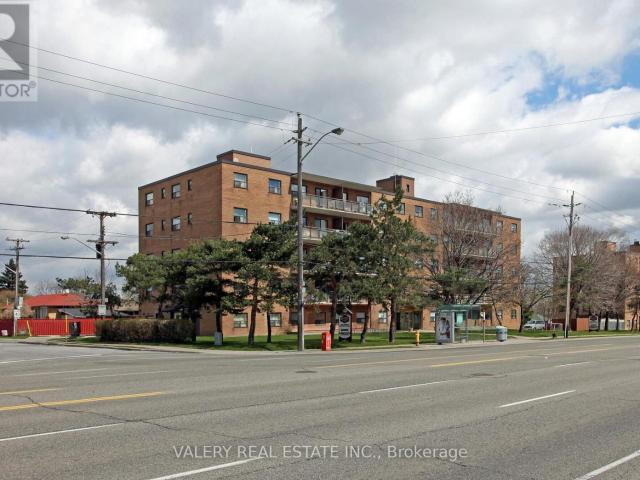
Welcome to 1780 Lawrence Ave East – a bright and spacious 2-bedroom, 1-bathroom unit offering comfortable living in a highly convenient and well-connected neighborhood. This well-designed suite features a practical layout with a welcoming hallway that opens into a generous living and dining area, ideal for both everyday living and entertaining. Large windows bring in abundant natural light, creating a warm and inviting atmosphere throughout the home. The kitchen offers ample cabinetry and workspace, providing functionality and convenience for daily meal preparation. The primary bedroom is generously sized and offers a comfortable retreat, while the second bedroom is also well-proportioned, making it perfect for family, guests, or a home office. A full bathroom completes the thoughtfully designed layout. Residents benefit from on-site laundry facilities within the building and surface parking. Ideally located in a vibrant and established community, the property is just minutes from supe
$ 2,195
apartment at 1201 750 MORNINGSIDE AVENUE, Toronto, Ontario, M1C3A1
View photo
Apartment · for rent
$ 2,495
apartment at 1201 750 MORNINGSIDE AVENUE, Toronto, Ontario, M1C3A1
Agincourt South-malvern West
· 86 sq.ft · 1 Bedroom · Apartment
· Balcony · Swimming pool · Lift · Parking
Agincourt South-malvern West · 86 sq.ft · 1 Bedroom · Apartment · Balcony · Swimming pool · Lift · Parking
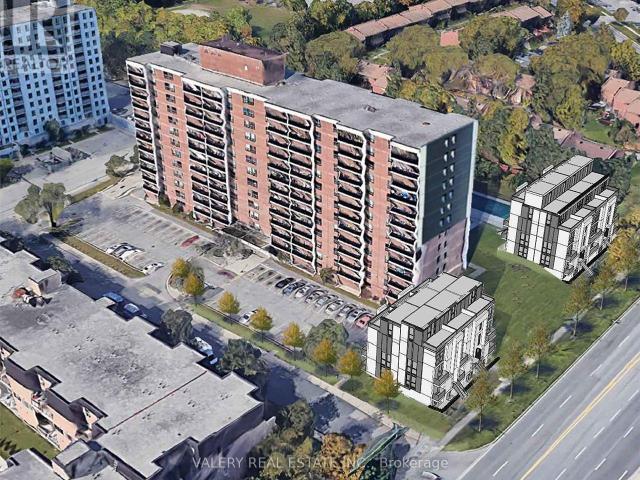
Welcome to Rhona Towers, a quiet and well-maintained rental community in a newly renovated building located on Morningside Avenue in Scarborough. This spacious two-bedroom suite offers a functional layout with refinished hardwood floors, freshly painted interiors, and a private balcony. The modern kitchen features stainless steel appliances, providing both style and everyday convenience. Residents enjoy peace of mind with a security camera system, controlled entry, and on-site management. The property is set within beautifully landscaped grounds and offers afull range of amenities including elevators, on-site laundry facilities, a fitness centre, an outdoor swimming pool, and a playground for residents and their guests. The building is pet-friendly and cable-ready with Bell and Rogers, and visitor parking is available. Ideally located just minutes from the University of Toronto Scarborough Campus, the building offers TTC transit at your door, a direct bus route to Centennial College, a
$ 2,495
apartment at 903 100 GRAYDON HALL DRIVE, Toronto, Ontario, M3A3A8
View photo
Apartment · for rent
$ 2,270
Updated
apartment at 903 100 GRAYDON HALL DRIVE, Toronto, Ontario, M3A3A8
Agincourt South-malvern West
· 140 sq.ft · 1 Bedroom · Apartment
· Balcony · Parking
Agincourt South-malvern West · 140 sq.ft · 1 Bedroom · Apartment · Balcony · Parking
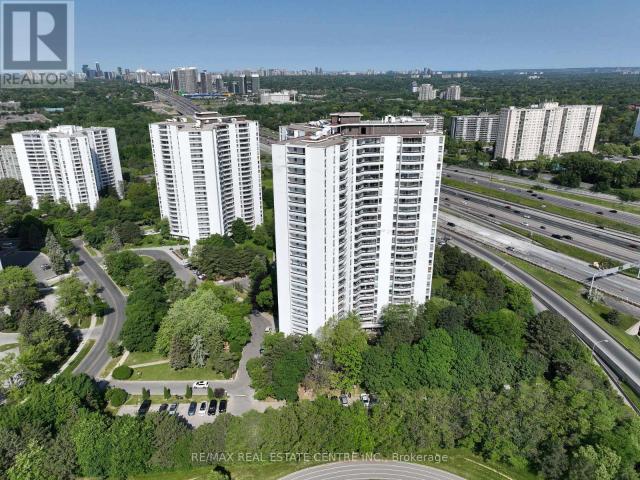
Rare Opportunity To Locate Your Residence Within Nature Lover’s Paradise In The Heart Of The Gta. Located Just North Of York Mills & Don Mills Rd, This Beautiful Apartment Features Unencumbered Views So No Buildings Blocking Your Morning Wake Up Or Idle Time Lounging On Your Balcony. Great For Commuting – 401, 404 And Dvp At The Junction. Ttc Outside The Building! 19 Acres To Walk On, Picnic, As Well As Great Biking And Hiking Trails. *Rent Is Inclusive Of Hydro, Water, Heat* Underground Parking Additional $130.00/Month & Outside Parking $95.00/Month.*Locker Additional $35/Month*. Graydon Hall Apartments is a professionally managed rental community, offering comfortable, worry-free living in a well-maintained high-rise apartment building (not a condominium). (id:18653)
$ 2,270
Two Bedroom Apartment
View photo
Apartment · for rent
$ 2,399
New
Two Bedroom Apartment
Agincourt South-malvern West
· 151 sq.ft · 2 Bedrooms · Apartment
· Sauna · Swimming pool
Agincourt South-malvern West · 151 sq.ft · 2 Bedrooms · Apartment · Sauna · Swimming pool
Come and see the Aurora Court community for yourself. Five very well maintained buildings on beautifully landscaped grounds. The suites are spacious and have sunken living rooms. A large, professionally managed recreation facility featuring 2 squash courts, 2 saunas, a fitness facility and an indoor swimming pool, is available to residents for a small annual membership fee. With close proximity to shopping and schools and the TTC at your door, it's easy to see why Aurora Court is so popular. Call or e
$ 2,399
apartment at BSMT 17 TRALEE AVENUE, Toronto, Ontario, M1G3E3
View photo
Apartment · for rent
$ 1,900
New
apartment at BSMT 17 TRALEE AVENUE, Toronto, Ontario, M1G3E3
Agincourt South-malvern West
· 118 sq.ft · 1 Bedroom · Apartment
· Parking
Agincourt South-malvern West · 118 sq.ft · 1 Bedroom · Apartment · Parking
Bright, spacious 2 Bdrm Bsmt Apt with open concept Kitchen and living room. Separate Entrance. Big closets. Big Windows. Located in great Scarborough Neighbourhood. close to UTSC campus and Centennial college. 401, Schools, Shopping and Transit. 1 parking available. (id:18653)
$ 1,900
apartment at MAIN FL 4 TROPHY DRIVE, Toronto, Ontario, M4A1L8
View photo
Apartment · for rent
$ 3,200
New
apartment at MAIN FL 4 TROPHY DRIVE, Toronto, Ontario, M4A1L8
Agincourt South-malvern West
· 118 sq.ft · 1 Bedroom · Apartment
· Equipped kitchen
Agincourt South-malvern West · 118 sq.ft · 1 Bedroom · Apartment · Equipped kitchen
The main floor features 3 generously sized bedrooms, a large open concept living & dining room with excellent flow, a recently upgraded kitchen with Quartz counters & breakfast island boasting S/S appliances including Washer & Dryer, Fridge, Stove, Dishwasher, Microwave. Freshly renovated 4 pce Bathroom with Quartz Counters. Lovely oversized front window allows an abundance of Natural Light. Carpet free. Private Ensuite Laundry.Conveniently Located West of Sloane in the highly desired area known as Victoria Village – Easy access to multiple highly desired schools (public, catholic & private), Supermarkets, Restaurants, Community Centers,Library, the conservation area/trails, parks, 24 hour TTC, the LRT, DVP & 401. *Some Photos included are from a previous staging. Furniture shown is not included. SS Apliances are included as listed (id:18653)
$ 3,200
apartment at 1802 121 LING ROAD, Toronto, Ontario, M1E4Y2
View photo
Apartment · for rent
$ 2,600
New
apartment at 1802 121 LING ROAD, Toronto, Ontario, M1E4Y2
Agincourt South-malvern West
· 161 sq.ft · 1 Bedroom · Apartment
· Balcony · Swimming pool · Parking
Agincourt South-malvern West · 161 sq.ft · 1 Bedroom · Apartment · Balcony · Swimming pool · Parking
Welcome To 121 Ling Rd! Well-Managed Bldg W/Outdoor Pool, Party Rm, Exercise Rm, Visitor Parking & More! Beautiful S-W Corner W/Panoramic Views Of The Lake. Freshly Painted Bright 2 Bedroom & Spacious Den W/window Converted Into Third Bedroom Condo Apartment. Balcony Off Living Room To Enjoy Your Morning Coffee. Rare 2 Owned Parking Spots, Ensuite Laundry Room With Storage, Close To Shopping, Transit, Schools, Parks, Hospital, Restaurants & Quick 401 Access. A Great Place To Call Home. King Bed Frame and Murphy Frame/Bed Included (id:18653)
$ 2,600
apartment at BSMT – 267 PORT ROYAL TRAIL
View photo
Apartment · for rent
$ 1,699
New
apartment at BSMT – 267 PORT ROYAL TRAIL
Agincourt South-malvern West
· 97 sq.ft · 3 Bedrooms · Apartment
· Parking · Cellar
Agincourt South-malvern West · 97 sq.ft · 3 Bedrooms · Apartment · Parking · Cellar
Basement with 3 Ensuite Bedroom In Desirable/High Demand Location of Scarborough. Two Parking Space Available. Convenient Location: Close To Schools, Parks, Pacific Mall, Supermarket, Ttc & Go Train Station. Easy Access To Hwy. Upstairs Tenants Pay 40% Of Utilities (id:18653)
$ 1,699
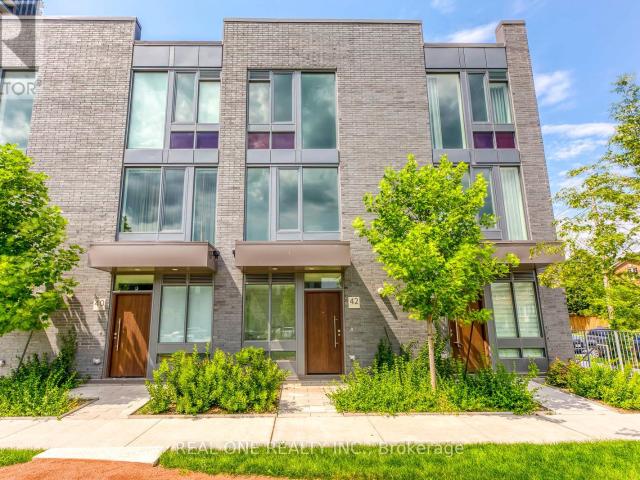
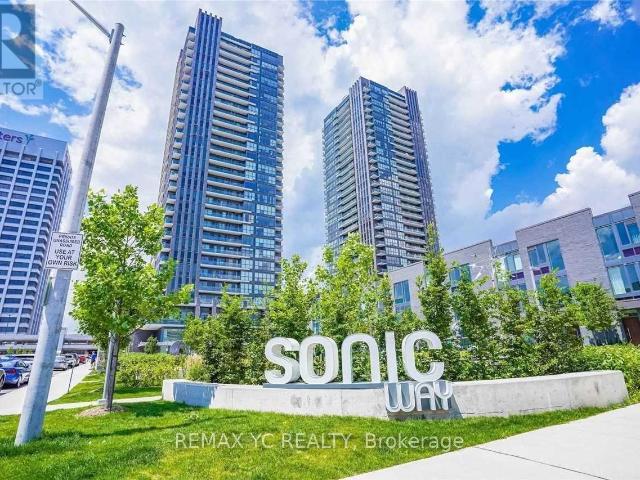
apartment at 42 SONIC WAY, Toronto, Ontario, M3C0P3
View photo
Apartment · for rent
$ 3,800
New
apartment at 42 SONIC WAY, Toronto, Ontario, M3C0P3
Agincourt South-malvern West
· 129 sq.ft · 1 Bedroom · Apartment
· Patio · Balcony · Fireplace
Agincourt South-malvern West · 129 sq.ft · 1 Bedroom · Apartment · Patio · Balcony · Fireplace
Stunning Modern Townhome In North York’s Flourishing Flemingdon Park Community! 9′ Ceilings & Porcelain Flooring on Main Level Welcomes You to Open Concept Dining & Living Room Area with Built-In Fireplace & W/O to Private Patio Area! Impressive Custom-Designed Gourmet Kitchen Boasts Large Island, Quartz Countertops & Built-in Appliances. Convenient 2pc Powder Room Completes the Main Level. Modern Open Staircase Takes You to Ensuite Laundry, 4pc Main Bath & 2 Bright Bedrooms on 2nd Level, with W/O to Lovely Balcony from One of the Bedrooms. Spectacular 3rd Level Primary Bedroom Retreat with Huge W/I Closet & 5pc Ensuite Boasting Floor-to-Ceiling Windows, Double Vanity, Freestanding Soaker Tub & Large Glass Shower. Conveniently Located Just Steps from Many Parks & Trails, Schools, Science Centre, Transit, Golf Course, Shopping & Many More Amenities! Quick Access to Don Valley Pkwy. (id:18653)
$ 3,800
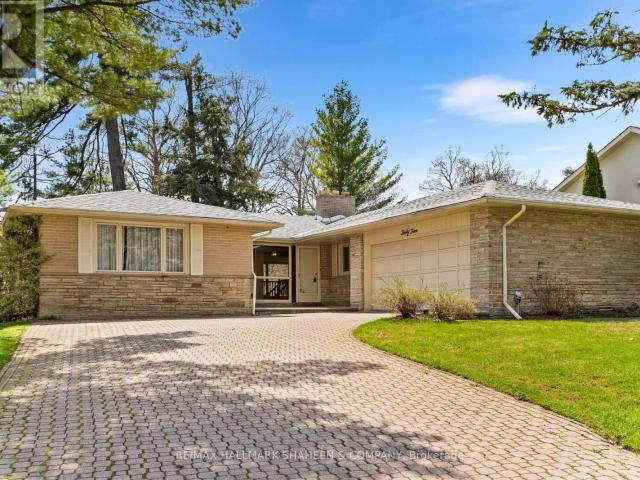
apartment at 45 HI MOUNT DRIVE, Toronto, Ontario, M2K1X3
View photo
Apartment · for rent
$ 4,000
New
apartment at 45 HI MOUNT DRIVE, Toronto, Ontario, M2K1X3
Agincourt South-malvern West
· 775 sq.ft · 1 Bedroom · Apartment
· Parking
Agincourt South-malvern West · 775 sq.ft · 1 Bedroom · Apartment · Parking
Bayview Village was designed as one of Toronto’s most exceptional neighbourhoods at its inception and once had ties to the Eglinton Hunt Club and equestrian activities. The street Hi Mount Drive was named after the concept of mounting a tall horse, a fitting idea for what is arguably one of the finest and most sought-after streets in Bayview Village. Set on a quiet cul-de-sac and surrounded by executive homes, this property backs onto a spectacular, private ravine with no public walking trails, offering an unparalleled level of privacy, tranquility and unobstructed natural views. The lush, mature trees and serene setting create a peaceful retreat right in the city, perfect for those seeking both exclusivity and connection to nature. The home features a functional and practical layout, ideal for comfortable single-level living. An oversized garage and extended driveway provide ample parking and convenience for families and guests. Enjoy the best of both worlds, peaceful ravine living co
$ 4,000
apartment at 304 – 11 GLENBURN AVENUE
View photo
Apartment · for rent
$ 1,800
New
apartment at 304 – 11 GLENBURN AVENUE
Agincourt South-malvern West
· 43 sq.ft · 1 Bedroom · Apartment
· Office room · Parking
Agincourt South-malvern West · 43 sq.ft · 1 Bedroom · Apartment · Office room · Parking
Welcome to Unit 304 at 11 Glenburn Ave, a spacious 1-bedroom + den, 1-bathroom apartment situated in a quiet, well-established residential pocket of East York. The suite offers a functional layout with a versatile den ideal for a home office, along with comfortable living suited for everyday living. The building is conveniently located just steps from Victoria Park Ave and O’Connor Drive, providing quick access to transit, major roadways, and essential amenities. The surrounding neighbourhood is family-friendly and mature, featuring nearby parks, schools, and community spaces, along with easy access to grocery stores, cafes, and everyday services along O’Connor Drive and Victoria Park Avenue. Residents benefit from a balanced setting that combines residential calm with strong urban connectivity, making commuting and daily errands simple and efficient. Heat and water are included in the lease, while hydro is separately metered. Parking is available for rent at $100, adding further conve
$ 1,800
apartment at 303 33 SINGER COURT, Toronto, Ontario, M2K0B4
View photo
Apartment · for rent
$ 2,200
New
apartment at 303 33 SINGER COURT, Toronto, Ontario, M2K0B4
Agincourt South-malvern West
· 75 sq.ft · 1 Bedroom · Apartment
· Balcony · Gym · Swimming pool · Security · Parking
Agincourt South-malvern West · 75 sq.ft · 1 Bedroom · Apartment · Balcony · Gym · Swimming pool · Security · Parking
Beautiful 1 Bedroom + Den Condo in the heart of prestigious Bayview Village, offering approximately 660 sq. ft. plus a 55 sq. ft. balcony with stunning unobstructed north views. Freshly painted, bright and spacious layout. Enjoy 24-hour concierge service and excellent building amenities including an indoor pool, gym, party room, billiards room, and more. Just a 5-minute walk to the subway, steps to the GO Station, and minutes to Hwy 401 & DVP. Close to parks, hospitals, premier shopping, dining, and entertainment. Convenient shuttle service to the GO Station, subway, and mall. Exceptional location with everything at your doorstep! * Parking is available for $200 per month * (id:18653)
$ 2,200
apartment at 30 PAPERBIRCH DRIVE
View photo
Apartment · for rent
$ 4,490
New
apartment at 30 PAPERBIRCH DRIVE
Agincourt South-malvern West
· 258 sq.ft · 3 Bedrooms · Apartment
· Deck · Cellar
Agincourt South-malvern West · 258 sq.ft · 3 Bedrooms · Apartment · Deck · Cellar
Short-term Lease* Welcome to this tastefully updated solid brick bungalow in one of Toronto’s most sought-after neighbourhoods, just steps from the Shops at Don Mills, parks, TTC, and the scenic DonMills Trail. Inside, a bright open-concept living and dining area with updated hardwood flooring (2023)flows into a stylish galley kitchen featuring stone countertops, sleek tile backsplash, stainless steel appliances, and ample cabinetry. The main floor offers three spacious bedrooms, including a private primary retreat with a new 3-piece ensuite (2023), along with a full bathroom. The finished basement adds exceptional versatility with two additional bedrooms, a second full kitchen, a separate side entrance, and its own laundry area-ideal for extended family or those seeking extra living space. Outside, enjoy a large west-facing backyard and spacious deck, perfect for outdoor entertaining, relaxing, or gardening. Ideally located near the Toronto Botanical Gardens, Wilket Creek Trail, Sunny
$ 4,490
apartment at 2415 7171 YONGE STREET, Markham, Ontario, L3T0C5
View photo
Apartment · for rent
$ 1,180
New
apartment at 2415 7171 YONGE STREET, Markham, Ontario, L3T0C5
Agincourt South-malvern West
· 65 sq.ft · 1 Bedroom · Apartment
· Swimming pool · Security · Parking
Agincourt South-malvern West · 65 sq.ft · 1 Bedroom · Apartment · Swimming pool · Security · Parking
SHARED ACCOMODATION WITH THE LANDLORD in a spacious 2-bedroom, 2-bathroom condo. SHORT-TERM AVAILABLE. Furnished bedroom available for $1,180/month, including all utilities, OR the larger primary bedroom with private ensuite bathroom available for $1,380/month, including all utilities. ONLY ONE OF THE BEDROOMS WILL BE LEASED, THE OTHER WILL BE OCCUPIED BY THE LANDLORD. Shared use of the kitchen and dining area. Underground parking available for an additional $100/month. Tenant is responsible only for internet and cable. This bright 863 sq. ft. southwest-facing condo features an open-concept layout, large windows with beautiful sunny views, ensuite laundry, and is located in the highly desirable World on Yonge community. Excellent location with convenient access to TTC, Finch Subway Station, World Shops, Shops on Yonge, Centerpoint Mall, parks, schools, restaurants, and major highways. Residents enjoy 24-hour concierge/security and premium amenities including an indoor swimming pool, fi
$ 1,180
apartment at 812 20 DEANS DRIVE, Toronto, Ontario, M1L0J7
View photo
Apartment · for rent
$ 2,300
Updated
apartment at 812 20 DEANS DRIVE, Toronto, Ontario, M1L0J7
Agincourt South-malvern West
· 140 sq.ft · 1 Bedroom · Apartment
· Office room · Balcony
Agincourt South-malvern West · 140 sq.ft · 1 Bedroom · Apartment · Office room · Balcony
Welcome to LINEA Condominiums! Be the first to live in this brand-new suite, ideally located just steps from Warden Subway Station. This bright, open-concept unit features a modern kitchen with quartz countertops, integrated stainless steel appliances, and a private balcony. The oversized den offers the flexibility of a home office or a guest room. Enjoy the convenience of two full bathrooms, including a 3-piece primary ensuite, in-suite laundry, and easy access to TTC, shopping, restaurants, and everyday amenities. High Speed Internet is included for 1 yr. A perfect blend of style, comfort, and functionality-don’t miss this exceptional opportunity! * Some Staged Photos Have Been Used! (id:18653)
$ 2,300
apartment at 23 – 11 EATON PARK LANE
View photo
Apartment · for rent
$ 2,900
New
apartment at 23 – 11 EATON PARK LANE
Agincourt South-malvern West
· 183 sq.ft · 2 Bedrooms · Apartment
· Balcony
Agincourt South-malvern West · 183 sq.ft · 2 Bedrooms · Apartment · Balcony
Don’t Miss It! Great Location! Very Quiet Community! 2 Bedrooms+1 Den W/ Ample Spacing For Storage And Privacy. Open And Big Kitchen With S/S Appliances, Quanz Counter W/ Sink Laminate Flooring,2 Big Balcony. Conveniently Located At Warden/Finch With Access To 24 Hr Ttc Bus On Finch Ave. Walking Distance To Bridletown Mall, Restaurants, Supermarkets, Parks, Schools & Amenities. (id:18653)
$ 2,900
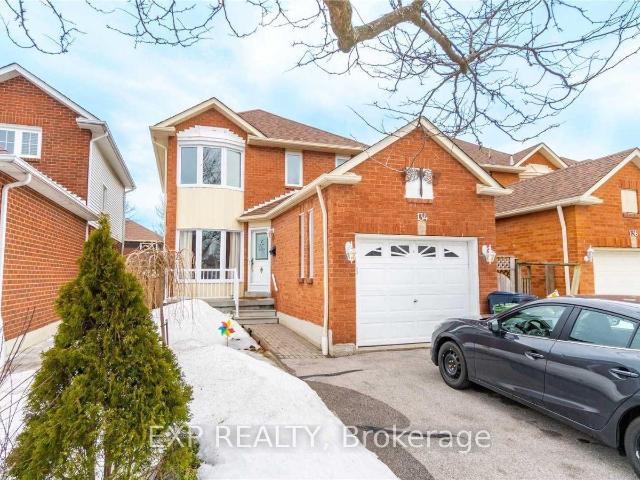
apartment at BSMT – 134 SANDOWN AVENUE
View photo
Apartment · for rent
$ 1,550
New
apartment at BSMT – 134 SANDOWN AVENUE
Agincourt South-malvern West
· 11 sq.ft · 2 Bedrooms · Apartment
· Parking · Cellar
Agincourt South-malvern West · 11 sq.ft · 2 Bedrooms · Apartment · Parking · Cellar
WELCOME TO YOUR NEXT HOME! THIS BRIGHT AND SPACIOUS 2-BEDROOM, 1-BATHROOM BASEMENT APARTMENT IN THE HEART OF A SOUGHT-AFTER TORONTO NEIGHBOURHOOD IS READY TO IMPRESS! FEATURING A SEPARATE PRIVATE ENTRANCE, THIS TASTEFULLY FINISHED LOWER-LEVEL UNIT OFFERS A MODERN OPEN-CONCEPT KITCHEN AND GENEROUS ABOVE-GRADE WINDOWS THAT FILL THE SPACE WITH NATURAL LIGHT. ENJOY THE CONVENIENCE OF IN-SUITE LAUNDRY, DEDICATED PARKING, AND AMPLE STORAGE SPACE. STEPS TO TRANSIT, SHOPS, RESTAURANTS, AND SCHOOLS – THIS IS URBAN LIVING AT ITS FINEST! PERFECT FOR A SMALL FAMILY OR PROFESSIONAL ROOMMATES, THIS TURNKEY RENTAL WON’T LAST LONG. BOOK YOUR SHOWING TODAY! BASEMENT UNIT ONLY – MAIN AND UPPER LEVELS ARE NOT INCLUDED IN THIS LEASE. (id:18653)
$ 1,550
apartment at N906 6 SONIC WAY, Toronto, Ontario, M3C0P1
View photo
Apartment · for rent
$ 2,200
New
apartment at N906 6 SONIC WAY, Toronto, Ontario, M3C0P1
Agincourt South-malvern West
· 108 sq.ft · 1 Bedroom · Apartment
· Office room · Terrace · Parking
Agincourt South-malvern West · 108 sq.ft · 1 Bedroom · Apartment · Office room · Terrace · Parking
Bright And Well-Designed 1+Den Suite At Sonic Condos. Features Floor-To-Ceiling Windows, ClearEast-Facing Views And Plenty Of Natural Light. The Versatile Den Is Ideal For A Home Office OrAdditional Living Space. One Parking Space And One Locker Included. Steps To Don ValleyStation And Line 5 Eglinton, With Easy Access To The DVP And TTC. Conveniently Located AcrossFrom Real Canadian Superstore And Minutes From Shops At Don Mills, Aga Khan Museum, Parks,Restaurants And Everyday Essentials. Enjoy Excellent Building Amenities Including 24-HourConcierge, Fitness Centre, Party Room, Rooftop Terrace And Visitor Parking. (id:18653)
$ 2,200

Get email alerts

Don't miss out: be the first to know about new properties

The alert was correctly created

On subscribing you accept the conditions of use and the privacy policy
Alert
Receive new ads in your inbox
Save this search
Receive alerts for new listings

We'll send you an email when we have new properties for: "Apartments to rent in Agincourt South-malvern West"

The alert was correctly created

Get email alerts and be the first to see new listings
Required field
On subscribing I accept the terms of the privacy policy
Perfect! You'll soon start receiving new listings via email
Alert
Receive an email when we have new ads for Apartments to rent in Agincourt South-malvern West
Save this search
Filters

Bedrooms

Area (sq.ft)

sq.ft
sq.ft

Price ($ per month)

$
$

Filter by property type

Bathrooms

Clear all filters
Receive notifications when new entries are published.