331 properties for sale in Alberni-clayoquot B

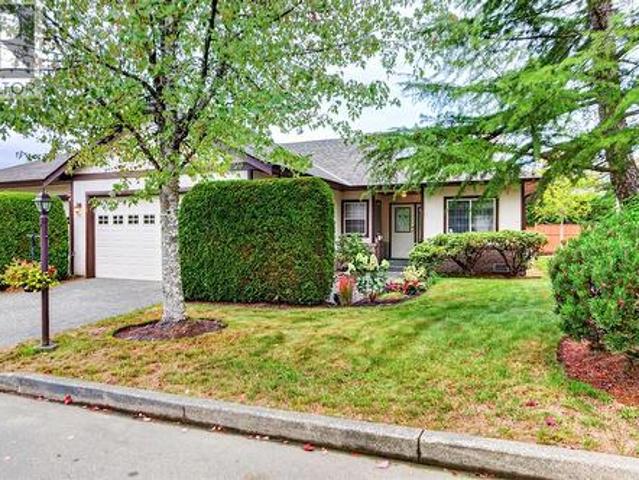
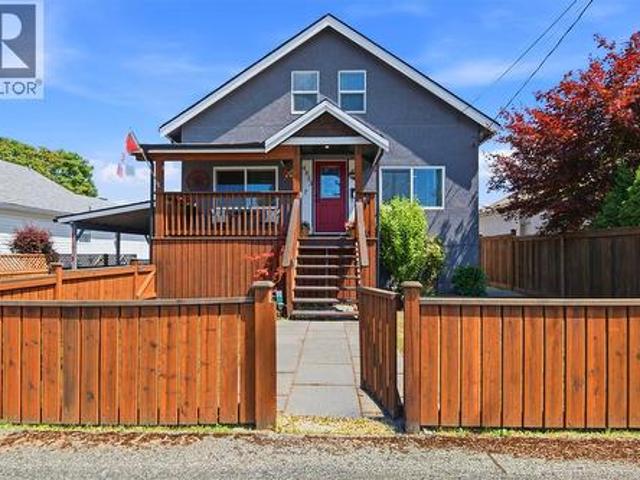
4853 Gertrude St, Port Alberni, BC, V9Y 6K6 house for sale | Listing ID 1047 | Royal LePage
View photo
House · for sale
$ 549,900
4853 Gertrude St, Port Alberni, BC, V9Y 6K6 house for sale | Listing ID 1047 | Royal LePage
Alberni-clayoquot B
· House
· Garden · Deck · Swimming pool
Alberni-clayoquot B · House · Garden · Deck · Swimming pool
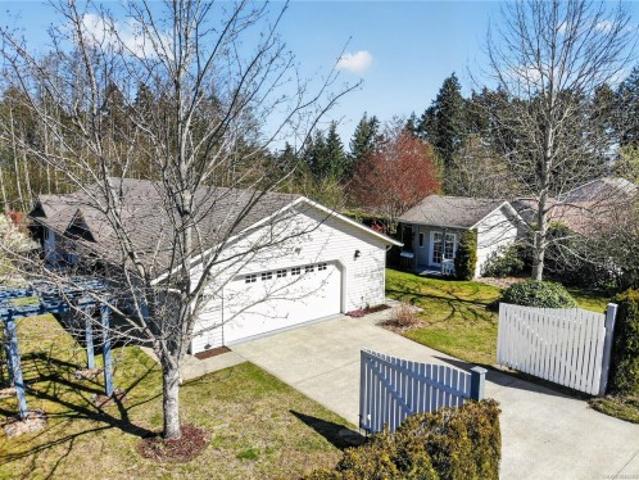
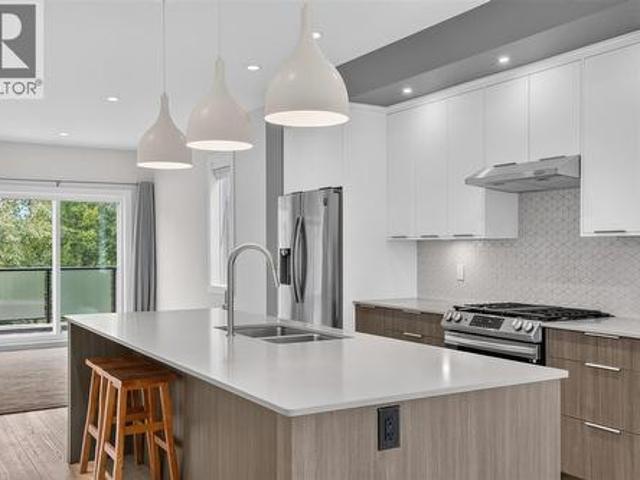
The best thing about this address is how much of North Alberni you can reach on foot. The Kitsuksis Walkway is steps away, and shopping, restaurants and everyday errands are close enough to leave the car at home. Inside, the house has been updated where it counts. The kitchen has white shaker cabinetry, stainless appliances, a gas range, subway tile and an island with seating, and the bones are handled too: PEX plumbing, updated wiring, 200-amp service, vinyl windows and a ductless heat pump. The main floor also has a living room with a gas stove, a dining area, den, bedroom and full bathroom. Upstairs are a large primary bedroom, a second bedroom with a walk-in closet and another full bathroom. The unfinished lower level holds laundry and plenty of storage. Out back, the fenced yard has a deck, above-ground pool, raised garden beds, sheds, a gas BBQ hookup and lane access through a vehicle gate
$ 549,900
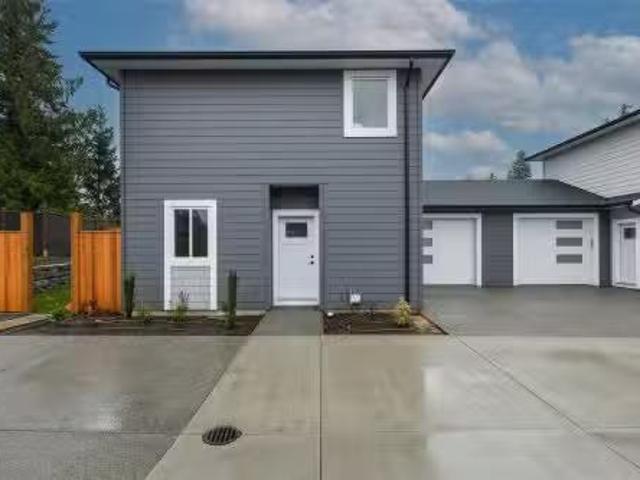
129 Jensen Ave East, Parksville, BC, V9P 1S3 house for sale.
View photo
House · for sale
$ 775,000
$ 521/sq.ft
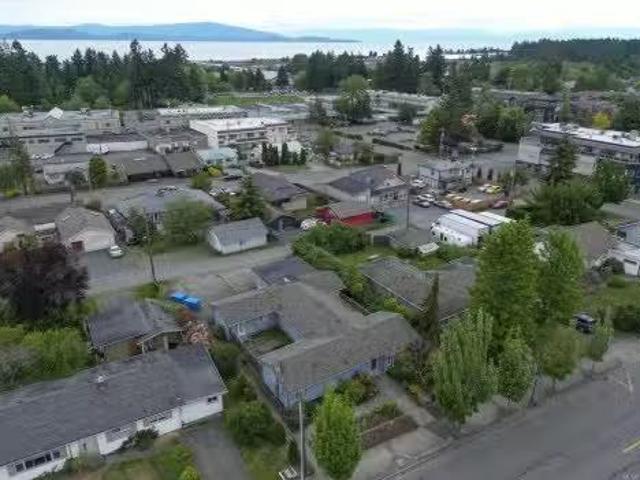
129 Jensen Ave East, Parksville, BC, V9P 1S3 house for sale.
Alberni-clayoquot B
· 1,485 sq.ft · 3 Bedrooms · 2 Baths · House
· Garden · Office room
Alberni-clayoquot B · 1,485 sq.ft · 3 Bedrooms · 2 Baths · House · Garden · Office room
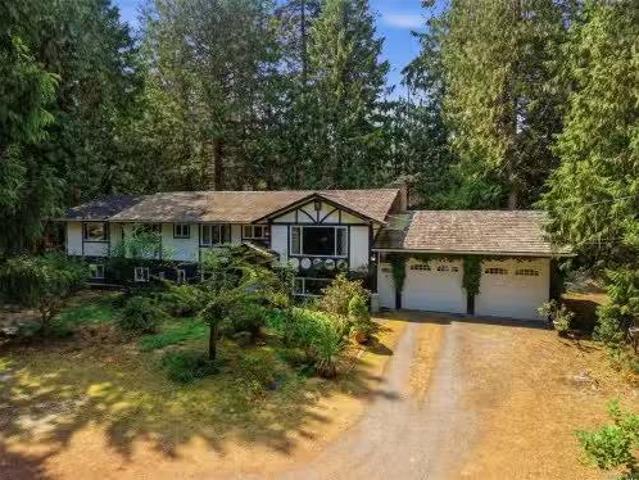
Fantastic opportunity in Downtown Parksville! This 1,490 sq. ft. rancher sits across from City Hall & the library, walking distance to all amenities and the beach. Offering 2 bedrooms plus a large flex room (no closet), a spacious fully fenced yard with mature fruit trees, and a detached garageshop (258 x 193). Recent paint and flooring updates make it move-in ready. Bonus hobbyrec room with separate entrance is ideal for a home-based business. With C3 commercial zoning, this property offers excellent flexibility for professional offices, RMT, accountant, or personal residence. Roof updated in 2008. Currently saleed month-to-month for $2,900, this is a great investment, personal use, or livework opportunity in a prime location! Call today for a private viewing. All measurements approximate buyer to verify if fundamental to purchase! Also listed as MLS1002019. Still available at ListedBuy!
$ 775,000
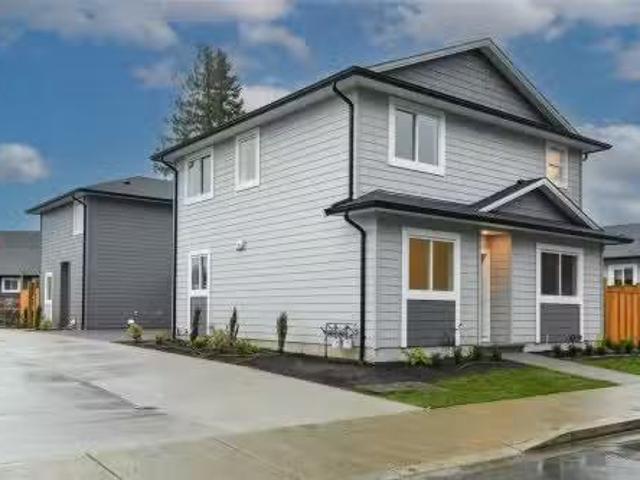
4521 Sunwood Pl, Bowser, BC, V0R 1G0 house for sale | Listing ID 1048 | Royal LePage
View photo
House · for sale
$ 749,800
4521 Sunwood Pl, Bowser, BC, V0R 1G0 house for sale | Listing ID 1048 | Royal LePage
Alberni-clayoquot B
· House
· Patio · Garden · Parking · Fireplace · Deck · Air conditioning
Alberni-clayoquot B · House · Patio · Garden · Parking · Fireplace · Deck · Air conditioning
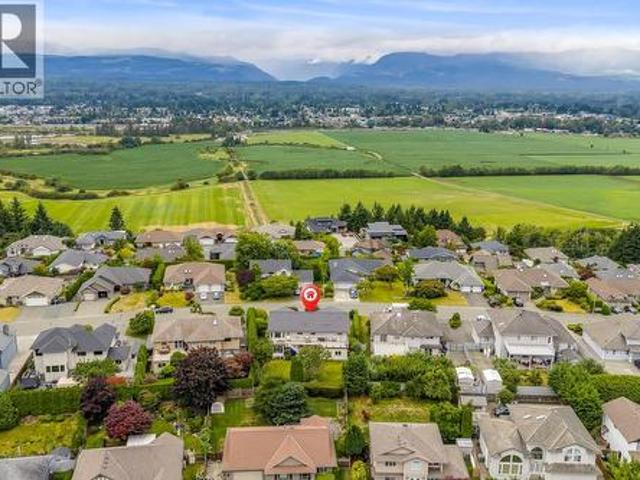
Tucked away in a private, garden-like setting, this well-maintained 3 bed, 2 bath rancher offers comfort, updates, and easy living. Set behind gated access, the property feels like a quiet retreat. The 1,251 sq ft layout features a bright living area with a fully updated stone fireplace, and large doors opening to a spacious deck and patio—ideal for relaxing or entertaining. The kitchen has been refreshed with updated countertops, sink, and newer appliances. Thoughtful layout with primary bedroom and ensuite separated from guest rooms. Numerous upgrades include heat pumps with A/C, updated bedroom flooring, patio/garden doors, hot water tank, and central vac. Double garage plus a professionally finished 4’ crawl space offering approx. 1,200 sq ft of storage. Nicely landscaped yard with greenhouse and shed. Walk to Bowser Village, only 15 mins to Qualicum Beach. Quick Possession possible
$ 749,800
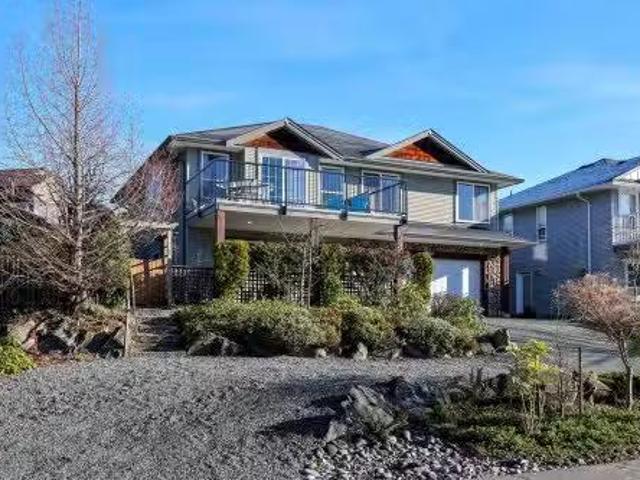
850 Village Way, Qualicum Beach, BC, V9K 1K8 house for sale.
View photo
House · for sale
$ 1,099,900
$ 374/sq.ft
850 Village Way, Qualicum Beach, BC, V9K 1K8 house for sale.
Alberni-clayoquot B
· 2,939 sq.ft · 4 Bedrooms · 5 Baths · House
· Garden · Fireplace
Alberni-clayoquot B · 2,939 sq.ft · 4 Bedrooms · 5 Baths · House · Garden · Fireplace
Rare opportunity! Set on 5.58 private acres in sought-after Qualicum Beach, 850 Village Way offers peaceful country living just a short walk to the Village Centre, shops and amenities. Owned by the same family since 1972, this A3-zoned property is not in the ALR and allows for two homes and two suites, offering outstanding potential for multi-generational living or future investment (subdivision requires zoning and OCP amendments). Forest trails wind through mature trees and established gardens, creating a private oasis. The two-storey home offers a country kitchen, bright solarium, natural gas fireplace, 4 bedrooms, 4.5 baths, large rec room with wood-burning fireplace (not WETT certified can be converted to gas), workshop and laundry. Major updates include a new well (June 2022) and new septic system (Dec. 2025). A truly special property combining privacy, nature and exceptional potential. Still available at ListedBuy!
$ 1,099,900
Lot 30 Alberni Hwy, Errington, BC, V9P 2C1 vacant land for s.
View photo
House · for sale
$ 589,000
Lot 30 Alberni Hwy, Errington, BC, V9P 2C1 vacant land for s.
Alberni-clayoquot B
· House
Alberni-clayoquot B · House
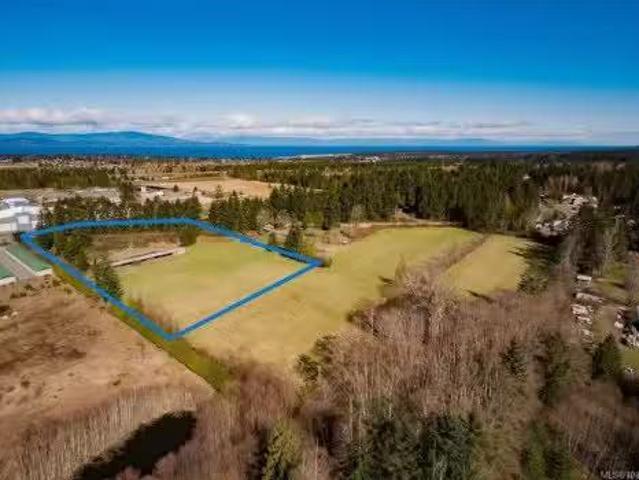
This strategically located acreage offers great investment and personal living options. Situated just minutes to Parksville with schools, parks, shopping and beaches minutes away. Easy access to all main highway routes for commuting. The ALR designation allows more flexibility with regards to potential agri-tourism and secondary accommodation. A good long term investment holding property given the highway frontage, nearby commercial and light industrial development. Rural living with easy town access with a high-profile corner location. Buy acreage at the same price as nearby building lots. A great opportunity. Still available at ListedBuy!
$ 589,000
7801 7 Beaver Creek Rd, Port Alberni, BC, V9Y 8N3 house for sale | Listing ID 1023 | Royal LePage
House · for sale
$ 1,599,000
7801 7 Beaver Creek Rd, Port Alberni, BC, V9Y 8N3 house for sale | Listing ID 1023 | Royal LePage
Alberni-clayoquot B
· House
· Patio · Garden · Parking · Fireplace · Swimming pool · Deck
Alberni-clayoquot B · House · Patio · Garden · Parking · Fireplace · Swimming pool · Deck
Set on 19.54 private acres at the foot of the Beaufort Mountains, this exceptional property offers breathtaking views, space, and versatility. The updated main home features 4 beds and 2 baths, a cozy propane fireplace and woodstove, and extensive upgrades including new flooring throughout, new roof, siding, fascia, soffits, gutters, and new perimeter drains. Enjoy the mountain scenery from the partially covered deck with glass railings or relax on the covered patio with hot tub. A well-maintained second 3-bed, 2-bath manufactured home with updated flooring, skylight, and its own deck adds excellent flexibility for extended family or rental potential. The grounds are ideal for the garden of your dreams or hobby farm and are complemented by impressive outbuildings, including a 48x30 3 car garage, a 24x23 shop with overheight doors & 50x30 barn with attic loft. With 600-amp service to the property, this rare acreage offers an outstanding blend of comfort, functionality, and rural living
$ 1,599,000
1133 Yates Rd, Comox, BC, V9M 3X3 house for sale | Listing ID 1036 | Royal LePage
House · for sale
$ 3,500,000
1133 Yates Rd, Comox, BC, V9M 3X3 house for sale | Listing ID 1036 | Royal LePage
Alberni-clayoquot B
· House
· Garden · Swimming pool · Lift
Alberni-clayoquot B · House · Garden · Swimming pool · Lift
1133 Yates is a truly iconic waterfront home and a once in a lifetime property. Designed and built in 2005 by MacSween Design & Construction, one of Vancouver Island premier builders and the recipient of multiple CARE and Georgie awards. This fabulous home is perched like a sentinel above the Strait of Georgia and offers a breathtaking Southern exposure with unrivalled 250 degree views from Texada Island across Goose Spit and beyond the Comox Glacier. Sitting on 1.33 private acres there is plenty of room for the established and irrigated gardens, an in-ground pool and the three story, 4400 SQFT home. The house itself is built with longevity in mind featuring a primary on the main floor, radiant in floor heating, a full wood working shop, media room, concrete tile roofing and the ability to add an elevator should you choose to age in place. This property has everything you are looking for and must be seen and felt to fully appreciate it
$ 3,500,000
1885 Central Rd, Hornby Island, BC, V0R 1Z0 Luxury House for sale | Listing ID 1025 | Royal LePage Carriage Trade Luxury Properties
House · for sale
$ 2,150,000
1885 Central Rd, Hornby Island, BC, V0R 1Z0 Luxury House for sale | Listing ID 1025 | Royal LePage Carriage Trade Luxury Properties
Alberni-clayoquot B
· House
Alberni-clayoquot B · House
Boutique Vineyard & Lifestyle Retreat on Canada’s West Coast: Hornby Heart offers a 10-acre turnkey opportunity combining a vineyard, glamping & culinary venue. The property features 4 acres of mature vines, along with a small-batch winery, tasting room, production facility & picnic license. Accommodations include 9 luxury glamping tents, a private home & a guest cabin. A timber-frame restaurant with a chef’s kitchen, Bravo Forno pizza oven, full-service bar, and indoor/outdoor dining areas provide a stunning setting for weddings, private events & farm-to-table experiences. With established revenue streams from wine sales, lodging & events, the sale includes the brand, equipment & loyal clientele, offering seasonal or year-round operating flexibility. Hornby is a sought-after destination known for its clear waters, vibrant community & natural beauty. This is an exceptional lifestyle investment opportunity, also eligible for foreign investors seeking Canadian business options
$ 2,150,000
5029 Paxton Road, Texada Island, BC, V0N 3K0 house for sale | Listing ID 19892 | Royal LePage
House · for sale
$ 549,000
5029 Paxton Road, Texada Island, BC, V0N 3K0 house for sale | Listing ID 19892 | Royal LePage
Alberni-clayoquot B
· House
· Garden
Alberni-clayoquot B · House · Garden
Discover the possibilities on this beautiful flat 8.14-acre ALR property in the heart of Texada Island. Featuring a cozy Panabode barn-style A-frame home surrounded by peaceful West Coast nature, this unique acreage offers rare 80+ year second-growth forest with an abundance of usable lumber to help build your dream home or future projects. Partially cleared with the balance in diverse natural forest, the property is ideal for hobby farming, eco-tourism, market gardening, or quiet rural living. Chicken coop ready with established glamping potential in a serene private setting. Stay connected with available Starlink internet or CityWest fibre optic service. Convenient mid-island location just minutes to the Texada Home & Garden Shop and seasonal ice cream stop, 15 minutes to Blubber Bay Ferry, 4 minutes to Gillies Bay Airport, and 10 minutes to Shelter Point beaches, hiking, kayaking, and fishing. (Id: 27)
$ 549,000
3596 Huff Dr, Port Alberni, BC, V9Y 8B3 house for sale | Listing ID 1047 | Royal LePage
House · for sale
$ 959,000
3596 Huff Dr, Port Alberni, BC, V9Y 8B3 house for sale | Listing ID 1047 | Royal LePage
Alberni-clayoquot B
· House
· Deck · Parking
Alberni-clayoquot B · House · Deck · Parking
At 4,232 sq ft, this Port Alberni residence is ideal for multigenerational families seeking space and flexibility. This home features $75,000 in recent upgrades, kitchen renovations and new appliances. The covered wraparound deck extends the living area outdoors, providing a safe, inviting setting for entertaining, children's play and family gatherings. Panoramic mountain views and spectacular sunsets offer the ideal setting. West Coast adventures begin here with RV, camper and boat parking for an ideal Island lifestyle. Located in a family-friendly neighbourhood, the home is within walking distance of schools, library, playing fields, Echo Aquatic Centre and Hockey Arena. Big Box outlets, shopping plazas, groceries stores and a new hospital are minutes away. Surrounded by mountains in the sheltered Alberni Valley, the city is known for warm summers, a moderate coastal climate and year-round recreation. Select living-room furniture may be negotiable. Unrepresented buyers are welcome
$ 959,000
3910 3Rd Ave, Port Alberni, BC, V9Y 4G2 house for sale | Listing ID 1041 | Royal LePage
House · for sale
$ 1,050,000
3910 3Rd Ave, Port Alberni, BC, V9Y 4G2 house for sale | Listing ID 1041 | Royal LePage
Alberni-clayoquot B
· House
· Garden · Parking · Swimming pool
Alberni-clayoquot B · House · Garden · Parking · Swimming pool
Amazing opportunity to own the historic M&B Guesthouse. This sprawling estate offers over 5,000 sqft of living space across two stories and includes a one bedroom suite currently rented long term to a quiet retiree, providing additional income. In addition to the main home, the property features a detached 3-bay garage and an attached single car garage. The detached shop also includes a sunroom at the rear, complete with a hot tub area that is not currently operational but offers great potential for a spa-like retreat. This property is perfect for entertaining guests or hosting family during the holidays. Situated on a 1.19 acre lot, this is a rare opportunity to own a large property within city limits, with possible subdivision potential, or simply enjoy the privacy and space of a larger yard. With recent updates like a new roof and new gas boiler system this is one you wont want to miss. Check out the virtual tour of the main living space and book your showing today!
$ 1,050,000
1780 Jay Bell Trail, Qualicum Beach, BC, V9K 2S3 house for sale | Listing ID 1026 | Royal LePage
House · for sale
$ 749,999
1780 Jay Bell Trail, Qualicum Beach, BC, V9K 2S3 house for sale | Listing ID 1026 | Royal LePage
Alberni-clayoquot B
· House
· Parking · Cellar
Alberni-clayoquot B · House · Parking · Cellar
Little Qualicum River Village. Custom built one owner home. Rancher with fully finished basement. Walk past the pergola & lattice to front door-access with long driveway at the back of property to a double garage. Fully fenced, RV hookup and parking. Open floorplan features vaulted ceilings, European kitchen with embellished maple cabinets with island, granite countertops, pantry with Lee Valley pull outs, corner pull outs, steam oven, barista appliance, propane cooktop, recycling bins, built in oven and custom lighting. Check out the outside bbq bar on sundeck. The master bedroom & den located on the main floor. Downstairs is a family room with more bedrooms, wet bar-perfect for extended family or guest area. Heat pump, BI vacuum, some in-floor heating, linen blinds, cherry hardwood flooring upstairs. This home is spectacular and priced below replacement value. Built with quality finishing, this home sparkles. Enjoy the mountain views and West Coast lifestyle
$ 749,999
12 703 Turner Rd, Parksville, BC, V9P 1T7 house for sale | Listing ID 1029 | Royal LePage
House · for sale
$ 761,250
12 703 Turner Rd, Parksville, BC, V9P 1T7 house for sale | Listing ID 1029 | Royal LePage
Alberni-clayoquot B
· House
· Patio · Garden · Swimming pool · Gym
Alberni-clayoquot B · House · Patio · Garden · Swimming pool · Gym
5% Deposit for limited time! The Village of River Bend where recreation, leisure and modern living come together. Nestled along the Englishman River, this Phase 1 home features 2 bedrooms plus a den and 2.5 bathrooms, thoughtfully designed with hardwood floors, open living spaces, and a private patio. The sustainable homes have solar panels, EV chargers, efficient HEPA HRV's, Heat Pumps. Beyond your home, River Bend offers a lifestyle like no other, cast a line for world-class fly fishing, explore scenic walking and biking trails with easy access to the beach, forest, river and local amenities. Enjoy the peaceful connection to nature all around you. The village-style amenities include individual garden plots, playground, yoga patio, outdoor gym, and a shared recreation facility with lounge, private BBQ and Hot Tub. Accessible living options with walkways, ramps, lifts for aging adults and lots of room for storage, River Bend is designed for all stages of life!
$ 761,250
1564 Trumpeter Cres Sw, Courtenay, BC, V9N 8W6 house for sale | Listing ID 1052 | Royal LePage
View photo
House · for sale
$ 1,349,900
Updated
1564 Trumpeter Cres Sw, Courtenay, BC, V9N 8W6 house for sale | Listing ID 1052 | Royal LePage
Alberni-clayoquot B
· House
· Patio · Garden · Parking · Fireplace · Swimming pool
Alberni-clayoquot B · House · Patio · Garden · Parking · Fireplace · Swimming pool
Welcome to this beautifully maintained 5 beds, + 2 spacious dens, 4 bath, home offering nearly 3,800 sqft of bright, flexible living with breathtaking glacier, mountain, ocean glimpses, and sunset views. Designed for comfort and entertaining, the open-concept main level features a renovated quartz kitchen with gas stove, gas fireplace, spacious primary retreat with a 4-piece ensuite with heated floors, walk-in closet, and expansive front and rear patios overlooking one of this home's standout features—a spacious, flat, fully fenced backyard with mature fruit trees and berries. Downstairs offers 2 bedrooms, 2 full baths, den, sunroom, walk-in Jacuzzi tub, and potential for a 3-bedroom in-law suite. Enjoy a newer heat pump, lifetime metal roof, laundry chute, double garage, horseshoe driveway with parking for up to 10 vehicles, all minutes to schools, North Island College, hospital, airport, recreation, shopping, and restaurants. A rare blend of space, comfort, and lifestyle
$ 1,349,900
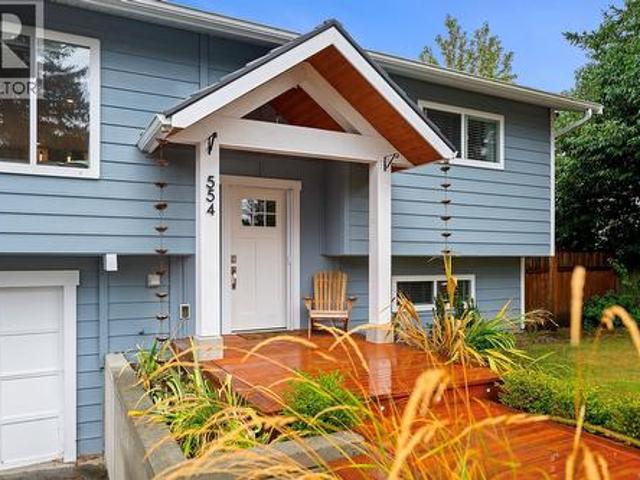
554 Cormorant St, Comox, BC, V9M 1Z9 house for sale | Listing ID 1051 | Royal LePage
View photo
House · for sale
$ 899,900
554 Cormorant St, Comox, BC, V9M 1Z9 house for sale | Listing ID 1051 | Royal LePage
Alberni-clayoquot B
· House
· Office room · Deck
Alberni-clayoquot B · House · Office room · Deck
Located in a desirable Comox neighbourhood close to schools, shopping, transit & parks, this spacious 6-bedroom, 3-bathroom home offers thoughtful updates, excellent versatility and plenty of room to grow. Updated kitchen & bathrooms complement the home's functional layout and modern comforts. A 5-unit heat pump system provides efficient heating & cooling throughout both levels, including all four main bedrooms. The durable metal roof offers peace of mind with a 50-year transferable warranty, (47 years remaining). The detached outside office is a fantastic bonus, complete with its own heat pump for year-round comfort and fibre optic connection to the home for fast, reliable internet. Inside, enjoy automatic programmable shades in the kitchen, living area & office, plus a living room wired for 5.1 surround sound. Wired exterior security cameras with a local recorder provide 24/7 remote monitoring. Step outside to a split-level deck with a natural gas outlet, perfect for outdoor entertai
$ 899,900
1586 Crown Isle Blvd, Courtenay, BC, V9N 0G3 Luxury House for sale | Listing ID 1051 | Royal LePage Carriage Trade Luxury Properties
View photo
House · for sale
$ 1,365,000
1586 Crown Isle Blvd, Courtenay, BC, V9N 0G3 Luxury House for sale | Listing ID 1051 | Royal LePage Carriage Trade Luxury Properties
Alberni-clayoquot B
· House
· Patio · Garden · Fireplace · Deck · Cellar
Alberni-clayoquot B · House · Patio · Garden · Fireplace · Deck · Cellar
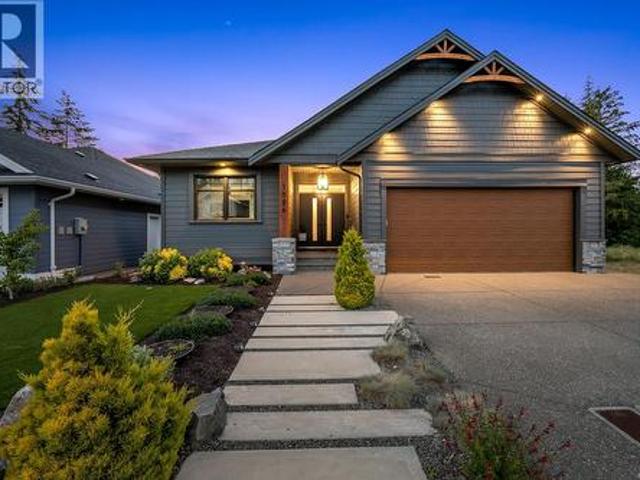
Designed for effortless main-level living and exceptional indoor-outdoor entertaining, this beautifully finished 2019-built, 4-bedroom, 3-bathroom home offers comfort, style and thoughtful design throughout. Soaring 10' coffered ceilings and engineered hardwood flooring complement the gourmet kitchen, featuring quartz countertops, an oversized island, induction cooktop, pantry and bar fridge. The inviting living room features a large gas fireplace, while the spacious main-floor primary suite offers added soundproofing, a walk-in closet and luxurious ensuite. The bright walkout basement is an entertainer's dream, with nearly 9' ceilings, built-in speakers, a full bathroom and oversized sliding doors opening directly to the backyard and your very own putting green. Enjoy outdoor living with built-in speakers, an included TV and natural gas BBQ hookups on both the deck and patio—perfect for hosting friends, watching the game or practising your short game. Check it out!
$ 1,365,000
4040 Comox Logging Rd, Courtenay, BC, V9N 9P3 vacant land fo.
View photo
House · for sale
$ 7,500,000
4040 Comox Logging Rd, Courtenay, BC, V9N 9P3 vacant land fo.
Alberni-clayoquot B
· House
Alberni-clayoquot B · House
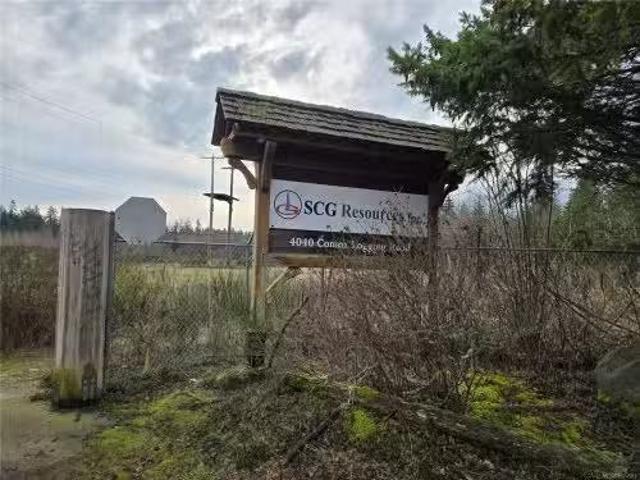
A rare opportunity to acquire two separately titled parcels offered together as one exceptional land holding in the Courtenay-one of Vancouver Islands most sought-after and fastest-growing regions. This expansive property totals 52.119 acres, comprising 22.22 acres at 4040 Comox Logging Road and 29.899 acres on the neighboring Lot A, Livingston Road. Large acreages of this scale are seldom available in such a desirable location. Enjoy convenient access to highways, ferries, city amenities, and the ocean, while being surrounded by the regions renowned natural beauty. Zoned RU8(Rural Eight), the property offers outstanding flexibility and long-term investment or development potential. This is an ideal opportunity for visionary investors and developers seeking to bring their ideas to life in a highly livable and strategically positioned community. Purchase and lease enquiries are both welcome. Still available at ListedBuy!
$ 7,500,000
2102 Stadacona Dr, Comox, BC, V9M 3P7 house for sale | Listing ID 1051 | Royal LePage
View photo
House · for sale
$ 629,000
2102 Stadacona Dr, Comox, BC, V9M 3P7 house for sale | Listing ID 1051 | Royal LePage
Alberni-clayoquot B
· House
· Garden · Office room · Fireplace · Swimming pool · Deck
Alberni-clayoquot B · House · Garden · Office room · Fireplace · Swimming pool · Deck
This beautifully renovated 3-bedroom home sits on its own 0.12-acre lot in a convenient Comox location and is full of thoughtful updates inside and out. Bright, stylish and move-in ready, it features stone countertops, an electric fireplace, updated windows and doors, Hardie Board siding, smart lighting and modern finishes throughout. The real standout is the detached, fully renovated bonus space with vaulted ceilings, skylights, radiant in-floor heating, a kitchen area, bathroom and laundry. It’s a fantastic flexible space for guests, extended family, a home office, studio or private retreat. Outside, enjoy a spacious deck, hot tub, tidy yard and underground sprinklers. Electrical panels were updated in December 2025. Close to shopping, restaurants, parks and recreation, this unique property offers the freedom of your own land, a beautifully updated home and an exceptional detached bonus space
$ 629,000
12 1288 Tunner Dr, Courtenay, BC, V9N 8S2 house for sale | Listing ID 1050 | Royal LePage
View photo
House · for sale
$ 595,000
12 1288 Tunner Dr, Courtenay, BC, V9N 8S2 house for sale | Listing ID 1050 | Royal LePage
Alberni-clayoquot B
· House
· Patio · Fireplace · Parking
Alberni-clayoquot B · House · Patio · Fireplace · Parking
Walnut Grove in East Courtenay. Spacious duplex rancher featuring 2 bedrooms and 2 bathrooms, including formal living and dining area with a cozy gas fireplace. You will enjoy exceptional storage and parking options, including a double-car garage, private driveway, and a 5-foot crawl space, alongside peace of mind from recent complex upgrades—such as new roofs, skylights, and gutters— Unit includes air conditioning. And a private back patio surrounded by lush landscaping. Bring your small pet. This home truly combines low-maintenance living with a warm, supportive community
$ 595,000
#B 2317 Mcdonald Rd, Comox, BC, V9M 0C8 house for sale List.
View photo
House · for sale
$ 795,000
$ 505/sq.ft
#B 2317 Mcdonald Rd, Comox, BC, V9M 0C8 house for sale List.
Alberni-clayoquot B
· 1,572 sq.ft · 4 Bedrooms · 3 Baths · House
· Patio · Garden · Parking · Air conditioning
Alberni-clayoquot B · 1,572 sq.ft · 4 Bedrooms · 3 Baths · House · Patio · Garden · Parking · Air conditioning
Modern & Energy-Efficient New Half Duplex. Discover this newly built 4-bedroom, 2.5 -bathroom half duplex, designed for comfort, efficiency, and modern living. Featuring an open-concept layout, this home boasts a bright and spacious living area that flows seamlessly into a contemporary kitchen—perfect for entertaining or everyday living. Heat pump with AC and natural gas furnace wHVAC helps reduce utility costs while keeping you comfortable year-round. Quiet enjoyment of your space as the shared wall is between the garages. Step outside to enjoy the large patio, gas BBQ hookup and fenced rear yard, complete with an irrigation system to keep your outdoor space lush and green with ease. Convenience is key with an attached parking garage, plus 2 driveway spaces. Located close to shopping, amenities & scenic walking trails. This home offers the perfect blend of tranquility and accessibility. Purchase price plus GST. Appliances & closet organizers incl. Possession possible in July 2025. Sti
$ 795,000
#A 2317 Mcdonald Rd, Comox, BC, V9M 0C8 house for sale List.
View photo
House · for sale
$ 764,900
$ 476/sq.ft
#A 2317 Mcdonald Rd, Comox, BC, V9M 0C8 house for sale List.
Alberni-clayoquot B
· 1,604 sq.ft · 4 Bedrooms · 3 Baths · House
· Patio · Garden · Parking · Air conditioning
Alberni-clayoquot B · 1,604 sq.ft · 4 Bedrooms · 3 Baths · House · Patio · Garden · Parking · Air conditioning
Modern & Energy-Efficient New Half Duplex. Discover this newly built 4-bedroom, 2.5 -bathroom half duplex, designed for comfort, efficiency, and modern living. Featuring an open-concept layout, this home boasts a bright and spacious living area that flows seamlessly into a contemporary kitchen—perfect for entertaining or everyday living. Heat pump with AC and natural gas furnace wHVAC helps reduce utility costs while keeping you comfortable year-round. Quiet enjoyment of your space as the shared wall is between the garages. Step outside to enjoy the large patio, gas BBQ hookup and fenced rear yard, complete with an irrigation system to keep your outdoor space lush and green with ease. Convenience is key with an attached parking garage, plus 2 driveway spaces. Located close to shopping, amenities & scenic walking trails. This home offers the perfect blend of tranquility and accessibility. Purchase price plus GST. Appliances & closet organizers incl. Possession possible in July 2025. Sti
$ 764,900
2471 Avro Arrow Dr, Comox, BC, V9M 0A6 house for sale Listi.
View photo
House · for sale
$ 899,900
$ 440/sq.ft
2471 Avro Arrow Dr, Comox, BC, V9M 0A6 house for sale Listi.
Alberni-clayoquot B
· 2,045 sq.ft · 4 Bedrooms · 3 Baths · House
· Patio · Garden · Fireplace · Swimming pool · Parking
Alberni-clayoquot B · 2,045 sq.ft · 4 Bedrooms · 3 Baths · House · Patio · Garden · Fireplace · Swimming pool · Parking
Desirable Lancaster Estates in Comox. This home has been well-cared-for and features a legal self contained 1-bedroom suite with separate access, parking, and patio. Upstairs offers three bedrooms and two bathrooms, views of the Beaufort Mountains, and access to a rear patio with a private fenced backyard featuring several fruit trees, perennial beds, and a hot tub. Close to amenities and a great trail system, and only a short walk to Aspen Elementary makes the location ideal. The home is economical to run and features two gas fireplaces, gas stoves, heat pump with air conditioning, and on-demand hot water. The mortgage helper is an asset making this property stand out in the market. Still available at ListedBuy!
$ 899,900
2629 Dunsmuir Ave, Cumberland, BC, V0R 1S0 house for sale | Listing ID 1049 | Royal LePage
View photo
House · for sale
$ 780,000
2629 Dunsmuir Ave, Cumberland, BC, V0R 1S0 house for sale | Listing ID 1049 | Royal LePage
Alberni-clayoquot B
· House
· Patio · Garden · Parking
Alberni-clayoquot B · House · Patio · Garden · Parking
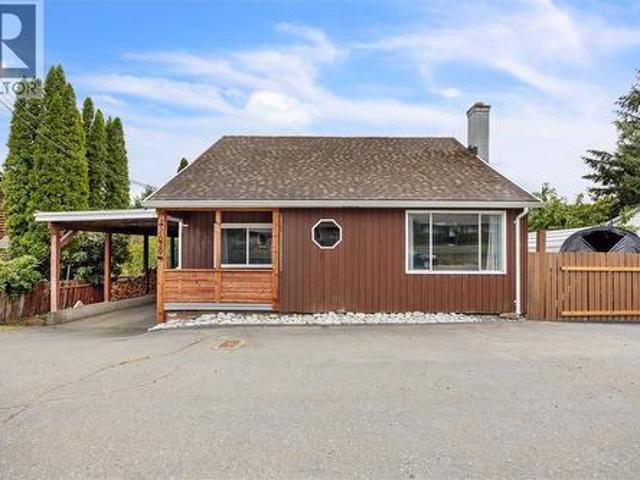
Centrally located in the heart of Cumberland, this updated 3-bedroom, 1.5-bathroom rancher offers comfortable one-level living with an exceptional location. Situated on Camp Road, this home is just two blocks from mountain bike trails, steps from historic downtown Cumberland, and only minutes from Comox Lake. The functional layout features three bedrooms and one and a half bathrooms, with thoughtful updates throughout. Outside, enjoy an extra-long carport, ample parking, and convenient alley access. The large, private, fully fenced backyard offers plenty of space for outdoor enjoyment and features a covered patio—ideal for relaxing or entertaining. A great opportunity to enjoy the lifestyle Cumberland is known for, with shops, restaurants, recreation, trails, and the lake all close by. Book your private showing today (id: 7525)
$ 780,000
2538 Branch Ave, Courtenay, BC, V9N 9J9 house for sale | Listing ID 1049 | Royal LePage
View photo
House · for sale
$ 979,900
2538 Branch Ave, Courtenay, BC, V9N 9J9 house for sale | Listing ID 1049 | Royal LePage
Alberni-clayoquot B
· House
· Patio · Garden · Parking · Fireplace
Alberni-clayoquot B · House · Patio · Garden · Parking · Fireplace
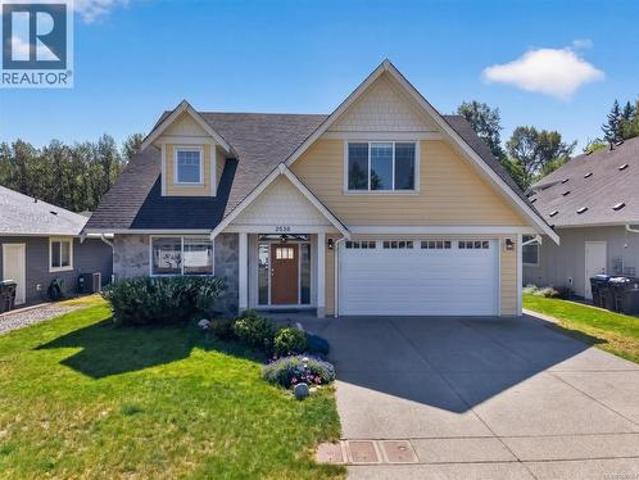
This beautifully designed Courtenay home delivers a thoughtful layout. A polished entrance welcomes you into a stunning kitchen featuring quartz countertops and bar seating, flowing seamlessly into the modern, airy great room with vaulted ceilings and a gas fireplace, all overlooking the fenced backyard and patio with BBQ hookup. The main floor primary bedroom is complete with a walk-in closet and a luxurious ensuite with twin sinks and a custom tile shower. Upstairs offers two generous bedrooms, a full bathroom, and a flexible bonus room perfect as a 4th bedroom or family room. Hardie plank and stonework exterior, heat pump, double garage, crawlspace storage, and a custom shed round out this exceptional package. Backing onto a park with nearby trail access
$ 979,900
112 Arden Rd, Courtenay, BC, V9N 8X8 house for sale | Listing ID 1048 | Royal LePage
View photo
House · for sale
$ 759,900
112 Arden Rd, Courtenay, BC, V9N 8X8 house for sale | Listing ID 1048 | Royal LePage
Alberni-clayoquot B
· House
· Fireplace · Parking
Alberni-clayoquot B · House · Fireplace · Parking
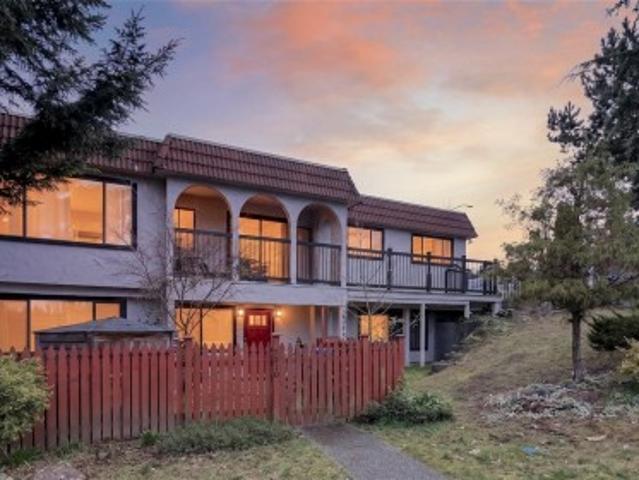
Opportunity to own a full duplex in central Courtenay. Ideal as an investment property, for multi-generational living, or for living in one unit while generating income from the other. Each self-contained suite features a spacious layout with 3 bdrms and 2 bathrms, providing nearly 3,000sqft of comfortable living space. Both homes offer bright kitchens, generous living areas with cozy gas fireplaces, in-suite laundry, and well-designed floorplans that feel open and functional. The upper unit includes recent laminate flooring updates throughout the main living areas. Set on a fully fenced corner lot with ample parking and directly across from access to scenic walking trails, the property is just minutes from Puntledge Park, schools, and everyday amenities
$ 759,900
2559 Brookfield Dr, Courtenay, BC, V9N 0E6 house for sale | Listing ID 1048 | Royal LePage
View photo
House · for sale
$ 1,024,000
2559 Brookfield Dr, Courtenay, BC, V9N 0E6 house for sale | Listing ID 1048 | Royal LePage
Alberni-clayoquot B
· House
· Garden · Office room · Parking
Alberni-clayoquot B · House · Garden · Office room · Parking
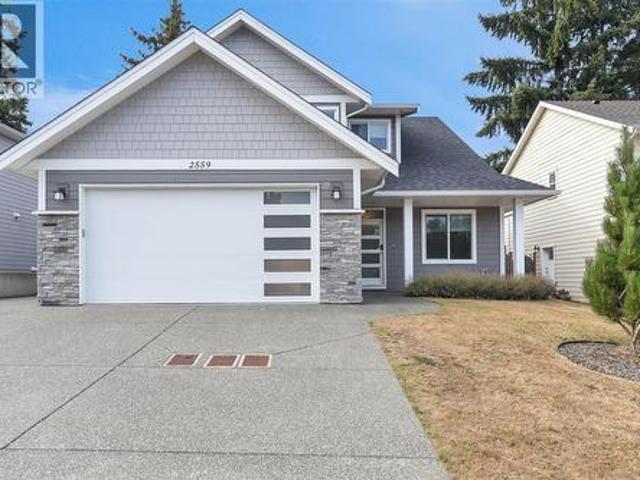
Immaculately kept and beautifully appointed, this exceptional 2018-built home stands out for its quality finishes, thoughtful design and pristine condition. Natural light fills the open-concept kitchen, dining and living areas, showcasing quartz countertops, stylish cabinetry and beautiful finishes throughout. The spacious primary suite is conveniently located on the main with a lovely ensuite, while a second main-level bedroom is perfect for an office, den or guests. Upstairs, two additional bedrooms offer plenty of space for family or visitors. Ideal for families, professionals or retirees seeking main-level living. A heat pump provides year-round comfort, while the custom garage build-out and EV charger add excellent functionality. Outside, enjoy a fully fenced, low-maintenance yard backing onto peaceful green space. Centrally located close to trails, amenities and town, this standout home is truly move-in ready!
$ 1,024,000
13 2310 Guthrie Rd, Comox, BC, V9M 0C6 house for sale | Listing ID 1048 | Royal LePage
View photo
House · for sale
$ 699,000
13 2310 Guthrie Rd, Comox, BC, V9M 0C6 house for sale | Listing ID 1048 | Royal LePage
Alberni-clayoquot B
· House
· Fireplace · Deck · Parking · Air conditioning
Alberni-clayoquot B · House · Fireplace · Deck · Parking · Air conditioning
Step into modern living with this immaculate, move-in-ready end-unit townhouse in Comox’s highly regarded Urban Corner community. Offering one of the largest floor plans in the development, this home features 1,855 sq. Ft. of thoughtfully designed living space and shows like new, without the GST. The bright, open-concept main level features 9 ft. Ceilings, a beautifully appointed kitchen with quartz countertops, custom cabinetry and gas stove, plus a welcoming living area with gas fireplace and custom built-ins. Step outside to the deck with a natural gas BBQ hookup. Upstairs offers three bedrooms, including a spacious primary suite with walk-in closet and ensuite. Additional features include a gas furnace, heat pump with A/C, tankless hot water, private garage and excellent storage. Enjoy added privacy as an end unit, green space across the driveway, a community dog area and endless walking trails nearby. Minutes from shopping, dining, recreation and everyday amenities
$ 699,000
4689 Cumberland Rd, Cumberland, BC, V0R 1S0 Luxury House for sale | Listing ID 1048 | Royal LePage Carriage Trade Luxury Properties
View photo
House · for sale
$ 1,199,000
4689 Cumberland Rd, Cumberland, BC, V0R 1S0 Luxury House for sale | Listing ID 1048 | Royal LePage Carriage Trade Luxury Properties
Alberni-clayoquot B
· House
· Garden · Deck · Parking · Cellar
Alberni-clayoquot B · House · Garden · Deck · Parking · Cellar
Set on a fully fenced half-acre in the Village of Cumberland, this charming 1925 character home offers space, warmth and exciting possibilities. The 3-bedroom, 2-bathroom home features 9' ceilings, new windows, updated bathrooms and a renovated kitchen with heated floors and natural gas stove. Open concept living is made cozy with a wood-stove, plus natural gas forced-air heating and cooling and hot water on demand. Additional space includes a 900 sq. Ft. unfinished attic and 1,600 sq. Ft. unfinished basement with approx. 6' ceilings. Relax on the south-facing deck with mountain views overlooking mature apple, pear and cherry trees and a garden area. A detached 837 sq. Ft. three-bay garage plus 19' x 13' carport provide excellent parking and workspaces. Municipal water and sewer plus R-1 Infill Residential zoning, permitting up to four dwelling units per lot subject to Village requirements, add exciting future potential. Come see! Video & 3D Tour in Media Link
$ 1,199,000
2494 Kentmere Ave, Cumberland, BC, V0R 1S0 house for sale | Listing ID 1047 | Royal LePage
View photo
House · for sale
$ 1,100,000
2494 Kentmere Ave, Cumberland, BC, V0R 1S0 house for sale | Listing ID 1047 | Royal LePage
Alberni-clayoquot B
· House
· Patio · Office room · Parking · Deck
Alberni-clayoquot B · House · Patio · Office room · Parking · Deck
Perched on Kentmere you'll find a beautiful home with fantastic views. This 2019 build delivers a large kitchen and living room space opening to the deck with stunning views toward the Georgia Straight and mainland mountain ranges. At the end of the hall is your ample primary bedroom with walk-in closet and large ensuite. Downstairs offers a guest bedroom and office space close to the entrance. The large double garage could hold your vehicles. Or is great for storing all the toys and equipment needed for making the most of what Cumberland has to offer. A one bedroom legal suite provides a great mortgage helper, or space for a multigenerational family. A 4 bedroom home with a 1 bedroom suite just minutes to the heart of Cumberland, abundant trails, Comox Lake and views to relax in front of on your patio; this property provides everything you need in this vibrant village
$ 1,100,000
307 3Rd St, Courtenay, BC, V9N 1E3 house for sale | Listing ID 1048 | Royal LePage
View photo
House · for sale
$ 899,900
307 3Rd St, Courtenay, BC, V9N 1E3 house for sale | Listing ID 1048 | Royal LePage
Alberni-clayoquot B
· House
Alberni-clayoquot B · House
TWO SEPARATELY TITLED LOTS in Courtenay’s coveted Old Orchard neighbourhood! A prime investment opportunity just steps from downtown cafés, restaurants, shopping, parks and the Puntledge River. The property features a beautifully updated 1928 character home with 4 bedrooms, original hardwood floors and 9-ft ceilings, complemented by extensive upgrades including new electrical wiring, 200-amp service, environmental remediation, a custom kitchen and new appliances. The insulated detached workshop is wired and roughed-in for plumbing, offering excellent potential for a home-based business, studio or workspace. Mature trees and established landscaping add privacy and character. With two existing titles, a highly walkable location and flexible future potential, this is a rare opportunity for homeowners, investors or developers in the heart of Courtenay. Buyer to verify intended uses and development potential with the City of Courtenay
$ 899,900
View map Back to list

Get email alerts

Don't miss out: be the first to know about new properties

The alert was correctly created

On subscribing you accept the conditions of use and the privacy policy
Alert
Receive new ads in your inbox
Save this search
Receive alerts for new listings

We'll send you an email when we have new properties for: "Properties for sale in Alberni-clayoquot B"

The alert was correctly created

Powell River E
Nanaimo E
Get email alerts and be the first to see new listings
Required field
On subscribing I accept the terms of the privacy policy
Perfect! You'll soon start receiving new listings via email
Alert
Receive an email when we have new ads for Properties for sale in Alberni-clayoquot B
Save this search
Filters

Bedrooms

Area (sq.ft)

sq.ft
sq.ft

Price

$
$

Filter by property type

Bathrooms

Clear all filters
Receive notifications when new entries are published.