1,104 houses for sale in Albert Park South

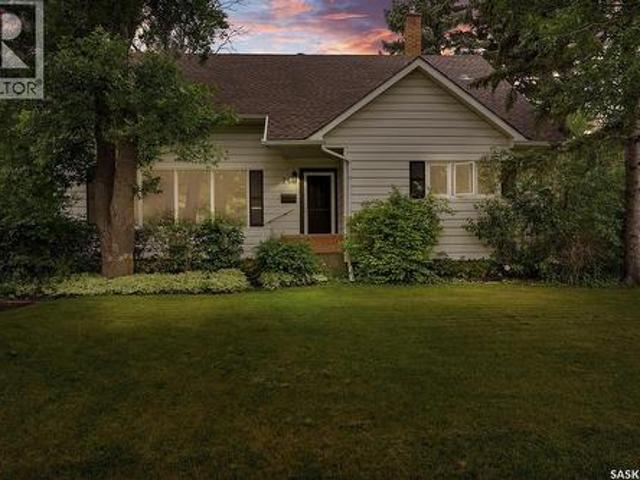
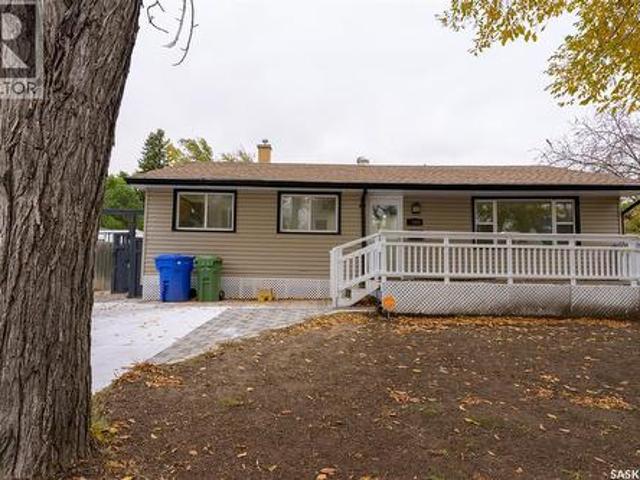
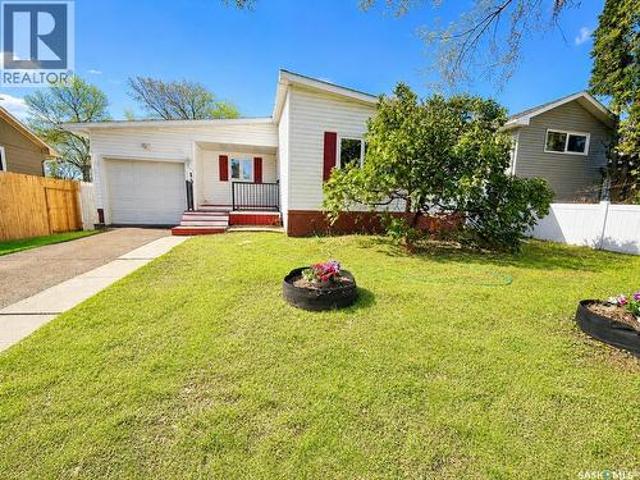
3708 Lakeview Avenue, Regina, SK, S4S 1H5 house for sale | Listing ID SK050056 | Royal LePage
View photo
House · for sale
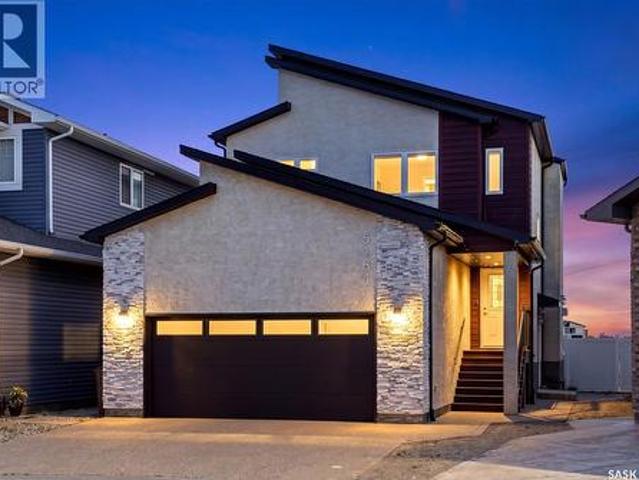
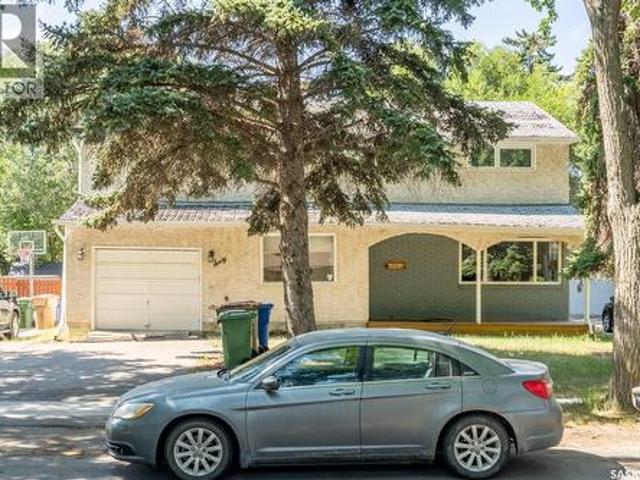
$ 545,000
New
3708 Lakeview Avenue, Regina, SK, S4S 1H5 house for sale | Listing ID SK050056 | Royal LePage
Albert Park South
· 5 Bedrooms · 3 Baths · House
· Garden · Fireplace · Parking
Albert Park South · 5 Bedrooms · 3 Baths · House · Garden · Fireplace · Parking
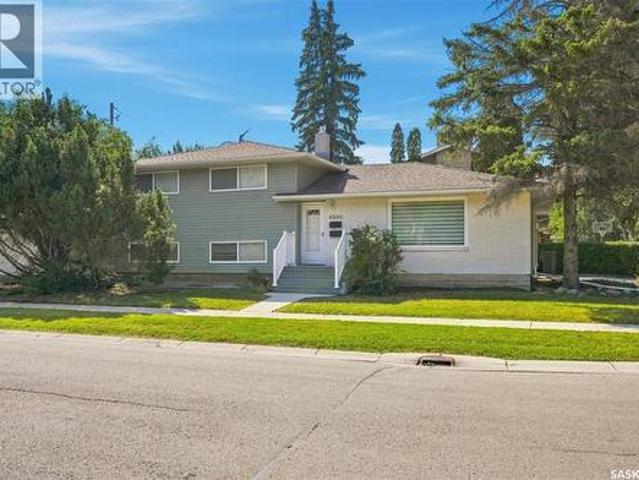
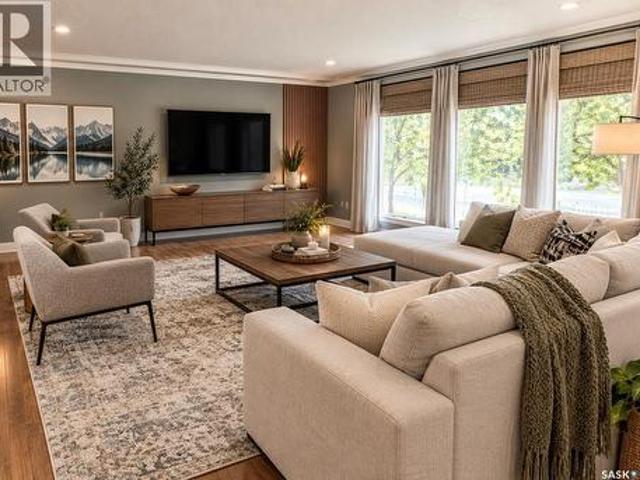
Are you looking for a bungalow with great square footage in the desirable Lakeview neighbourhood within walking distance to Argyle school and Kinsmen playground with everything Hill Ave has to offer? Look no further because this could be your next home! With 1700 Sq ft on the main level alone, many updates over the last 9 years, 5 bedrooms, 3 bathrooms and a double attached heated garage, what more could you want? Upon entering you will be amazed by how spacious the main area open concept living, kitchen and dining rooms are. The kitchen has been completely renovated with soft close dark oak cabinets, tile backsplash, granite counters & slate on the large island. Enjoy the expansive living room and access out to the yard from the dining room which will accommodate a large table. There are 3 bedrooms, a 4 pc bath as well as 3pc primary ensuite which were both updated that complete the main level. Downstairs features a massive rec room with retro wet bar and electric fireplace, 2 more ni
$ 545,000
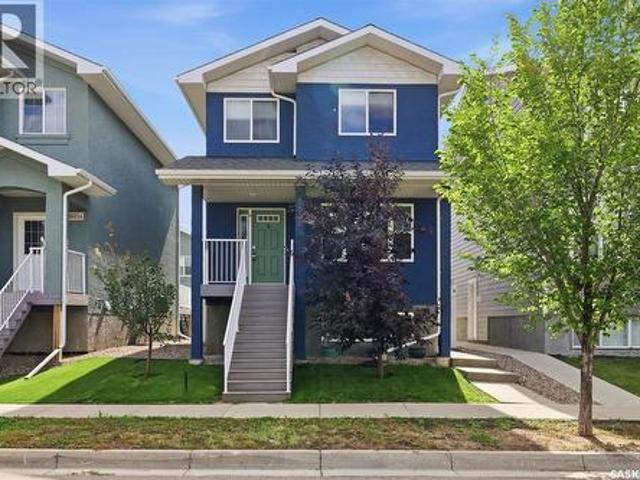
39 5301 Beacon Drive, Regina, SK, S4W 0R6 townhouse for sale | Listing ID SK050815 | Royal LePage
View photo
Townhouse · for sale
$ 378,000
New
39 5301 Beacon Drive, Regina, SK, S4W 0R6 townhouse for sale | Listing ID SK050815 | Royal LePage
Albert Park South
· 3 Bedrooms · 3 Baths · Townhouse
· Garden · Deck · Parking
Albert Park South · 3 Bedrooms · 3 Baths · Townhouse · Garden · Deck · Parking
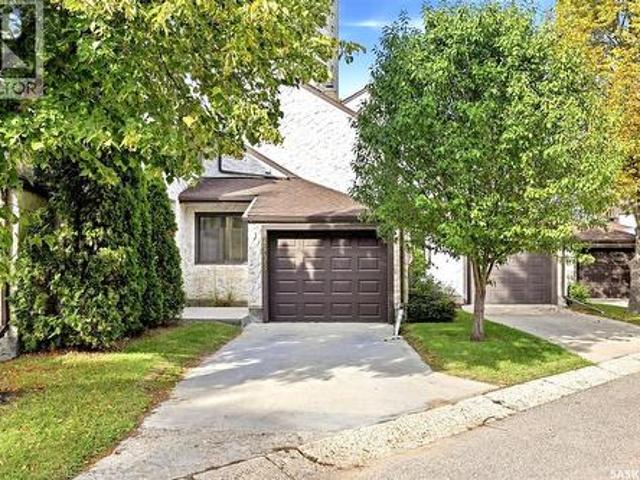
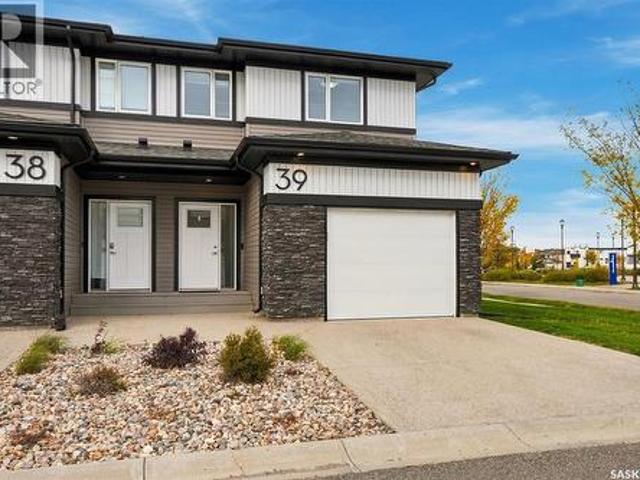
Welcome home to this exceptional row-house style end-unit condo perfectly situated just steps away from Norseman Park in the highly desirable neighbourhood of Harbour Landing. Spanning approximately 1,296 square feet of beautifully designed living space, this home welcomes you with a functional entryway that offers convenient direct access to a fully insulated and drywalled garage. The main floor boasts a bright and open-concept living room bathed in natural light, courtesy of large West-facing windows. This inviting space flows seamlessly into a spacious kitchen, which serves as the heart of the home. The kitchen comes fully equipped with premium stainless steel appliances, elegant quartz countertops, and a functional central island with an eat-up bar that is perfect for casual dining or entertaining. Adjoining the kitchen is a beautifully bright dining area, also featuring a large West-facing window and direct access to your private deck and backyard space. A stylish two-piece bathro
$ 378,000
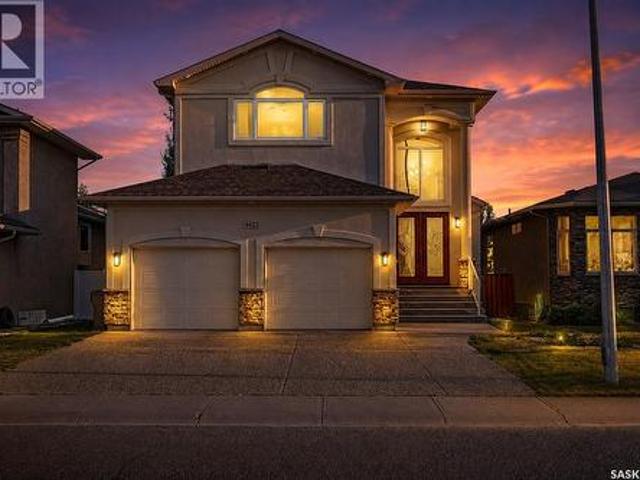
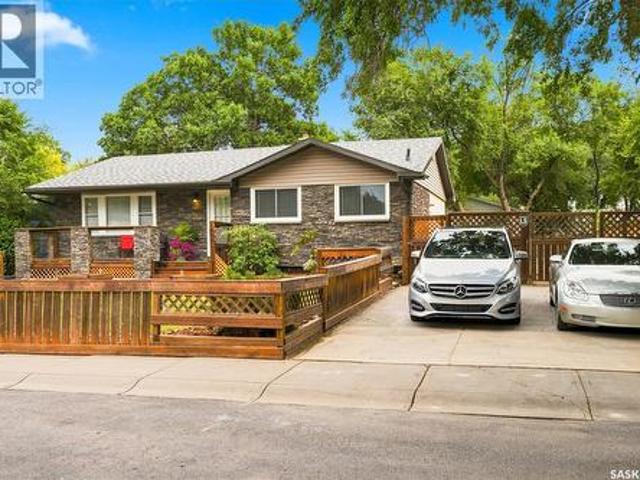
4622 Malcolm Drive, Regina, SK, S4W 0B5 house for sale | Listing ID SK046307 | Royal LePage
View photo
House · for sale
$ 799,900
New
4622 Malcolm Drive, Regina, SK, S4W 0B5 house for sale | Listing ID SK046307 | Royal LePage
Albert Park South
· 6 Bedrooms · 4 Baths · House
· Cellar
Albert Park South · 6 Bedrooms · 4 Baths · House · Cellar
Welcome to 4622 Malcolm Drive, an impressive two-storey detached home situated on a generous 5,512 sq. Ft. lot in the Harbour Landing neighbourhood, offering 2,559 sq. Ft. of above-grade living space PLUS a fully finished basement, providing additional living space for a growing family. This spacious home offers 6 bedrooms and 4 bathrooms in total. The inviting main floor features a spacious kitchen, dining area, bright living room, and a thoughtfully positioned main-floor bedroom paired with a 3-piece bathroom—an excellent feature for guests, extended family, or anyone who appreciates the convenience of main-level living—along with a functional mudroom. Upstairs, retreat to the spacious primary bedroom complete with a luxurious 5-piece ensuite, along with two additional bedrooms, a 4-piece bathroom and a large bonus room perfect for a children’s play area, family lounge or additional workspace. The fully finished basement expands your living space with an impressive recreation room fe
$ 799,900
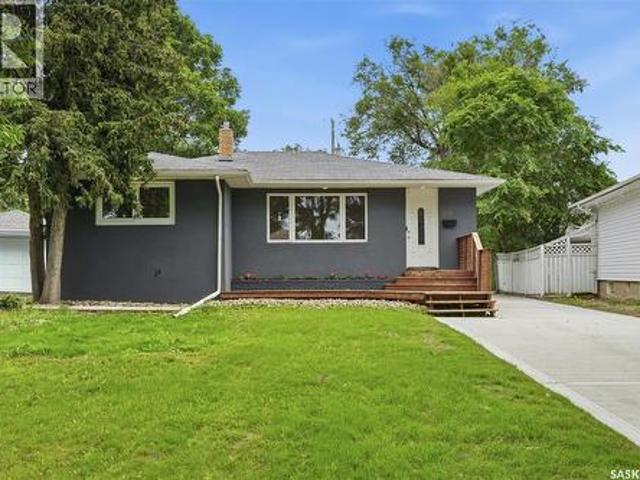
2819 Montreal Crescent, Regina, SK, S4P 2W6 house for sale | Listing ID SK046451 | Royal LePage
View photo
House · for sale
$ 399,900
New
2819 Montreal Crescent, Regina, SK, S4P 2W6 house for sale | Listing ID SK046451 | Royal LePage
Albert Park South
· 4 Bedrooms · 2 Baths · House
· Patio · Parking · Air conditioning · Cellar
Albert Park South · 4 Bedrooms · 2 Baths · House · Patio · Parking · Air conditioning · Cellar
Nestled near the Science Centre, this extensively renovated 1,090 sq. Ft. bungalow situated on a 7,000 sq. Ft. lot in a quiet, family neighborhood is close to Candy Cane Park, schools, shopping, and other amenities. This home offers 5 bedrooms (3 upstairs and 2 downstairs), 2 full bathrooms, a huge bright living room/dining room, a updated kitchen, and a fully finished basement. Major upgrades, including: new eavestroughs, all windows, Complete replacement of the sewer and water lines from the main street to the house, backwater flow valve. The interior sewer was also replaced from the check valve all the way to the upstairs sink. 2023: New high-efficiency furnace and central air conditioner installed, backed by a 15-year warranty. 2025: New flooring throughout the main floor. Basement updated with new carpet and new laminate flooring in two rooms. New concrete drive and patio. House and garage refinished with new stucco and 2-inch exterior foam insulation. Updated electrical, Fresh pa
$ 399,900
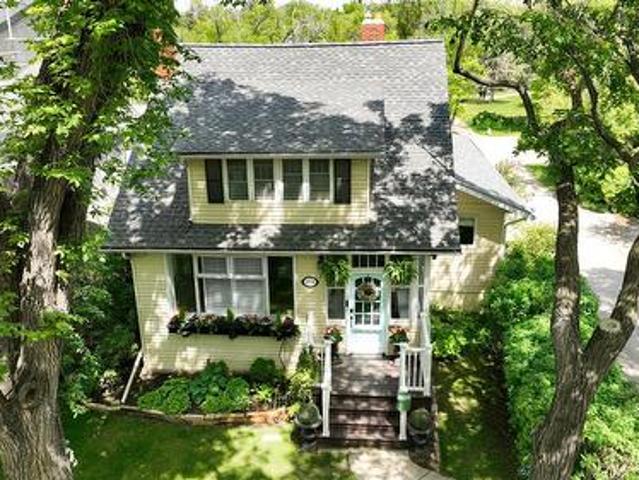
2718 Regina Avenue, Regina, SK, S4S 0G5 house for sale | Listing ID SK049629 | Royal LePage
View photo
House · for sale
$ 649,000
New
2718 Regina Avenue, Regina, SK, S4S 0G5 house for sale | Listing ID SK049629 | Royal LePage
Albert Park South
· 3 Bedrooms · 2 Baths · House
· Patio · Garden · Fireplace · Deck
Albert Park South · 3 Bedrooms · 2 Baths · House · Patio · Garden · Fireplace · Deck
649,000. Historic quality and character meticulously preserved with beautiful modern additions and updates. Relax next to the fireplace, and enjoy the view to the outside through south, west and north facing windows. Or relax on the deck or patio surrounded by the beauty of the professionally landscaped back yard over looking Rotary Park. This classic home in Lakeview, backs Wascana walking, and cycling paths, is a block from Wascana Lake, the Saskatchewan Legislature, Kiwanis Water Fall Park, walking distance to the Norman McKenzie Art Gallery, Hill Avenue shopping mall and restaurants, the Royal Sask Museum, Leopold’s Tavern, U of R College Avenue Campus, Wascana Park Acquatic Centre, Regina Racing Canoe and Kayak Club, Wascana Rowing Club, Wascana Marina, the Bar Willow Eatery, Lakeview Elementary School, Sheldon Williams Collegiate, and the Norman Balkwill Arts Centre. Canoe the beauty of Wascana Creek clear through west Regina all the way to the QuAppelle River Valley. No need for
$ 649,000
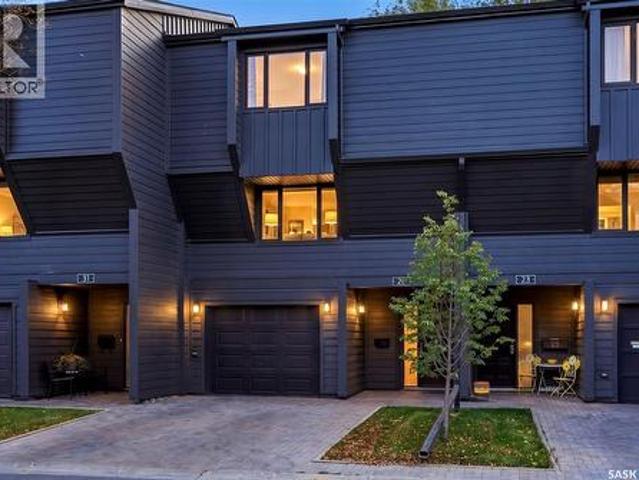
27 Quincy Drive, Regina, SK, S4S 6L7 townhouse for sale | Listing ID SK050632 | Royal LePage
View photo
Townhouse · for sale
$ 469,900
New
27 Quincy Drive, Regina, SK, S4S 6L7 townhouse for sale | Listing ID SK050632 | Royal LePage
Albert Park South
· 3 Bedrooms · 3 Baths · Townhouse
· Patio · Fireplace
Albert Park South · 3 Bedrooms · 3 Baths · Townhouse · Patio · Fireplace
Welcome to 27 Quincy Drive, where ultra-chic design meets effortless condo living in Regina's highly sought-after Hillsdale neighbourhood! Completely renovated with a sophisticated modern aesthetic, this stunning 1,574 sq. Ft. townhouse condo delivers the perfect blend of contemporary style, warmth, and functionality. From the moment you step inside, you'll appreciate the beautiful hardwood flooring, crisp white walls, designer finishes, and thoughtfully curated details throughout. The showstopping living room features soaring ceilings accented by rich natural wood, a cozy gas fireplace, custom built-in cabinetry, and expansive patio doors that flood the space with natural light. The beautifully redesigned kitchen is a true standout, showcasing sleek flat-panel cabinetry, quartz-style countertops, stylish tile backsplash, stainless steel appliances, and a clean, minimalist design that feels straight out of a magazine. A spacious dining area and convenient 2-piece powder room complete t
$ 469,900
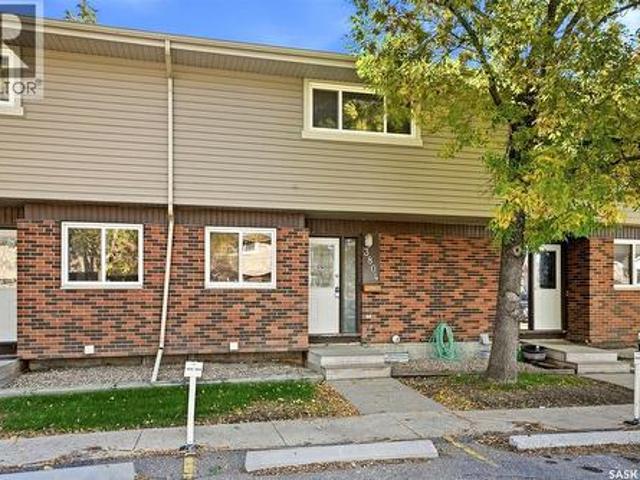
3804 Castle Road, Regina, SK, S4S 6M7 townhouse for sale | Listing ID SK049266 | Royal LePage
View photo
Townhouse · for sale
$ 179,900
New
3804 Castle Road, Regina, SK, S4S 6M7 townhouse for sale | Listing ID SK049266 | Royal LePage
Albert Park South
· 3 Bedrooms · 1 Bath · Townhouse
· Patio · Air conditioning · Parking · Cellar
Albert Park South · 3 Bedrooms · 1 Bath · Townhouse · Patio · Air conditioning · Parking · Cellar
Welcome to 3804 Castle Road in the desirable Whitmore Park neighborhood! This 1,016 sq. ft. Multi-level townhouse offers a bright, functional layout and excellent potential for first-time buyers, downsizers, or investors. The main floor features a spacious living room filled with natural light, a dedicated dining area, and a practical galley-style kitchen with plenty of cabinetry and included appliances. Upstairs, you’ll find three bedrooms, including a generous primary bedroom, along with a full 4-piece bathroom. Laminate flooring runs through the living room and bedrooms for easy everyday care. The full basement is currently unfinished, offering plenty of room for storage, laundry, or future development to suit your needs. Additional features include central air conditioning, a sump pump, forced-air natural gas heating, and included washer and dryer. Outside, enjoy a private patio area with mature trees and partial fencing. The unit includes one surface parking stall, P11. Condo fees
$ 179,900
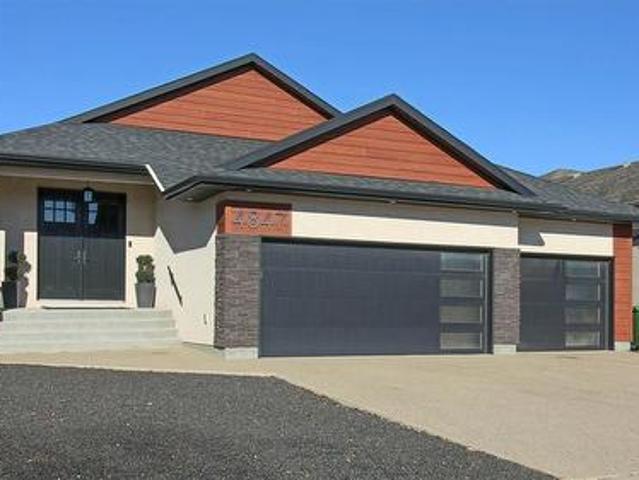
4847 Wright Road, Regina, SK, S4W 0A8 house for sale | Listing ID SK051236 | Royal LePage
View photo
House · for sale
$ 1,000,000
New
4847 Wright Road, Regina, SK, S4W 0A8 house for sale | Listing ID SK051236 | Royal LePage
Albert Park South
· 3 Bedrooms · 4 Baths · House
· Fireplace · Deck
Albert Park South · 3 Bedrooms · 4 Baths · House · Fireplace · Deck
Backing green space with west-facing sunset views, this executive walk-out bungalow combines an exceptional entertaining layout with thoughtful features inside and out. Built on piles, its smart-sizing design places the primary suite on the main floor, with two additional bedrooms and generous guest and recreation space below. The vaulted main living area features a gas fireplace and distinctive heated concrete floors. For those who love to cook, the kitchen offers two quartz-topped islands, a butler’s pantry with pull-out storage, a 48-inch gas range with dual ovens, pot filler, oversized refrigerator/freezer and wine fridge. Doors from the kitchen, living room and primary suite open to the rear deck, bringing those green-space views into everyday living. The primary suite includes a five-piece ensuite and large walk-in closet. Another full bathroom, laundry room and large mudroom complete the main level. The developed walk-out level includes theatre and games areas, a dry bar, an inc
$ 1,000,000
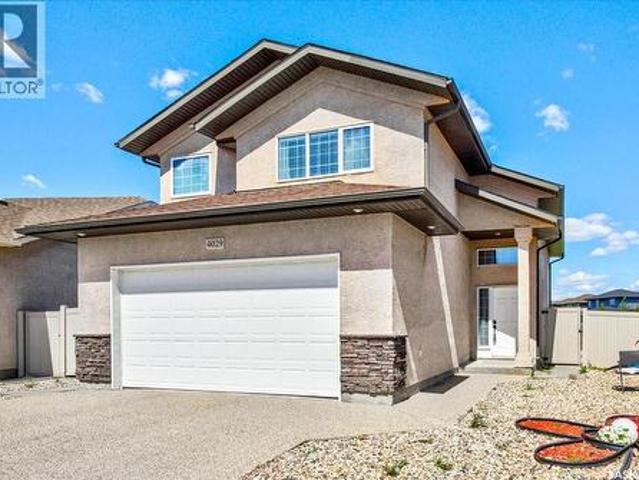
4029 Alton Crescent, Regina, SK, S0G 4G0 house for sale | Listing ID SK045457 | Royal LePage
View photo
House · for sale
$ 659,900
New
4029 Alton Crescent, Regina, SK, S0G 4G0 house for sale | Listing ID SK045457 | Royal LePage
Albert Park South
· 4 Bedrooms · 3 Baths · House
· Equipped kitchen
Albert Park South · 4 Bedrooms · 3 Baths · House · Equipped kitchen
Welcome to 4029 Alton Crescent, an exceptional Energy Star-rated custom-built home ideally situated on a quiet crescent with a large lot backing directly onto a beautiful park. This one-owner home has been meticulously maintained and remains in mint condition, offering a rare combination of quality construction, spacious outdoor living, and stunning park views. A spacious front foyer welcomes you into the bright and inviting open-concept main floor, featuring engineered hardwood flooring throughout the living room, dining area, and kitchen. The beautiful kitchen offers an abundance of cabinetry, an oversized island, convenient pull-out drawers, built-in dishwasher, and upgraded hood fan—perfect for both everyday living and entertaining. The main floor also features a spacious laundry room, a comfortable bedroom, and a 3-piece bathroom. Upstairs, the generous primary bedroom offers a walk-in closet and a luxurious ensuite with a separate shower. Wake up to beautiful views of the park an
$ 659,900
26 Scott Street, Regina, SK, S4S 4A2 house for sale | Listing ID SK041379 | Royal LePage
View photo
House · for sale
$ 359,000
New
26 Scott Street, Regina, SK, S4S 4A2 house for sale | Listing ID SK041379 | Royal LePage
Albert Park South
· 4 Bedrooms · 2 Baths · House
· Garden · Fireplace · Cellar
Albert Park South · 4 Bedrooms · 2 Baths · House · Garden · Fireplace · Cellar
Great location close to schools and Wascana Park! Welcome to this beautiful 1,596 sq. Ft. home nestled in the highly desirable Hillsdale neighborhood. Offering 4 bedrooms and 2 full bathrooms, this well-maintained home provides plenty of space for a growing family. The main floor features a spacious living room highlighted by a cozy wood-burning fireplace and large windows that fill the home with natural light. Newer luxury vinyl plank flooring extends throughout the living and dining areas. The functional kitchen offers ample cabinetry and workspace, while the impressive three-season sunroom provides the perfect place to relax and overlooks the private, mature backyard. Two generously sized bedrooms and a full bathroom complete the main level. Upstairs, you’ll find two additional bright bedrooms, a second full bathroom, and plenty of storage space. The fully developed basement offers a large family room, along with a laundry area and workshop, providing additional functional living sp
$ 359,000
4200 Hillsdale Street, Regina, SK, S4S 3Z2 house for sale | Listing ID SK046775 | Royal LePage
View photo
House · for sale
$ 537,500
New
4200 Hillsdale Street, Regina, SK, S4S 3Z2 house for sale | Listing ID SK046775 | Royal LePage
Albert Park South
· 5 Bedrooms · 3 Baths · House
· Fireplace
Albert Park South · 5 Bedrooms · 3 Baths · House · Fireplace
Welcome to 4200 Hillsdale Street, ideally situated on the quieter end of Hillsdale Street and within walking distance of the University of Regina, with elementary and high schools nearby. Completely renovated from top to bottom, this spacious 4-level split offers incredible flexibility as an income property, mortgage-helper opportunity, or a home that could easily be converted back to a single-family residence. Currently configured as two separately metered suites, the upper suite had been renting for $2,400/month and features a bright open-concept living and dining area with gas fireplace, plus a modern kitchen with granite countertops, white cabinetry, stainless steel appliances and eat-up breakfast bar. Just off the kitchen is the laundry area and side entrance, providing convenient access to the concrete driveway. Upstairs you'll find 3 bedrooms, including a spacious primary with 3-piece ensuite and oversized tiled shower, plus a 4-piece bath with deep soaker tub. The lower suite,
$ 537,500
1508 Jubilee Avenue, Regina, SK, S4S 3T2 townhouse for sale | Listing ID SK049199 | Royal LePage
View photo
Townhouse · for sale
$ 335,000
New
1508 Jubilee Avenue, Regina, SK, S4S 3T2 townhouse for sale | Listing ID SK049199 | Royal LePage
Albert Park South
· 3 Bedrooms · 3 Baths · Townhouse
· Parking · Equipped kitchen
Albert Park South · 3 Bedrooms · 3 Baths · Townhouse · Parking · Equipped kitchen
Located in the Wascana Estates condominium development: known for its desireable Hillsdale location within minutes of Wascana Park & the University of Regina. Mature trees & lots of greenery, the setting is like being in your own peaceful retreat. This condo is ideally situated for natural light. Stepping inside you find the custom designed kitchen to your right. It has a crisp fresh feeling with white cabinetry by Rick's Custom Cabinets, pot lights, under cabinet lighting, updated backsplash, plenty of drawers (2 drawers can accomodate file folders), natural light from south east window in the kitchen dinette or flex space depending on your lifestyle. Sub Zero fridge & Bosch dishwasher with paneled fronts. Moen kitchen faucet is a stream & spray pullout. For kitchen efficiency, dishwasher is placed so contents can be unloaded & placed directly into cabinetry to the right while standing in one spot. Direct entry to garage. Flooring in the dining room & living room is 1 1/4' oak hardwoo
$ 335,000
1302 Gryphons Walk, Regina, SK, S4S 6X1 townhouse for sale | Listing ID SK051232 | Royal LePage
View photo
Townhouse · for sale
$ 409,900
New
1302 Gryphons Walk, Regina, SK, S4S 6X1 townhouse for sale | Listing ID SK051232 | Royal LePage
Albert Park South
· 3 Bedrooms · 3 Baths · Townhouse
· Parking · Fireplace · Deck · Cellar
Albert Park South · 3 Bedrooms · 3 Baths · Townhouse · Parking · Fireplace · Deck · Cellar
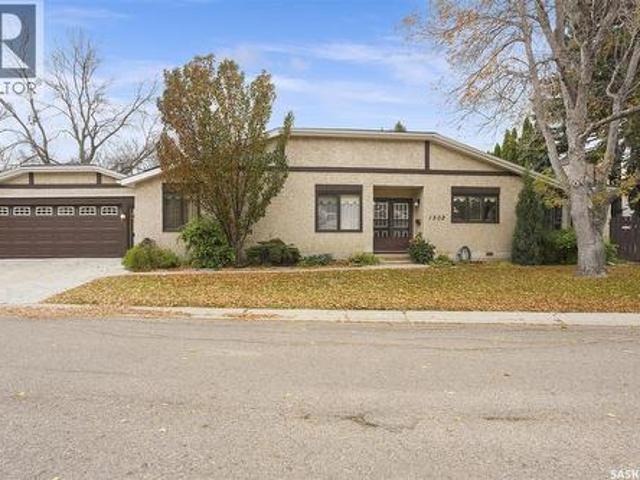
Welcome to this impressive bungalow-style condo on Gryphons Walk, ideally located in the sought-after Hillsdale neighbourhood. Offering more than 1,700 square feet of living space on the main floor, this inviting home features a spacious foyer and a large, functional kitchen with abundant cabinetry, a centre island, and a welcoming dining/entertaining area complete with a gas fireplace. A separate formal dining room and a beautiful living room with a second gas fireplace and ceiling beams add warmth and character. The main floor offers three bedrooms, including a comfortable primary bedroom with a walk-in closet and ensuite, as well as a four-piece main bathroom. The fully finished basement provides a generous family room, a four-piece bathroom, a large den, and plenty of storage space. Additional highlights include a double garage with direct entry to the home and a lovely deck off the living room and kitchen—perfect for relaxing and enjoying the outdoors. (Id: 27)
$ 409,900
2950 Retallack Street, Regina, SK, S4S 1S9 house for sale | Listing ID SK050156 | Royal LePage
View photo
House · for sale
$ 410,000
New
2950 Retallack Street, Regina, SK, S4S 1S9 house for sale | Listing ID SK050156 | Royal LePage
Albert Park South
· 4 Bedrooms · 2 Baths · House
· Garden · Fireplace · Parking · Deck · Air conditioning · Cellar
Albert Park South · 4 Bedrooms · 2 Baths · House · Garden · Fireplace · Parking · Deck · Air conditioning · Cellar
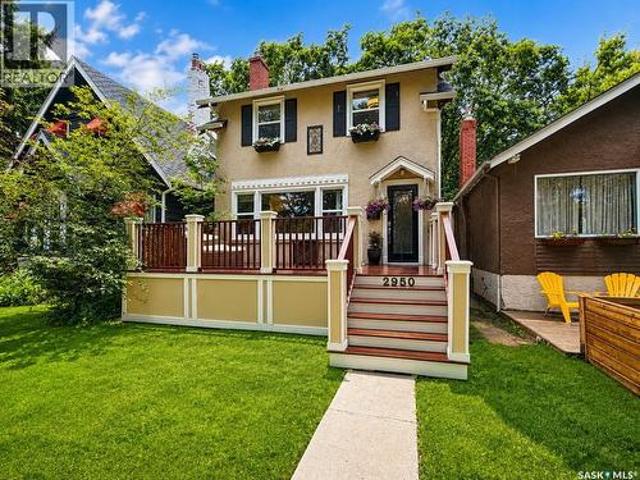
Character and charm fill this beautiful two storey home located in the desirable Lakeview neighbourhood. Original hardwood floors enhance the living room that features a wood burning fireplace flanked by bookcases. The bright dining room features French doors leading to a backyard deck. White cabinetry, granite countertops, tile backsplash and stainless steel appliances are offered in the updated kitchen. On the upper level are three bedrooms and a four piece bathroom. The basement is finished with a large family room, a bedroom, a three piece bathroom a laundry room and a utility. Enjoy the private, maturely landscaped and fully fenced backyard from the deck. The double detached garage offers off street parking and plenty of storage. Recent updates include the back deck (2023), backyard landscaping (2024), basement bathroom (2024) and central air conditioning (2024). Ideally located on a beautiful tree lined street, this home is close to downtown, Wascana Park and Lakeview Elementary.
$ 410,000
5164 Crane Crescent, Regina, SK, S4W 0C6 house for sale | Listing ID SK046929 | Royal LePage
View photo
House · for sale
$ 639,900
New
5164 Crane Crescent, Regina, SK, S4W 0C6 house for sale | Listing ID SK046929 | Royal LePage
Albert Park South
· 4 Bedrooms · 5 Baths · House
· Garden · Fireplace · Deck · Parking
Albert Park South · 4 Bedrooms · 5 Baths · House · Garden · Fireplace · Deck · Parking
Discover 5164 Crane Crescent, an impressive 1,681 sq. Ft. two-storey home situated on a generous 5,029 sq. Ft. lot in desirable Harbour Landing. Thoughtfully designed with quality finishes and a highly functional layout, this property offers exceptional lifestyle and investment potential. The home features 9' ceilings and large windows, creating a bright and welcoming atmosphere. The living room is centred around a cozy gas fireplace, while the kitchen offers ample cabinetry, quartz countertops with a large island, a convenient walk-through pantry, fully owned water softener and hot water on demand. Upstairs the three spacious bedrooms have their own private bathroom, along with the convenience of second-floor laundry. The 22'x 24' insulated garage offers ample parking, storage and is equipped with a natural gas hookup. The fully fenced and landscaped backyard backs onto a beautiful green space with a covered deck with a BBQ gas hookup provides the perfect space for entertaining. The f
$ 639,900
60 Dunning Crescent, Regina, SK, S4S 3W1 house for sale | Listing ID SK046147 | Royal LePage
View photo
House · for sale
$ 374,900
New
60 Dunning Crescent, Regina, SK, S4S 3W1 house for sale | Listing ID SK046147 | Royal LePage
Albert Park South
· 6 Bedrooms · 4 Baths · House
Albert Park South · 6 Bedrooms · 4 Baths · House
Exceptional University-Area Investment Opportunity! This spacious 2,500 sq. Ft. home offers six bedrooms and four bathrooms, making it an excellent revenue property with strong rental potential thanks to its close proximity to the University of Regina. What truly sets this property apart is the unique addition, featuring a large, self-contained recreation room plus a loft area currently being used as a seventh bedroom and additional living space. This flexible configuration provides an outstanding opportunity for an owner-occupier, investor, or extended family. Imagine living comfortably in your own private loft and recreation area while collecting rental income from the six additional bedrooms. Alternatively, the entire property can be utilized as a high-demand student rental, maximizing its income potential. With its generous size, four bathrooms, exceptional bedroom count and sought-after university location, this property offers a rare combination of space, flexibility and investme
$ 374,900
5257 Canuck Crescent, Regina, SK, S4W 0H2 house for sale | Listing ID SK044820 | Royal LePage
View photo
House · for sale
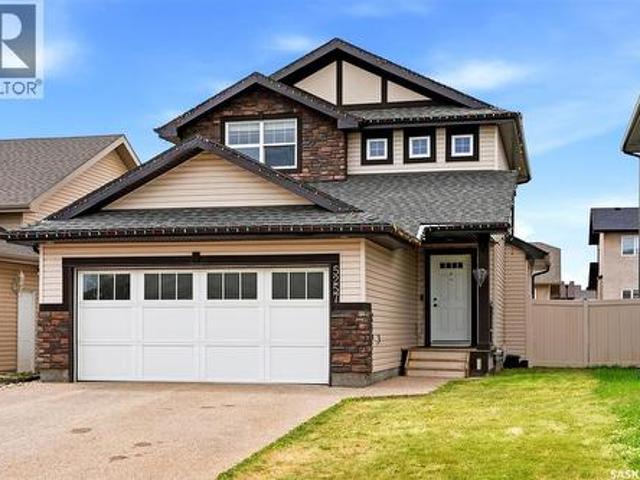
$ 534,900
New
5257 Canuck Crescent, Regina, SK, S4W 0H2 house for sale | Listing ID SK044820 | Royal LePage
Albert Park South
· 4 Bedrooms · 4 Baths · House
· Cellar
Albert Park South · 4 Bedrooms · 4 Baths · House · Cellar
Welcome to 5257 Canuck Crescent, a beautifully maintained 2-storey home offering 1,546 sq. Ft. of comfortable living space in Regina’s popular Harbour Landing neighbourhood. Built in 2013, this attractive home features a functional layout, stylish finishes and a fully developed basement, making it an excellent choice for families or anyone looking for extra living space. The bright main floor offers a spacious living room with hardwood flooring and an open-concept kitchen and dining area. The kitchen features rich dark cabinetry, light countertops, stainless steel appliances, a large centre island and plenty of workspace. A convenient 2-piece bathroom and main-floor laundry complete this level. Upstairs are three bedrooms, including a generous primary bedroom with a private 4-piece ensuite, plus an additional 4-piece bathroom. The fully finished basement provides excellent additional space with a recreation room, fourth bedroom, 4-piece bathroom and a second kitchen area—ideal for exte
$ 534,900
3721 Caen Avenue, Regina, SK, S4S 0Y5 house for sale | Listing ID SK051173 | Royal LePage
View photo
House · for sale
$ 339,900
New
3721 Caen Avenue, Regina, SK, S4S 0Y5 house for sale | Listing ID SK051173 | Royal LePage
Albert Park South
· 2 Bedrooms · 1 Bath · House
· Patio · Deck · Equipped kitchen · Cellar
Albert Park South · 2 Bedrooms · 1 Bath · House · Patio · Deck · Equipped kitchen · Cellar
Welcome to 3721 Caen Avenue! Located on a quiet street in River Heights, this beautifully renovated 1½-storey home offers a great combination of character, style and modern updates. The main floor features a spacious L-shaped living and dining room with attractive custom wainscoting, a built-in entertainment feature wall with cabinetry, and patio doors leading from the dining area to a large rear deck. The completely renovated kitchen makes excellent use of the available space and features stylish cabinetry, butcher-block countertops, brass hardware, stainless steel appliances including a counter-depth refrigerator with water and ice dispenser, built-in dishwasher, over-the-range microwave and stove. The main floor also offers a beautifully updated four-piece bathroom featuring subway tile tub surround, modern fixtures and a contemporary vanity. Upstairs, you’ll find two generously sized bedrooms, both featuring new vinyl plank flooring and fresh paint. The fully finished basement prov
$ 339,900
1960 Cowan Crescent, Regina, SK, S4S 4C6 house for sale | Listing ID SK048009 | Royal LePage
View photo
House · for sale
$ 299,900
New
1960 Cowan Crescent, Regina, SK, S4S 4C6 house for sale | Listing ID SK048009 | Royal LePage
Albert Park South
· 5 Bedrooms · 2 Baths · House
· Garden · Parking · Deck
Albert Park South · 5 Bedrooms · 2 Baths · House · Garden · Parking · Deck
Location, Location, Location! This spacious 1,936 sq. Ft. four-level split on beautiful treelined Cowan Crescent in the heart of Hillsdale, situated on an enormous 8,374 sq. Ft. lot and within walking-distance to Wascana Park, McVeety Elementary, École Monseigneur de Laval, Campbell Collegiate, LeBoldus High School, the University of Regina, restaurants and shopping centres. This home offers mature landscaping, a west-facing backyard, a large deck, and a double detached garage. Upon entry the bright front foyer opens to a generous living room with plush laminate flooring and a large picture window ensuing abundance of natural light, creating a warm and inviting main floor that flows into the formal dining area. The large U-shaped kitchen features numerous white oak cabinets, stainless-steel appliances, window, rectified porcelain backsplash and a spacious mudroom nearby that was previously used for main-floor laundry. Upstairs features three large comfortable bedrooms with newer lamina
$ 299,900
4648 James Hill Road, Regina, SK, S4W 0C7 house for sale | Listing ID SK043891 | Royal LePage
View photo
House · for sale
$ 509,000
New
4648 James Hill Road, Regina, SK, S4W 0C7 house for sale | Listing ID SK043891 | Royal LePage
Albert Park South
· 4 Bedrooms · 4 Baths · House
· Fireplace · Cellar
Albert Park South · 4 Bedrooms · 4 Baths · House · Fireplace · Cellar
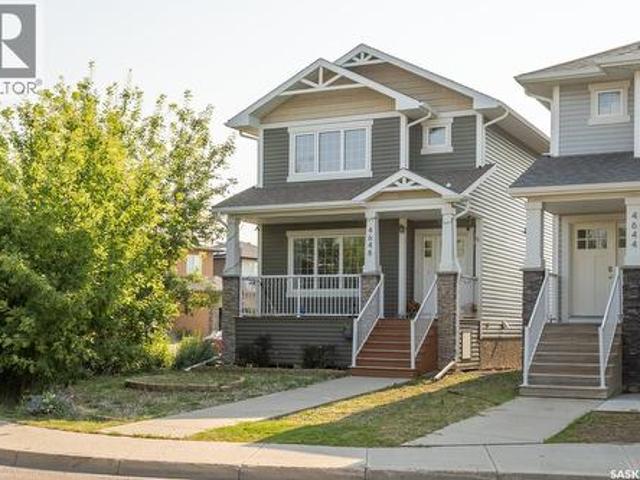
Welcome to 4648 James Hill Road in Harbour Landing, this well-maintained 2012 two-storey offers a practical, bright layout on the main and upper floors with a fully finished basement. The main floor features a bright, open living room bathed in natural light, complete with expansive windows, mature tree privacy, and a sleek gas fireplace, which flows seamlessly into a dedicated dining area and a stylish kitchen boasting rich dark cabinetry, stainless steel appliances, and a functional work island, alongside a convenient 2-piece bath by the back entrance. Upstairs, the expansive primary bedroom serves as a relaxing retreat with a large walk-in closet and a private 5-piece dual-sink ensuite, complemented by two additional sun-drenched bedrooms and convenient second-floor laundry. Accessed via a private side entrance, the immaculate basement suite offers an open-concept living space, a full kitchen with crisp white cabinetry, a comfortable bedroom, a 4-piece bathroom, and its own separate
$ 509,000
3067 Elphinstone Street, Regina, SK, S4S 2A6 house for sale | Listing ID SK038336 | Royal LePage
View photo
House · for sale
$ 519,900
New
3067 Elphinstone Street, Regina, SK, S4S 2A6 house for sale | Listing ID SK038336 | Royal LePage
Albert Park South
· 4 Bedrooms · 3 Baths · House
· Cellar
Albert Park South · 4 Bedrooms · 3 Baths · House · Cellar
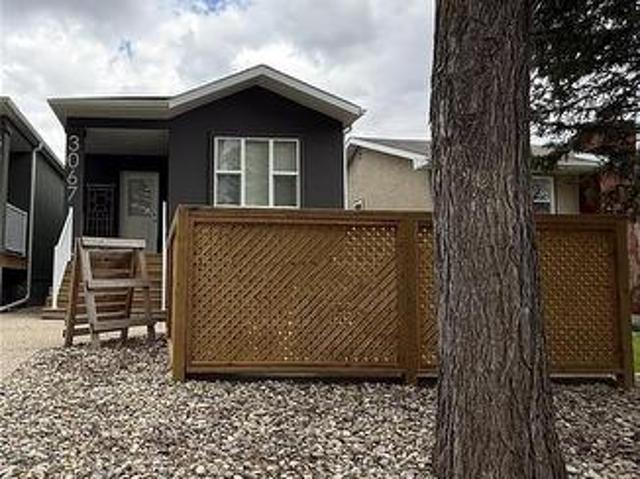
Welcome to 3067 Elphinstone Street, a charming and exceptionally well-maintained home in Regina’s sought-after Lakeview neighbourhood. This versatile property seamlessly blends comfortable family living with excellent income potential, making it an outstanding choice for first-time buyers, growing families, and savvy investors alike. The bright and spacious main floor offers functional, everyday living with a welcoming kitchen and three generously sized bedrooms, including a primary suite with its own private 3-piece ensuite bathroom. Downstairs, the regulation basement suite provides independent living space featuring its own kitchen, bedroom, and a full 4-piece bathroom. Perfect for extended family, multi-generational living, or as a reliable mortgage helper through rental income. This thoughtfully designed home delivers both lifestyle and financial flexibility in one of Regina’s most desirable communities. (Id: 27)
$ 519,900
4300 James Hill Road, Regina, SK, S4W 0R2 house for sale | Listing ID SK050806 | Royal LePage
View photo
House · for sale
$ 419,900
New
4300 James Hill Road, Regina, SK, S4W 0R2 house for sale | Listing ID SK050806 | Royal LePage
Albert Park South
· 4 Bedrooms · 3 Baths · House
· Cellar
Albert Park South · 4 Bedrooms · 3 Baths · House · Cellar
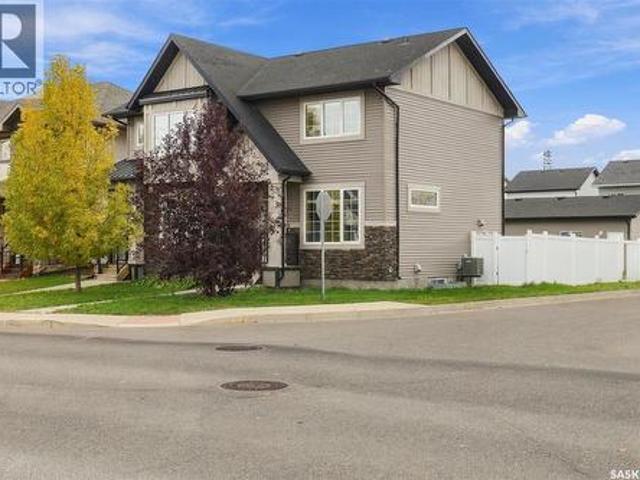
This impressive natural beauty semi-detached corner lot home is situated in the desirable Harbour Landing community, less than an eight-minute drive from Regina International Airport. It is also within easy walking distance of Havilland Park, Harbour Landing Retirement Community, Village Childcare Centre, Harbour Landing School, and nearby shopping centres. The welcoming main level offers an open-concept design with contemporary finishes, stainless steel kitchen appliances, stylish cabinetry, a spacious living and dining area with large triple-glazed PVC windows, a mudroom, and a two-piece bathroom. Upstairs, you’ll find a generously sized primary bedroom with a walk-in closet, two additional well-proportioned bedrooms, and a four-piece bathroom. The professionally finished basement includes a spacious nook, kitchenette, large bedroom with a walk-in closet, four-piece bathroom, and a laundry and utility room with abundant storage. Front and back lawn, pvc fenced and double detached gar
$ 419,900
1504 Shannon Road, Regina, SK, S4S 5L6 house for sale | Listing ID SK051009 | Royal LePage
View photo
House · for sale
$ 309,900
New
1504 Shannon Road, Regina, SK, S4S 5L6 house for sale | Listing ID SK051009 | Royal LePage
Albert Park South
· 5 Bedrooms · 3 Baths · House
· Cellar
Albert Park South · 5 Bedrooms · 3 Baths · House · Cellar
Welcome to 1504 Shannon Road, located in the desirable neighbourhood of Whitmore Park! This approximately 1,150 sq. Ft. bungalow offers a spacious and functional layout, featuring 3 good-sized bedrooms, a large living room, a spacious kitchen, and 2 bathrooms on the main floor, including a convenient ensuite. The basement features a separate side entrance leading to a 2-bedroom non-regulation suite, complete with its own kitchen and bathroom, offering great potential for extended family or additional rental income. Conveniently located close to the University of Regina, schools, parks, shopping, and other everyday amenities, this property is a great opportunity for homeowners and investors alike. Don’t miss out on this fantastic opportunity! (Id: 27)
$ 309,900
A&B 5625 Mccaughey Street, Regina, SK, S4W 0P3 house for sale | Listing ID SK047319 | Royal LePage
View photo
House · for sale
$ 539,900
New
A&B 5625 Mccaughey Street, Regina, SK, S4W 0P3 house for sale | Listing ID SK047319 | Royal LePage
Albert Park South
· 5 Bedrooms · 3 Baths · House
· Garden · Deck
Albert Park South · 5 Bedrooms · 3 Baths · House · Garden · Deck
Not your average Harbour Landing up/down duplex! Built with functionality and long-term ownership in mind, this property stands apart with two furnaces, two ventilation systems and separately metered power, gas and water, giving each unit true independence. Whether you’re an investor or a homeowner looking for a serious mortgage helper, the income from the lower suite could cover over 50% of your monthly mortgage payment. The upper unit offers 3 bedrooms on the second floor, updated flooring, a spacious 4-piece bath and a walk-in closet off the primary bedroom. The main floor features a bright living room and U-shaped kitchen with dark cabinetry, new quartz countertops, appliances and a south-facing window over the sink. A separate dining area opens through garden doors to a 10x10 deck and private, fully fenced yard. Main-floor laundry, utility area and a 2-piece bath complete this level. The lower 2-bedroom suite has its own private entrance and offers an exceptionally spacious primar
$ 539,900
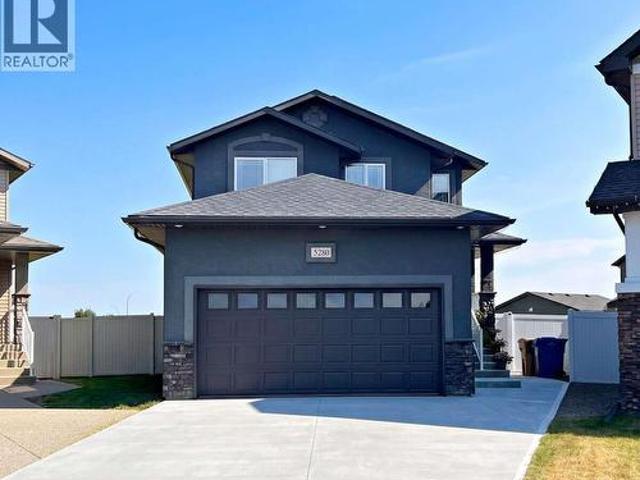
5280 Aerial Crescent, Regina, SK, S4W 0C8 house for sale | Listing ID SK046426 | Royal LePage
View photo
House · for sale
$ 599,900
New
5280 Aerial Crescent, Regina, SK, S4W 0C8 house for sale | Listing ID SK046426 | Royal LePage
Albert Park South
· 5 Bedrooms · 4 Baths · House
· Fireplace · Cellar
Albert Park South · 5 Bedrooms · 4 Baths · House · Fireplace · Cellar
For more information, please click the'More Information' button. Welcome to this well-maintained 2-storey home in Harbour Landing, built in 2012, offering 1,647 sq. Ft. of living space on a 6,347 sq. Ft. lot in a quiet and desirable Regina location. The property features 5 bedrooms and 4 full bathrooms, providing an excellent layout for families while offering additional income potential from the unregulated basement suite. The main floor features an open-concept kitchen and living area with a separate dining area, abundant natural light throughout the day, and a perfectly functioning natural gas fireplace. The kitchen is equipped with a natural gas stove with dual ovens and modern appliances. The main floor also includes one bedroom and a full bathroom, providing flexibility for guests or family members. Upstairs offers three bedrooms and two full bathrooms. The spacious primary bedroom features a private full-size ensuite bathroom and walk-in closet, creating a comfortable private re
$ 599,900
1409 Shannon Road, Regina, SK, S4S 5L4 house for sale | Listing ID SK051182 | Royal LePage
View photo
House · for sale
$ 459,900
New
1409 Shannon Road, Regina, SK, S4S 5L4 house for sale | Listing ID SK051182 | Royal LePage
Albert Park South
· 4 Bedrooms · 2 Baths · House
· Garden · Deck · Cellar
Albert Park South · 4 Bedrooms · 2 Baths · House · Garden · Deck · Cellar
Extensively updated bungalow. Open concept lower level designed for flexible living. Park like yard. Brand new luxury vinyl plank flooring and new push-up blinds throughout the main floor. The spacious living room is filled with sunlight from the large picture window while still maintaining excellent privacy due to the front deck. The kitchen features new quartz countertops, new stainless steel appliances, a serving/coffee bar and a convenient pantry for extra storage. The beautifully renovated bathroom includes adjustable lighting and a defogging mirror. The bedrooms are generously sized, including a primary bedroom with double closets and plenty of room for a king-sized bed. The lower level offers open, comfortable living space with it's own 3 piece bath, a dining area and kitchen setup, making it ideal for entertaining, extended family or future suite potential. The basement bedroom window appears to meet egress standards, however buyers should verify independently. There is separat
$ 459,900
1321 Jubilee Avenue, Regina, SK, S4S 3S8 house for sale | Listing ID SK044219 | Royal LePage
View photo
House · for sale
$ 365,000
New
1321 Jubilee Avenue, Regina, SK, S4S 3S8 house for sale | Listing ID SK044219 | Royal LePage
Albert Park South
· 4 Bedrooms · 2 Baths · House
· Parking · Air conditioning · Cellar
Albert Park South · 4 Bedrooms · 2 Baths · House · Parking · Air conditioning · Cellar
Welcome to 1321 Jubilee Avenue in Hillsdale, this fully developed bungalow has been nicely updated throughout. A spacious bright, living room, with attractive vinyl plank flooring (original oak hardwoods underneath) opens to the dining area. The kitchen has ample maple cabinetry with a peninsula and under cabinet lighting. There are three bedrooms and an updated four piece bath on the main level. Additional living space continues into the fully developed basement that offers a spacious recreation room, a fourth bedroom and a three piece bath. A separate laundry room and large utility room have good storage space. This home has a HE furnace, central air conditioning, PVC windows, single attached garage and a maintenance free exterior. Located in a family friendly neighbourhood, close to great elementary & high schools, Wascana Park and the U of R. Call today to book your viewing! (Id: 27)
$ 365,000
2731 Hill Avenue, Regina, SK, S4S 0V5 house for sale | Listing ID SK049985 | Royal LePage
View photo
House · for sale
$ 339,900
New
2731 Hill Avenue, Regina, SK, S4S 0V5 house for sale | Listing ID SK049985 | Royal LePage
Albert Park South
· 2 Bedrooms · 1 Bath · House
· Fireplace · Parking · Equipped kitchen
Albert Park South · 2 Bedrooms · 1 Bath · House · Fireplace · Parking · Equipped kitchen
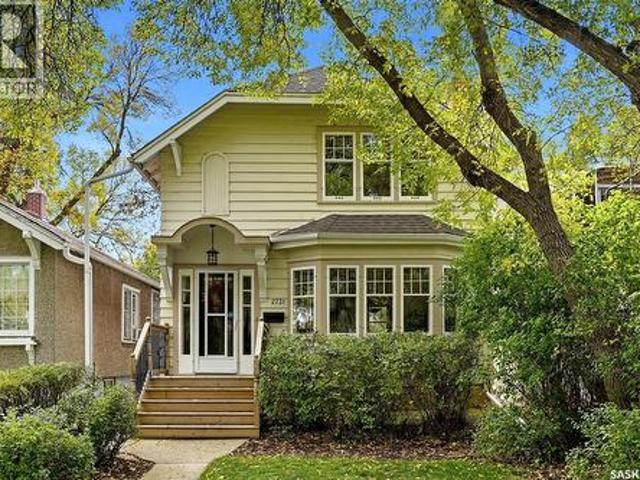
Set in the heart of the desirable Lakeview neighbourhood, just steps from Wascana Park, this bright and charming character home combines a fantastic location with timeless details and thoughtful updates. Step inside to a spacious living room filled with natural light from the large bay window and beautiful piano windows. Original hardwood floors and a cozy gas fireplace create a warm and inviting space. The living room flows nicely into the dining area, making the space ideal for everyday living and entertaining. The updated kitchen features white colonial-style cabinetry, a built-in dishwasher and pot lighting. Upstairs are two generously sized bedrooms with hardwood flooring, including a spacious primary bedroom with a large walk-in closet. The updated four-piece bathroom features a jetted tub, Kohler pedestal sink and modern finishes. Outside, the mature lot is beautifully landscaped and complemented by a charming single detached garage with garage door opener. Pride of ownership is
$ 339,900
1253 Grey Street, Regina, SK, S4T 1G7 townhouse for sale | Listing ID SK051365 | Royal LePage
View photo
Townhouse · for sale
$ 259,900
New
1253 Grey Street, Regina, SK, S4T 1G7 townhouse for sale | Listing ID SK051365 | Royal LePage
Albert Park South
· 3 Bedrooms · 3 Baths · Townhouse
· Patio · Parking · Cellar
Albert Park South · 3 Bedrooms · 3 Baths · Townhouse · Patio · Parking · Cellar
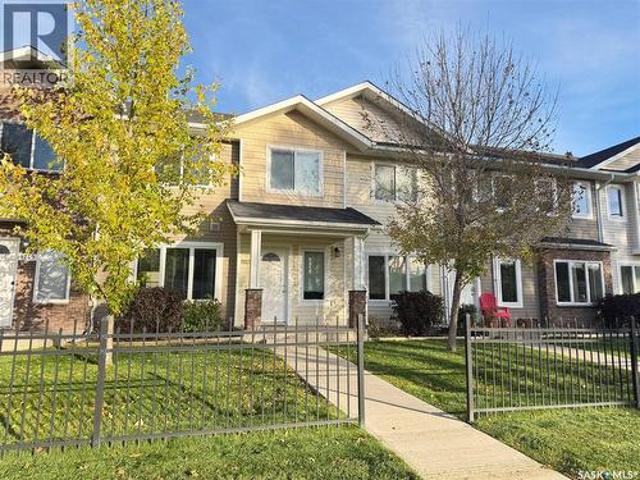
Welcome to 1253 Grey Street! This 1,235 sq. ft. Two-storey townhouse condo offers a great opportunity to enjoy comfortable, low-maintenance living in the established Rosemont-Mount area. With a functional two-storey layout, there is plenty of room to spread out and make yourself at home. Enjoy the convenience of two parking stalls directly behind the unit, with patio and back door access to the kitchen, making hauling groceries a breeze! The crawl space foundation means there is no basement to maintain. The main floor features an open-concept living, dining and kitchen area, complete with granite countertops, an eat-up counter with space for stools, and a convenient 2-piece bathroom. Upstairs, you'll find the primary bedroom featuring a walk-in closet and 4-piece ensuite. Second-floor laundry means no more hauling baskets up and down the stairs! Two additional good-sized bedrooms and another 4-piece bathroom complete the second level. Families will appreciate the convenient location ne
$ 259,900
1878 1 Ottawa Street, Regina, SK, S4P 1P4 house for sale | Listing ID SK024102 | Royal LePage
View photo
House · for sale
$ 275,000
New
1878 1 Ottawa Street, Regina, SK, S4P 1P4 house for sale | Listing ID SK024102 | Royal LePage
Albert Park South
· 6 Bedrooms · 2 Baths · House
· Garden · Parking · Cellar
Albert Park South · 6 Bedrooms · 2 Baths · House · Garden · Parking · Cellar
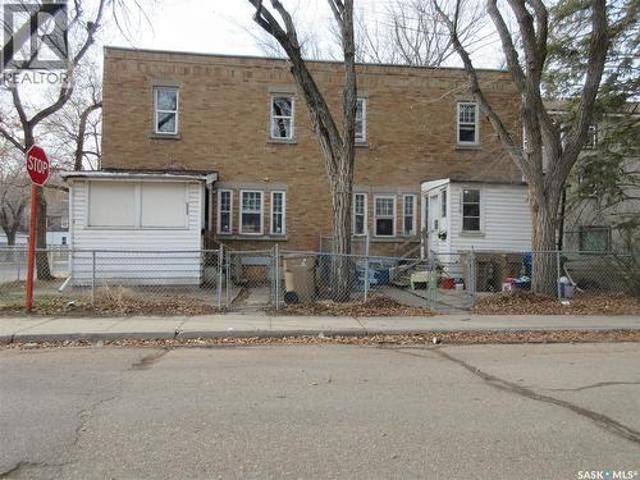
A unique opportunity to own a character-rich property with strong heritage appeal in a mature and historic neighbourhood. This side-by-side duplex is listed on the Heritage Inventory for its architectural and cultural value. Not formally designated, but recognized for its historic features including its rectangular 2-storey form, flat roof, buff brick exterior with patterned brickwork, and original window and doorway detailing. Each unit offers: 3 well-sized bedrooms, 1 full bathroom, Kitchen, dining room, and living room, 10' x 8' front porch (not included in total sq. Ft) Basements are undeveloped but appear solid for the age of the property. The yard is fenced and includes a single older garage suitable for storage. Book your private veiwing. (Id: 27)
$ 275,000

Get email alerts

Don't miss out: be the first to know about new properties

The alert was correctly created

On subscribing you accept the conditions of use and the privacy policy
Alert
Receive new ads in your inbox
Save this search
Receive alerts for new listings

We'll send you an email when we have new properties for: "Houses for sale in Albert Park South"

The alert was correctly created

Get email alerts and be the first to see new listings
Required field
On subscribing I accept the terms of the privacy policy
Perfect! You'll soon start receiving new listings via email
Alert
Receive an email when we have new ads for Houses for sale in Albert Park South
Save this search
Filters

Bedrooms

Area (sq.ft)

sq.ft
sq.ft

Price

$
$

Filter by property type

Bathrooms

Clear all filters
Receive notifications when new entries are published.