21,684 apartments to rent in Aldershot

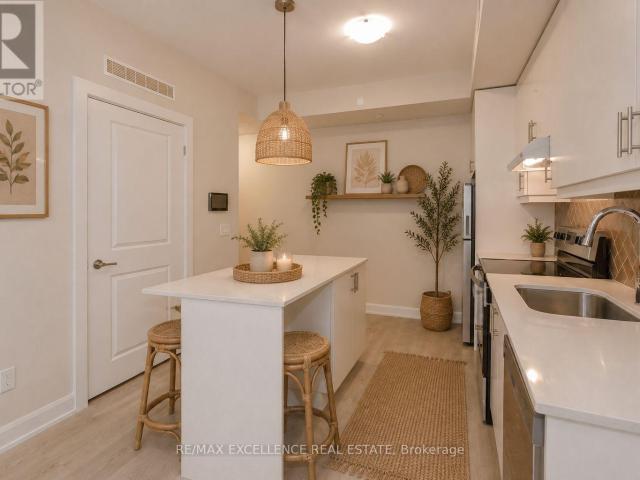
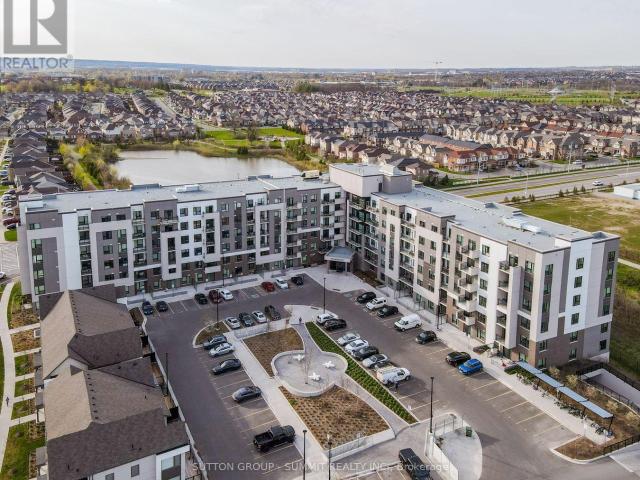
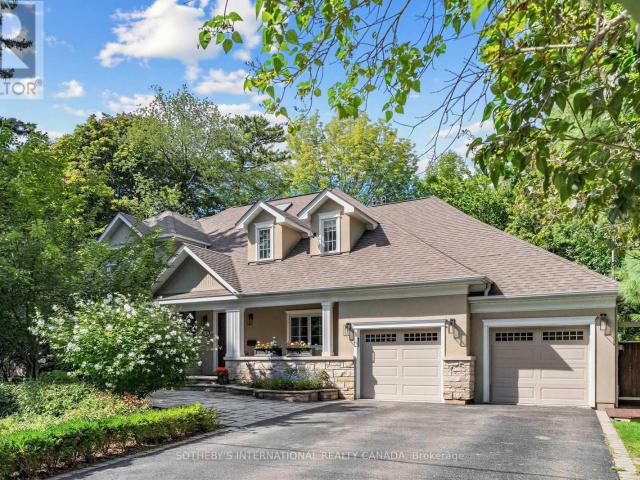
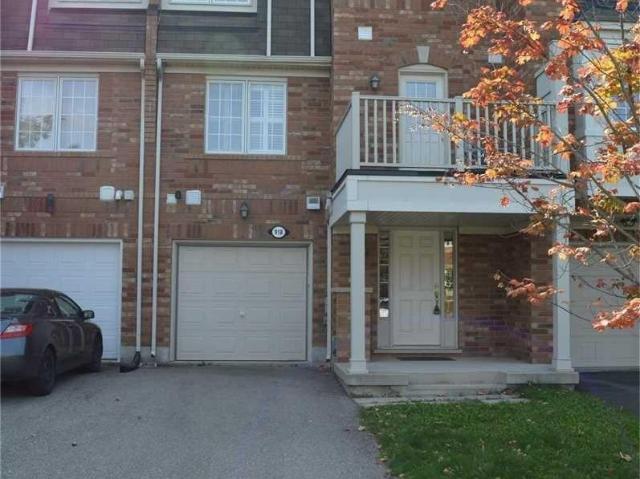
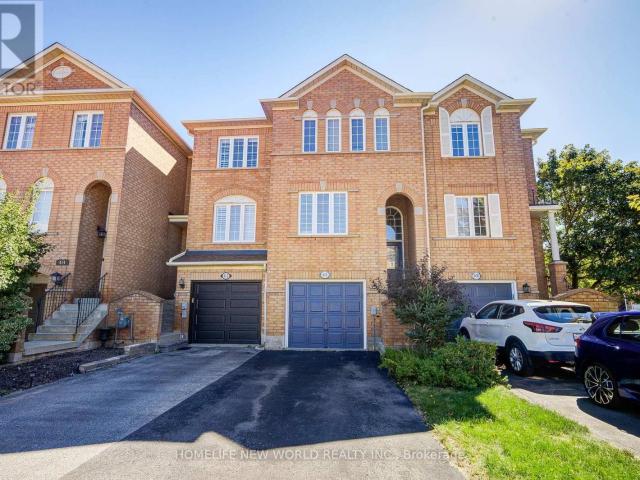
apartment at 410 FAIRGATE WAY
View photo
Apartment · for rent
$ 3,300
New
apartment at 410 FAIRGATE WAY
Aldershot
· 205 sq.ft · 2 Bedrooms · Apartment
· Garden · Parking
Aldershot · 205 sq.ft · 2 Bedrooms · Apartment · Garden · Parking
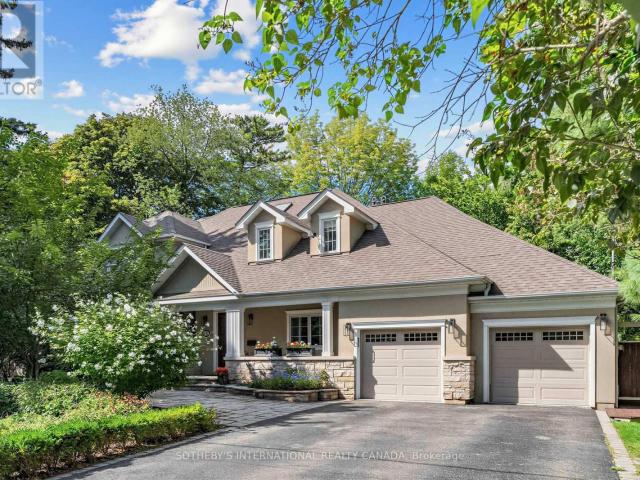
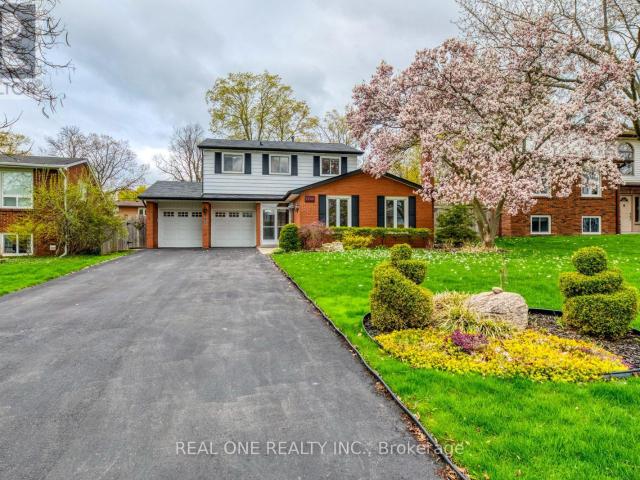
Excellent Location In Oakville’s Sought-After Uptown Core! This Approximately 1,450 Sq. Ft. Freehold Townhome Offers A Bright, Open-Concept Layout With South, East And West Exposures. It Features Two Spacious Bedrooms, Each With An Ensuite Bathroom, And A Ground-Floor Family Room That Walks Out To A Private Backyard. The Breakfast Area Overlooks The Park, And The Long Driveway Offers Parking For Two Cars. Recent Updates Include A New Furnace And Air Conditioner, New Flooring In The Living Room And Bedrooms, Refinished Staircases, Refreshed Handrails,Kitchen With An Additional Cabinet, And A New Laundry Room Sink. The Home Also Features A Samsung Smart Refrigerator And A Samsung Smart Washer And Dryer Set With App Connectivity. Surrounded By Parks And Trails, The Home Is Steps From Shops And Everyday Amenities, With Convenient Access To Sheridan College, The Community Centre, Hospital, And Highways 403, 401, 407 And The QEW. Located In The Iroquois Ridge High School Area. (id:18653)
$ 3,300
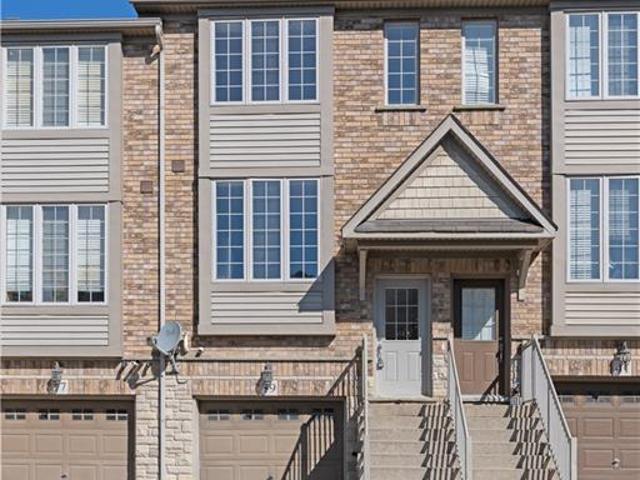
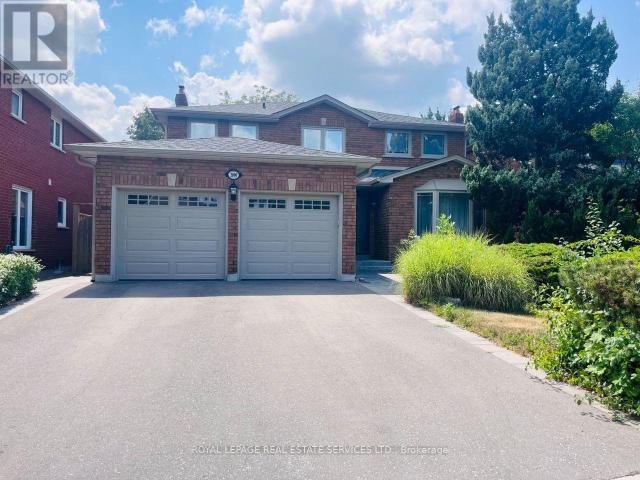
apartment at 2 515 GARNER ROAD W, Hamilton, Ontario, L9G3K9
View photo
Apartment · for rent
$ 2,950
New
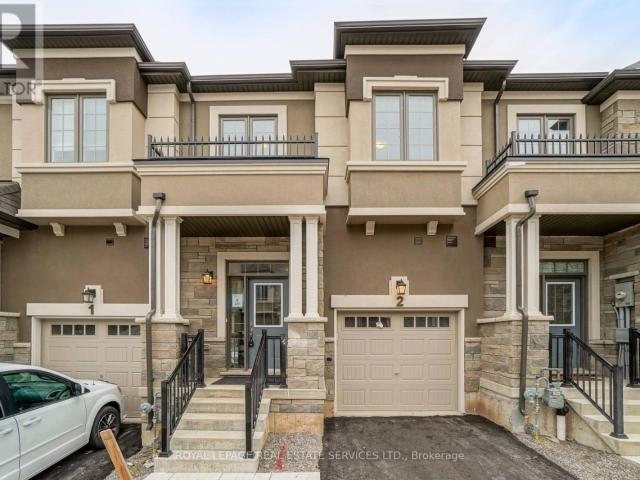
apartment at 2 515 GARNER ROAD W, Hamilton, Ontario, L9G3K9
Aldershot
· 1,378 sq.ft · 1 Bedroom · Apartment
· Parking
Aldershot · 1,378 sq.ft · 1 Bedroom · Apartment · Parking
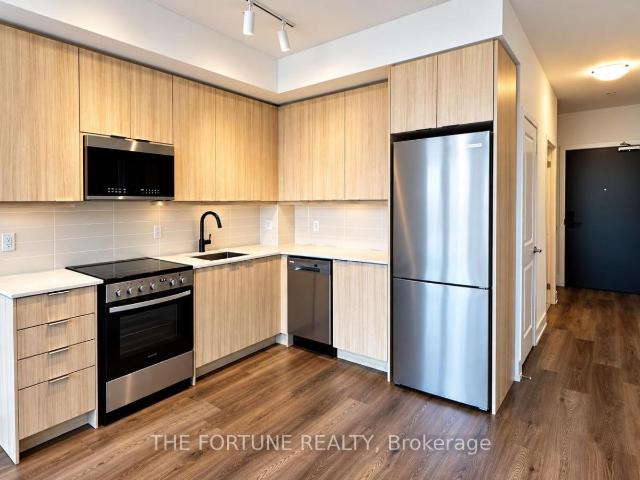
Absolutely Stunning Townhomes With Spacious Rooms.2nd Floor Laundry, Open Concept Kitchen/Family Room Quartz Countertop.Lots Of Upgrades, Top To Bottom Hardwood Flooring Garage Access, Close To Highways, Shopping, Schools, Hospital. (id:18653)
$ 2,950
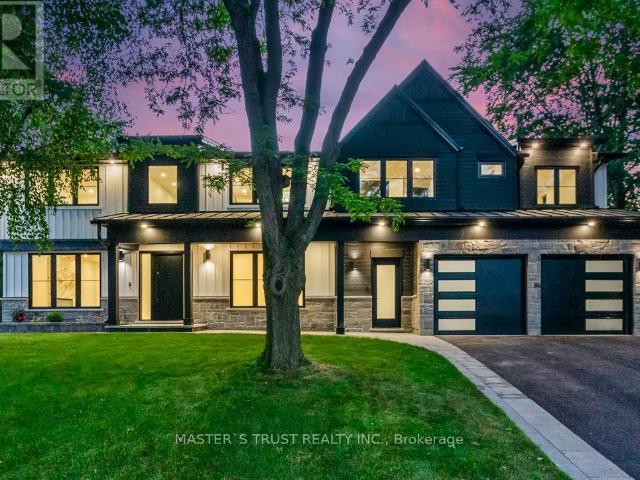
apartment at 407 CAIRNCROFT ROAD
View photo
Apartment · for rent
$ 9,000
New
apartment at 407 CAIRNCROFT ROAD
Aldershot
· 1,464 sq.ft · 5 Bedrooms · Apartment
· Balcony · Fireplace · Deck · Parking · Cellar
Aldershot · 1,464 sq.ft · 5 Bedrooms · Apartment · Balcony · Fireplace · Deck · Parking · Cellar
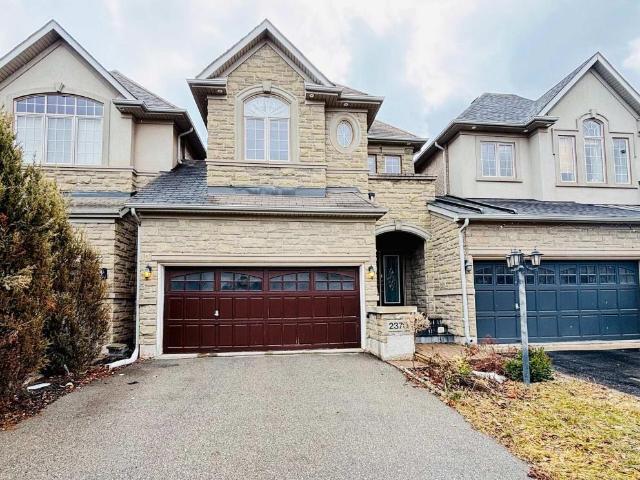
You can Resort-Style Creek and Ravine Living in Southeast OakvilleExceptional executive residence in prestigious Morrison/Eastlake, set on a picturesque wooded lot backing onto a tranquil creek and ravine. Offering approximately 5,500 sq. ft. of finished living space, including a walk-out basement, this bright 5-bedroom home features 4 full bathrooms plus a main-floor powder room. The spacious main-floor office or den is ideal for working from home and can also serve as an additional bedroom.The upgraded gourmet kitchen features stone counters, a backsplash and a large family-sized island. It opens to a sun-filled breakfast area with floor-to-ceiling windows and a walkout to the private deck. The dramatic family room offers cathedral ceilings, built-ins and a fireplace. Formal living and dining rooms, main-floor laundry and direct garage access complete the main level.The primary retreat features a walk-in closet, an ensuite bath and a private balcony overlooking the ravine and stream.
$ 9,000
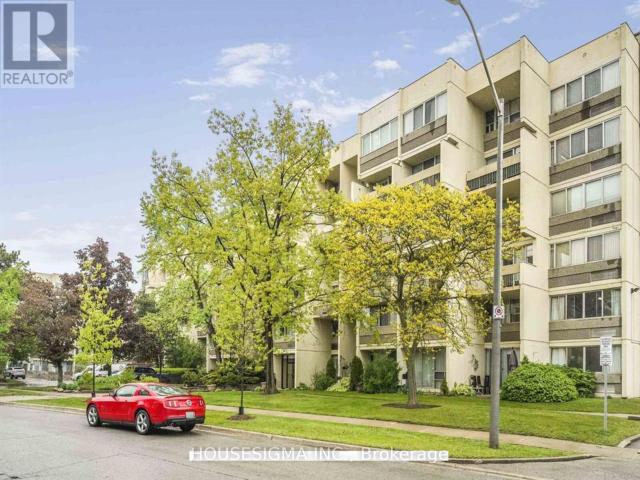
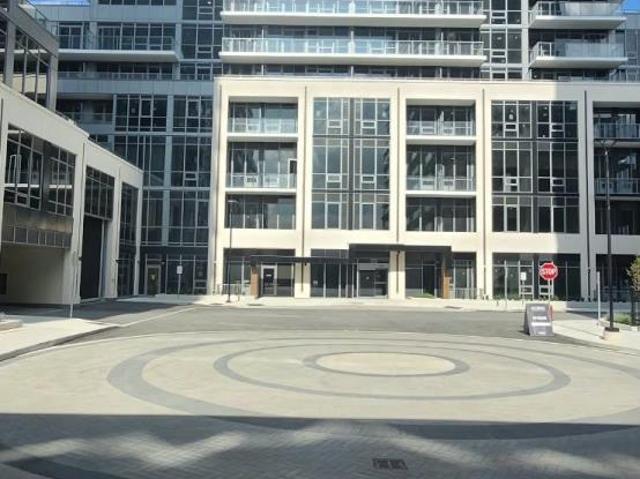
apartment at 560 NORTH SERVICE Road Unit# 708, Grimsby, Ontario, L3M0G3
View photo
Apartment · for rent
$ 1,950
New
apartment at 560 NORTH SERVICE Road Unit# 708, Grimsby, Ontario, L3M0G3
Aldershot
· 97 sq.ft · 1 Bedroom · Apartment
· Balcony
Aldershot · 97 sq.ft · 1 Bedroom · Apartment · Balcony
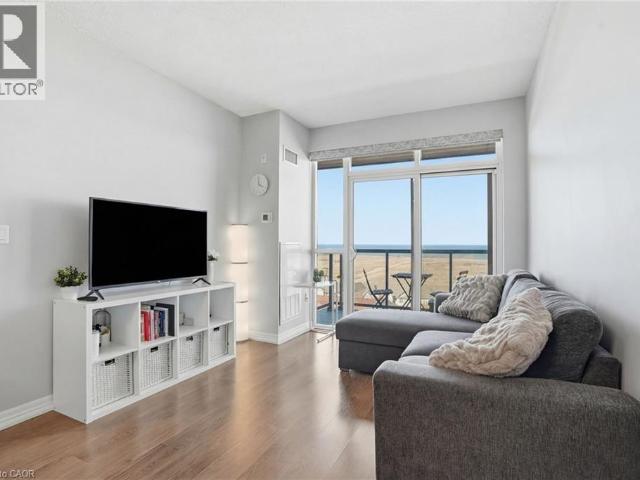
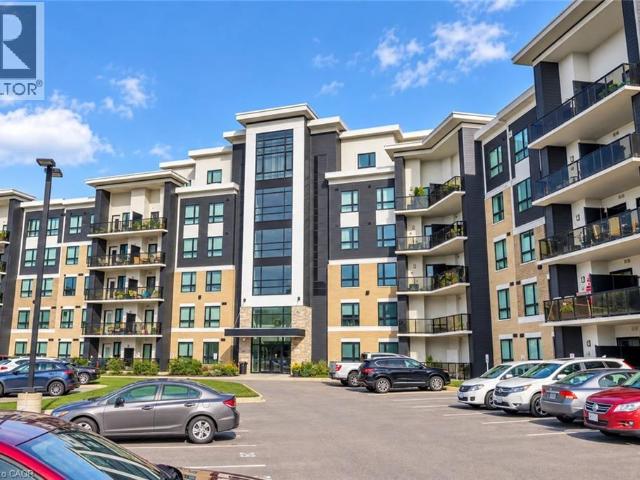
LAKESIDE LIVING WITH STUNNING WATER VIEWS! Welcome to Unit 708 at 560 North Service Road, a beautifully maintained 1-bedroom, 1-bathroom suite offering the perfect blend of comfort, style and convenience. This bright and inviting unit features a spacious open-concept layout with large windows that fill the home with natural light while showcasing beautiful, serene views of the lake. The modern kitchen flows seamlessly into the living and dining areas, creating a comfortable space for everyday living and effortless entertaining. Step outside onto your private balcony and enjoy your morning coffee with a view, or unwind in the evening as you take in the peaceful waterfront setting. The generous bedroom provides a comfortable retreat and features a walk-in closet for excellent storage. A well-appointed 4-piece bathroom adds to the functionality and thoughtful layout of the suite. Perfect for a professional, couple or anyone looking to simplify their lifestyle without sacrificing comfort,
$ 1,950
Related searches
apartment at 1304 345 WHEAT BOOM DRIVE, Oakville, Ontario, L6H7X4
View photo
Apartment · for rent
$ 2,200
New
apartment at 1304 345 WHEAT BOOM DRIVE, Oakville, Ontario, L6H7X4
Aldershot
· 140 sq.ft · 1 Bedroom · Apartment
· Balcony
Aldershot · 140 sq.ft · 1 Bedroom · Apartment · Balcony
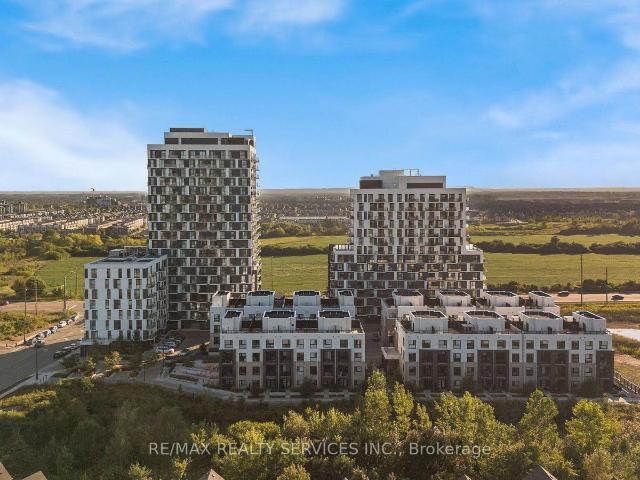
Welcome to Oakvillage! Spacious & sun-filled 1 bed, 1 bath suite in one of Oakville’s most desirable luxury condo buildings, built by award-winning Minto Communities. Featuring bright western exposure with unobstructed sunset views. This beautifully upgraded suite offers an open-concept living space, floor-to-ceiling windows, luxury vinyl plank flooring, ensuite laundry, spacious balcony & stunning west-facing views. The stylish kitchen features quartz countertops, mosaic marble backsplash, stainless steel appliances, built-in microwave & island with seating and additional storage. The spacious living area offers sliding doors to the balcony. The bathroom features upgraded 12×24 porcelain floor & shower wall tiles, quartz countertop & vanity with drawers. The primary bedroom includes a walk-in closet with custom shelving & two-level hanging system, while additional upgrades include custom blinds, matte black interior door handles & hinges. Building amenities include exercise room, part
$ 2,200
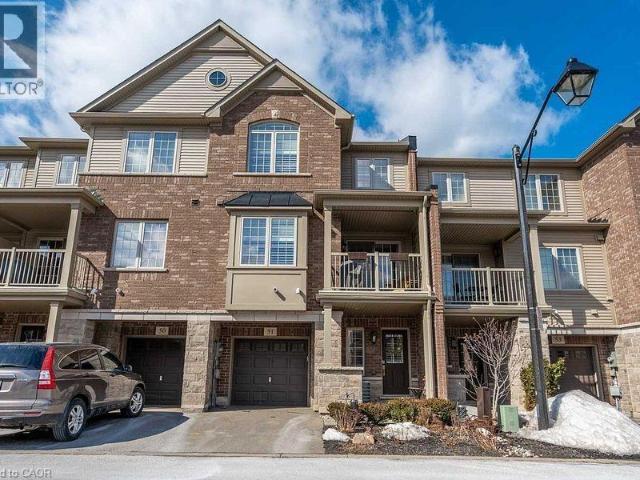
apartment at 515 WINSTON Road Unit# 51
View photo
Apartment · for rent
$ 2,550
New
apartment at 515 WINSTON Road Unit# 51
Aldershot
· 129 sq.ft · 2 Bedrooms · Apartment
· Office room · Balcony · Parking
Aldershot · 129 sq.ft · 2 Bedrooms · Apartment · Office room · Balcony · Parking
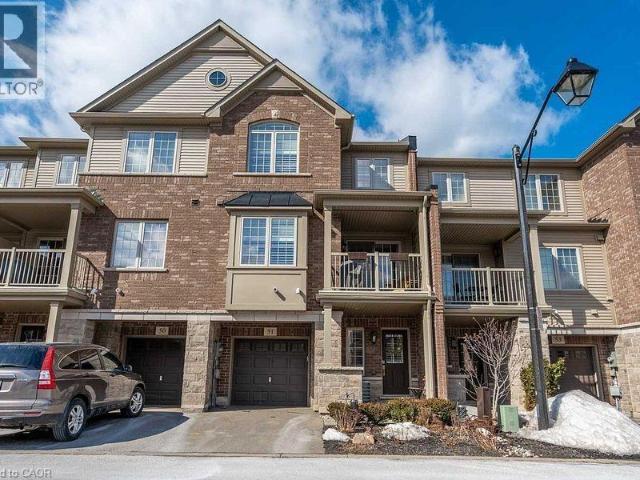
2 Bedroom +2 Den ( one on ground and one on second floor, 2 Washroom T/H, Located In The Desirable Grimsby On The Lake Community. SunFilled Townhouse With One Garage, Private Driveway, Enter Into A Reception Room/ office. Main Flr Open Floor Plan Large Functional Living Room O/L Kitchen W/ Ample Storage And Granite Countertops, Dining With Walkout To Balcony. Second Flr Bedrooms Are Bright And Spacious With Closets,A Generous Sized Den And A Roomy Laundry Closet. You Will Be Walking Distance To Shops, Restaurants, Beaches, And A Beautiful Lake Side Walking Path. This Neighborhood Offers Quick Access To The Qew For Commuters And Is A Short Drive To Wine Country, 50 Point Conservation Area, Hiking Trails, And Dog Parks. (id:18653)
$ 2,550
apartment at 716 – 3220 WILLIAM COLTSON AVENUE
View photo
Apartment · for rent
$ 2,150
New
apartment at 716 – 3220 WILLIAM COLTSON AVENUE
Aldershot
· 22 sq.ft · 1 Bedroom · Apartment
· Terrace
Aldershot · 22 sq.ft · 1 Bedroom · Apartment · Terrace
Welcome to Upper Westside Condos 2 in Oakville, a contemporary development by Branthaven in collaboration with Kirkor Architects. This 1bedroom, 1 bathroom suite features modern finishes and an elegant, functional layout. Residents enjoy premium amenities including a stylishsocial lounge, party room with entertainment kitchen, media lounge, and a state-of-the-art fitness, yoga, and movement studio. Additionalhighlights include a rooftop terrace and convenient pet wash station. Ideally located within desirable school zoning, including Munn’s PublicSchool (French Immersion) and Harvest Oak Public School. Experience refined condo living in a sought-after Oakville community. (id:18653)
$ 2,150
apartment at 39 MYERS Lane
View photo
Apartment · for rent
$ 2,600
Updated
apartment at 39 MYERS Lane
Aldershot
· 258 sq.ft · 2 Bedrooms · Apartment
Aldershot · 258 sq.ft · 2 Bedrooms · Apartment
Welcome to 39 Myers Lane in Ancaster! This well-maintained 2-bedroom home offers a comfortable and functional layout in a convenient location. Featuring bright living spaces, spacious bedrooms and a well-kept interior, this home is move-in ready and ideal for those looking to enjoy all that Ancaster has to offer. Located close to shopping, restaurants, parks, schools, public transit and everyday amenities, with easy access to major highways for commuters. A great opportunity to lease a clean, well-cared-for home in a desirable Ancaster neighbourhood. (id:18653)
$ 2,600
apartment at 314 1300 MARLBOROUGH COURT, Oakville, Ontario, L6H2S2
View photo
Apartment · for rent
$ 3,100
New
apartment at 314 1300 MARLBOROUGH COURT, Oakville, Ontario, L6H2S2
Aldershot
· 205 sq.ft · 1 Bedroom · Apartment
· Balcony · Sauna · Gym · Parking
Aldershot · 205 sq.ft · 1 Bedroom · Apartment · Balcony · Sauna · Gym · Parking
Enjoy 1,200 sq. ft. of bright, open living in this beautifully 3-bedroom, 1.5-bath condo set in a sought-after Oakville neighborhood. The main level features an open-concept living and dining area, complete with floor-to-ceiling windows, walkouts to private balconies, and an abundance of natural light. Upstairs, the spacious primary bedroom comfortably accommodates a king bed and features wall-to-wall windows and closets. Two additional bedrooms with closets and a 3-piece main bathroom complete the upper level. Additional highlights include two private balconies, two entrances (one on each level), and one underground parking space. Located steps from Morrison Valley Trail and Creek, and within walking distance to OakvillePlace Shopping Center, restaurants, coffee shops, schools, and more. Commuters will love the easy access to Highway 403/QEW, Oakville GO Station, and public transit. All utilities and building amenities, including a party room, gym, sauna, and laundry facilities. Say g
$ 3,100
apartment at 515 WINSTON Road Unit# 51, Grimsby, Ontario, L3M0C8
View photo
Apartment · for rent
$ 2,550
New
apartment at 515 WINSTON Road Unit# 51, Grimsby, Ontario, L3M0C8
Aldershot
· 129 sq.ft · 1 Bedroom · Apartment
· Office room · Balcony · Parking
Aldershot · 129 sq.ft · 1 Bedroom · Apartment · Office room · Balcony · Parking
2 Bedroom +2 Den ( one on ground and one on second floor, 2 Washroom T/H, Located In The Desirable Grimsby On The Lake Community. SunFilled Townhouse With One Garage, Private Driveway, Enter Into A Reception Room/ office. Main Flr Open Floor Plan Large Functional Living Room O/L Kitchen W/ Ample Storage And Granite Countertops, Dining With Walkout To Balcony. Second Flr Bedrooms Are Bright And Spacious With Closets,A Generous Sized Den And A Roomy Laundry Closet. You Will Be Walking Distance To Shops, Restaurants, Beaches, And A Beautiful Lake Side Walking Path. This Neighborhood Offers Quick Access To The Qew For Commuters And Is A Short Drive To Wine Country, 50 Point Conservation Area, Hiking Trails, And Dog Parks. (id:18653)
$ 2,550
apartment at 616 1105 LEGER WAY, Milton, Ontario, L9E1K7
View photo
Apartment · for rent
$ 2,100
New
apartment at 616 1105 LEGER WAY, Milton, Ontario, L9E1K7
Aldershot
· 161 sq.ft · 1 Bedroom · Apartment
· Balcony · Parking
Aldershot · 161 sq.ft · 1 Bedroom · Apartment · Balcony · Parking
Welcome to your next chapter in this beautifully upgraded 1-bedroom condo at Hawthorne South Village. With 10-foot ceilings, modern flooring and a sleek, upgraded kitchen featuring quartz countertops and custom cabinetry, this space is designed to impress.Unwind on your private balcony, enjoy a thoughtfully designed bathroom with contemporary tile, and appreciate the comfort and convenience of underground parking and a secure locker for extra storage. Located in a vibrant community just steps from shops, restaurants, transit, and quick access to major highways. This is the perfect home base for busy professionals who value both style and simplicity. A fresh, modern space that feels just right. (id:18653)
$ 2,100
apartment at 407 CAIRNCROFT ROAD, Oakville, Ontario, L6J4M8
View photo
Apartment · for rent
$ 9,000
New
apartment at 407 CAIRNCROFT ROAD, Oakville, Ontario, L6J4M8
Aldershot
· 614 sq.ft · 1 Bedroom · Apartment
· Balcony · Fireplace · Deck · Parking · Cellar
Aldershot · 614 sq.ft · 1 Bedroom · Apartment · Balcony · Fireplace · Deck · Parking · Cellar
You can Resort-Style Creek and Ravine Living in Southeast OakvilleExceptional executive residence in prestigious Morrison/Eastlake, set on a picturesque wooded lot backing onto a tranquil creek and ravine. Offering approximately 5,500 sq. ft. of finished living space, including a walk-out basement, this bright 5-bedroom home features 4 full bathrooms plus a main-floor powder room. The spacious main-floor office or den is ideal for working from home and can also serve as an additional bedroom.The upgraded gourmet kitchen features stone counters, a backsplash and a large family-sized island. It opens to a sun-filled breakfast area with floor-to-ceiling windows and a walkout to the private deck. The dramatic family room offers cathedral ceilings, built-ins and a fireplace. Formal living and dining rooms, main-floor laundry and direct garage access complete the main level.The primary retreat features a walk-in closet, an ensuite bath and a private balcony overlooking the ravine and stream.
$ 9,000
apartment at 1610 A 115 NIPISSING ROAD, Milton, Ontario, L9T9P1
View photo
Apartment · for rent
$ 2,550
New
apartment at 1610 A 115 NIPISSING ROAD, Milton, Ontario, L9T9P1
Aldershot
· 194 sq.ft · 1 Bedroom · Apartment
· Balcony · Swimming pool · Parking
Aldershot · 194 sq.ft · 1 Bedroom · Apartment · Balcony · Swimming pool · Parking
Be The First One To Live In This Sunning Brand-New, Carpet Free 2 Bedroom 2 Bathroom Unit InThe Millhouse Condos – One Of The Milton’s New Luxury Condominiums. This Open Concept, Corner Unit Provides Abundant Natural Light With Unobstructed View And Wrap-Around Balcony. Two Spacious Bedrooms, Master Bedroom With 3 Pc Ensite. Beautiful & Modern Kitchen With Quartz Countertop/Cabinet Space & Backsplash. Enjoy An Exceptional Amenities Including 24 Hr ConciergeService, Outdoor Pool, Meeting Room, Tech Lounge, Dining Lounge, Event Lounge, Yoga Studio,Fitness Rm And Much More. Conveniently Located, Minutes To Highways 401 & 407, Milton GO Station, Shopping, Restaurants, Parks, Schools And Milton District Hospital. Includes One Parking And One Locker. (id:18653)
$ 2,550
apartment at 2104 3220 WILLIAM COLTSON AVENUE, Oakville, Ontario, L6H7X9
View photo
Apartment · for rent
$ 2,850
New
apartment at 2104 3220 WILLIAM COLTSON AVENUE, Oakville, Ontario, L6H7X9
Aldershot
· 194 sq.ft · 1 Bedroom · Apartment
· Terrace · Security · Parking
Aldershot · 194 sq.ft · 1 Bedroom · Apartment · Terrace · Security · Parking
Welcome to the Branthaven Upper West Side Condo in Oakville! This bright and spacious 2-bedroom, 2-bathroom suite offers over 820 sq. ft. of thoughtfully designed living space with an open-concept layout and abundant natural light. The modern kitchen features a centre island with Quartz countertops, soft-close cabinetry, and stainless-steel appliances, making it both stylish and functional.*Rent includes 1 underground parking space, 1 locker, high-speed internet, and heat. Tenant pays hydro and water.*Residents enjoy an impressive collection of amenities, including a Smart Connect System, Executive Concierge, landscaped rooftop terrace, chef-inspired entertainment kitchen, upscale party room, fitness centre, yoga & movement studio, 24-hour security, pet spa, and more.Ideally located close to grocery stores, Oakville Trafalgar Memorial Hospital, GO Transit, Sheridan College, and UTM. Easy access to Highways 407, 401, and 403 makes commuting throughout the GTA convenient. Enjoy modern co
$ 2,850
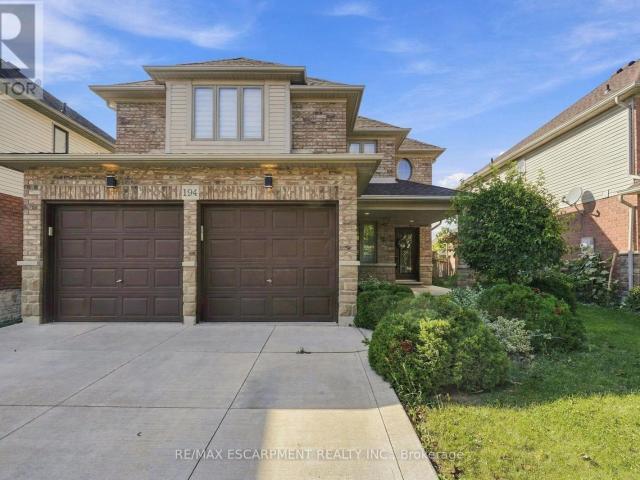
apartment at 194 SOUTHBROOK DRIVE
View photo
Apartment · for rent
$ 3,995
New
apartment at 194 SOUTHBROOK DRIVE
Aldershot
· 409 sq.ft · 4 Bedrooms · Apartment
· Office room · Gym · Parking
Aldershot · 409 sq.ft · 4 Bedrooms · Apartment · Office room · Gym · Parking
Spacious, updated and ideally located in family-friendly Binbrook, this impressive home offers over 3,000 sq. ft. of finished living space with a layout that easily accommodates busy family life. The main floor is bright and open, with a large kitchen and centre island overlooking the living space, a separate home office and convenient laundry with inside access to the garage. Upstairs, hardwood flooring runs throughout, complemented by a renovated staircase and modern railings. Updated lighting, pot lights, refreshed kitchen finishes, newer fixtures, smooth main-floor ceilings and fresh paint give the home a clean, modern feel throughout. The finished lower level is a major bonus, offering a second kitchen, full bathroom and plenty of additional living space. Whether used for extended family, a rec room, home gym or additional work-from-home space, it provides flexibility that is hard to find in a rental. Set on an oversized lot with parking for up to six vehicles, the home is located
$ 3,995
apartment at 2507 NICHOLS DRIVE
View photo
Apartment · for rent
$ 4,295
New
apartment at 2507 NICHOLS DRIVE
Aldershot
· 3,068 sq.ft · 3 Bedrooms · Apartment
· Garden · Parking
Aldershot · 3,068 sq.ft · 3 Bedrooms · Apartment · Garden · Parking
Welcome to This Beautiful 3-Bedroom, 3-Bathroom Home with Double Garage in the Highly Sought-After Joshua Creek Community of Oakville. Nestled on a Quiet, Family-Friendly Street, This Bright and Spacious Home Features an Open-Concept Kitchen, Dining and Living Area, Perfect for Everyday Living and Entertaining. A Spacious Family Room Provides Additional Comfortable Living Space. Large Windows and a Skylight Around the Staircase Fill the Home with Abundant Natural Light. The Primary Bedroom Features a Generous Walk-In Closet. Enjoy a Private Fenced Backyard, Perfect for Relaxing, Outdoor Dining, or Family Gatherings. Conveniently Located Near Top-Rated Schools, Highways, Scenic Trails, Uptown Core Shopping, Recreation and Community Centres, Restaurants, and Everyday Amenities. A Wonderful Opportunity to Live in One of Oakville’s Most Desirable Family-Friendly Communities. (id:18653)
$ 4,295
Condo Apartment Property
View photo
Apartment · for rent
$ 2,300
New
Condo Apartment Property
Aldershot
· 54 sq.ft · 1 Bedroom · Apartment
· Terrace · Balcony · Security · Parking
Aldershot · 54 sq.ft · 1 Bedroom · Apartment · Terrace · Balcony · Security · Parking
Welcome to the absolutely, stunning Branthaven built Greenwich Condo building. This 600 square foot one-bedroom plus den unit is ready for you to call home. Featuring elegant upgrades like vinyl plank flooring, quartz counters with subway tile backsplash, under-counter lighting and a higher-end stainless steel appliance package. Modern LED pot lights illuminate your space beautifully. The luxury bathroom boasts a glass shower, and you'll appreciate the full-sized in-suite laundry for added convenience. Enjoy the bright open space with high ceilings and an expansive balcony offering the morning sunrise with unobstructed views. This condo includes one underground parking space with its own private electric vehicle charger and one storage locker. The building is equipped with state-of-the-art features and stunning amenities, including a smart access system and concierge services, a secure package delivery room, a luxurious 13th-floor terrace with BBQ's, lounge space, firepits, outdoor the
$ 2,300
apartment at BSMT – 58 SEWELL DRIVE
View photo
Apartment · for rent
$ 1,700
Updated
apartment at BSMT – 58 SEWELL DRIVE
Aldershot
· 118 sq.ft · 3 Bedrooms · Apartment
· Parking · Cellar
Aldershot · 118 sq.ft · 3 Bedrooms · Apartment · Parking · Cellar
Available IMMEDIATELY *Furnished OR UNFURNISHED OPTION AVAILABLE* Legal 3 Bedrooms Basement W/ Separate Entrance & Own Laundry. Fully Furnished! 2 Parking Spots. 1000Sqft! 7 Mins Walk To White Oaks Ss. Just a 5-minute walk to St. Michael Elementary School and Montclair Public School. 20 Mins Walk To Sheridan College.Renovated Modem Kit And Large Bath Rm. Tenant Is Responsible For Snow Removal Of Own Parking Lane. Share 40% Utilities. No Smoking. Absolutely No Pets. * Available IMMEDIATELY. Landlord will consider college students (id:18653)
$ 1,700
apartment at 1246 LANDFAIR CRESCENT, Oakville, Ontario, L6H2N3
View photo
Apartment · for rent
$ 4,300
New
apartment at 1246 LANDFAIR CRESCENT, Oakville, Ontario, L6H2N3
Aldershot
· 291 sq.ft · 1 Bedroom · Apartment
· Patio · Garden · Office room · Parking · Fireplace · Deck · Cellar
Aldershot · 291 sq.ft · 1 Bedroom · Apartment · Patio · Garden · Office room · Parking · Fireplace · Deck · Cellar
Spacious 3 Bedroom & 4 Bath Home on Beautiful Pie-Shaped Lot with Mature Trees, Raised Garden Beds & Large Deck with Garden Shed. Convenient Enclosed Porch/Mudroom Area Leads to Functional Main Level Featuring Bright Living Room & Dining Room, Lovely Kitchen with Stainless Steel Appliances & Breakfast Area with Patio Door W/O to Deck, Plus Family Room/Office & 2pc Powder Room! 3 Bedrooms on 2nd Level, with Spacious Primary Bedroom Boasting Built-in Wardrobe/Closet & 3pc Ensuite. Warm & Welcoming Finished Basement Features Spacious Rec Room with Gas Fireplace Plus Laundry Room & 3pc Bath! 2 Car Garage with Epoxy Coated Floor – Plus Huge Driveway with Room for 6 Cars! Quiet Falgarwood Location within Walking Distance to Schools, Parks & Trails, Plus Quick Access to Oakville Place, Restaurants, Shopping & Amenities! *NOTE: Photos from Prior to Tenancy (2023) (id:18653)
$ 4,300
apartment at 2209A 115 NIPISSING ROAD, Milton, Ontario, L9T1R3
View photo
Apartment · for rent
$ 2,000
New
apartment at 2209A 115 NIPISSING ROAD, Milton, Ontario, L9T1R3
Aldershot
· 151 sq.ft · 1 Bedroom · Apartment
· Balcony · Deck · Swimming pool · Security · Parking · Equipped kitchen
Aldershot · 151 sq.ft · 1 Bedroom · Apartment · Balcony · Deck · Swimming pool · Security · Parking · Equipped kitchen
Welcome to The Millhouse by Fernbrook Homes! This bright, modern 1-bedroom, 1-bathroom suite on 22nd (Top) floor features high ceilings, floor-to-ceiling windows, in-suite laundry, excellent storage and a spacious balcony with beautiful nature views. Includes 1 underground parking space, 1 private locker, internet and appliances including fridge, cooktop, microwave, dishwasher, washer & dryer. Enjoy exceptional building amenities including 24-hour concierge, outdoor pool & sun deck, fitness centre, yoga studio, party & dining rooms, co-working lounge, games & screening lounges, BBQ areas, guest suite, pet wash station and parcel lockers. Conveniently located near Milton GO, Hwy, Milton Mall, groceries, Main Street shops & restaurants, parks and trails. Minutes to Mill Pond, Kelso Conservation Area & Rattlesnake Point. Modern condo living with excellent amenities and everyday conveniences at your doorstep!Welcome to The Millhouse by Fernbrook Homes! This bright, modern 1-bedroom, 1-bath
$ 2,000
apartment at 630 SAUVE Street Unit# 519, Milton, Ontario, L9T9A6
View photo
Apartment · for rent
$ 1,935
apartment at 630 SAUVE Street Unit# 519, Milton, Ontario, L9T9A6
Aldershot
· 151 sq.ft · 1 Bedroom · Apartment
· Balcony · Parking
Aldershot · 151 sq.ft · 1 Bedroom · Apartment · Balcony · Parking
Welcome to penthouse living with peaceful ravine views! This bright and spacious condo features high ceilings, large windows, contemporary finishes, and an inviting open feel. The stylish kitchen offers quartz countertops, a deep undermount sink, and a tiled backsplash. Enjoy the convenience of in-suite laundry, a separate storage locker, and surface parking. Step onto the east-facing balcony to enjoy morning sunshine and tranquil ravine views-a wonderful place to relax and unwind. Ideally suited for those seeking comfort, style, and everyday convenience in a peaceful setting. NOTE: Photo has been virtually staged for your viewing pleasure. (id:18653)
$ 1,935
apartment at 2370 WASAGA DRIVE, Oakville, Ontario, L6H0B7
View photo
Apartment · for rent
$ 4,200
New
apartment at 2370 WASAGA DRIVE, Oakville, Ontario, L6H0B7
Aldershot
· 280 sq.ft · 1 Bedroom · Apartment
· Parking · Fireplace · Air conditioning
Aldershot · 280 sq.ft · 1 Bedroom · Apartment · Parking · Fireplace · Air conditioning
Bright Executive Townhome Located In Prestigious Joshua Creek. Open Concept With 3 Bedrooms and 3 Bathrooms. Double Car Garage and 4 Cars Total Parking. Beautiful Hardwood Floors. Extended Granite Countertop In The Kitchen With Backsplash, Breakfast Bar and Stainless Steel Appliances. Separate Dining Room. Coffered Ceiling. Gas Fireplace. Central A/C. Great neighbourhood, close to Hwy, amenities, and top rated schools (Joshua Creek Public School and Iroquios High School). You won’t be disappointed! (id:18653)
$ 4,200
apartment at 1210 975 WARWICK COURT, Burlington, Ontario, L7T3Z7
View photo
Apartment · for rent
$ 2,175
apartment at 1210 975 WARWICK COURT, Burlington, Ontario, L7T3Z7
Aldershot
· 118 sq.ft · 1 Bedroom · Apartment
· Balcony · Sauna · Gym · Swimming pool
Aldershot · 118 sq.ft · 1 Bedroom · Apartment · Balcony · Sauna · Gym · Swimming pool
Comfort & Convenience in a Bright Corner Suite with Escarpment Views Welcome to 975 Warwick Court, Unit 1210. A home designed for everyday comfort and effortless living. This bright 1 bed, 1 bath corner unit offers 756 sq ft of thoughtfully arranged space, giving you room to relax, unwind, and enjoy the peaceful escarpment views right from your private balcony. The spacious living room flows naturally into a cozy dining area, while the updated kitchen with stainless steel appliances makes daily cooking simple and enjoyable. A large bedroom and a clean 4 piece bath add to the home’s easy, comfortable feel. Life here is all about convenience. Nestled in Aldershot South, you’re surrounded by everything you need, parks, schools, shopping, restaurants, Mapleview Mall, Burlington’s downtown, public transit, scenic trails, Burlington GO, and quick highway access. The building offers a range of amenities designed for comfortable, worry free living, including an indoor pool, sauna, gym, party r
$ 2,175
apartment at 349 WEDGEWOOD DRIVE, Oakville, Ontario, L6J4R6
View photo
Apartment · for rent
$ 5,400
New
apartment at 349 WEDGEWOOD DRIVE, Oakville, Ontario, L6J4R6
Aldershot
· 872 sq.ft · 1 Bedroom · Apartment
· Garden · Fireplace · Deck
Aldershot · 872 sq.ft · 1 Bedroom · Apartment · Garden · Fireplace · Deck
Updated 3+1 Bedroom Bungalow on large, beautiful Lot in prime Southeast Oakville! Enjoy over 3,100 sq. ft. of inviting living space, bright and light throughout, making it easy to feel right at home. The Main Floor features a Large Living Room with Fireplace and California Shutters connecting to the Dining Room with a Walkout to the Deck and a Landscaped Garden with Mature Trees. From the Dining Room, access to one side the separate Kitchen with Breakfast Area or a gorgeous Family Room with Gas Fireplace, Two Skylights and Direct Access to the Garden on the other. The Main Floor also offers a large Primary Bedroom with a 2-Piece Ensuite and Mirrored Closet, Two bright Bedrooms facing the garden, and a 4-Piece Bathroom. The Lower Level includes a spacious Bedroom, 3-Piece Bathroom, Laundry Room, and a large Recreation Room – perfect for a teen or young adult. Steps from some of Oakville’s best schools (Oakville Trafalgar HS, E.J. James, St. Vincent’s, and Maple Grove PS), and an easy st
$ 5,400
apartment at 2365 BACCARO ROAD, Oakville, Ontario, L6J5V9
View photo
Apartment · for rent
$ 5,500
apartment at 2365 BACCARO ROAD, Oakville, Ontario, L6J5V9
Aldershot
· 495 sq.ft · 1 Bedroom · Apartment
· Patio · Garden · Fireplace · Swimming pool · Cellar
Aldershot · 495 sq.ft · 1 Bedroom · Apartment · Patio · Garden · Fireplace · Swimming pool · Cellar
Charming Family Home for Rent in Eastlake, OakvilleSituated in Oakvilles prestigious Eastlake community, this charming 4-bedroom, 3 -bathroom home offers over 3,000 sq. ft. of finished living space designed for comfort, convenience, and family living. Located on a quiet, tree-lined street with open views, friendly neighbours, and outstanding safety, its the perfect place to call home.The spacious layout includes sun-filled living and dining rooms, a family room with gas fireplace overlooking the private garden and solar-heated kidney-shaped pool, plus a modern kitchen with granite counters, stainless steel appliances, and a bright breakfast area. A sunroom with skylights and patio doors opens directly to the backyard.Upstairs, the primary bedroom features a 4-piece ensuite, alongside three additional bedrooms and a 5-piece family bath. The finished basement adds versatile space for office, recreation, and entertainment, with a 3-piece bathroom and laundry. Hardwood floors on the main l
$ 5,500
apartment at 2210A 115 NIPISSING ROAD, Milton, Ontario, L9T1R3
View photo
Apartment · for rent
$ 2,200
New
apartment at 2210A 115 NIPISSING ROAD, Milton, Ontario, L9T1R3
Aldershot
· 172 sq.ft · 1 Bedroom · Apartment
· Office room · Parking
Aldershot · 172 sq.ft · 1 Bedroom · Apartment · Office room · Parking
Welcome to The Millhouse, one of Milton’s newest and most sought-after condominium communities!Be the first to live in this brand-new 1 bedroom + den, 2 full bathroom suite offeringcontemporary finishes, a functional open-concept layout and spectacular views from the 22ndfloor. The versatile den is ideal for a home office or additional living space, while thesecond full bathroom adds exceptional convenience. Enjoy modern condo living in an unbeatablelocation just steps from Milton GO, Milton Mall, shopping, restaurants, parks and everydayamenities, with easy access to major commuter routes. Includes 1 parking space and 1 locker. Abeautiful, never-lived-in suite offering style, convenience and incredible views in the heartof Milton! (id:18653)
$ 2,200
apartment at 918 BURGESS GARDENS, Milton, Ontario, L9T0K8
View photo
Apartment · for rent
$ 2,750
apartment at 918 BURGESS GARDENS, Milton, Ontario, L9T0K8
Aldershot
· 118 sq.ft · 1 Bedroom · Apartment
· Garden · Balcony · Fireplace · Parking
Aldershot · 118 sq.ft · 1 Bedroom · Apartment · Garden · Balcony · Fireplace · Parking
“Immaculate” 2 Bedroom Townhome In A Prime Location, Walk To Grocery Stores, Transit, Surrounded By Parks And Green Space, Minutes To / QEW, Very Clean Well Maintained Home, Hardwood Floors Throughout, Living Room With Fireplace, Kitchen With Built In Appliances With Walkout To Balcony, Large Principle Rooms, Window Blinds, Laundry, Parking For 3 Cars. Wonderful, quiet area, close to parks, schools and amenities. Milton Community Sport Park and Sport Center close by. (id:18653)
$ 2,750
apartment at BSMT – 2090 LAURELWOOD DRIVE
View photo
Apartment · for rent
$ 1,500
New
apartment at BSMT – 2090 LAURELWOOD DRIVE
Aldershot
· 97 sq.ft · 1 Bedroom · Apartment
· Parking · Cellar
Aldershot · 97 sq.ft · 1 Bedroom · Apartment · Parking · Cellar
Spacious 1-Bedroom Basement unit located in a sought-after, family-friendly neighborhood, this well-maintained basement unit offers comfort and convenience. Featuring a nice living room, a spacious bedroom, and a full bathroom. Shared laundry with the upper unit and the option of one driveway parking space. Tenant pay 20% of the utility cost. Close to top-rated schools, parks, shopping, and public transit. (id:18653)
$ 1,500
apartment at UNIT 1 319 BEECHFIELD ROAD, Oakville, Ontario, L6J5H9
View photo
Apartment · for rent
$ 7,500
apartment at UNIT 1 319 BEECHFIELD ROAD, Oakville, Ontario, L6J5H9
Aldershot
· 1,270 sq.ft · 1 Bedroom · Apartment
· Office room · Cellar
Aldershot · 1,270 sq.ft · 1 Bedroom · Apartment · Office room · Cellar
Newly constructed Luxury House! Full Three Levels including Basement! Situated on a quiet tree-lined street in the most Prestigious Southeast Oakville area, this impressive residence offers over 3500 sq ft of total living space, thoughtfully designed to accommodate a variety of modern lifestyles.The main house features 4+1 bedrooms & 5 baths.Step into the double-height foyer, where a statement chandelier sets the tone for the sophisticated interiors & open concept main living area with separate office area.The heart of the home is a custom-designed chefs kitchen, outfitted with premium Wolf and Sub-Zero built-in appliances, incl a beverage fridge.An oversized island, wide plank oak hardwood flooring, and high-end lighting with abundant storage complete the main level.Floating stairs lead you to the 2nd level.The principal bdrm features a walk in closet and 5pc spa like ensuite.3 additional bedrooms and2x4 pc bathrooms offer comfort and privacy.The finished lower level includes an addit
$ 7,500
apartment at 1306B – 125 NIPISSING ROAD
View photo
Apartment · for rent
$ 1,950
New
apartment at 1306B – 125 NIPISSING ROAD
Aldershot
· 32 sq.ft · 1 Bedroom · Apartment
· Balcony
Aldershot · 32 sq.ft · 1 Bedroom · Apartment · Balcony
Welcome to this brand-new, never-lived-in 1-bedroom, 1-bathroom condo in the heart of Milton! Be the first to enjoy this bright and modern suite featuring a functional open-concept layout, spacious living and dining areas, contemporary kitchen with stainless steel appliances, with Balcony views. Ideally located in a highly convenient and sought-after area, just steps from Milton Mall and Milton GO, with easy access to a wide variety of shopping, dining, parks, schools, and everyday amenities. Close to big-box retailers, Highway 401, Milton Sports Centre, Milton District Hospital, Holy Rosary Elementary School, public transit, and so much more. An excellent opportunity to enjoy brand-new, never-lived-in living with convenience at your doorstep. Tenant to pay all utilities. Available for occupancy October 1, 2026. (id:18653)
$ 1,950

Get email alerts

Don't miss out: be the first to know about new properties

The alert was correctly created

On subscribing you accept the conditions of use and the privacy policy
Alert
Receive new ads in your inbox
Save this search
Receive alerts for new listings

We'll send you an email when we have new properties for: "Apartments to rent in Aldershot"

The alert was correctly created

Get email alerts and be the first to see new listings
Required field
On subscribing I accept the terms of the privacy policy
Perfect! You'll soon start receiving new listings via email
Alert
Receive an email when we have new ads for Apartments to rent in Aldershot
Save this search
Filters

Bedrooms

Area (sq.ft)

sq.ft
sq.ft

Price ($ per month)

$
$

Filter by property type

Bathrooms

Clear all filters
Receive notifications when new entries are published.