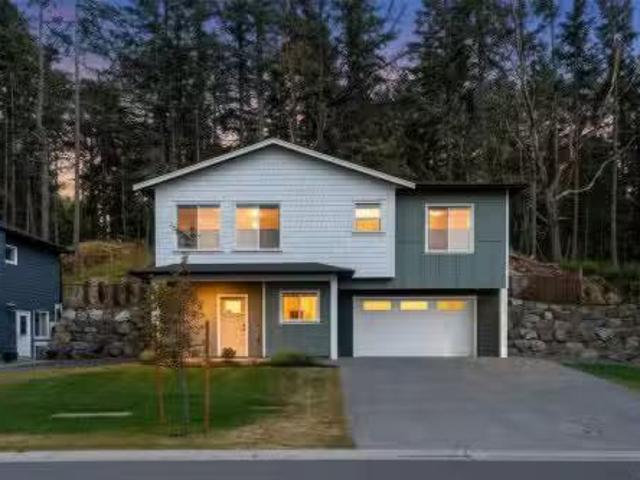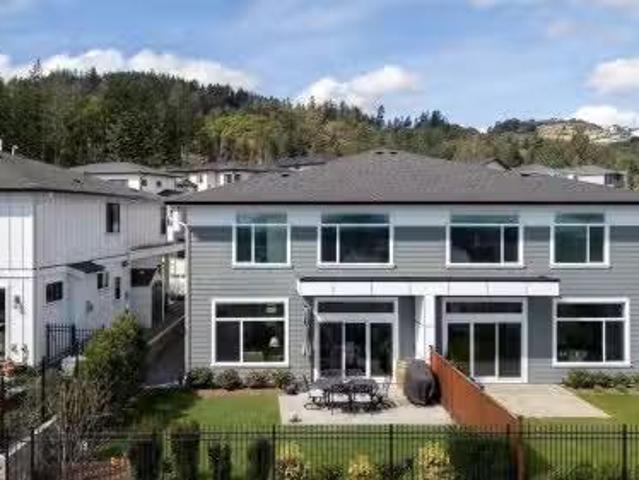
931 properties for sale in Aldersmith Woods

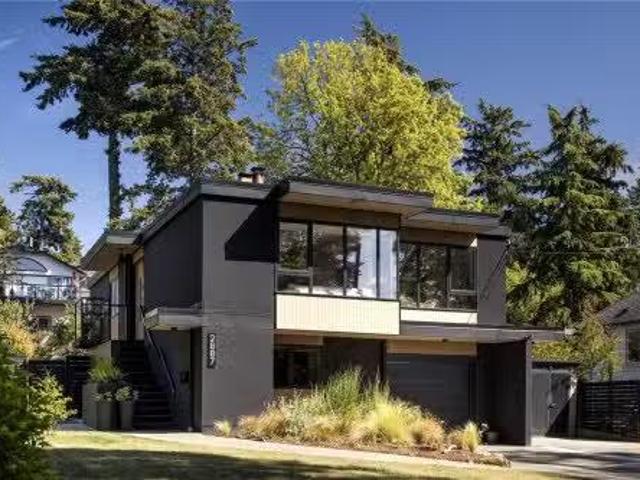
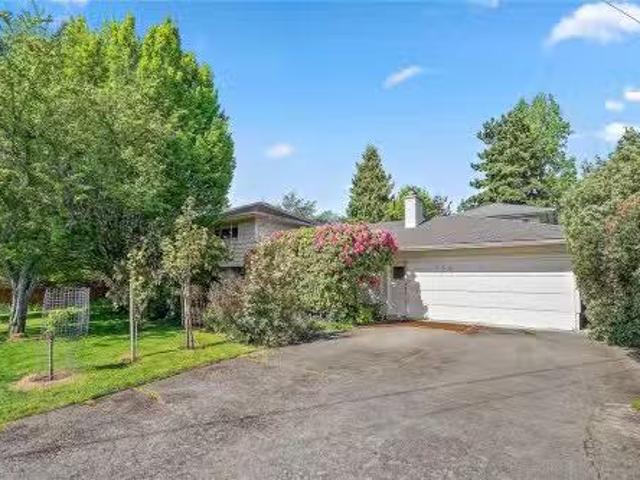
2887 Colquitz Ave, Saanich, BC, V9A 2L9 house for sale List.
View photo
House · for sale
$ 1,500,000
$ 603/sq.ft
2887 Colquitz Ave, Saanich, BC, V9A 2L9 house for sale List.
Aldersmith Woods
· 2,486 sq.ft · 5 Bedrooms · 2 Baths · House
· Garden · Fireplace · Sauna · Gym · Parking
Aldersmith Woods · 2,486 sq.ft · 5 Bedrooms · 2 Baths · House · Garden · Fireplace · Sauna · Gym · Parking
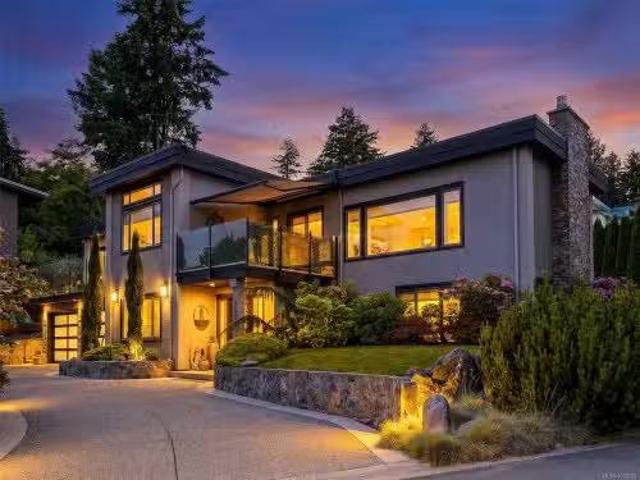
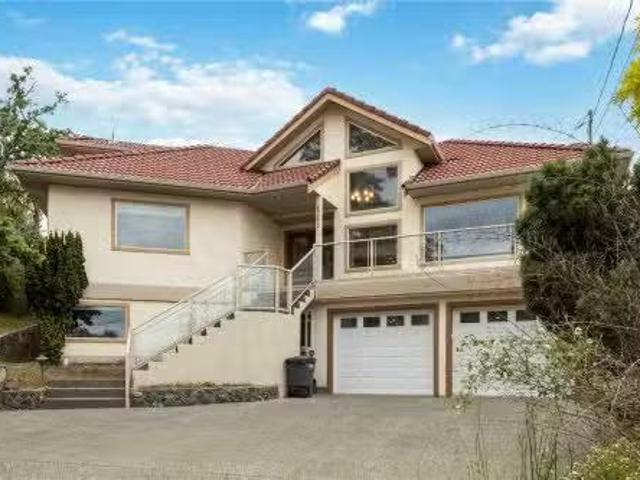
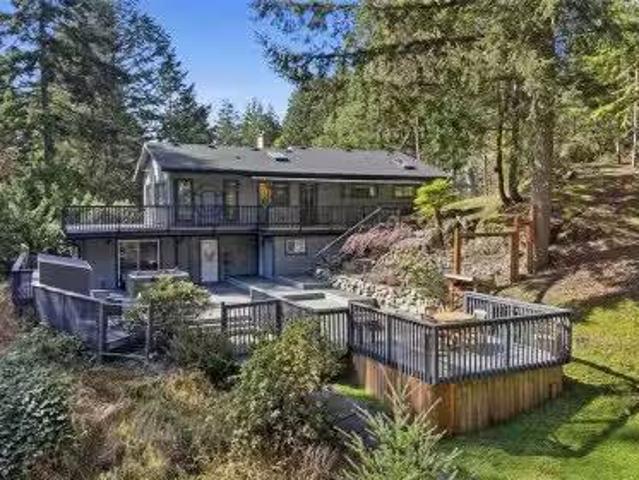
A stunning John Di Castri designed residence on a 14 acre lot just steps from the Gorge Waterway. More than a home, this is a rare architectural treasure showcasing the timeless influence of Frank Lloyd Wright, thoughtfully restored to blend historic significance with modern comfort. The main level features an updated kitchen, hardwood floors & an inviting living room with a wood-burning fireplace. 3 bedrooms and a renovated bathroom offer functional living, while expansive windows fill the home with natural light. The lower level has been transformed into a private primary retreat with a spa-inspired bathroom w heated floors, a flexible gym or office space, additional storage & garage access. Outside, enjoy a fenced backyard oasis complete with mature landscaping, a sauna & an outdoor living area perfect for entertaining. Ideally situated in one of Victorias most central locations, this is a rare opportunity to own a true piece of architectural history and call it home. Still availabl
$ 1,500,000
726 Rockheights Ave, Esquimalt, BC, V9A 6J3 house for sale.
View photo
House · for sale
$ 1,290,000
$ 369/sq.ft
726 Rockheights Ave, Esquimalt, BC, V9A 6J3 house for sale.
Aldersmith Woods
· 3,488 sq.ft · 7 Bedrooms · 5 Baths · House
· Garden
Aldersmith Woods · 3,488 sq.ft · 7 Bedrooms · 5 Baths · House · Garden
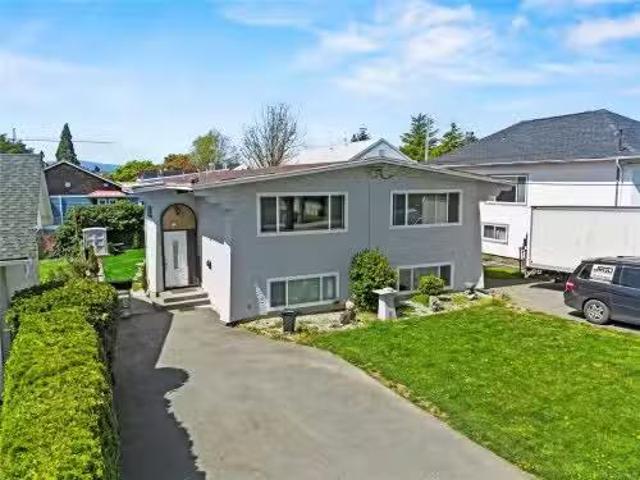
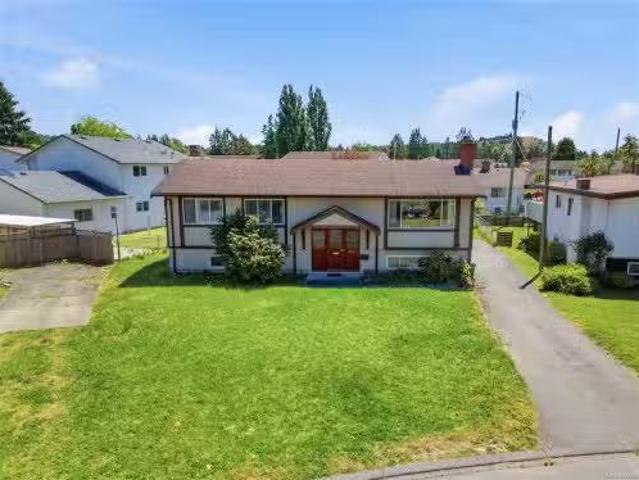
Open House Sat and Sun June 6th & 7th, 2-4pm. Perched on an 11,900 sqft+- flat lot with a Southwest facing rear yard. This charming home is ready for its next chapter. 7bdrms, 5 Bathrooms, 2 Kitchens PLUS, PLUS. Enjoy a versatile layout with additional separate living spaces on site. Endless possibilities for multi generational living with some no step accommodations existing, other bonus areas include a 400sqft +- multi purpose area. The versatile layout has excellent revenue potential. Spacious rooms, large windows, plenty of natural light. The entire home flows seamlessly into your picturesque yard. Step outside, privacy fully fenced rear yard ideal for the kids, pets, tenants, gardening, relaxing, or hosting summer barbecues. Conveniently located near parks, schools, shopping, transit, this home combines suburban tranquility with easy access to town. A fantastic opportunity for families, first-time buyers needing some revenue help, all in an established community. Still available a
$ 1,290,000
847 Carrie St, Esquimalt, BC, V9A 5R5 house for sale Listin.
View photo
House · for sale
$ 1,189,000
$ 419/sq.ft
847 Carrie St, Esquimalt, BC, V9A 5R5 house for sale Listin.
Aldersmith Woods
· 2,831 sq.ft · 3 Bedrooms · 3 Baths · House
· Patio · Garden · Deck · Cellar
Aldersmith Woods · 2,831 sq.ft · 3 Bedrooms · 3 Baths · House · Patio · Garden · Deck · Cellar
Experience a great blend of character charm and urban convenience in the highly desirable Old Esquimalt area, just steps from Esquimalt High School. This 3 bedroom, 3 bathroom home features a rare main level primary bed with ensuite, as well as a main level access deck that brings you down to a private patio. With 2 bedrooms and a bath on the upper, this home is ideal for families. The 933 square foot unfinished basement with a 6’ 7” height allows for storage or repurposing with access from the main, or backyard. Just 6 minutes from downtown, this home balances classic charm with convenient living. Still available at ListedBuy!
$ 1,189,000
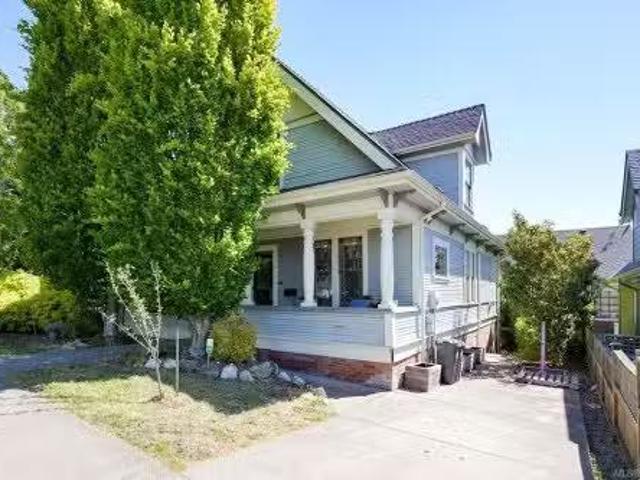
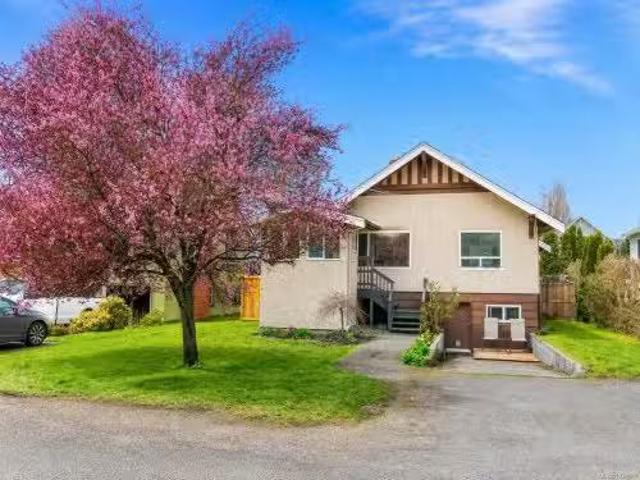
3074 Earl Grey St, Saanich, BC, V9A 1W7 house for sale List.
View photo
House · for sale
$ 969,900
$ 600/sq.ft
3074 Earl Grey St, Saanich, BC, V9A 1W7 house for sale List.
Aldersmith Woods
· 1,615 sq.ft · 3 Bedrooms · 2 Baths · House
· Patio · Garden · Fireplace · Swimming pool
Aldersmith Woods · 1,615 sq.ft · 3 Bedrooms · 2 Baths · House · Patio · Garden · Fireplace · Swimming pool
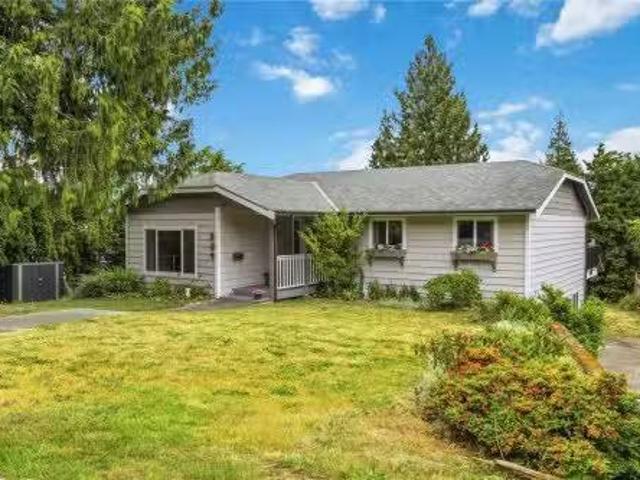
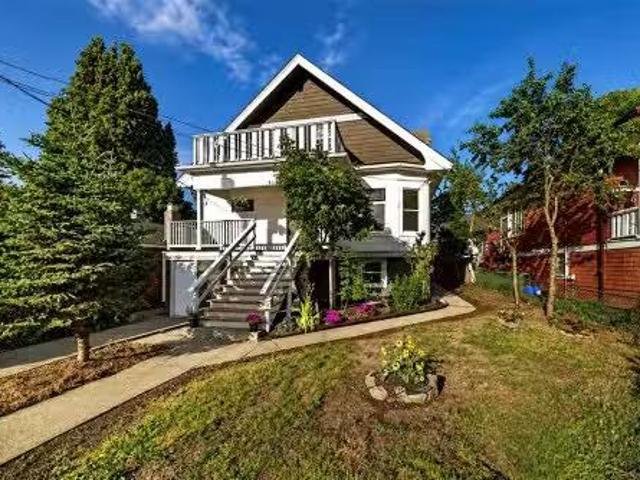
This updated 1922 character home with an in-law suite is situated in the sought after Gorge neighbourhood, where cherry blossoms line the street and the Gorge Waterway is just a couple of blocks away. A great alternative to condo or townhome living, especially for first time buyers wanting more space, a yard, and added flexibility. The main level offers a living room with wood fireplace, kitchen with stainless steel appliances including gas range, two bedrooms, updated bath, and an enclosed front sunroom perfect for morning coffee, reading, or starting early plants. Downstairs, the one bedroom in-law suite with its own living area, kitchen, and four piece bath offers options for extended family, students, guests, or future plans. Updates include new roof, vinyl windows, natural gas furnace and hot water tank. Large level backyard offers fruit trees, gardening space, entertaining, and a sunny west facing patio wired for a hot tub. Walk to schools, shopping, parks, the waterway and more.
$ 969,900
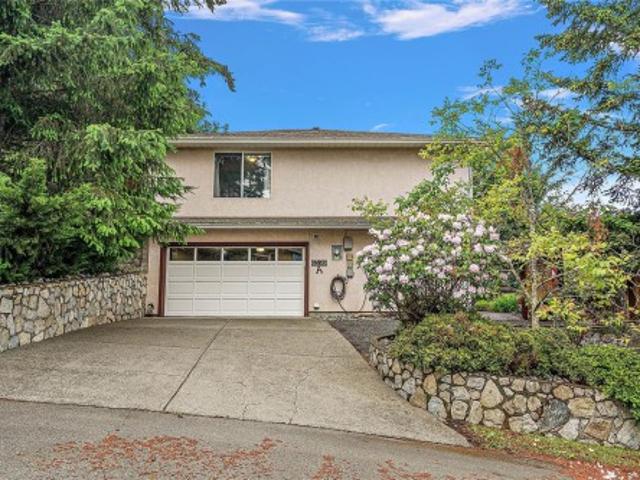
A 6599 Central Saanich Rd, Central Saanich, BC, V8Z 5V1 house for sale | Listing ID 1040 | Royal LePage
View photo
House · for sale
$ 1,299,900
A 6599 Central Saanich Rd, Central Saanich, BC, V8Z 5V1 house for sale | Listing ID 1040 | Royal LePage
Aldersmith Woods
· House
· Patio · Garden · Office room · Balcony
Aldersmith Woods · House · Patio · Garden · Office room · Balcony
Open House Sun June 21 1:30-3. Welcome to 6599A Central Saanich Road, a beautifully maintained home offering space, flexibility, and exceptional value in the heart of Saanichton. With 5 beds and 4 baths, this thoughtfully designed residence features generous living & dining areas, a bright kitchen with adjoining nook, & access to a sunny balcony overlooking mature landscaping and lush gardens. The spacious primary suite includes a walk-in closet and ensuite, while the lower level offers excellent versatility with a home office/salon space & a self-contained suite for extended family, guests, or mortgage-helping income. Multiple patios, winding pathways, and private outdoor sitting areas create a peaceful setting to relax and entertain. Located within a very small, well-run bare land strata with no shared buildings and only a private roadway in common, you'll enjoy the benefits of community while maintaining privacy. Close to schools, trails, farms, shopping, and Peninsula amenities
$ 1,299,900
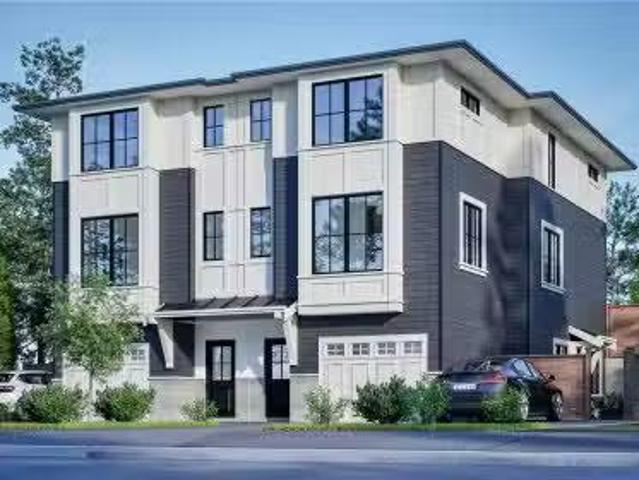
914 Mcnaughton Ave, Esquimalt, BC, V9A 4H1 vacant land for s.
View photo
House · for sale
$ 850,000
914 Mcnaughton Ave, Esquimalt, BC, V9A 4H1 vacant land for s.
Aldersmith Woods
· 3 Bedrooms · 3 Baths · House
· Patio · Parking
Aldersmith Woods · 3 Bedrooms · 3 Baths · House · Patio · Parking
Legal Duplex Lot with Suites ready for quick completion. With a stunning location just steps to the Gorge in Esquimalt. This large 7,200 sq ft vacant lot with approved plans for a Zebra-designed side-by-side duplex. Each unit features over 2,000 sq ft of living space, including 3 bedrooms, 3 bathrooms, and a self-contained, legal 1-bedroom suite with private patio access. Each residence includes a private garage and beautifully appointed outdoor patio from the main level, seamlessly extending the living space outdoors. Nestled on a peaceful street moments from the Gorge Waterway and Kinsmen Park, residents will enjoy a lifestyle defined by waterfront walks, green space, and convenient access to nearby amenities. Dont miss your opportunity to secure a duplex building lot in this highly sought after Esquimalt Neighbourhood. Still available at ListedBuy!
$ 850,000
104 75 Songhees Rd, Victoria, BC, V9A 7M5 house for sale | Listing ID 1039 | Royal LePage
View photo
House · for sale
$ 1,425,000
104 75 Songhees Rd, Victoria, BC, V9A 7M5 house for sale | Listing ID 1039 | Royal LePage
Aldersmith Woods
· House
· Patio · Garden · Parking · Balcony
Aldersmith Woods · House · Patio · Garden · Parking · Balcony
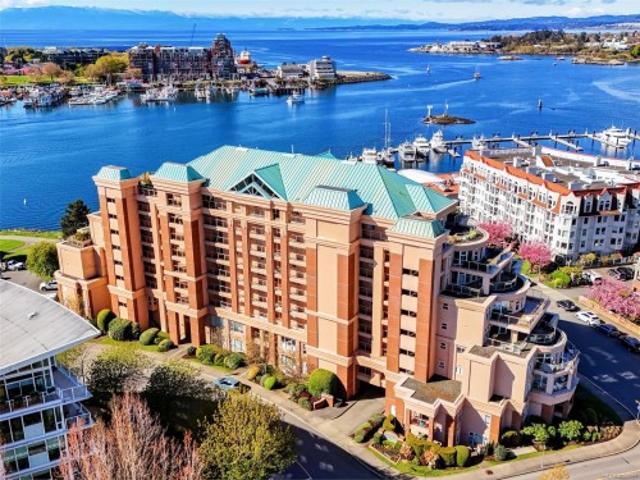
Mariners Landing. Harbourside living in an exceptional quality Townhome. Privately nestled in w/over 2500 SF of quality living on 3 full levels, gracious lrg. Floor areas/rooms front patio & fr. Balcony facing east & great room walk out patio facing west. BBQs for entertaining and discreetly step out to a private gated garden courtyard. Main floor with open concept living & 2-story dining area. West-facing great room, large kitchen w/SS appliances & eating area. Upper level 2 beds w. Bath, & laundry & plus large primary bed w/spa-like 5-piece ensuite, walk-in closet & west-facing balcony. Enjoy Ocean & Olympic Mountain views. Lower level provides flexible space for a 4th bed option or guest wing, & 3-piece bath. Access to mudroom & attached double garage in secure underground parking. Steps to scenic harbour front walkways, & hop on a Water Taxi to get to downtown restaurants, marinas, shopping, & Victoria Harbour. Easy access to Ferries and Harbour Air. Superb lifestyle not to be miss
$ 1,425,000
3430 Seaton St, Saanich, BC, V8Z 3V9 investment for sale Li.
View photo
House · for sale
$ 1,900,000
$ 469/sq.ft
3430 Seaton St, Saanich, BC, V8Z 3V9 investment for sale Li.
Aldersmith Woods
· 4,047 sq.ft · House
Aldersmith Woods · 4,047 sq.ft · House
Rare investment opportunity in Saanich! This legal duplex offers four self-contained suites, including two 2-bedroom units and two 1-bedroom units. Currently classified as a legal non-conforming fourplex, the seller has applied for full legal 4-plex status and will complete required upgrades prior to possession.Each suite is separately metered and features its own hot water tank and in-suite laundry hookups, creating an attractive low-maintenance revenue property. Built by the original owner and well maintained, the home sits on a sunny, fenced lot backing onto Hampton Park.Conveniently located near Tillicum Mall, schools, transit, parks, and recreation. Zoned RD-1, this property is ideal for investors or owner-occupiers seeking strong saleal income with three mortgage helpers. Buyers to verify measurements, zoning, and legal use if important. Still available at ListedBuy!
$ 1,900,000
2491 Cadboro Heights Lane, Saanich, BC, V8N 0B2 house for sa.
View photo
House · for sale
$ 2,299,000
$ 533/sq.ft
2491 Cadboro Heights Lane, Saanich, BC, V8N 0B2 house for sa.
Aldersmith Woods
· 4,306 sq.ft · 4 Bedrooms · 4 Baths · House
· Garden · Office room · Parking · Deck
Aldersmith Woods · 4,306 sq.ft · 4 Bedrooms · 4 Baths · House · Garden · Office room · Parking · Deck
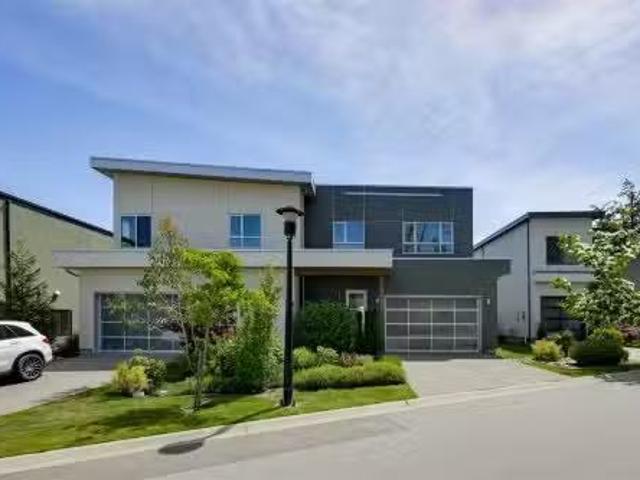
Welcome to 2491 Cadboro Heights Lane, a beautifully reimagined home in one of Cadboro Bay’s most desirable pockets. Set on a quiet cul-de-sac, this west coast contemporary residence was redesigned and rebuilt in 2013 to create a bright, elevated home with timeless appeal. The main level impresses with 9 to 10 ft ceilings, inviting living and dining areas, custom banquette seating for 10 and cozy sitting room with a live edge bar. The gourmet kitchen is elegant and functional, offering honed quartz counters, premium appliances, touchless taps, a pot filler, coffee station, spice drawer and deep pull-out storage. The primary retreat feels private, with a walk-in closet, ensuite and doors to a deck. The lower level adds flexibility for teens, students, guests or extended family, with room for media, office and suite use. Outside, the sunny entertainment-style backyard is ready for gatherings, with landscaped garden areas, outdoor dining, relaxed seating and a double garage with workshop.
$ 2,299,000
584 Stornoway Dr, Colwood, BC, V9C 3J8 house for sale Listi.
View photo
House · for sale
$ 1,129,000
$ 426/sq.ft
584 Stornoway Dr, Colwood, BC, V9C 3J8 house for sale Listi.
Aldersmith Woods
· 2,648 sq.ft · 5 Bedrooms · 3 Baths · House
· Fireplace · Deck · Parking · Cellar
Aldersmith Woods · 2,648 sq.ft · 5 Bedrooms · 3 Baths · House · Fireplace · Deck · Parking · Cellar
Beautifully updated and tastefully designed, this 5 bedroom, 3 bathroom home offers over 2,300 sq ft of comfortable living space on a large, beautifully landscaped lot. The main level provides convenient single level living with a bright, functional layout, while the walk-out basement adds flexibility with additional living space and a self-contained 1 bedroom suite is ideal for extended family, guests, or mortgage helper potential. The updated kitchen features quartz countertops, stainless steel appliances, and ample workspace for everyday living and entertaining. Enjoy year-round comfort with a heat pump and the warmth of two wood burning fireplaces. Step outside to the huge deck overlooking the mature landscaping, creating the perfect setting for outdoor gatherings. Built in 1984, this well-maintained home also offers a single attached garage and RV parking. A fantastic opportunity to own a move-in ready home in a popular neighbourhood with space, style, and versatility. Still avail
$ 1,129,000
3109 Glasgow St, Victoria, BC, V8X 1L8 house for sale Listi.
View photo
House · for sale
$ 1,199,000
$ 363/sq.ft
3109 Glasgow St, Victoria, BC, V8X 1L8 house for sale Listi.
Aldersmith Woods
· 3,294 sq.ft · 6 Bedrooms · 3 Baths · House
· Garden · Balcony · Cellar
Aldersmith Woods · 3,294 sq.ft · 6 Bedrooms · 3 Baths · House · Garden · Balcony · Cellar
Spacious 6 bedroom, 3 bathroom character home in a convenient central Victoria location close to Topaz Park, Lifestyle Markets, Mayfair Shopping Centre, schools, recreation, and everyday amenities. Offering generous living space, this home combines classic character, high ceilings on the main floor and exceptional flexibility for families, multigenerational living, or future development. Enjoy beautiful sunrises and sunsets paired with your morning coffee or evening glass of wine on the front porch or on the top floor balcony that captures beautiful mountain views.The large backyard offers a balance of sun and shade, providing plenty of room for gardening, entertaining, and bringing your own ideas to life. A standout feature is the expansive unfinished basement, with updated electrical and plumbing. With significant space and future potential, this lower level offers a rare opportunity to create additional accommodation tailored to your needs. Still available at ListedBuy!
$ 1,199,000
960 Dunford Ave, Langford, BC, V9B 2S3 house for sale Listi.
View photo
House · for sale
$ 899,000
$ 449/sq.ft
960 Dunford Ave, Langford, BC, V9B 2S3 house for sale Listi.
Aldersmith Woods
· 2,002 sq.ft · 3 Bedrooms · 2 Baths · House
· Garden · Parking
Aldersmith Woods · 2,002 sq.ft · 3 Bedrooms · 2 Baths · House · Garden · Parking
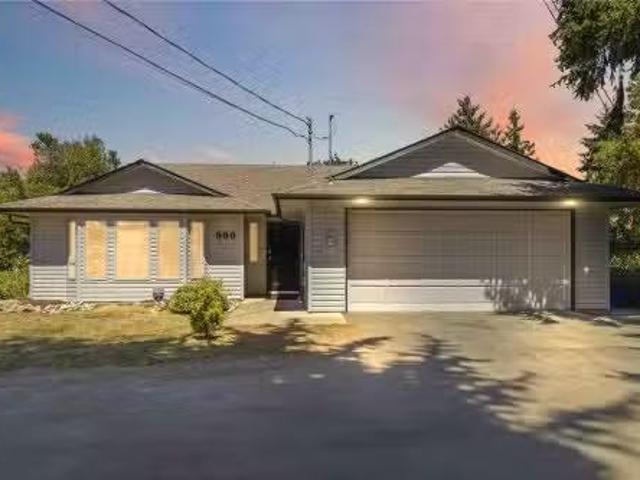
OH Sun 10-11:30 AM. Virtual OH, HD Video, 3D Walk-Thru, Photos & Floor Plan online. Priced below backssed value! Affordable rancher in the heart of Langford. Set well back from the road on a large, level lot, this 3BD2BTH home is ideal for first-time buyers, downsizers, or investors. Enjoy a sunny, fully fenced backyard surrounded by mature greenery with room for gardening, pets, kids, and entertaining. Double garage plus ample parking for your boat and RV, including bonus sewer hookup. Updates include fresh paint (inout), kitchen cabinetry, W&D, HWT, gas FP, carpets in 2 bedrooms, skylight, light fixtures, plugsswitches, ensuite fan, plumbing, roof de-mossed, gutters cleaned, and upgraded sewer connection (2021). Bare land strata shares only a driveway with 1 neighbouring property. No strata fees. Minutes to shopping, restaurants, schools, recreation, parks, lakes, trails, and future West Shore University campus. Quick possession possible. Still available at ListedBuy!
$ 899,000
564 Oconnell Pl, Saanich, BC, V8Z 2C4 house for sale Listin.
View photo
House · for sale
$ 999,000
$ 403/sq.ft
564 Oconnell Pl, Saanich, BC, V8Z 2C4 house for sale Listin.
Aldersmith Woods
· 2,476 sq.ft · 4 Bedrooms · 2 Baths · House
· Garden · Deck
Aldersmith Woods · 2,476 sq.ft · 4 Bedrooms · 2 Baths · House · Garden · Deck
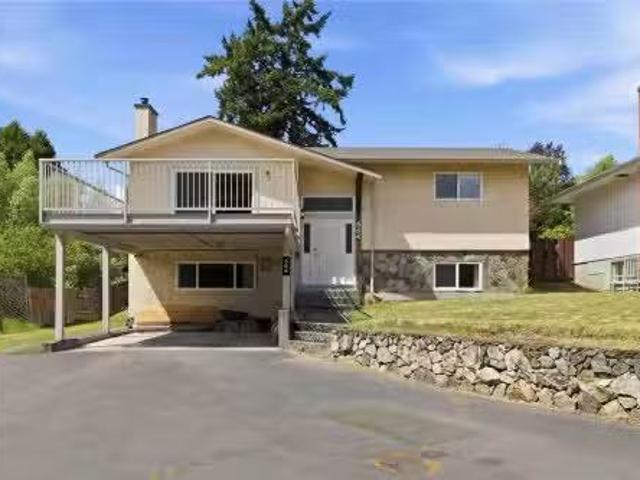
First time on the market in over 40 years. Great Glanford home on a cul-de-sac in a desirable family-friendly location Recent updates including new windows and doors and a heat pump. The main floor features a large living dining combo with a sunny south facing large front deck and a large back deck over looking the good sized backyard. The full height walkout lower level features a family room, 2 bedrooms, full bath, and laundry area. Convenient location with schools, parks and shopping close by. Solid bones and endless potential to update and personalize to your own style and needs. Whether youre looking for a family home to renovate and refresh, or an investment with suite potential, this property provides the perfect canvas. Still available at ListedBuy!
$ 999,000
#28 4125 Interurban Rd, Saanich, BC, V8Z 4W8 house for sale.
View photo
House · for sale
$ 769,000
$ 403/sq.ft
#28 4125 Interurban Rd, Saanich, BC, V8Z 4W8 house for sale.
Aldersmith Woods
· 1,905 sq.ft · 2 Bedrooms · 2 Baths · House
· Patio · Garden · Parking
Aldersmith Woods · 1,905 sq.ft · 2 Bedrooms · 2 Baths · House · Patio · Garden · Parking
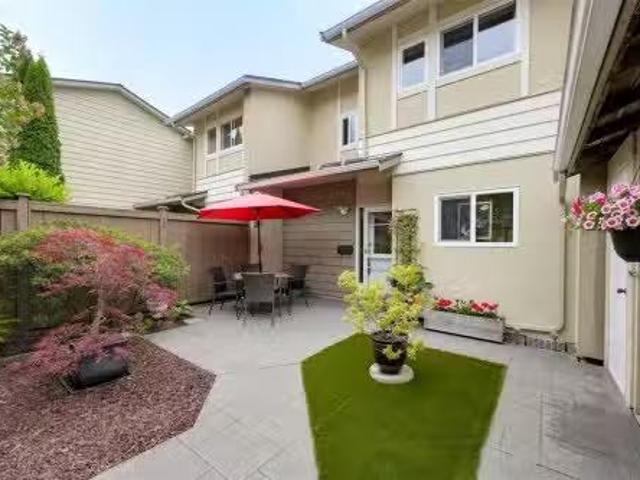
Quick Possession possible. Spacious End Unit 2 Bed + Den in desirable Oak Glen Estates lives like a half duplex. This flexible floor plan offers large bedrooms and a full bath on each level. The vaulted entry features new hardwood flooring on the stairs and hardwood floors throughout kitchenlivingdinning room. Generous sized living spaces, updated bathrooms, denflex space & separate laundry room. The kitchen features an island, pantry closet & stainless steel appliances-new fridge & sunny fenced patio with powered awning backing on to common parkland. New Roof, & Private front entry with perennial gardens, oversized garage with storage and additional dedicated double parking space. This pet friendly development offers a clubhouse with games room, library, guest suite, a proactive strata, available RV parking. Such a special place to call home surrounded by by nature, views of Christmas Hill yet close to shopping, amenities and schools. Still available at ListedBuy!
$ 769,000
#11 3981 Nelthorpe St, Saanich, BC, V8X 3Z2 house for sale.
View photo
House · for sale
$ 749,900
$ 504/sq.ft
#11 3981 Nelthorpe St, Saanich, BC, V8X 3Z2 house for sale.
Aldersmith Woods
· 1,485 sq.ft · 3 Bedrooms · 2 Baths · House
· Patio · Garden
Aldersmith Woods · 1,485 sq.ft · 3 Bedrooms · 2 Baths · House · Patio · Garden
Welcome to this meticulously-maintained townhome in Saanich. Nestled within a quiet community, this home offers a combination of nature-inspired surroundings & exceptional convenience. Designed over 2 levels, the main floor features a functional layout with a generous living room, dining area, and thoughtfully updated kitchen. This level also includes a laundry room, powder room, and ample storage. Upstairs, youll find a spacious primary bedroom, 2 additional bedrooms, and 4-piece bathroom, providing comfortable living for families or guests. Outdoor living is equally impressive, with a fully fenced east-facing front patio and garden—perfect for morning coffee or afternoon sunshine—as well as a private west-facing rear patio overlooking green space. Just moments from Swan Lake & Christmas Hill, close to parks, schools, shopping, services, & transit. A wonderful opportunity to own a low-maintenance home, where youll feel connected to nature while remaining close to urban conveniences. S
$ 749,900
1785 Cedar Hill Cross Rd, Saanich, BC, V8P 2R2 house for sal.
View photo
House · for sale
$ 1,690,000
$ 300/sq.ft
1785 Cedar Hill Cross Rd, Saanich, BC, V8P 2R2 house for sal.
Aldersmith Woods
· 5,619 sq.ft · 8 Bedrooms · 5 Baths · House
· Patio · Parking · Deck
Aldersmith Woods · 5,619 sq.ft · 8 Bedrooms · 5 Baths · House · Patio · Parking · Deck
Welcome to this spacious 8-bedroom, 5-bathroom home, ideal for large or multi-generational families. Set well back from the street, it offers privacy, generous living space, and a functional layout. The main level features vaulted ceilings, wood flooring, formal living and dining rooms, and a renovated kitchen with quartz countertops that opens to the family room and eating area. Upstairs offers a loft-style flex space, two bedrooms, and an updated bathroom. The lower level includes a separate entrance, large family room, laundry area, additional bedrooms, and bathrooms, providing excellent flexibility for extended family, guests, or potential suite use. Enjoy multiple decks and patios that offer privacy and space for outdoor living, along with a double garage and mature landscaping. Conveniently located near Mt. Tolmie, UVic, Henderson Recreation Centre, parks, shopping, restaurants, and schools. Still available at ListedBuy!
$ 1,690,000
121 Denison Rd, Oak Bay, BC, V8S 2K2 house for sale Listing.
View photo
House · for sale
$ 8,500,000
$ 1,683/sq.ft
121 Denison Rd, Oak Bay, BC, V8S 2K2 house for sale Listing.
Aldersmith Woods
· 5,048 sq.ft · 4 Bedrooms · 7 Baths · House
· Swimming pool · Parking · Cellar
Aldersmith Woods · 5,048 sq.ft · 4 Bedrooms · 7 Baths · House · Swimming pool · Parking · Cellar
121 Denison Rd, “King of The Hill,” is a rare South Oak Bay offering set at Oak Bay’s highest point above McNeil Bay. It commands unobstructed 270° views of the Olympic Mountains, Trial Island lighthouse, and surrounding islands, with constant marine activity.Tucked on a quiet, park-like cul-de-sac, the brand new 2026 home offers exceptional privacy. Originally built in the 1970s and reimagined by Zebra Design, it preserves its irreplaceable elevation, now restricted, while capturing ocean views from every principal room, including the garage.Built by GT-Mann Construction, it features premium materials, engineered pillarless design, triple-pane windows, solid core doors, and extensive soundproofing. Control4 automation integrates lighting, climate, and security. Highlights include a floating staircase, seamless indoor-outdoor living, a concrete pool, wellness area, and a 400-bottle wine cellar, exemplifying refined coastal luxury. Still available at ListedBuy!
$ 8,500,000
2172 Bellflower Dr, Langford, BC, V9C 0S6 house for sale Li.
View photo
House · for sale
$ 1,522,800
$ 439/sq.ft
2172 Bellflower Dr, Langford, BC, V9C 0S6 house for sale Li.
Aldersmith Woods
· 3,466 sq.ft · 5 Bedrooms · 5 Baths · House
· Patio · Garden · Terrace · Deck · Parking
Aldersmith Woods · 3,466 sq.ft · 5 Bedrooms · 5 Baths · House · Patio · Garden · Terrace · Deck · Parking
Welcome to 2172 Bellflower in Latoria Terrace—The Rusty, a thoughtfully designed 3,041 sq. ft. family home on Lot 19 with a one-bedroom mortgage helper suite. The open-concept main floor is perfect for busy family life and entertaining, featuring a warm living room, designer kitchen, and convenient mudroom off the garage. Step onto the covered deck and watch the kids play in the landscaped backyard with peaceful park views. Upstairs, the spacious primary suite offers a coffered ceiling and a spa-inspired ensuite with heated floors, soaker tub, and walk-in shower, plus three additional bedrooms and a full laundry room. The finished lower level includes a games room, full bath, and extra storage. The bright one-bedroom suite has its own private patio and parking—ideal for extended family or income. Walk the nearby nature trail to the brand-new elementary school next door. Latoria Terrace - a welcoming community with parks, paths, and space for families to grow and connect every day. Stil
$ 1,522,800
852 Walfred Rd, Langford, BC, V9C 2P2 house for sale Listin.
View photo
House · for sale
$ 1,275,000
$ 575/sq.ft
852 Walfred Rd, Langford, BC, V9C 2P2 house for sale Listin.
Aldersmith Woods
· 2,217 sq.ft · 5 Bedrooms · 3 Baths · House
Aldersmith Woods · 2,217 sq.ft · 5 Bedrooms · 3 Baths · House
This is a rare opportunity to own a private 2-acre retreat in one of Canada’s fastest-growing communities. Tucked away in a peaceful, natural setting, this exceptional property offers the perfect blend of tranquility and convenience. Surrounded by lush greenery and mature trees, you’ll enjoy the ultimate sense of privacy while still being just steps from all the amenities, shopping, dining, and recreation that Langford has to offer. Whether you’re looking to create a suite below to create income revenue to help, or secure a strong long-term investment, this property checks all the boxes. Zoned RR5, the flexibility is outstanding, allowing for a variety of possibilities to bring your vision to life. Septic serviced and emptied, running well with septic inspection. Opportunities like this, offering space, privacy, and future potential in such a prime location are increasingly hard to find. If you’ve been searching for a property that offers both lifestyle and upside, this is for you! Sti
$ 1,275,000
#118 539 Delora Dr, Colwood, BC, V9C 0M2 house for sale Lis.
View photo
House · for sale
$ 1,199,900
$ 580/sq.ft
#118 539 Delora Dr, Colwood, BC, V9C 0M2 house for sale Lis.
Aldersmith Woods
· 2,067 sq.ft · 3 Bedrooms · 3 Baths · House
· Patio · Parking · Balcony · Fireplace
Aldersmith Woods · 2,067 sq.ft · 3 Bedrooms · 3 Baths · House · Patio · Parking · Balcony · Fireplace
Enjoy breathtaking views from the best location in the development. This beautifully designed 3-bed, 3-bath home offers over 2,000 sq ft of living space in Victoria’s first and only solar-powered community. Take in stunning Strait of Juan de Fuca views from 1 of 2 private balconies. The open-concept main floor features wide-plank flooring, a gourmet kitchen with upgraded appliances, quartz countertops, a large island, and a stylish fireplace. Upstairs, the spacious primary suite offers a walk-in closet and heated-floor ensuite, plus 2 additional bedrooms. Energy-efficient features include solar panels that can generate excess power for BC Hydro, forced-air heating and cooling, and on-demand hot water. Additional highlights include ample storage, a double garage, driveway parking for 4 vehicles, a private patio, and a brand-new stucco exterior completed just one month ago. Close to shopping, parks, trails, schools, and beaches. Still available at ListedBuy!
$ 1,199,900
3971 Cedarwood St, Saanich, BC, V8N 3N3 house for sale List.
View photo
House · for sale
$ 1,249,000
$ 458/sq.ft
3971 Cedarwood St, Saanich, BC, V8N 3N3 house for sale List.
Aldersmith Woods
· 2,723 sq.ft · 5 Bedrooms · 4 Baths · House
· Parking
Aldersmith Woods · 2,723 sq.ft · 5 Bedrooms · 4 Baths · House · Parking
Discover the ultimate flexibility at 3971 Cedarwood Street, a prime revenue-generating property in the heart of Saanich. This home is thoughtfully configured into 3 separate units—perfect for an owner-occupier seeking mortgage assistance or an extended family needing independent living spaces or revenue generating investment property. Enjoy a quiet, tree-lined setting in Gordon Head with unmatched convenience. You are steps away from Lambrick Park’s recreation facilities, Shelbourne Street amenities, & top-tier schools. The location offers an effortless commute for UVic students & staff, plus easy access to local beaches. Features include ample parking, an EV charger, and high perpetual saleal demand, making this an intelligent financial investment. Live comfortably in one unit while generating premium income from the others to drastically lower your monthly costs. This is a rare opportunity to secure a versatile property in a sought-after community. Call today to book your showing! St
$ 1,249,000
#3 2118 Pentland Rd, Oak Bay, BC, V8S 2W4 house for sale Li.
View photo
House · for sale
$ 1,299,000
$ 868/sq.ft
#3 2118 Pentland Rd, Oak Bay, BC, V8S 2W4 house for sale Li.
Aldersmith Woods
· 1,496 sq.ft · 3 Bedrooms · 4 Baths · House
· Parking
Aldersmith Woods · 1,496 sq.ft · 3 Bedrooms · 4 Baths · House · Parking
Stylish low-maintenance living in South Oak Bay! Thoughtfully designed 3-Bed, 3.5 Bath offers nearly 1,500 sqft of bright, contemporary living. No step main-level entry offering a kitchen with quartz counters, Bosch appliance package and a large island that seamlessly connects to the dining and living spaces. Expansive windows create a bright and airy feel throughout the home. The second level offers two spacious bedrooms, an ensuite, a separate full bath and a laundry closet with built-ins. The third level is dedicated to the primary suite, with oversized windows creating beautiful sight lines, and it is complete with a walk-in closet and a 4-piece ensuite. High-end finishes, a dedicated parking stall, and a functional floor plan make this home perfect for downsizers, young professionals, and families! Positioned in the heart of South Oak Bay. Book your private showing today! Still available at ListedBuy!
$ 1,299,000
841 Tomack Loop, Langford, BC, V9C 3X3 house for sale Listi.
View photo
House · for sale
$ 1,250,000
$ 464/sq.ft
841 Tomack Loop, Langford, BC, V9C 3X3 house for sale Listi.
Aldersmith Woods
· 2,691 sq.ft · 5 Bedrooms · 4 Baths · House
· Garden · Parking
Aldersmith Woods · 2,691 sq.ft · 5 Bedrooms · 4 Baths · House · Garden · Parking
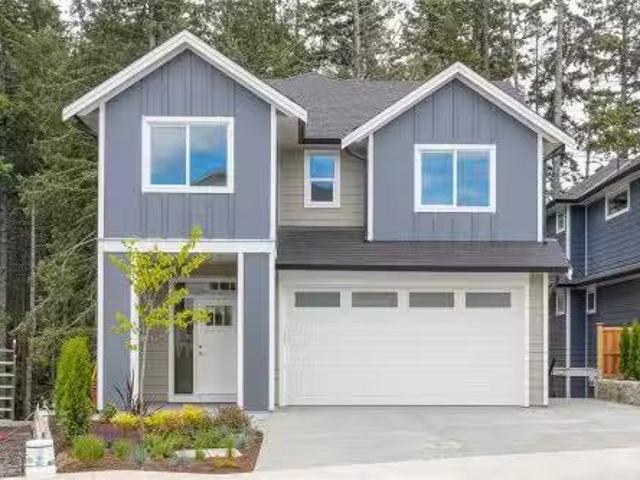
Welcome to this almost-new, 5-bed 4-bath home, designed for the beautiful chaos of family life. Nestled in a quiet neighbourhood, this property offers a perfect layout keeping three bedrooms close together on one floor. You can sleep soundly knowing the little ones are just down the hall, while still enjoying the space and comfort your family deserves. The gourmet kitchen is a chefs dream, beautifully finished with premium quartz countertops. Mornings are a breeze here, thanks to a new elementary school and several parks nearby. After school, head over to the nearby golf course or let the kids and pets burn off energy in your fully fenced backyard. A spacious double car garage effortlessly handles all your gear. To make family budgeting easier, a legal suite serves as a smart mortgage helper or a private space for grandparents. With a high-efficiency heat pump, tankless on-demand hot water, and years remaining on the new-home-warranty, this house is ready for your next chapter. Still a
$ 1,250,000
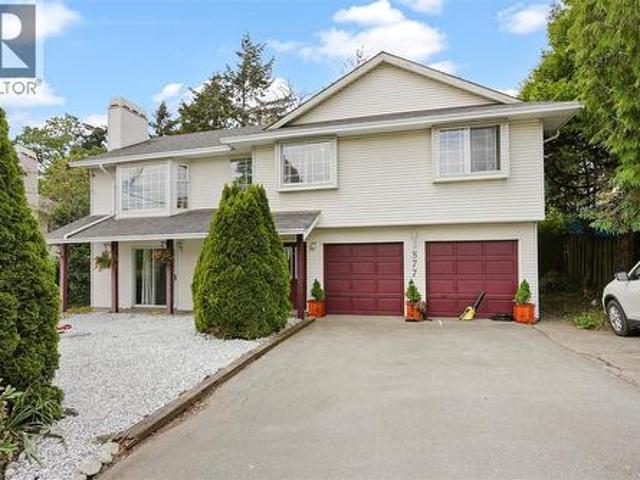
877 Admirals Rd, Esquimalt, BC, V9A 2P1 house for sale | Listing ID 1033 | Royal LePage
View photo
House · for sale
$ 1,050,000
877 Admirals Rd, Esquimalt, BC, V9A 2P1 house for sale | Listing ID 1033 | Royal LePage
Aldersmith Woods
· House
Aldersmith Woods · House
Tucked away down a private lane off Admirals Road, this spacious 6-bedroom, 4-bathroom home offers 2,260 finished sq ft of versatile living space, ideal for large families, extended family living, or multi-generational households. The bright upper level features 3 bedrooms, 2 bathrooms, a generous living room, separate dining area, and a large eat-in kitchen perfect for both everyday living and entertaining. The lower level provides flexible accommodation with private entrances and comfortable living spaces, offering excellent options for family members, guests, or a home-based business. Located in a quiet enclave of just three homes, this bare land strata enjoys a low annual fee of only $200, covering snow removal and landscaping. Conveniently situated close to shopping, parks, schools, transit, and everyday amenities, this is a fantastic opportunity to secure a spacious home in a central location
$ 1,050,000
3412 Caldera Crt, Langford, BC, V9B 6Z8 house for sale List.
View photo
House · for sale
$ 1,047,777
$ 477/sq.ft
3412 Caldera Crt, Langford, BC, V9B 6Z8 house for sale List.
Aldersmith Woods
· 2,196 sq.ft · 3 Bedrooms · 3 Baths · House
· Patio · Air conditioning
Aldersmith Woods · 2,196 sq.ft · 3 Bedrooms · 3 Baths · House · Patio · Air conditioning
Luxurious Half Duplex in desirable Southpoint community of Bear Mountain; this 2023-built home is turn-key. A dramatic two-story foyer opens to an expansive main living area with 10-foot ceilings and floor-to-ceiling windows that flood the home with natural light. The Gourmet Kitchen features Quartz Countertops, a sit-up island, an oversized walk-in pantry, premium SS appliances & a pot filler. Step outside to the relaxing South-Facing patio with Views of the Ocean and Mountains. The upper level features two generous secondary bedrooms, a separate laundry room with ample storage & a Serene Primary Suite with walk-in closet and spa-inspired ensuite designed to highlight some of the most Impressive Views in the neighbourhood. Extras include solid-core doors, custom millwork, HW on Demand, custom Motorized Shades, natural gas BBQ hookup, underground irrigation, EV charging plug & a dual-zone fully ducted Heat Pump system (AC). Theres nothing to do but move in and enjoy! Still available at
$ 1,047,777

Get email alerts

Don't miss out: be the first to know about new properties

The alert was correctly created

On subscribing you accept the conditions of use and the privacy policy
Alert
Receive new ads in your inbox
Save this search
Receive alerts for new listings

We'll send you an email when we have new properties for: "Properties for sale in Aldersmith Woods"

The alert was correctly created

Get email alerts and be the first to see new listings
Required field
On subscribing I accept the terms of the privacy policy
Perfect! You'll soon start receiving new listings via email
Alert
Receive an email when we have new ads for Properties for sale in Aldersmith Woods
Save this search
Filters

Bedrooms

Area (sq.ft)

sq.ft
sq.ft

Price

$
$

Filter by property type

Bathrooms

Clear all filters
Receive notifications when new entries are published.