7,202 properties for sale in Allard

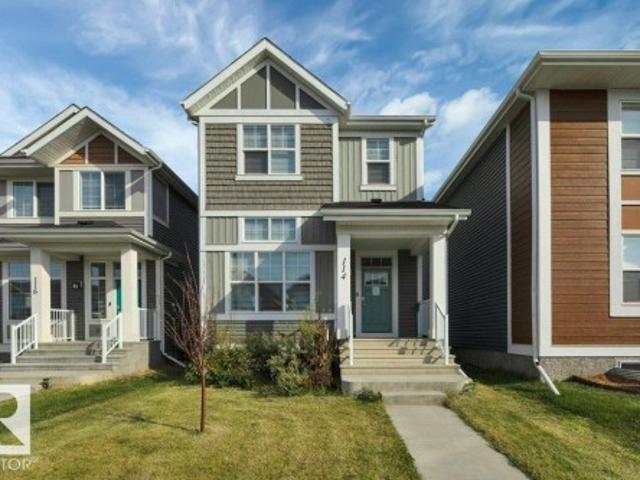
114 Stonehouse Way, Leduc, AB, T9E 1R1 house for sale | Listing ID E4507 | Royal LePage
View photo
House · for sale
$ 435,000
Updated
114 Stonehouse Way, Leduc, AB, T9E 1R1 house for sale | Listing ID E4507 | Royal LePage
Allard
· House
· Office room · Parking · Cellar
Allard · House · Office room · Parking · Cellar
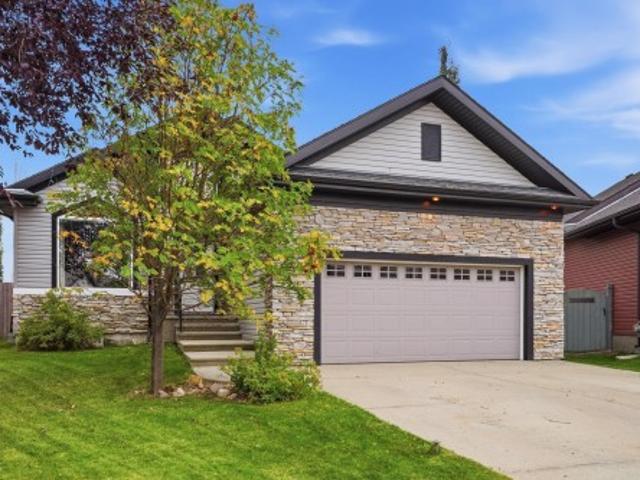
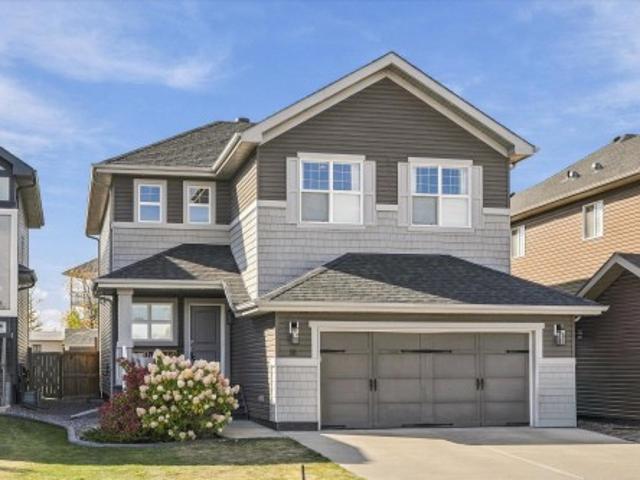
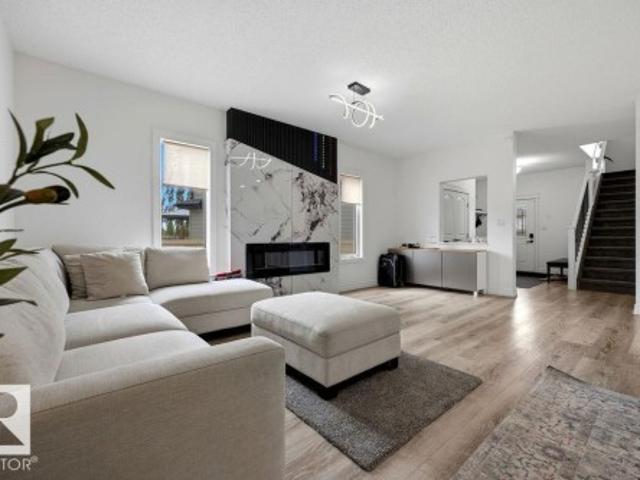
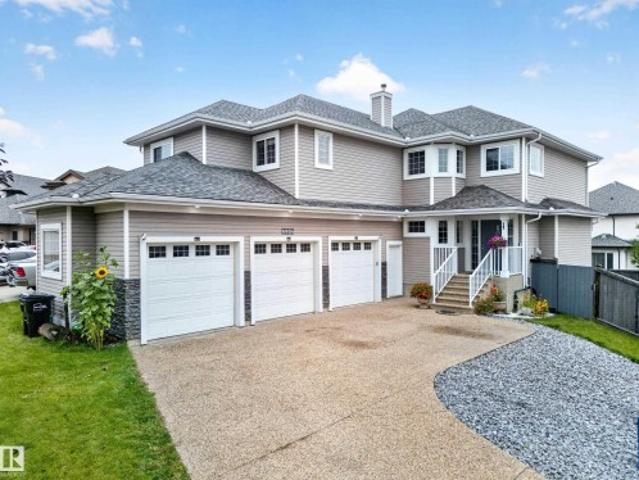
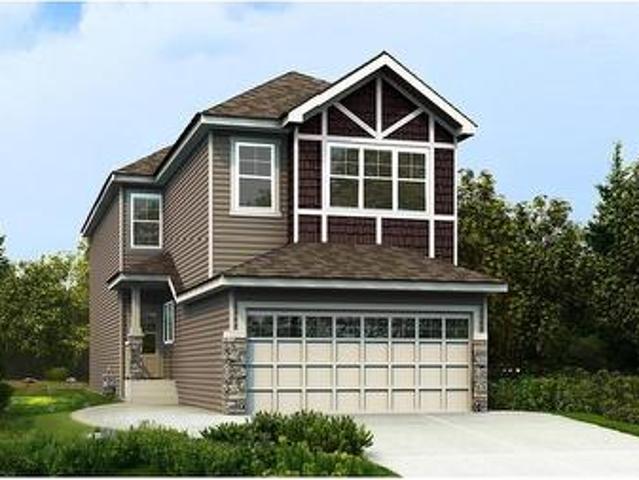
CUL-DE-SAC LOCATION in Southfork, One block to Father Leduc School, 1652 sq ft 2 Storey in excellent condition with 3 bedrooms, 2.5 bathrooms, triple pane windows, zebra blinds, quartz counter tops in kitchen & all 3 bathrooms. HIGH VAULTED CEILING in living room greets you as you enter. 2 pc bath off the living room. Up a few steps to dining room and Kitchen with beautiful dark cabinetry. Upstairs there is a small bonus room area that could be used as entertainment or home office, laundry closet, 4 pc main bath and 3 bedrooms including primary with 4 pc ensuite and walk in closet. Already in place for developing a basement suite is 2nd furnace, 2nd instant hot water, 2nd HRV unit, laundry hook ups and roughed in plumbing for bathroom and kitchen. Solar Panels, Cement parking/garage pad for 2 off rear lane
$ 435,000
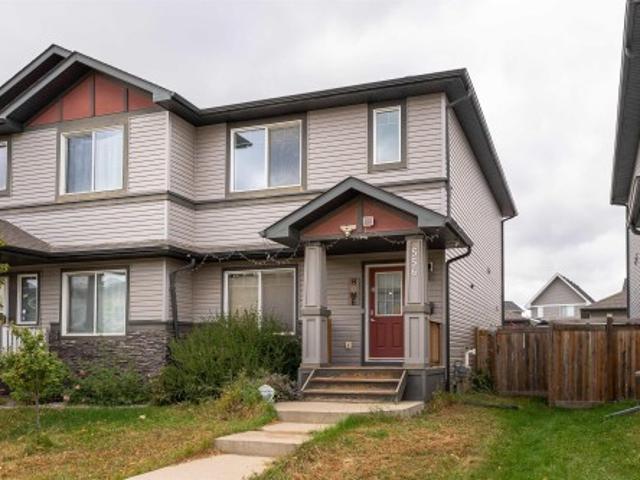
556 Secord Boulevard Nw, Edmonton, AB, T5T 7B8 house for sale | Listing ID E4511 | Royal LePage
View photo
House · for sale
$ 395,000
New
556 Secord Boulevard Nw, Edmonton, AB, T5T 7B8 house for sale | Listing ID E4511 | Royal LePage
Allard
· House
· Garden · Fireplace · Parking · Deck · Cellar
Allard · House · Garden · Fireplace · Parking · Deck · Cellar
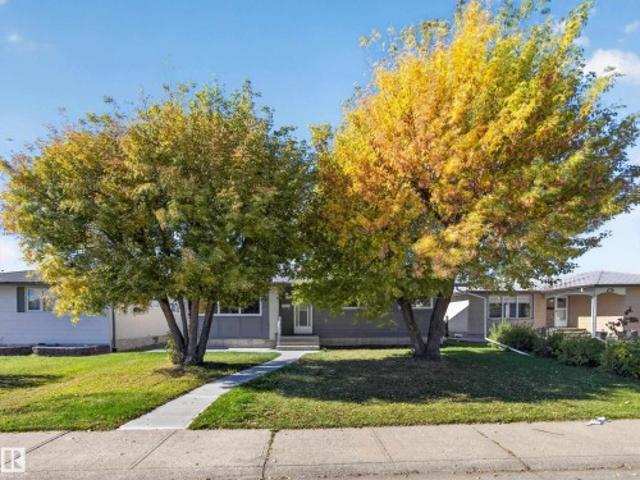
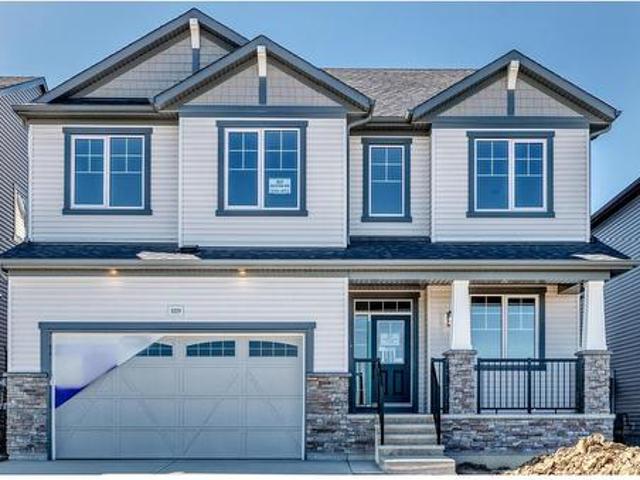
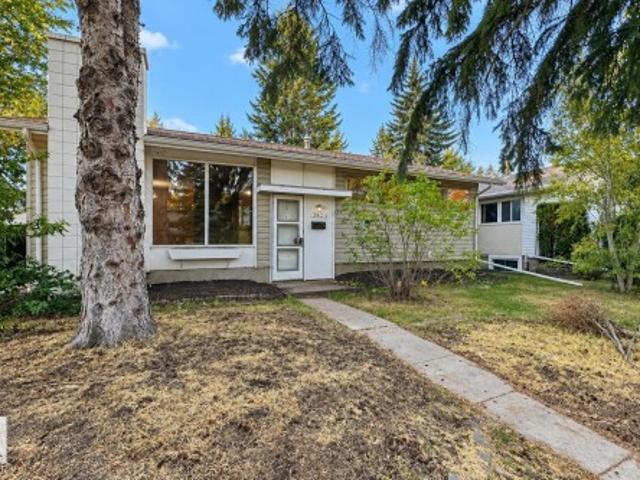
Everything you need close to home and no condo fees. This Secord duplex sits in a convenient west end location with schools, parks, shopping, and transit all just minutes away. Walking distance to K9 Public School makes this a natural fit for growing families. Inside the main floor opens to a bright living room with electric fireplace and custom built in cabinets that give this home a warm unique feel. The kitchen delivers with a centre island, ample cabinetry, pantry, and all appliances included. A half bathroom and rear entrance lead to a fully fenced backyard with deck and double detached garage with parking pad via rear lane. Three bedrooms upstairs including a primary with walk in closet and full ensuite. Top floor laundry is a practical bonus for any busy family. Partially finished basement with a large rec room and plenty of room to make it your own. Solid value, no condo fees, in a well connected neighbourhood
$ 395,000
5303 Avenue Nw, Edmonton, AB, T5W 1H8 house for sale | Listing ID E4511 | Royal LePage
View photo
House · for sale
$ 315,000
New
5303 Avenue Nw, Edmonton, AB, T5W 1H8 house for sale | Listing ID E4511 | Royal LePage
Allard
· House
· Patio · Garden · Parking · Air conditioning · Equipped kitchen · Cellar
Allard · House · Patio · Garden · Parking · Air conditioning · Equipped kitchen · Cellar
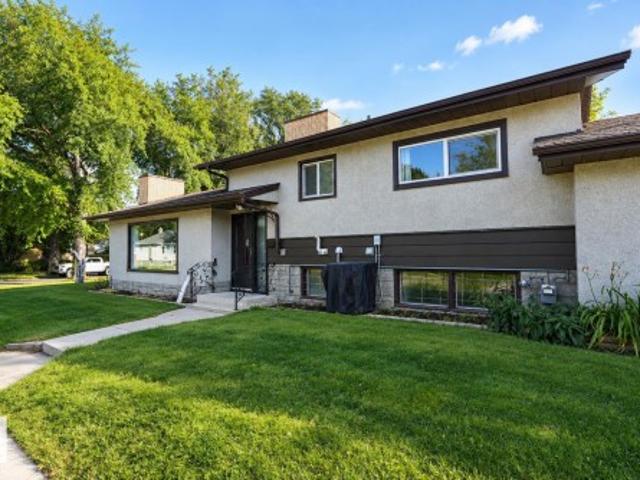
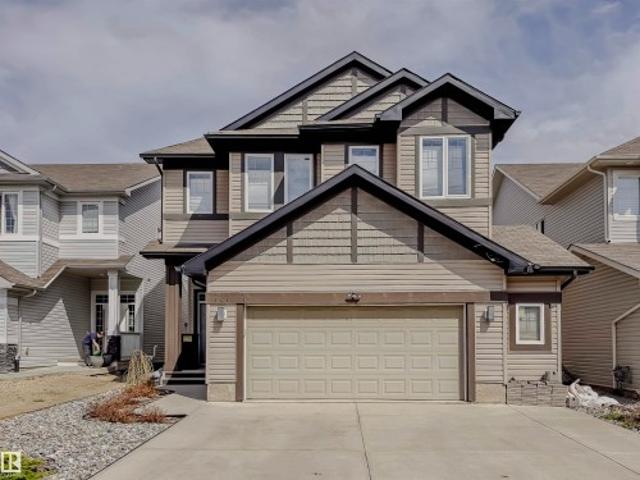
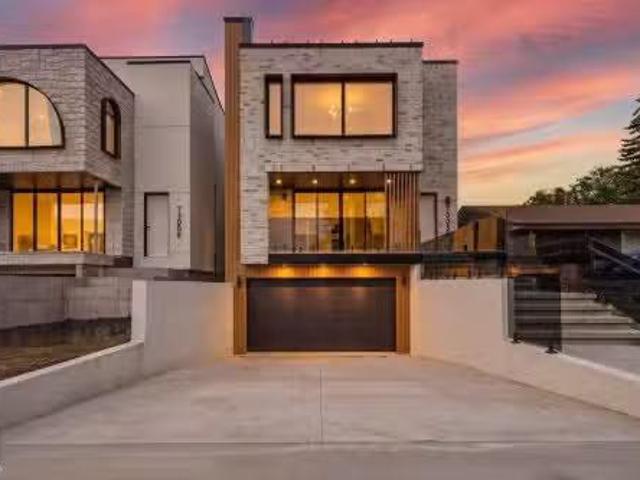
Solid Family Home in Newton! This 3-level split sits on a corner lot with oversized single attached garage and plenty of parking. Step into a bright living room with big picture windows pulling in natural light all day. Beautiful bamboo hardwood flooring runs through the main level. The kitchen has plenty of cabinets, room for a family table, and comes with fridge, stove and a built-in dishwasher. Upstairs you'll find three good-sized bedrooms and a recently upgraded main bath. Central A/C keeps things comfortable through summer. The basement is built for movie nights and hangouts, plus a laundry room with washer and dryer included. Back alley access, a mature yard, and a private covered patio for BBQs in any weather. Close to Rundle Park, the river valley, Yellowhead Trail and Commonwealth well connected and ready for a new owner
$ 315,000
38 Raven Drive, Sherwood Park, AB, T8A 0C7 house for sale | Listing ID E4511 | Royal LePage
View photo
House · for sale
$ 439,900
New
38 Raven Drive, Sherwood Park, AB, T8A 0C7 house for sale | Listing ID E4511 | Royal LePage
Allard
· House
· Garden · Swimming pool · Parking · Air conditioning · Cellar
Allard · House · Garden · Swimming pool · Parking · Air conditioning · Cellar
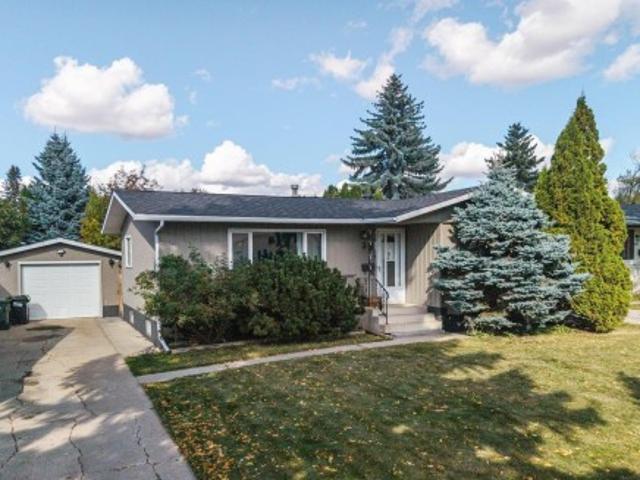
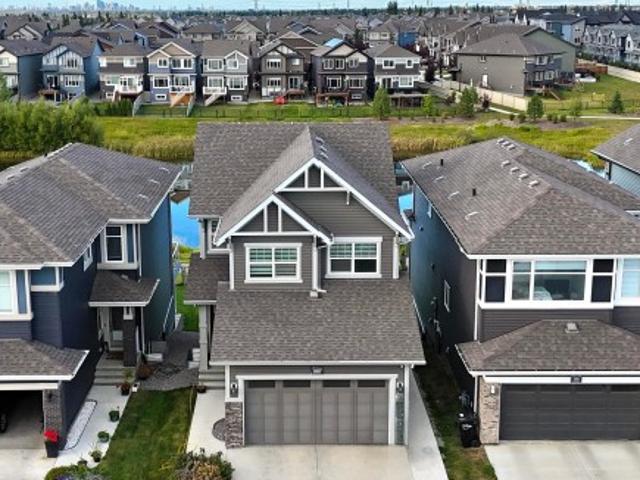
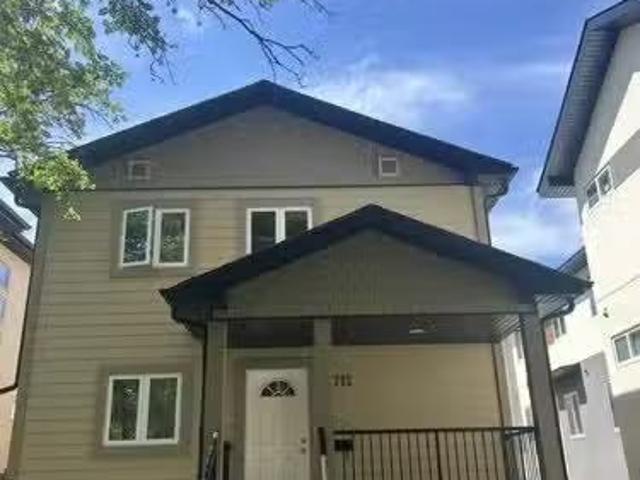
Dump the landlord & become a home owner. Centrally located only minutes to the shopping mall, pool, golf, schools, parks & more. This well maintained 4 Bedroom Bungalow is a great opportunity for the first time buyer or the downsizer. With 1060 sqft of main floor living space, you’ll appreciate the 10’ vaulted ceiling, Kitchen with stainless steel appliances, updated counter tops & glass tile, Dining Room that fits any large table, tile flooring, updated Bathroom with deep jetted tub, & carpeted 2 Bedrooms. Fully finished Basement, Large Family Room with bar, engineered hardwood & drycore subfloor panels, 2 Bedrooms with Carpet, 3 pce Bath, & spacious Laundry Room with vinyl plank flooring, full sink & built in ironing board, lengthy counter, cupboards & shelves. Oversized single garage is insulated, & a fully fenced huge backyard with firepit, sheds & more. Home Roof (2018), Electrical (2013), Mid Efficient Furnace (2007), Water Tank (2014). Excellent Value you'll want to take a look
$ 439,900
1209 Cunningham Drive Sw, Edmonton, AB, T6W 0R5 house for sale | Listing ID E4511 | Royal LePage
View photo
House · for sale
$ 749,900
1209 Cunningham Drive Sw, Edmonton, AB, T6W 0R5 house for sale | Listing ID E4511 | Royal LePage
Allard
· House
· Office room · Parking · Fireplace · Deck · Cellar
Allard · House · Office room · Parking · Fireplace · Deck · Cellar
This former showhome offers nearly 4,000 sq. Ft. of beautifully finished living space and is packed with thoughtful features throughout. The main floor showcases hardwood floors, soaring vaulted ceilings, dedicated dining room and an impressive kitchen with huge eat-in island with granite countertops. Two bedrooms and two full bathrooms on the main level, including a spacious primary suite and large ensuite, this home offers comfortable bungalow living with plenty of room to spread out. The approximately 400 sq. Ft. loft is a standout feature, complete with its own gas fireplace—perfect for a home office or media room. Downstairs, the fully finished basement features 9-foot ceilings, two additional bedrooms, a full bathroom, a den, and tons of storage space. Outside, enjoy the privacy of a large pie-shaped, tucked into the back of a cul-de-sac, complete with a large composite deck. Oversized double garage with acrylic floors. Located 15 minutes from the airport in a great family friend
$ 749,900
1512 A Street Nw, Edmonton, AB, T5E 5T7 house for sale | Listing ID E4511 | Royal LePage
View photo
House · for sale
$ 429,900
New
1512 A Street Nw, Edmonton, AB, T5E 5T7 house for sale | Listing ID E4511 | Royal LePage
Allard
· House
· Garden · Parking
Allard · House · Garden · Parking
Mature neighbourhood…big lot…oversized double garage…fully renovated…welcome home! This Evansdale bungalow has been refreshed from top to bottom and is ready for its next owner. Offering over 1,000 SqFt with 4 bedrooms and 2 bathrooms, the home features a completely renovated kitchen and bathroom, fresh paint and new flooring throughout, plus new concrete poured around the entire house. Outside, you’ll find a mature, oversized lot with beautiful trees, a large yard, and a massive garden with plenty of room to enjoy the outdoors. The oversized double garage adds incredible versatility for parking, storage, or a workshop. Major mechanical updates include furnace (2021), hot water tank (2018), and garage shingles, eavestroughs and downspouts (2022), with house shingles approximately 12 years old. Located on a quiet street in an established community, this is a home that combines the character of a mature neighbourhood with the updates buyers want today
$ 429,900
18 Altadena Point E, Sherwood Park, AB, T8H 0V9 house for sale | Listing ID E4511 | Royal LePage
View photo
House · for sale
$ 749,900
New
18 Altadena Point E, Sherwood Park, AB, T8H 0V9 house for sale | Listing ID E4511 | Royal LePage
Allard
· House
· Garden · Fireplace · Deck · Air conditioning · Cellar
Allard · House · Garden · Fireplace · Deck · Air conditioning · Cellar
Located in desirable Aspen Trails in a quiet cul-de-sac, this beautifully maintained home offers great curb appeal and is loaded with custom upgrades. The chef’s kitchen features quartz counters, stainless appliances, upgraded cabinetry and a newly renovated walk-through pantry. A stunning dual-sided gas fireplace with floor-to-ceiling stone and custom mantels connects the dining area and great room. Upstairs offers a spacious primary with spa ensuite, 2 additional bedrooms, bonus room, upgraded laundry and custom closets throughout. The fully finished basement features a 4th bedroom, rec room, wet bar, and plush carpet. Enjoy the custom-designed backyard that's perfect for entertaining with extended deck, privacy wall, built-in fire pit and brand-new shed. Gemstone lighting adds year-round exterior appeal. Additional upgrades include central A/C, new attic insulation, turbine roof vents, Hunter Douglas blinds and central vac. Close to trails, parks, shopping, transit and easy commuter
$ 749,900
13703 Avenue Nw, Edmonton, AB, T6V 0H5 house for sale | Listing ID E4511 | Royal LePage
View photo
House · for sale
$ 665,000
New
13703 Avenue Nw, Edmonton, AB, T6V 0H5 house for sale | Listing ID E4511 | Royal LePage
Allard
· House
· Garden · Fireplace · Parking · Cellar
Allard · House · Garden · Fireplace · Parking · Cellar
Fantastic new price point for this magnificent 4 bedroom up custom built two storey with a stunning back yard oasis that backs onto to beautiful walking paths! This home offers OVER 3600 sq/ft of executive living and is loaded with upgrades and special features: 9’ ceilings on the main floor, 10’ ceilings in the living room, hardwood and tile throughout the main floor, soft close cabinetry, s/s appliances, a 7’ granite island in the kithcen, tile backsplash, gas fireplace, and iron railings and the main level features a STUNNING SUN ROOM WITH TONS OF WINDOWS AND A WOOD-BURING FIREPLACE! Upstairs has FOUR bedrooms and a bonus room. The fully finished basement offers a large family room, fifth bedroom and full bath. Sitting on a massive pie lot, that backs onto a tree line, this home as it all! Take advantage of a Tankless Hot Water System, HRV, Drain Water Heat Recovery System, Triple Pane Windows, Spray Foam Insulation, Air-conditioner, Garage Heater, Gazebo, Enclosed BBQ hut and SO MU
$ 665,000
50040 Rge Rd 230, Rural Leduc County, AB, T0B 3M3 house for sale | Listing ID E4511 | Royal LePage
View photo
House · for sale
$ 750,000
New
50040 Rge Rd 230, Rural Leduc County, AB, T0B 3M3 house for sale | Listing ID E4511 | Royal LePage
Allard
· House
· Patio · Garden · Office room · Parking · Cellar
Allard · House · Patio · Garden · Office room · Parking · Cellar
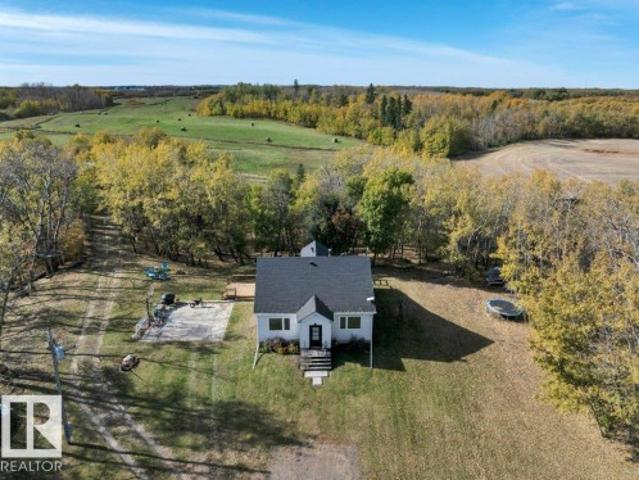
Stunning property in leduc County with rolling hills, and views of your pond! This 40-acre parcel is only 300 m off Highway 21 and offers the feeling of peace, serenity, and seclusion of rural living. The farmhouse has been completely renovated with new windows (including making them larger), upgraded electrical and plumbing, a rock-solid and dry foundation, new shingles, flooring, trim, paint, lighting, cabinets, plumbing fixtures, etc. The home offers a total of 6 bedrooms, 2 on each floor, 2 full bathrooms, and space for a third bathroom in the basement (some of the materials for the bathroom are included). There is also a main-floor den, perfect for your home office. The home was substantially upgraded about 3 years ago and includes an addition for a modern kitchen, large patio doors, and a new side entrance for a future garage on the North side of the house. The land is gorgeous and offers approx. 10 acres of yard space and horse pastures, with the rest being a hay crop. Truly a m
$ 750,000
50034 Rge Rd 225, Rural Leduc County, AB, T0B 3M3 house for sale | Listing ID E4511 | Royal LePage
View photo
House · for sale
$ 849,900
New
50034 Rge Rd 225, Rural Leduc County, AB, T0B 3M3 house for sale | Listing ID E4511 | Royal LePage
Allard
· House
· Deck · Parking
Allard · House · Deck · Parking
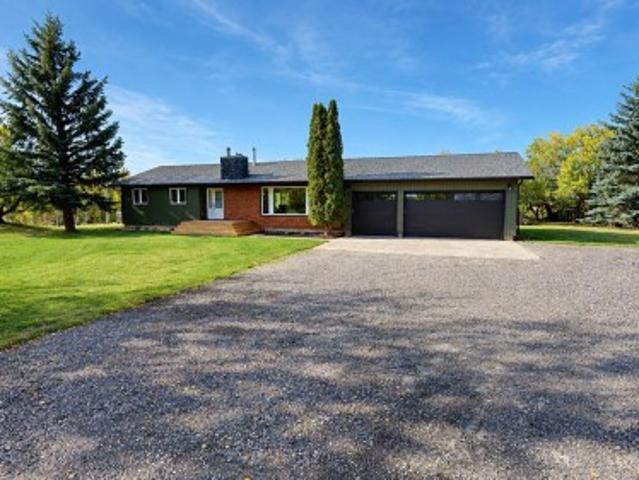
This 1,580 sq. ft. Bungalow offers 3 spacious bedrooms and 2.5 bathrooms with extensive updates. The kitchen was renovated in 2024 with an island, quartz countertops, upgraded birch cabinet boxes and 20-amp wiring. Vinyl plank and carpet were added in 2024, along with remodeled bathrooms, a large walk-in pantry and WETT-certified wood stove. All main-floor windows and doors were replaced in Dec. 2024. Other updates include furnace and hot water tank (2019), front deck and cistern components (2024), rear deck, siding and garage doors (2025), and recycled asphalt driveway plus 30-amp garage subpanel (2026). The partially fenced property features mature trees and a 1,600 sq. Ft. brick outbuilding with concrete floors, furnace, plumbing, electricity and its own septic system. Previously used as a dog kennel, it includes 12 cages and a bath area
$ 849,900
65 53 Rge Road 263, Rural Parkland County, AB, T7X 3G2 house for sale | Listing ID E4511 | Royal LePage
View photo
House · for sale
$ 924,000
New
65 53 Rge Road 263, Rural Parkland County, AB, T7X 3G2 house for sale | Listing ID E4511 | Royal LePage
Allard
· House
· Parking · Fireplace · Deck · Cellar
Allard · House · Parking · Fireplace · Deck · Cellar
Custom built 3982 SqFt original owner home in prestigious Lake Ridge Estates. Built with ICF Foundation, SIP insulated exterior wall panels on 2nd & 3rd level. Acrylic stucco gives it the most energy efficient home in the neighbourhood! Featuring 5 bedrooms, 4.5 bath, main floor bedroom with own ensuite, plus main floor office. Other features includes custom closets, 3 fireplaces, 4 decks, infloor heating, 200 amp electrical panel, oversized 3 car garage with high ceiling, custom cabinets, 2nd kitchen. Basement partially done. Property fully serviced with city water/sewer. Amazing location with quick access to Yellowhead, Hwy 60 & Henday
$ 924,000
6532 175 Avenue Nw, Edmonton, AB, T5Y 4B3 house for sale Li.
View photo
House · for sale
$ 519,980
$ 287/sq.ft
6532 175 Avenue Nw, Edmonton, AB, T5Y 4B3 house for sale Li.
Allard
· 1,808 sq.ft · 3 Bedrooms · 3 Baths · House
· Parking · Deck · Air conditioning
Allard · 1,808 sq.ft · 3 Bedrooms · 3 Baths · House · Parking · Deck · Air conditioning
Like new and sure to impress! Welcome to this beautiful custom-built 2-storey home in the sought-after community of McConachie, conveniently located close to schools, parks, shopping, and all amenities. Designed with both style and functionality in mind, this home features a spacious open concept floor plan and a chef inspired kitchen with ample cabinetry, generous counter space, and an oversized layout thats perfect for entertaining. Upstairs, youll find three spacious bedrooms, a large bonus room, and the convenience of an upper-floor laundry room. Outside, enjoy the low-maintenance landscaping, a full-sized deck for summer gatherings, central air conditioning, and a double detached garage. This move-in-ready home offers the perfect combination of comfort, quality, and modern living an excellent opportunity for families looking for a home that truly has it all. This home also has a side separate entrance perfect for future development. Still available at ListedBuy!
$ 519,980
1029 Fieldstone View, Sherwood Park, AB, T8H 3C4 house for sale | Listing ID E4511 | Royal LePage
View photo
House · for sale
$ 697,990
New
1029 Fieldstone View, Sherwood Park, AB, T8H 3C4 house for sale | Listing ID E4511 | Royal LePage
Allard
· House
· Fireplace · Cellar
Allard · House · Fireplace · Cellar
Visit the Listing Brokerage (and/or listing REALTOR) website to obtain additional information. The Smythe balances style, comfort, and everyday functionality. A welcoming foyer leads into a bright, open-concept great room with electric fireplace and chef-inspired kitchen, showcasing a stunning oversized quartz island, stainless steel appliances, built-in microwave, and a sleek chimney-style hood fan. A main-floor den offers exceptional flexibility. A convenient mudroom with a stop-and-drop keeps busy households organized. Upstairs, a spacious loft creates the perfect setting for family movie nights. Three generously sized bedrooms are thoughtfully positioned around a full bathroom with dual sinks and a laundry room. The impressive primary is a true retreat, with elegant French doors, two walk-in closets, and a luxurious Bath Oasis ensuite. The unfinished basement offers outstanding future potential with 9' foundation and separate side entrance. Complete with 8 solar panels + a landscap
$ 697,990
3412 Macneil Link Nw, Edmonton, AB, T6R 3V4 house for sale.
View photo
House · for sale
$ 949,000
$ 391/sq.ft
3412 Macneil Link Nw, Edmonton, AB, T6R 3V4 house for sale.
Allard
· 2,422 sq.ft · 5 Bedrooms · 4 Baths · House
· Garden · Parking · Cellar
Allard · 2,422 sq.ft · 5 Bedrooms · 4 Baths · House · Garden · Parking · Cellar
This exceptional home perfectly blends luxury and functionality, starting with a massive 28x31 TRIPLE GARAGE that offers ample room for three vehicles plus generous storage—ideal for a workshop— and direct access to the backyard. The carpet-free interior shines with premium engineered hardwood and designed tile throughout. The main floor features a full bath and a highly functional mudroom with a separate storage and built-in bench and coat hooks. Upstairs, you will find 3 spacious bedrooms, 2 full baths, a large bonus room, a dedicated laundry room with a sink and cabinets, and a luxurious primary ensuite complete with cozy in-floor heating. Ready for extended family, the fully finished walk-out basement boasts its own entrance, separate kitchen, 2 additional bedrooms, and a second set of washer and dryer. Close to schoolparkravinetransit. Still available at ListedBuy!
$ 949,000
6904 18 Avenue Sw, Edmonton, AB, T6X 0C9 house for sale | Listing ID E4511 | Royal LePage
View photo
House · for sale
$ 750,000
Updated
6904 18 Avenue Sw, Edmonton, AB, T6X 0C9 house for sale | Listing ID E4511 | Royal LePage
Allard
· House
· Garden · Fireplace · Deck · Parking · Cellar
Allard · House · Garden · Fireplace · Deck · Parking · Cellar
Welcome to an exceptional residence in the sought-after community of Summerside, perfectly positioned on a desirable corner lot. Offering 2,506 sq ft of above-grade living area, this impressive 2-storey home showcases generous proportions, soaring ceilings and an inviting blend of hardwood and slate flooring. The main level features an elegant living room with gas fireplace, spacious dining area, well-appointed kitchen and comfortable family room. Upstairs, the private primary retreat offers a generous ensuite, complemented by two additional bedrooms, a versatile loft and dedicated laundry room. The fully finished basement with separate entrance provides a 2-bedroom, offering excellent flexibility for guests. Outside, enjoy a landscaped and fenced yard with two decks, while the attached triple garage provides exceptional parking and storage. A brand-new roof adds peace of mind to this already impressive home
$ 750,000
1029 Fieldstone View, Sherwood Park, AB, T8H 3C4 house for sale | Listing ID E4511 | Royal LePage
View photo
House · for sale
$ 697,990
New
1029 Fieldstone View, Sherwood Park, AB, T8H 3C4 house for sale | Listing ID E4511 | Royal LePage
Allard
· House
· Fireplace · Cellar
Allard · House · Fireplace · Cellar
Visit the Listing Brokerage (and/or listing REALTOR) website to obtain additional information. The Smythe balances style, comfort, and everyday functionality. A welcoming foyer leads into a bright, open-concept great room with electric fireplace and chef-inspired kitchen, showcasing a stunning oversized quartz island, stainless steel appliances, built-in microwave, and a sleek chimney-style hood fan. A main-floor den offers exceptional flexibility. A convenient mudroom with a stop-and-drop keeps busy households organized. Upstairs, a spacious loft creates the perfect setting for family movie nights. Three generously sized bedrooms are thoughtfully positioned around a full bathroom with dual sinks and a laundry room. The impressive primary is a true retreat, with elegant French doors, two walk-in closets, and a luxurious Bath Oasis ensuite. The unfinished basement offers outstanding future potential with 9' foundation and separate side entrance. Complete with 8 solar panels + a landscap
$ 697,990
721 178A Street Sw, Edmonton, AB, T6W 2S6 house for sale | Listing ID E4511 | Royal LePage
View photo
House · for sale
$ 737,777
721 178A Street Sw, Edmonton, AB, T6W 2S6 house for sale | Listing ID E4511 | Royal LePage
Allard
· House
· Garden · Parking · Swimming pool · Cellar
Allard · House · Garden · Parking · Swimming pool · Cellar
Welcome to this stunning 2,772 sq. Ft. two-storey offering the perfect blend of luxury, comfort, and everyday functionality. Boasting a three-bedroom floor plan, this home is filled with natural light and showcases beautiful pond views from the main living areas. The layout seamlessly connects the kitchen, dining, and great room, creating an inviting space for entertaining and everyday living. Upstairs features a spacious bonus room, three generously sized bedrooms, including a private primary retreat, and two full bathrooms. Ideally located near top-rated schools, scenic walking trails, golf, shopping, restaurants, and all the amenities of Windermere. Premium upgrades include an oversized double garage with epoxy floor, custom California Closets, on-demand hot water, Restoration Hardware light fixtures, and a basement with a separate side entrance offering two versatile future layout possibilities. Hot tub and gazebo included! Relax in your private backyard retreat with the included h
$ 737,777
1583 Plum Circle Sw, Edmonton, AB, T6X 2W9 house for sale | Listing ID E4511 | Royal LePage
View photo
House · for sale
$ 641,900
1583 Plum Circle Sw, Edmonton, AB, T6X 2W9 house for sale | Listing ID E4511 | Royal LePage
Allard
· House
· Garden · Deck · Cellar
Allard · House · Garden · Deck · Cellar
Pond-backing home with finished walkout basement in the orchards! Built by Brookfield on a regular lot, this property offers over 2,500 sq. Ft. of finished living space with 4 bedrooms and 3.5 bathrooms. The bright main floor showcases an open-concept kitchen with an island, quartz countertops, stainless steel appliances, and a spacious pantry. A stylish feature wall enhances the living room, while main-floor laundry and a half bathroom add convenience. Upstairs are three bedrooms, including a primary bedroom with a walk-in closet and 5-piece ensuite. Smart switches throughout provide functionality. Step on the deck to enjoy unobstructed pond views. The finished walkout basement includes a bedroom, kitchen, full bathroom, laundry and living area. A concrete side pathway provides backyard access. Enjoy The Orchards Clubhouse and a location near Jan Reimer K–9 and Divine Mercy K–6 schools, shopping, parks, public transit and amenities. A house offering a functional layout, living spaces,
$ 641,900
2422 Warry Place Sw, Edmonton, AB, T6W 0P1 house for sale | Listing ID E4511 | Royal LePage
View photo
House · for sale
$ 749,900
2422 Warry Place Sw, Edmonton, AB, T6W 0P1 house for sale | Listing ID E4511 | Royal LePage
Allard
· House
· Office room · Fireplace · Swimming pool · Parking · Air conditioning · Cellar
Allard · House · Office room · Fireplace · Swimming pool · Parking · Air conditioning · Cellar
Space to grow, room to entertain & a lifestyle to love in upper windermere! Set on a beautifully landscaped PIE-SHAPED LOT in a quiet CUL-DE-SAC, this 2-storey home offers over 2,500 sq. Ft. of living space plus a fully finished basement, with 4 bedrooms, 4 bathrooms & central a/c. The bright open-concept main floor features coffered ceilings, hardwood & tile flooring, an electric fireplace, and a kitchen with granite countertops, stainless steel appliances & ample cabinetry. Upstairs offers 3 spacious bedrooms, a large bonus room, dedicated office space & a primary retreat with spa-inspired ensuite and dual vanities. The basement is ideal for entertaining with a wet bar, family room, fourth bedroom & full bath. An exposed aggregate driveway leads to an OVERSIZED 3-CAR GARAGE, offering side-by-side parking for 2 cars plus a 3rd tandem space. HOA access includes access to community center, outdoor pool, skating rink, tennis & basketball courts. Close to schools, shopping, trails, golf &
$ 749,900
995 Ogilvie Boulevard Nw, Edmonton, AB, T6R 1K1 house for sale | Listing ID E4511 | Royal LePage
View photo
House · for sale
$ 829,900
Updated
995 Ogilvie Boulevard Nw, Edmonton, AB, T6R 1K1 house for sale | Listing ID E4511 | Royal LePage
Allard
· House
· Equipped kitchen · Cellar
Allard · House · Equipped kitchen · Cellar
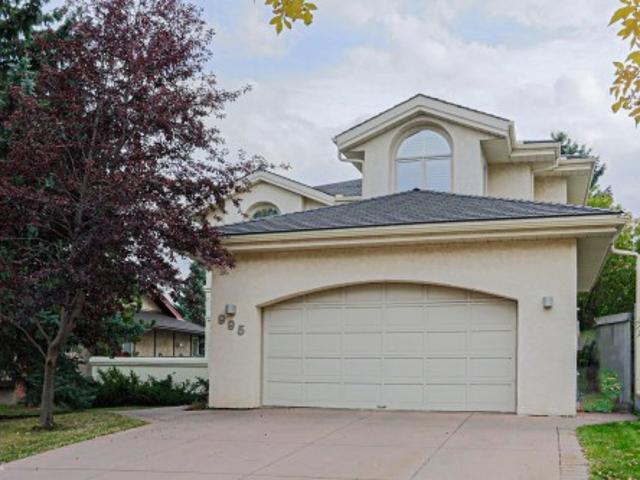
Welcome to this Stunning 2,600 sq ft Family Home on Sought after Ogilvie Blvd! Maintenance of the Boulevard, Fountain, Greenery, Tennis/Pickle Ball Courts and Community Hall are included in the Annual HOA Fees. Boasting 4 Bedrooms with One on the First Floor, is perfect for Out of Town Guests or Family Members who do not want to Manage Stairs. There is also a 3 Piece Bath Convientently Located on the first floor. The Kitchen has been Totally Renovated with Cabinetry from Poland, Bosch Gas Range and Built in Oven plus French Door Refrigerator and Dishwasher all Stainless Steel. 9Ft Ceilings Throughout with additional Vaulted Areas provides an Open Concept and Natural Light environment. On The Second Floor you will find 2 Large Bedrooms and a Primary Suite with His and Hers Walk In Closets EnSuite Bathroom with Dual Sinks, Soaker Tub and Glass Shower. The Basement is Partially Finished. Furnaces and Hot Water Tank are Newer and Air Conditioner was added last year. Roof was done 5 years a
$ 829,900
1730 Ellerslie Road Sw, Edmonton, AB, T6X 1A7 house for sale | Listing ID E4511 | Royal LePage
View photo
House · for sale
$ 7,290,000
Updated
1730 Ellerslie Road Sw, Edmonton, AB, T6X 1A7 house for sale | Listing ID E4511 | Royal LePage
Allard
· House
· Cellar
Allard · House · Cellar
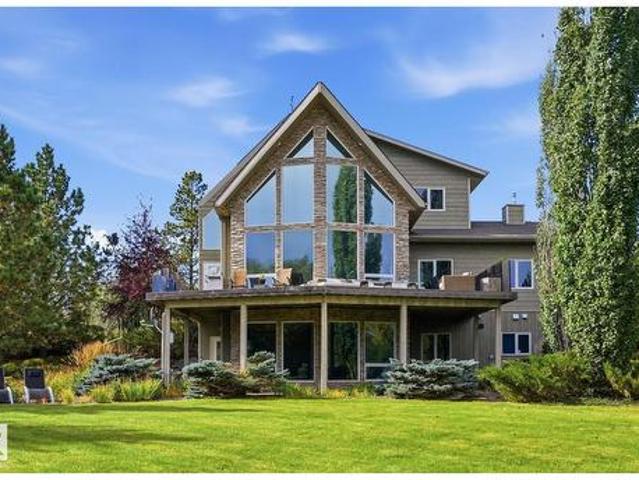
Live, work, eat & play on your own private 30 acre sanctuary minutes from anthony henday & hwy 2. A rare blend of PRIVACY, CONVENIENCE & OPPORTUNITY offering a lifestyle you won’t find anywhere else. With 200 AMP SERVICE, this private sanctuary is built for POSSIBILITY whether you’re expanding, creating or running a HOME-BASED BUSINESS supported by current zoning. With exciting FUTURE DEVELOPMENT, the long-term vision here is exceptional. A breathtaking custom built acreage showcasing 3,400 sqft of luxury living space, wrapped in floor to ceiling windows & set on an extraordinary pristine, private paradise. Mature trees, sculpted boulders, water features & serene WATER ACCESS create a natural retreat thats your own personal OASIS. Striking copper front doors, ash hardwood floors, custom copper baseboards & vaulted ceilings elevate the home with artistry & architectural sophistication. Downstairs, the heated basement flooring & walkout design open to panoramic waterfront views leading t
$ 7,290,000
1430 Avenue Nw, Edmonton, AB, T6H 0K2 house for sale | Listing ID E4511 | Royal LePage
View photo
House · for sale
$ 895,000
1430 Avenue Nw, Edmonton, AB, T6H 0K2 house for sale | Listing ID E4511 | Royal LePage
Allard
· House
· Patio · Garden · Parking · Fireplace · Deck · Air conditioning · Cellar
Allard · House · Patio · Garden · Parking · Fireplace · Deck · Air conditioning · Cellar
Beautiful bungalow in brookside! Prime location near River Valley trails, schools, parks and the Whitemud. This exceptionally designed property is bursting with character and natural light! Offering an open concept with 2100 SQ. FT. plus a fully finished basement! Huge entry way, tray ceilings with recessed lighting, built-in wood cabinetry, crown mouldings & curved design elements. GOURMET KITCHEN with skylight, curved island and all appliances. Large dining area and a huge living room! There's a total of 5 bedrooms, 5 bathrooms & 3 fireplaces! Central a/c & main floor laundry. The Primary Bedroom features a spa-like ensuite and closet built-ins. The basement has a second kitchen, family room, 3 bedrooms (two with ensuites), and tons of storage space. Immaculately maintained SOUTHFACING backyard with perennials, shrubs, stone accents, raised garden beds, apple tree, curved tiered deck & private patio space. An oversized double garage including a heated workshop. Oustanding home & loca
$ 895,000
1823 Street Nw, Edmonton, AB, T6M 3N2 house for sale | Listing ID E4511 | Royal LePage
View photo
House · for sale
$ 711,600
Updated
1823 Street Nw, Edmonton, AB, T6M 3N2 house for sale | Listing ID E4511 | Royal LePage
Allard
· House
· Patio · Garden · Office room · Fireplace · Deck · Parking · Cellar
Allard · House · Patio · Garden · Office room · Fireplace · Deck · Parking · Cellar
Beautiful walkout lot home offering a practical, family-friendly layout with modern finishes. Features include a double attached garage with floor drain, 9' ceilings on the main and basement levels, separate side entry, and LVP flooring throughout the main floor. The foyer leads to a 3-pc bath with walk-in shower and main-floor bedroom, ideal for guests, extended family, or an office. The kitchen features quartz counters, large island, Silgranit sink, built-in microwave, full-height backsplash, chimney hood fan, and soft-close cabinetry. A walk-through spice kitchen adds prep space and connects to the mudroom. The open great room and nook offer large windows, electric fireplace, garden door to a 13' x 8' deck, and open-to-below design. Upstairs features a primary suite with W/I closet and 5-pc ensuite, bonus room, laundry, 3-pc bath, and 2 additional bedrooms with W/I closets. Unfinished walkout basement includes patio doors and rough-ins
$ 711,600
1220 Avenue Nw, Edmonton, AB, T6J 0S5 house for sale | Listing ID E4511 | Royal LePage
View photo
House · for sale
$ 539,900
1220 Avenue Nw, Edmonton, AB, T6J 0S5 house for sale | Listing ID E4511 | Royal LePage
Allard
· House
· Garden
Allard · House · Garden
Welcome to this great opportunity of building your own dream home or major TLC at one of Edmonton's most desirable neighborhoods Aspen Gardens. Easy access to Whitemud nature reserve walking trails, and river valley systems just 2 blocks away! Short walk to Snow Valley ski area. Directly across from Westbrook Elementary and within a 4 minute walk to Vernon Barfard Jr high. Endless possibility for this approx. 52/54'x110/112' full size lot
$ 539,900
7305A 155 Street Nw, Edmonton, AB, T5R 1V4 house for sale L.
View photo
House · for sale
$ 1,375,000
$ 527/sq.ft
7305A 155 Street Nw, Edmonton, AB, T5R 1V4 house for sale L.
Allard
· 2,605 sq.ft · 41 Bedrooms · 5 Baths · House
· Patio · Garden · Parking · Terrace · Balcony · Deck · Lift · Cellar
Allard · 2,605 sq.ft · 41 Bedrooms · 5 Baths · House · Patio · Garden · Parking · Terrace · Balcony · Deck · Lift · Cellar
LUXURY LIVING in one Of Edmontons best neighbourhoods, RIO TERRACE. This STUNNING 2.5 Story Home, features a DRIVE DOWN DOUBLE Garage with HEATED DRIVEWAY, Elevated Front Deck and a ROOF TOP PATIO with South Facing Views of the River Valley! Premium Exterior Finishes of Brick & Acrylic Stucco. Main level has a Gorgeous Kitchen with Stunning Island, Dining area overlooking the back Yard & Front living room with access to the Sunny South-facing Balcony. 2nd level includes a Beautiful Primary w custom Walk-in Closet & a TRULY SPA INSPIRED ENSUITE. Two more Bedrooms & Laundry room complete this level. There are 5 total bathrooms (3 Full 2 half), LoungeFlex Area on the third level loft w access to the Roof Top Terrace. Basement will be Fully Finished with a Family Room & 2-PC bathroom. Property complete with an Elevator to allow for easy moving up all 4 levels. Snow melt system is roughed-in for a boiler system Landscaping completed to Final Grade Only Fencing is INCLUDED. Still available a
$ 1,375,000
7712 110 Street Nw, Edmonton, AB, T6G 1G1 house for sale Li.
View photo
House · for sale
$ 899,900
$ 376/sq.ft
7712 110 Street Nw, Edmonton, AB, T6G 1G1 house for sale Li.
Allard
· 2,390 sq.ft · 6 Bedrooms · 6 Baths · House
· Deck · Parking · Cellar
Allard · 2,390 sq.ft · 6 Bedrooms · 6 Baths · House · Deck · Parking · Cellar
Incredible Long-Term Investment Property in Beautiful McKernan! Built in 2009, this purpose-built investment property offers an exceptional opportunity with 3 separate self-contained saleal suites generating $75,600 per year in saleal income. Offering 2,393.46 sq. ft. above grade, plus a 1,176.29 sq. ft. fully developed basement suite, this property boasts a total of 3,569.77 sq. ft. of developed living space. Each suite features 3 bedrooms and 2 full bathrooms, for a total of 9 bedrooms and 6 bathrooms, with separate entrances to the basement, main floor, and upper floor suites, providing excellent privacy for tenants. Additional highlights include a large rear parking pad with ample parking, a spacious rear deck, and a home that has been immaculately maintained by the original owner. Located in the highly desirable community of McKernan, close to the University of Alberta, transit, shopping, and all amenities, this is a rare opportunity to own a quality-built income property in a pre
$ 899,900
Street Nw, Edmonton, AB, T6C 2E9 house for sale Listing ID.
View photo
House · for sale
$ 875,000
$ 446/sq.ft
Street Nw, Edmonton, AB, T6C 2E9 house for sale Listing ID.
Allard
· 1,959 sq.ft · 4 Baths · House
· Garden · Fireplace · Parking · Cellar
Allard · 1,959 sq.ft · 4 Baths · House · Garden · Fireplace · Parking · Cellar
Side-by-Side Duplex opportunity in King Edward Park, situated on a 795 m² (approx. 72 × 120) lot and features 4 LEGAL SUITES, all currently tenant-occupied. Each main-floor unit offers approximately 920 sq. ft. with 3 bedrooms, 1 full bathroom with double sinks, a renovated kitchen, in-suite laundry, vaulted living room ceilings, and separate dining areas. One unit includes a wood-burning fireplace, while the other features an electric fireplace. Both legal basement suites offer 3 bedrooms, full kitchens, and in-suite laundry. The property includes a fully fenced yard, individual storage sheds, a large parking pad with ample off-street parking, and space suitable for RV parking. Conveniently located close to schools, shopping, public transit, the University of Alberta, Whitemud Drive, Anthony Henday Drive, and downtown Edmonton. An excellent opportunity for investorsbuyers seeking a fully saleed four-suite property. Still available at ListedBuy!
$ 875,000
9047 94 Street Nw, Edmonton, AB, T6C 3V3 house for sale | Listing ID E4511 | Royal LePage
View photo
House · for sale
$ 774,900
9047 94 Street Nw, Edmonton, AB, T6C 3V3 house for sale | Listing ID E4511 | Royal LePage
Allard
· House
· Parking · Fireplace · Gym · Deck · Air conditioning · Cellar
Allard · House · Parking · Fireplace · Gym · Deck · Air conditioning · Cellar
Welcome to Bonnie Doon! This beautifully renovated two-storey offers a bright, inviting layout in one of Edmonton’s most desirable mature neighborhoods. The main floor features a spacious living room with soaring vaulted ceilings, separate dining room, large kitchen with island, and a second living room with a cozy wood-burning fireplace. A convenient side-entry boot room and 2-piece powder room complete the main level. Upstairs, the primary bedroom features vaulted ceilings and a 3-piece ensuite, alongside two additional bedrooms—including a unique bedroom overlooking the main living area through a full glass wall—and a 4-piece bath. The finished basement adds a 4th bedroom, 4-piece bath, living room and flexible gym/storage space. Complete with A/C, a large deck and oversized double garage, all just steps from Bonnie Doon Park and Mill Creek Ravine
$ 774,900
1724 19 Street Nw, Edmonton, AB, T6T 2N1 house for sale | Listing ID E4511 | Royal LePage
View photo
House · for sale
$ 849,888
1724 19 Street Nw, Edmonton, AB, T6T 2N1 house for sale | Listing ID E4511 | Royal LePage
Allard
· House
· Parking · Air conditioning · Cellar
Allard · House · Parking · Air conditioning · Cellar
Backing onto green space! Welcome to this beautifully upgraded 6-bedroom, 5-bath home in Laurel, offering nearly 2,500 sq. Ft. above grade plus a fully finished basement. The bright, spacious main floor features tile throughout, a spice kitchen, included appliances, and a bedroom with full bath—perfect for guests or multi-generational living. A separate side entrance adds flexibility. Upstairs, each generously sized bedroom features its own private ensuite for added comfort and privacy. The fully finished basement offers 2 additional bedrooms plus plenty of living space. Enjoy no rear neighbours, a heated garage and central A/C for year-round comfort. Ideally located minutes from schools, shopping, groceries, Anthony Henday and Whitemud Drive. An exceptional combination of space, upgrades, privacy and functionality!
$ 849,888
54 Calista Way, Spruce Grove, AB, T7X 0Y6 house for sale | Listing ID E4511 | Royal LePage
View photo
House · for sale
$ 750,000
New
54 Calista Way, Spruce Grove, AB, T7X 0Y6 house for sale | Listing ID E4511 | Royal LePage
Allard
· House
· Garden · Parking · Fireplace · Air conditioning · Cellar
Allard · House · Garden · Parking · Fireplace · Air conditioning · Cellar
Perfect empty nester home with low maintenance artificial turf and solar panels that pay for your power & gas most months! A newer big bungalow is hard to find today, and this Encore 1386 sq foot home is fully finished. Soaring 9 ft ceilings welcome you in with a flex room off the front entrance with sliding bifold doors. Sleek white kitchen with quartz counter tops, a corner pantry & a long island w/ eating bar. Cozy living room with fireplace overlooks the back yard and you can step out to the zero maintenance duradeck. Fully fenced w/ vinyl fencing, plus no worries about lawn cutting or weeding w/ artificial turf! Master bedroom features a walk in closet and ensuite with double wide stand up shower, there is also a 2nd bedroom & main floor laundry. Fully finished basement includes 2 more bedrooms, full bathroom & family room with wet bar. The oversized double garage features a long driveway & ample street parking. Step out to lake view & walking trails. Central A/C and 25 yr warrant
$ 750,000

Get email alerts

Don't miss out: be the first to know about new properties

The alert was correctly created

On subscribing you accept the conditions of use and the privacy policy
Alert
Receive new ads in your inbox
Save this search
Receive alerts for new listings

We'll send you an email when we have new properties for: "Properties for sale in Allard"

The alert was correctly created

Get email alerts and be the first to see new listings
Required field
On subscribing I accept the terms of the privacy policy
Perfect! You'll soon start receiving new listings via email
Alert
Receive an email when we have new ads for Properties for sale in Allard
Save this search
Filters

Bedrooms

Area (sq.ft)

sq.ft
sq.ft

Price

$
$

Filter by property type

Bathrooms

Clear all filters
Receive notifications when new entries are published.