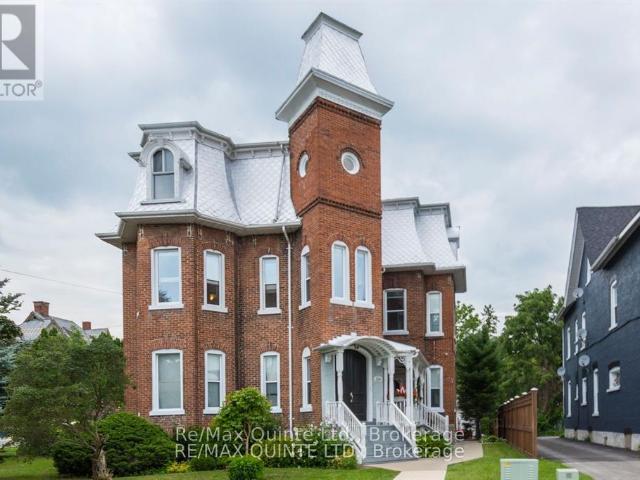
701 apartments to rent in Alnwick-haldimand

apartment at 124 PARK Street N, Hamilton, Ontario, L8R2N3
View photo
Apartment · for rent
$ 2,850
apartment at 124 PARK Street N, Hamilton, Ontario, L8R2N3
Alnwick-haldimand
· 140 sq.ft · 1 Bedroom · Apartment
· Parking
Alnwick-haldimand · 140 sq.ft · 1 Bedroom · Apartment · Parking
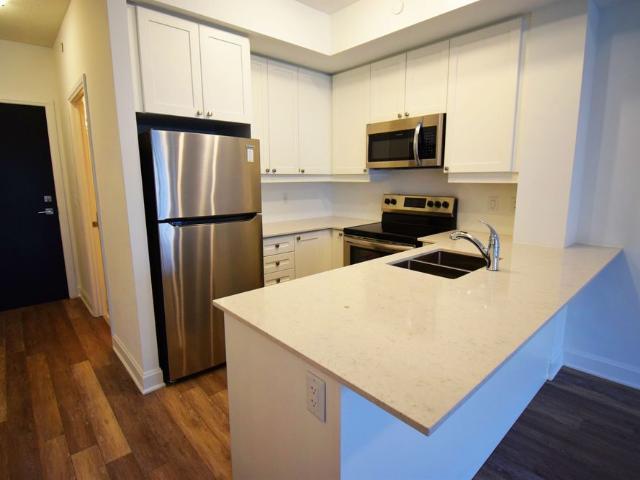
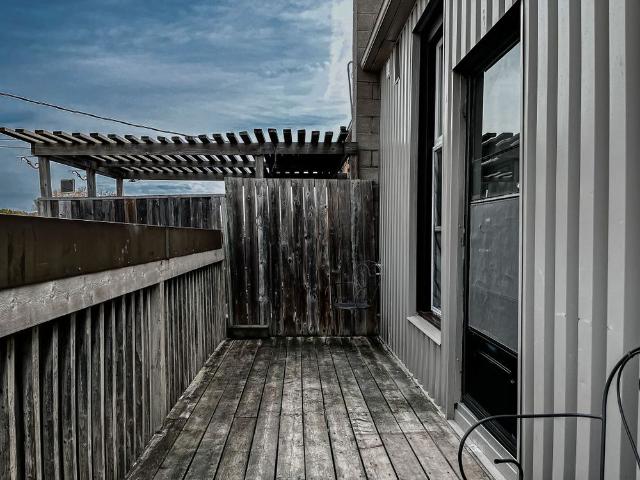
Beautifully renovated freehold townhome available for lease in a prime central Hamilton location, just two blocks west of James Street North and within walking distance to the Hamilton Farmers’ Market, GO Transit, restaurants, cafes, and downtown amenities. Extensively renovated throughout, this spacious home offers approximately 1,458 sq. ft. of thoughtfully updated living space with a bright, functional layout that blends modern finishes with timeless character. The main floor features generous principal rooms, a sunroom addition with a walkout through sliding doors, and plenty of space for both everyday living and entertaining. The second level offers two generously sized bedrooms and a spa-like bath. Situated in one of Hamilton’s most walkable neighbourhoods, you’ll enjoy easy access to parks, shopping, dining, public transit, and major commuter routes. Street parking is available by permit. (id:18653)
$ 2,850
Condo Apartment Property
View photo
Apartment · for rent
$ 2,000
Condo Apartment Property
Alnwick-haldimand
· 86 sq.ft · 2 Bedrooms · Apartment
· Office room · Terrace · Balcony · Parking
Alnwick-haldimand · 86 sq.ft · 2 Bedrooms · Apartment · Office room · Terrace · Balcony · Parking
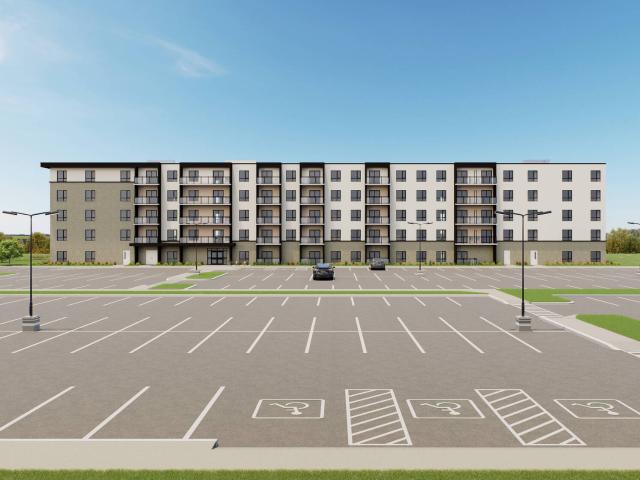
Brand New Excellent PropertyWelcome to this brand-new 1 bedroom + den condo offering 837 sq ft of total living space, including 753 sq ft of interior space and a 90 sq ft private balcony. Floor-to-ceiling windows provide excellent natural light and include operable panels for fresh air.The kitchen features a functional island with ample storage and a clean, modern design. The den is well-sized and ideal for a home office or flexible living space.Unit features include: 1 bedroom + den 753 sq ft interior + 90 sq ft balcony Floor-to-ceiling windows Smart lock and smart thermostatsIncluded with the unit: 1 accessibility-sized underground parking space (extra-wide) 1 storage locker 1.5 Gbps high-speed internet includedBuilding amenities: Rooftop terrace with BBQs Media lounge and club room Art spaces and bike storage Secure key-fob access and elevatorsConveniently located within a 2-minute walk to the lake and trails, with quick access to shopping, major routes, the QEW, and minutes to the
$ 2,000
Condo Apartment Property
View photo
Apartment · for rent
$ 2,000
Condo Apartment Property
Alnwick-haldimand
· 86 sq.ft · 2 Bedrooms · Apartment
· Terrace · Balcony · Parking
Alnwick-haldimand · 86 sq.ft · 2 Bedrooms · Apartment · Terrace · Balcony · Parking
This Sapphire suite with lake views offers a thoughtfully designed one bedroom plus den, one underground parking space, and one storage locker, paired with the highest upgrade package available. Finishes include elegant luxury vinyl plank flooring throughout - including the bedroom, quartz countertops in both the kitchen and bathroom, an upgraded pot light package, and a premium 7-piece stainless steel appliance suite. The kitchen is further elevated with upgraded 100 cm upper cabinetry, while in-suite laundry adds everyday convenience. With 635 sq. ft. of interior living space plus a 37 sq. ft. balcony, the layout is efficient, bright, and designed to maximize both comfort and functionality - with tranquil lake views extending your living space outdoors. The building blends modern design with smart living, offering app-based climate control, digital access, energy monitoring, and enhanced security. Resident amenities include an art-inspired chef's kitchen lounge, BBQ terrace, media ro
$ 2,000
apartment at 902 160 DENSMORE ROAD, Cobourg, Ontario, K9A0X8
View photo
Apartment · for rent
$ 2,450
Updated
apartment at 902 160 DENSMORE ROAD, Cobourg, Ontario, K9A0X8
Alnwick-haldimand
· 108 sq.ft · 1 Bedroom · Apartment
· Balcony
Alnwick-haldimand · 108 sq.ft · 1 Bedroom · Apartment · Balcony
This recently built corner-unit townhouse condo offers the perfect blend of modern design, low-maintenance living, and exceptional natural light. Featuring 2 bedrooms and 2 full 4-piece bathrooms, this thoughtfully designed unit enjoys an unobstructed setting, with the front entrance and private balcony overlooking the neighborhood park, while both bedrooms showcase views of the rolling Northumberland Hills. Thanks to its desirable main-level corner location, the unit benefits from additional east facing windows, filling the space with natural light throughout the day. The stylish kitchen boasts contemporary cabinetry, high-end stainless steel appliances, and a spacious center island-ideal for everyday living and entertaining. With 9-foot ceilings and three generously sized closets, this home offers impressive storage and a bright, open feel that maximizes comfort and functionality. Conveniently located just minutes from Cobourg Beach, Northumberland Hills Hospital, Highway 401, and a
$ 2,450
TVM 384 ROGERS STREET INC
View photo
Apartment · for rent
$ 2,350
TVM 384 ROGERS STREET INC
Alnwick-haldimand
· 108 sq.ft · 2 Bedrooms · Apartment
· Air conditioning
Alnwick-haldimand · 108 sq.ft · 2 Bedrooms · Apartment · Air conditioning
384 Rogers Street marks the 2nd phase of the master planned redevelopment of St. Joseph hospital in the heart of East City, Peterborough. The beautiful heritage design remains on the exterior of the 7 story building with all new construction on the fully renovated interior. Featuring 69 luxury suites in 1, 2, and 3 bedroom configurations ranging in size from 766 to 1100+ sq ft. there is a unit for any lifestyle. West facing suite feature unobstructed views of the city with breathtaking sunsets. Residents benefit from independently controlled ensuite heating systems, central air conditioning, ensuite washer and dryer, luxuriously appointed kitchens with stone counters, engineered hardwood flooring, brand new insulated windows, state of the art fire safety systems, updated fibre optic high-speed cabling direct to the suite, and TVM Service. For more information visit www.384om
$ 2,350
TVM COURTYARD INC
View photo
Apartment · for rent
$ 1,949
TVM COURTYARD INC
Alnwick-haldimand
· 97 sq.ft · 2 Bedrooms · Apartment
· Garden · Balcony · Lift · Parking
Alnwick-haldimand · 97 sq.ft · 2 Bedrooms · Apartment · Garden · Balcony · Lift · Parking
Located in the beautiful North end of Peterborough, TVM Courtyard is a peaceful twin building property. Whether you are looking for a secure home to raise a family, or relaxed environment to retire to, TVM Courtyard welcomes you. The twin buildings are three storeys each, with elevators, indoor, and outdoor parking and laundry facilities on each floor. TVM Courtyard is home to a beautiful landscape of gardens and trees. Recently renovated, all units are very large, bright and beautiful, each with a balcony. Kitchens feature full size appliances, with a dining room off the kitchen, ceramic, wood flooring and luxury vinyl plank throughout the unit, plenty of storage closets within the unit, select units feature a walk in closet in the master bedroom
$ 1,949
apartment at 1 602 PARK STREET N, Peterborough, Ontario, K9H4S2
View photo
Apartment · for rent
$ 2,000
Updated
apartment at 1 602 PARK STREET N, Peterborough, Ontario, K9H4S2
Alnwick-haldimand
· 108 sq.ft · 1 Bedroom · Apartment
· Parking
Alnwick-haldimand · 108 sq.ft · 1 Bedroom · Apartment · Parking
Bright and spacious 2-bedroom 1 bathroom unit in convenient Peterborough location. Fully renovated with New bathroom, kitchen and flooring! Quartz countertop in Eat-in kitchen, dining space and open concept family room. Water and 2 parking spaces included in rent. Quiet building. Coin laundry on-site. Rent includes water and parking. Hydro extra. Applications to include proof of employment, references and credit check. Show any time! (id:18653)
$ 2,000
apartment at 891 CURTIS CRESCENT, Cobourg, Ontario, K9A2W2
View photo
Apartment · for rent
$ 3,900
apartment at 891 CURTIS CRESCENT, Cobourg, Ontario, K9A2W2
Alnwick-haldimand
· 237 sq.ft · 1 Bedroom · Apartment
· Garden · Cellar
Alnwick-haldimand · 237 sq.ft · 1 Bedroom · Apartment · Garden · Cellar
Welcome to this stunning all-brick bungalow nestled in one of Cobourg’s most sought-after neighbourhoods. Thoughtfully designed for modern living, this exceptional 3+2 bedroom home offers over 2,300 sq. ft. of beautifully finished total living space, complemented by a large driveway accommodating up to six vehicles – perfect for large families and frequent entertainers alike.The main floor showcases a bright and inviting open-concept layout with smooth ceilings and pot lighting throughout. At the heart of the home is a custom KraftMaid solid wood two-toned kitchen featuring soft-close cabinetry, a wine rack, and elegant glass-front cabinets – a seamless blend of quality craftsmanship and timeless style. Three well-appointed bedrooms on the main level each overlook the breathtaking backyard oasis below.The fully finished basement with private separate entrance is an incredible bonus, perfectly suited as a granny flat, in-law suite. This thoughtfully designed lower level features two spa
$ 3,900
apartment at C053 261 WOODBINE AVENUE, Kitchener, Ontario, N2R0S7
View photo
Apartment · for rent
$ 2,299
apartment at C053 261 WOODBINE AVENUE, Kitchener, Ontario, N2R0S7
Alnwick-haldimand
· 54 sq.ft · 1 Bedroom · Apartment
· Balcony
Alnwick-haldimand · 54 sq.ft · 1 Bedroom · Apartment · Balcony
Welcome to this beautifully maintained 2-bedroom, 2.5-bathroom townhouse available for lease in the highly sought-after Huron South community of Kitchener. Offering a modern open-concept design with 9-foot ceilings, this bright and spacious home features a stylish kitchen equipped with stainless steel appliances, granite countertops, a centre island, elegant tiled backsplash, pot lights, and ample cabinetry. The inviting living and dining area is filled with natural light and opens onto one of two covered balconies, perfect for relaxing or entertaining. The spacious primary bedroom boasts a walk-in closet, a private 3-piece ensuite, and its own south-facing covered balcony, creating a warm and comfortable retreat. The generously sized second bedroom offers abundant natural light and ample closet space. HIGH SPEED INTERNET IS INCLUDED IN THE RENT, adding exceptional value and convenience. Complete with modern finishes throughout, this home is ideal for professionals, young couples, or s
$ 2,299
apartment at 302 62 SPENCER STREET, Cobourg, Ontario, K9A1C2
View photo
Apartment · for rent
$ 1,995
apartment at 302 62 SPENCER STREET, Cobourg, Ontario, K9A1C2
Alnwick-haldimand
· 140 sq.ft · 1 Bedroom · Apartment
· Office room · Air conditioning · Parking
Alnwick-haldimand · 140 sq.ft · 1 Bedroom · Apartment · Office room · Air conditioning · Parking
Stunning 2-bedroom, 1-den masterpiece featuring a highly functional layout and an abundance of warm, natural light. The gourmet kitchen is fully equipped with sleek, stainless steel appliances, perfect for everyday cooking and entertaining. A true highlight is the proper, private enclosed den-ideal for a quiet home office, study, or media room. Enjoy ample storage space throughout the unit. For an unbeatable additional $55/month, secure 1 dedicated parking spot with all utilities included! Perfectly situated in a prime location, this gem is just steps away from grocery stores, public transit, and local schools. Enjoy the ultimate combination of convenience, comfort, and luxury living. Turn-key and ready to move in! (id:18653)
$ 1,995
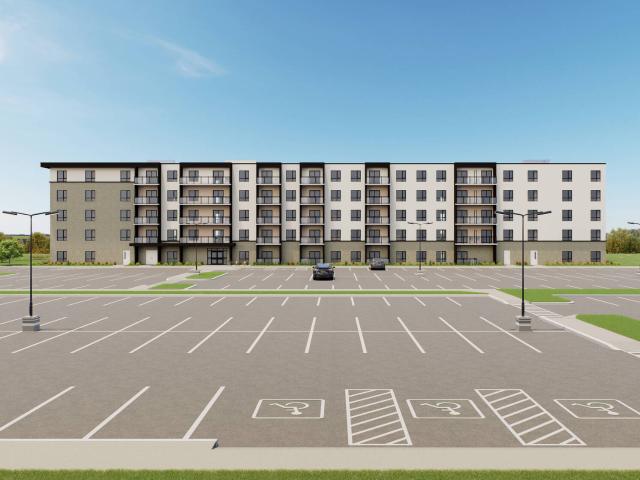
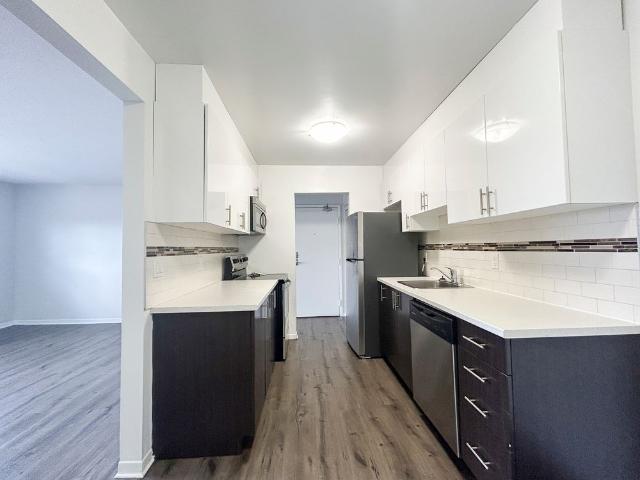
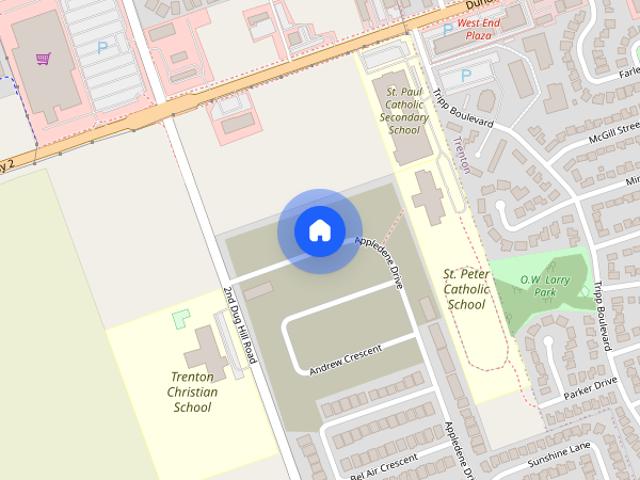
Trenton Apartments for Rent 50 Tripp Boulevard
View photo
Apartment · for rent
$ 1,995
Trenton Apartments for Rent 50 Tripp Boulevard
Alnwick-haldimand
· 75 sq.ft · 2 Bedrooms · Apartment
Alnwick-haldimand · 75 sq.ft · 2 Bedrooms · Apartment
Welcome to 50 Tripp Boulevard – Quality Living in a Beautiful Community Looking for a spacious and well-maintained apartment in a vibrant community? Look no further than 50 Tripp Blvd in Trenton. Offering beautifully maintained one, two and three bedroom apartments and excellent on-site staff, this property is ideal for those seeking a comfortable, high-quality living experience. Conveniently located near schools and just minutes from Highway 401, 50 Tripp Blvd is perfect for families and professionals alike. Call us today at to schedule your personal viewing!
$ 1,995
Nim Has an Apartment
View photo
Apartment · for rent
$ 550
Nim Has an Apartment
Alnwick-haldimand
· 65 sq.ft · 1 Bedroom · Apartment
Alnwick-haldimand · 65 sq.ft · 1 Bedroom · Apartment
Room for women or girl for sharing room, entire place.
$ 550
Trenton Apartments for Rent 50 Tripp Boulevard
View photo
Apartment · for rent
$ 1,599
Trenton Apartments for Rent 50 Tripp Boulevard
Alnwick-haldimand
· 54 sq.ft · 1 Bedroom · Apartment
Alnwick-haldimand · 54 sq.ft · 1 Bedroom · Apartment
Welcome to 50 Tripp Boulevard – Quality Living in a Beautiful Community Looking for a spacious and well-maintained apartment in a vibrant community? Look no further than 50 Tripp Blvd in Trenton. Offering beautifully maintained one, two and three bedroom apartments and excellent on-site staff, this property is ideal for those seeking a comfortable, high-quality living experience. Conveniently located near schools and just minutes from Highway 401, 50 Tripp Blvd is perfect for families and professionals alike. Call us today at to schedule your personal viewing!
$ 1,599
apartment at 42 ED EWERT AVENUE
View photo
Apartment · for rent
$ 3,200
Updated
apartment at 42 ED EWERT AVENUE
Alnwick-haldimand
· 301 sq.ft · 4 Bedrooms · Apartment
· Garden · Fireplace · Parking · Cellar
Alnwick-haldimand · 301 sq.ft · 4 Bedrooms · Apartment · Garden · Fireplace · Parking · Cellar
Welcome To Your Dream Home! This Stunning, Newer Construction Home Featuring 4 Beds And 3 Baths. Less Than 3 Years Old! Convenient 1-Car Garage With Direct Access. Get Greeted By The Grand Entry Way. Main Floor Offers A Blend Of Functionality And Style, Powder Room, Ample Storage, And A Huge Kitchen Equipped With Brand-New Stainless Steel Appliances. Enjoy Meals In The Formal Dining Area Or The Cozy Eat-In Kitchen Space, Seamlessly Connected To The Living Room Adorned With Picturesque Windows Overlooking The Backyard And An Electric Fireplace.Upstairs, The Primary Bedroom Welcomes You With A Walk-In Closet And A Luxurious 4 Pc Ensuite Bath Featuring A Double Sink Vanity And Pot Light In The Shower. The Laundry Is Conveniently Located In The Basement. Everything In This Home Is Fresh And Offers A Modern And Comfortable Living Experience. Located Right By 401, 115, and Hw 2. Growing Community With Numerous Amenities. Photos Taken Before Grass Was Put Down & Driveway Paving. Don’t Miss Ou
$ 3,200
Matt flesch Has a Place
View photo
Apartment · for rent
$ 1,000
Matt flesch Has a Place
Alnwick-haldimand
· 54 sq.ft · 1 Bedroom · Apartment
· Cellar
Alnwick-haldimand · 54 sq.ft · 1 Bedroom · Apartment · Cellar
40 year old male that works full time. Newly renovated basement that Im looking to rent out
$ 1,000
apartment at B – 372 MAJOR STREET
View photo
Apartment · for rent
$ 2,400
Updated
apartment at B – 372 MAJOR STREET
Alnwick-haldimand
· 140 sq.ft · 3 Bedrooms · Apartment
· Patio · Deck · Parking
Alnwick-haldimand · 140 sq.ft · 3 Bedrooms · Apartment · Patio · Deck · Parking
372 Major Street has been completed gutted top to bottom, inside and out. Completely transformed into three immaculately modern deluxe units. All complete with custom kitchens that include brand-new stainless-steel appliances, quartz counters and backsplashes. Additional features include luxury vinyl plank flooring, in suite laundry with brand new stackable washer and dryer, stone counter vanity, new windows and each unit comes with 2 exclusive parking spots. Convenience and ease to be walking distance to famous Cobourg Beach, fine local establishments, primary & secondary schools, vibrant downtown core, parks, shops, grocery stores, VIA Rail and many other amazing amenities “Ontario’s Feel-Good Town” town has to offer! Unit B – 2 Bedroom and 2 Bathroom unit with side door access and back deck through patio doors. Custom main floor kitchen with quartz counters and backsplash overlooking open concept living, dining and powder room. 2 large bedrooms, in suite laundry and 3-piece bath occ
$ 2,400
apartment for rent in 275 Dalhousie
View photo
Apartment · for rent
$ 1,750
apartment for rent in 275 Dalhousie
Alnwick-haldimand
· 86 sq.ft · 2 Bedrooms · Apartment
· Air conditioning
Alnwick-haldimand · 86 sq.ft · 2 Bedrooms · Apartment · Air conditioning
Number of bedrooms: 2 Number of bathrooms: 1 Utilities not included: Hydro, Wifi Utilities included: Heat and Water AC: No Appliances: fridge, oven, stove Heating Source: gas Pet Friendly: yes Laundry and pricing: In building, coin operated Date Available: Immediate Lease term: 12 months minimum Monthly Rent: $1750 Furnished/Unfurnished: unfurnished Tenant insurance required: Yes Application process: Reference check, credit check and proof of income. Last months rent to secure the unit with lease. First months rent due before move in. Showings available Monday to Friday 9-5pm daily. Virtual showings also available. 24 hour emergency maintenance and online tenant portal and payments available. Online application. Check out all our listings: Please e
$ 1,750
TVM TERRACES INC
View photo
Apartment · for rent
$ 1,220
TVM TERRACES INC
Alnwick-haldimand
· 54 sq.ft · 2 Bedrooms · Apartment
· Lift
Alnwick-haldimand · 54 sq.ft · 2 Bedrooms · Apartment · Lift
TVM Terraces is a brand new building built under the Canada-Ontario Affordable Housing Program. Construction was completed; initial occupancy took place in April 2012. The building is built to a very high standard of energy efficiency, with each unit having its own internal furnace for maximum comfort and control. The building is fully accessible. All doorways are 36, and the building is serviced with an elevator. All kitchens and bathrooms have extensive accessibility features built in. Coin-op laundry machines are front loading for full accessibility as well. Special accessibility features include: Lowered kitchen counter tops, cover-drain shallow kitchen sinks, in-counter cooktops, side-opening wall-mounted ovens, freezer bottom swing-door refrigerators, lowered light switches, raised electrical outlets, roll-in showers, raised commodes, ceiling fans throughout, power assist remote controlled suite entry, extra wide hallways, 5 foot min turning radius in all hallways, bathrooms bedr
$ 1,220
apartment at 37 PATRICK STREET, Quinte West, Ontario, K8V4B4
View photo
Apartment · for rent
$ 2,800
New
apartment at 37 PATRICK STREET, Quinte West, Ontario, K8V4B4
Alnwick-haldimand
· 194 sq.ft · 1 Bedroom · Apartment
· Garden · Office room · Fireplace
Alnwick-haldimand · 194 sq.ft · 1 Bedroom · Apartment · Garden · Office room · Fireplace
[OPEN HOUSE Sat Aug 15, 11am-1pm] This completely renovated gem of a home is nestled in the highly sought-after West End neighbourhood of Trenton is available Oct 1. Offering 3-bedrooms, 2-baths it perfectly blends classic character with modern updates. Step inside to a spacious foyer featuring a herringbone tile floor and a convenient 2-piece powder room, leading into a cozy family room furnished with a wall mounted electric fireplace, that opens onto a bright, all-season sunroom ideal for relaxing or entertaining year-round. The sunroom and family room both walk out to a large, fully fenced backyard with plenty of yard and mature trees. The main level boasts a generous open concept living and dining area, complemented by a beautifully updated kitchen. Upstairs, you’ll find three spacious bedrooms and updated 4-piece bathroom, providing ample space and comfort for family and guests. The lower level offers a large recreational room, perfect for a playroom, home office, or media space,
[OPEN HOUSE Sat Aug 15, 11am-1pm] This completely renovated gem of a home is nestled in the highly sought-after West End neighbourhood of Trenton is available Oct 1. Offering 3-bedrooms, 2-baths it perfectly blends classic character with modern updates. Step inside to a spacious foyer featuring a herringbone tile floor and a convenient 2-piece powder room, leading into a cozy family room furnished with a wall mounted electric fireplace, that opens onto a bright, all-season sunroom ideal for relaxing or entertaining year-round. The sunroom and family room both walk out to a large, fully fenced backyard with plenty of yard and mature trees. The main level boasts a generous open concept living and dining area, complemented by a beautifully updated kitchen. Upstairs, you’ll find three spacious bedrooms and updated 4-piece bathroom, providing ample space and comfort for family and guests. The lower level offers a large recreational room, perfect for a playroom, home office, or media space,
$ 2,800
apartment at 5 – 610 GEORGE STREET N
View photo
Apartment · for rent
$ 2,475
Updated
apartment at 5 – 610 GEORGE STREET N
Alnwick-haldimand
· 194 sq.ft · 2 Bedrooms · Apartment
· Garden · Deck · Parking
Alnwick-haldimand · 194 sq.ft · 2 Bedrooms · Apartment · Garden · Deck · Parking
Modern Corner-Unit Townhome in Prime Downtown Location! Private Fenced yard w/deck, BBQ S Garden Shed. 3 bed/1 Full 4-PC Bath. Completely Renovated (Top-to-Bottom): Modern Kitchen w/Walk-Out to Private Outdoor Space (Deck + Large Backyard). Large Windows, Ions of Natural Light. Enjoy the Breakfast Bar w/Stylish Quartz Countertops, Soft-Shut Cupboards, White Subway Tile & S/S Appliances! Updated Flooring on Every Level. Large Bedrooms ALL Have New Mirrored Closets. Updated, Full 4-pc bathroom w/Floating Vanity. Double-wide Driveway, Parking for 2-3 cars Additional Street Parking Directly In front. Huge Storage/Laundry Room(Ensuite Laundry)with Modern Washer/Dryer, Laundry Tub & Ample Storage Space. Convenient Living: Walking Distance to Shops, Restaurants, Parks, Schools, PLUS Trent University Express Route Directly Across the Street! Bonus: Fence & Landscaping upgraded (2024). (id:18653)
$ 2,475
apartment at 878 CHEMONG ROAD
View photo
Apartment · for rent
$ 2,450
Updated
apartment at 878 CHEMONG ROAD
Alnwick-haldimand
· 11 sq.ft · 2 Bedrooms · Apartment
· Cellar
Alnwick-haldimand · 11 sq.ft · 2 Bedrooms · Apartment · Cellar
This 2 bedroom, 1 bathroom brick bungalow in the north end is available for immediate possession! The main floor offers 2 bedrooms, a bathroom, large living space with a separate dining space and kitchen. In the basement you will find a large room that could be used as an extra bedroom or family room. Additionally the basement has a washer and dryer and a large storage area. This home is situated close to everything you could need including easy access to transportation, grocery stores, restaurants, coffee shops, banks, Walmart, Canadian Tire and Trent University. Book your showing today! (id:18653)
$ 2,450
apartment at 4876 SIMCOE Street Unit# 3, Niagara Falls, Ontario, L2E1V9
View photo
Apartment · for rent
$ 1,900
apartment at 4876 SIMCOE Street Unit# 3, Niagara Falls, Ontario, L2E1V9
Alnwick-haldimand
· 97 sq.ft · 1 Bedroom · Apartment
· Office room
Alnwick-haldimand · 97 sq.ft · 1 Bedroom · Apartment · Office room
Welcome to this beautifully refreshed 1 bedroom + den, (den can be used as second bedroom), 2 bathroom unit, offering modern comfort and flexible living space. Freshly redone throughout, this bright and inviting home features stylish finishes, updated flooring, and a clean, contemporary feel. The primary bedroom is complemented by a versatile den—perfect for a home office, guest space, or reading nook. Two full bathrooms add convenience and functionality, ideal for professionals or couples seeking extra space. The open living area is filled with natural light and flows seamlessly into the updated kitchen, creating a welcoming atmosphere for everyday living or entertaining. Thoughtfully laid out and move-in ready, this unit offers both comfort and practicality in a beautifully maintained setting. Located close to amenities, transit, and everyday conveniences, this is an excellent opportunity to lease a turnkey home that checks all the boxes. Available immediately— don’t miss out on this
$ 1,900
apartment at 114 921 ARMOUR ROAD, Peterborough, Ontario, K9H7K5
View photo
Apartment · for rent
$ 2,800
Updated
apartment at 114 921 ARMOUR ROAD, Peterborough, Ontario, K9H7K5
Alnwick-haldimand
· 129 sq.ft · 1 Bedroom · Apartment
· Patio · Terrace · Fireplace · Parking
Alnwick-haldimand · 129 sq.ft · 1 Bedroom · Apartment · Patio · Terrace · Fireplace · Parking
Spacious 2 Bedroom, 2 Bathroom Main Floor Condo With A Walkout To A Private Patio. As Well As In-Unit Laundry And A Parking Spot. Some Of The Amenities Included In The Building Are A Large Games/ Meeting Room With A Gas Fireplace, Terrace Patio, And Exercise Room. Located Near The Rotary Trail And Bus Stops Just Outside The Building On Armour Road. (id:18653)
$ 2,800
apartment at 91 VINEWOOD CRESCENT, Barrie, Ontario, L9J1B4
View photo
Apartment · for rent
$ 2,700
Updated
apartment at 91 VINEWOOD CRESCENT, Barrie, Ontario, L9J1B4
Alnwick-haldimand
· 151 sq.ft · 1 Bedroom · Apartment
Alnwick-haldimand · 151 sq.ft · 1 Bedroom · Apartment
Welcome to this brand new, barely lived-in townhome offering modern finishes, functional living space, and exceptional comfort. Featuring 3 spacious bedrooms and 2.5 bathrooms, this home boasts over 1600 sq ft & is perfect for families or professionals seeking a stylish, low-maintenance lifestyle.The bright, open-concept main floor includes a contemporary kitchen with stainless steel appliances, quartz countertops & is seamlessly flowing into the living and dining areas. The third level features three bedrooms and two full bathrooms, including a spacious primary suite complete with a walk-in closet and a private ensuite bath. Thoughtfully designed with modern finishes throughout, this home offers both style and functionality. Located in a desirable community, this move-in-ready townhouse is available for lease and offers the perfect opportunity to enjoy the benefits of a brand new home. Don’t miss your chance to lease this beautiful property-schedule your private viewing today! (id:186
$ 2,700
apartment at BASEMENT 450 WELLER STREET, Peterborough, Ontario, K9H2N6
View photo
Apartment · for rent
$ 1,600
Updated
apartment at BASEMENT 450 WELLER STREET, Peterborough, Ontario, K9H2N6
Alnwick-haldimand
· 22 sq.ft · 1 Bedroom · Apartment
· Garden · Equipped kitchen · Cellar
Alnwick-haldimand · 22 sq.ft · 1 Bedroom · Apartment · Garden · Equipped kitchen · Cellar
Bright and modern 1-bedroom, 1-bathroom basement apartment conveniently located on a bus route. Features a stylish kitchen with a dishwasher, luxury vinyl plank flooring, pot lights throughout, and a spacious bathroom with a large walk-in shower. Ideal for a working professional. Wi-Fi is included. Tenant is responsible for 40% of the utilities. No parking is available. Tenant has access to the backyard. First and last months rent required. (id:18653)
$ 1,600

Get email alerts

Don't miss out: be the first to know about new properties

The alert was correctly created

On subscribing you accept the conditions of use and the privacy policy
Alert
Receive new ads in your inbox
Save this search
Receive alerts for new listings

We'll send you an email when we have new properties for: "Apartments to rent in Alnwick-haldimand"

The alert was correctly created

Scugog
Clarington
Get email alerts and be the first to see new listings
Required field
On subscribing I accept the terms of the privacy policy
Perfect! You'll soon start receiving new listings via email
Alert
Receive an email when we have new ads for Apartments to rent in Alnwick-haldimand
Save this search
Filters

Bedrooms

Area (sq.ft)

sq.ft
sq.ft

Price ($ per month)

$
$

Filter by property type

Bathrooms

Clear all filters
Receive notifications when new entries are published.