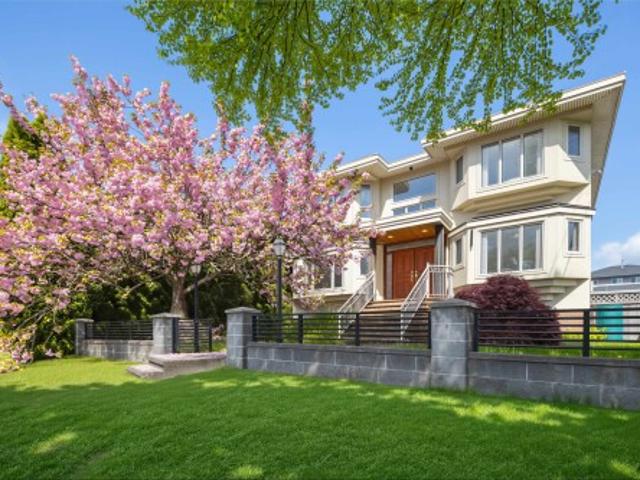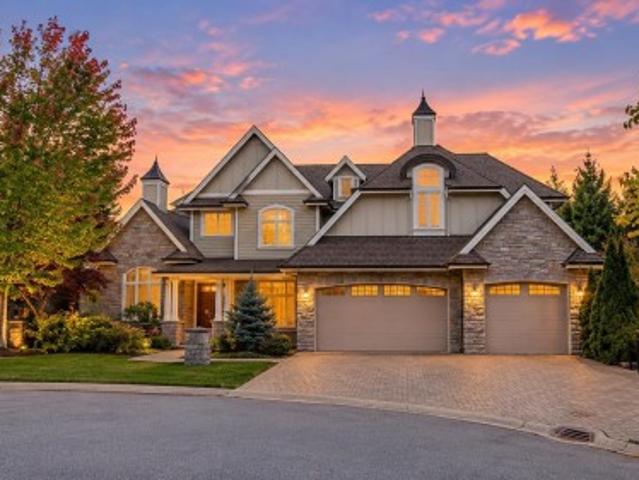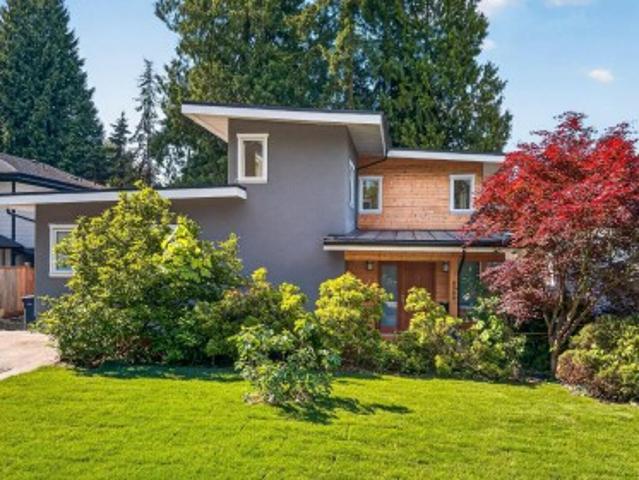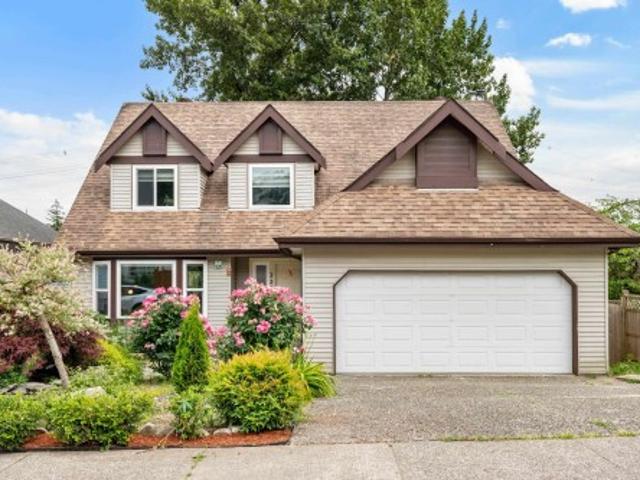
8,408 properties for sale in Altaire

3373 Huntleigh Court, North Vancouver, BC, V7H 1C9 house for sale | Listing ID R3163 | Royal LePage
View photo
House · for sale
$ 2,749,000
3373 Huntleigh Court, North Vancouver, BC, V7H 1C9 house for sale | Listing ID R3163 | Royal LePage
Altaire
· House
· Garden · Office room · Parking
Altaire · House · Garden · Office room · Parking
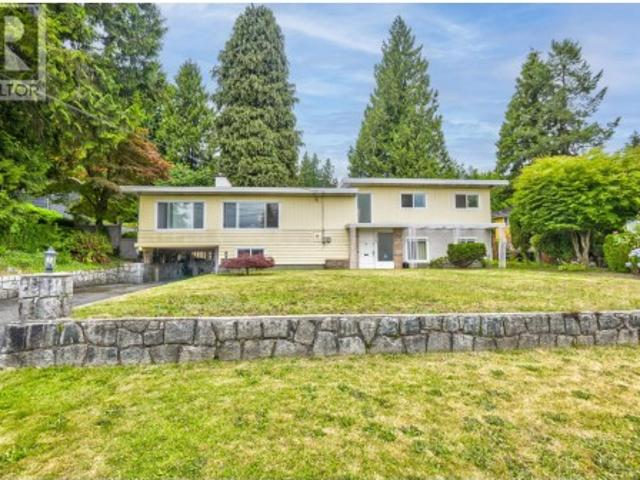
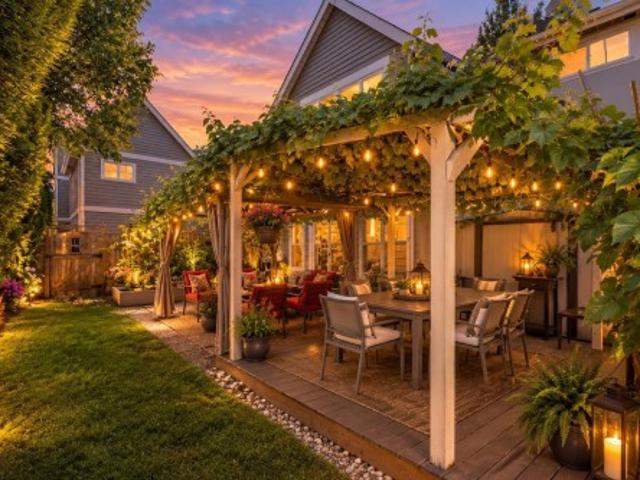
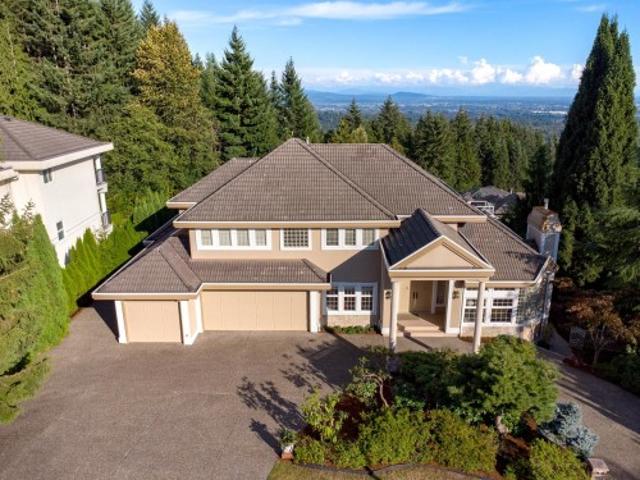
Rare family home offering exceptional space, privacy & a park-like setting on one of North Vancouver’s most desirable cul-de-sacs. Set on a level 10,255 sq. Ft. lot, this impressive almost 5,000 sq. Ft. home features formal living & dining, stunning new kitchen with high-end S/S appliances & large island, opening to the family room & sunny backyard. Upstairs offers 4 bedrooms + oversized flex/5th bedroom, all on one level. Bed/office on main plus a beautifully finished 2-bed suite down with separate entry. Major upgrades include newer roof, new furnace, H/W tank & plumbing throughout. Double garage, mature landscaping & private backyard facing a tranquil greenbelt. Steps to a secret park perfect for kids. A truly special home!
$ 2,749,000
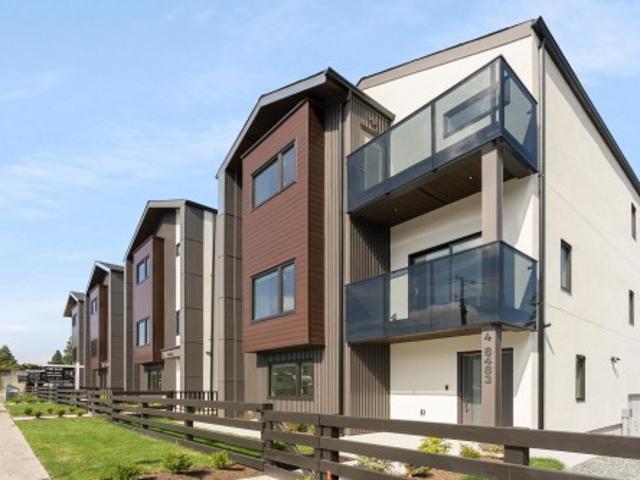
2 848 Th Avenue, Burnaby, BC, V3N 1S4 house for sale | Listing ID R3162 | Royal LePage
View photo
House · for sale
$ 1,599,999
Updated
2 848 Th Avenue, Burnaby, BC, V3N 1S4 house for sale | Listing ID R3162 | Royal LePage
Altaire
· House
· Patio · Garden · Air conditioning
Altaire · House · Patio · Garden · Air conditioning
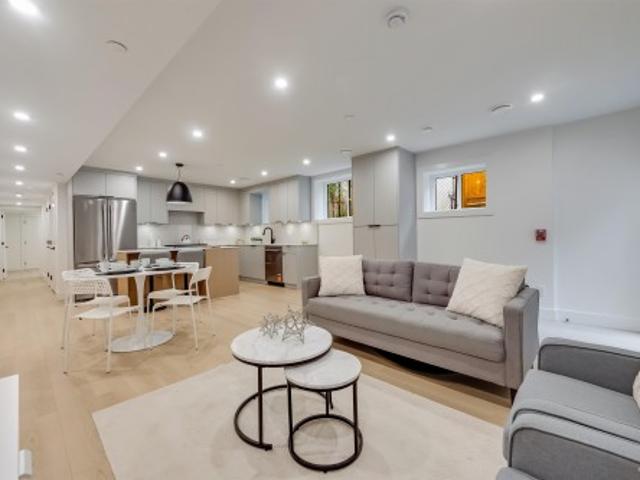
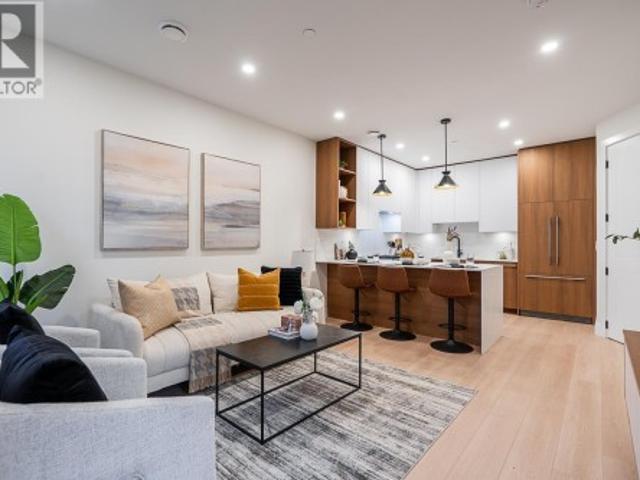
Built by renowned Riverline Homes, designed by Kenzi Design House this unique 3 floor detached multi family home design is truly a show stopper! Offering a 4 bed & 3.5 bath layout, with one bedroom on the 1st floor that includes its own bathroom and separate entrance. Walk into your dream kitchen w/ panel front Fisher & Paykel appliances (5 burner gas range & integrated fridge & DW) along with a large island. The home offers custom floor to ceiling closets and resort like bathrooms with textured wall tiles and seamless walk-in showers. The home has central A/C built in along with Lutron home automation. BONUS: your own private yard, DETACHED units for privacy, and epoxy patios! A flawless execution of sophisticated design that is rarely seen in today's market
$ 1,599,999
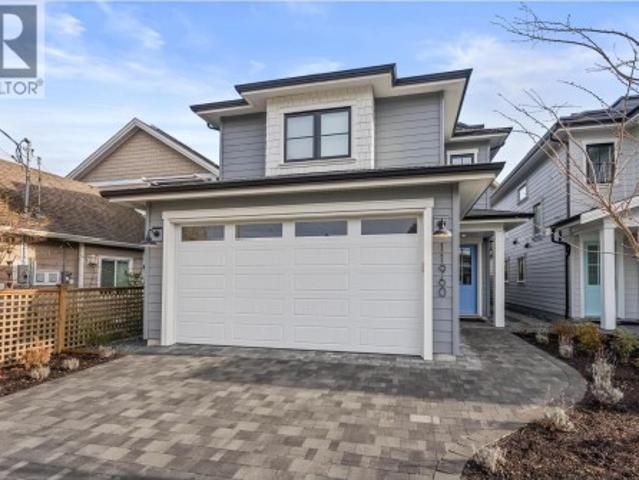
11960 4Th Avenue, Richmond, BC, V7E 3H8 house for sale | Listing ID R3164 | Royal LePage
View photo
House · for sale
$ 2,198,800
Updated
11960 4Th Avenue, Richmond, BC, V7E 3H8 house for sale | Listing ID R3164 | Royal LePage
Altaire
· House
· Patio · Garden · Parking · Deck
Altaire · House · Patio · Garden · Parking · Deck
Discover modern West Coast living with exceptional craftsmanship in this stunning new single-family home by Penta Builders Group. Offering 2,152 sq ft of thoughtfully designed space with 5 bedrooms and 4 full bathrooms, including a bedroom and full bath on the ground level—ideal for guests, multi-generational living or extra space. Features include an EV-ready double garage, private yard with patio & greenspace, and expansive rooftop deck with water and mountain views. Unbeatable central location in the heart of Steveston Village. Built by a respected local builder known for exceeding expectations. (Photos of identical floorplan home but different colour scheme). Open house Saturday Sept 12 11AM-1PM & Sunday Sept 13 2-4PM!
$ 2,198,800
1487 Th Avenue, Surrey, BC, V4P 0B4 house for sale | Listing ID R3163 | Royal LePage
View photo
House · for sale
$ 1,775,000
Updated
1487 Th Avenue, Surrey, BC, V4P 0B4 house for sale | Listing ID R3163 | Royal LePage
Altaire
· House
· Garden · Office room
Altaire · House · Garden · Office room
Welcome to this thoughtfully upgraded home in a warm, family-friendly cul-de-sac. Recently painted and meticulously maintained, it features a bright formal dining room, a dedicated office, and five well-appointed bathrooms. The chef’s kitchen flows into inviting living areas, perfect for entertaining. Enjoy year-round comfort with a new furnace, air conditioning, and hot water on demand. The spa-like ensuite offers a luxurious retreat, while the tiered backyard provides three distinct outdoor spaces complete with cozy fire pits—ideal for relaxing or hosting. A legal suite adds flexibility and income potential. With so many extras and a truly special setting, this home stands out as an exceptional opportunity you won’t want to miss
$ 1,775,000
5428 Hardwick Street, Burnaby, BC, V5G 1R1 house for sale | Listing ID R3163 | Royal LePage
View photo
House · for sale
$ 1,659,000
5428 Hardwick Street, Burnaby, BC, V5G 1R1 house for sale | Listing ID R3163 | Royal LePage
Altaire
· House
· Garden · Cellar · Parking
Altaire · House · Garden · Cellar · Parking
South facing backyard! Lot is 60'×146.91' (8,817 sq. Ft). Welcome to this well-located family home in a desirable Burnaby neighborhood. Offering over 2000sq. Ft. of living space, the home (has a separate suite in the basement) features a 2 kitchens, 4 bedrooms, 2 bathrooms and a carport, with a practical layout suitable for comfortable family living. The property also offers excellent long-term potential for renovation, investment or future redevelopment, subject to City of Burnaby approval. Conveniently located near schools, parks, transit, shopping, BCIT, Deer Lake and Metrotown. A wonderful opportunity to own a home on a large lot in a quiet, established and centrally located community. Open house saturday & sunday september 12 & 13, 3:30-5:00pm
$ 1,659,000
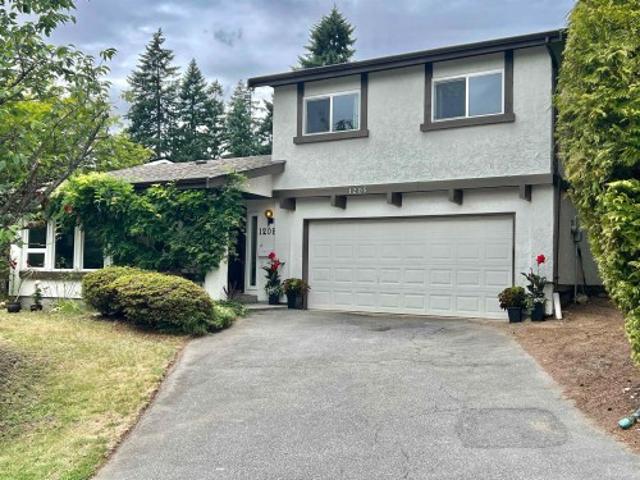
1205 Cypress Place, Port Moody, BC, V3H 3Y7 house for sale | Listing ID R3162 | Royal LePage
View photo
House · for sale
$ 1,399,000
1205 Cypress Place, Port Moody, BC, V3H 3Y7 house for sale | Listing ID R3162 | Royal LePage
Altaire
· House
· Patio
Altaire · House · Patio
Asking price $100,000 below assessment value! 1-family home at cul-de-sac in the highly sought-after THE Mountain Meadows neighbourhood! Very bright, open, spacious 4 bed(1 on main no closet), 2.5-bathroom. Vaulted ceiling in the living room, bright large kitchen with eating area, bigger family room with lots of windows and sliding door to patio, all newer vinyl windows, New painting inside and New flooring in Kitchen and Family room, newer shared bathroom, 17yrs roof in good condition. Close to parks, combines comfort, community & an unbeatable location; With quick access to SkyTrain, West Coast Express & major commuter routes, you’re well-connected to the rest of Metro Vancouver; Great schools Catchment of Mountain Meadow ES(2mins walk) & Heritage Woods SS. Open House Sept 12/13(2-4)
$ 1,399,000
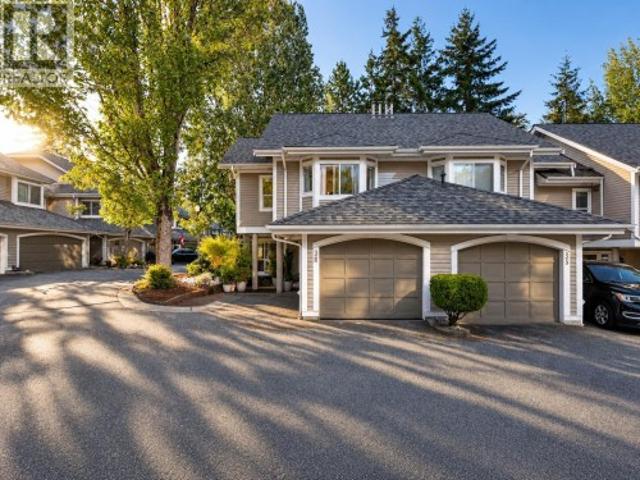
36 650 Roche Point Drive, North Vancouver, BC, V7H 2Z5 townhouse for sale | Listing ID R3162 | Royal LePage
View photo
Townhouse · for sale
$ 1,100,000
Updated
36 650 Roche Point Drive, North Vancouver, BC, V7H 2Z5 townhouse for sale | Listing ID R3162 | Royal LePage
Altaire
· Townhouse
· Garden · Fireplace · Parking
Altaire · Townhouse · Garden · Fireplace · Parking
A high-end kitchen anchors this renovated end-unit townhome in Raven Woods. Featuring vaulted ceilings, white oak hardwood floors, a Merit kitchen with premium appliances, plus a Valor cast-iron gas fireplace. 3 bedrooms (third has no closet), 2.5 renovated baths, designer lighting, quality upstairs carpet, blackout shades in all bedrooms, and motorized shades in the living room and primary bedroom. Private backyard and sundeck flows out from the main floor. Extras include attic storage, filtered-water tap, new furnace, 2020 hot-water tank, garage, second parking space at your door and easy street parking. Potential for garage to serve as extra flex space. Well-managed, family-friendly complex. Near shops, schools, Deep Cove, trails and beaches. First Nations Leasehold land
$ 1,100,000
5465 34B Avenue, Delta, BC, V4L 2P1 house for sale | Listing ID R3164 | Royal LePage
View photo
House · for sale
$ 4,400,000
Updated
5465 34B Avenue, Delta, BC, V4L 2P1 house for sale | Listing ID R3164 | Royal LePage
Altaire
· House
· Fireplace · Deck · Parking
Altaire · House · Fireplace · Deck · Parking
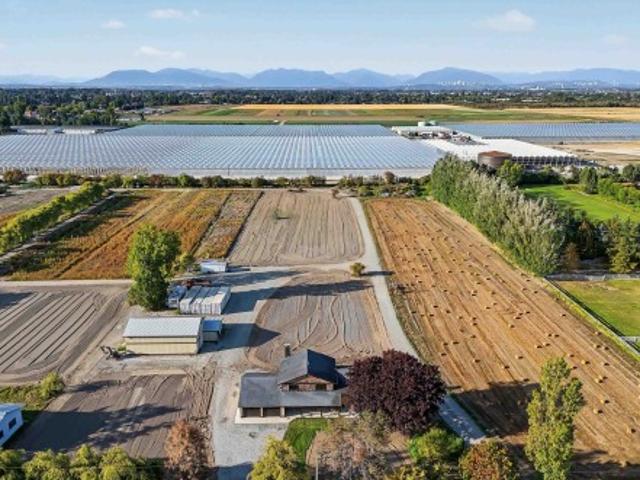
Dreaming of getting away from it all? Discover this exceptional 10-acre country estate just minutes from Tsawwassen and Ladner. The beautifully refurbished 2,206 sq. Ft. home features 4 bedrooms, 3 bathrooms, an open-concept kitchen, dining and family room, a welcoming front porch, and a large new wood deck complete with an outdoor fireplace and gas BBQ hookup. Perfect for entertaining. Enjoy radiant in-floor heating, a boiler system with on-demand hot water, and a 4-car garage. The property also includes a barn and a second detached home, offering incredible flexibility for extended family, guests, or additional income. Country living with city convenience! Note: some photos virtually staged
$ 4,400,000
918 Ladner Street, New Westminster, BC, V3L 4W4 house for sale | Listing ID R3163 | Royal LePage
View photo
House · for sale
$ 995,000
Updated
918 Ladner Street, New Westminster, BC, V3L 4W4 house for sale | Listing ID R3163 | Royal LePage
Altaire
· House
· Patio
Altaire · House · Patio
Welcome to 918 Ladner Street in the sought-after Heights neighborhood. This 4,600 sq ft lot is home to a 1,996 sq ft residence with 3 bedrooms and 2 bathrooms, offering beautiful views and plenty of potential to bring your renovation ideas. The main level features a bright living space with an updated bathroom and a functional kitchen with a gas stove, while upstairs the spacious primary suite includes vaulted ceilings, a private ensuite, and direct access to a patio with a stunning view. Situated in a desirable community known for its character homes, walkability, and convenience, this is a rare chance to renovate or build in a prime location. Open House Saturday September 12th 2-3:30pm
$ 995,000
2915 Fern Drive, Anmore, BC, V3H 4W9 duplex for sale | Listing ID R3163 | Royal LePage
View photo
Duplex · for sale
$ 1,895,000
Updated
2915 Fern Drive, Anmore, BC, V3H 4W9 duplex for sale | Listing ID R3163 | Royal LePage
Altaire
· Duplex
· Patio · Parking · Air conditioning · Cellar
Altaire · Duplex · Patio · Parking · Air conditioning · Cellar
Rarely available 1/2 duplex offering 3,800+ sq ft of refined living in sought-after Anmore on over a 1/2 acre lot. This spacious 4-bedroom, 4-bathroom home features an open-concept layout, premium Sub-Zero and Wolf appliances, updated paint, laminate flooring & a spacious primary suite with heated ensuite floors. Enjoy seamless indoor-outdoor living with a private greenbelt backdrop, extended patio, gazebo & built-in BBQ. Basement could be converted into a suite. Major updates include a 2024 heat pump, central A/C and fresh exterior paint. Double garage, RV parking and generator wiring add convenience. Surrounded by forest, parks and trails. Enjoy easy access to Buntzen Lake, local coffee and everyday essentials A wonderful blend of space, privacy and modern comfort! OH Sun, Sept 13: 3-5pm
$ 1,895,000
4993 Venables Street, Burnaby, BC, V5B 1X8 house for sale | Listing ID R3163 | Royal LePage
View photo
House · for sale
$ 2,380,000
Updated
4993 Venables Street, Burnaby, BC, V5B 1X8 house for sale | Listing ID R3163 | Royal LePage
Altaire
· House
· Cellar
Altaire · House · Cellar
200K lower than Assessment value. Elegant, Spacious custom-built 5-bedroom, south-facing residence in the prestigious Brentwood Park neighbourhood of North Burnaby. This well-appointed home features a grand over-height loft-style foyer, a functional and open layout, hardwood flooring, and extensive crown mouldings throughout. The gourmet kitchen is complemented by granite countertops and a separate wok kitchen. Generously sized bedrooms all include private ensuites. Enjoy abundant natural light from numerous bay windows and skylights. The basement offers excellent potential for a large 2-bedroom suite—ideal for extended family or mortgage helper. Centrally located and just minutes to all levels of schools, parks, transit, and Brentwood Mall. A perfect blend of luxury
$ 2,380,000
178 Maple Drive, Port Moody, BC, V3H 0A8 house for sale | Listing ID R3162 | Royal LePage
View photo
House · for sale
$ 3,180,000
178 Maple Drive, Port Moody, BC, V3H 0A8 house for sale | Listing ID R3162 | Royal LePage
Altaire
· House
· Patio · Office room · Parking · Cellar
Altaire · House · Patio · Office room · Parking · Cellar
One of a kind! Magnificent custom built home in prestigious Highland Estates at Heritage Woods. This luxury residence offers 6 bedrooms & 5.5 baths, hardwood floors, formal living & dining rooms, spacious office, and a bright family room with cathedral ceiling. Gourmet kitchen features high-end S/S appliances, granite counters, large island & breakfast nook. Primary bedroom boasts a spa-like ensuite and his & hers walk-in closets; 3 additional bedrooms each have ensuite & walk-in. Finished basement includes a 2 bedroom legal suite with laundry, plus media, rec & games area. Large patios, triple garage, extra parking, beautiful views & great privacy. Catchment: Aspenwood Elementary & Heritage Woods Secondary
$ 3,180,000
2388 Patricia Avenue, Port Coquitlam, BC, V3B 2H3 house for sale | Listing ID R3163 | Royal LePage
View photo
House · for sale
$ 1,425,000
Updated
2388 Patricia Avenue, Port Coquitlam, BC, V3B 2H3 house for sale | Listing ID R3163 | Royal LePage
Altaire
· House
Altaire · House
A custom-built executive rancher unlike anything in the neighbourhood. Rebuilt to the foundation in 2015, this modern 3-bedroom home was designed with intention. Brushed oak hardwood floors, 17-foot vaulted ceilings, and an open concept bathed in natural light from every exposure. Built-in speakers and oversized windows create an airy, architectural feel that redefines rancher living. The kitchen is a statement with Kraft Maid cabinetry, mosaic backsplash, quartz counters, and a pot filler. The primary suite features heated floors, Freedom Showers, Kohler and Riobel fixtures, and a walk-in closet. Tucked beside the Coquitlam River, Westwood Park and trails. Minutes to Evergreen Line, T&T, and Coquitlam Centre. Peaceful single-level luxury, thoughtfully built. Open Sat 2-4pm & Sun 11-1pm
$ 1,425,000
2378 Mariana Place, Coquitlam, BC, V3K 6S2 house for sale | Listing ID R3163 | Royal LePage
View photo
House · for sale
$ 1,449,900
Updated
2378 Mariana Place, Coquitlam, BC, V3K 6S2 house for sale | Listing ID R3163 | Royal LePage
Altaire
· House
· Garden · Balcony · Fireplace · Cellar
Altaire · House · Garden · Balcony · Fireplace · Cellar
Welcome to this beautifully maintained 3-level home offering over 3,000 sf of functional living space right next to Cape Horn Park. Boasting over $130,000 in premium updates, the main floor features a bright renovated kitchen opening to a cozy nook & family room w/ electric fireplace. Enjoy seamless indoor/outdoor living as you step onto your spacious, partially covered balcony with peaceful park views. Upstairs offers 4 generous bedrooms w/ an updated primary ensuite. The fully finished basement has a separate entrance and 3 bedrooms, ideal as a mortgage helper. Upgrades include the kitchen, furnace, bathrooms, windows, closets, retaining wall & fenced backyard. Excellent access to Hwy 1, Charles Best School, parks, shopping, transit, IKEA, T&T, & more. Oh sat/ sun 1:00-2:00 pm
$ 1,449,900
3028 Starlight Way, Coquitlam, BC, V3C 3P6 house for sale | Listing ID R3163 | Royal LePage
View photo
House · for sale
$ 1,649,900
Updated
3028 Starlight Way, Coquitlam, BC, V3C 3P6 house for sale | Listing ID R3163 | Royal LePage
Altaire
· House
Altaire · House
Rare ranch park opportunity! Renovate, build your dream home or invest on one of Ranch Park's premier streets. Set on an impressive 11,560 sq. Ft. lot with an incredible 85 ft frontage, this solid 5-bedroom home has good bones, a separate entry and excellent suite potential. A true handyman special, it's ready for your renovation ideas while offering outstanding long-term value. The mostly level lot is ideal for families, builders and investors alike. Minutes to SkyTrain, Coquitlam Centre, parks, schools and commuter routes. Opportunities like this on Starlight Way rarely come along. Open House Sat Sept 12 from 3:00-5:00pm
$ 1,649,900
122 Chestnut Court, Port Moody, BC, V3H 5G4 house for sale | Listing ID R3163 | Royal LePage
View photo
House · for sale
$ 2,159,000
Updated
122 Chestnut Court, Port Moody, BC, V3H 5G4 house for sale | Listing ID R3163 | Royal LePage
Altaire
· House
· Garden · Parking · Swimming pool · Deck · Cellar
Altaire · House · Garden · Parking · Swimming pool · Deck · Cellar
Stunning 5-bed, 4-bath 2-storey with basement on a quiet cul-de-sac, steps to Aspenwood Elementary and Heritage Woods Secondary. Bright open-concept layout with soaring vaulted ceilings and large windows. Features engineered hardwood and a gourmet kitchen with quartz counters, double oven, 6-burner gas range & oversized island. Walk out to a spacious deck with hot tub and landscaped yard with irrigation & new fencing. Upper level offers a luxurious primary suite with walk-in closet and spa-inspired ensuite. In-law suite potential, double garage & parking for 5
$ 2,159,000
88 3010 Riverbend Drive, Coquitlam, BC, V3C 0B8 townhouse for sale | Listing ID R3163 | Royal LePage
View photo
Townhouse · for sale
$ 820,000
88 3010 Riverbend Drive, Coquitlam, BC, V3C 0B8 townhouse for sale | Listing ID R3163 | Royal LePage
Altaire
· Townhouse
· Patio · Garden · Parking
Altaire · Townhouse · Patio · Garden · Parking
Welcome to this beautifully updated 3-bed 2-bath Coquitlam townhome with a bright, functional and family-friendly layout. Freshly painted throughout, it features wood-look plank flooring on every level & stairs. The modern kitchen is finished with stainless steel appliances, new quartz countertops, an island and stylish backsplash. Step outside to a private, fully fenced backyard with an additional rear fence & newer wood patio, perfect for relaxing, entertaining or family time. The garage offers parking & extra storage, plus additional storage in the downstairs bedroom. Extra front driveway parking adds convenience. Located near Coquitlam River trails, parks, shopping, restaurants, transit & SkyTrain, with easy access to Lougheed Hwy & Hwy 1. Open House Sept 12th 2-3:30PM 13th 2-4PM
$ 820,000
4986 Inman Avenue, Burnaby, BC, V5G 2Y6 Luxury Duplex for sale | Listing ID R3161 | Royal LePage Carriage Trade Luxury Properties
View photo
Duplex · for sale
$ 1,899,000
4986 Inman Avenue, Burnaby, BC, V5G 2Y6 Luxury Duplex for sale | Listing ID R3161 | Royal LePage Carriage Trade Luxury Properties
Altaire
· Duplex
· Balcony · Fireplace
Altaire · Duplex · Balcony · Fireplace
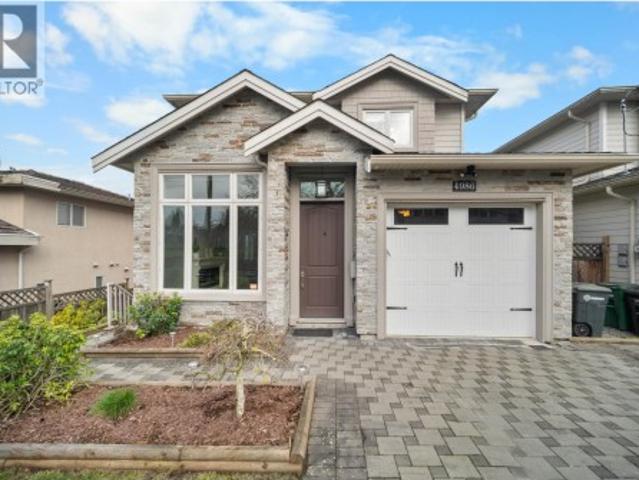
Discover your dream home in this, custom-built, elegant 4-bed, 3.5-bath luxury half duplex, designed to attract new buyers. The home features a spacious, modern kitchen with quartz counters, SS appliances, a stone island, and accent lighting, complemented by premium comforts like radiant in-floor heating, a lavish fireplace, a high-efficiency boiler, and a soaring 11' living room ceiling. A major bonus is the private 1-bedroom nanny suite with a separate entry, perfect for rental income or in-laws. Enjoy mountain views from your private balcony. The prime, central location is across from Inman Elementary and minutes from transit, Moscrop Secondary, BCIT, Costco, and Metrotown
$ 1,899,000
11 1135 Lansdowne Drive, Coquitlam, BC, V3B 7K6 townhouse for sale | Listing ID R3162 | Royal LePage
View photo
Townhouse · for sale
$ 998,000
Updated
11 1135 Lansdowne Drive, Coquitlam, BC, V3B 7K6 townhouse for sale | Listing ID R3162 | Royal LePage
Altaire
· Townhouse
· Garden · Deck · Parking
Altaire · Townhouse · Garden · Deck · Parking
Immaculate, 3-bed 3. Bath, dbl primary! END UNIT Townhome in desirable Lower Eagle Ridge! Exceptionally private & tucked away from other units, offering the feel of a detached home with large, beautifully landscaped private yard, pergola & vegetable garden. 2 primary bedrooms, each with its own private ensuite. Spacious open layout, hardwood floors, crown moulding, large updated kitchen with GAS STOVE. Numerous updates throughout the unit incl reno'd kitchen & bathrooms, updated flooring, crown moulding, & removal of poly-B piping. 16 unit well-managed complex has also seen major updates including windows, deck surfacing with glass railings & past roof replacement. Enjoy a worry-free lifestyle, a short walk to Coq Centre, SkyTrain, shopping, services & schools. Tons of visitor parking!
$ 998,000
1 727 Th Avenue, Burnaby, BC, V3N 1K9 townhouse for sale | Listing ID R3162 | Royal LePage
View photo
Townhouse · for sale
$ 598,000
1 727 Th Avenue, Burnaby, BC, V3N 1K9 townhouse for sale | Listing ID R3162 | Royal LePage
Altaire
· Townhouse
· Patio · Air conditioning · Parking
Altaire · Townhouse · Patio · Air conditioning · Parking
Welcome to the 17th ave residences! A collection of 6 ultra spacious, well built, and perfectly designed homes. This quality built 6PLEX by a reputable builder is located in the heart of Edmonds with easy access to transit, skytrain, shopping, parks, restaurants, schools, and more! Over 1000 sqft of living space on 1 floor offers 2 large bdrms each with ample storage! The spacious interior and outdoor patio offer comfortable living which is perfect for families. This home also features high end appliance package, AC, HRV, open space plus street parking, 2/5/10 Warranty! Schedule viewing or visit open house! This won't last! *all offers to be presented mon sept 14 by 6pm!
$ 598,000
4 3638 Normandy Drive, Vancouver, BC, V5M 2G3 house for sale | Listing ID R3163 | Royal LePage
View photo
House · for sale
$ 1,088,000
Updated
4 3638 Normandy Drive, Vancouver, BC, V5M 2G3 house for sale | Listing ID R3163 | Royal LePage
Altaire
· House
· Patio · Garden · Parking
Altaire · House · Patio · Garden · Parking
Renfrew Heights location, flat property with back lane! 4 Unit complex designed & built beautifully on this lot. No strata fees! Each home is corner unit with plenty of natural light. This is a back unit which comes with a carport and private backyard. This unit comes with 1148 sqft of living space with 3 BDRMS & 2.5 baths. Main floor has a beautiful & modern 2 tone kitchen finished with panel ready Fisher Paykel appliances, quartz counters with waterfall. Bar seating for gatherings. 2 BDRMS on the middle floor & Master rm on the top floor with private patio. Close to Burnaby Hospital and high ranking Vancouver Christian School. 5 mins drive to Real Canadian Superstore, Canadian Tire, Walmart Supercentre and all the restaurants. Central location close to Burnaby and Vancouver Downtown
$ 1,088,000
1535 Parkway Boulevard, Coquitlam, BC, V3E 2Y5 house for sale | Listing ID R3163 | Royal LePage
View photo
House · for sale
$ 2,875,000
Updated
1535 Parkway Boulevard, Coquitlam, BC, V3E 2Y5 house for sale | Listing ID R3163 | Royal LePage
Altaire
· House
· Garden
Altaire · House · Garden
A rare opportunity in prestigious Westwood Plateau! This exceptional residence offers OVER 6,000 sq. Ft. of living space on an impressive 15,620 sq. Ft. lot, showcasing breathtaking views that are truly hard to find. Proudly owned by the original owner, the home has been exceptionally well cared for, thoughtfully maintained and updated over the years. The expansive southeast-facing backyard enjoys excellent natural light and provides a beautiful setting for outdoor living and entertaining. Generous living spaces, a functional family-friendly layout and an outstanding lot make this a truly special property. A rare combination of size, view, exposure and pride of ownership in one of Coquitlam’s most desirable neighbourhoods. Must be seen to be fully appreciated!
$ 2,875,000
4009 Union Street, Burnaby, BC, V5C 2W9 house for sale | Listing ID R3163 | Royal LePage
View photo
House · for sale
$ 1,799,000
Updated
4009 Union Street, Burnaby, BC, V5C 2W9 house for sale | Listing ID R3163 | Royal LePage
Altaire
· House
· Parking
Altaire · House · Parking
Excellent opportunity for the saavy home buyer/investor in this charming 3-bedroom bungalow on a generous 50 x 124 ft lot with R1 small scale zoning. Build up to 6 units in a prime North Burnaby location! This well-maintained home offers spacious living areas and three bedrooms on the main floor, perfect for families. Downstairs features a 2-bedroom accommodation ideal for extended family. Situated on a quiet tree lined street with great access to schools, parks, shopping, and transit. Back lane with garage and ample parking. A fantastic opportunity to live, invest, or build in one of Burnaby’s most desirable neighbourhoods! Open House Sunday from 2-4 PM
$ 1,799,000
5 727 Th Avenue, Burnaby, BC, V3N 1K9 townhouse for sale | Listing ID R3162 | Royal LePage
View photo
Townhouse · for sale
$ 1,049,000
Updated
5 727 Th Avenue, Burnaby, BC, V3N 1K9 townhouse for sale | Listing ID R3162 | Royal LePage
Altaire
· Townhouse
· Patio · Air conditioning · Parking
Altaire · Townhouse · Patio · Air conditioning · Parking
Welcome to the 17th ave residences! A collection of 6 ultra spacious, well built, and perfectly designed homes. This quality built 6PLEX by a reputable builder is located in the heart of Edmonds with easy access to shopping, parks, restaurants, transit, schools, highway, and more! Over 1500 sqft of living space on 3 floors offers 4 large bdrms each with ample storage! The spacious interior and outdoor patio offer comfortable living which is perfect for families. This home also features high end appliance package, AC, HRV, EV open space plus street parking, 2/5/10 Warranty! Schedule viewing or visit open house! This won't last! *all offers to be presented mon sept 14 by 6pm!
$ 1,049,000
156 Rosser Avenue N, Burnaby, BC, V5C 6C4 house for sale | Listing ID R3162 | Royal LePage
View photo
House · for sale
$ 1,878,800
Updated
156 Rosser Avenue N, Burnaby, BC, V5C 6C4 house for sale | Listing ID R3162 | Royal LePage
Altaire
· House
· Parking
Altaire · House · Parking
First time on the market! Unbeatable location in the Heights with incredible views makes this well-kept Vancouver Special a rare opportunity in one of North Burnaby’s most desirable neighborhoods. Featuring 5 bedrooms & 3 bathrooms, corner lot, double car garage, functional layout with plenty of room to grow. The upstairs is complemented with 3 bedrooms, 2 bathrooms, living, dining & family room while downstairs has a 2-bedroom rental suite with its own separate entry, providing excellent flexibility for extended family or rental income. Enjoy beautiful views from this elevated property, a fantastic location close to schools, parks, shopping, transit & everyday amenities. Home is move in ready & kept in great shape. Don't miss this opportunity! Open house Sun Sep 13 2-4pm
$ 1,878,800

Get email alerts

Don't miss out: be the first to know about new properties

The alert was correctly created

On subscribing you accept the conditions of use and the privacy policy
Alert
Receive new ads in your inbox
Save this search
Receive alerts for new listings

We'll send you an email when we have new properties for: "Properties for sale in Altaire"

The alert was correctly created

Get email alerts and be the first to see new listings
Required field
On subscribing I accept the terms of the privacy policy
Perfect! You'll soon start receiving new listings via email
Alert
Receive an email when we have new ads for Properties for sale in Altaire
Save this search
Filters

Bedrooms

Area (sq.ft)

sq.ft
sq.ft

Price

$
$

Filter by property type

Bathrooms

Clear all filters
Receive notifications when new entries are published.