8,408 properties for sale in Altaire

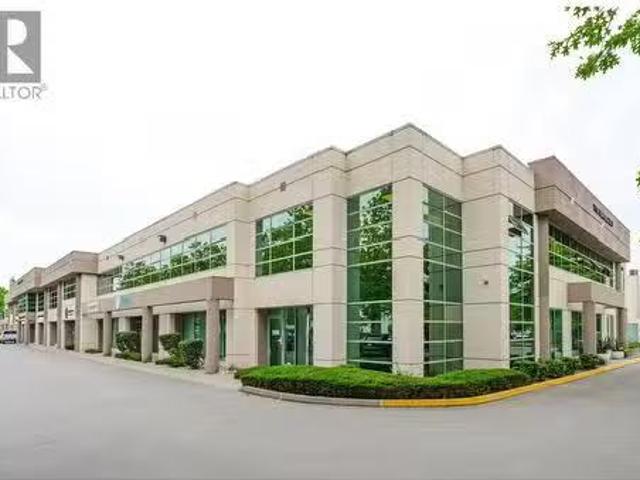
107 7198 Vantage Way, Ladner, BC, V4G 1K7 commercial for sal.
View photo
House · for sale
$ 1,340,000
$ 486/sq.ft
107 7198 Vantage Way, Ladner, BC, V4G 1K7 commercial for sal.
Altaire
· 2,756 sq.ft · House
· Office room
Altaire · 2,756 sq.ft · House · Office room
Available immediately. Very clean and well-maintained officewarehouse unit for sale in the Tilbury Industrial Park, offering an ideal balance of office, showroom, and warehouse space. The office areas, kitchen, and bathrooms have been nicely renovated with updated laminate flooring, fresh paint, and upgraded air conditioning, creating a modern and comfortable work environment. The mezzanine office space is air conditioned and includes a security alarm, washroom, kitchen, and additional storage. All existing furniture can be included in the sale, making this a true turnkey opportunity. Located in a well-managed and financially sound strata industrial complex at the corner of Vantage Way and 72nd Street in Delta, with excellent access to River Road, South Fraser Perimeter Road, Highway 99, the Tsawwassen Ferry Terminal, and the Massey Tunnel. (id:27). Still available at ListedBuy!
$ 1,340,000
17356 101 Avenue, Surrey, BC, V4N 4L7 vacant land for sale.
View photo
House · for sale
$ 2,588,800
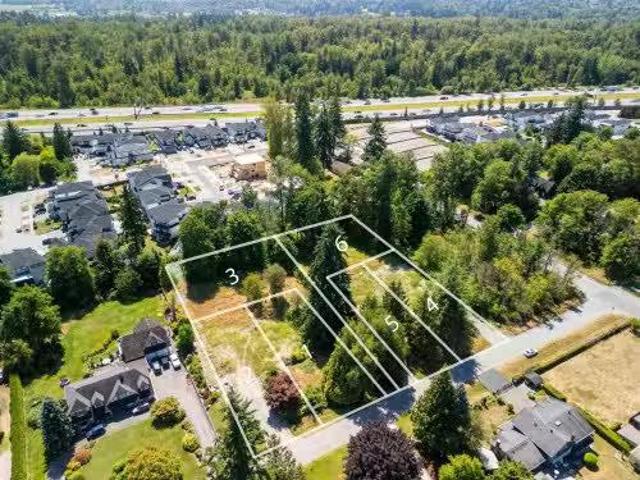
17356 101 Avenue, Surrey, BC, V4N 4L7 vacant land for sale.
Altaire
· 1 Bath · House
Altaire · 1 Bath · House
READY FOR SERVICE! Welcome to this exceptional lot in Fraser Heights, DP-Ready Potential 3 Lot Subdivision. Perfect for homebuilders & investors, this property presents a range of development opportunities. Ideally located near popular amenities including Sushi Zion, Pasta Zimo, Subway, Nesters Market, Save-On-Foods, local cafés, and Tynehead Regional Park. Situated within the catchment for Bothwell Elementary and Fraser Heights Secondary, and just minutes from Pacific Academy. With quick access to Highway 1, Highway 15, Highway 17, and Golden Ears Way, commuting is a breeze. Don’t miss your chance to build your dream home—call today to book a viewing! Still available at ListedBuy!
$ 2,588,800
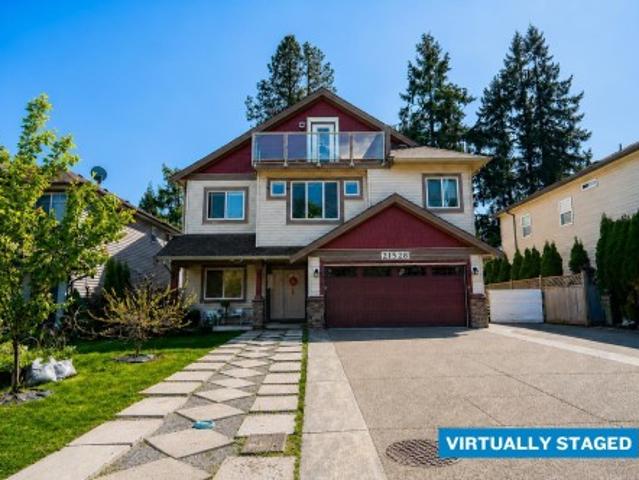
21528 Donovan Avenue, Maple Ridge, BC, V2X 3A1 house for sale | Listing ID R3163 | Royal LePage
View photo
House · for sale
$ 1,388,888
21528 Donovan Avenue, Maple Ridge, BC, V2X 3A1 house for sale | Listing ID R3163 | Royal LePage
Altaire
· House
· Garden
Altaire · House · Garden
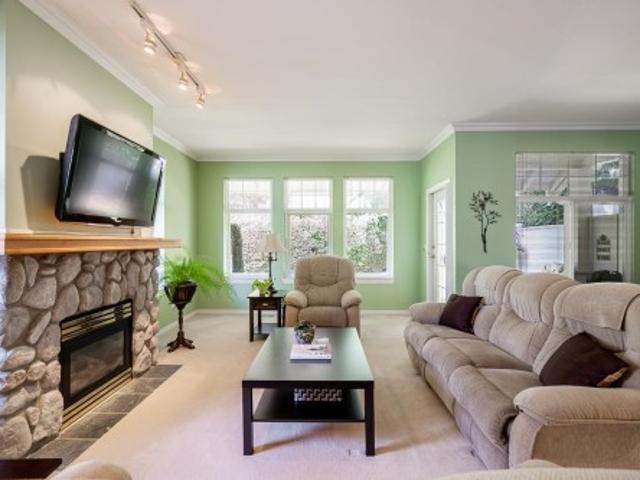
RARE LOCATION AND SIZE at 4,803 sq/ft of purpose-built multigenerational living in the heart of West Central Maple Ridge! With a whopping nine potential bedrooms, six bathrooms, three kitchens including a dedicated wok kitchen for serious cooking, and a full legal 2 bed suite below for in-laws or income. Set on a quiet cul-de-sac with a south-facing rear yard, with a massive driveway for your RV/Boat/Trailer and all your vehicles! Walking distance to transit, school bus, Maple Ridge Secondary, and Memorial Peace Park. Short drive to West Coast Express or downtown Maple Ridge for all your shopping and restaurant needs. Or drive 5 minutes north for all your hiking, lakes/rivers, & outdoor recreational activities! 1st photo is virtually staged replacing green paint areas for example purposes
$ 1,388,888
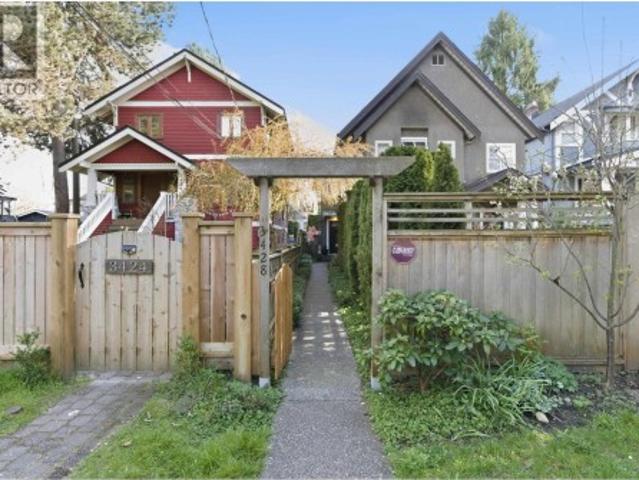
3428 7Th Avenue W, Vancouver, BC, V6R 1W1 duplex for sale | Listing ID R3163 | Royal LePage
View photo
Duplex · for sale
$ 1,549,000
Updated
3428 7Th Avenue W, Vancouver, BC, V6R 1W1 duplex for sale | Listing ID R3163 | Royal LePage
Altaire
· Duplex
· Garden · Office room · Parking · Terrace · Fireplace
Altaire · Duplex · Garden · Office room · Parking · Terrace · Fireplace
Wonderful rear-unit 1/2 duplex in a prime Kitsilano location. Boasting a southern exposure, this lovingly maintained home features a terrific open plan living / dining room complete with gas fireplace, maple hardwood floors, bright corner kitchen, powder room plus a fenced south facing garden terrace perfect for the BBQ + gardening. Upstairs you’ll find 2 great bedrooms, open landing area den perfect for the home office, and an amazing newly updated spa-inspired bathroom. Plenty of storage with your private one car garage and large crawl space. And lots of light throughout! Close to shops on Broadway, 4th Avenue and schools. One of the most charming streets in Kitsilano! OPEN HOUSE Sun 1-3pm (Sept 13)
$ 1,549,000
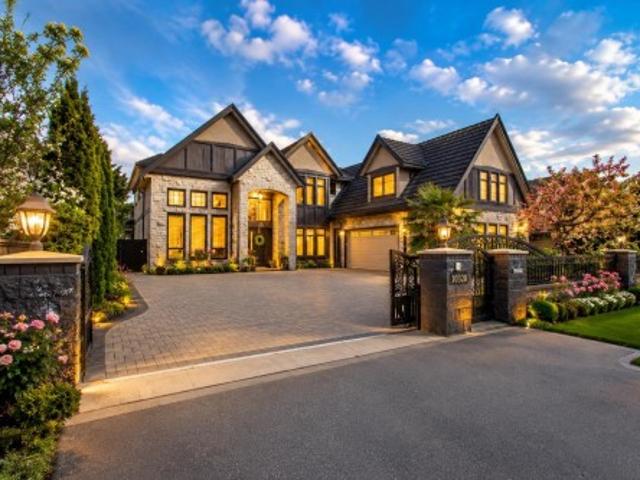
10320 Dennis Crescent, Richmond, BC, V7A 3R8 house for sale | Listing ID R3163 | Royal LePage
View photo
House · for sale
$ 2,650,000
Updated
10320 Dennis Crescent, Richmond, BC, V7A 3R8 house for sale | Listing ID R3163 | Royal LePage
Altaire
· House
· Garden · Parking · Air conditioning
Altaire · House · Garden · Parking · Air conditioning
Located in the desirable McNair area, this custom-built home offers 4,273SF of living space on a large 8,142 SF lot with an east-facing backyard. The home features 6 bedrooms, 6.5 bathrooms, and a functional open layout with bright and spacious living areas. A rare highlight is the two bedrooms on the main floor, perfect for extended family or guests. The home also includes a wok kitchen and an additional kitchen in the upstairs recreation room for added convenience. Quality features include radiant floor heating, A/C, HRV system, quartz countertops, stainless steel appliances, a 3-car garage, and automatic gate. Conveniently located close to McNair Secondary School, Whiteside Elementary School, and Ironwood Plaza. Open House: Sept 12 & 13, Sat & Sun, 2-4PM
$ 2,650,000
6039 Street, Surrey, BC, V3S 1S5 house for sale | Listing ID R3163 | Royal LePage
View photo
House · for sale
$ 1,980,000
Updated
6039 Street, Surrey, BC, V3S 1S5 house for sale | Listing ID R3163 | Royal LePage
Altaire
· House
· Patio · Garden · Office room · Parking · Balcony · Fireplace · Swimming pool · Gym · Cellar
Altaire · House · Patio · Garden · Office room · Parking · Balcony · Fireplace · Swimming pool · Gym · Cellar
Unmatched Views in Foxridge Estates! This stunning 4,000+ sq ft home sits on a 7,535 sq ft lot with breathtaking farmland & mountain views. Newer furnace, heat pump-A/C, and more! Bright open-concept main floor with great room, dining area, and chef’s kitchen featuring granite counters, gas cooktop, large island, and stainless appliances, plus a private office. Upstairs offers 3 spacious bedrooms, including a luxurious primary with his & her closets, spa-like ensuite, fireplace, and private view balcony. Fully finished daylight walk-out basement with rec room, media room, gym, bedroom, bath & suite potential. Large double garage with pull-through to backyard + workshop! Beautifully landscaped yard with patios, water feature & hot tub. A true 5 star home!
$ 1,980,000
26 6035 Street, Surrey, BC, V3X 0L6 townhouse for sale | Listing ID R3160 | Royal LePage
View photo
Townhouse · for sale
$ 899,900
26 6035 Street, Surrey, BC, V3X 0L6 townhouse for sale | Listing ID R3160 | Royal LePage
Altaire
· Townhouse
· Patio · Parking
Altaire · Townhouse · Patio · Parking
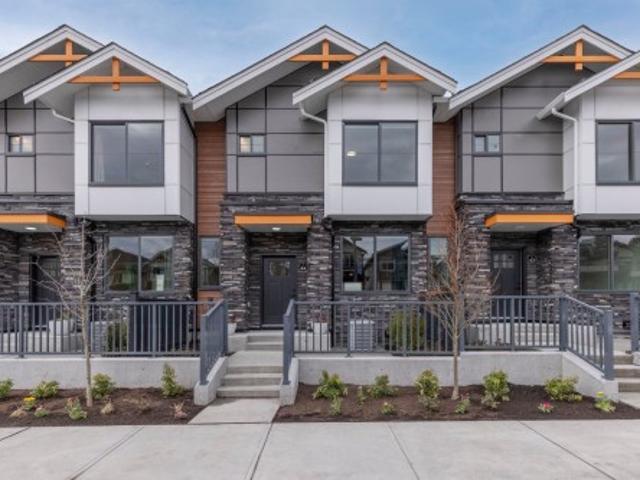
Move in ready homes! 75% sold. Welcome to Harmony by Apcon Group, the newest community in Sullivan! Harmony consists of 44 townhomes that feature 3 bedroom + den & 3 bedroom + flex + den + rooftop patio homes. Harmony is centrally located and is minutes away from schools, YMCA, Panorama Village Plaza and Guildford Town Centre. This 1,851 sqft. 3 bedroom + den home features a spacious layout with generous 9' ceilings, Samsung Stainless steel appliances, durable wide plank flooring in the kitchen & living area, tranquil spa like bathrooms, ample storage and expansive oversized windows that provide natural light. This home also features a side by side double car garage. Contact for more information!
$ 899,900
20783 Thorne Avenue, Maple Ridge, BC, V2X 7R1 house for sale | Listing ID R3163 | Royal LePage
View photo
House · for sale
$ 999,999
20783 Thorne Avenue, Maple Ridge, BC, V2X 7R1 house for sale | Listing ID R3163 | Royal LePage
Altaire
· House
· Swimming pool · Parking
Altaire · House · Swimming pool · Parking
Spacious 1,963 sf family home with a newly renovated suite and HW tank, offering an ideal blend of comfort and convenience. Perfectly positioned for families, commuters, and those looking for a peaceful place to call home. The property sits on 7,204 sf nestled in a quiet, idyllic family neighbourhood. Upstairs, you'll find 3 bedrooms and a renovated bathroom, along with new carpet and fresh paint. Downstairs features a fully renovated 2 bedroom, 1 bathroom suite, perfect as a mortgage helper or extended family. There is also a bonus attached shed/storage space and room for RV parking. Be sure to check out the'Video Tour' tab. Walking distance to shopping, restaurants, schools, and many parks. Close to pools, rec centre, MR Golf Course and Golden Ears Bridge and West Coast Express
$ 999,999
1 284 Th Avenue W, Vancouver, BC, V6K 2P9 duplex for sale | Listing ID R3163 | Royal LePage
View photo
Duplex · for sale
$ 2,428,000
1 284 Th Avenue W, Vancouver, BC, V6K 2P9 duplex for sale | Listing ID R3163 | Royal LePage
Altaire
· Duplex
· Parking · Air conditioning
Altaire · Duplex · Parking · Air conditioning
Brand-new front 1/2 duplex by renowned Westside builder Mann Bros Construction, ideally located in the heart of Kitsilano. This 3-bedroom, 4-bathroom home offers 1,551 sq ft of thoughtfully designed living across three levels. The main floor features an expansive open-concept layout with a sleek Miele kitchen, Dekton counters, custom cabinetry and a 7-ft island, opening seamlessly outdoors through eclipse doors. High ceilings, triple-glazed windows, radiant in-floor heating and A/C provide year-round comfort. Additional features include built-in speakers, EV-ready garage and smart home technology. Spa-inspired bathrooms feature Riobel and Kohler fixtures, frameless glass showers and smart toilets. Enjoy mountain views and an exceptional Kitsilano lifestyle close to shops, parks and beaches
$ 2,428,000
3706 King Edward Avenue W, Vancouver, BC, V6S 1M7 house for sale | Listing ID R3162 | Royal LePage
View photo
House · for sale
$ 3,488,000
3706 King Edward Avenue W, Vancouver, BC, V6S 1M7 house for sale | Listing ID R3162 | Royal LePage
Altaire
· House
· Parking · Fireplace · Deck
Altaire · House · Parking · Fireplace · Deck
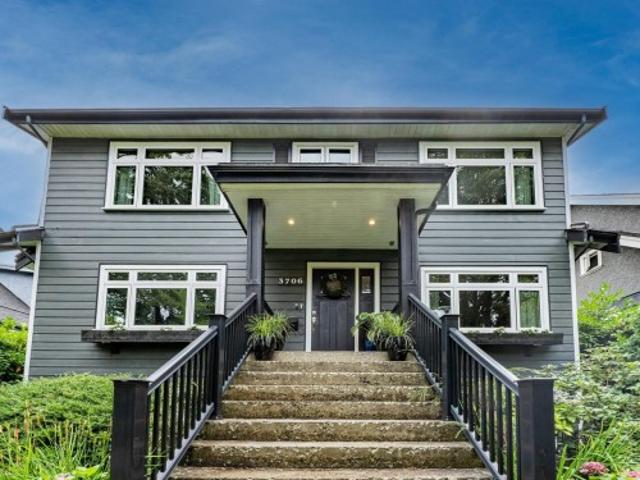
Quiet west of dunbar. 3 suite rental property. Home extensively rebuilt & renovated. In 1984 the upper floor was rebuilt on permit. Current owner completed another $250,000 in renovations incl new exterior, windows, flooring, roof, fireplace, main & upper kitchens, main & upper baths, decks, built-in vacuum. Oversized double garage is EV ready. Lower floor is at ground level w/2 bdrms, a kitchen, and full bathroom. Main floor has 2 bdrms, a kitchen, and full bathroom. Upper floor was converted in the 1990s to a self-contained 3 bdrm suite that is a LEGAL SUITE for the life of the building. Current owner occupies the first two floors as a single family home. Potential rents: Up $4,500, Main $3,500, Down $2,500, Garage $500, Ttl $11,000/mo or $132,000/yr
$ 3,488,000
3706 King Edward Avenue W, Vancouver, BC, V6S 1M7 house for sale | Listing ID R3163 | Royal LePage
View photo
House · for sale
$ 3,488,000
Updated
3706 King Edward Avenue W, Vancouver, BC, V6S 1M7 house for sale | Listing ID R3163 | Royal LePage
Altaire
· House
· Garden · Fireplace · Gym · Deck · Parking
Altaire · House · Garden · Fireplace · Gym · Deck · Parking
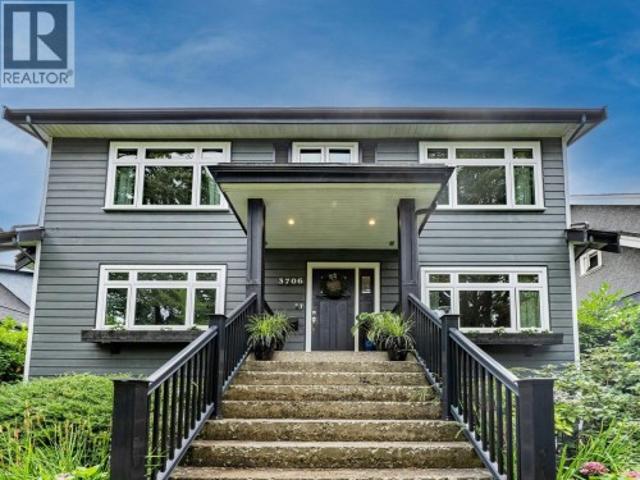
Welcome to your 4,000 sq ft family home on the QUIET block of King Edward, west of Dunbar on a beautiful tree lined boulevard. Private sunny south facing back yard with oversized garage. Built in vacuum, 2 large decks, completely rebuilt fireplace. 3 level, 5 bdrm extensively renovated home with a bright 2 bdrm garden level suite (suite currently used by owners as a rec room and gym). Owners rent or Airbnb the upper level as a 3 bdrm suite, but it could easily be converted back to make this a 6 bedroom family home. School catchment Lord Kitchener Elementary and Lord Byng Secondary, and 3 blocks from St George’s private school. Half a block from Dunbar’s main shopping district with a walk score of 89
$ 3,488,000
26 11 Steveston Highway, Richmond, BC, V7A 1N8 townhouse for sale | Listing ID R3163 | Royal LePage
View photo
Townhouse · for sale
$ 974,999
Updated
26 11 Steveston Highway, Richmond, BC, V7A 1N8 townhouse for sale | Listing ID R3163 | Royal LePage
Altaire
· Townhouse
· Parking
Altaire · Townhouse · Parking
Welcome to Ironwood Terraces! This bright and spacious corner townhome offers the perfect blend of comfort, privacy, and convenience in a well-maintained community. Ideally located just minutes from Ironwood Shopping Mall, within walking distance of Kingswood Elementary, and only a 5-minute drive to McNair Secondary, this home is perfectly suited for families. Enjoy the added convenience of a side-by-side double garage with extra storage, driveway parking, and ample visitor parking nearby. With its desirable corner location, functional layout, and excellent access to everyday amenities, this is a wonderful opportunity to make Ironwood Terraces your next home
$ 974,999
20360 Thorne Avenue, Maple Ridge, BC, V2X 8T9 house for sale | Listing ID R3162 | Royal LePage
View photo
House · for sale
$ 1,149,900
20360 Thorne Avenue, Maple Ridge, BC, V2X 8T9 house for sale | Listing ID R3162 | Royal LePage
Altaire
· House
· Garden · Parking · Balcony · Deck
Altaire · House · Garden · Parking · Balcony · Deck
TURNKEY home in a convenient Central Maple Ridge location! Perfect for 1st time home buyers, families & investors, featuring 5 bed / 3 bath with a 1 bedroom suite or 2 bedroom suite potential, an excellent mortgage helper. Numerous updates from 2017 to 2026 incl. Roof, balcony, exterior railings & stairs, TRIPLE PANE windows, hot water tank, flooring, carpet, paint, lighting, bathroom/plumbing fixtures, mouldings, kitchen backsplash & MORE! Enjoy a private fenced backyard w/ garden beds & a large deck perfect for entertaining. Double garage + 6 total parking. Steps to transit & minutes from schools, parks, recreation, shopping, Maple Meadows Station & major routes. Great home & value + prime location, move in ready & priced to sell! OPEN HOUSE Sat & Sun Sept 12th & 13th @ 2-4PM
$ 1,149,900
3489 Puget Drive, Vancouver, BC, V6L 2T6 house for sale | Listing ID R3163 | Royal LePage
View photo
House · for sale
$ 7,890,000
Updated
3489 Puget Drive, Vancouver, BC, V6L 2T6 house for sale | Listing ID R3163 | Royal LePage
Altaire
· House
· Garden · Parking · Deck · Cellar
Altaire · House · Garden · Parking · Deck · Cellar
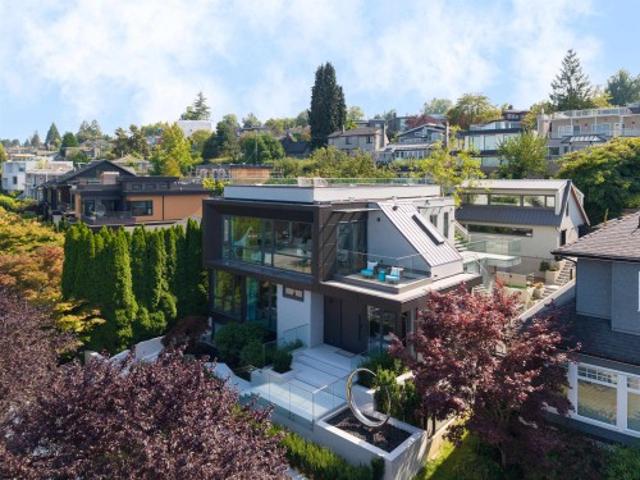
Super panoramic VIEW mansion. This ultra-modern residence showcases finest design, materials, and craftsmanship. Aluminum cladding, Glass, & Euro-tile exterior; open-concept interior: bright & airy with floor-to-ceiling triple-glazed windows, floating staircase, stainless-steel cabinets & appl in both kitchens. Master suite faces tranquil backyard garden w/ its own spa & a huge walk-in closet. Basement boasts professional movie theatre, wine cellar, & large rec room + 2 bdrms w/ensuites. Rooftop deck w/a sep staircase perfect for summer BBQs. Artistically fused landscaping features a moon-shaped statue, sculpted stone koi pond, mature bonsai tree, oriental stone display, & Japanese maple; creating a calming Zen atmosphere. Laneway/Tea house + 2 car garage, & 1 parking pad in the back
$ 7,890,000
7 6035 Street, Surrey, BC, V3X 0L6 townhouse for sale | Listing ID R3160 | Royal LePage
View photo
Townhouse · for sale
$ 859,900
7 6035 Street, Surrey, BC, V3X 0L6 townhouse for sale | Listing ID R3160 | Royal LePage
Altaire
· Townhouse
· Patio · Parking
Altaire · Townhouse · Patio · Parking
Move in ready homes! 75% sold. Welcome to Harmony by Apcon Group, the newest community in Sullivan! Harmony consists of 44 townhomes that feature 3 bedroom + den & 3 bedroom + flex + den + rooftop patio homes. Harmony is centrally located and is minutes away from schools, YMCA, Panorama Village Plaza and Guildford Town Centre. This 1,482 sqft. 3 bedroom + den home features a spacious layout with generous 9' ceilings, Samsung Stainless steel appliances, durable wide plank flooring in the kitchen & living area, tranquil spa like bathrooms, ample storage and expansive oversized windows that provide natural light. This home also features a side by side double car garage. Contact for more information!
$ 859,900
1924 Fulton Avenue, West Vancouver, BC, V7V 1S9 house for sale | Listing ID R3163 | Royal LePage
View photo
House · for sale
$ 3,480,000
Updated
1924 Fulton Avenue, West Vancouver, BC, V7V 1S9 house for sale | Listing ID R3163 | Royal LePage
Altaire
· House
· Patio · Garden · Fireplace · Parking
Altaire · House · Patio · Garden · Fireplace · Parking
Experience timeless West Coast living in this stunning post-and-beam masterpiece, completely rebuilt in 2015 and set on an expansive 12,000+ sq. Ft. lot. Designed for those who appreciate exceptional craftsmanship and style, this one-of-a-kind home features breathtaking front and back gardens with professionally landscaped grounds, creating a private outdoor oasis. Enjoy an unbeatable central location just minutes from the beach, recreation centre, and top-rated schools. Multiple beautifully designed patios surround the home, offering seamless indoor-outdoor living and the perfect setting for entertaining or relaxing. Inside, you’ll find two gorgeous fireplaces, a spacious two-car garage with EV charging, and a legal nanny suite providing excellent flexibility for extended family or rental
$ 3,480,000
69 1503 Avenue, Surrey, BC, V3S 8Z5 townhouse for sale | Listing ID R3162 | Royal LePage
View photo
Townhouse · for sale
$ 869,980
69 1503 Avenue, Surrey, BC, V3S 8Z5 townhouse for sale | Listing ID R3162 | Royal LePage
Altaire
· Townhouse
· Patio · Garden · Office room · Fireplace
Altaire · Townhouse · Patio · Garden · Office room · Fireplace
Welcome to Woodbridge! This spacious and incredibly functional townhome offers room for the whole family! The bright main level features generous living & dining areas, while upstairs you'll find two well-sized bedrooms & an impressive primary suite with walk-in closet & ensuite featuring double sinks, soaker tub & separate shower. Downstairs, the exceptionally large rec room adds valuable flexible living space with a cozy stone fireplace & plenty of room for a home office, media area, an additional family room, or guest space. Enjoy two fireplaces, abundant storage & a private hedge-lined yard with covered patio, perfect for kids, pets, entertaining or relaxing outdoors. A wonderfully versatile home with the space & layout to grow into. Close to shopping, transit, schools & parks
$ 869,980
1501 B Avenue, Surrey, BC, V3S 3H8 house for sale | Listing ID R3162 | Royal LePage
View photo
House · for sale
$ 1,749,000
Updated
1501 B Avenue, Surrey, BC, V3S 3H8 house for sale | Listing ID R3162 | Royal LePage
Altaire
· House
· Patio · Cellar
Altaire · House · Patio · Cellar
Sullivan station house features 8 bedrooms & 7 washrooms! You are welcomed into this custom built beauty with beautiful finishings. Bright and spacious living and dining rooms. Custom built kitchen along with a spice kitchen! Huge family room with big windows to soak in that natural light. There is also a bedroom on the main with a FULL washroom. Glass railings throughout. Modern design and finishings. Upstairs there are 4 bedrooms, 3 with their private ensuites and good size closets! Also a large patio! In the basement there is a media room perfect for entertaining with a 2 piece washroom. There are also 2 mortgage helpers! Fully finished 2+1 suites with their own separate entrances. This home truly has it ALL! Perfect for the growing family
$ 1,749,000
1895 Rosebery Avenue, West Vancouver, BC, V7V 2Z5 house for.
View photo
House · for sale
$ 2,858,000
$ 879/sq.ft
1895 Rosebery Avenue, West Vancouver, BC, V7V 2Z5 house for.
Altaire
· 3,251 sq.ft · 6 Bedrooms · 3 Baths · House
Altaire · 3,251 sq.ft · 6 Bedrooms · 3 Baths · House
Breathtaking panoramic views from this fully renovated home, perched high on a quiet street in West Vancouver. Set on a 12,143 sq.ft. (88 x 137) lot, this 3,200+ sqft residence offers sweeping ocean, city, bridge, and mountain views. Spent $200k+ on renovations include upgraded electrical, lighting, all interior doorshardware, fully renovated primary ensuite, staircase and flooring, plus new appliances (washer, dryer, fridge, range hood, cooktop for upstairs). Additional upgrades include new walkway, and windows. The flexible layout features 3BR2BA upstairs and a 2-3BR1BA suite below, ideal for extended family or mortgage helper. Minutes from West Van Secondary, Ridgeview Elementary, Hollyburn Country Club, less than 10-min from Capilano Golf course, Ambleside and Park Roy. Still available at ListedBuy!
$ 2,858,000
Capstan Way, Richmond, BC, V6X 2H6 commercial for sale Lis.
View photo
House · for sale
$ 5,400,000
$ 1,401/sq.ft
Capstan Way, Richmond, BC, V6X 2H6 commercial for sale Lis.
Altaire
· 3,853 sq.ft · House
· Garden
Altaire · 3,853 sq.ft · House · Garden
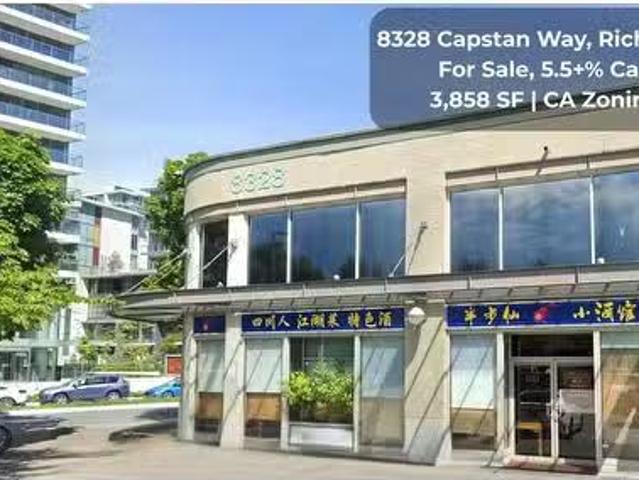
Exceptional Investment Opportunity: With a CAP rate over 5.5%, this prime corner unit in Richmonds bustling strip mall offers unbeatable street exposure and easy access to No. 3 and Garden City Road. Situated in a rapidly expanding neighborhood with thousands of condo units and a projected population of 16,000 upon development completion, its just a 2-minute walk from the newly operational Capstan SkyTrain station. Perfect for a large restaurant, it boasts additional signage space and sees heavy foot traffic. New lease agreement starting in April. Act fastcontact us today and please respect tenant privacy (id:27). Still available at ListedBuy!
$ 5,400,000
10051 Shell Road, Richmond, BC, V7A 3W4 house for sale | Listing ID R3163 | Royal LePage
View photo
House · for sale
$ 2,599,000
Updated
10051 Shell Road, Richmond, BC, V7A 3W4 house for sale | Listing ID R3163 | Royal LePage
Altaire
· House
Altaire · House
Welcome to 10051 Shell Road, a beautifully built custom home in one of Richmond's most desirable family neighbourhoods. Offering over 3,600 sq.ft. Of living space, this home combines comfort quality & flexibility for today's modern family. Step inside to soaring ceilings, a grand foyer & beautifully appointed living spaces filled with natural light. Main floor features an impressive family room, elegant living area, gourmet chef's kitchen with premium appliances, Bonus Bedroom on the main floor for extended family, also features a 2-bedroom legal suite with its own separate entrance. Upstairs, you'll find 4 generously sized bedrooms, each with its own ensuite. Situated on a quiet stretch of Shell Road just minutes from Ironwood Plaza, Highway 99, parks, recreation & everyday amenities
$ 2,599,000
6191 Winch Street, Burnaby, BC, V5B 2L4 house for sale | Listing ID R3162 | Royal LePage
View photo
House · for sale
$ 3,699,000
Updated
6191 Winch Street, Burnaby, BC, V5B 2L4 house for sale | Listing ID R3162 | Royal LePage
Altaire
· House
· Parking · Fireplace · Air conditioning · Cellar
Altaire · House · Parking · Fireplace · Air conditioning · Cellar
First time on the market! A Beautiful Custom Home in a quiet North Burnaby Location. On An over 8000 sq/ft lot, This stunning home features high end finishes with hardwood floors, radiant floor heating, gas fireplace, coffered ceilings, built in speakers & over height ceilings w/tons of natural light. The gourmet kitchen boasts Sub-zero and Wolf Appliances, Granite Counters, an eat in island & wine bar. Part of the main has also been converted to a suite which is great for a multi generational family but can be converted back easily. The upper floor has 3 large bedrms all with ensuites & a primary with his & hers walk in closets, a gas fireplace and AC. The Basement has an office, 2 bdrms, a Rec Room & legal 1 bdrms suite (which could be converted to a 2 bdrm). Detached 2 Car Garage
$ 3,699,000
1135 Vanier Avenue, Coquitlam, BC, V3K 2S9 house for sale | Listing ID R3162 | Royal LePage
View photo
House · for sale
$ 1,045,000
1135 Vanier Avenue, Coquitlam, BC, V3K 2S9 house for sale | Listing ID R3162 | Royal LePage
Altaire
· House
· Patio · Garden · Fireplace
Altaire · House · Patio · Garden · Fireplace
Nestled on a peaceful cul-de-sac, this inviting 3 bed, 2 bath, 1,575 sq ft DUPLEX offers a perfect blend of privacy and functionality. The main floor features a spacious living room w/cozy fireplace. Updated kitchen is timeless w/granite counters, abundant storage, and S/S appliances, flowing seamlessly into the dining area. Step out to a covered patio, private, fenced yard with established gardens, and a multitude of serene gathering spaces with water features. Family room, full bathroom and dedicated laundry room complete the main. Up features 3 good sized bedrooms and a bathroom with a stylish double vanity. South beds have river and city views! Updated windows, roof 6.5 years, and hardwood floors throughout. Perfectly situated just minutes from all levels of sought after schools
$ 1,045,000
1376 Avenue, Surrey, BC, V4P 2B8 house for sale | Listing ID R3162 | Royal LePage
View photo
House · for sale
$ 2,188,000
Updated
1376 Avenue, Surrey, BC, V4P 2B8 house for sale | Listing ID R3162 | Royal LePage
Altaire
· House
· Parking · Equipped kitchen
Altaire · House · Parking · Equipped kitchen
Major 2026 upgrade! Septic system removed and property connected to municipal sewer, with total project cost of $80,655, including $74,550 for construction/new piping and $6,105 in municipal fees. Approx. 96,000 further invested in extensive updates. Charming Bayview home surrounded by million-dollar properties. New flooring, fully renovated kitchen with new dishwasher, refrigerator & range, new washer/dryer, fresh paint, rebuilt staircase and new garage door control system. Separate 1 bedroom unit at the rear of the garage features a new kitchen & bathroom, offering flexibility for extended family, guests or rental potential. Bright floor plan with open living/dining, south-east facing kitchen/family room and south-facing sundeck. First Open House: 1:00–3:00 PM, Saturday, September 12th
$ 2,188,000
6 2075 Avenue, Langley, BC, V1M 2X3 townhouse for sale | Listing ID R3162 | Royal LePage
View photo
Townhouse · for sale
$ 999,900
6 2075 Avenue, Langley, BC, V1M 2X3 townhouse for sale | Listing ID R3162 | Royal LePage
Altaire
· Townhouse
· Garden · Parking · Cellar
Altaire · Townhouse · Garden · Parking · Cellar
Welcome to Summerfield in Walnut Grove. A collection of rancher style town homes in a 55 plus gated community. Main Floor features include: generous size living and dinning rooms, den, kitchen with eating area and family room, primary bedroom with 5 piece ensuite bath and walk in closet, second bedroom, laundry, and 3 piece bath. The walkout basement offers plenty of windows an enormous recreation room, a good sized bedroom and 4 piece bathroom. Walk out to the fully fenced, low maintenance yard. Parking for 4 vehicles, 2 in the garage and 2 on the driveway, can even fit a pickup truck
$ 999,900

Get email alerts

Don't miss out: be the first to know about new properties

The alert was correctly created

On subscribing you accept the conditions of use and the privacy policy
Alert
Receive new ads in your inbox
Save this search
Receive alerts for new listings

We'll send you an email when we have new properties for: "Properties for sale in Altaire"

The alert was correctly created

Get email alerts and be the first to see new listings
Required field
On subscribing I accept the terms of the privacy policy
Perfect! You'll soon start receiving new listings via email
Alert
Receive an email when we have new ads for Properties for sale in Altaire
Save this search
Filters

Bedrooms

Area (sq.ft)

sq.ft
sq.ft

Price

$
$

Filter by property type

Bathrooms

Clear all filters
Receive notifications when new entries are published.