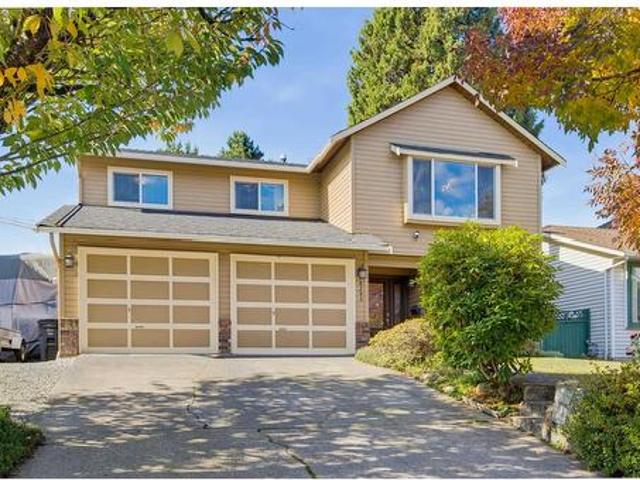
8,663 houses for sale in Altaire

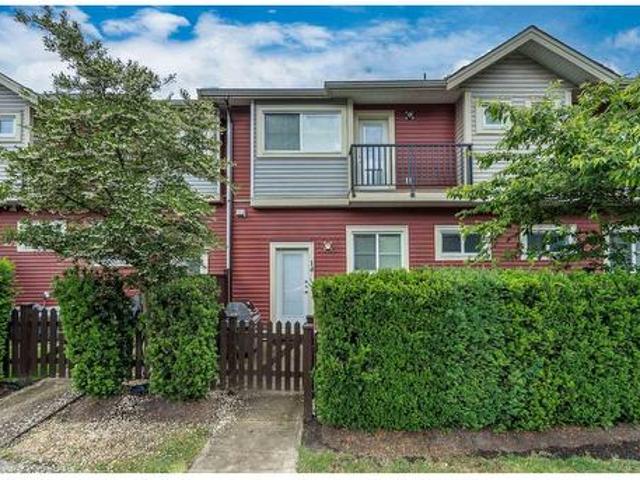
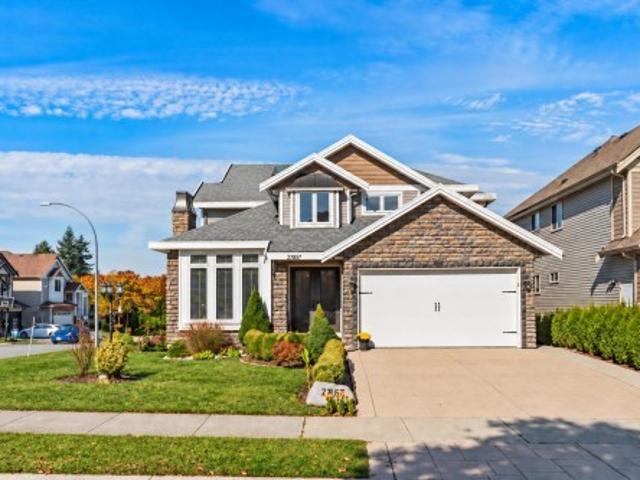
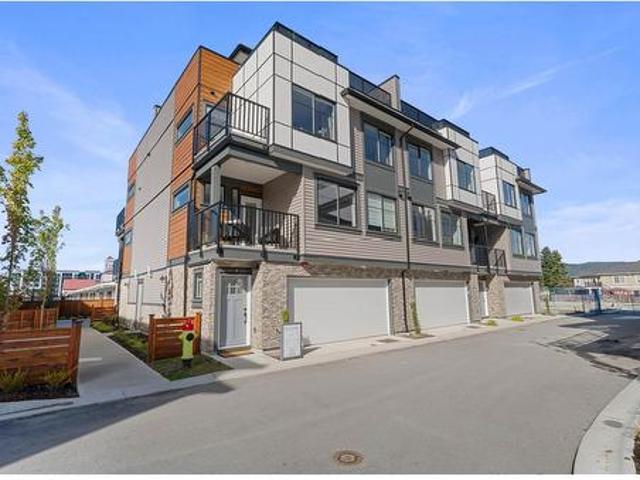
17 5510 Admiral Way, Delta, BC, V4K 0C3 townhouse for sale | Listing ID R3152 | Royal LePage
View photo
Townhouse · for sale
$ 1,099,000
Updated
17 5510 Admiral Way, Delta, BC, V4K 0C3 townhouse for sale | Listing ID R3152 | Royal LePage
Altaire
· Townhouse
· Gym · Swimming pool · Parking
Altaire · Townhouse · Gym · Swimming pool · Parking
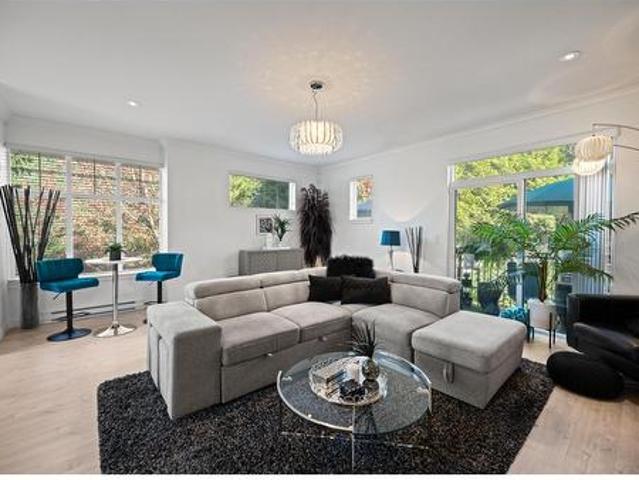
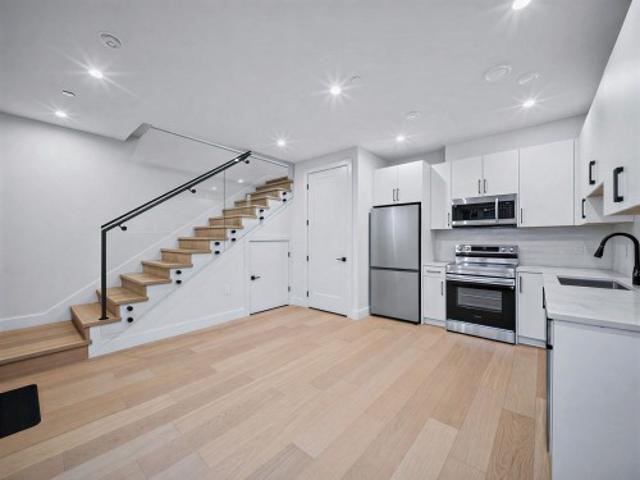
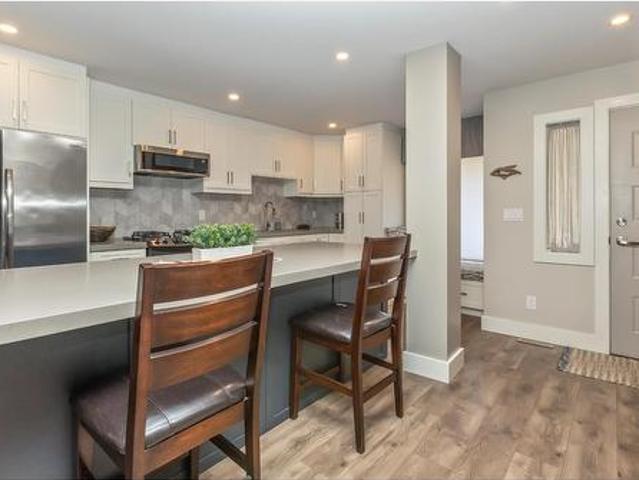
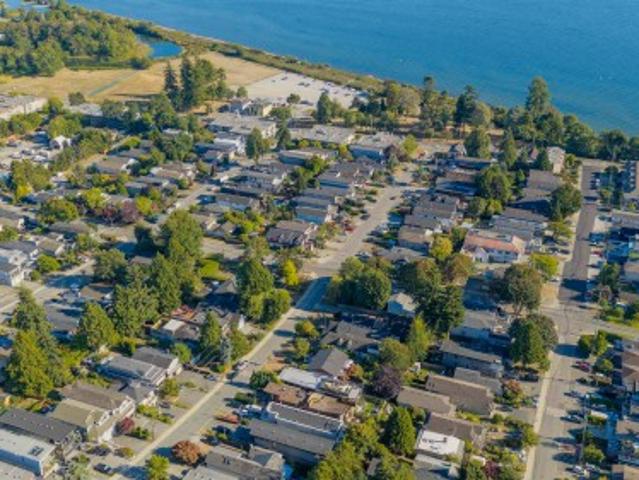
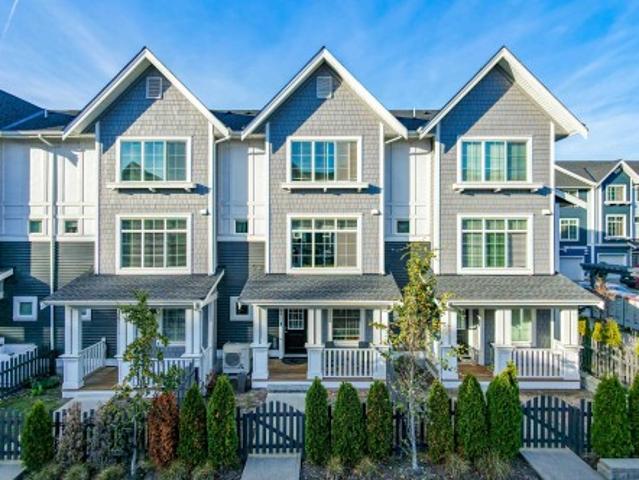
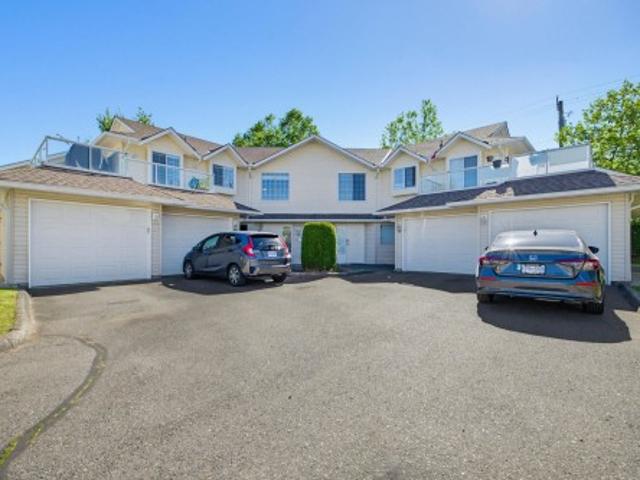
Welcome to Charterhouse at Hampton Cove. Beautiful 1581 sqft, 3 bedroom. 1/2 duplex style, end unit home. The bright main level features 90ft ceiling and an open-concept layout perfect for everyday living. The kitchen boasts white cabinetry, quartz countertops, a gas range and stainless steel appliances. Spa-inspired bathrooms add a touch of luxury and a double side-by-side garage provides convenience. Set in a scenic riverside community between a golf course and marina and close to schools, shops, restaurants and amenities. Residents enjoy exclusive access to the 12,000+ sq ft Hampton Cove clubhouse with resort style amenities including an outdoor pool, fitness studio, gymnasium and guest suite. Open house sunday august 9 2-4pm
$ 1,099,000
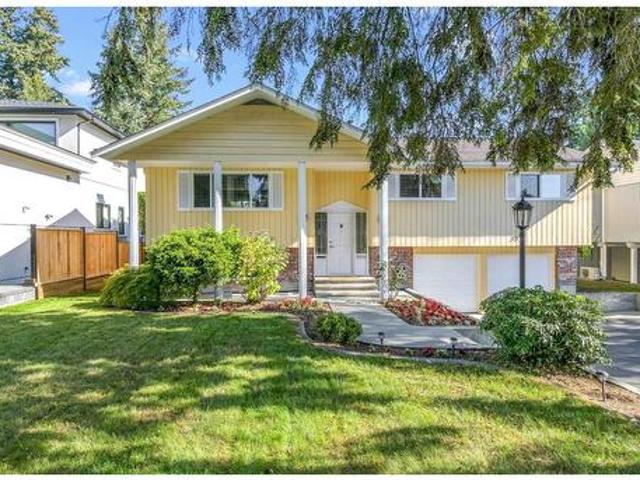
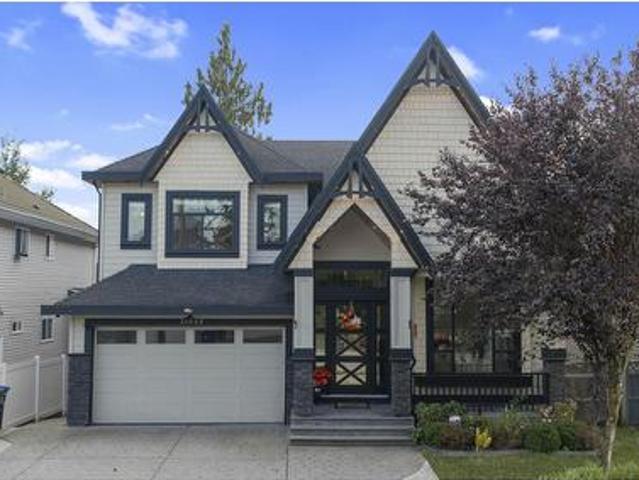
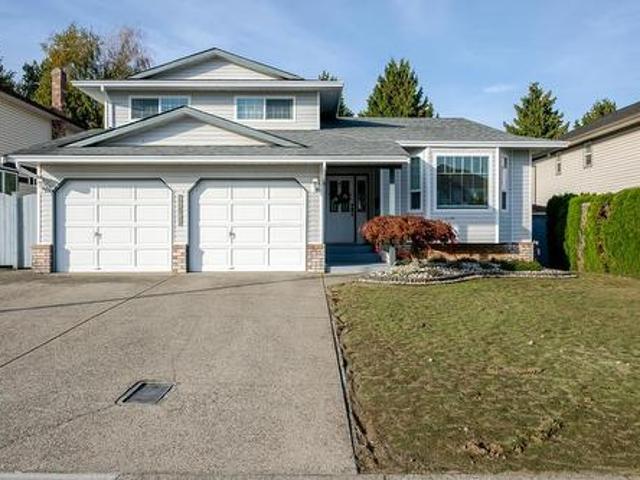
11837 Alderwood Crescent, Delta, BC, V4E 3E4 house for sale | Listing ID R3152 | Royal LePage
View photo
House · for sale
$ 1,249,000
Updated
11837 Alderwood Crescent, Delta, BC, V4E 3E4 house for sale | Listing ID R3152 | Royal LePage
Altaire
· House
· Garden · Parking
Altaire · House · Garden · Parking
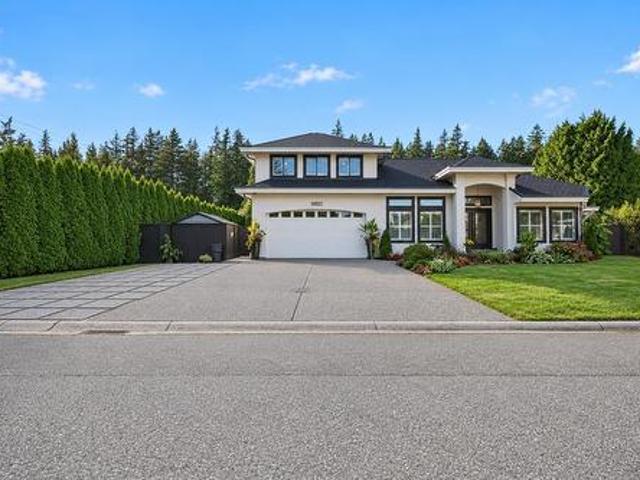
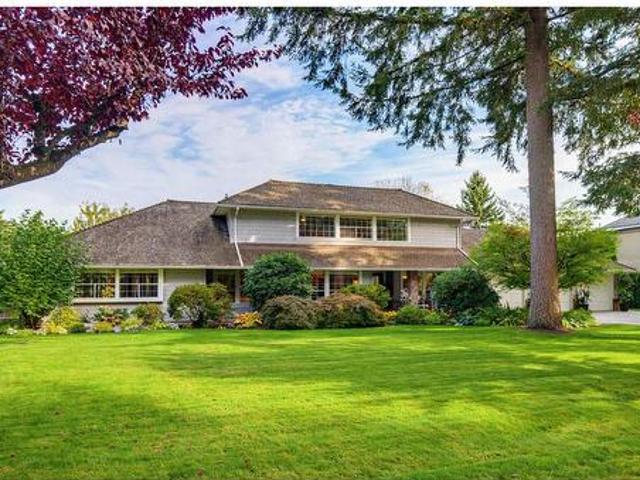
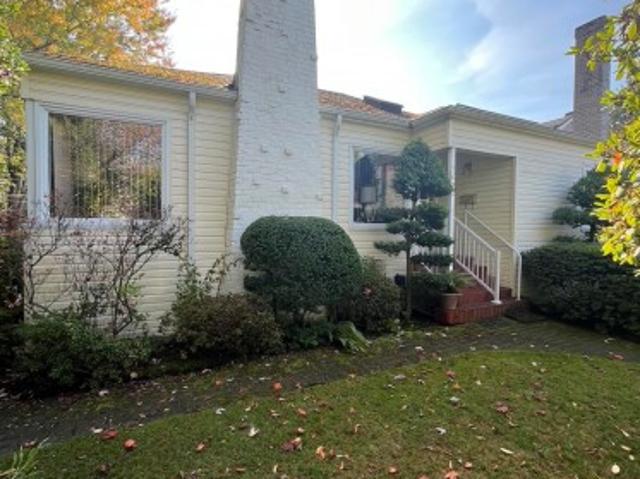
Well-maintained 4 bedroom + den Sunshine Hills home featuring vaulted cedar ceilings and large windows that flood the home with natural light, offering a warm West Coast Contemporary feel. Spacious bright kitchen with stainless steel appliances and double oven. Large rec/family room provides plenty of space for growing families or entertaining. Enjoy the private fenced backyard plus ample parking including RV parking. Fantastic family-friendly location within walking distance to Pinewood Elementary, shopping, restaurants and transit. Close to Watershed Park and commuter routes
$ 1,249,000
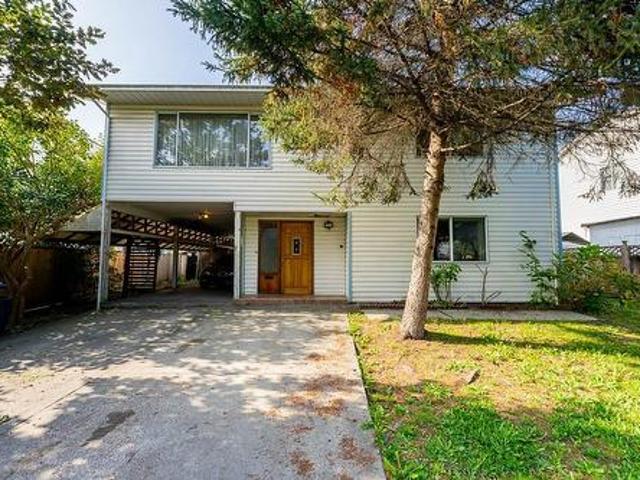
1739 A Avenue, Surrey, BC, V3S 5J1 house for sale | Listing ID R3151 | Royal LePage
View photo
House · for sale
$ 1,199,000
Updated
1739 A Avenue, Surrey, BC, V3S 5J1 house for sale | Listing ID R3151 | Royal LePage
Altaire
· House
Altaire · House
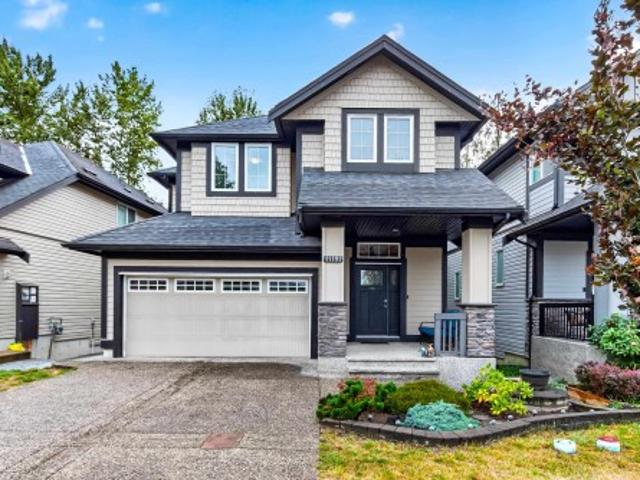
Cloverdale gem on a 7,576 sf lot! Renovated home featuring a rare 4-bed, 2-bath upper level—perfect for families. Below offers 3 self-contained 1-bed suites (1+1+1) generating strong mortgage-helping income. Updated with modern finishes and new appliances throughout. Situated on a quiet street backing onto an elementary school and playground, steps to transit, shopping, and amenities. ATTN: Investors and first-time buyers, excellent holding or investment potential. A rare opportunity in a prime, family-friendly location. Call to book your showing today. Property sold as is where is. Open House August 8th & 9th, 2:00. 4:00pm. Buyers will not review offers until August 11, 2026 at 3:00 pm
$ 1,199,000
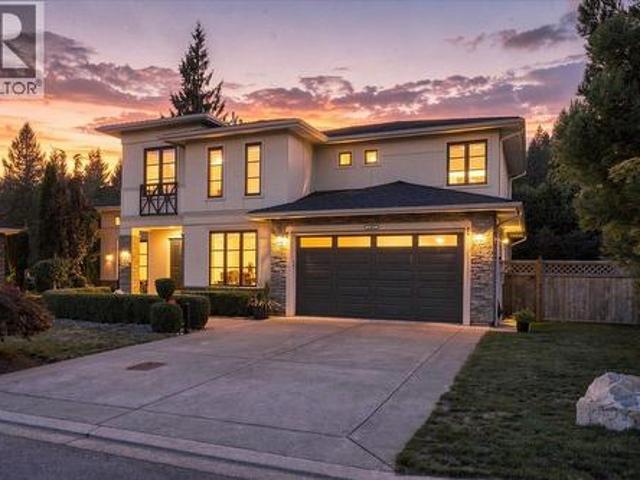
12730 Street, Maple Ridge, BC, V2X 7J9 Luxury House for sale | Listing ID R3152 | Royal LePage Carriage Trade Luxury Properties
View photo
House · for sale
$ 2,675,000
Updated
12730 Street, Maple Ridge, BC, V2X 7J9 Luxury House for sale | Listing ID R3152 | Royal LePage Carriage Trade Luxury Properties
Altaire
· House
· Garden · Office room · Swimming pool · Deck
Altaire · House · Garden · Office room · Swimming pool · Deck
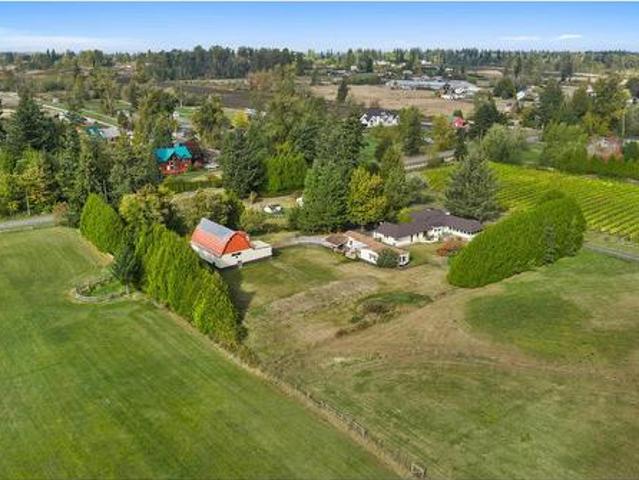
Who needs to get away when you have your very own oasis in the middle of town! ?This family has meticulously cared for every inch of this home for the past 43 years & it shows. The main house has plenty of space @ 2,125 sq, ft w/ 4 beds, 2.5 baths, w/ an updated kitchen, cozy living room, & a back deck for entertaining that is to die for! Stretch the family out w/ a SEPARATE detached shop/office/living space @ 2,200 sq, ft, c/w 3 beds & 1 bath. Not to mention the approx 2000sq. Ft (incl breezeway) barn/workshop, & a BRAND NEW state of the art septic field, new fencing and a brand new hot tub! The chicken coop, greenhouse, & incredible garden are ready for your hobby farm! 2 acres like this one w/ stunning views of the Golden Ears Mtns, on the west side of Maple Ridge, are a RARE find!
$ 2,675,000
3363 15Th Avenue W, Vancouver, BC, V6R 2Y9 house for sale | Listing ID R3151 | Royal LePage
View photo
House · for sale
$ 4,988,000
Updated
3363 15Th Avenue W, Vancouver, BC, V6R 2Y9 house for sale | Listing ID R3151 | Royal LePage
Altaire
· House
· Sauna · Gym · Deck
Altaire · House · Sauna · Gym · Deck
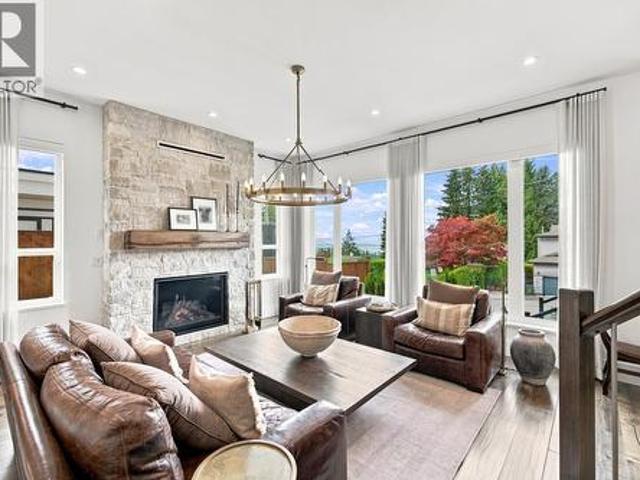
The Kitsilano home you've been waiting for! Designed by the award-winning Hazel & Brown, this spectacular residence seamlessly blends timeless elegance with modern functionality, offering an exceptional family layout, luxurious finishes, a chef's kitchen with premium Wolf, Sub-Zero appliances and etc. An inviting indoor-outdoor connection to a sun-drenched deck perfect for entertaining. Upstairs features four spacious bedrooms, including a luxurious primary retreat, while the lower level is designed for relaxation with a gym, sauna, media room. Two legal suites add outstanding value, providing excellent mortgage support, flexible multi-generational living, or a reliable rental income. Steps to top schools, beaches, parks, and cafés. Welcome to the very best of Kitsilano living!
$ 4,988,000
8 7700 Abercrombie Drive, Richmond, BC, V6Y 3X8 townhouse fo.
View photo
House · for sale
$ 1,038,000
$ 831/sq.ft
8 7700 Abercrombie Drive, Richmond, BC, V6Y 3X8 townhouse fo.
Altaire
· 1,249 sq.ft · 3 Bedrooms · 3 Baths · House
· Patio · Fireplace · Equipped kitchen
Altaire · 1,249 sq.ft · 3 Bedrooms · 3 Baths · House · Patio · Fireplace · Equipped kitchen
Welcome to this newly renovated, low strata fee, 3-bedroom, 2.5-bathroom open-concept townhouse featuring brand new appliances, complete with a large patio to enjoy the sunshine. BRAND NEW laminate flooring, fridge, stove, hood vent, dishwasher, washer, and dryer. Comes with new paint throughout. Boasting a central location, enjoy walking distance to Ferris Elementary, Richmond Secondary, Public Library, Richmond Centre, Brighouse Station, Aquatic Centre, Tennis Courts, Track and Field, and a lot of parks! Quiet neighbourhood that is perfect for families and couples to call home. Head home during winter and enjoy a warm beverage by the fireplace. Home is professionally cleaned and easy to move in. Still available at ListedBuy!
$ 1,038,000
1720 Queens Avenue, West Vancouver, BC, V7V 2X7 house for sale | Listing ID R3152 | Royal LePage
View photo
House · for sale
$ 2,398,000
Updated
1720 Queens Avenue, West Vancouver, BC, V7V 2X7 house for sale | Listing ID R3152 | Royal LePage
Altaire
· House
Altaire · House
Builder & investor alert! Outstanding opportunity in the desirable Queens neighbourhood of West Vancouver. Set on a 6,100 sq ft lot with ocean views, this property offers excellent potential for renovation or redevelopment. The existing home provides approximately 2,764 sq ft over two levels and is currently not livable, making this an ideal opportunity for those looking to build, redesign, or create a custom home. Conveniently located just minutes from Dundarave Village, the waterfront, parks, schools, shopping, and recreation, this is a rare chance to secure a property in one of West Vancouver's most sought-after neighbourhoods
$ 2,398,000
6200 Goldsmith Drive, Richmond, BC, V7E 4G5 house for sale | Listing ID R3152 | Royal LePage
View photo
House · for sale
$ 2,300,000
Updated
6200 Goldsmith Drive, Richmond, BC, V7E 4G5 house for sale | Listing ID R3152 | Royal LePage
Altaire
· House
· Garden · Balcony
Altaire · House · Garden · Balcony
Priced $500,000 under BC assessment for a quick sale! Welcome to this like-new, luxury 3-storey beautiful home, in the highly sought-after Woodwards area. RARE 4,200 sq.ft. of thoughtfully designed living space, this custom-built masterpiece features 6 beds & 6.5 baths, all are ensuites. Open-concept floor plan that seamlessly connects the formal double-height Living, Dining, Kitchen, & Wok Kitchen. The gourmet kitchens are equipped with high-end stainless steel appliances & BIG pantry. Radiant in-floor heating; Air conditioning /HRV system for your year-round comfort; Southern backyard, balconies & HUGE rooftop deck-perfect for outdoor relaxation. Steveston-London Secondary/Park is just1/2 block away & McKinney Elementary school catchment. 1st Open House, Sat. & Sun. August 8th & 9th, 2-4pm
$ 2,300,000
2107 Avenue, Langley, BC, V1M 2B3 house for sale | Listing ID R3151 | Royal LePage
View photo
House · for sale
$ 1,499,000
Updated
2107 Avenue, Langley, BC, V1M 2B3 house for sale | Listing ID R3151 | Royal LePage
Altaire
· House
· Garden · Balcony · Fireplace · Cellar
Altaire · House · Garden · Balcony · Fireplace · Cellar
Gorgeous bright fully updated basement entry style home in a great area. New custom cabinets in kitchen including spice cabinets, lighted feature cabinets & lots of drawers. Gleaming new counters in engineered stone, new backsplash, sink & faucet. Large balcony off the kitchen over looking a private fenced backyard. 3 full bathrooms completely redone, large double shower in ensuite, soaker in basement and a jetted tub on main. All vinyl plank flooring throughout. New gas fireplace with stone & a custom mantle. New energy efficient Furnace in 2019 & new HW tank in 2021. All poly b piping was replaced in 2019. Excellent location, walking distance to schools, shopping, recreation & parks. A great place to raise a family
$ 1,499,000
3330 Street, Surrey, BC, V4P 2A8 house for sale | Listing ID R3151 | Royal LePage
View photo
House · for sale
$ 2,699,000
Updated
3330 Street, Surrey, BC, V4P 2A8 house for sale | Listing ID R3151 | Royal LePage
Altaire
· House
· Patio · Office room · Fireplace · Swimming pool
Altaire · House · Patio · Office room · Fireplace · Swimming pool
Situated on a secluded half-acre property in the sought-after Elgin neighbourhood, this gated residence offers luxury, privacy, and exceptional quality throughout. Thoughtfully redesigned in 2018, it features a main-floor primary suite, four generous upstairs bedrooms, five bathrooms, a private office, and a gourmet kitchen with high-end stainless steel appliances, a large island, and an oversized pantry/laundry area. The elegant primary retreat includes a fireplace, heated floors, spa-style ensuite, walk-in closet, and direct patio access. Outside, enjoy a covered entertaining space with a full outdoor kitchen and heaters, plus a fire pit, hot tub, sport court, greenhouse, covered sports lane (for golf or baseball) and storage shed! Come see one of South Surrey's premier estates, today!
$ 2,699,000
8675 B Street, Langley, BC, V1M 3X5 house for sale | Listing ID R3152 | Royal LePage
View photo
House · for sale
$ 1,099,900
Updated
8675 B Street, Langley, BC, V1M 3X5 house for sale | Listing ID R3152 | Royal LePage
Altaire
· House
· Garden · Fireplace · Cellar
Altaire · House · Garden · Fireplace · Cellar
Tucked on a quiet street in walkable, sought-after Walnut Grove, this original-owner home has been extensively updated: kitchen, bathrooms, carpets, luxury vinyl flooring, lighting, blinds and roof. 5 bedrooms, 3 up and 2 down. The generously sized primary offers a full ensuite and walk-in closet. The bright kitchen with quartz counters overlooks the low-maintenance backyard, and the living room's natural gas fireplace and bay window create a warm, relaxed feel. The large, finished basement includes a bedroom with ensuite, plus suite potential. Offers upstairs laundry, thermal double-pane windows throughout, insulation between main floor and basement, and lots of storage. Safe, family-friendly area mins to Hwy 1, shopping, schools, parks and recreation centre. It’s a rare find
$ 1,099,900
54 2033 A Avenue, Langley, BC, V2Y 1S8 townhouse for sale | Listing ID R3151 | Royal LePage
View photo
Townhouse · for sale
$ 829,900
Updated
54 2033 A Avenue, Langley, BC, V2Y 1S8 townhouse for sale | Listing ID R3151 | Royal LePage
Altaire
· Townhouse
· Terrace · Air conditioning
Altaire · Townhouse · Terrace · Air conditioning
ADDITION by Redekop Ferrario Properties. New townhome with 1450 sq ft of beautifully designed living space PLUS a large 600 sq ft private rooftop terrace. Enjoy an extra level of living space. Heat pump with AC included. East/West facing. Modern townhome featuring an open concept layout, premium finishes, 9' ceilings and upper level laundry. Featuring Samsung stainless steel appliances, quartz countertop and a private and bright location in community. Built to Step Code 4. Ideally situated between Willoughby and Willowbrook, enjoy convenient access to parks, top rated schools and amenities. Easy access to HWY 1 and future Skytrain. Open Sat & Sun 12-5 or by appt. Meet at @ #19. 2033- -A Ave
$ 829,900
Street, Langley, BC, V2Y 3X1 Single Family Property For Sal.
View photo
House · for sale
$ 484,888
$ 920/sq.ft
Street, Langley, BC, V2Y 3X1 Single Family Property For Sal.
Altaire
· 527 sq.ft · 1 Bedroom · 1 Bath · House
· Balcony · Parking
Altaire · 527 sq.ft · 1 Bedroom · 1 Bath · House · Balcony · Parking
Welcome to THE HIVE in the heart of Willoughby Heights! This top floor 1 bed + 1 bath home features a spacious balcony, bright open layout, and a gourmet kitchen with premium gas range and stainless steel appliances, complete with 1 parking and 1 storage. Residents enjoy outstanding amenities including a fitness centre, co-working spaces, landscaped courtyard with children’s play area, outdoor dining, and Bocce court. With GST already paid, 2 pets allowed, ample visitor parking, and walking distance to Willoughby Town Centre, this home is the perfect choice for both first-time buyers and investors. Still available at ListedBuy!
$ 484,888
14636 36A Avenue, Surrey, BC, V4P 0E3 Single Family Property.
View photo
House · for sale
$ 1,298,800
$ 467/sq.ft
14636 36A Avenue, Surrey, BC, V4P 0E3 Single Family Property.
Altaire
· 2,777 sq.ft · 5 Bedrooms · 4 Baths · House
· Garden · Cellar
Altaire · 2,777 sq.ft · 5 Bedrooms · 4 Baths · House · Garden · Cellar
MOVE-IN READY, QUICK POSSESSION! Gorgeous 2-STOREY+BASEMENT home in SOUTH SURREY offering 5 BED, 4 BATH, ~2700 SQFT including a 2-BEDROOM MORTGAGE HELPER w SEPARATE ENTRANCE! RECENTLY RENOVATED w OPEN FLOOR PLAN, GRANITE COUNTERS, CONTEMP CABINETRY. MAIN floor boasts large LIVING ROOM & FAMILTY ROOM, Kitchen & Dining. UPPER has MASTER SUITE w WIC+4 pce Ensuite+2 additional Bedrooms+ laundry. QUIET LOCATION along SEMIAHMOO TRAILS with SOUTH-FACING yard. Walk to CHOICES MARKET, STARBUCKS, MORGAN CROSSING shops (Thrifty Foods, Winners, London Drugs) & RESTAURANTS. Minutes to Grandview Aquatics Ctr, CRESCENT & WR BEACHES, PARKS & TRANSIT. Easy access to HWY 99, US border,PARK & RIDE,SEMIAHMOO SECONDARY & SEMIAHMOO TRAIL ELEM. QUICK POSSESSION possible. Still available at ListedBuy!
$ 1,298,800
7755 Alder Street, Mission, BC, V2V 6N1 house for sale | Listing ID R3152 | Royal LePage
View photo
House · for sale
$ 1,125,000
Updated
7755 Alder Street, Mission, BC, V2V 6N1 house for sale | Listing ID R3152 | Royal LePage
Altaire
· House
· Deck · Air conditioning · Parking
Altaire · House · Deck · Air conditioning · Parking
Stop the car, the rv, the boat, the truck & all of your toys as this one has parking for it all & more! This tastefully renovated 6 bed, 3 bath home ticks all of the boxes & has everything the growing family could ever desire. A fully licensed suite for extra income or the in-laws, new pex plumbing throughout, Heated floors, Hot water on demand, A/C, an oversized & covered outdoor deck above along w/ a fully enclosed solarium with its own mini-split down below. New concrete walkways, fencing & landscaping will have you spending more time with the family & less time dealing with upkeep. Views of Mt. Baker from your living room along with a highly desirable location near schools, shopping, transit, parks & trails make this one is a must see to appreciate. Book your private showing today!
$ 1,125,000
48 3355 Morgan Creek Way, Surrey, BC, V3Z 0J9 townhouse for sale | Listing ID R3151 | Royal LePage
View photo
Townhouse · for sale
$ 1,650,000
Updated
48 3355 Morgan Creek Way, Surrey, BC, V3Z 0J9 townhouse for sale | Listing ID R3151 | Royal LePage
Altaire
· Townhouse
· Patio · Parking · Fireplace
Altaire · Townhouse · Patio · Parking · Fireplace
In Deer Run's most sought-after locations, this beautiful 3-level executive end-unit townhome offers exceptional style and comfort. The bright, open main floor features wide-plank h/w floors, spacious living and dining areas, stunning chef's kitchen with granite countertops, stainless appliances, and a 6-burner gas range. The primary suite is on the main floor, complete with a walk-in closet and spa-inspired ensuite. The family room with stone fireplace opens to a private L-shaped porcelain patio surrounded by lush greenery. Upstairs offers two generous bedrooms and a full bath. The lower level provides exceptional flexibility with a games room, bedroom, flex room, full bathroom and plenty of storage. Complete with a spotless double garage with built in cabinets and oversized driveway
$ 1,650,000
1047 Spar Drive, Coquitlam, BC, V3H 3G9 house for sale | Listing ID R3151 | Royal LePage
View photo
House · for sale
$ 1,589,000
1047 Spar Drive, Coquitlam, BC, V3H 3G9 house for sale | Listing ID R3151 | Royal LePage
Altaire
· House
· Deck
Altaire · House · Deck
Welcome home! This perfect family home boasts one of the best locations in all the Tri-Cities! This perfect split level home will not only allow your family to grow but flourish. With schools, parks, shopping and transit all within walking distance, who could ask for more! 3 bedrooms up with a very spacious master with ensuite, plus Den like 4th bedroom. Fully renovated in 2016, including new electrical, plumbing, and insulation (asbestos removed), new roof (2026), new outside paint (2025), new gutters (2025), new stone walkway (2025), new dishwasher (2026), new back deck (2024), new cedar hedge (2024)
$ 1,589,000
12631 15 Avenue, Surrey, BC, V4A 1K1 vacant land for sale L.
View photo
House · for sale
$ 3,700,000
12631 15 Avenue, Surrey, BC, V4A 1K1 vacant land for sale L.
Altaire
· 1 Bath · House
Altaire · 1 Bath · House
Photos cannot do justice to this rare 7,480 sq.ft. bluff lot in Ocean Park’s most prestigious enclave. Perched at the end of a quiet cul-de-sac, Stony Cliff Estates offers breathtaking, unobstructed 180° ocean views. Design your custom luxury masterpiece with over 4,125 sq.ft. of buildable space. The south-facing, walk-out design ensures endless golden sunsets, crisp ocean breezes, and sweeping marine vistas from every single level. Enjoy total privacy just steps from Crescent Beach, Kwomais Point Park, and the 1001 Steps. Ready for permits with construction financing available. Claim your front-row seat to the ocean. Still available at ListedBuy!
$ 3,700,000
1515 126A Street, Surrey, BC, V4A 1K1 vacant land for sale.
View photo
House · for sale
$ 1,998,000
1515 126A Street, Surrey, BC, V4A 1K1 vacant land for sale.
Altaire
· 1 Bath · House
· Cellar
Altaire · 1 Bath · House · Cellar
STONY CLIFF ESTATES PHOTOS CANT DO THESE VIEWS JUSTICE Schedule a visit to see why everyone who stops by falls in love. Discover a rare chance to own one of Ocean Park’s most coveted bluff lots! This 6,000+ sq.ft. property offers sweeping ocean views, golden sunsets, and peaceful natural surroundings at the end of a quiet cul-de-sac. Build your custom dream home with a south-facing walk-out basement on 3,580 sq.ft. of buildable plus basement. Wake to ocean breezes and unwind with stunning coastal vistas. Just steps from Crescent Beach, Kwomais Park, and 1000 Steps, this location combines coastal serenity with upscale living. Ready for permits, and construction financing is available for qualified buyers. Still available at ListedBuy!
$ 1,998,000
1523 126A Street, Surrey, BC, V4A 1K1 vacant land for sale.
View photo
House · for sale
$ 2,098,000
1523 126A Street, Surrey, BC, V4A 1K1 vacant land for sale.
Altaire
· 1 Bath · House
· Cellar
Altaire · 1 Bath · House · Cellar
STONY CLIFF ESTATES PHOTOS CANT DO THESE VIEWS JUSTICE Schedule a visit to see why everyone who stops by falls in love. Discover a rare chance to own one of Ocean Park’s most coveted bluff lots! This 6,000+ sq.ft. property offers sweeping ocean views, golden sunsets, and peaceful natural surroundings at the end of a quiet cul-de-sac. Build your custom dream home with a south-facing walk-out basement on 3,580 sq.ft. of buildable plus basement. Wake to ocean breezes and unwind with stunning coastal vistas. Just steps from Crescent Beach, Kwomais Park, and 1000 Steps, this location combines coastal serenity with upscale living. Ready for permits, and construction financing is available for qualified buyers. Still available at ListedBuy!
$ 2,098,000
31081 Deertrail Drive N, Abbotsford, BC, V2T 5J5 house for sale | Listing ID R3152 | Royal LePage
View photo
House · for sale
$ 1,998,000
Updated
31081 Deertrail Drive N, Abbotsford, BC, V2T 5J5 house for sale | Listing ID R3152 | Royal LePage
Altaire
· House
· Cellar
Altaire · House · Cellar
New custom-built executive home with stunning mountain views in West Abbotsford! Located in the highly sought-after Rockhill Properties neighbourhood, this modern 3-storey masterpiece features an exceptional open-concept layout. The main floor showcases a bright Living room, a gourmet main kitchen, and a secondary spice kitchen. Enjoy spacious bedrooms above, including private master retreats. The lower level is a dedicated entertainment oasis, showcasing a theatre room and a sleek custom bar room perfect for hosting movie nights and sporting events. Highly valuable basement suites to offset mortgage payments. Walking distance to all tiers of schooling, pristine parks, and Highstreet Shopping Centre with immediate access to Highway 1
$ 1,998,000
34941 Douglas Avenue, Mission, BC, V2V 6S3 house for sale | Listing ID R3152 | Royal LePage
View photo
House · for sale
$ 930,000
Updated
34941 Douglas Avenue, Mission, BC, V2V 6S3 house for sale | Listing ID R3152 | Royal LePage
Altaire
· House
· Patio · Air conditioning
Altaire · House · Patio · Air conditioning
Situated on a rare ¼-acre lot, this beautifully renovated home offers the perfect blend of modern updates, flexible living space, and future potential. Extensively renovated throughout: brand-new kitchen & bathroom, stainless steel appliances, energy-efficient heat pump & A/C system, new windows, a new sliding patio door, and many additional quality upgrades. The versatile layout is ideal for multi-generational living, with the lower level easily converted back into an in-law suite or rental suite with 2 kitchens already in place. Coach house drawings are available, offering buyers an excellent opportunity to explore additional development potential. School catchments include Hatzic Elementary & Middle School, and École Mission Secondary School. Nothing to do but MOVE-IN!
$ 930,000
23638 Dewdney Trunk Road, Maple Ridge, BC, V4R 1V8 vacant la.
View photo
House · for sale
$ 3,500,000
23638 Dewdney Trunk Road, Maple Ridge, BC, V4R 1V8 vacant la.
Altaire
· 1 Bath · House
Altaire · 1 Bath · House
This is a Court-Ordered Sale. Its a 1.225-acre future development site, located rapidly growing area of Maple Ridge - Cottonwood. The property has potential for residential or mixed-use development. Feel free to contact Planning at Maple Ridge.The property is sold on an As Is where is Basis and the Buyer, Buyer’s agent to verify all relevant details. Still available at ListedBuy!
$ 3,500,000
5237 12 Avenue, Tsawwassen, BC, V4M 2B1 house for sale List.
View photo
House · for sale
$ 1,299,000
$ 566/sq.ft
5237 12 Avenue, Tsawwassen, BC, V4M 2B1 house for sale List.
Altaire
· 2,293 sq.ft · 4 Bedrooms · 3 Baths · House
· Garden
Altaire · 2,293 sq.ft · 4 Bedrooms · 3 Baths · House · Garden
Open house: Sat August 1, 3PM-5PM. Gorgeous home on a 7,492 sq.ft. lot with a private, landscaped backyard. RENOVATED beautiful home in SUNNY Tsawwassen. Discover this stunning 4-bedroom residence featuring a private, beautifully landscaped backyard. The home includes a well-appointed income-generating suite, perfect for extended family or saleal opportunities. Nicely updates include floor, paints, appliances and tastefully renovated bathrooms on the main floor. Prime location within walking distance to schools, parks, shopping, grocery stores, and public transportation. A perfect blend of comfort, style, and convenience in one of Tsawwassen’s most sought-after neighborhoods. A great place with a great ideal spot to see the sunsetsrises! Very Rare Property! Still available at ListedBuy!
$ 1,299,000
1010 Cowan Point Drive, Bowen Island, BC, V0N 1G2 house for sale | Listing ID R3152 | Royal LePage
View photo
House · for sale
$ 2,444,000
1010 Cowan Point Drive, Bowen Island, BC, V0N 1G2 house for sale | Listing ID R3152 | Royal LePage
Altaire
· House
· Fireplace · Deck · Parking
Altaire · House · Fireplace · Deck · Parking
Wake up to unforgettable sunrises and sweeping southeast ocean views from this immaculately maintained 4-bedroom, 4,105 sq. Ft. Bowen Island home. A level driveway, level entry, and main-floor primary bedroom with 5-piece ensuite and walk-in closet offer excellent one-level living potential. Timber-frame accents, two wood-burning fireplaces, in-floor hearting on both levels, and water views from every living space create warmth and character throughout and i The lower level adds flexible suite potential, room to relax and room for hobbies, while expansive decks, a 2-car garage, sunny grounds, and protected greenspace offer privacy and room to relax—all just minutes from the golf course. Stay friendly
$ 2,444,000

Get email alerts

Don't miss out: be the first to know about new properties

The alert was correctly created

On subscribing you accept the conditions of use and the privacy policy
Alert
Receive new ads in your inbox
Save this search
Receive alerts for new listings

We'll send you an email when we have new properties for: "Houses for sale in Altaire"

The alert was correctly created

Get email alerts and be the first to see new listings
Required field
On subscribing I accept the terms of the privacy policy
Perfect! You'll soon start receiving new listings via email
Alert
Receive an email when we have new ads for Houses for sale in Altaire
Save this search
Filters

Bedrooms

Area (sq.ft)

sq.ft
sq.ft

Price

$
$

Filter by property type

Bathrooms

Clear all filters
Receive notifications when new entries are published.