2,027 apartments to rent in Amaranth

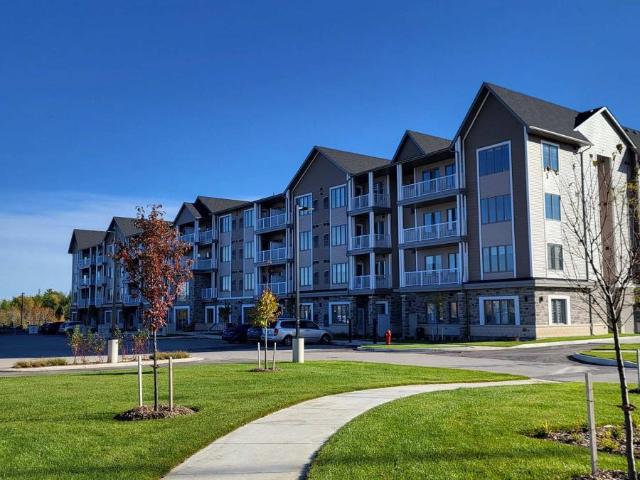
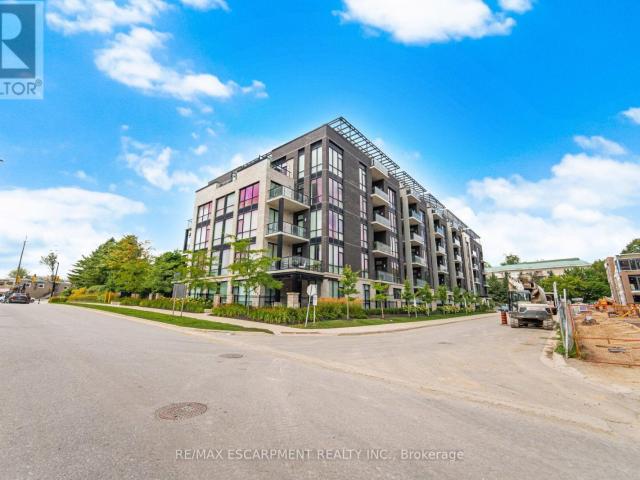
apartment at 210 – 42 MILL STREET
View photo
Apartment · for rent
$ 2,700
Updated
apartment at 210 – 42 MILL STREET
Amaranth
· 86 sq.ft · 1 Bedroom · Apartment
· Office room · Terrace · Balcony · Parking
Amaranth · 86 sq.ft · 1 Bedroom · Apartment · Office room · Terrace · Balcony · Parking
Discover elevated rental living in this immaculate 1 Bedroom + Den residence, offering 1,091 sq. ft. of sophisticated and thoughtfully designed space.Enjoy the perfect blend of style, comfort, and convenience with 9′ ceilings, hardwood floors, pot lights, and dramatic floor-to-ceiling windows that fill the space with natural light.The designer chef’s kitchen showcases elegant two-tone cabinetry, quartz countertops, a generous centre island, and premium finishes, flowing seamlessly into the open-concept living and dining area with walkout to a private balcony offering beautiful views. The spacious primary bedroom offers a peaceful retreat, while the beautifully appointed 4-piece bathroom is finished with quality fixtures and timeless design. A versatile den is perfect for a home office or guest space. Includes 1 underground parking space and 1 locker. Enjoy exceptional building amenities including a state-of-the-art fitness centre, elegant party room, and a stunning terrace with BBQs. I
$ 2,700
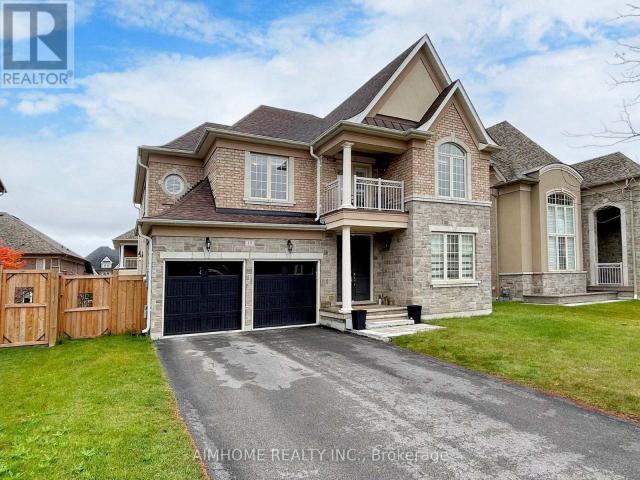
apartment at 27 CHANTELAY CRESCENT, Halton Hills, Ontario, L7G4S5
View photo
Apartment · for rent
$ 9,500
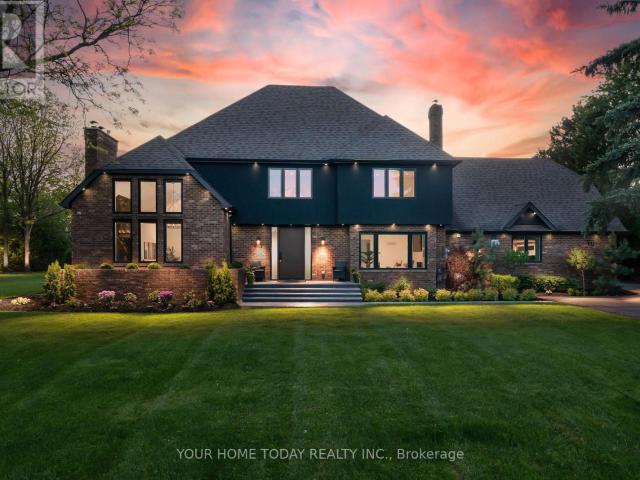
apartment at 27 CHANTELAY CRESCENT, Halton Hills, Ontario, L7G4S5
Amaranth
· 818 sq.ft · 1 Bedroom · Apartment
· Patio · Fireplace
Amaranth · 818 sq.ft · 1 Bedroom · Apartment · Patio · Fireplace
For Lease. $9,500/month + utilities. Situated in a quiet executive enclave and set well back from the road on a private and breathtaking, 1.5 acre lot with no homes directly behind, this striking custom-built home offers classic design enhanced by exceptional modern updates. Extensively renovated over the past five years with designer flair and meticulous attention to detail, the home showcases gorgeous, engineered hardwood and ceramic flooring, abundant pot lighting and a consistent upscale aesthetic throughout. At the heart of the home is a chef-inspired kitchen featuring an oversized island with waterfall edge and seating, quartz countertops and premium appliances. Floor-to-ceiling cabinetry with glass accents and a walkout to the patio complete this stunning space. The inviting family room offers a toasty fireplace framed by custom built-in shelving, while the combined living and dining rooms impress with vaulted ceilings, expansive windows, and a striking fireplace set against an
$ 9,500
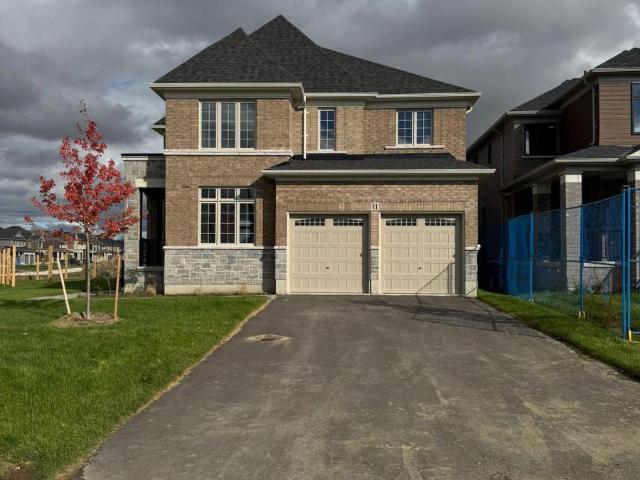
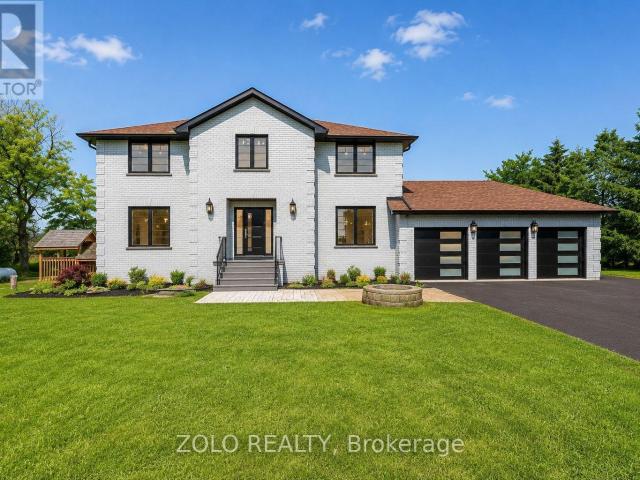
apartment at 11 CRANES HEIGHTS
View photo
Apartment · for rent
$ 3,500
Updated
apartment at 11 CRANES HEIGHTS
Amaranth
· 344 sq.ft · 4 Bedrooms · Apartment
· Parking
Amaranth · 344 sq.ft · 4 Bedrooms · Apartment · Parking
Welcome to this brand spacious home with PREMIUM CORNER LOT, NO HOUSE BACK, NO SIDEWALK !This Gorgeous Home has a great layout, open concept with separate living room,dining room and family room room, kitchen & dining area filled with an abundance of natural light, 6 car parking, NO SIDEWALK. A Perfect Place for a Family. Kitchen W/Island and Pantry. Sun-Filled Primary Bedroom W/5 PC Ensuite and Walk-In Closet. 3 additional Generous Sized Bedrooms serviced. 2nd bedroom has attached 3pc washroom. 3rd & 4th Bedroom comes with a Jack/Jill 3PCwashroom. 100% utilities to be paid by tenant. (id:18653)
$ 3,500
3 Bedroom, 1 Bath
View photo
Apartment · for rent
$ 1,950
3 Bedroom, 1 Bath
Amaranth
· 86 sq.ft · 3 Bedrooms · Apartment
· Balcony
Amaranth · 86 sq.ft · 3 Bedrooms · Apartment · Balcony
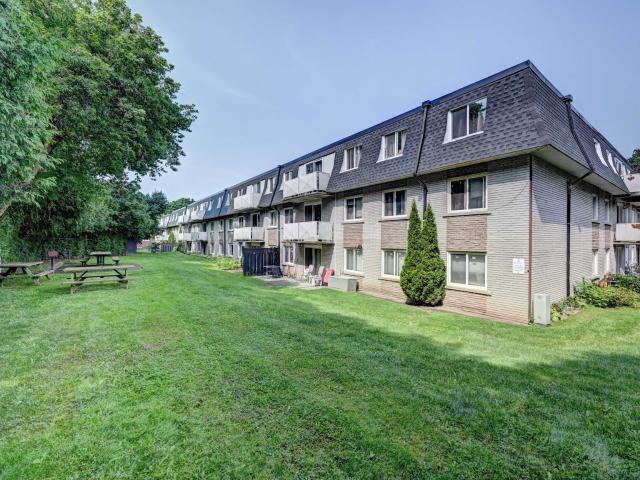
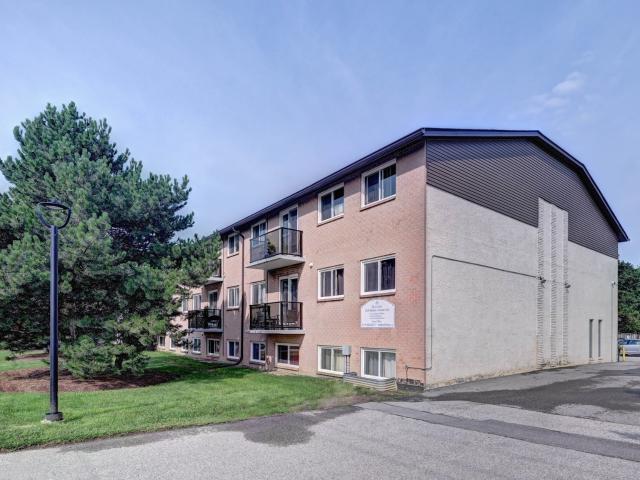
Welcome to Hillcrest Apartments, a comfortable rental community nestled in the heart of Fergus, Ontario. Choose from studio, 1, 2, or 3-bedroom apartments for rent at this Skyline Living property. Suites feature full kitchens, vinyl plank flooring, bright windows, and balconies for extra space. This rental community is smoke‑free and pet-friendly, with convenient amenities such as on-site laundry, an outdoor courtyard, and picnic spaces to enjoy with neighbours. This building has friendly on-site staff, video surveillance, and 24/7 emergency service for peace of mind and support. Close to the Grand River for scenic views and walking paths, and just steps away from downtown Fergus for dining, retail, and essentials, Hillcrest Apartments places you close to everything you need. This quiet neighbourhood blends historic charm, city amenities, and plenty of green spaces to explore, with quick access to Highway 6 for commuting or errands. See for yourself how Hillcrest Apartments combines co
$ 1,950
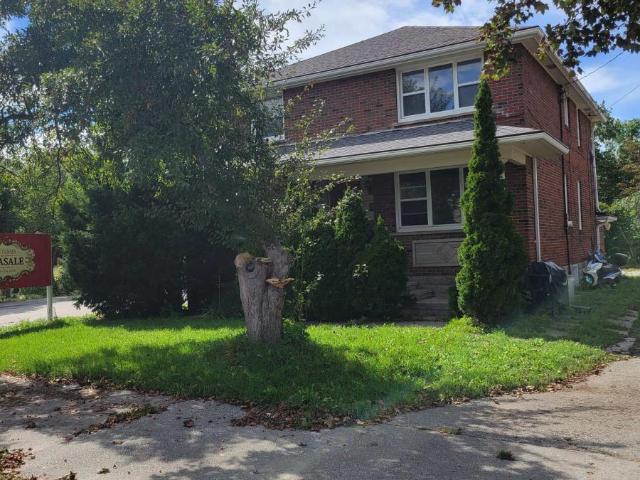
apartment at 2 – 70 MILL STREET
View photo
Apartment · for rent
$ 1,800
Updated
apartment at 2 – 70 MILL STREET
Amaranth
· 65 sq.ft · 1 Bedroom · Apartment
· Parking
Amaranth · 65 sq.ft · 1 Bedroom · Apartment · Parking
This 1 bedroom, 1 bathroom 2nd floor apartment located on the top floor of a distinctive historic multiplex in Downtown Georgetown. This apartment features large windows that provide plenty of natural light, eat-in kitchen and 9 foot ceilings. This apartment includes a fridge and stove, heat and one non-designated parking space. Hydro is separately metered and is the tenant’s responsibility in addition to the monthly rent. The building offers secure coded exterior access and a coin-operated laundry area. This apartment location demands the tenant to be able navigate stairs to access the interior building hallways and exterior entrances. The property is non-smoking and not pet friendly. Enjoy a convenient downtown location just one block from Main Street shops, restaurants, and the seasonal Georgetown Farmers’ Market, operating from May to October. GO Bus service is available downtown with connections to the GO Train. A nearby public parking lot provides additional parking options, and
$ 1,800
apartment at 1 70 MILL STREET, Halton Hills, Ontario, L7G2C9
View photo
Apartment · for rent
$ 1,800
apartment at 1 70 MILL STREET, Halton Hills, Ontario, L7G2C9
Amaranth
· 108 sq.ft · 1 Bedroom · Apartment
· Parking
Amaranth · 108 sq.ft · 1 Bedroom · Apartment · Parking
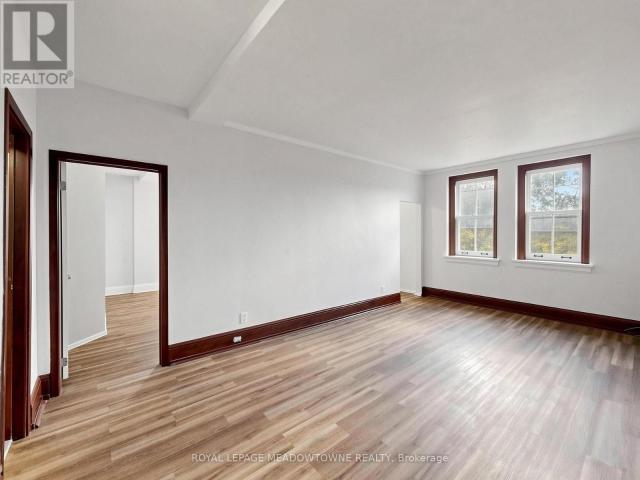
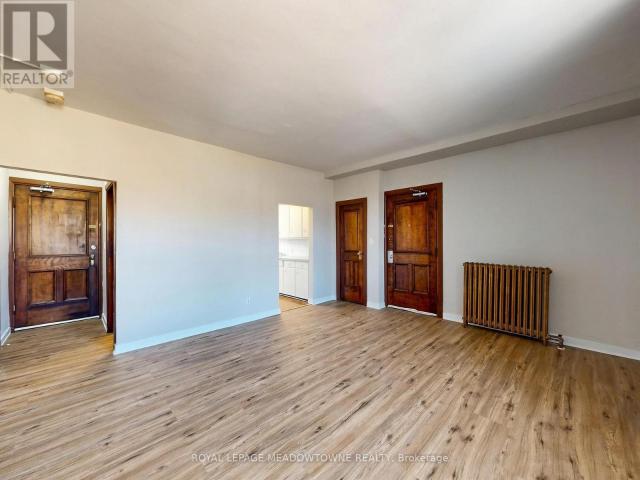
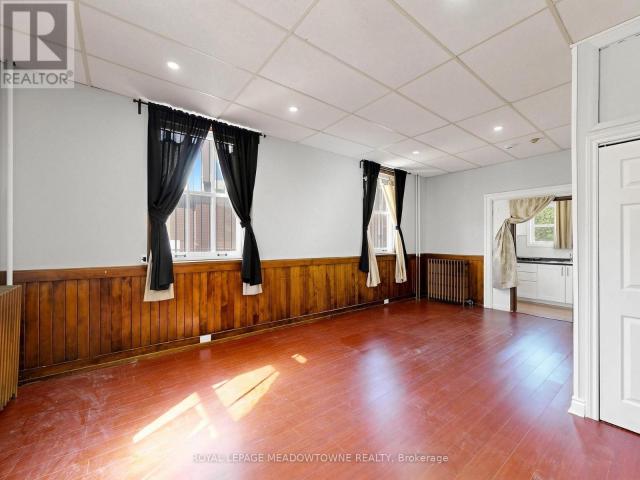
This 1-bedroom, 1-bathroom 2nd floor corner apartment located on the top floor of a distinctive historic mulitplex in Downtown Georgetown. This corner unit features rich wood trim, large windows that provide plenty of natural light, eat-in kitchen, two door entrances and 9-foot ceilings. This apartment includes a fridge and stove, heat and one non-designated parking space. Hydro is separately metered and is the tenant’s responsibility in addition to the monthly rent. The building offers secure coded exterior access and a coin-operated laundry area. This apartment locations demands the tenants to be able to navigate stairs to access the interior building hallways and exterior entrances. The property is non-smoking and not pet-friendly. Enjoy a convenient downtown location just one block away from Main Street shops, restaurants, and the seasonal Georgetown Farmers’ Market, operation from May to October. GO Bus service is available downtown with connections to the GO train. A nearby publi
$ 1,800
apartment at 7 70 MILL STREET, Halton Hills, Ontario, L7G2C9
View photo
Apartment · for rent
$ 1,600
apartment at 7 70 MILL STREET, Halton Hills, Ontario, L7G2C9
Amaranth
· 32 sq.ft · 1 Bedroom · Apartment
· Parking
Amaranth · 32 sq.ft · 1 Bedroom · Apartment · Parking
Bright and open-concept bachelor/studio apartment located on the main floor of a distinctive historic multiplex in Downtown Georgetown. This corner unit features carpet-free flooring, rich wood trim, large windows that provide plenty of natural light, and 9-foot ceilings. The apartment includes a fridge and stove, heat, and one non-designated parking space. Hydro is separately metered and is the tenant’s responsibility in addition to the monthly rent. The building offers secure coded exterior access and a coin-operated laundry area. Although the apartment is located on the main floor, stairs are required to access the interior building hallways. The property is non-smoking and not pet-friendly. Enjoy a convenient downtown location just one block from Main Street shops, restaurants, and the seasonal Georgetown Farmers’ Market, operating from May to October. GO Bus service is available downtown with connections to the GO Train. A nearby public parking lot provides additional parking opti
$ 1,600
apartment at 25 MUNSIE DRIVE, King, Ontario, L7B0N8
View photo
Apartment · for rent
$ 5,000
Updated
apartment at 25 MUNSIE DRIVE, King, Ontario, L7B0N8
Amaranth
· 205 sq.ft · 1 Bedroom · Apartment
· Garden · Balcony
Amaranth · 205 sq.ft · 1 Bedroom · Apartment · Garden · Balcony
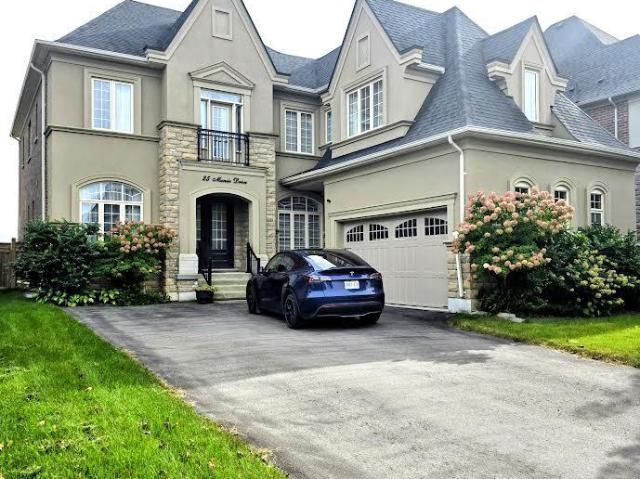
Amazing Executive Home Available For Lease! Welcome To 25 Munsie Drive In Nobleton. Luxury Estates. Gorgeous Home Boasting Over about 3900 Of Living Space. Upgrades From Top To Bottom. 10ft Ceilings On Main Level, 9ft Ceilings On 2nd Floor. The Main Level Is Designed For Both Everyday Living And Entertaining, Showcasing A Grand Dining Room With 20 Ft Ceilings. A Large Centre Island/Breakfast Bar, Walk-In Pantry, Coffee Station and A Functional Servery With Walk-Out To The Covered Loggia. Additional Highlights Include A Main Floor Office, Hardwood Floors Throughout, 8 Ft Doors, And Oak Stairs With Custom Iron Pickets. Upstairs, All Bedrooms Are Generously Sized With Private Ensuites And Walk-In Closets. The Primary Suite Offers His & Hers Walk-In Closets, A Spa-Like 6-Piece Ensuite, And Walk-Out To A Private South-Facing Balcony. Enjoy Outdoor Living With A Wraparound Covered Loggia. All 4Bedrooms Have Ensuite Baths. Overlooking The Private Backyard And Green Space. The Main Floor Inclu
$ 5,000
apartment at 74 47 STEWART MACLAREN ROAD, Halton Hills, Ontario, L7G5L8
View photo
Apartment · for rent
$ 2,900
apartment at 74 47 STEWART MACLAREN ROAD, Halton Hills, Ontario, L7G5L8
Amaranth
· 183 sq.ft · 1 Bedroom · Apartment
· Fireplace · Cellar
Amaranth · 183 sq.ft · 1 Bedroom · Apartment · Fireplace · Cellar
Welcome to this beautifully upgraded 3 bedrooms & 2 washroom home located in the highly sought-after community of Georgetown, available for lease. Family-friendly neighborhoods, schools, convenient access to parks, closed to Go Station, shopping mall, Grocery stores and other amenities. This home features a stunning open concept modern style kitchen with stainless-steel appliances, quartz countertops and walkout to the porch. Living and dinning area with fireplace and pot lights add great look to your home. 3 beds and 2 wash with finished basement and laminated floor throughout add more value and offer more comfortable living for a family. (id:18653)
$ 2,900
apartment at 220 270 HAGAN STREET, Southgate, Ontario, N0C1B0
View photo
Apartment · for rent
$ 1,870
apartment at 220 270 HAGAN STREET, Southgate, Ontario, N0C1B0
Amaranth
· 108 sq.ft · 1 Bedroom · Apartment
· Lift · Parking
Amaranth · 108 sq.ft · 1 Bedroom · Apartment · Lift · Parking
Now leasing well-maintained 55+ senior apartment suites in a quiet, welcoming community of Dundalk. Bright and comfortable a One Bedroom Apartment unit offered to suit a variety of lifestyles and budgets. Designed for independent living, the building features secure entry, elevator access, ensuite laundry facilities, Air conditioning, ample parking with visitor parking (fees may
$ 1,870
apartment at 317 270 HAGAN STREET, Southgate, Ontario, N0C1B0
View photo
Apartment · for rent
$ 1,500
Updated
apartment at 317 270 HAGAN STREET, Southgate, Ontario, N0C1B0
Amaranth
· 226 sq.ft · 1 Bedroom · Apartment
· Lift · Parking
Amaranth · 226 sq.ft · 1 Bedroom · Apartment · Lift · Parking
Now leasing well-maintained 55+ senior apartment suites in a quiet, welcoming community of Dundalk. Bright and comfortable a Studio/Bachelor unit offered to suit a variety of lifestyles and budgets. Designed for independent living, the building features secure entry, elevator access, ensuite laundry facilities, Air conditioning, ample parking with visitor parking (fees may
$ 1,500
apartment at BASEMENT 17 BIGHORN TRAIL, King, Ontario, L0G1N0
View photo
Apartment · for rent
$ 2,550
Updated
apartment at BASEMENT 17 BIGHORN TRAIL, King, Ontario, L0G1N0
Amaranth
· 129 sq.ft · 1 Bedroom · Apartment
· Cellar
Amaranth · 129 sq.ft · 1 Bedroom · Apartment · Cellar
Beautifully Renovated Legal 3-Bedroom Basement Apartment in Desirable Nobleton! Offering a great blend of comfort, space, and convenience, this bright and spacious unit features a private separate entrance, modern kitchen with stainless steel appliances, generous living and dining areas, quality laminate flooring, and in-unit laundry. Abundant natural light creates a warm and inviting atmosphere throughout. Conveniently located minutes from shopping, parks, schools, and everyday amenities, with easy access to Highways 27 and 400 for commuters. No smoking. Tenant pays 1/3 of utilities. (id:18653)
$ 2,550
apartment at MAIN FLOOR 12926 HIGHWAY 27, King, Ontario, L0G1N0
View photo
Apartment · for rent
$ 1,200
Updated
apartment at MAIN FLOOR 12926 HIGHWAY 27, King, Ontario, L0G1N0
Amaranth
· 75 sq.ft · 1 Bedroom · Apartment
Amaranth · 75 sq.ft · 1 Bedroom · Apartment
1 Bedroom Apartment, shared Kitchen, Close to All Amenities. Lockbox for Easy Showings (id:18653)
$ 1,200
apartment at 45 HILDA ROAD, King, Ontario, L0G1N0
View photo
Apartment · for rent
$ 4,299
Updated
apartment at 45 HILDA ROAD, King, Ontario, L0G1N0
Amaranth
· 301 sq.ft · 1 Bedroom · Apartment
· Garden · Parking
Amaranth · 301 sq.ft · 1 Bedroom · Apartment · Garden · Parking
Rare opportunity to lease a beautifully renovated upper-level home on an almost 2-acre estate lot on Highway 27 in prestigious Nobleton, just minutes from Kleinburg! Enjoy the perfect blend of luxury, privacy, and convenience with a massive park-like backyard, mature trees, and an exceptional setting rarely available for lease. This extensively upgraded home features over $ in quality renovations, offering bright and spacious living areas, a modern kitchen with stainless steel appliances, upgraded bathrooms, hardwood and premium flooring throughout (no carpet), large windows with abundant natural light, direct access to a 3-car garage, and ample driveway parking. Water softener and water purification systems are included for enhanced comfort and water quality. Water is included in the rent, and Reliance and Enercare protection plans covering the furnace, air conditioner, electrical systems, and plumbing are also included, providing a worry-free, maintenance-supported living experience
$ 4,299
apartment at 2ND FLOOR – 12926 HIGHWAY 27
View photo
Apartment · for rent
$ 1,800
Updated
apartment at 2ND FLOOR – 12926 HIGHWAY 27
Amaranth
· 97 sq.ft · 3 Bedrooms · Apartment
Amaranth · 97 sq.ft · 3 Bedrooms · Apartment
Freshly renovated 3 Bedroom Apartment on the Second Floor, Separate entrance, close to all amenities (id:18653)
$ 1,800
apartment at 12 PARADISE VALLEY TRAIL, King, Ontario, L7B0A5
View photo
Apartment · for rent
$ 6,950
New
apartment at 12 PARADISE VALLEY TRAIL, King, Ontario, L7B0A5
Amaranth
· 1,518 sq.ft · 1 Bedroom · Apartment
· Parking
Amaranth · 1,518 sq.ft · 1 Bedroom · Apartment · Parking
Come in, take a look around, and let me introduce myself. I’m a spacious and beautifully appointed family home in the prestigious community of Nobleton, offering approximately 4,605 sq. ft a premium 62-ft lot, impressive stone exterior, and a 3-car garage. My main level features elegant hardwood floors, 10-ft coffered ceilings, and a spectacular open-to-above family room filled with natural light. My gourmet kitchen is the heart of the home, complete with granite countertops, high-end stainless steel appliances, gas stove, oversized centre island, walk-in pantry, and butler’s servery connecting to the formal living and dining rooms. I also offer a versatile main-floor room originally designed as an office but currently being used as a bedroom. My grand circular oak staircase leads upstairs to 9-ft ceilings and a luxurious primary retreat with walk-in closet and spa-inspired 5-piece ensuite. Four additional bedrooms and three ensuites provide plenty of space for family and guests. My fi
$ 6,950
apartment at 5164 10TH LINE, Essa, Ontario, L0L1L0
View photo
Apartment · for rent
$ 1,800
Updated
apartment at 5164 10TH LINE, Essa, Ontario, L0L1L0
Amaranth
· 97 sq.ft · 1 Bedroom · Apartment
· Parking · Cellar
Amaranth · 97 sq.ft · 1 Bedroom · Apartment · Parking · Cellar
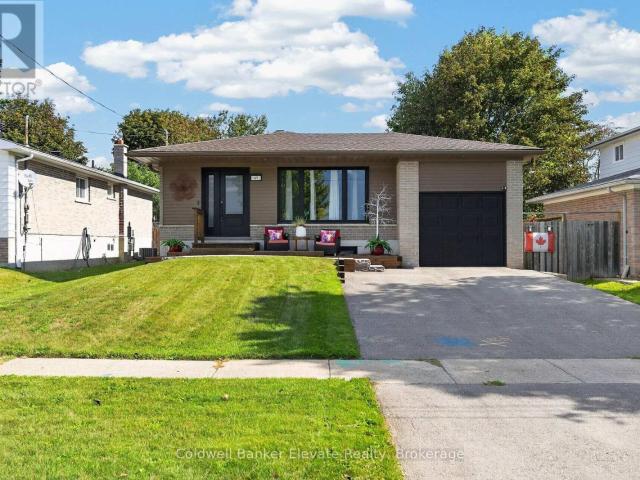
Welcome to this bright and spacious basement apartment in a raised bungalow, located in the peaceful countryside of Essa Township. Offering a clean, spacious, comfortable open-concept layout, this 1-bedroom, 1-bathroom apartment features large windows that fill the space with natural light, creating a warm and inviting atmosphere. The functional kitchen offers plenty of cabinetry and generous counter space, while the large open living and dining area provides a versatile space for relaxing and entertaining. The large bedroom offers plenty of room for comfortable living, and the 4-piece bathroom completes the space. Enjoy your own separate entrance and two dedicated driveway parking spaces. Shared laundry is conveniently located within the home. The upstairs landlords are quiet, clean and respectful, making this a welcoming and peaceful place to call home. Surrounded by the tranquility of the countryside, yet conveniently located just 5 minutes from Highway 400, approximately 10 minutes
$ 1,800
apartment at 317 430 ESSA DRIVE, Barrie, Ontario, L4N9C6
View photo
Apartment · for rent
$ 2,000
Updated
apartment at 317 430 ESSA DRIVE, Barrie, Ontario, L4N9C6
Amaranth
· 118 sq.ft · 1 Bedroom · Apartment
Amaranth · 118 sq.ft · 1 Bedroom · Apartment
Opportunity To Lease This Gorgeous 1 Bedroom Plus Den, 1 Bathroom Condo In Barrie! 430 Essa Condos Has An Endless Number Of Amenities, Including A Lobby “Connection Space” With Free Wi-Fi, A Fitness Centre, An Entertainment Lounge, Designated Electric Vehicle Charging Stations, Practical Storage Solutions And More. (id:18653)
$ 2,000
apartment at BASEMENT APARTMENT 15231 DANBY ROAD, Halton Hills, Ontario, L7G0M5
View photo
Apartment · for rent
$ 1,999
Updated
apartment at BASEMENT APARTMENT 15231 DANBY ROAD, Halton Hills, Ontario, L7G0M5
Amaranth
· 54 sq.ft · 1 Bedroom · Apartment
· Parking · Cellar
Amaranth · 54 sq.ft · 1 Bedroom · Apartment · Parking · Cellar
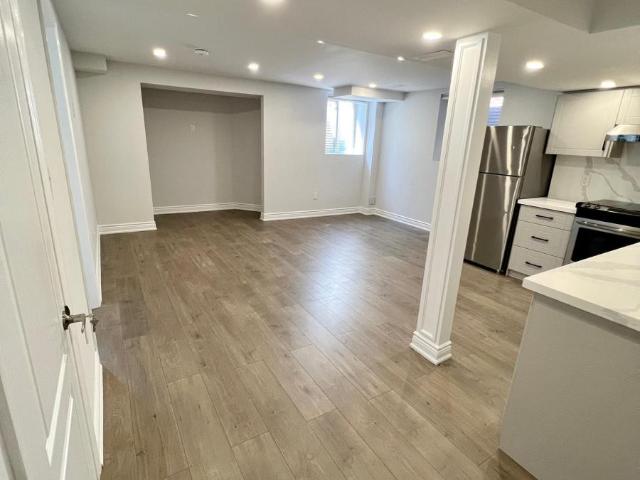
Client RemarksBright and well maintained LEGAL BASEMENT APARTMENT with 2 bedrooms available for rent at $2,000 per month plus 30% of utilities. This home is ideal for a small family and offers a comfortable, functional layout filled with natural light. The primary bedroom features three large windows and a 3-piece ensuite bathroom, creating a bright and relaxing space, while the second bedroom is also generously sized. The modern kitchen is equipped with quartz countertops, a stylish backsplash, stainless steel appliances, and pot lights, and flows seamlessly into the open living area, which is enhanced by two large windows that make the space feel open and welcoming. The unit includes separate laundry and one driveway parking spot for added convenience. Located in a highly desirable, family-friendly neighborhood, the property is close to shopping, schools, parks, plazas, hospital, and all everyday amenities. No smoking and no pets are permitted due to family allergies. AAA tenants onl
$ 1,999
apartment at 8 MCCULLOUGH AVENUE
View photo
Apartment · for rent
$ 3,000
Updated
apartment at 8 MCCULLOUGH AVENUE
Amaranth
· 452 sq.ft · 3 Bedrooms · Apartment
· Garden · Parking
Amaranth · 452 sq.ft · 3 Bedrooms · Apartment · Garden · Parking
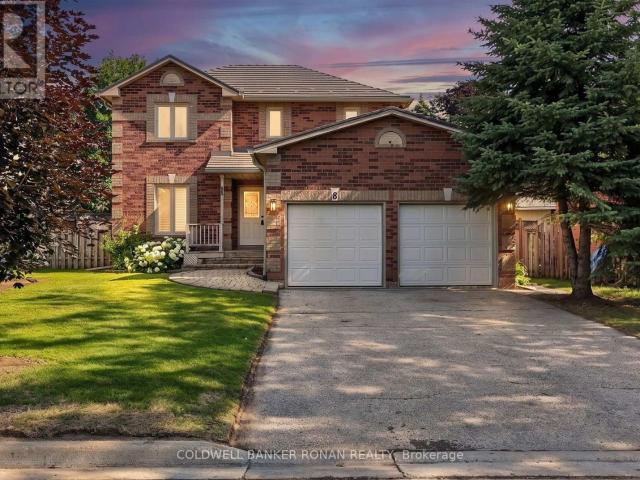
Experience refined small-town living at this impeccably maintained all-brick residence in one of Beeton’s most desirable neighbourhoods. Thoughtfully updated and beautifully presented, this exceptional home offers 3 bedrooms, 3 bathrooms, and a sophisticated blend of modern finishes and everyday comfort.The recently renovated kitchen serves as the heart of the home, showcasing stylish finishes, abundant cabinetry, and a functional layout ideal for both daily living and entertaining. Rich hardwood flooring, fresh designer-inspired paint, updated bathrooms, and convenient main floor laundry further enhance the home’s turnkey appeal.Designed with both comfort and practicality in mind, the spacious floor plan offers bright, welcoming principal rooms and seamless access to the double-car garage. Every detail reflects true pride of ownership, creating a home that is both elegant and exceptionally well cared for.Step outside to a generous, fully fenced backyard offering privacy and ample spac
$ 3,000
apartment at 1 18 EWING STREET, Halton Hills, Ontario, L7G2P7
View photo
Apartment · for rent
$ 2,250
Updated
apartment at 1 18 EWING STREET, Halton Hills, Ontario, L7G2P7
Amaranth
· 65 sq.ft · 1 Bedroom · Apartment
Amaranth · 65 sq.ft · 1 Bedroom · Apartment
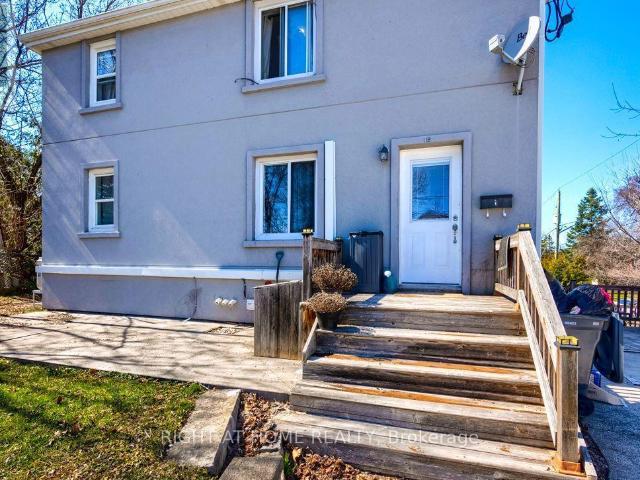
Amazing! upper level two bedroom, one bathroom apartment features a gorgeous open concept kitchen with stainless steel appliances, quartz counter top and a large window, Feature a Spacious Living room, Great Location, close to transit, Go station, Schools and Shopping. (id:18653)
$ 2,250
apartment at 1708 55 COOPER STREET, Toronto, Ontario, M5E0G1
View photo
Apartment · for rent
$ 2,200
New
apartment at 1708 55 COOPER STREET, Toronto, Ontario, M5E0G1
Amaranth
· 172 sq.ft · 1 Bedroom · Apartment
· Terrace · Balcony · Swimming pool · Security
Amaranth · 172 sq.ft · 1 Bedroom · Apartment · Terrace · Balcony · Swimming pool · Security
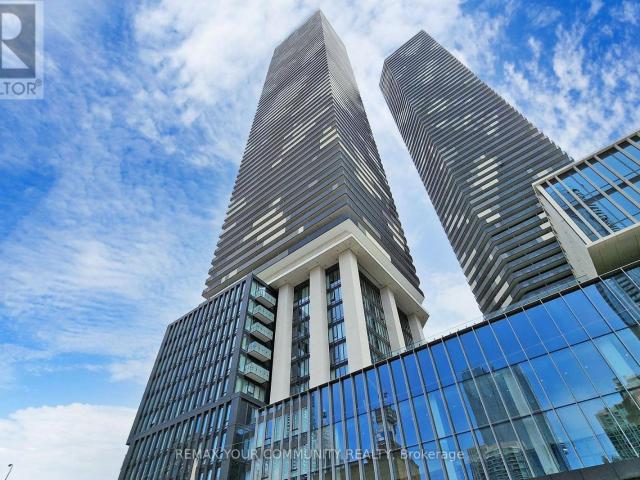
Luxury 1 Bedroom 1 Full Bathroom Sugar Wharf Condominiums By Menkes. Spacious 518 SF Interior High Ceiling. 252 SF Oversized Balcony. Open Concept Layout. Laminate Flooring Throughout. Modern Design Kitchen Boasting Quartz Counters & B/I Appliances. Floor-To-Ceiling Windows Flood The Home With Natural Light. Enjoying Breathtaking Unobstructed Southeast Views Of City Centre And Lake ontario. Great Central Location. Steps To Union Station, TTC, Sugar Beach, Loblaws, LCBO, St. Lawrence Market, George Brown College, Financial And Entertainment Districts. Building Amenities Includes: 24-hour Concierge, Fitness Center, Indoor Lap Pool, Party Rooms, Theater, Guest Suites And Outdoor Landscaped Terrace with BBQ. Don’t Miss Your Chance To Call This Stunning Condo Home! (id:18653)
$ 2,200
1 Bedroom, 1 Bath
View photo
Apartment · for rent
$ 1,605
New
1 Bedroom, 1 Bath
Amaranth
· 65 sq.ft · 1 Bedroom · Apartment
· Balcony
Amaranth · 65 sq.ft · 1 Bedroom · Apartment · Balcony
Welcome to Belsyde Avenue Apartments, a well-located community offering relaxed living in Fergus, Ontario. Belsyde Avenue Apartments features 1 and 2- bedroom rental apartments designed for comfort and everyday ease. Suites include full kitchens, vinyl plank flooring, in-suite storage, and private balconies for added outdoor living. Residents enjoy convenient amenities at this Skyline Living rental community, including a dog run, on-site laundry, and EV charging stations. With controlled building entry, professional on-site management, and 24/7 emergency service you’ll feel confident and secure in your home. Situated minutes from the Centre Wellington Sportsplex, downtown Fergus, and the Grand River, this property is ideal for local recreation. You’ll also be close to local shops, grocery stores, restaurants, parks, and Highway 6, making daily errands and commuting quick. Discover your next home at Belsyde Avenue Apartments, where you’ll have practical amenities close at hand in the sc
$ 1,605
apartment at 45 FALUDON DRIVE
View photo
Apartment · for rent
$ 2,950
Updated
apartment at 45 FALUDON DRIVE
Amaranth
· 161 sq.ft · 3 Bedrooms · Apartment
· Garden · Office room · Deck
Amaranth · 161 sq.ft · 3 Bedrooms · Apartment · Garden · Office room · Deck
Great location for lease! Renovated main level bungalow offering modern luxury in prime Georgetown. Step into an open-concept layout filled with natural light, premium vinyl flooring, crisp crown molding, and recessed lighting throughout. The gourmet kitchen is designed for everyday living and entertaining, featuring premium KitchenAid stainless steel appliances, a stylish butcher block island, granite counters, elegant tile backsplash, double sink, and custom built in blinds. The open living area flows seamlessly from the front entry mud area, complete with built-in coat and key hooks and spacious entryway. Retreat to three comfortable bedrooms, including a primary bedroom with convenient semi-ensuite access to a modern 3-piece bathroom with a gorgeous stand-up shower. The second bedroom features a walkout via glass sliding doors directly to the backyard and deck, while the third bedroom offers versatile space for a home office, guest room, or nursery. Outdoors, enjoy your private oas
$ 2,950
apartment at 66 – 940 ST DAVID STREET N
View photo
Apartment · for rent
$ 2,200
Updated
apartment at 66 – 940 ST DAVID STREET N
Amaranth
· 172 sq.ft · 2 Bedrooms · Apartment
· Terrace · Balcony · Parking
Amaranth · 172 sq.ft · 2 Bedrooms · Apartment · Terrace · Balcony · Parking
Welcome to 940 St David St Unit# 66, A Brand New 2 Bedroom, 2 Bathroom townhouse. Lots Of Natural Light, Modern Kitchen with quartz countertops, porcelain backsplash, Energy Efficient Stainless Steel Appliances and Lots Of Storage. Master Bedroom comes equipped With a Private Ensuite Bath, walkout to the balcony and a double door Large Closet. 2nd bedroom offers massive windows and Double door Closet. Fully Equipped With EnSuite Laundry, Private Spacious Terrace in the rear facing farm fields Located In The Heart Of Fergus With Easy Access To Local Shops, Variety Of Dining, Parks &Walking Trails. Minutes From Walmart, FreshCo And Everyday Essentials. Driving Distance To The Elora Gorge, Greenspace, Conservation Area And Top-Rated Schools. One Parking Space Included. Available immediately (id:18653)
$ 2,200
apartment at 6 2 QUEEN STREET S, New Tecumseth, Ontario, L0G1W0
View photo
Apartment · for rent
$ 1,700
Updated
apartment at 6 2 QUEEN STREET S, New Tecumseth, Ontario, L0G1W0
Amaranth
· 97 sq.ft · 1 Bedroom · Apartment
Amaranth · 97 sq.ft · 1 Bedroom · Apartment
2 bedroom apartment for rent, fully renovated available immediately. First & Last month rent required, good credit, references. Its on the main intersection of Queen St & 4th Line, located on 2nd floor of the building. *For Additional Property Details Click The Brochure Icon Below* (id:18653)
$ 1,700
apartment at UPPER 14011 TRAFALGAR ROAD, Halton Hills, Ontario, L7G4S4
View photo
Apartment · for rent
$ 2,500
Updated
apartment at UPPER 14011 TRAFALGAR ROAD, Halton Hills, Ontario, L7G4S4
Amaranth
· 161 sq.ft · 1 Bedroom · Apartment
· Balcony
Amaranth · 161 sq.ft · 1 Bedroom · Apartment · Balcony
Opportunity knocks with this unique, completely redesigned upper-level apartment located at 14011 Trafalgar Road (Upper) in Halton Hills, just minutes north of Georgetown. Fully furnished and move-in ready, this spacious home offers the ideal layout for a working professional, couple, or small family, featuring a private entrance, one bedroom plus a unique loft space, and the ultimate ease of ensuite laundry. The modern kitchen shines with brand-new quartz countertops, while the living space allows you to wake up in a peaceful, country-like setting and walk directly out onto your private balcony backing onto a protected greenbelt conservation area. Exceptionally located just minutes from major highways, grocery stores, shopping centres, local golf courses, hospitals, and scenic nature trails, this property offers a premium lifestyle. Best of all, renting here is entirely stress-free with hydro, water, and all common elements fully included in your rent. (id:18653)
$ 2,500
2 Bedroom, 1 Bath A
View photo
Apartment · for rent
$ 1,795
2 Bedroom, 1 Bath A
Amaranth
· 75 sq.ft · 2 Bedrooms · Apartment
· Patio · Balcony
Amaranth · 75 sq.ft · 2 Bedrooms · Apartment · Patio · Balcony
Welcome to Egremont Street Apartments, a quiet and convenient rental community in Mount Forest, Ontario. Egremont Street Apartments offers 1 2 and 3-bedroom apartments for rent are designed for everyday living. Suites feature full kitchens with appliances, spacious living areas, vinyl plank flooring, and balconies for fresh air. This Skyline Living property is smoke‑free and pet-friendly, with amenities such as on-site laundry and an outdoor patio and BBQ area to enjoy with neighbours. Residents appreciate the friendly on-site management, keyless entry, and 24/7 emergency service for security and daily support. Located close to local shops, eateries, parks, and everyday services, Egremont Street Apartments is in a convenient residential area. Major routes such as Highway 89 nearby make commuting and errands easy, while the surrounding neighbourhood offers a welcoming small‑town atmosphere. Discover comfortable living and a feeling of community at Egremont Street Apartments with the car
$ 1,795
1 Bedroom, 1 Bath A
View photo
Apartment · for rent
$ 1,490
1 Bedroom, 1 Bath A
Amaranth
· 32 sq.ft · 1 Bedroom · Apartment
· Patio · Balcony
Amaranth · 32 sq.ft · 1 Bedroom · Apartment · Patio · Balcony
Welcome to Egremont Street Apartments, a quiet and convenient rental community in Mount Forest, Ontario. Egremont Street Apartments offers 1 2 and 3-bedroom apartments for rent are designed for everyday living. Suites feature full kitchens with appliances, spacious living areas, vinyl plank flooring, and balconies for fresh air. This Skyline Living property is smoke‑free and pet-friendly, with amenities such as on-site laundry and an outdoor patio and BBQ area to enjoy with neighbours. Residents appreciate the friendly on-site management, keyless entry, and 24/7 emergency service for security and daily support. Located close to local shops, eateries, parks, and everyday services, Egremont Street Apartments is in a convenient residential area. Major routes such as Highway 89 nearby make commuting and errands easy, while the surrounding neighbourhood offers a welcoming small‑town atmosphere. Discover comfortable living and a feeling of community at Egremont Street Apartments with the car
$ 1,490
apartment at 50 JACKSON DRIVE, New Tecumseth, Ontario, L0G1W0
View photo
Apartment · for rent
$ 2,750
apartment at 50 JACKSON DRIVE, New Tecumseth, Ontario, L0G1W0
Amaranth
· 334 sq.ft · 1 Bedroom · Apartment
Amaranth · 334 sq.ft · 1 Bedroom · Apartment
Welcome to Modern Living in the Heart of Tottenham Beautifully designed 3-bedroom, 3-bathroom townhouse offering approximately 1,550 sq. ft. of stylish and functional living space in the growing community of Tottenham. Step inside to an open-concept main floor featuring a bright living and dining area, perfect for entertaining or everyday family life. The modern kitchen offers ample cabinetry, generous counter space, and a seamless flow to the main livingareas.Upstairs, you’ll find three well-sized bedrooms, including a spacious primary retreat complete with a private ensuite and walk-in closet. Two additional washrooms provide convenience for family and guests alike. (id:18653)
$ 2,750

Get email alerts

Don't miss out: be the first to know about new properties

The alert was correctly created

On subscribing you accept the conditions of use and the privacy policy
Alert
Receive new ads in your inbox
Save this search
Receive alerts for new listings

We'll send you an email when we have new properties for: "Apartments to rent in Amaranth"

The alert was correctly created

Halton Hills
King, York
Get email alerts and be the first to see new listings
Required field
On subscribing I accept the terms of the privacy policy
Perfect! You'll soon start receiving new listings via email
Alert
Receive an email when we have new ads for Apartments to rent in Amaranth
Save this search
Filters

Bedrooms

Area (sq.ft)

sq.ft
sq.ft

Price ($ per month)

$
$

Filter by property type

Bathrooms

Clear all filters
Receive notifications when new entries are published.