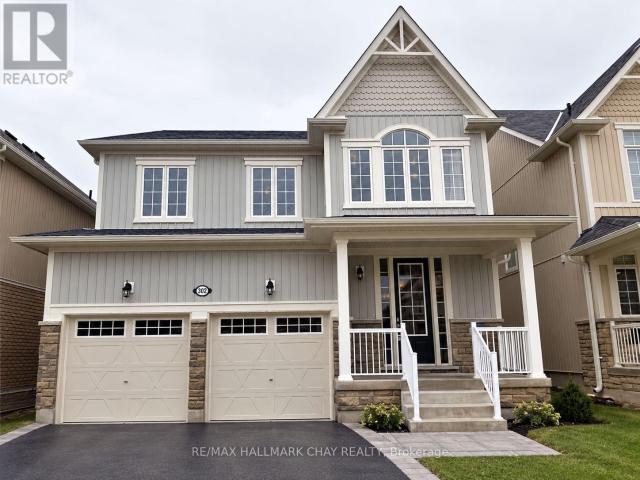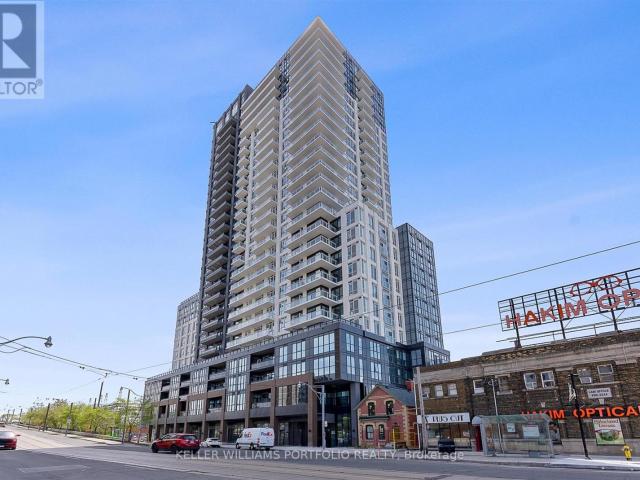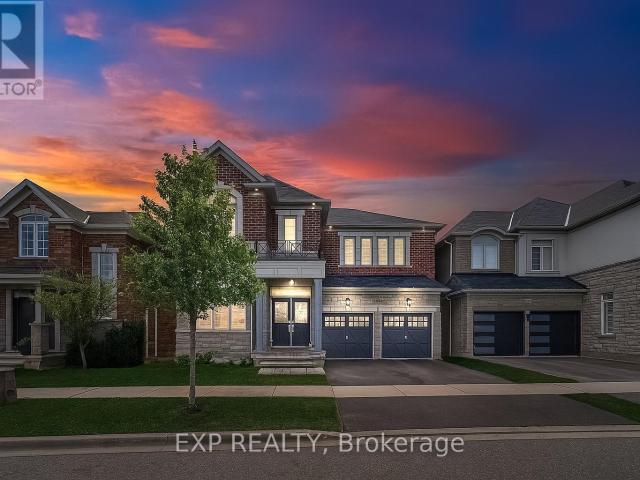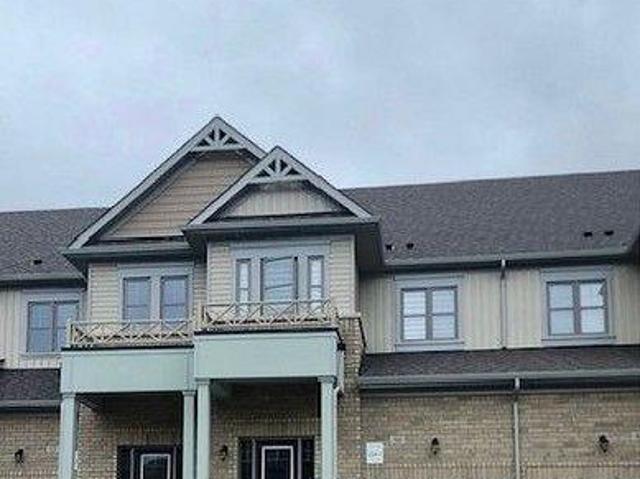
3,706 properties to rent in Amaranth

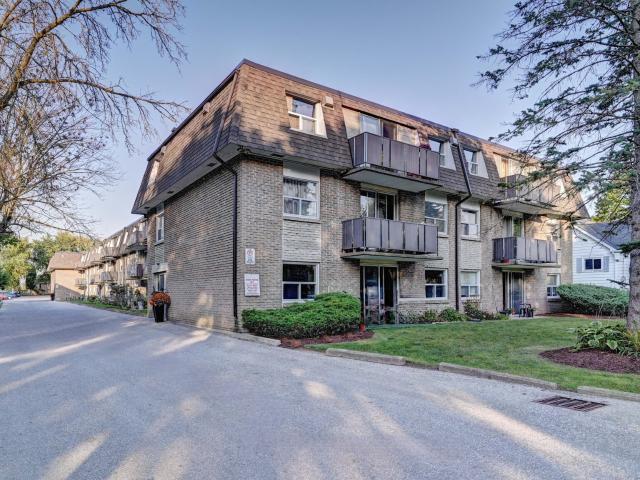
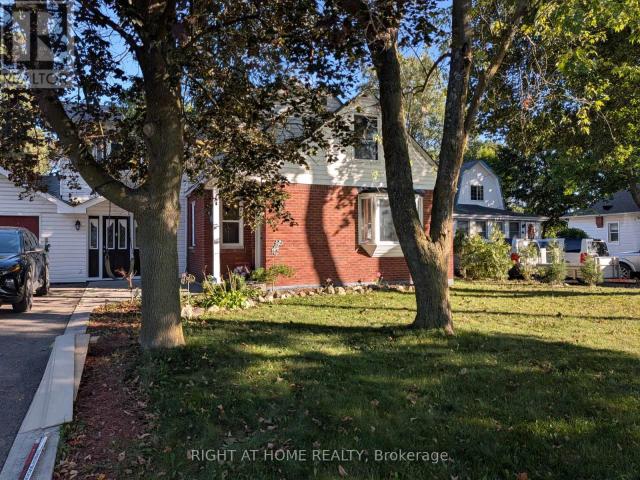
apartment at UPPER 14011 TRAFALGAR ROAD, Halton Hills, Ontario, L7G4S4
View photo
Apartment · for rent
$ 2,500
Updated
apartment at UPPER 14011 TRAFALGAR ROAD, Halton Hills, Ontario, L7G4S4
Amaranth
· 161 sq.ft · 1 Bedroom · Apartment
· Balcony
Amaranth · 161 sq.ft · 1 Bedroom · Apartment · Balcony
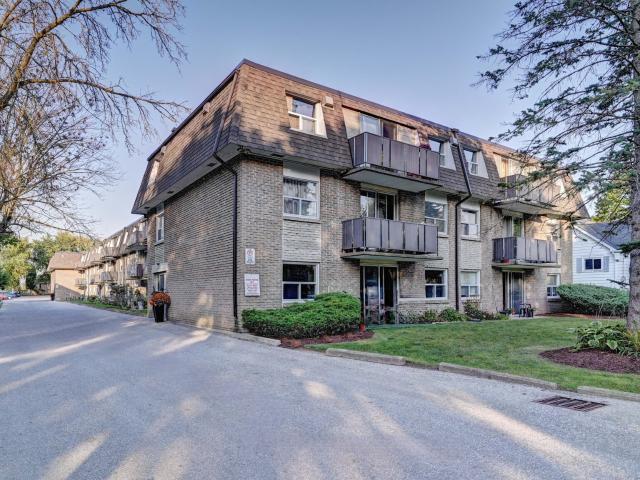
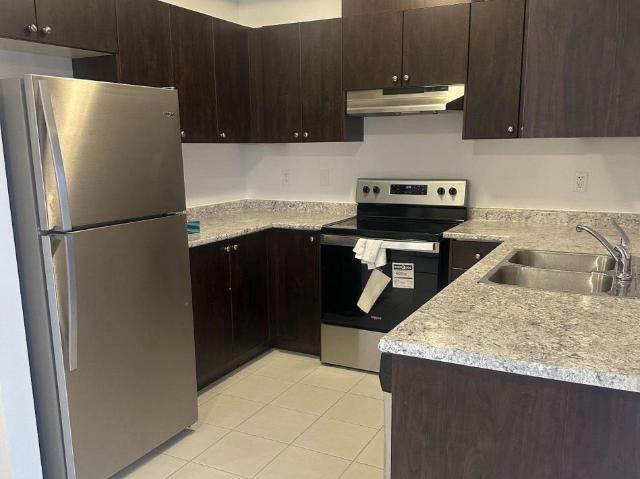
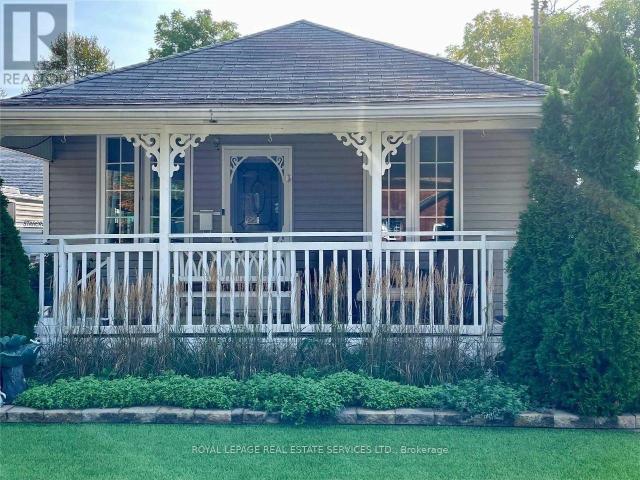
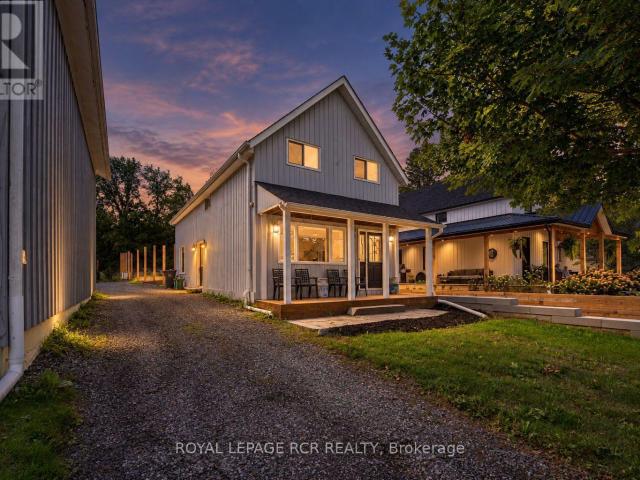
Opportunity knocks with this unique, completely redesigned upper-level apartment located at 14011 Trafalgar Road (Upper) in Halton Hills, just minutes north of Georgetown. Fully furnished and move-in ready, this spacious home offers the ideal layout for a working professional, couple, or small family, featuring a private entrance, one bedroom plus a unique loft space, and the ultimate ease of ensuite laundry. The modern kitchen shines with brand-new quartz countertops, while the living space allows you to wake up in a peaceful, country-like setting and walk directly out onto your private balcony backing onto a protected greenbelt conservation area. Exceptionally located just minutes from major highways, grocery stores, shopping centres, local golf courses, hospitals, and scenic nature trails, this property offers a premium lifestyle. Best of all, renting here is entirely stress-free with hydro, water, and all common elements fully included in your rent. (id:18653)
$ 2,500
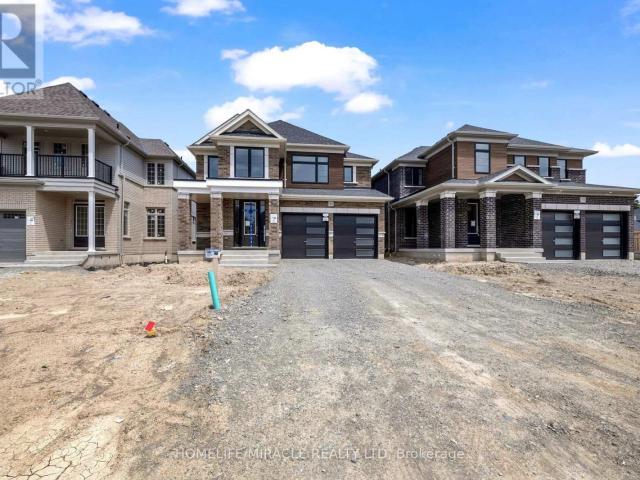
apartment at 41 SANDHILL CRESCENT, Adjala Tosorontio, Ontario, L0G1W0
View photo
House · for rent
$ 3,400
apartment at 41 SANDHILL CRESCENT, Adjala Tosorontio, Ontario, L0G1W0
Amaranth
· 291 sq.ft · 1 Bedroom · House
Amaranth · 291 sq.ft · 1 Bedroom · House
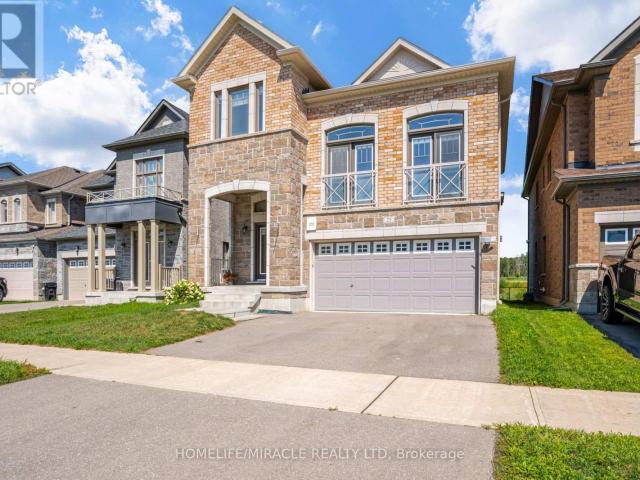
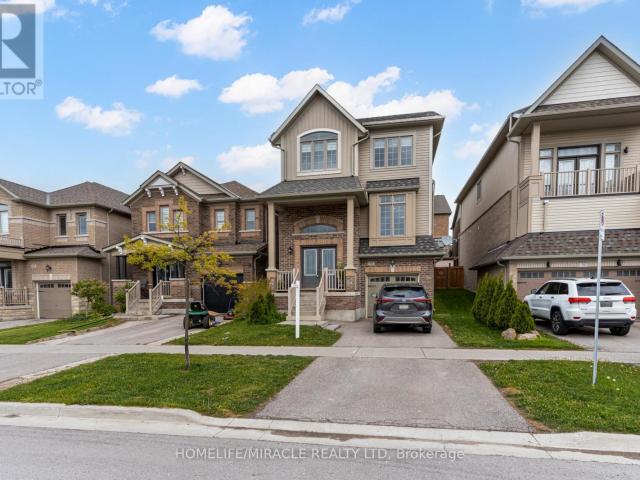
Welcome TO this beautiful upgraded home with NO HOUSE BACK ! This Gorgeous 1 year New Detached Move-In Ready Home has a great layout, open concept with great room, dining area filled with an abundance of natural light. A Perfect Place for a Family. Kitchen W/Island & QUARTZ COUNTERTOPS. Sun-Filled Primary Bedroom W/5 PC Ensuite and his & her Walk-In Closets. 3additional Generous Sized Bedrooms serviced. 2nd bedroom has attached 3pc washroom. 3rd & 4th Bedroom comes with a Jack/Jill 3PC washroom! (id:18653)
$ 3,400
2 Bedroom, 1 Bath A
View photo
Apartment · for rent
$ 1,795
2 Bedroom, 1 Bath A
Amaranth
· 75 sq.ft · 2 Bedrooms · Apartment
· Patio · Balcony
Amaranth · 75 sq.ft · 2 Bedrooms · Apartment · Patio · Balcony
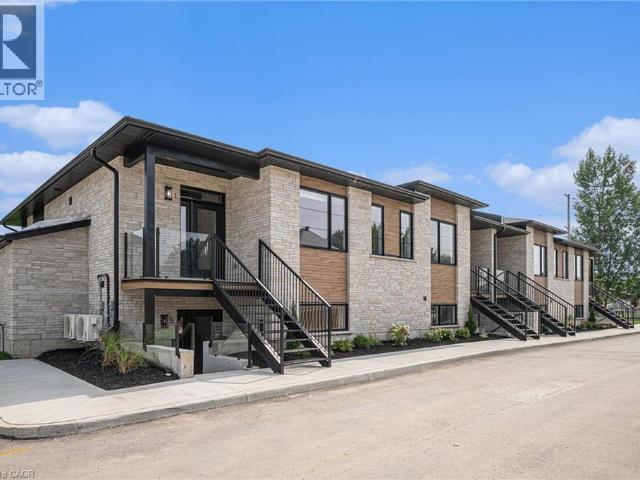
Welcome to Egremont Street Apartments, a quiet and convenient rental community in Mount Forest, Ontario. Egremont Street Apartments offers 1 2 and 3-bedroom apartments for rent are designed for everyday living. Suites feature full kitchens with appliances, spacious living areas, vinyl plank flooring, and balconies for fresh air. This Skyline Living property is smoke‑free and pet-friendly, with amenities such as on-site laundry and an outdoor patio and BBQ area to enjoy with neighbours. Residents appreciate the friendly on-site management, keyless entry, and 24/7 emergency service for security and daily support. Located close to local shops, eateries, parks, and everyday services, Egremont Street Apartments is in a convenient residential area. Major routes such as Highway 89 nearby make commuting and errands easy, while the surrounding neighbourhood offers a welcoming small‑town atmosphere. Discover comfortable living and a feeling of community at Egremont Street Apartments with the car
$ 1,795
1 Bedroom, 1 Bath A
View photo
Apartment · for rent
$ 1,490
1 Bedroom, 1 Bath A
Amaranth
· 32 sq.ft · 1 Bedroom · Apartment
· Patio · Balcony
Amaranth · 32 sq.ft · 1 Bedroom · Apartment · Patio · Balcony
Welcome to Egremont Street Apartments, a quiet and convenient rental community in Mount Forest, Ontario. Egremont Street Apartments offers 1 2 and 3-bedroom apartments for rent are designed for everyday living. Suites feature full kitchens with appliances, spacious living areas, vinyl plank flooring, and balconies for fresh air. This Skyline Living property is smoke‑free and pet-friendly, with amenities such as on-site laundry and an outdoor patio and BBQ area to enjoy with neighbours. Residents appreciate the friendly on-site management, keyless entry, and 24/7 emergency service for security and daily support. Located close to local shops, eateries, parks, and everyday services, Egremont Street Apartments is in a convenient residential area. Major routes such as Highway 89 nearby make commuting and errands easy, while the surrounding neighbourhood offers a welcoming small‑town atmosphere. Discover comfortable living and a feeling of community at Egremont Street Apartments with the car
$ 1,490
apartment at 50 JACKSON DRIVE, New Tecumseth, Ontario, L0G1W0
View photo
Apartment · for rent
$ 2,750
apartment at 50 JACKSON DRIVE, New Tecumseth, Ontario, L0G1W0
Amaranth
· 334 sq.ft · 1 Bedroom · Apartment
Amaranth · 334 sq.ft · 1 Bedroom · Apartment
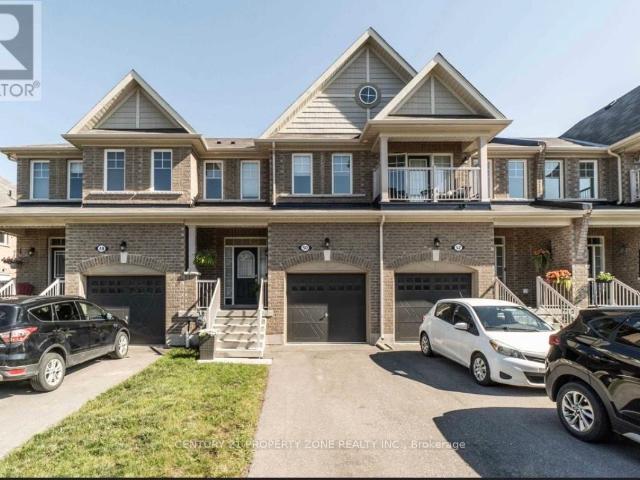
Welcome to Modern Living in the Heart of Tottenham Beautifully designed 3-bedroom, 3-bathroom townhouse offering approximately 1,550 sq. ft. of stylish and functional living space in the growing community of Tottenham. Step inside to an open-concept main floor featuring a bright living and dining area, perfect for entertaining or everyday family life. The modern kitchen offers ample cabinetry, generous counter space, and a seamless flow to the main livingareas.Upstairs, you’ll find three well-sized bedrooms, including a spacious primary retreat complete with a private ensuite and walk-in closet. Two additional washrooms provide convenience for family and guests alike. (id:18653)
$ 2,750
apartment at S705 180 MILL STREET, Toronto, Ontario, M5A0V6
View photo
Apartment · for rent
$ 4,000
New
apartment at S705 180 MILL STREET, Toronto, Ontario, M5A0V6
Amaranth
· 194 sq.ft · 1 Bedroom · Apartment
· Balcony · Parking
Amaranth · 194 sq.ft · 1 Bedroom · Apartment · Balcony · Parking
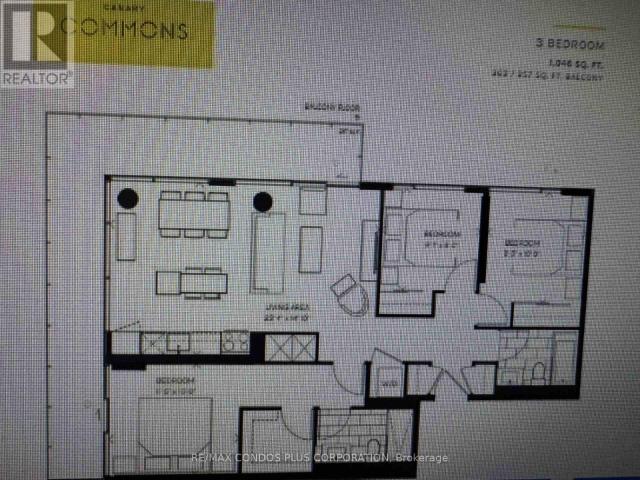
Canary Commons District 3 Bedrooms + Two Bathrooms,Parking + Locker included,Southeast Sun Filled Unit with Wrap Around Balcony,Light Coloured Laminate Floors Throughout.Parking #62 level P1 and Locker number 411,Level P2.All walls will be professionally painted prior to occupancy. (id:18653)
$ 4,000
apartment at SUITE B 242 ARTHUR STREET, Halton Hills, Ontario, L7J1M1
View photo
Apartment · for rent
$ 1,500
New
apartment at SUITE B 242 ARTHUR STREET, Halton Hills, Ontario, L7J1M1
Amaranth
· 97 sq.ft · 1 Bedroom · Apartment
· Parking
Amaranth · 97 sq.ft · 1 Bedroom · Apartment · Parking
Sweet 1 bedroom flat located on a gorgeous street in Acton. Walk to downtown shops, grocery stores and GO station! Located in a ground floor suite on a treed lot this great apartment is suitable for a single or professional looking for an all inclusive, quiet rental. This unit features a private front door entrance, driveway parking for 1 vehicle, carpet free flooring, large modern bath and a brand new boutique kitchenette. Induction stove top, countertop oven, storage cabinets. All inclusive rental includes parking, internet, hydro, water, gas! No extra bills to pay. Some storage may be available on site to be negotiated between the Landlord and the Tenant. Proof of income, credit check, NOA, references required all to be approved by the Landlord. 1 year lease term (id:18653)
$ 1,500
apartment at 25 LORNE THOMAS PLACE, New Tecumseth, Ontario, L9R0T8
View photo
House · for rent
$ 3,200
Updated
apartment at 25 LORNE THOMAS PLACE, New Tecumseth, Ontario, L9R0T8
Amaranth
· 237 sq.ft · 1 Bedroom · House
· Deck · Cellar
Amaranth · 237 sq.ft · 1 Bedroom · House · Deck · Cellar
Welcome to this immaculate 2020-built detached home in Alliston’s desirable Treetops community! The open-concept main floor features 9-foot ceilings, gleaming hardwood floors, and a dramatic 20+ foot ceiling in the Great Room that fills the home with natural light. The chef’s kitchen boasts quartz countertops and extended ceiling-height cabinetry. Upstairs offers 3 spacious bedrooms and hardwood on the landing. Enjoy outdoor living on the custom wooden deck with unobstructed scenic views. A major highlight is the fully finished basement apartment complete with its own kitchen, large bedroom, full shower bath, and living area-perfect for an in-law suite or extended family. Superb location steps from local parks and trails, and minutes to Hwy 89/400, Walmart, the Honda Plant, top schools, and all town amenities. Basement is not included ! there is a Den on the 2nd level that could be used as an office of bedroom etc. (id:18653)
$ 3,200
apartment at 269 DINGMAN STREET, Wellington North, Ontario, N0G1A0
View photo
House · for rent
$ 2,699
apartment at 269 DINGMAN STREET, Wellington North, Ontario, N0G1A0
Amaranth
· 420 sq.ft · 1 Bedroom · House
Amaranth · 420 sq.ft · 1 Bedroom · House
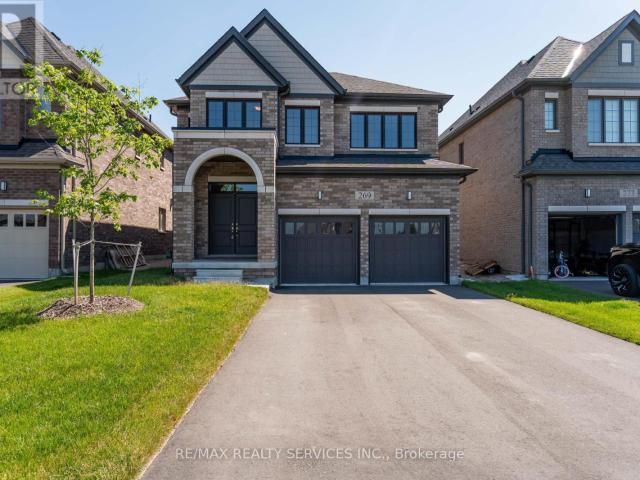
Welcome to this exquisite detached residence offering close to 2,500 sq ft of refined living space, set on a premium lot with no sidewalk and unobstructed front views. From the impressive double-door entry to the soaring 9 ft ceilings and expansive layout, every detail has been thoughtfully designed. Enjoy separate formal living and family rooms with hardwood floors, a generous breakfast area, and a chef-inspired kitchen with stainless steel appliances. The upper level features 4 spacious bedrooms and 3 full bathrooms, providing exceptional comfort and convenience. A truly exceptional home in a sought-after setting schedule your private viewing today before its gone. (id:18653)
$ 2,699
apartment at 309 RUSSELL STREET, Southgate, Ontario, N0C1B0
View photo
Apartment · for rent
$ 2,249
Updated
apartment at 309 RUSSELL STREET, Southgate, Ontario, N0C1B0
Amaranth
· 366 sq.ft · 1 Bedroom · Apartment
Amaranth · 366 sq.ft · 1 Bedroom · Apartment
Presenting a meticulously maintained end unit townhouse for lease, located in the thriving community of Dundalk. This less than 5 years old home offers a blend of modern design and functional living space, ideal for families or professionals looking for comfort and convenience. Property Highlights: Open Concept Design: The layout effortlessly combines the kitchen and living area, creating a spacious environment perfect for both daily living and entertaining guests. Modern Kitchen: Enjoy cooking in a contemporary kitchen featuring brand new stainless steel appliances, ample cabinetry, and plenty of countertop space. The open design allows for easy interaction with family and guests while preparing meals. Bedrooms: The townhouse boasts three well-appointed bedrooms. The master bedroom is a true retreat, complete with a luxurious 4-piece ensuite bathroom, ensuring privacy and comfort. The second bedroom includes a semi-ensuite bathroom, making it perfect for family members or guests. Addi
$ 2,249
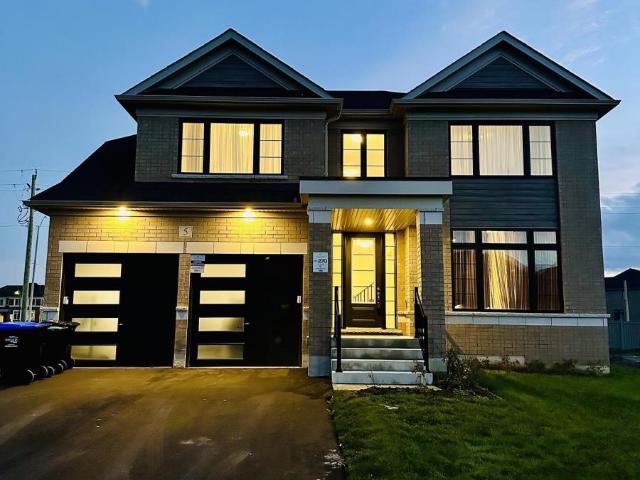
apartment at 5 BLUEBIRD BOULEVARD, Adjala Tosorontio, Ontario, L0G1W0
View photo
House · for rent
$ 3,499
apartment at 5 BLUEBIRD BOULEVARD, Adjala Tosorontio, Ontario, L0G1W0
Amaranth
· 280 sq.ft · 1 Bedroom · House
· Parking · Fireplace
Amaranth · 280 sq.ft · 1 Bedroom · House · Parking · Fireplace
Welcome to this stunning Double Car Garage Detached House situated in the charming community of Colgan Crossing. Featuring Modern elevation with approximately 3000 sq. ft. of living space. This gorgeous home has 4 Bedrooms and 4 Washrooms and comes with a combined living/dining room, separate breakfast area, and separate Great Room. This Gem features an Open-Concept layout and quality finishes throughout, offering a warm and welcoming space ideal for modern living. The house is located on a Premium 50 Feet wide and 131 Feet Deep lot. The Home comes with lots of upgrades, including a Modern Upgraded Kitchen with tall extended cabinets, gas stove, stainless steel appliances, Double Door Entry, Hardwood Floor on Main Level, Gas Fireplace, and convenient laundry on the 2nd floor. The primary bedroom features a walk-in closet and a luxurious 5-piece ensuite with a soaker tub, Glass Shower, Double Vanity, and private toilet room. The 2nd and 3rd bedrooms share a Jack & Jill washroom and 4th
$ 3,499
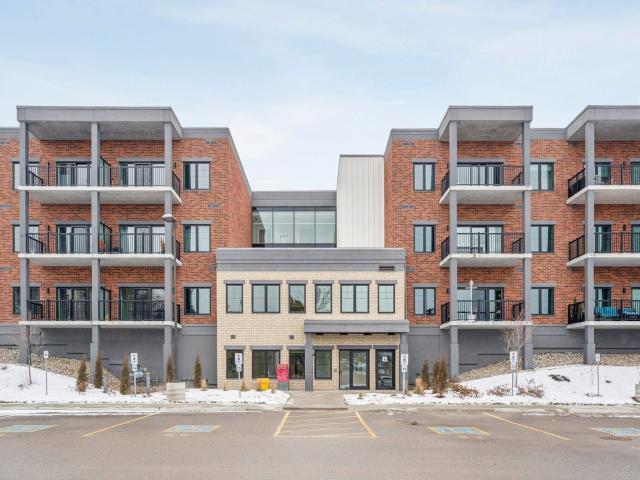
Condo Apartment Property
View photo
Apartment · for rent
$ 2,400
Condo Apartment Property
Amaranth
· 194 sq.ft · 2 Bedrooms · Apartment
· Office room · Terrace
Amaranth · 194 sq.ft · 2 Bedrooms · Apartment · Office room · Terrace
Welcome to The Brix where small town charm is reimagined with modern elegance. This bright, airy two bedroom penthouse offers over 1,000 sq ft of thoughtfully designed living space with a stunning view of the Niagara Escarpment. The open concept layout features a modern kitchen with a versatile counter, a spacious primary bedroom with walk-in closet and ensuite, and a dedicated media area ideal for a home office. The living room opens to an oversized private terrace, perfect for relaxing or entertaining. Just steps from Creemore's renowned brewery, boutique shops, bars, cafes, and Creemore's very own celebrated Michelin-star restaurant, The Pine. Quick and easy access to Barrie, Wasaga Beach, Blue Mountain, and Collingwood, this penthouse combines refined comfort with exceptional convenience
$ 2,400
apartment at 50 LORNE THOMAS PLACE, New Tecumseth, Ontario, L9R0T8
View photo
Apartment · for rent
$ 2,750
New
apartment at 50 LORNE THOMAS PLACE, New Tecumseth, Ontario, L9R0T8
Amaranth
· 409 sq.ft · 1 Bedroom · Apartment
Amaranth · 409 sq.ft · 1 Bedroom · Apartment
Welcome To This Beautiful, Newly Built Townhouse in the Desirable Treetops Community in Alliston! This Spacious 3 Bedroom Home features a Large Welcoming Front Foye3r, Upgraded Finishes Throughout, a Modern Kitchen Complete with a generous Granite Island Countertop Perfect for Everyday Living and Entertaining. Bright, Spacious, and Thoughtfully Designed, This home Offers Comfortable Living in a Growing and Family Friendly Community. Don’t miss this Opportunity. (id:18653)
$ 2,750
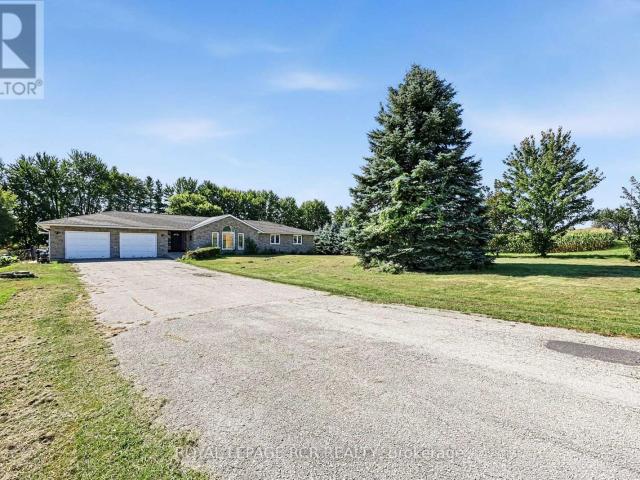
apartment at 7067 5TH SIDE ROAD, Essa, Ontario, L9R1V2
View photo
House · for rent
$ 2,500
New
apartment at 7067 5TH SIDE ROAD, Essa, Ontario, L9R1V2
Amaranth
· 161 sq.ft · 1 Bedroom · House
· Garden · Parking
Amaranth · 161 sq.ft · 1 Bedroom · House · Garden · Parking
Escape to the tranquility of country living with this charming, detached bungalow for lease, conveniently located just outside of Alliston. This home offers 3 spacious bedrooms and 2 full washrooms, providing comfortable living space for families, professionals, or those looking to enjoy a peaceful setting. The bright and functional layout features generous principal rooms, plenty of natural light, and a welcoming atmosphere throughout. Step outside to enjoy the large private yard, perfect for outdoor relaxation, entertaining, or simply taking in the surrounding countryside. Additional highlights include a private garage space, ample driveway parking, and easy access to Alliston’s shopping, dining, schools, and amenities while still enjoying the privacy and serenity of a rural location. A rare opportunity to lease a beautiful bungalow with space, privacy, and convenience all in one package. (id:18653)
$ 2,500
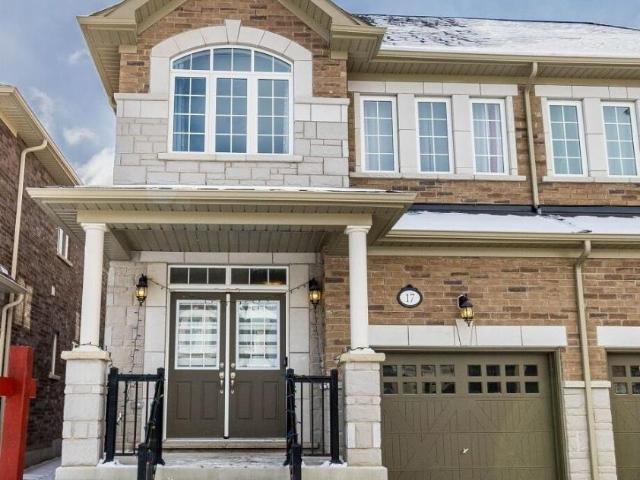
apartment at 30 COLLEGE STREET, Halton Hills, Ontario, L7G2N7
View photo
House · for rent
$ 2,900
Updated
apartment at 30 COLLEGE STREET, Halton Hills, Ontario, L7G2N7
Amaranth
· 54 sq.ft · 1 Bedroom · House
· Garden · Office room · Parking
Amaranth · 54 sq.ft · 1 Bedroom · House · Garden · Office room · Parking
Charming 2-Bedroom, 1-Bathroom Home Situated In A Peaceful Residential Neighborhood With Excellent Curb Appeal. Features Include A Synthetic Turf Front Lawn, Detached Double-Car Garage With A Workshop-Ideal For A Home Office Or Hobby Space-Garden Shed, And A Large, Beautifully Manicured Lawn. Enjoy The Sun-Filled Porch Overlooking A Peaceful, Park-Like Setting. The Spacious, Fully Fenced Backyard Is Surrounded By Mature Trees, Creating A Private And Tranquil Outdoor Retreat. Ideally Located Just A Short Walk To Georgetown GO Station, With Easy Access To Grocery Stores, Restaurants, Shopping Centres, Schools, Parks, And Everyday Amenities. * This is a linked property.* (id:18653)
$ 2,900
apartment at 40 WINDTREE WAY, Halton Hills, Ontario, L7G0P6
View photo
Apartment · for rent
$ 3,690
Updated
apartment at 40 WINDTREE WAY, Halton Hills, Ontario, L7G0P6
Amaranth
· 205 sq.ft · 1 Bedroom · Apartment
· Parking
Amaranth · 205 sq.ft · 1 Bedroom · Apartment · Parking
WITH PARKING* Newer 3+1 bedroom, four-bath townhouse in North Georgetown. 3-story end unit featuring modern finishes and natural light pouring in from large windows throughout. Built in 2023, with no neighbours behind, Trafalgar Square showcases architectural style and high-quality interior finishes. The sought-after location is close to community spaces, Trafalgar Sports Park, and North Halton Golf Club, and is a short distance from the historic downtown Georgetown core, with easy access to both highways and GO Transit. Once inside, the open concept space has large windows surrounding the living and dining room, while the kitchen has natural light finishes, creating a bright, airy space. Additional storage is provided in the pantry. Retreat to the primary bedroom, completed with a 3-pc ensuite and walk-in closet. Two other spacious bedrooms share a 4 pc modern bath. Finishing out the second floor is a convenient laundry area! Additional flex space is available on the ground level, off
$ 3,690
apartment at 81 WILLOUGHBY WAY, New Tecumseth, Ontario, L9R0P4
View photo
Apartment · for rent
$ 3,300
New
apartment at 81 WILLOUGHBY WAY, New Tecumseth, Ontario, L9R0P4
Amaranth
· 355 sq.ft · 1 Bedroom · Apartment
· Garden · Deck · Parking
Amaranth · 355 sq.ft · 1 Bedroom · Apartment · Garden · Deck · Parking
Short Term Only. Located in one of Alliston’s most popular communities, this 4-bedroom, 3-bathroom home offers space, comfort, and practicality throughout. With nearly 2,300 square feet inside, there’s room for the whole family to live and grow. The kitchen is both stylish and functional, featuring stainless steel appliances, a spacious eat-in area, a walk-in pantry, and even a coffee bar for your morning routine. Just off the dining area, you’ll find a walkout to the deck and backyard fully fenced for privacy and ready for summer BBQs or playtime. A separate family room offers that extra space everyone needs use it to relax, set up a playroom, or create a formal dining area. Upstairs, the layout is efficient and family-friendly, with well-sized bedrooms and a thoughtful use of space. The primary bedroom includes his-and-hers closets (one of them a walk-in) and a private ensuite with a deep soaker tub and separate shower your own quiet space at the end of the day. The garage has direct
$ 3,300
apartment at 17 LARKDALE CRESCENT, Essa, Ontario, L0M1B0
View photo
Apartment · for rent
$ 2,850
apartment at 17 LARKDALE CRESCENT, Essa, Ontario, L0M1B0
Amaranth
· 129 sq.ft · 1 Bedroom · Apartment
· Garden · Deck · Cellar
Amaranth · 129 sq.ft · 1 Bedroom · Apartment · Garden · Deck · Cellar
Check Out This Updated, Freshly Painted, Charming, And Spacious Family Home Nestled In A Highly Desired Family-Friendly Location. Including A Refreshed Kitchen And An Upgraded Bathroom. Enjoy Newer Vinyl Flooring And A Partially Finished Basement. Situated On A Large Lot, The Home Boasts AGenerous Backyard Complete With A Sizeable Deck Perfect For Outdoor Living. Located In A Great Neighbourhood On A Great Neighbourhood On A Quiet Crescent. (id:18653)
$ 2,850
apartment at 232 BROWNLEY LANE, Essa, Ontario, L3W0P7
View photo
Apartment · for rent
$ 3,250
apartment at 232 BROWNLEY LANE, Essa, Ontario, L3W0P7
Amaranth
· 226 sq.ft · 1 Bedroom · Apartment
· Garden · Parking
Amaranth · 226 sq.ft · 1 Bedroom · Apartment · Garden · Parking
Welcome to 232 Brownley Lane in Angus. This location is amazing. Ten minutes to Barrie, 15 to the 400 HWY and 5 minutes to CFB Borden. This 4 bedroom, 3 bath home has plenty of room for the expanding family. The main floor has a formal dining room, family room, eat in kitchen, powder room, laundry off the double garage and a walk-out to the fully fenced back yard. The upper floor homes an oversized master suite with his and hers walk-in closets and a 5 piece ensuite….complete with dual sinks, glass shower and stand alone tub. The other 3 bedrooms are also a good size and another 5 piece bath completes this floor. Available immediately! (id:18653)
$ 3,250
apartment at 811 – 286 MAIN STREET
View photo
Apartment · for rent
$ 2,300
Updated
apartment at 811 – 286 MAIN STREET
Amaranth
· 183 sq.ft · 1 Bedroom · Apartment
· Garden · Gym
Amaranth · 183 sq.ft · 1 Bedroom · Apartment · Garden · Gym
Beautiful, new 1+1 bedroom, 1 full bath unit in the vibrant East York community! Steps away from Danforth Ave, “Go”, TTC, Shops, Restaurants plus all the excitement “The Danforth” offers. Unit boasts floor-to-ceiling windows offering lots of natural light. Ample storage and full sized in-suite washer & dryer for your convenience as well. Building offers a gym, party and media rooms, pet spa plus a rooftop garden space. A perfect location to call home with ease to virtually every amenity! (id:18653)
$ 2,300
apartment at 17 OVERSTONE ROAD E, Halton Hills, Ontario, L7G0M9
View photo
Apartment · for rent
$ 3,200
Updated
apartment at 17 OVERSTONE ROAD E, Halton Hills, Ontario, L7G0M9
Amaranth
· 248 sq.ft · 1 Bedroom · Apartment
· Garden
Amaranth · 248 sq.ft · 1 Bedroom · Apartment · Garden
Welcome to this gorgeous home in the heart of desirable Georgetown. Features a bright open-concept layout with a spacious great room and hardwood flooring throughout the main level. Upgraded modern kitchen with quartz countertops, stylish backsplash. Sun-filled breakfast area with walkout to the backyard. Spacious primary bedroom with a large walk-in closet. Conveniently located close to shopping, restaurants, schools, parks, gyms, and major highways. Perfect blend of style,comfort, and everyday convenience. (id:18653)
$ 3,200
apartment at 3346 TERRA COTTA LANE, Burlington, Ontario, L7M0L4
View photo
Apartment · for rent
$ 5,000
Updated
apartment at 3346 TERRA COTTA LANE, Burlington, Ontario, L7M0L4
Amaranth
· 581 sq.ft · 1 Bedroom · Apartment
· Garden · Office room · Fireplace · Deck · Cellar
Amaranth · 581 sq.ft · 1 Bedroom · Apartment · Garden · Office room · Fireplace · Deck · Cellar
5 Elite Picks! Here Are 5 Reasons To Rent This Executive & Stunning, North Facing, Premium 43′ Front, Fernbrook “Stonecastle” Model With Many Impressive Upgrades, Nestled In The Affluent, Family Friendly & Quiet Neighborhood Of Alton Village! 1) This Turn-Key 4+1 Bedroom, 4 Bathroom, Carpet Free Home With 9 Foot Smooth Ceiling On Main, Offers Over 4,000 Sq. Ft Of Living Area (3,002 Sq. Ft Above Grade) Including A Fully Finished Basement. 2) Expansive Contemporary Kitchen With Oversized Quartz Island, Matching Kitchen Countertop & A Stylish Backsplash Accented With High-End Stainless Steel Built-In Appliances. 3) Main Floor Features Double Door Entry With A Large Foyer, Open Concept Layout & 20 Cathedral Ceiling. The Modern Open Concept Living & Dining Room Boast Rich Stained Hardwood Flooring & A Cozy Gas Fireplace In Large Family Room Plus A Private Library/Den/ Office Space. W/O To A Beautiful Fully Fenced Backyard Complete With A Wooden Deck. 4) Second Floor Features Elegant Primary
$ 5,000
apartment at 50 LORNE THOMAS PLACE, New Tecumseth, Ontario, L9R0T8
View photo
Apartment · for rent
$ 2,750
New
apartment at 50 LORNE THOMAS PLACE, New Tecumseth, Ontario, L9R0T8
Amaranth
· 420 sq.ft · 1 Bedroom · Apartment
Amaranth · 420 sq.ft · 1 Bedroom · Apartment
Welcome To This Beautiful, Newly Built Townhouse in the Desirable Treetops Community in Alliston! This Spacious 3 Bedroom Home features a Large Welcoming Front Foye3r, Upgraded Finishes Throughout, a Modern Kitchen Complete with a generous Granite Island Countertop Perfect for Everyday Living and Entertaining. Bright, Spacious, and Thoughtfully Designed, This home Offers Comfortable Living in a Growing and Family Friendly Community. Don’t miss this Opportunity. (id:18653)
$ 2,750
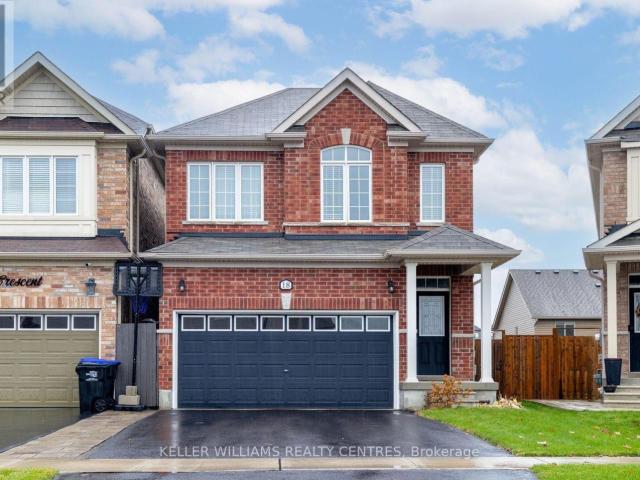
apartment at 18 HUTTON CRESCENT
View photo
House · for rent
$ 3,100
Updated
apartment at 18 HUTTON CRESCENT
Amaranth
· 0 sq.ft · 3 Bedrooms · House
· Cellar
Amaranth · 0 sq.ft · 3 Bedrooms · House · Cellar
Welcome To 18 Hutton Crescent In Angus! Just 15 Minutes From Barrie, This Beautiful 3-Bedroom, 3-Bath Detached Home Offers The Perfect Blend Of Comfort And Convenience. Enjoy Living Away From The Busy City While Still Being Close To All Amenities. The Main Floor Features An Open-Concept Layout With A Bright Living Room And Modern Kitchen Ideal For Family Gatherings And Entertaining. Upstairs, You’ll Find Spacious Bedrooms, Including A Primary Suite With A Walk-In Closet, Soaker Tub, And Walk-In Shower. The Basement Provides Additional Storage Space And Potential For Future Finishing. A Wonderful Opportunity To Own A Lovely Home In A Quiet, Family-Friendly Neighbourhood Of Angus! (id:18653)
$ 3,100
1 Bedroom, 1 Bath B
View photo
Apartment · for rent
$ 1,675
1 Bedroom, 1 Bath B
Amaranth
· 65 sq.ft · 1 Bedroom · Apartment
· Balcony
Amaranth · 65 sq.ft · 1 Bedroom · Apartment · Balcony
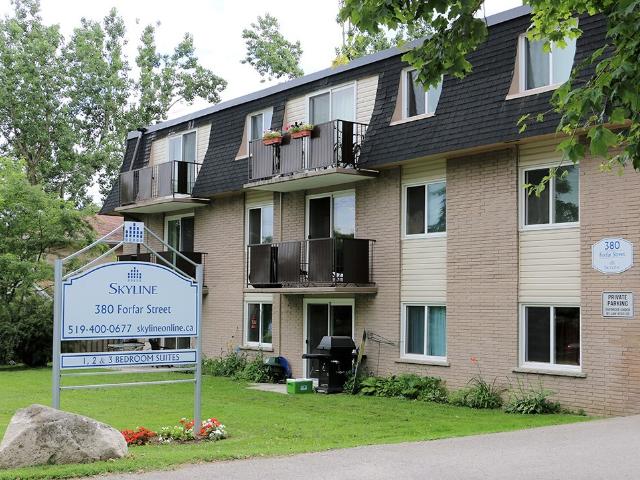
Welcome to Forfar Street Apartments, where relaxed community living meets convenient access to everyday amenities in Fergus, Ontario. Forfar Street Apartments offers 1, 2, and 3-bedroom apartments for rent, designed for comfortable living. Suites include full kitchens, vinyl plank flooring, walk-in closets, and balconies to extend your space. This smoke-free and pet-friendly rental community features on-site laundry, an outdoor courtyard, and picnic areas to enjoy. Residents at this Skyline Living property appreciate the controlled entry, professional on-site management, and 24/7 emergency service for peace of mind. Situated close to local shops, cafés, grocery stores, and parks, Forfar Street Apartments offers easy access to everyday essentials. Enjoy outdoor recreation by the Grand River, or the vibrant downtown core just 3 minutes away. Highway 6 is easily accessible making commuting and travel a breeze. Come see the small-town charm of Fergus at Forfar Street Apartments
$ 1,675
1 Bedroom, 1 Bath B
View photo
Apartment · for rent
$ 1,675
1 Bedroom, 1 Bath B
Amaranth
· 54 sq.ft · 1 Bedroom · Apartment
· Balcony
Amaranth · 54 sq.ft · 1 Bedroom · Apartment · Balcony
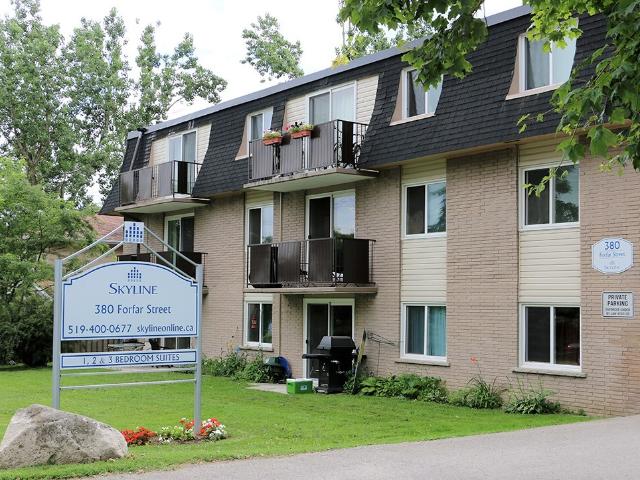
Welcome to Forfar Street Apartments, where relaxed community living meets convenient access to everyday amenities in Fergus, Ontario. Forfar Street Apartments offers 1, 2, and 3-bedroom apartments for rent, designed for comfortable living. Suites include full kitchens, vinyl plank flooring, walk-in closets, and balconies to extend your space. This smoke-free and pet-friendly rental community features on-site laundry, an outdoor courtyard, and picnic areas to enjoy. Residents at this Skyline Living property appreciate the controlled entry, professional on-site management, and 24/7 emergency service for peace of mind. Situated close to local shops, cafés, grocery stores, and parks, Forfar Street Apartments offers easy access to everyday essentials. Enjoy outdoor recreation by the Grand River, or the vibrant downtown core just 3 minutes away. Highway 6 is easily accessible making commuting and travel a breeze. Come see the small-town charm of Fergus at Forfar Street Apartments
$ 1,675
apartment at 81 SUTCLIFFE WAY
View photo
Apartment · for rent
$ 3,500
Updated
apartment at 81 SUTCLIFFE WAY
Amaranth
· 22 sq.ft · 4 Bedrooms · Apartment
· Parking
Amaranth · 22 sq.ft · 4 Bedrooms · Apartment · Parking
Bright With Spacious Layout. 2980 Sqft. 9Ft Ceiling. Can Park 6 Cars. Kitchen Upgraded Stainless Steels Appliances. Hardwood Staircase. Direct Access To Garage. Large Master Bedroom With 5-Pc Ensuite Bath, W/I Closet. Steps Public Shopping, Parks. Pictures took before Tenants moved in. (id:18653)
$ 3,500
apartment at 113 MAIN STREET, King, Ontario, L0G1T0
View photo
House · for rent
$ 3,600
apartment at 113 MAIN STREET, King, Ontario, L0G1T0
Amaranth
· 118 sq.ft · 1 Bedroom · House
· Parking
Amaranth · 118 sq.ft · 1 Bedroom · House · Parking
Main Street Schomberg – Charming 3-Bedroom Home with Heated Garage/WorkshopWell-maintained and thoughtfully updated, this entire 3-bedroom, 2-bathroom home offers comfortable living in the heart of Schomberg. Features include a bright, functional layout, main-floor laundry, and well-kept interiors throughout.A major bonus is the detached, oversized insulated and heated garage/workshop, ideal for additional storage, hobbies or workspace. The garage is shared 50/50 with the Landlord.Enjoy the convenience of being within easy walking distance to Schomberg’s schools, library, grocery shopping, local amenities and the Grackle Coffee Shop. A great opportunity to enjoy small town living. Rent is $3,600 per month + utilities (id:18653)
$ 3,600
apartment at 461 E WELLINGTON Street Unit# 2, Mount Forest, Ontario, N0G2L2
View photo
Apartment · for rent
$ 2,000
Updated
apartment at 461 E WELLINGTON Street Unit# 2, Mount Forest, Ontario, N0G2L2
Amaranth
· 140 sq.ft · 1 Bedroom · Apartment
Amaranth · 140 sq.ft · 1 Bedroom · Apartment
Welcome to 461 Wellington Street E, a brand-new 2-bedroom, 2-bathroom townhome offering fresh, modern living and the opportunity to be the very first to call it home. Thoughtfully designed for today’s lifestyle, this home offers a functional layout with comfortable living spaces, two well-proportioned bedrooms and two full bathrooms. Enjoy all the benefits of a newly built home—from contemporary finishes and a clean, move-in-ready interior to the low-maintenance lifestyle townhome living provides. The versatile floor plan is ideal for first-time buyers, young professionals, downsizers or investors looking for a turnkey property. Conveniently located close to everyday amenities, shopping, dining, parks and transportation routes, 461 Wellington Street E combines modern living with easy access to everything you need. Simply move in, unpack and enjoy your brand-new home! (id:18653)
$ 2,000
apartment at 380 MILL STREET, Richmond Hill, Ontario, L4C4B9
View photo
Apartment · for rent
$ 3,950
Updated
apartment at 380 MILL STREET, Richmond Hill, Ontario, L4C4B9
Amaranth
· 237 sq.ft · 1 Bedroom · Apartment
· Garden · Fireplace · Deck · Parking
Amaranth · 237 sq.ft · 1 Bedroom · Apartment · Garden · Fireplace · Deck · Parking
Bright, well-maintained bungalow in Mill Pond. Skylit kitchen with large centre island and walkout to a covered deck, bay-window living room with fireplace, hardwood throughout. Fully finished lower level with oversized rec room and second gas fireplace, three additional bedrooms, three-piece bath, cedar closet, dedicated laundry room and extensive storage. Freshly painted interior, newly painted deck, new laundry room, brand new stove and range hood. Interlock drive parks five; private treed yard. Steps to top-ranked Pleasantville PS, minutes to Mill Pond Park and downtown Yonge. Garage not included in the lease. (id:18653)
$ 3,950

Get email alerts

Don't miss out: be the first to know about new properties

The alert was correctly created

On subscribing you accept the conditions of use and the privacy policy
Alert
Receive new ads in your inbox
Save this search
Receive alerts for new listings

We'll send you an email when we have new properties for: "Properties to rent in Amaranth"

The alert was correctly created

Halton Hills
King, York
Get email alerts and be the first to see new listings
Required field
On subscribing I accept the terms of the privacy policy
Perfect! You'll soon start receiving new listings via email
Alert
Receive an email when we have new ads for Properties to rent in Amaranth
Save this search
Filters

Bedrooms

Area (sq.ft)

sq.ft
sq.ft

Price ($ per month)

$
$

Filter by property type

Bathrooms

Clear all filters
Receive notifications when new entries are published.