9,575 houses for sale in Amberleigh

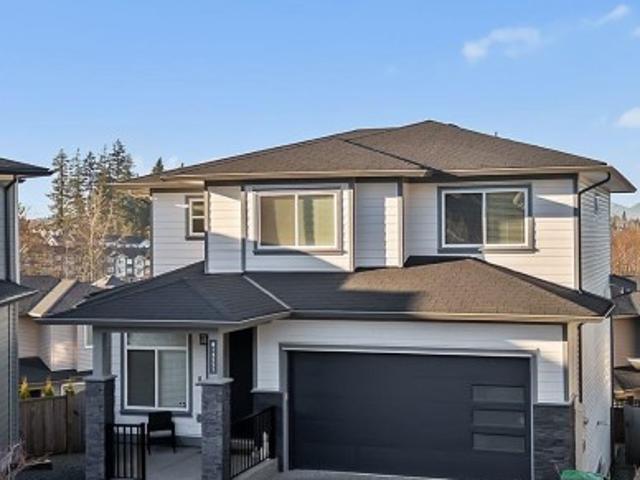
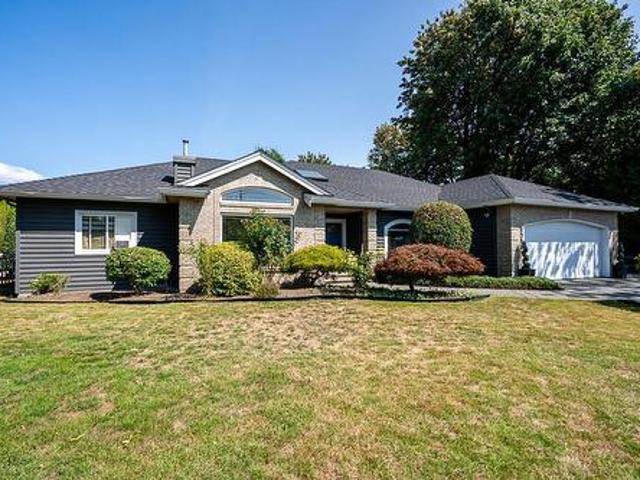
33821 Grewall Crescent, Mission, BC, V2V 7B6 house for sale | Listing ID R3149 | Royal LePage
View photo
House · for sale
$ 1,049,000
Updated
33821 Grewall Crescent, Mission, BC, V2V 7B6 house for sale | Listing ID R3149 | Royal LePage
Amberleigh
· House
· Deck
Amberleigh · House · Deck
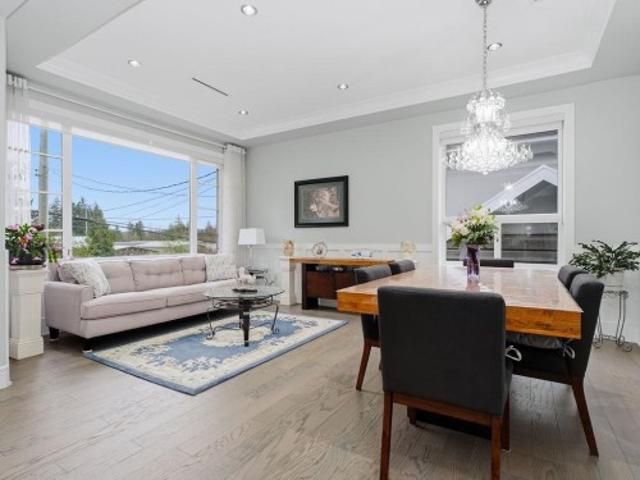
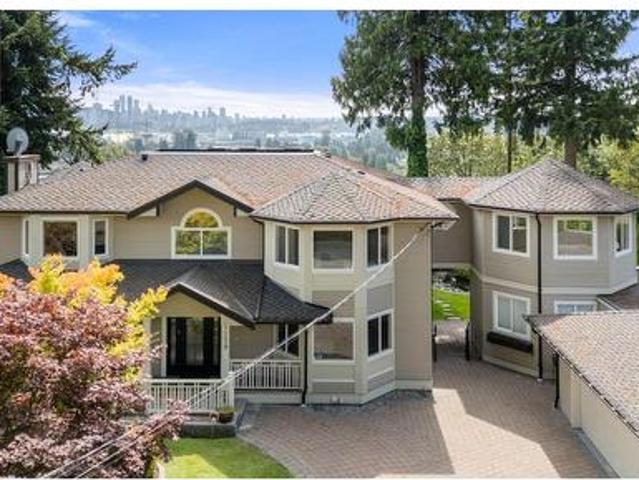
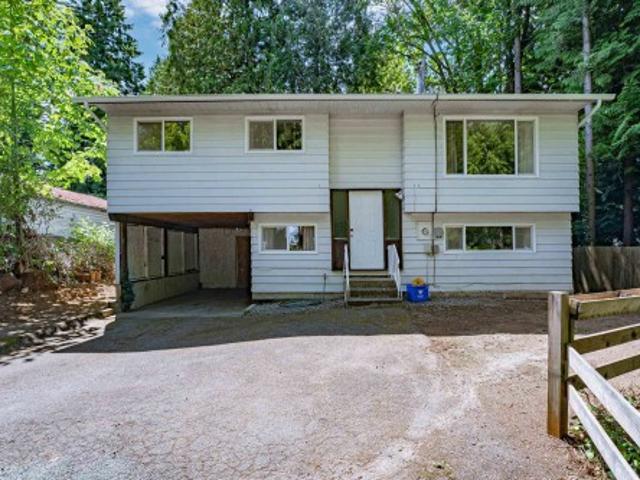
Tastefully renovated in 2021, the home features an impressive kitchen with abundant cabinetry, generous counter space, and a functional layout perfect for everyday living and entertaining. Enjoy breathtaking valley views from the top floor. Primary bedroom includes a private view deck and a beautifully appointed ensuite. A rare opportunity to own a move-in-ready home with exceptional space, versatility, and stunning views. 2 bedroom suite with a separate laundry
$ 1,049,000
1 363 Th Avenue E, Vancouver, BC, V5S 1B7 house for sale | Listing ID R3148 | Royal LePage
View photo
House · for sale
$ 1,199,900
1 363 Th Avenue E, Vancouver, BC, V5S 1B7 house for sale | Listing ID R3148 | Royal LePage
Amberleigh
· House
Amberleigh · House
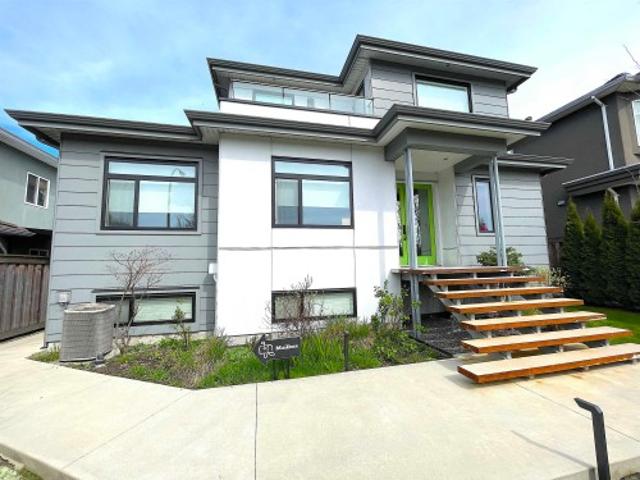
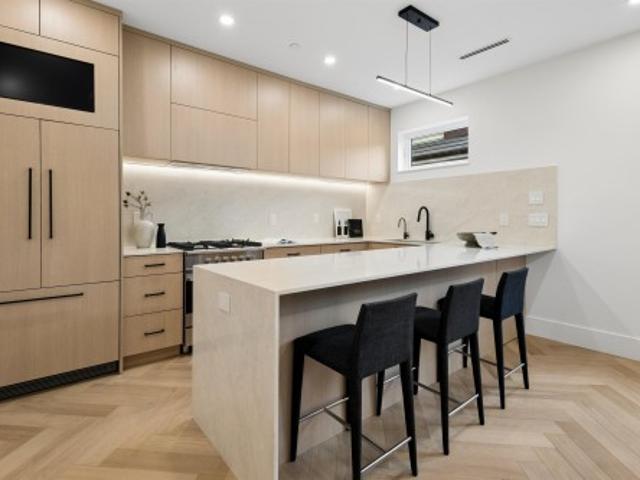
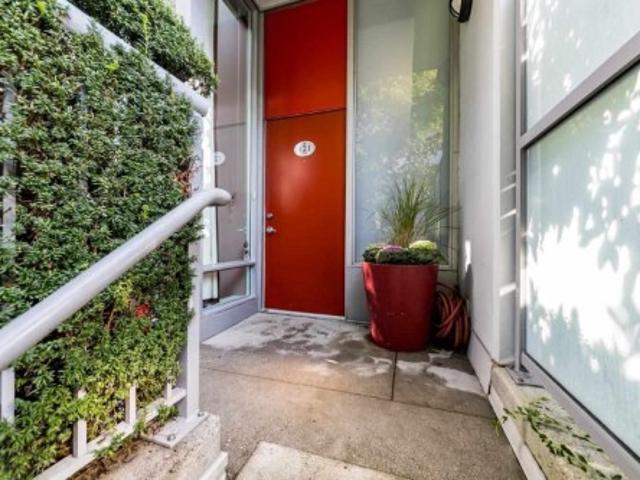
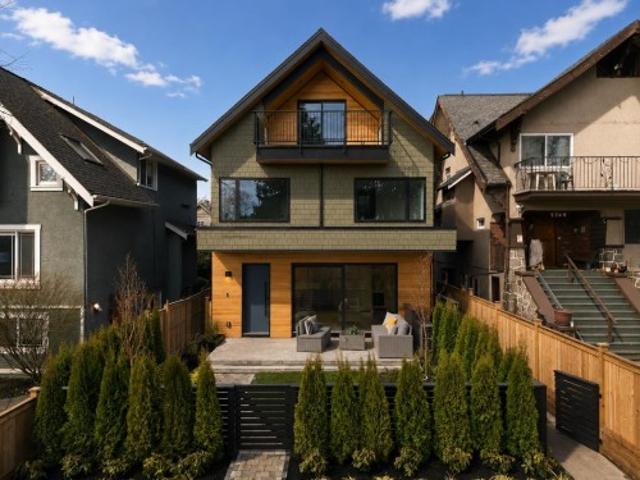
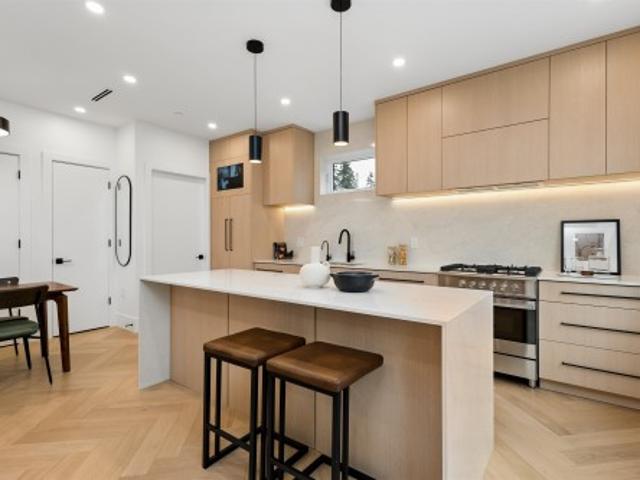
Parkside residences. You are immediately greeted by cherry blossoms, contemporary architecture and clean, modern design. This 3 bedroom home features a thoughtful floorplan with unmatched finishing details. Main floor features white oak herringbone flooring, 9’ ceilings and oversized windows to frame city and treeline views. The kitchen is outfitted with integrated Fisher&Paykel appliances, quartz waterfall island, floor-to-ceiling white oak cabinetry and designer hardware. With 3 bedrooms up, this home is perfect for a growing family and downsizers. Bathrooms are clad in floor-to-ceiling tile and boast spacious vanities and designer fixtures and lighting. Appreciate custom white oak built-ins, storage solutions and air-conditioning. No strata fee! Open house: sat july 25 1-3pm
$ 1,199,900
4507 Percival Avenue, Burnaby, BC, V5G 3S4 house for sale | Listing ID R3148 | Royal LePage
View photo
House · for sale
$ 2,898,000
Updated
4507 Percival Avenue, Burnaby, BC, V5G 3S4 house for sale | Listing ID R3148 | Royal LePage
Amberleigh
· House
· Balcony · Deck · Parking · Air conditioning
Amberleigh · House · Balcony · Deck · Parking · Air conditioning
Stunning, custom, high-end 6 bed, 6 bath home on QUIET street in Deer Lake Place. 6370 SF lot w/lane access. 9'4-19'5 ceilings, foyer skylight, glass staircase, coffered ceilings, crown moulding, extensive wood detailing. Huge gourmet kitch w/high end appls, quartz island, wok kitch, garburator. Fam rm: stone FP surround, built-ins, in-ceiling speakers + open to large covered deck w/outdoor FP & speakers. Big primary bedrm w/WIC & balcony. Spa ensuite w/oversized shower + soaker tub. Radiant heat, A/C, HRV, new roof w/solar vents, new paint, cameras, laundry w/sink, Dbl garage+dbl driveway w/motorized gate. 2 bed suite w/sep entry, rec rm w/surround sound+projector hookup, wet bar in bsmt. Steps to Burnaby Central, Gilpin Elem, Deer Lake Parklands, transit; 10 mins to Skytrain & Metrotown
$ 2,898,000
1633 Marine Drive Se, Vancouver, BC, V5P 2R5 house for sale | Listing ID R3148 | Royal LePage
View photo
House · for sale
$ 2,499,800
Updated
1633 Marine Drive Se, Vancouver, BC, V5P 2R5 house for sale | Listing ID R3148 | Royal LePage
Amberleigh
· House
· Air conditioning · Equipped kitchen · Cellar
Amberleigh · House · Air conditioning · Equipped kitchen · Cellar
Luxurious living awaits in Fraserview, Vancouver East! This stunning custom-built home features triple-glazed windows, 7 bedrooms, 7 baths, radiant heating, HW floors, A/C, and top-tier appliances—including a Jenn-Air Dual-Fuel Range, Bosch Dishwasher & Frigidaire Refrigerators in the gourmet kitchen. With 4,596 sqft of living space, the home offers incredible flexibility: a 1,506 sqft potential rental basement, an existing 700 sqft laneway home, and two legal suites (884 sqft total) —perfect for rental income or extended family. Situated on a south-facing lot with 50 feet of frontage and nearly 6,000 sqft, it’s in a prime location near prestigious schools like James Douglas Elementary & Winston Churchill Secondary (French Immersion option). Don't miss out—call today! Open 25th Sat 2pm-4pm
$ 2,499,800
2 363 Th Avenue E, Vancouver, BC, V5S 1B7 house for sale | Listing ID R3148 | Royal LePage
View photo
House · for sale
$ 1,349,900
Updated
2 363 Th Avenue E, Vancouver, BC, V5S 1B7 house for sale | Listing ID R3148 | Royal LePage
Amberleigh
· House
Amberleigh · House
Parkside residences. You are immediately greeted by cherry blossoms, contemporary architecture and clean, modern design. This 3 bedroom home features a thoughtful floorplan with unmatched finishing details. Main floor features white oak herringbone flooring, 9’ ceilings and oversized windows to frame city, mountain and treeline views. The kitchen is outfitted with integrated Fisher&Paykel appliances, quartz waterfall island, floor-to-ceiling white oak cabinetry and designer hardware. With 3 bedrooms up, this home is perfect for a growing family and downsizers. Bathrooms are clad in floor-to-ceiling tile and boast spacious vanities with designer fixtures and lighting. Appreciate custom white oak built-ins, storage solutions and air-conditioning. No strata fee! Open house: sat july 25 1-3pm
$ 1,349,900
34775 2Nd Avenue, Abbotsford, BC, V2S 8C1 house for sale | Listing ID R3102 | Royal LePage
View photo
House · for sale
$ 890,900
34775 2Nd Avenue, Abbotsford, BC, V2S 8C1 house for sale | Listing ID R3102 | Royal LePage
Amberleigh
· House
· Garden · Fireplace · Deck · Parking
Amberleigh · House · Garden · Fireplace · Deck · Parking
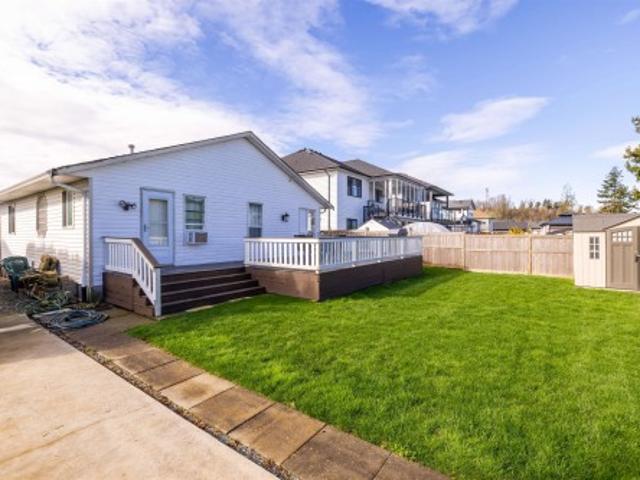
Welcome to this incredible 1363 sqft 2 bedroom 2 bathroom rancher with everything done but to move in. Recent renovations include a new kitchen, new flooring, new paint, and new bathroom vanities. A beautifully laid out family room and dining room with cozy gas fireplace, flow into the spacious and bright renovated kitchen. Entertain on your expansive and recently built 34ft deck in your sun filled private oasis back yard. Rear lane access with a 20' x 30' concrete pad already poured for RV parking, a shop or secondary dwelling. Perfect for downsizers not wanting the stress of strata ownership, a hobbyist or a young family looking to put down roots in an incredible community. Don't miss this one!
$ 890,900
1455 Avenue, Surrey, BC, V3S 4R6 house for sale | Listing ID R3148 | Royal LePage
View photo
House · for sale
$ 1,599,999
Updated
1455 Avenue, Surrey, BC, V3S 4R6 house for sale | Listing ID R3148 | Royal LePage
Amberleigh
· House
· Parking · Air conditioning · Cellar
Amberleigh · House · Parking · Air conditioning · Cellar
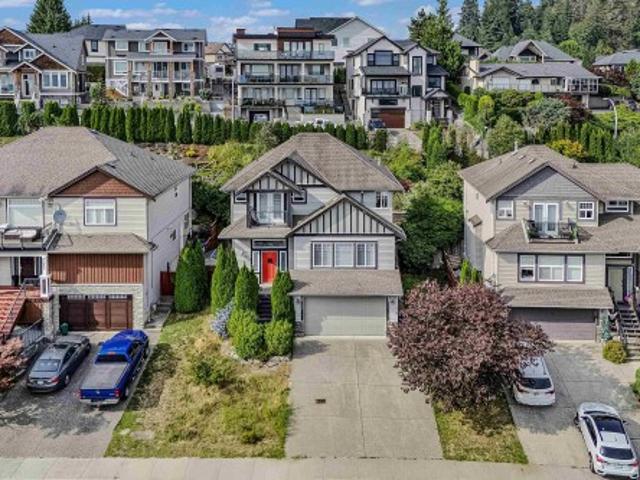
Welcome to Sullivan Station, a desirable family-oriented neighbourhood, featuring a beautifully designed newer-construction home offering 6BED/5BATH w/ a 1BED LEGAL SUITE / FLEX (2BED SUITE POTENTIAL). Open-concept layout is perfect for entertaining w/ a custom white kitchen, oversized island, beverage fridge, wine rack, & seamless flow to a private sundeck with gas BBQ hookup, plus a versatile walkout basement. Enjoy a massive primary bedroom, spacious upper bedrooms, A/C, & a double garage with 6 total parking spaces, a rare find in the area. Ideally located close to schools, parks, walkable amenities, shopping, restaurants, and major routes. This one checks all the boxes. Must see to appreciate! Showings by Appt
$ 1,599,999
1633 Avenue, Surrey, BC, V3Z 6S1 house for sale | Listing ID R3147 | Royal LePage
View photo
House · for sale
$ 1,770,000
1633 Avenue, Surrey, BC, V3Z 6S1 house for sale | Listing ID R3147 | Royal LePage
Amberleigh
· House
· Garden · Cellar
Amberleigh · House · Garden · Cellar
This beautifully crafted home is located in a quite cul-de-sac in the Morgan Heights neighborhood in South Surrey. It's on a 3,750 sgft size lot, and 3,445 sgft living space, with 6 bedrooms and 5 bathrooms in total. The house is on a north and south facing with south facing back yard. Excellent floorplan, family room and kitchen are open, extra room on the main floor, ideal for office or a 7th bedroom. Upstairs has 4 Bedrooms and 3 bathroom, a perfect family home. Basement has a one bedroom suite, (could be converted to 3 bedrooms), ideally for in-laws or mortgage helper. Maple cabinets, hard wood flooring. Convenient location, walking distance to shopping, school. School catchments are Grandview Heights Secondary &Pacific Heights Elementary
$ 1,770,000
6277 Street, Langley, BC, V4W 1K2 house for sale | Listing ID R3147 | Royal LePage
View photo
House · for sale
$ 2,699,900
6277 Street, Langley, BC, V4W 1K2 house for sale | Listing ID R3147 | Royal LePage
Amberleigh
· House
· Garden · Swimming pool
Amberleigh · House · Garden · Swimming pool
Discover the PEACE of country living on 5 PRIVATE ACRES featuring TWO HOMES, SHOP & endless possibilities. Main residence is a CUSTOM BUILT RANCHER w/bsmt & NEW ROOF offering 5 beds, hardwood, crown moulding & SUNLIT living room. The OPEN CONCEPT extends effortlessly to the fenced, landscaped yard where you can relax beside the POND & waterfall. Surrounded by mature gardens, covered hot tub & outdoor firepit w/ tranquil Coghlan Creek winding behind for a soothing natural backdrop (private fishing)! Xl bsmt w/rec room or daylight suite w/sep entry. Full bath, wet bar, 1 bed & STORAGE in place. Former tree farm & HORSE ring. Incredible INCOME potential! Bonus 3 bed mobile w/FRESH PAINT on site & easy Hwy 1 access. Experience the perfect blend of creekside living & TIMELESS country charm!
$ 2,699,900
1497 Avenue, Surrey, BC, V3S 0Y8 house for sale | Listing ID R3148 | Royal LePage
View photo
House · for sale
$ 1,699,000
1497 Avenue, Surrey, BC, V3S 0Y8 house for sale | Listing ID R3148 | Royal LePage
Amberleigh
· House
· Patio · Garden · Fireplace · Parking · Cellar
Amberleigh · House · Patio · Garden · Fireplace · Parking · Cellar
Beautifully updated and meticulously maintained three-level home in East Newton offering 9 bedrooms and 7 full bathrooms. The upper level features 4 bedrooms, including 2 spacious primary suites. The main floor offers an additional bedroom and full bathroom, formal living and dining areas, a large family room, and an updated kitchen with quartz countertops. Recent upgrades include renovated bathrooms with quality fixtures, 2 newer electric fireplaces, fresh interior paint, and more. The lower level includes 2 separate two-bedroom basement suites, each with its own entrance. Enjoy a covered patio, spacious backyard, and convenient access to transit, schools, shopping, Hwy 10, Hwy 15, and Hwy 1. Wide driveway alllows for lots of parking and perfect for large family. Schedule showing now!
$ 1,699,000
5758 Kettle Crescent W, Surrey, BC, V3S 8R6 house for sale | Listing ID R3148 | Royal LePage
View photo
House · for sale
$ 1,898,000
Updated
5758 Kettle Crescent W, Surrey, BC, V3S 8R6 house for sale | Listing ID R3148 | Royal LePage
Amberleigh
· House
· Garden · Swimming pool
Amberleigh · House · Garden · Swimming pool
First time offered on the market after a decade! Enjoy an executive 4 Bed/3 Full Bath home centrally located in one of Surrey's most sought after neighbourhoods, Sullivan Station (R2 zoning permits a future 3-Level improvement). This rancher stye bungalow w/ 2,800 Sq. Ft. of living space sits on a beautifully manicured 14,000+ Sq. Ft. flat lot. Positioned next to a green space, Kettle Crescent Park, the fenced and tree lined private backyard is truly an entertainers dream. A multitude of features including: vaulted ceilings, roman columns, gas f/p, new asphalt roof, hot tub, EV charger, storage shed the list goes on. A stones throw to significant amenities, the YMCA, and with convenient access to Highway 10, this home delivers scale, comfort, and versatility!
$ 1,898,000
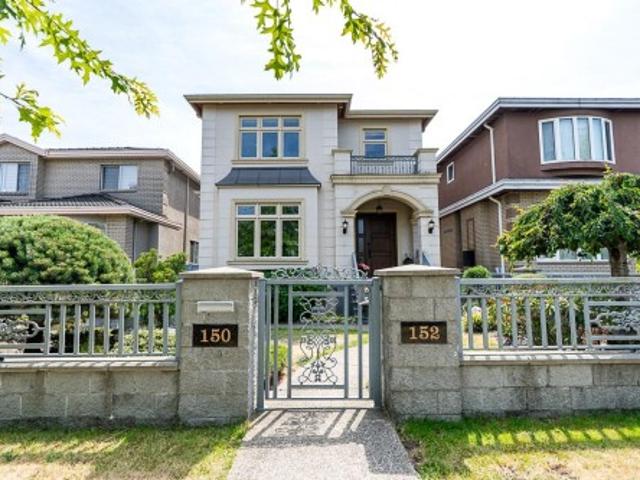
152 48Th Avenue W, Vancouver, BC, V5Y 2Y7 house for sale | Listing ID R3149 | Royal LePage
View photo
House · for sale
$ 3,680,000
Updated
152 48Th Avenue W, Vancouver, BC, V5Y 2Y7 house for sale | Listing ID R3149 | Royal LePage
Amberleigh
· House
· Garden · Air conditioning
Amberleigh · House · Garden · Air conditioning
Vancouver's desirable Oakridge area. Experience luxury in this custom-built approx 3,000 sqft refined living space which located in 33x122 sqft lot South facing with abundant natural light. Features include 3 large ensuited bedrooms up, a legal 2-bedroom suite down with separate entrance and separate address, enjoy private fenced garden. Fully equipped kitchens, featuring high-end appliances, perfect for multi-generational living, entertaining or in law set up. A/C, radiant heat through out, high ceilings and rich hardwood flooring create an airy, upscale ambiance. Steps from Oakridge Mall and transportation, schools. Convenient back-lane access to Downtown or Richmond. Rare find this great opportunity, a pleasure to show!
$ 3,680,000
816 248 Street, Langley, BC, V4W 2G1 house for sale | Listing ID R3148 | Royal LePage
View photo
House · for sale
$ 2,750,000
816 248 Street, Langley, BC, V4W 2G1 house for sale | Listing ID R3148 | Royal LePage
Amberleigh
· House
· Garden
Amberleigh · House · Garden
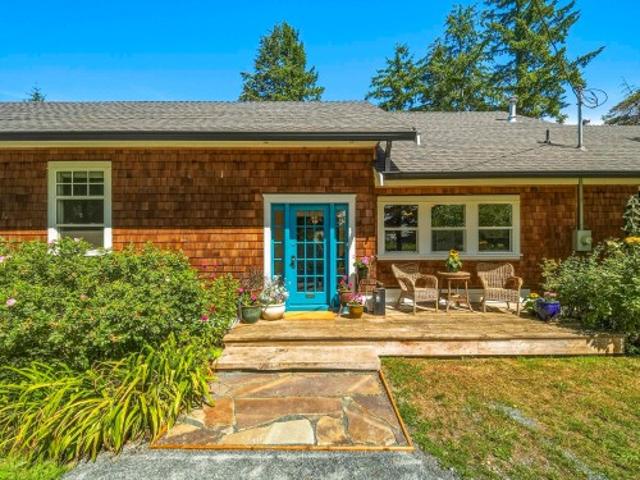
A once in a generation opportunity to own Langley’s historic South Otter Schoolhouse. Nestled on a beautifully landscaped one-acre property within the ALR at the entrance to prestigious Otter Trail, this extraordinary residence has been masterfully restored by a renowned craftsman, blending timeless heritage with exceptional quality. Surrounded by rolling equestrian estates, the property features fragrant lavender gardens, a charming cutting garden, mature fruit trees, and picturesque outdoor spaces designed for gathering and quiet reflection. Rich in history and lovingly preserved, this is more than a home—it’s a landmark where generations of memories have been made. A rare offering for those seeking character, craftsmanship, privacy, and an unparalleled country lifestyle
$ 2,750,000
Th103 13 Central Avenue, Surrey, BC, V3T 0N2 townhouse for sale | Listing ID R3148 | Royal LePage
View photo
Townhouse · for sale
$ 599,000
Updated
Th103 13 Central Avenue, Surrey, BC, V3T 0N2 townhouse for sale | Listing ID R3148 | Royal LePage
Amberleigh
· Townhouse
· Patio · Sauna · Security · Parking
Amberleigh · Townhouse · Patio · Sauna · Security · Parking
BC Assessment value is $726,000! Rare concrete-built townhouse in a concrete high-rise complex offering the perfect blend of privacy & convenience! This spacious 3 bedroom & den, 2 full bathroom home features both a private exterior entrance & direct interior access from the building. Functional 1,058 Sq Ft layout with 2 bedrooms & den up & 1 bedroom below, ideal for families or office. Modern kitchen with quartz countertops & built-in appliances. North-facing with a private 89 Sq Ft patio. Amenities include concierge, exercise centre, sauna & meeting room. One underground parking. Unbeatable location across from Central City Shopping Centre with Walmart, T&T, Best Buy, restaurants & more. Steps to SFU Campus, Surrey Central SkyTrain Station & bus loop. Open House: Sunday July 26 @12-2pm
$ 599,000
16 6518 Street, Surrey, BC, V3W 1C4 townhouse for sale | Listing ID R3147 | Royal LePage
View photo
Townhouse · for sale
$ 849,900
16 6518 Street, Surrey, BC, V3W 1C4 townhouse for sale | Listing ID R3147 | Royal LePage
Amberleigh
· Townhouse
· Parking
Amberleigh · Townhouse · Parking
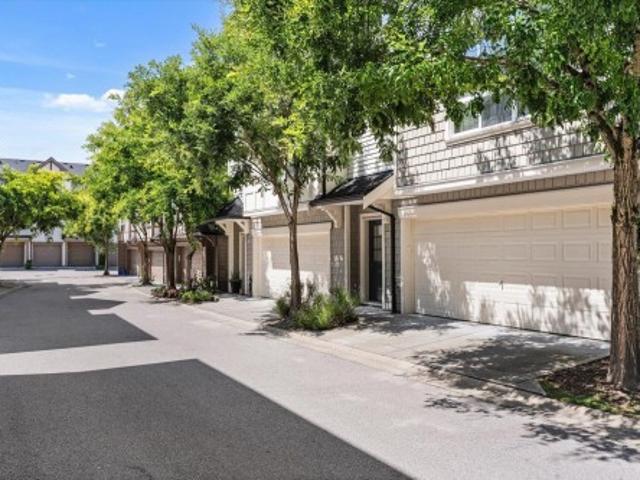
Townhouse with 4 Parkings. Discover a rare 3 Beds + Rec Room gem in Hatfield Park Estates with this exquisitely updated 1,783 sqft, Duplex-Style Townhome. Beautifully kept, brand new roof & gutters. It features new laminate flooring, fresh paint, quartz countertops, modern lighting, and elegant drapery. The open layout maximizes natural light, creating a bright, inviting space. The home includes three spacious bedrooms, a versatile rec room, and a functional laundry room with a sink. Modern appliances add convenience. Enjoy a two-side-by-side car garage plus additional 2 car driveway parking. Located in a well-maintained complex with low fees and close to top-rated schools. Don’t miss this opportunity—secure your new home today! Open house july 25/26 sat/sun (2-4pm)
$ 849,900
121 West Georgia Street W, Vancouver, BC, V6B 1T9 townhouse for sale | Listing ID R3149 | Royal LePage
View photo
Townhouse · for sale
$ 799,000
Updated
121 West Georgia Street W, Vancouver, BC, V6B 1T9 townhouse for sale | Listing ID R3149 | Royal LePage
Amberleigh
· Townhouse
· Garden · Balcony · Swimming pool · Parking
Amberleigh · Townhouse · Garden · Balcony · Swimming pool · Parking
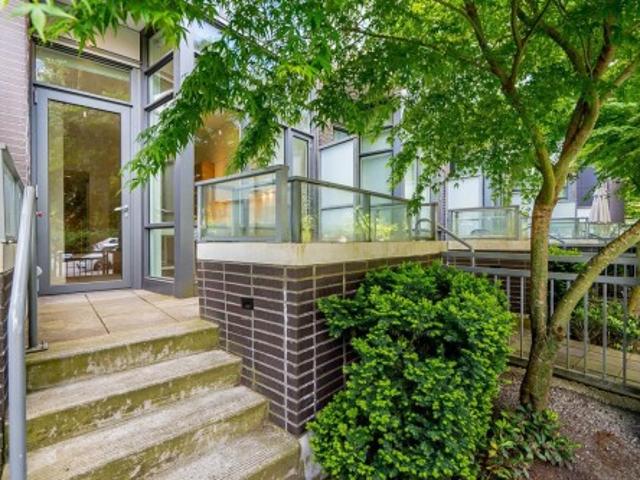
Gorgeous townhouse situated right in the heart of Vancouver! Feel the pulse of the city with Roger's Arena & BC Place at your doorstep. Sidewalk entrance to the 2 level, 805 sqrft 2 bedrm, 1.5bath with 3 lounging terraces. Front garden at entrance, elevated balcony w city views & quiet courtyard backyard for relaxing. Living rm w 20 foot ceilings, open kitchen w island, powder rm on main & humongous storage w laundry. Up includes primary bedrm & a funky open flex rm w barn door slider & built in storage. Professionally installed net hangs above living room creating an uber relaxing experience to enjoy the views or read a book. Spectrum 1 tower is an outstanding residence w pool/hot tub, workout & party rm. 1 parking included. Live the dream. Walk to work & play! Book your showing today!
$ 799,000
68 7848 Street, Langley, BC, V2Y 0M4 townhouse for sale | Listing ID R3147 | Royal LePage
View photo
Townhouse · for sale
$ 718,900
68 7848 Street, Langley, BC, V2Y 0M4 townhouse for sale | Listing ID R3147 | Royal LePage
Amberleigh
· Townhouse
· Patio · Garden · Parking · Swimming pool · Deck
Amberleigh · Townhouse · Patio · Garden · Parking · Swimming pool · Deck
Welcome to sought-after Mason & Green in the heart of Willoughby! This beautifully maintained 1 owner 2 bed, 3 bath townhome offers a bright, functional floor plan with quality finishes throughout. The stylish kitchen features quartz countertops, stainless steel appliances, flowing seamlessly into the open living and dining areas with direct access to the deck for BBQ'ing and outdoor living! Custom upgrades include a built-in wall unit, elegant crown mouldings, and a custom hall closet. Relax in your fenced yard or enjoy the lower patio. Complete with a huge double garage with storage and access to the Maples Club's outdoor pool, hot tub, fitness centre, theatre, games room, and indoor play area. Steps to schools, shopping, parks, transit, quick access to 200 St corridor and Hwy 1
$ 718,900
1259 Keith Road W, North Vancouver, BC, V7P 1Y9 Luxury House for sale | Listing ID R3148 | Royal LePage Carriage Trade Luxury Properties
View photo
House · for sale
$ 4,698,000
Updated
1259 Keith Road W, North Vancouver, BC, V7P 1Y9 Luxury House for sale | Listing ID R3148 | Royal LePage Carriage Trade Luxury Properties
Amberleigh
· House
· Garden · Deck
Amberleigh · House · Garden · Deck
A distinguished estate on the bluff in Pemberton Heights. World class panoramic views & charming curb appeal w/ wraparound porches; this is one of those homes people slow down to see when they drive by. 6,000 ft² of masterplanned layout, 5 BR up w/ ensuites in 4 of them & a quiet guest room downstairs w/ full bathroom. Private detached AirBnB suite w/ license. Perched on a 32,000 ft² lot this is one of the rare properties on the bench that has a big front yard & a huge flat back yard. Pond, space for a tea setting in the garden, greenhouse & a deck for outdoor dining overlooking the city & ocean. Completely renovated in 2015. Designed w/ entertaining in mind & and room for everyone to stay over. Here's your chance to own an esteemed icon in an incredible neighbourhood. Open Sat 25th 2-4
$ 4,698,000
1 275 Th Avenue W, Vancouver, BC, V6K 2L8 house for sale | Listing ID R3149 | Royal LePage
View photo
House · for sale
$ 2,388,800
Updated
1 275 Th Avenue W, Vancouver, BC, V6K 2L8 house for sale | Listing ID R3149 | Royal LePage
Amberleigh
· House
· Office room · Balcony · Parking
Amberleigh · House · Office room · Balcony · Parking
Situated in the heart of Kitsilano, this brand-new 3-bed + flexible enclosed den, 3.5-bath duplex showcases Trillium Homes’ signature quality & craftsmanship. Offering 1,576 sq.ft. across three well-planned levels, the home features soaring 9’7” ceilings on the main floor, vaulted ceilings in the primary bedroom, & a covered balcony for seamless indoor-outdoor living. The enclosed den is generously sized—ideal as a home office or guest room. The gourmet kitchen is equipped with WOLF, Miele, & Fulgor Milano appliances, custom millwork, & quartz finishes. Comfort is elevated with a high-efficiency heat pump, HRV system, in-floor heated bathrooms, & enhanced sound insulation. EV-ready garage, smart home features, ample storage, & a full 2-5-10 New Home Warranty complete this exceptional home
$ 2,388,800
24 1155 A Avenue, Delta, BC, V4C 1A9 townhouse for sale | Listing ID R3148 | Royal LePage
View photo
Townhouse · for sale
$ 799,900
Updated
24 1155 A Avenue, Delta, BC, V4C 1A9 townhouse for sale | Listing ID R3148 | Royal LePage
Amberleigh
· Townhouse
· Parking
Amberleigh · Townhouse · Parking
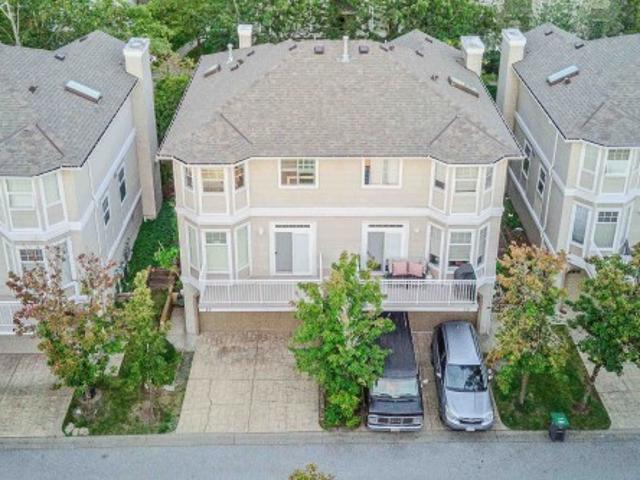
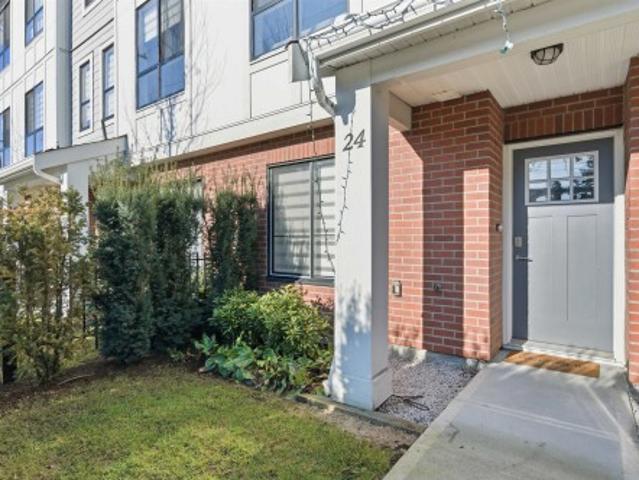
Welcome to Oakcrest Townhomes centrally located in North Delta. Beautiful 3-bed, 3-bath townhome with modern kitchen, dining room, powder room and spacious living room on main floor. Top floor offers Master bedroom with walk in closet, plus 2 additional bedrooms, 2 full bathrooms & laundry. This home includes forced air heating, tandem 2-car garage & den at lower floor. Walking distance to Heath Elementary & Burnsview Secondary school, parks & transit. OPEN HOUSE Sunday 2-4pm, July 26, 2026
$ 799,900
1941 Avenue, Surrey, BC, V4N 1N2 house for sale | Listing ID R3096 | Royal LePage
View photo
House · for sale
$ 1,381,979
1941 Avenue, Surrey, BC, V4N 1N2 house for sale | Listing ID R3096 | Royal LePage
Amberleigh
· House
· Garden · Fireplace · Parking · Cellar
Amberleigh · House · Garden · Fireplace · Parking · Cellar
Beautiful 3-Storey Home in Clayton! 6 Bed, 5 Bath home in a great neighborhood. Open-concept main floor with kitchen, spice kitchen, Powder Room and gas fireplace. Upstairs features 3 spacious bedrooms, including a primary with walk-in closet and ensuite. Bonus Room downstairs with half bathroom. Basement includes a 2-bed legal suite with separate access. Spacious backyard with detached garage. Steps from Katzie Elementary, close to parks, transit, shopping, and schools
$ 1,381,979
35 31 Spur Avenue, Abbotsford, BC, V2T 6V7 townhouse for sale | Listing ID R3148 | Royal LePage
View photo
Townhouse · for sale
$ 819,900
Updated
35 31 Spur Avenue, Abbotsford, BC, V2T 6V7 townhouse for sale | Listing ID R3148 | Royal LePage
Amberleigh
· Townhouse
· Fireplace · Deck
Amberleigh · Townhouse · Fireplace · Deck
A fantastic, quality-built townhome in the popular View Point Properties. Well cared for throughout, featuring hardwood floors, coffered 9' ceilings, and a granite kitchen with stainless appliances and white cabinets. Enjoy spacious rooms, main-floor laundry, and plenty of natural light from the southern exposure. Whether it's morning coffee on the front sundeck or BBQing on the back deck, this home offers a stylish, maintenance-free lifestyle. Downstairs, you'll find 2 more spacious bedrooms, an entertainer's rec room with a wet bar, and a cozy gas fireplace. Located in a sought-after 55+ community
$ 819,900
20022 Grade Crescent, Langley, BC, V3A 4J4 house for sale | Listing ID R3147 | Royal LePage
View photo
House · for sale
$ 949,000
20022 Grade Crescent, Langley, BC, V3A 4J4 house for sale | Listing ID R3147 | Royal LePage
Amberleigh
· House
· Garden · Parking
Amberleigh · House · Garden · Parking
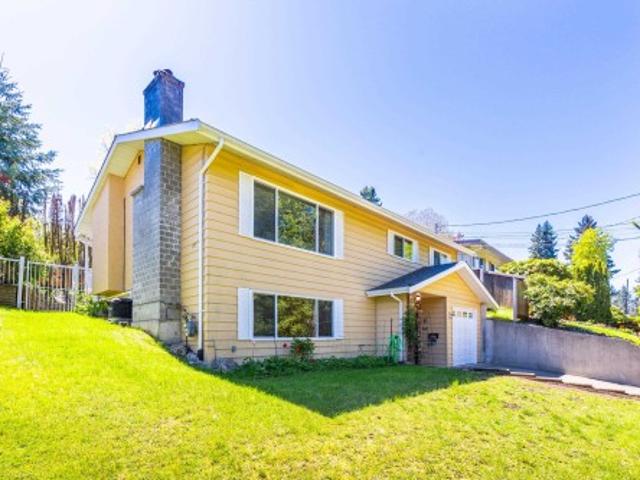
Ideal Langely City split level home with front privacy long drive way setting back from the road, with fence along the creek. Creekside Ravine with tall evergreens in the backyard made this the 11880 SQFT lot one of a kind. Lot size 60X198 with RV parking available out in the front yard. Potential mortgage helper on the lower level with 1 bed 1 bath. 3 bedroom up with a sundeck off the dinning room for BBQ season. This house was updated with new hot water tank and new double-pan windows in 2017, new gutter in 2018. This is a great chance for the first house purchaser and investor, with Light Rail transit slated for the future. Close to amenities, shopping, parks, transit, school & more! Check out the full video
$ 949,000
34206 Woodbine Crescent, Abbotsford, BC, V2S 2R5 house for sale | Listing ID R3148 | Royal LePage
View photo
House · for sale
$ 1,015,000
Updated
34206 Woodbine Crescent, Abbotsford, BC, V2S 2R5 house for sale | Listing ID R3148 | Royal LePage
Amberleigh
· House
· Garden · Fireplace · Cellar · Parking
Amberleigh · House · Garden · Fireplace · Cellar · Parking
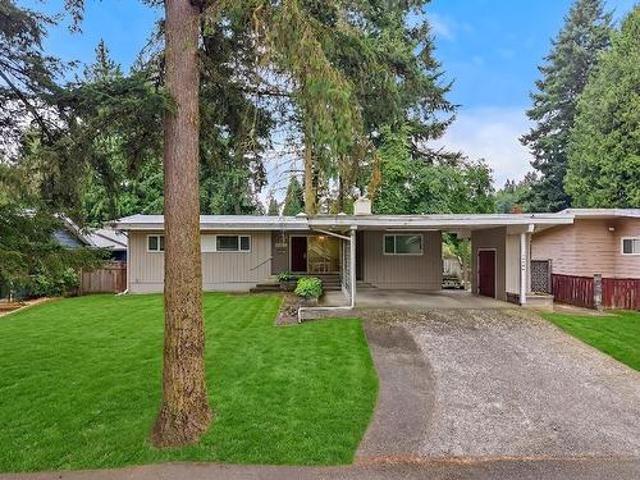
Original 1966 mid-century modern on a 12,000+ sq. FT. lot! Restore this classic to its Mid-Century Modern glory, renovate to suit your style or explore the potential for a multiplex. Nestled on a quiet street in one of Central Abbotsford's most established neighbourhoods, this largely original 2,805 sq. Ft. home offers 4 bedrooms, 3 bathrooms, two wood-burning fireplaces, a separate basement entrance and excellent suite potential. The flexible lower level provides room to add additional bedrooms, adding even more future value. Outside, enjoy a private, park-like backyard with mature trees, a double carport and storage shed. A rare opportunity for builders, renovators, investors and families to create something truly special. Open house sun jul 26, 3-4:30p
$ 1,015,000
34470 Laburnum Avenue, Abbotsford, BC, V2S 4V2 house for sale | Listing ID R3135 | Royal LePage
View photo
House · for sale
$ 884,999
34470 Laburnum Avenue, Abbotsford, BC, V2S 4V2 house for sale | Listing ID R3135 | Royal LePage
Amberleigh
· House
· Garden · Fireplace · Deck · Air conditioning · Cellar
Amberleigh · House · Garden · Fireplace · Deck · Air conditioning · Cellar
Perfect family starter w/3 large bdrms up & 3 bthrms incl ensuite off Primary bdrm. Finished basement for company or potential mother-in-law suite (has separate entrance). Wood fireplace up & gas fireplace down for those cozy days. With All of the big updates done incl; NEW windows, NEW doors, NEW furnace WITH central A/C, NEW hot water tank and NEW roof, this home is worry free to move into! Great safe family neighborhood with street light at the end of the drive way for added security in mind. Close to-schools, shopping, parks & the bus stop is right in front. BBQ season all year round on your NEW covered deck overlooking the private-fenced back yard oasis. Stretch the power of your mortgage dollars in this desirable neighborhood. Open house sun june 14th 2pm to 4pm
$ 884,999

Get email alerts

Don't miss out: be the first to know about new properties

The alert was correctly created

On subscribing you accept the conditions of use and the privacy policy
Alert
Receive new ads in your inbox
Save this search
Receive alerts for new listings

We'll send you an email when we have new properties for: "Houses for sale in Amberleigh"

The alert was correctly created

Get email alerts and be the first to see new listings
Required field
On subscribing I accept the terms of the privacy policy
Perfect! You'll soon start receiving new listings via email
Alert
Receive an email when we have new ads for Houses for sale in Amberleigh
Save this search
Filters

Bedrooms

Area (sq.ft)

sq.ft
sq.ft

Price

$
$

Filter by property type

Bathrooms

Clear all filters
Receive notifications when new entries are published.