697 properties for sale in Amherst Island, Loyalist

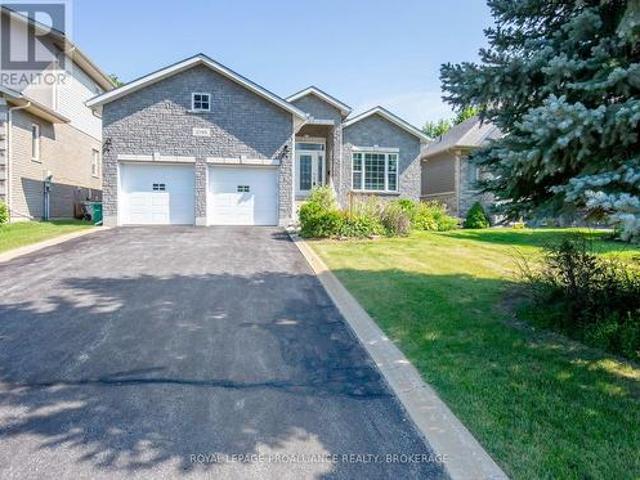
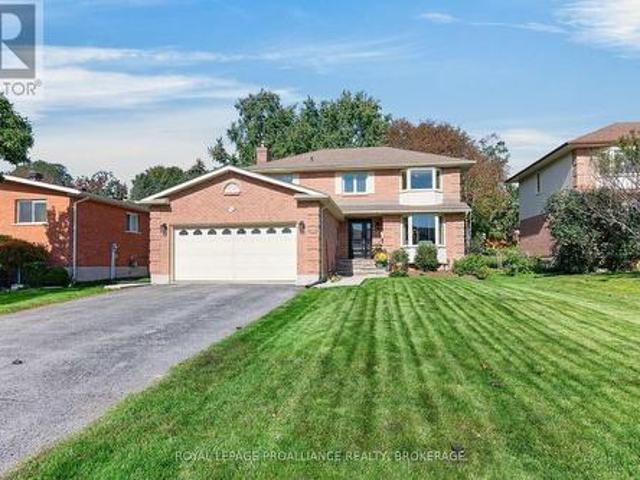
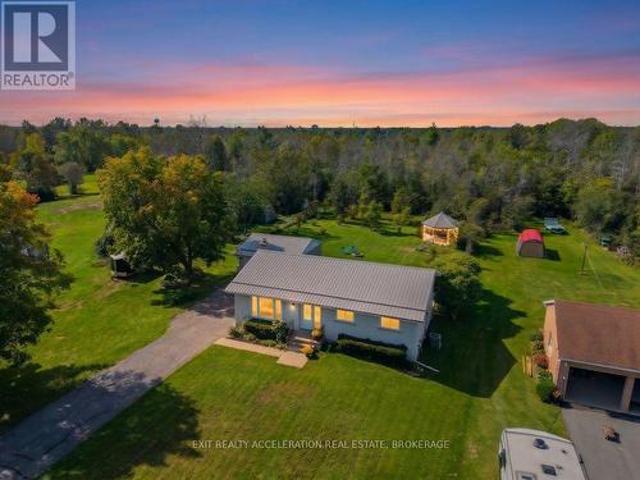
504 Coronation Boulevard, Loyalist Amherstview, ON, K7M 5P9 house for sale | Listing ID X13835 | Royal LePage
View photo
House · for sale
$ 589,900
New
504 Coronation Boulevard, Loyalist Amherstview, ON, K7M 5P9 house for sale | Listing ID X13835 | Royal LePage
Amherst Island, Loyalist
· House
· Garden · Parking
Amherst Island, Loyalist · House · Garden · Parking
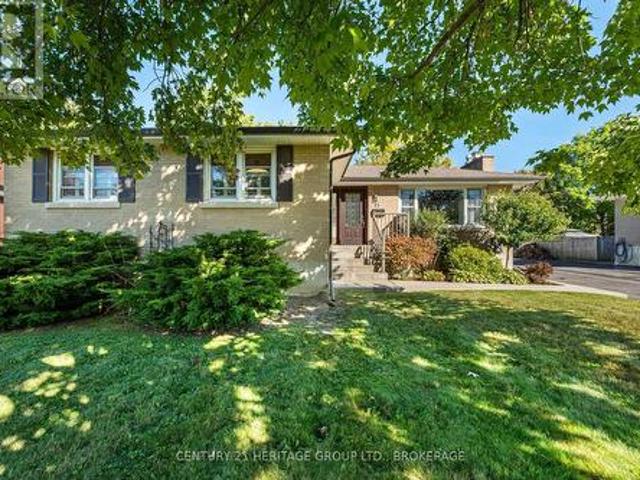
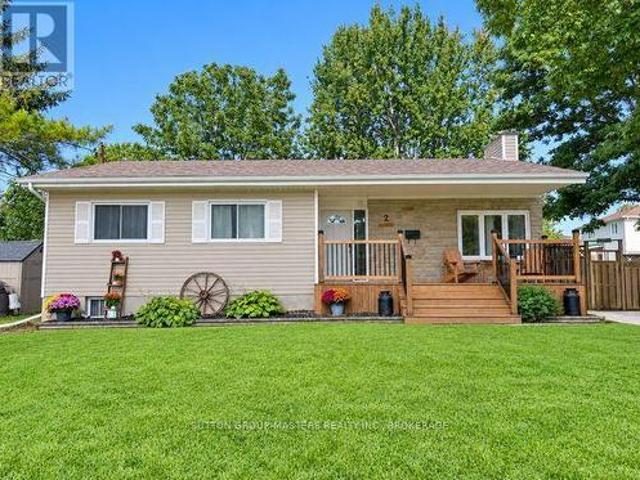
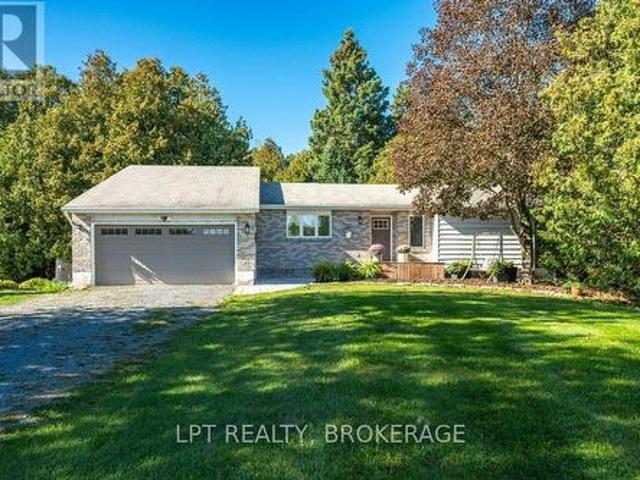
Welcome to this inviting open-concept bungalow set on a rare 1.6-acre lot with trails extending through the back of the property toward the golf course. The bright main level offers plenty of natural light, three bedrooms, and an updated kitchen complete with newer stainless steel appliances. Newer flooring throughout and updated bathrooms add to the home's comfortable, move-in-ready feel, while the primary bedroom includes a convenient two-piece ensuite. The fully finished lower level provides valuable additional living space, with a fourth bedroom that could also serve as a guest suite, along with a wood stove to keep the home warm and cozy. Outside, the fenced yard offers space for children or pets to enjoy, while the screened-in gazebo with hydro provides a great spot to relax and take in the surroundings. A detached double-car garage adds excellent storage and parking space. With its oversized lot, mature natural setting, private trails, abundant wildlife including deer and wild t
$ 589,900
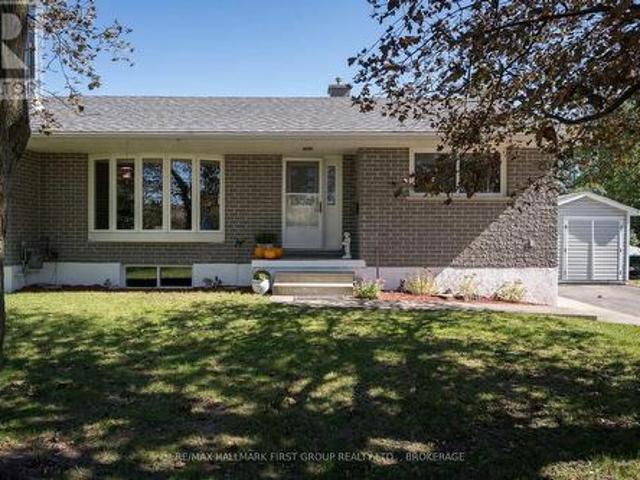
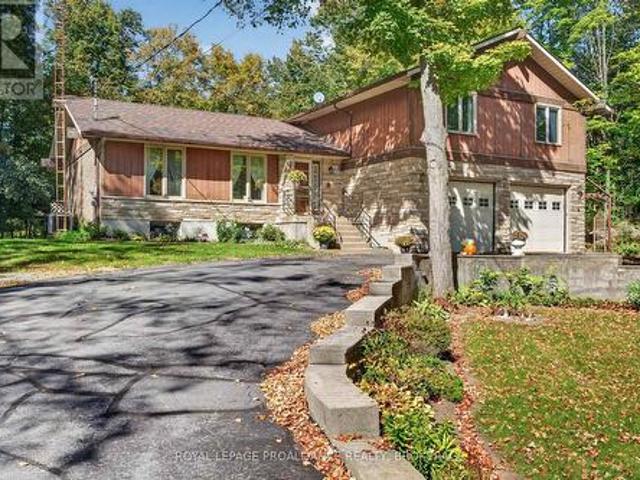
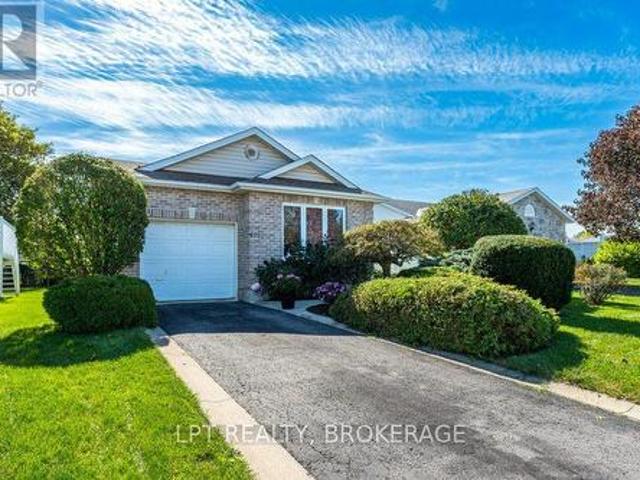
487 Coronation Boulevard, Kingston South Of Taylor Kidd Blvd, ON, K7M 5R1 house for sale | Listing ID X13834 | Royal LePage
View photo
House · for sale
$ 649,900
New
487 Coronation Boulevard, Kingston South Of Taylor Kidd Blvd, ON, K7M 5R1 house for sale | Listing ID X13834 | Royal LePage
Amherst Island, Loyalist
· House
· Patio · Garden · Fireplace · Swimming pool
Amherst Island, Loyalist · House · Patio · Garden · Fireplace · Swimming pool
Welcome to 487 Coronation Blvd, where the space and privacy of country living meet the convenience of being close to schools, amenities, and everyday essentials. Situated on an expansive 0.998-acre lot, this updated 3-bedroom, 2-bathroom home offers plenty of room for the whole family to enjoy inside and out. Step inside to a bright, open-concept layout designed for comfortable family living and easy entertaining. The custom kitchen features granite countertops and flows seamlessly into the main living areas, where a cozy gas fireplace creates a warm and inviting atmosphere. A beautiful four-panel patio door fills the space with natural light while showcasing views of the spacious backyard and creating an effortless connection to the outdoors. Outside, there is plenty of room to play, entertain all year round, with a fenced area ideal for children or pets and an above-ground pool for summer fun. Downstairs, the rec room provides additional living space for movie nights, games, or relax
$ 649,900
4665 Garrison Court, Frontenac South, ON, K0H 1V0 house for sale | Listing ID X13837 | Royal LePage
View photo
House · for sale
$ 799,000
New
4665 Garrison Court, Frontenac South, ON, K0H 1V0 house for sale | Listing ID X13837 | Royal LePage
Amherst Island, Loyalist
· House
· Garden · Parking · Fireplace · Deck · Cellar
Amherst Island, Loyalist · House · Garden · Parking · Fireplace · Deck · Cellar
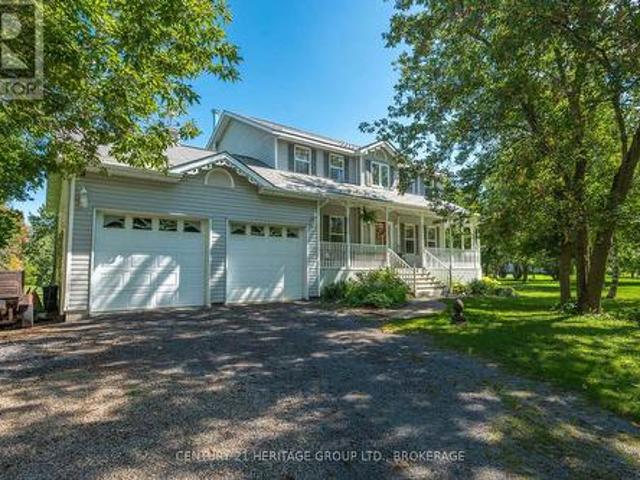
Tucked into a secluded cul-de-sac lined with lovely homes, this stately 4-bedroom riverfront home on just under 2 acres delivers on both comfort and character. From the moment you pull up to the covered front porch, you'll immediately feel at home, and the feeling continues inside. The main level offers a perfect family layout. Sunny kitchen with a walkout to the full-length composite deck, inviting living room, cozy family room, 2 pc bath, and handy mud room with access from both the backyard and the attached (heated) double garage. Hardwood flooring runs throughout the main and second levels, and gas fireplaces add warmth and character to the family room and basement. The layout is both functional and impressive. The impressive entryway, with a full-height ceiling and oak staircase, leads to three good-sized bedrooms and full bath upstairs. The finished lower level offers a fourth bedroom, full bath and walkout to the beautiful backyard, so it's ideal for guests, teens, or an in-law
$ 799,000
A & C 356 Driscoll Road, Frontenac Islands Howe Island, ON, K7G 2V6 house for sale | Listing ID X13836 | Royal LePage
View photo
House · for sale
$ 549,999
New
A & C 356 Driscoll Road, Frontenac Islands Howe Island, ON, K7G 2V6 house for sale | Listing ID X13836 | Royal LePage
Amherst Island, Loyalist
· House
· Parking · Deck · Air conditioning
Amherst Island, Loyalist · House · Parking · Deck · Air conditioning
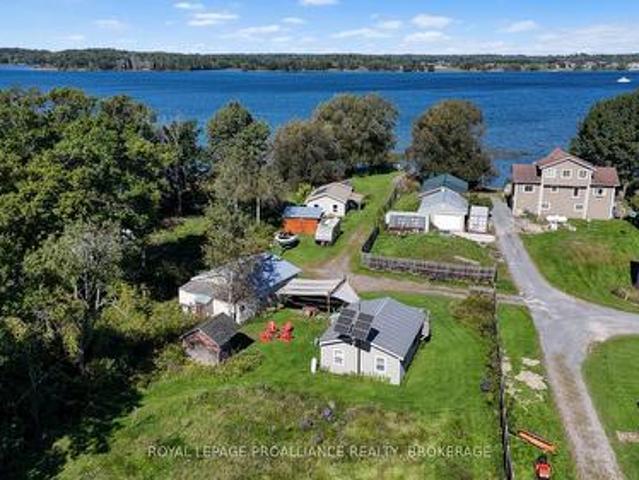
Two cottages, two separate deeds, and one inviting Howe Island getaway. Offered together as a package, these off-grid St. Lawrence River cottages provide space to gather with family and friends while giving everyone room to settle in and enjoy island life. The three-bedroom waterfront cottage sits on a level lot with approximately 50 feet of shoreline, a sheltered dock, a covered porch, and sunset views over the river. The second, two-bedroom cottage has water views, an enclosed porch, a spacious deck, a detached double garage/workshop, and a bunkie. A deeded five-foot right-of-way provides access to the river. Both cottages feature open-concept living, dining, and kitchen areas, three-piece bathrooms, vinyl siding, and steel roofs. Solar panels charge batteries for lighting and appliances, while the refrigerators, stoves, and space heaters run on propane. Set on the Bateau Channel side of Howe Island, the property is minutes from the lower ferry and accessible via the island's year-ro
$ 549,999
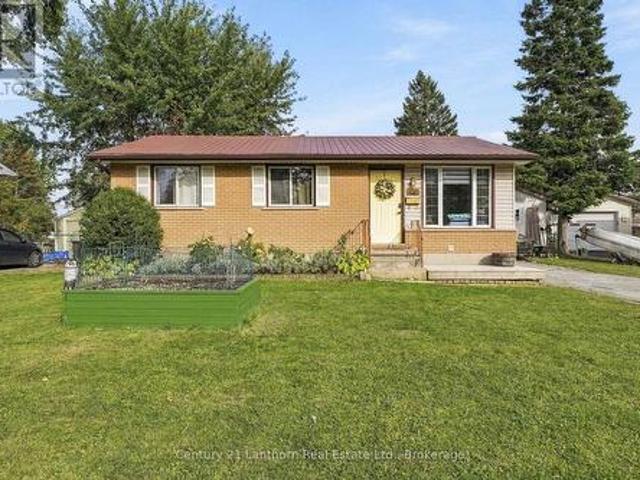
35 Loyalist Avenue, Loyalist Amherstview, ON, K7N 1K5 house for sale | Listing ID X13831 | Royal LePage
View photo
House · for sale
$ 539,900
35 Loyalist Avenue, Loyalist Amherstview, ON, K7N 1K5 house for sale | Listing ID X13831 | Royal LePage
Amherst Island, Loyalist
· House
· Deck · Parking
Amherst Island, Loyalist · House · Deck · Parking
This is not your typical Amherstview bungalow. Beautifully cared for and set on a quiet, established street, 35 Loyalist Avenue combines standout curb appeal with an unforgettable resort-style bathroom, an oversized two-car garage and exceptional outdoor living. Inside, attractive hardwood flooring brings warmth to the main living areas, while the updated galley kitchen is stylish, efficient and thoughtfully finished. The original third bedroom has been transformed into a spectacular spa-like bathroom, creating an everyday retreat rarely found in a home at this price point. Two comfortable bedrooms complete the main floor. The generous 70 by 130-foot lot is made for enjoying. Relax or entertain on the oversized deck, unwind beneath the covered sitting area, enjoy the beautiful lawn or make full use of the impressive detached 2-car garage for vehicles, hobbies, storage or a workshop. Downstairs, you will find a cozy recreation and television area, a flexible den, a two-piece bathroom, l
$ 539,900
222 Homestead Road, Greater Napanee, ON, K0K 2W0 house for sale | Listing ID X13832 | Royal LePage
View photo
House · for sale
$ 529,000
New
222 Homestead Road, Greater Napanee, ON, K0K 2W0 house for sale | Listing ID X13832 | Royal LePage
Amherst Island, Loyalist
· House
· Fireplace
Amherst Island, Loyalist · House · Fireplace
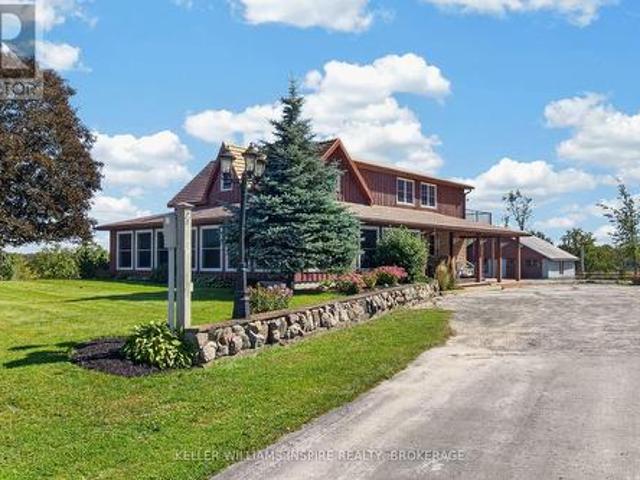
Escape the hustle and bustle without sacrificing convenience with this charming, updated two-storey country retreat nestled on 3.03 private, beautifully landscaped acres (300 ft x 441 ft) in Greater Napanee. Offering an ideal blend of peaceful rural living and easy access to urban amenities, this turn-key property sits just a short drive from downtown Napanee and offers an effortless commute into Kingston. Designed for standard-setting comfort, freedom, and self-reliance, the home features two spacious upstairs bedrooms, a full upper bathroom, and a main-floor powder room. The heart of the home boasts a stylish kitchen equipped with granite countertops and a separate pantry, opening seamlessly into a light-filled four-season wraparound sunroom with windows from the living replaced in 2020. Warmed by its own cozy propane fireplace, this sunroom serves as an inviting lounge spot year-round, while propane forced-air heating keeps the rest of the residence comfortable in every season. Upst
$ 529,000
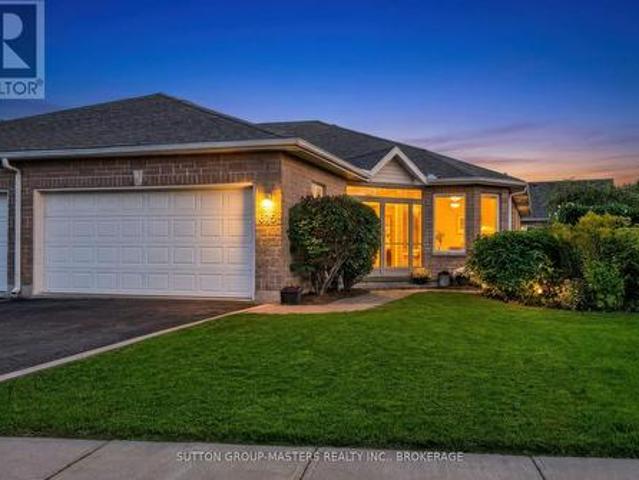
22 Quinte Avenue, Loyalist Amherstview, ON, K7N 1E5 house for sale | Listing ID X13828 | Royal LePage
View photo
House · for sale
$ 439,900
22 Quinte Avenue, Loyalist Amherstview, ON, K7N 1E5 house for sale | Listing ID X13828 | Royal LePage
Amherst Island, Loyalist
· House
· Garden · Fireplace · Deck · Swimming pool · Air conditioning
Amherst Island, Loyalist · House · Garden · Fireplace · Deck · Swimming pool · Air conditioning
Move Right In! This lovely 3 + 2 bedroom home features a beautiful fully fenced back yard with an above ground 21' pool, large deck and gazebo. Perfect for relaxing and entertaining. Enjoy the spacious 70ft x 112 ft lot! Inside you'll find lots of room for everyone. Bright and airy eat in kitchen, spacious living room, 3 bedrooms and 4 piece bathroom with door to the primary bedroom. The lower level features an expansive rec room, 2 additional bedrooms, laundry/utility room, a bonus room with a sink (future bathroom). There are 2 electric fireplaces adding ambience to the kitchen and living room, newer furnace and central air system (approx 5 years), newer flooring and freshly painted in many areas. Located on a quite street in beautiful Amherstview so close to Kingston! (Id: 27)
$ 439,900
1001 County Road 14, Stone Mills, ON, K0K 1Z0 house for sale | Listing ID X13831 | Royal LePage
View photo
House · for sale
$ 729,900
Updated
1001 County Road 14, Stone Mills, ON, K0K 1Z0 house for sale | Listing ID X13831 | Royal LePage
Amherst Island, Loyalist
· House
· Office room · Parking · Cellar
Amherst Island, Loyalist · House · Office room · Parking · Cellar
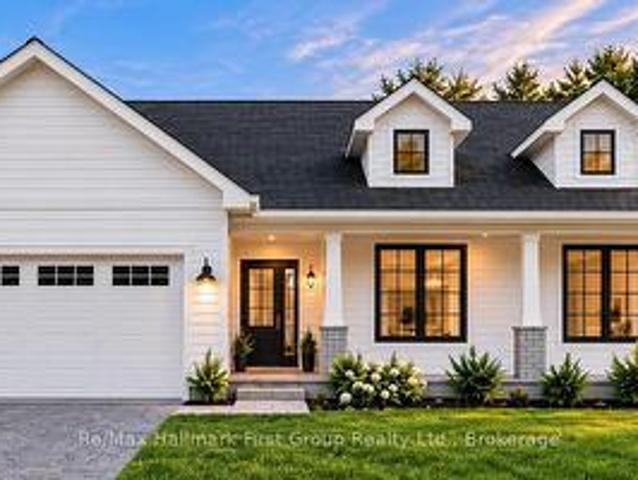
To Be Built | Brand New Custom Bungalow on 2+ Acres | Experience the best of country living! Here's your chance to own a stunning custom home in a prime location, blending peaceful rural charm with modern comfort. Designed with an inviting open-concept layout, this home offers 1,683 sq. Ft. of finished space on the main level plus a full unfinished basement for potential future space. The main floor features a bright, open living and dining area perfect for entertaining or everyday life, along with a custom kitchen boasting ample cabinetry, generous counter space & island, plus a pantry. The primary bedroom includes a private ensuite bath and walk-in closet, while two additional bedrooms offer great space for family, guests, or a home office. Other highlights include a welcoming foyer, main-floor laundry, and a covered front entry that enhances the stylish modern farmhouse exterior. The double garage has plenty of space for vehicles, storage, and hobbies. Set on a spacious 2-acre lot,
$ 729,900
3542 Stagecoach Road, Frontenac South, ON, K0H 1V0 house for sale | Listing ID X13831 | Royal LePage
View photo
House · for sale
$ 749,900
3542 Stagecoach Road, Frontenac South, ON, K0H 1V0 house for sale | Listing ID X13831 | Royal LePage
Amherst Island, Loyalist
· House
· Patio · Garden · Fireplace · Deck
Amherst Island, Loyalist · House · Patio · Garden · Fireplace · Deck
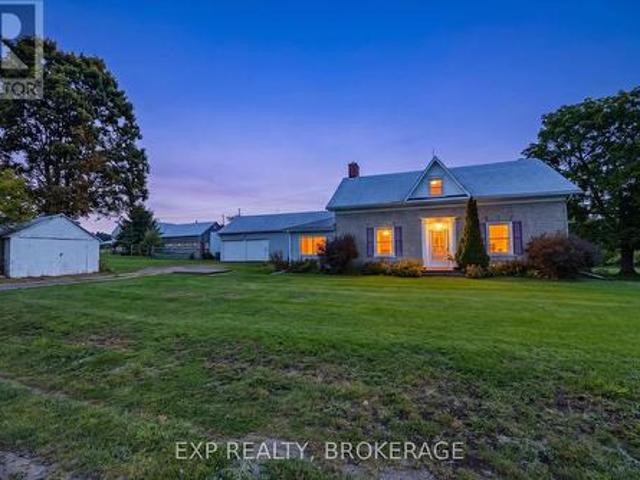
Offered for sale for the first time in almost 70 years. This incredible 1800s stone home was built by the same Scottish mason responsible for several stone homes in the area and has been lovingly maintained, cared for, and nurtured by the same family since the 1950s. Set on approximately 25.23 breathtaking Acres, this is one of those properties you truly have to walk to appreciate. Especially when you step into the backyard and take in the rolling land, mature trees, nature and privacy. The home features 4 bedrooms, 1 full bathroom with plenty of room to add another. Living room, dining room, large eat-in kitchen, main-floor laundry, and a rec room-sized side entrance/mudroom/games room. The huge rear family room addition features a freestanding propane fireplace, walls of windows overlooking the property, and patio doors to the deck. Beautiful original details remain throughout, including deep window sills, exposed stone, original beams, and incredible wide-plank pine flooring believe
$ 749,900
14 Park Crescent, Loyalist Amherstview, ON, K7N 0C2 house for sale | Listing ID X13823 | Royal LePage
View photo
House · for sale
$ 785,000
14 Park Crescent, Loyalist Amherstview, ON, K7N 0C2 house for sale | Listing ID X13823 | Royal LePage
Amherst Island, Loyalist
· House
· Patio · Garden · Parking · Equipped kitchen · Cellar
Amherst Island, Loyalist · House · Patio · Garden · Parking · Equipped kitchen · Cellar
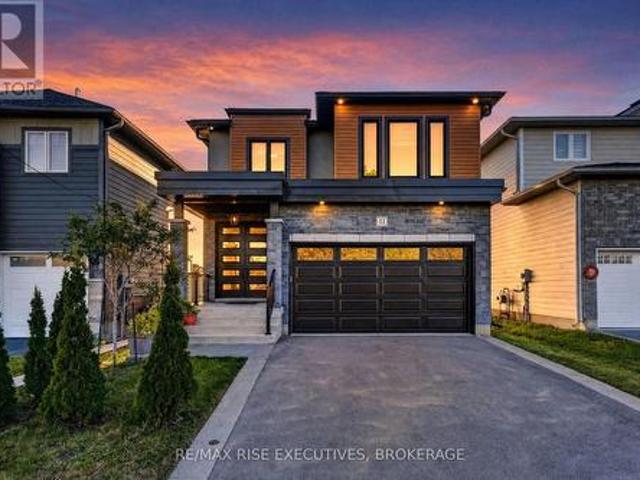
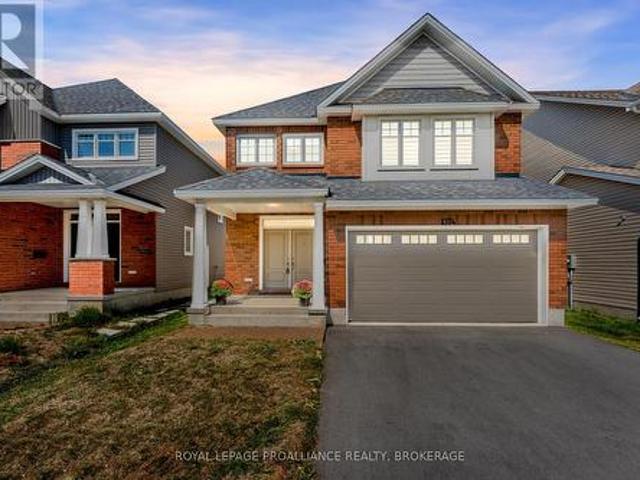
Welcome to The Maple, a move-in-ready model home by Atel Group Homes at 14 Park Crescent in Amherstview. This brand-new home offers four bedrooms, 3.5 bathrooms and 2,200 sq. Ft. of above-grade living space, plus approximately 700 sq. Ft. of finished space in the basement. The main floor feels bright and open, with nine-foot ceilings, hardwood flooring and a spacious foyer. At the heart of the home, the kitchen features a quartz waterfall island, sleek cabinetry, a concealed dishwasher and a breakfast area with patio doors to the backyard. It opens to a generous living room with a modern feature wall. A mudroom off the garage, complete with built-in closet organizers, gives everyday essentials a place of their own. Upstairs, the primary suite includes a walk-in closet and an ensuite with a double vanity. Three additional bedrooms, a four-piece bathroom and a convenient second-floor laundry room complete this level. Hardwood flooring continues throughout the second floor and stairs, cre
$ 785,000
675 Millwood Drive, Kingston City Southwest, ON, K7M 8Z1 house for sale | Listing ID X13822 | Royal LePage
View photo
House · for sale
$ 600,000
675 Millwood Drive, Kingston City Southwest, ON, K7M 8Z1 house for sale | Listing ID X13822 | Royal LePage
Amherst Island, Loyalist
· House
· Garden
Amherst Island, Loyalist · House · Garden
Welcome to Pine Hill Estates, an adult lifestyle community in southwest Kingston that truly feels like home and where comfortable living and a genuine sense of community come together. Ideally located close to shopping, everyday amenities, the Landings Golf Course and Lemoine Point Conservation Area, Pine Hill Estates offers comfort, convenience and a strong sense of community. This bright and open 1,466-square-foot semi-detached bungalow offers exceptional main-floor living. The main level features two bedrooms and two bathrooms, along with spacious, light-filled living and dining areas and a functional kitchen designed for everyday living and entertaining. A standout feature is the four-season sunroom at the rear of the home. Overlooking the private, south-facing backyard, it's a comfortable place to enjoy your morning coffee, settle in with a book or simply take in the changing seasons. The lower level extends the living space with four additional multipurpose rooms, another full ba
$ 600,000
706 Willis Street, Kingston South Of Taylor Kidd Blvd, ON, K7M 6H3 house for sale | Listing ID X13822 | Royal LePage
View photo
House · for sale
$ 549,000
706 Willis Street, Kingston South Of Taylor Kidd Blvd, ON, K7M 6H3 house for sale | Listing ID X13822 | Royal LePage
Amherst Island, Loyalist
· House
· Garden · Office room · Deck
Amherst Island, Loyalist · House · Garden · Office room · Deck
Welcome to 706 Willis Street, a charming bungalow nestled in a mature and established Kingston neighborhood. Minutes from the 401, and close to Collins Bay. This inviting home offers a bright and comfortable main level with beautiful hardwood floors, a spacious living room, and a dining area featuring a unique glass-block accent wall that adds character and natural light. The main level offers comfortable bedrooms and a refreshed bathroom, while the finished lower level provides valuable additional living space with a large recreation area, second bathroom, and flexible room that could easily accommodate a home office, guest space, hobby room or additional bedroom. Step outside and you'll discover where this property really shines. The generous, tree-lined backyard offers plenty of room to relax, garden and entertain, with a large deck and covered gazebo creating the perfect setting for summer gatherings or quiet evenings outdoors. A detached storage shed adds practical space for tools
$ 549,000
1098 Coverdale Drive, Kingston City Southwest, ON, K7M 8X7 house for sale | Listing ID X13824 | Royal LePage
View photo
House · for sale
$ 749,000
1098 Coverdale Drive, Kingston City Southwest, ON, K7M 8X7 house for sale | Listing ID X13824 | Royal LePage
Amherst Island, Loyalist
· House
· Garden · Fireplace · Deck · Parking · Cellar
Amherst Island, Loyalist · House · Garden · Fireplace · Deck · Parking · Cellar
Bringing You Home to this lovely carpet-free bungalow in Kingston's sought-after Westpark neighbourhood, offering the perfect blend of comfort and space. The bright, functional main floor features three generously sized bedrooms and two full bathrooms, making it ideal for families, retirees, or those who love to entertain. The spacious eat-in kitchen offers plenty of room for casual meals and gatherings, while the inviting living room boasts a beautiful fireplace and plenty of natural light. The primary bedroom is a peaceful retreat, complete with a private ensuite bath for added comfort and convenience. The finished basement expands your living space with a large recreation room, a separate games room, and a full bathroom-perfect for family fun, hobbies, guests, or a home theatre. Step outside to relax under the covered deck and enjoy the tranquil backyard. Additional highlights include a two-car attached garage with convenient inside entry, ample storage, and a desirable location clo
$ 749,000
4454 Bellrock Road, Frontenac South, ON, K0H 2W0 house for sale | Listing ID X13827 | Royal LePage
View photo
House · for sale
$ 599,500
4454 Bellrock Road, Frontenac South, ON, K0H 2W0 house for sale | Listing ID X13827 | Royal LePage
Amherst Island, Loyalist
· House
· Garden · Fireplace · Parking · Cellar
Amherst Island, Loyalist · House · Garden · Fireplace · Parking · Cellar
Set in a quiet neighbourhood just outside Verona, this four-bedroom side-split offers a private retreat on a beautifully landscaped, two-tiered lot. Natural rock outcroppings frame the property, and deer are often seen visiting the backyard. Wood siding and Angel Stone give the home a distinctive exterior, while the paved driveway, built-in garage, and detached workshop add everyday practicality. Inside, the main level features a kitchen, dining area, and living room, along with a welcoming family room centred around a fireplace. A mudroom with laundry and a convenient two-piece bathroom complete this level. Upstairs are four bedrooms, including a primary bedroom with its own ensuite, plus a spacious five-piece family bathroom. Accessed through the built-in garage, the partially finished basement offers a second kitchen, a partially finished living area, and generous storage. Enjoy a peaceful setting with the convenience of Verona's grocery store, pharmacy, school, restaurants, and oth
$ 599,500
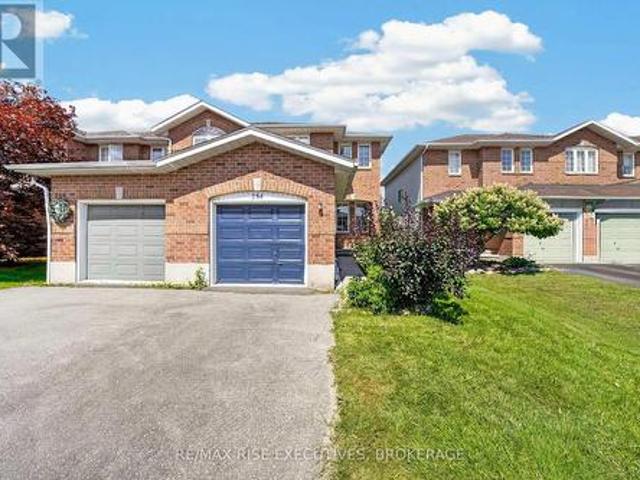
254 Ellesmeer Avenue, Kingston City Northwest, ON, K7P 3C6 house for sale | Listing ID X13822 | Royal LePage
View photo
House · for sale
$ 479,900
254 Ellesmeer Avenue, Kingston City Northwest, ON, K7P 3C6 house for sale | Listing ID X13822 | Royal LePage
Amherst Island, Loyalist
· House
· Garden · Office room · Deck · Parking
Amherst Island, Loyalist · House · Garden · Office room · Deck · Parking
Well-maintained 3 bedroom, 2-storey end unit townhouse in a sought-after family community! This home offers the perfect blend of comfort and functionality with an attached garage and fully fenced yard. Ideal for kids, pets, or entertaining. The main floor features a convenient 2-piece bathroom and a bright kitchen with direct access to a private deck, perfect for summer BBQs. Enjoy the added living space in the finished recreation room, great for a family room, home office, or play area. Upstairs offers 3 generously sized bedrooms, providing plenty of room for the whole family. This home comes complete with 5 appliances, including a newer washer and dryer for added peace of mind. Being an end unit provides extra privacy and additional natural light throughout. Located in a friendly, family-oriented neighbourhood close to schools, parks, and amenities. This solid home is in good overall condition and ready for its next owners to add their personal touch. Some photos have been virtually
$ 479,900
640 Braeside Crescent, Kingston North Of Taylor Kidd Blvd, ON, K7P 1G8 house for sale | Listing ID X13823 | Royal LePage
View photo
House · for sale
$ 925,000
640 Braeside Crescent, Kingston North Of Taylor Kidd Blvd, ON, K7P 1G8 house for sale | Listing ID X13823 | Royal LePage
Amherst Island, Loyalist
· House
· Office room · Parking · Deck
Amherst Island, Loyalist · House · Office room · Parking · Deck
Set on a quiet cul de sac in a highly convenient neighbourhood, this two storey home offers a bright, functional layout, modern updates, and a fully finished lower level-perfect for families seeking space and comfort. The exterior features a 2 car attached garage with inside entry, a double driveway, and one of the deepest lots in the neighbourhood, fully fenced and complete with a great deck area ideal for entertaining or simply enjoying the outdoors. Inside, the main level includes a professionally completed kitchen with an eat in area and a stylish beverage centre, along with a beautiful living room filled with natural light. A 2 piece bath and a dedicated laundry room add convenience to the main floor. Upstairs, you'll find four bedrooms, including a spacious primary suite with its own ensuite, plus an additional full bathroom for family or guests. The finished lower level provides excellent bonus space, offering an office/den, a large open area perfect for a future rec room, and p
$ 925,000
401 Waterloo Drive, Kingston East Gardiners Rd, ON, K7M 8K7 house for sale | Listing ID X13824 | Royal LePage
View photo
House · for sale
$ 574,900
401 Waterloo Drive, Kingston East Gardiners Rd, ON, K7M 8K7 house for sale | Listing ID X13824 | Royal LePage
Amherst Island, Loyalist
· House
· Garden · Office room · Fireplace · Parking · Cellar
Amherst Island, Loyalist · House · Garden · Office room · Fireplace · Parking · Cellar
Welcome to this lovely, well-maintained 2-bedroom, 2-bathroom home, ideally suited for first-time home buyers, downsizers, or anyone seeking comfortable, easy living in a convenient location. Bright, spacious, and thoughtfully laid out, this inviting home offers a wonderful combination of functionality and opportunity. The generous foyer creates a warm first impression, while the primary bedroom serves as a relaxing retreat, complete with a walk-in closet and private 4-piece ensuite. Enjoy the convenience of main-floor laundry and the ease of everyday living, all set on a mature, beautifully landscaped lot. Outside, you'll appreciate the paved driveway, single-car garage, and backyard shed, providing additional storage and practicality. The expansive, unfinished basement is a blank canvas awaiting your personal touch, featuring a gas fireplace and endless possibilities for additional living space, a recreation room, home office, or hobby area. Ideally located close to amenities, shoppi
$ 574,900
1374 Monarch Drive, Kingston City Northwest, ON, K7P 0S2 house for sale | Listing ID X13822 | Royal LePage
View photo
House · for sale
$ 884,900
1374 Monarch Drive, Kingston City Northwest, ON, K7P 0S2 house for sale | Listing ID X13822 | Royal LePage
Amherst Island, Loyalist
· House
Amherst Island, Loyalist · House
Welcome to 1374 Monarch Drive. A stunning Tamarack home (Madison Model) built in 2022 and filled with thoughtful upgrades, offering nearly 3,500 sq. Ft. of finished living space designed for modern family living. Step inside to an open-concept main floor highlighted by engineered hardwood floors, 9-foot ceilings, and large windows that flood the home with natural light. The upgraded kitchen features quartz countertops, a large island with seating, and plenty of storage, flowing seamlessly into the living and dining areas. Perfect for both entertaining and everyday life. Upstairs you'll find four spacious bedrooms, including a primary suite with a walk-in closet and an ensuite bath featuring quartz counters, double sinks, and glass shower. Three additional bedrooms, another full bathroom, and a convenient second floor laundry room provide both function and flexibility for growing families. The fully finished lower level offers even more possibilities, with a separate entrance, spacious
$ 884,900
236 Frontenac Street, Kingston Central City East, ON, K7L 3S6 house for sale | Listing ID X13824 | Royal LePage
View photo
House · for sale
$ 1,250,000
236 Frontenac Street, Kingston Central City East, ON, K7L 3S6 house for sale | Listing ID X13824 | Royal LePage
Amherst Island, Loyalist
· House
· Garden · Deck · Parking · Cellar
Amherst Island, Loyalist · House · Garden · Deck · Parking · Cellar
Located in the heart of Queens across from former KCVI and Queen's School of Business, this property checks all the boxes with an A+ for location. For the last 20+ years this well cared for detached home was purchased as a triplex and has been used as a five bedroom family home with a third floor one bedroom apartment. The main floor offers an eat-in kitchen, which leads out to back deck, deep/large gorgeous backyard garden oasis with garden shed, and 2 parking spots. Through the kitchen, you'll find large dining and living rooms, main floor bedroom, and laundry/bathroom. The second floor offers four bedrooms and a full bathroom, while the third floor offers full bath, bedroom, kitchen and living area. The unfinished basement offers good ceiling height, with a convenient walkout, great usable, space, and ample storage. This property offers several opportunities, which include single family use with additional rental potential, creating up to nine bedrooms, or converting back to three s
$ 1,250,000
106 Donald Street, Greater Napanee, ON, K7R 2V1 house for sale | Listing ID X13822 | Royal LePage
View photo
House · for sale
$ 549,000
106 Donald Street, Greater Napanee, ON, K7R 2V1 house for sale | Listing ID X13822 | Royal LePage
Amherst Island, Loyalist
· House
· Office room
Amherst Island, Loyalist · House · Office room
Charming 3 + 1 Bedroom Home with Timeless Character & Modern Upgrades! Timeless charm meets rock-solid durability in this stunning 3-bedroom, 2-bathroom all-brick home. Perfect for those who appreciate classic craftsmanship but demand modern peace of mind, this property seamlessly blends original architectural features with premium structural updates. Key Features You'll Love: Built to Last: Enjoy the ultimate worry-free exterior featuring classic, low-maintenance all-brick construction paired with a premium, long-lasting steel roof. Character & Charm: Step inside to discover beautiful original features that give this home its unique personality and warm, welcoming ambiance. Modern Comforts: Complemented by thoughtful upgrades throughout, ensuring all the conveniences of modern living are already taken care of. Space for Everyone: A spacious and functional layout boasting 3 comfortable bedrooms and 2 full bathrooms, offering plenty of room for family, guests, or a dedicated home office
$ 549,000
2025 Cole Hill Road, Kingston City North Of 401, ON, K0H 1S0 house for sale | Listing ID X13823 | Royal LePage
View photo
House · for sale
$ 689,900
2025 Cole Hill Road, Kingston City North Of 401, ON, K0H 1S0 house for sale | Listing ID X13823 | Royal LePage
Amherst Island, Loyalist
· House
· Garden · Fireplace
Amherst Island, Loyalist · House · Garden · Fireplace
There's something about country living that feels especially inviting in the fall mature trees, a little more space to breathe and a cozy place to come home to. Welcome to 2025 Cole Hill Road, a 3-bedroom, 1.5-bath side split on a generous corner lot at the entrance to Rosedale Estates, just minutes from Kingston. Inside, the home offers plenty of room to settle in and make it your own. The bright main level features comfortable living and dining spaces, a well-appointed kitchen with ample cabinetry, and a den with walkout to the backyard. A spacious family room with fireplace and built-in bar creates the perfect spot for movie nights, Sunday football, or gathering with friends as the weather cools. Upstairs, you'll find three comfortable bedrooms and a full bathroom, while the lower level adds even more flexible living space along with a powder room and laundry. Outside, mature trees, an established neighbourhood and a generous yard give you the space and privacy of country living wit
$ 689,900
224 Dundas Street W, Greater Napanee, ON, K7R 2A8 house for sale | Listing ID X13824 | Royal LePage
View photo
House · for sale
$ 559,900
224 Dundas Street W, Greater Napanee, ON, K7R 2A8 house for sale | Listing ID X13824 | Royal LePage
Amherst Island, Loyalist
· House
· Deck
Amherst Island, Loyalist · House · Deck
Welcome to 224 Dundas Street West in Napanee! This well-maintained brick bungalow offering 3+1 bedrooms, 2.5 bathrooms and a comfortable, functional layout in a great location close to amenities. The carpet-free main floor has seen extensive updates since 2022, including new flooring throughout with a mix of laminate, luxury vinyl tile and ceramic tile, fresh paint, a completely renovated kitchen with a peninsula, quartz counters and pantry as well as 2 completely renovated bathrooms. Several important improvements have also been taken care of, including newer windows, roof and a high-efficiency natural gas furnace. Downstairs adds even more usable space with a rec room, fourth bedroom, 2-piece en-suite, workshop and plenty of storage. Whether you need extra space for family, hobbies or projects, the lower level offers a ton of flexibility. Outside, there's just as much to enjoy. A welcoming front porch provides a great spot to sit and unwind, while the huge back deck offers plenty of
$ 559,900
35 Queen Street, Tyendinaga Township, ON, K0K 3A0 house for sale | Listing ID X13828 | Royal LePage
View photo
House · for sale
$ 420,000
35 Queen Street, Tyendinaga Township, ON, K0K 3A0 house for sale | Listing ID X13828 | Royal LePage
Amherst Island, Loyalist
· House
· Patio · Garden · Fireplace · Deck
Amherst Island, Loyalist · House · Patio · Garden · Fireplace · Deck
Welcome to this beautiful and well appointed home, where timeless character meets comfortable family living. Offering spacious rooms, gorgeous hardwood flooring, and inviting details throughout, this home is sure to impress. The enclosed front sunroom provides a bright and welcoming space to relax and enjoy the natural light. Inside, the main floor features a bright kitchen and dining area complete with a cozy wood stove, a comfortable living room, and a spacious family room with a propane fireplace that adds warmth and charm. Convenient main floor laundry and a 2 piece powder room complete this level. Upstairs, the generously sized primary bedroom offers plenty of space, along with two additional bedrooms and a 4 piece bathroom. Step through the patio doors onto the large deck and enjoy the beautifully landscaped, fully fenced backyard. Mature gardens provide plenty of space for the gardening enthusiast, while the apple tree adds to the home's outdoor appeal. Additional features inclu
$ 420,000
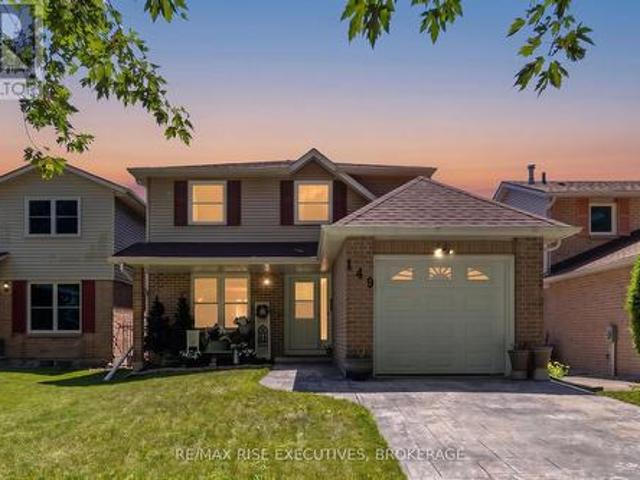
149 Grenadier Drive, Kingston. East Incl Barret Crt, ON, K7K 6H1 house for sale | Listing ID X13823 | Royal LePage
View photo
House · for sale
$ 599,900
149 Grenadier Drive, Kingston. East Incl Barret Crt, ON, K7K 6H1 house for sale | Listing ID X13823 | Royal LePage
Amherst Island, Loyalist
· House
· Patio · Garden · Sauna · Swimming pool
Amherst Island, Loyalist · House · Patio · Garden · Sauna · Swimming pool
Welcome to 149 Grenadier Drive in Kingston's sought-after Greenwood Park neighbourhood. This well-maintained 3-bedroom home offers a functional layout, plenty of living space, and a fantastic private backyard with a heated in-ground pool for long seasonal enjoyment! The main level features a welcoming foyer, bright living and dining areas, a convenient 2-piece powder room, and a bright, open kitchen with patio doors leading directly to a backyard oasis. Upstairs you'll find three comfortable bedrooms and a 4-piece bathroom. The finished lower level adds valuable, living space with a large rec room, good storage, and a spacious laundry room. Finally on this level, is a beautiful, cedar sauna! It's just the room you'll appreciate to accentuate your wellness routine and to soothe an aching muscle or two. Outside is where this property truly shines. The fully-fenced backyard is surrounded by private, mature greenery and features a salt system inground pool, extensive interlocking patio thr
$ 599,900
2994 Campbell Road, Frontenac South, ON, K0H 1V0 house for sale | Listing ID X13824 | Royal LePage
View photo
House · for sale
$ 549,900
2994 Campbell Road, Frontenac South, ON, K0H 1V0 house for sale | Listing ID X13824 | Royal LePage
Amherst Island, Loyalist
· House
· Garden · Deck
Amherst Island, Loyalist · House · Garden · Deck
Private Country Living Just Minutes from Sydenham! Set on 2.2 beautifully landscaped acres with a peaceful mature setting, this inviting home offers the perfect blend of privacy, space, and convenience-just 3 minutes to Sydenham and approximately 20 minutes to Kingston. A fenced backyard, generous deck, and welcoming front porch create plenty of opportunities to enjoy the outdoors and the tranquility of country living. Inside, the bright and spacious open-concept main level is highlighted by a soaring vaulted ceiling, creating an impressive sense of space and natural light. The large kitchen offers ample cabinetry and workspace, making it ideal for everyday living and entertaining, while the adjacent living area is warm and inviting. Convenient main-floor laundry adds to the home's practicality. The main floor features a spacious primary suite complete with walk-in closet and private 3-piece ensuite, along with two additional bedrooms and a 4-piece bathroom. The lower level provides ev
$ 549,900
159 Point Pleasant Lane, Prince Edward County North Marysburg Ward, ON, K0K 2T0 house for sale | Listing ID X13818 | Royal LePage
View photo
House · for sale
$ 680,000
159 Point Pleasant Lane, Prince Edward County North Marysburg Ward, ON, K0K 2T0 house for sale | Listing ID X13818 | Royal LePage
Amherst Island, Loyalist
· House
Amherst Island, Loyalist · House
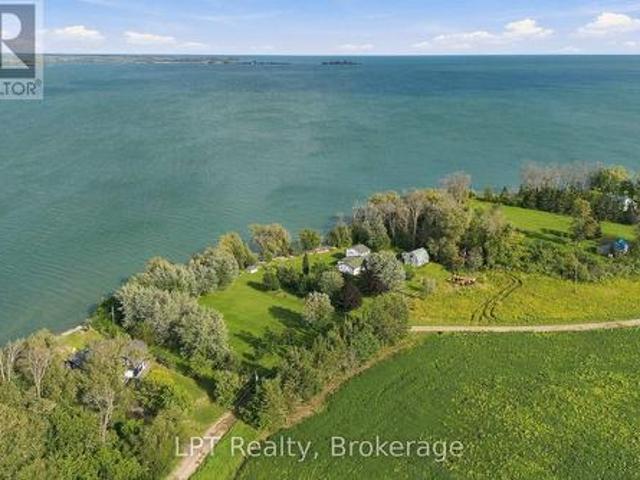
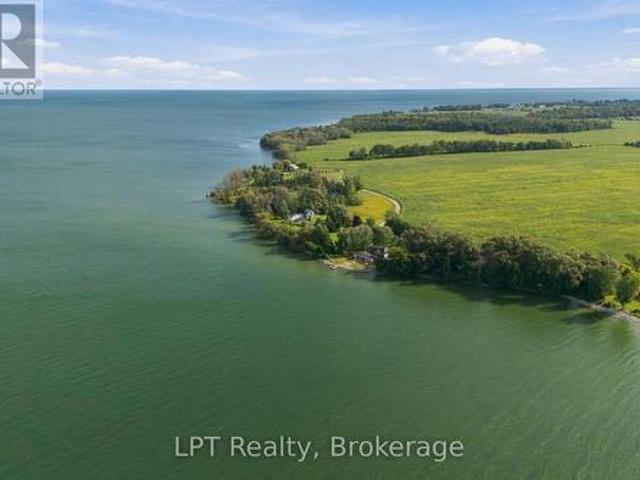
Your own piece of Lake Ontario shoreline in Prince Edward County. 159 Point Pleasant Lane sits on approximately one acre with 201 feet of unobstructed waterfront, and a 4-bedroom, 2-bathroom home or cottage ready for its next chapter. Use it as a seasonal getaway, a place for the whole family to gather, or the starting point for a year-round retreat. Northeast-facing shoreline means the back of the home and the water face the morning light. Watch it spread across Lake Ontario, then spend the day swimming, launching the kayak, wetting a fishing line or taking the boat out. It's a setting that rewards early risers and slow afternoons alike. The existing home is comfortable (Fully winterized) and full of potential. Keep it as your easy-going cottage, refresh it over time, or go bigger and build the waterfront retreat you've been picturing. The land is a real prize, and it gives you room to make it your own. The primary bedroom is its own private retreat. It's tucked away on the second flo
$ 680,000
0 159 Point Pleasant Lane, Prince Edward County North Marysburg Ward, ON, K0K 2T0 house for sale | Listing ID X13818 | Royal LePage
View photo
House · for sale
$ 998,000
0 159 Point Pleasant Lane, Prince Edward County North Marysburg Ward, ON, K0K 2T0 house for sale | Listing ID X13818 | Royal LePage
Amherst Island, Loyalist
· House
Amherst Island, Loyalist · House
If you've been searching for waterfront acreage in Prince Edward County, this combined offering of 159 Point Pleasant Lane and 0 Point Pleasant Lane deserves a serious look. Together the two parcels total roughly 2.44 acres with more than 400 feet of Lake Ontario shoreline. This kind of scale and frontage is getting harder to find in The County every year. 159 Point Pleasant Lane is the anchor: a 4-bedroom, 2-bathroom home or cottage on roughly one acre, move-in ready now and full of potential down the road. Whether that means a light refresh or a full reimagining into your dream waterfront retreat. Picture mornings with coffee and water views, afternoons swimming, kayaking, boating or fishing right off your own shoreline, and evenings around a fire pit under a sky full of stars. A two-storey detached barn with loft space and electrical service rounds things out, giving you room for storage, hobbies, or whatever project comes next. Next door, the vacant 1.44-acre parcel at 0 Point Plea
$ 998,000
503 Canterbury Crescent, Kingston City Southwest, ON, K7M 6X8 house for sale | Listing ID X13817 | Royal LePage
View photo
House · for sale
$ 779,900
503 Canterbury Crescent, Kingston City Southwest, ON, K7M 6X8 house for sale | Listing ID X13817 | Royal LePage
Amherst Island, Loyalist
· House
· Patio · Garden · Fireplace · Deck · Parking · Air conditioning
Amherst Island, Loyalist · House · Patio · Garden · Fireplace · Deck · Parking · Air conditioning
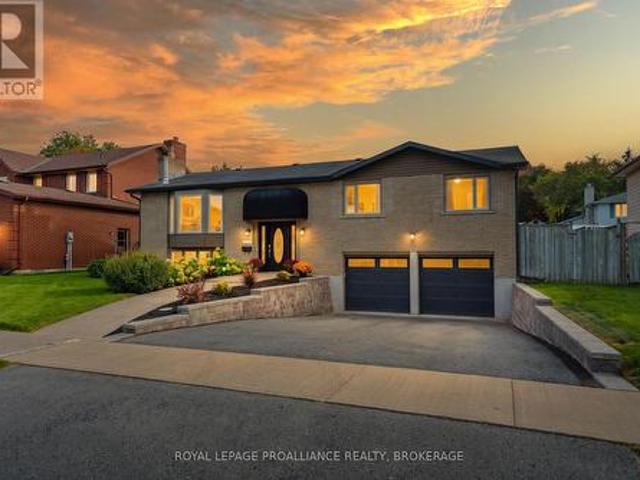
Immaculate 3+1 bedroom 2 bathroom raised bungalow located on a great street in Auden Park. Spotless throughout open concept main floor with many recent renos. Huge kitchen opens to oversized living room with stand alone gas fireplace and newer engineered hardwood flooring. Bedrooms are large with plenty of closet space. The main bathroom has been completely renovated. Large kitchen island and dry bar with built in wine fridge and new quartz countertops. Patio doors to a private covered deck with built in BBQ for entertaining your guests. Renovated She cave fully insulated with gas fireplace, surround sound speakers, HDMI hook up, newer windows and flooring. Newer garden shed to keep your garden tools and lawn mower safe and out of the way. Huge fully fenced yard if you have pets ot small children. New professionally installed retaining walls on both sides of the driveway 2026, She-shed renos 2026, siding 2026, eavestroughs 2026, garage doors 2026, patio doors 2021, furnace 2019 and A/C
$ 779,900
2114 Hambly Lane, Frontenac South, ON, K0H 1W0 house for sale | Listing ID X13824 | Royal LePage
View photo
House · for sale
$ 1,200,000
2114 Hambly Lane, Frontenac South, ON, K0H 1W0 house for sale | Listing ID X13824 | Royal LePage
Amherst Island, Loyalist
· House
· Garden · Office room · Equipped kitchen
Amherst Island, Loyalist · House · Garden · Office room · Equipped kitchen
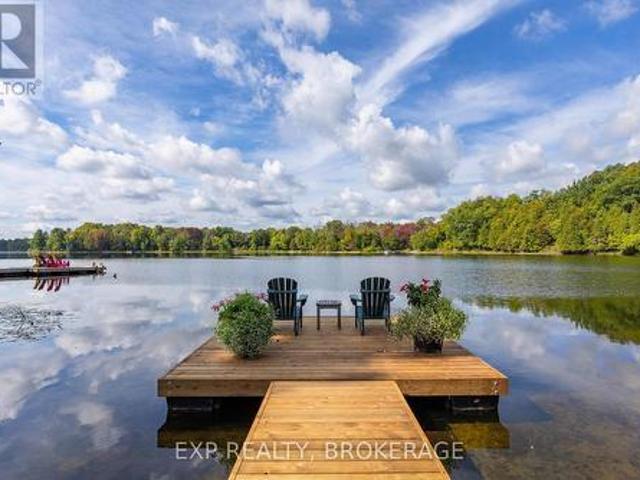
Executive waterfront home on tranquil Hambly Lake 20 minutes from Kingston, with school bus stop. Southwestern exposure, sweeping panoramic views to watch the changing seasons, surrounded by lush perennial gardens. Level access to the lake with a sandy beach and new floating dock. Walkout level is open concept living, entry has in-floor heat, kitchenette for entertaining, sleeping area with built-in drawers, laundry, and spa-inspired walk-in glass steam shower, heated floor, porcelain tile, plus an office area, laundry and mechanical room. Upstairs, the main living area has Mirage white oak herringbone flooring throughout. A custom Miralis kitchen, with Vicostone quartz peninsula that seats three. This dream kitchen has a Wolf 48' dual fuel, 6 burner top, double oven with infrared griddle, Signature Silhouette All-Refrigerator, Miele dishwasher, lots of storage, and stunning upper glass front cabinets. The living room provides plenty of seating, custom motorized shades, a propane firep
$ 1,200,000
1046 Pinewood Place, Kingston City Northwest, ON, K7P 1L1 house for sale | Listing ID X13819 | Royal LePage
View photo
House · for sale
$ 414,900
1046 Pinewood Place, Kingston City Northwest, ON, K7P 1L1 house for sale | Listing ID X13819 | Royal LePage
Amherst Island, Loyalist
· House
· Garden · Swimming pool · Deck · Parking · Cellar
Amherst Island, Loyalist · House · Garden · Swimming pool · Deck · Parking · Cellar
Looking to enter the real estate market? This detached home in the desirable Cataraqui Woods neighbourhood is waiting for you! Bright and naturally sun-lit, with 2 well-sized bedrooms and 1 enormous bathroom containing a corner jacuzzi tub and separate shower. This home is functional with a little bit of luxury. Other features include hardwood floors in the living room, some updated flooring upstairs, and an eat-in kitchen with a separate living area. The basement is full of potential! A bathroom has already been started, featuring a functional toilet and designated space for the sink and bathtub. The exterior features ample parking on an extended driveway leading to the fully-fenced backyard. 2 storage sheds, a large deck, and dedicated garden area complete the backyard. Close proximity to west-end amenities and shopping, schools, childcare, parks, and quick access to Highway 401. Needs some TLC, but ready for your finishing touches! Book your private showing today! (Id: 27)
$ 414,900

Get email alerts

Don't miss out: be the first to know about new properties

The alert was correctly created

On subscribing you accept the conditions of use and the privacy policy
Alert
Receive new ads in your inbox
Save this search
Receive alerts for new listings

We'll send you an email when we have new properties for: "Properties for sale in Amherst Island, Loyalist"

The alert was correctly created

Get email alerts and be the first to see new listings
Required field
On subscribing I accept the terms of the privacy policy
Perfect! You'll soon start receiving new listings via email
Alert
Receive an email when we have new ads for Properties for sale in Amherst Island, Loyalist
Save this search
Filters

Bedrooms

Area (sq.ft)

sq.ft
sq.ft

Price

$
$

Filter by property type

Bathrooms

Clear all filters
Receive notifications when new entries are published.