7,396 houses to rent in Ancaster Heights

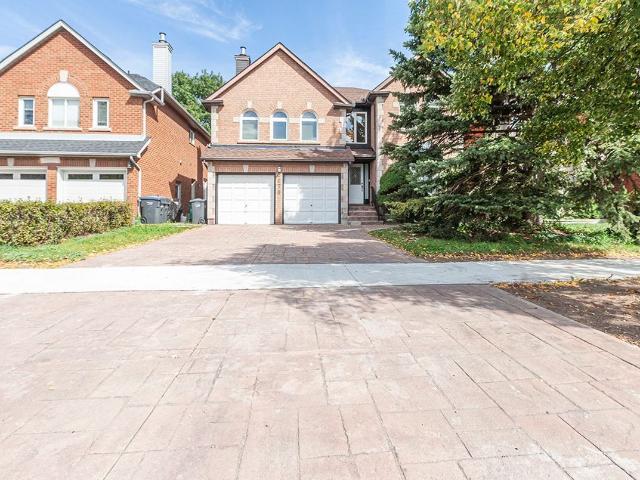
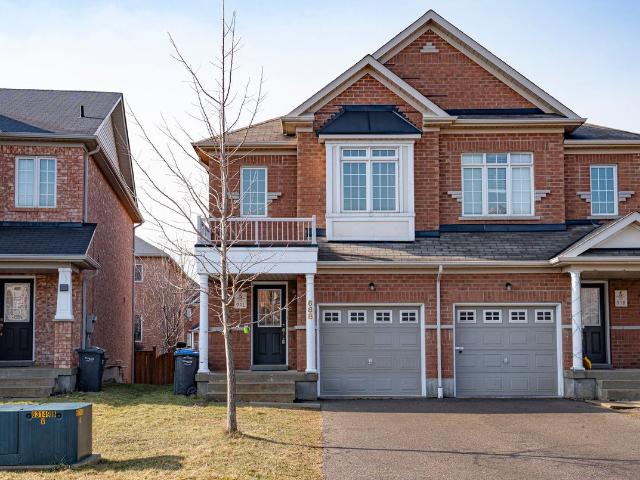
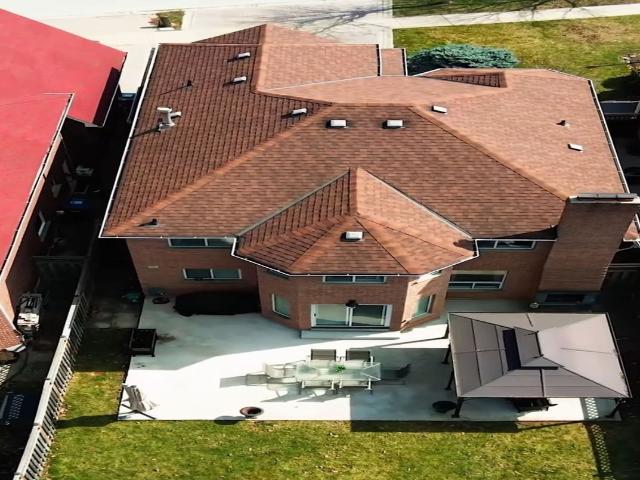
Detached Property
View photo
House · for rent
$ 2,400
Detached Property
Ancaster Heights
· 129 sq.ft · 3 Bedrooms · House
· Parking · Cellar
Ancaster Heights · 129 sq.ft · 3 Bedrooms · House · Parking · Cellar
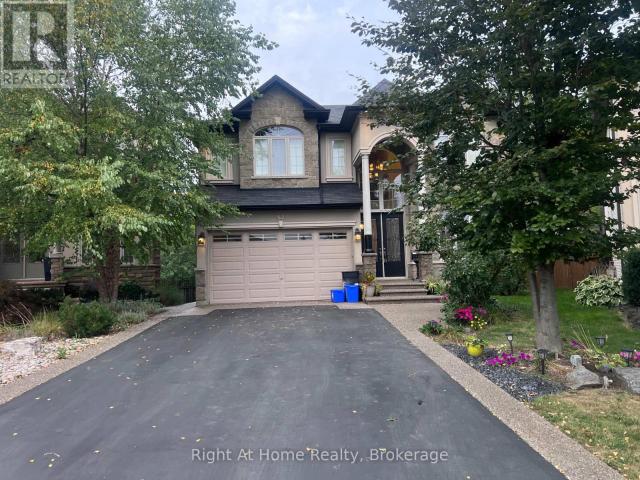
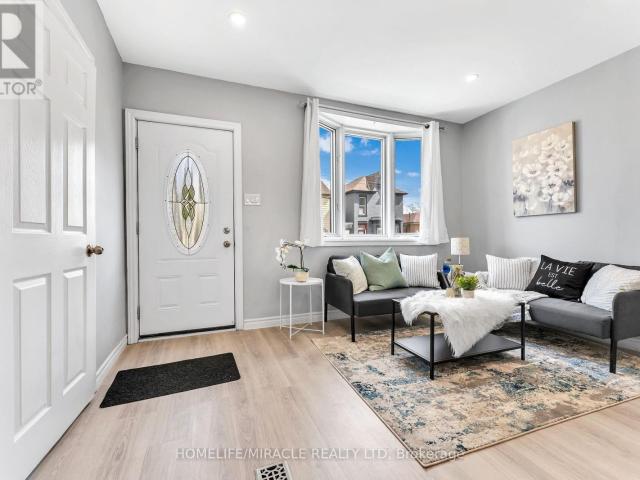
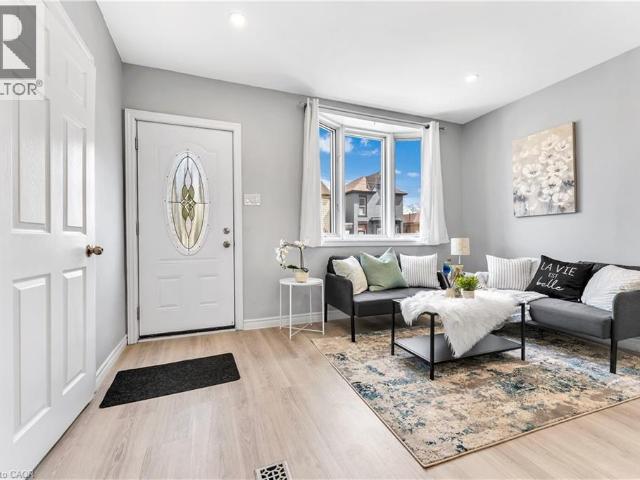
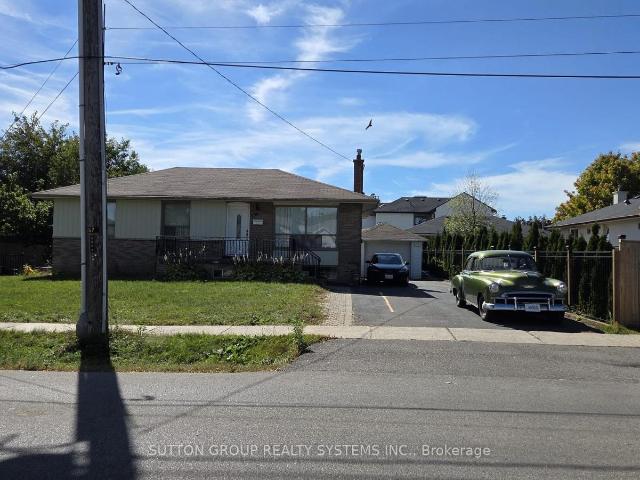
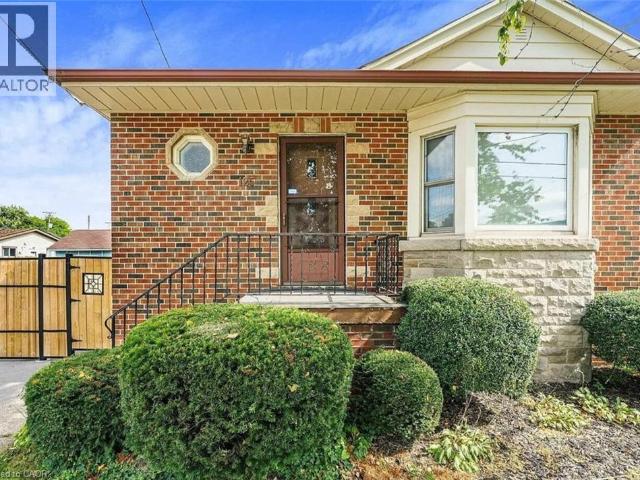
WOW, Stunning 2 bedrooms and 2 full Bath plus full-size Kitchen basement in a Great location close to 403, 401, & transit. This home is just professionally renovated and has a freshly painted excellent layout with large bedrooms and very bright rooms. Free WIFI, utilities inclusive all paid by the lanlord. This Home is unlike any other, seeing is believing. free parking
$ 2,400
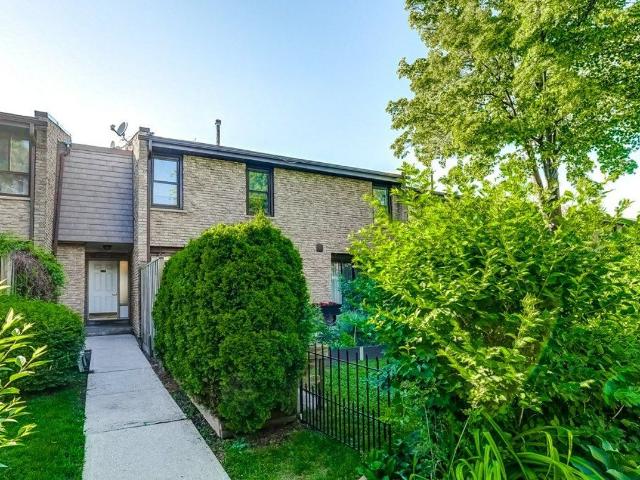
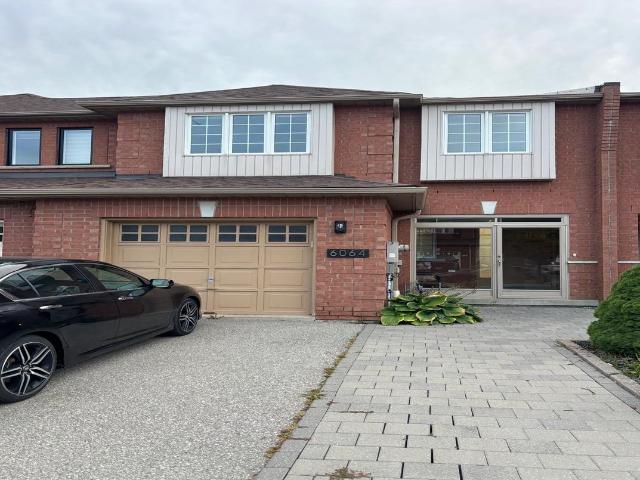
Att/Row/Townhouse Property
View photo
House · for rent
$ 3,300
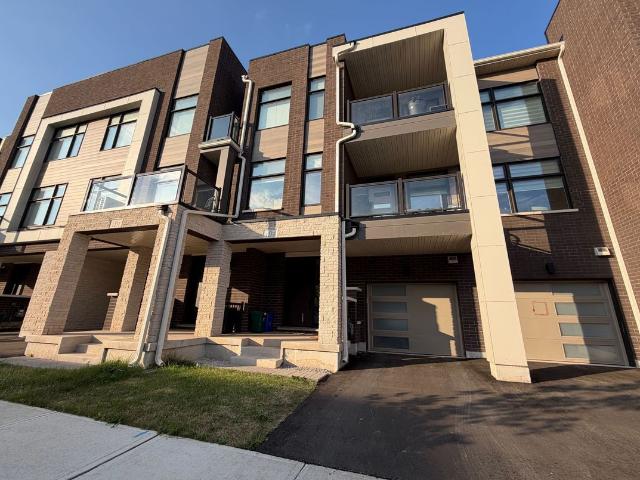
Att/Row/Townhouse Property
Ancaster Heights
· 129 sq.ft · 4 Bedrooms · House
· Office room
Ancaster Heights · 129 sq.ft · 4 Bedrooms · House · Office room
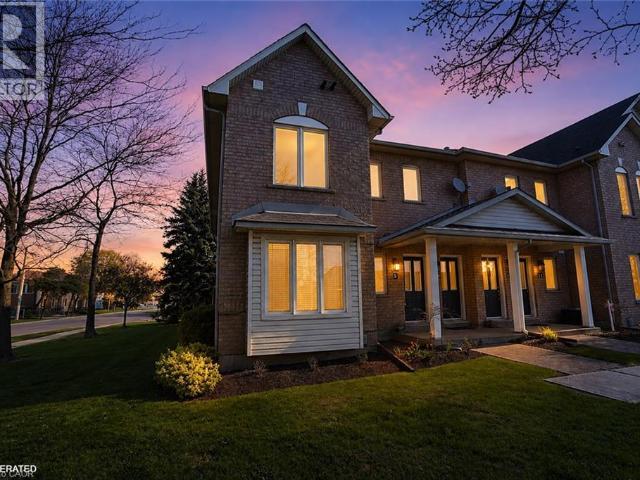
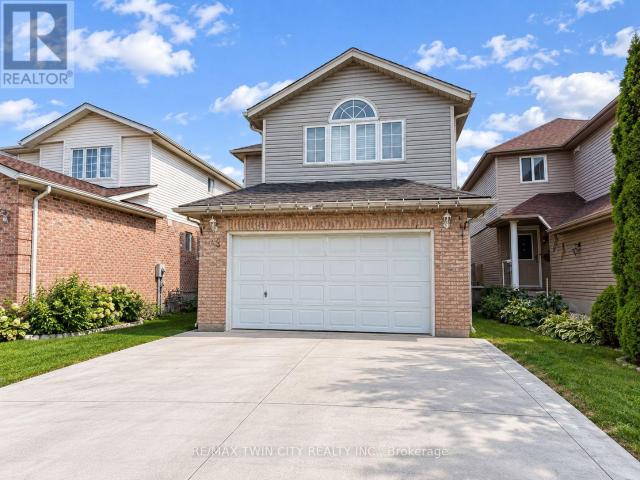
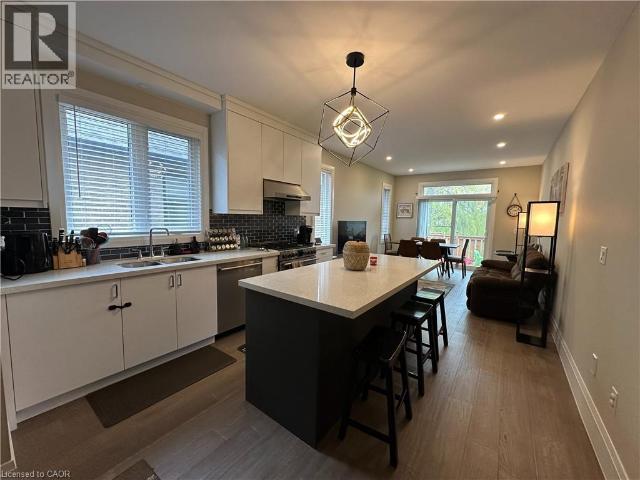
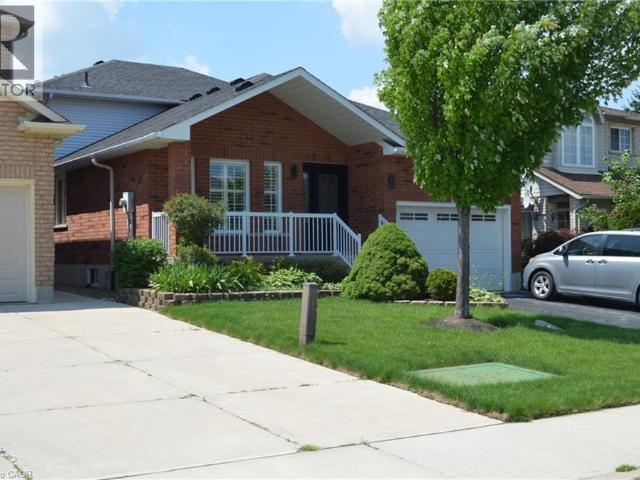
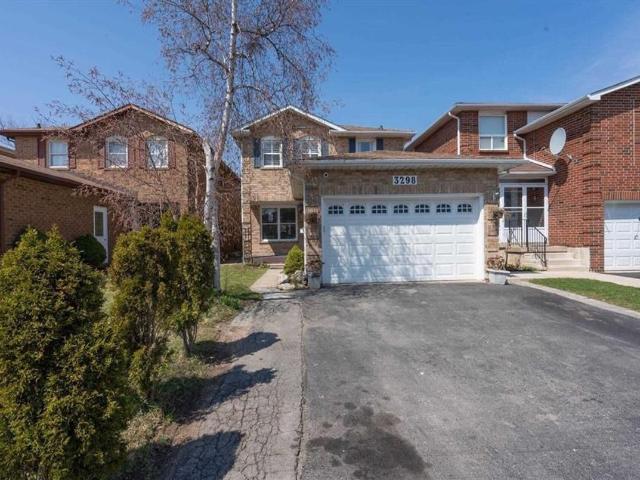
Experience modern living in this beautifully maintained 4-bedroom townhome offering three levels of spacious and functional living. Thoughtfully designed with comfort and convenience in mind, this home is perfect for families and professionals alike.The second floor features a bright and inviting bedroom, while the third floor offers three additional bedrooms, providing plenty of space for family, guests, or a home office. The primary bedroom serves as a private retreat with a spacious ensuite bathroom and generous closet space.The open-concept living and dining areas flow seamlessly into a contemporary kitchen equipped with stainless steel appliances, sleek countertops, and stylish finishes. Large windows throughout the home fill the space with natural light, creating a warm and welcoming atmosphere.Ideally located with convenient access to major highways, schools, parks, shopping, and dining, this home combines modern comfort with everyday convenience
$ 3,300
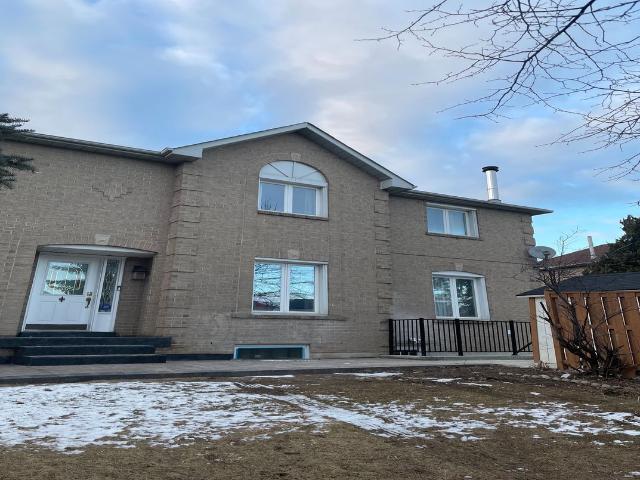
apartment at UPPER 52 LORUPE COURT, Hamilton, Ontario, L9G0C8
View photo
House · for rent
$ 4,999
Updated
apartment at UPPER 52 LORUPE COURT, Hamilton, Ontario, L9G0C8
Ancaster Heights
· 506 sq.ft · 1 Bedroom · House
· Garden · Parking · Fireplace · Air conditioning · Cellar
Ancaster Heights · 506 sq.ft · 1 Bedroom · House · Garden · Parking · Fireplace · Air conditioning · Cellar
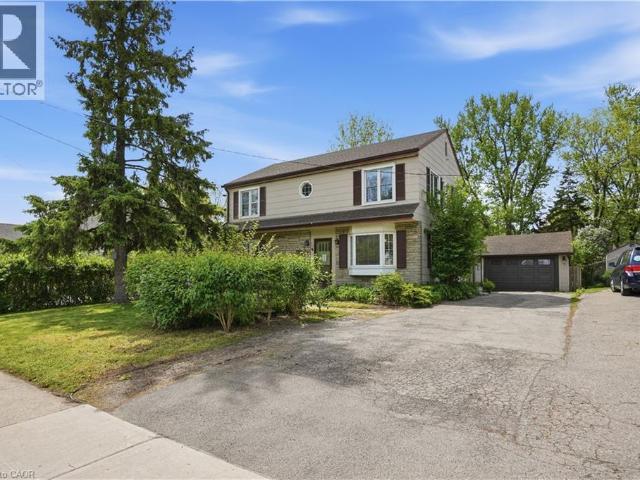
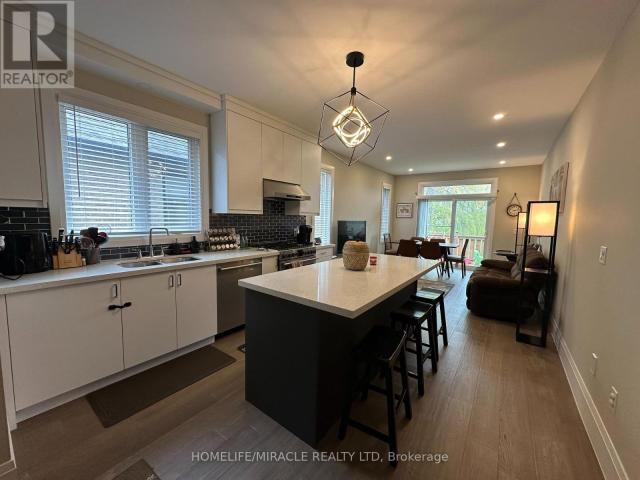
Fully furnished 4-bedroom, 3.1-bathroom, 2-storey detached home in Hamilton’s Meadowlands, turnkey and available for possession. Built in 2012 by Scarlet Homes on a pie-shaped 0.134-acre lot, roughly 3,020 sq ft above grade with a stone-and-brick exterior. Main floor living, dining, family, and breakfast areas open to a landscaped, fully fenced yard with a garden shed. Four bedrooms upstairs, including a primary suite with a 5-piece ensuite, plus second-floor laundry. Gas forced-air heat, central air, a gas fireplace, upgraded insulation and ventilation. Double garage and driveway parking for six vehicles in total. Fully furnished and move-in ready, well suited to relocating professionals, international transferees, or local families wanting a flexible-term furnished stay without the cost and delay of moving in furniture. Base starting at $4,999 per month, 12-month term preferred, non-smoking. Basement separate unit is NOT included. (id:18653)
$ 4,999
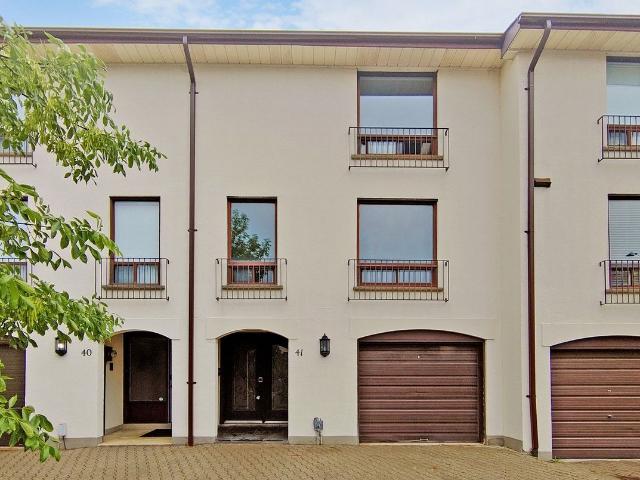
apartment at 2 HARBOUR Drive Unit# 9, Hamilton, Ontario, L8E6B1
View photo
House · for rent
$ 2,850
apartment at 2 HARBOUR Drive Unit# 9, Hamilton, Ontario, L8E6B1
Ancaster Heights
· 301 sq.ft · 1 Bedroom · House
· Patio · Parking
Ancaster Heights · 301 sq.ft · 1 Bedroom · House · Patio · Parking
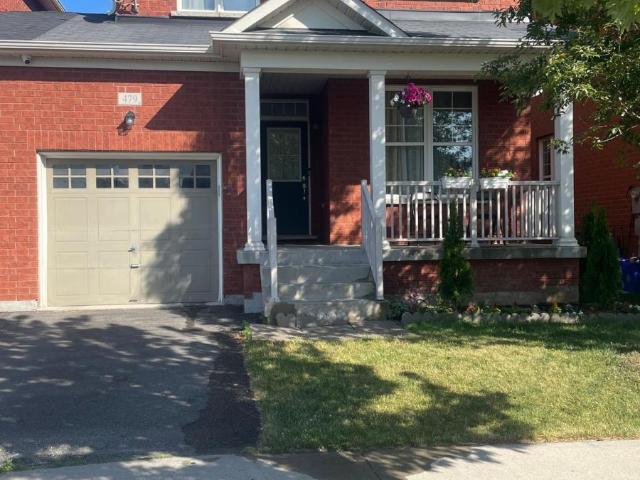
Rare End-Unit stacked Townhome with 3 Parking Spaces, a Short Walk to the Newport Yacht Club – Maintenance free! Beautifully maintained Marz-built end-unit offering over 1,650 sq ft of finished living space. Bright and airy with extra windows, this 2-bedroom, 2.5-bath home features an open-concept main floor with walkout to an extended stone patio. Professionally finished lower level includes a large family room, full bath, and potential for a 3rd bedroom. Enjoy the rare bonus of 3 parking spaces plus a detached garage. Move-in ready with new appliances and immediate possession available. This desirable lakeside community is steps to Lake Ontario, marina, and waterfront trails, with quick access to QEW, GO, shopping, and dining. (id:18653)
$ 2,850
apartment at 545 MOHAWK Road W
View photo
House · for rent
$ 3,300
Updated
apartment at 545 MOHAWK Road W
Ancaster Heights
· 409 sq.ft · 5 Bedrooms · House
· Garden · Office room · Parking · Deck · Cellar
Ancaster Heights · 409 sq.ft · 5 Bedrooms · House · Garden · Office room · Parking · Deck · Cellar
Step inside this 2-storey detached home in Hamilton’s highly sought-after Westcliffe neighbourhood — a perfect place for families to grow, gather, and create lasting memories. Offering 5 spacious bedrooms, 1.5 bathrooms, and 1,896 sq. ft. of living space, this move-in ready home provides the flexibility and room today’s families need, whether for children, guests, a home office, or multi-generational living. A bright added sunroom creates the perfect space to enjoy morning coffee, a children’s play area, or additional family seating filled with natural light. Situated on a large lot with a detached garage, attached workshop, and parking for up to 4 vehicles, there is plenty of space both inside and out for busy family life, hobbies, and storage needs. The home also features a mostly above-ground lower-level basement offering excellent utility and storage space in place of a traditional basement. The backyard is designed for entertaining and everyday enjoyment, featuring a newer deck (2
$ 3,300
apartment at 545 MOHAWK Road W, Hamilton, Ontario, L9C1X5
View photo
House · for rent
$ 3,300
Updated
apartment at 545 MOHAWK Road W, Hamilton, Ontario, L9C1X5
Ancaster Heights
· 355 sq.ft · 1 Bedroom · House
· Garden · Office room · Parking · Deck · Cellar
Ancaster Heights · 355 sq.ft · 1 Bedroom · House · Garden · Office room · Parking · Deck · Cellar
Step inside this 2-storey detached home in Hamilton’s highly sought-after Westcliffe neighbourhood — a perfect place for families to grow, gather, and create lasting memories. Offering 5 spacious bedrooms, 1.5 bathrooms, and 1,896 sq. ft. of living space, this move-in ready home provides the flexibility and room today’s families need, whether for children, guests, a home office, or multi-generational living. A bright added sunroom creates the perfect space to enjoy morning coffee, a children’s play area, or additional family seating filled with natural light. Situated on a large lot with a detached garage, attached workshop, and parking for up to 4 vehicles, there is plenty of space both inside and out for busy family life, hobbies, and storage needs. The home also features a mostly above-ground lower-level basement offering excellent utility and storage space in place of a traditional basement. The backyard is designed for entertaining and everyday enjoyment, featuring a newer deck (2
$ 3,300
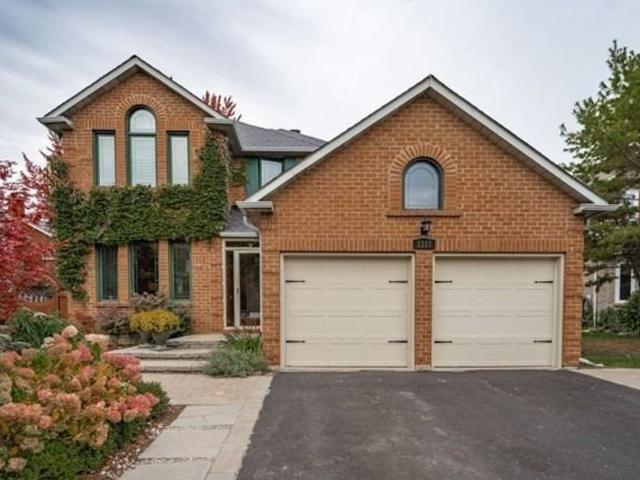
Detached Property
View photo
House · for rent
$ 4,600
Detached Property
Ancaster Heights
· 323 sq.ft · 4 Bedrooms · House
· Cellar
Ancaster Heights · 323 sq.ft · 4 Bedrooms · House · Cellar
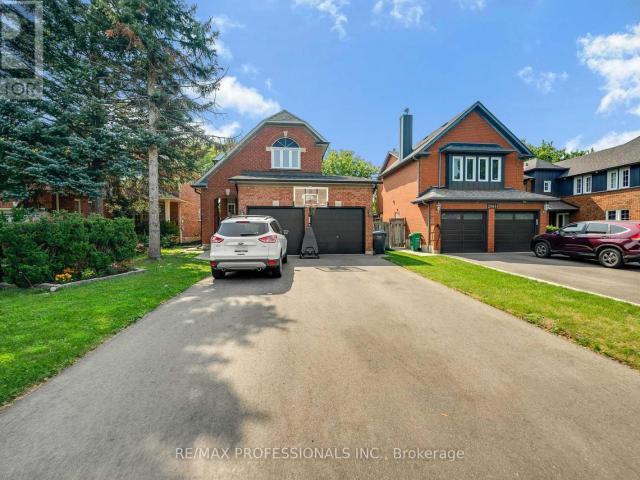
Welcome to 3679 Loyalist Drive, a spacious and beautifully appointed home offering approximately 3,218 sq. ft. above grade plus an additional 1,000 sq. ft. of finished living space. This impressive 4-bedroom, 3+1 washroom residence provides generous space for comfortable family living. The main floor features new stainless-steel appliances and a convenient main-floor laundry, adding both style and functionality to everyday living. The spacious layout offers excellent room sizes, abundant living space, and plenty of flexibility for family gatherings, entertaining, working from home, or creating dedicated recreational spaces. Basement kitchen is fully functional. Ideally situated in Mississauga, the home provides convenient access to schools, parks, shopping, restaurants, public transit,major roads and highways, making it an excellent choice for tenants seeking space, comfort, and convenience
$ 4,600
Detached Property
View photo
House · for rent
$ 6,250
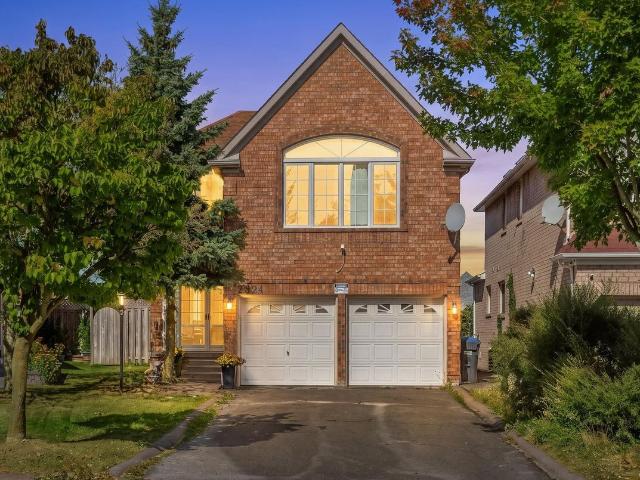
Detached Property
Ancaster Heights
· 269 sq.ft · 4 Bedrooms · House
· Garden · Swimming pool
Ancaster Heights · 269 sq.ft · 4 Bedrooms · House · Garden · Swimming pool
Location location! Upgraded four bedroom/ four bathroom, detached home in prime Wedgewood Creek neighborhood. Top rated schools. Open concept living/dining area, main floor office, main floor laundry room. Open concept, fully renovated kitchen/family room overlooking backyard and pool. Tons of natural light. Main floor office. Don't miss this opportunity to live in this amazing home across from park with tennis courts & playground
$ 6,250
Condo Townhouse Property
View photo
House · for rent
$ 3,000
Condo Townhouse Property
Ancaster Heights
· 118 sq.ft · 4 Bedrooms · House
· Patio · Garden · Parking
Ancaster Heights · 118 sq.ft · 4 Bedrooms · House · Patio · Garden · Parking
Nestled in a family-friendly community, this spacious townhouse offers 2 kitchens, 4 bedrooms, 4 bathrooms and 2 parking spaces-providing exceptional flexibility for first-time buyers, growing families, or those seeking an in-law suite. The beautifully updated custom kitchen features quartz countertops, stainless steel appliances, custom design stylish backsplash, and ample workspace for family meals and entertaining. Bright living and dining areas, each open directly to a private patio and lush garden, creating the perfect space for outdoor relaxation and play. Upstairs, the primary retreat includes a walk-through closet and an updated private ensuite, complemented by two additional bedrooms and an updated main bath. The fully finished lower level offers incredible versatility with a fourth bedroom, family room, full bathroom, second kitchen, laundry, and abundant storage-ideal for extended family, guests, or independent living space. Located in a well-maintained condominium community
$ 3,000
Detached Property
View photo
House · for rent
$ 3,700
Detached Property
Ancaster Heights
· 226 sq.ft · 4 Bedrooms · House
· Fireplace
Ancaster Heights · 226 sq.ft · 4 Bedrooms · House · Fireplace
Beautifully Renovated Family Home in Desirable Central Erin Mills! This stunning detached4-bedroom home has been freshly renovated and upgraded, offering a bright, modern, and invitingliving space with an abundance of natural light throughout. The main floor features brand-newflooring, fresh paint, a distinctive wooden circular staircase, separate family room, andcombined living and dining areas, creating an ideal layout for both everyday living andentertaining. The family room features a fireplace and skylight, adding warmth, character, andan abundance of natural light.Spacious chef-inspired kitchen featuring S/S appliances, quartz countertops with a matchingbacksplash, ample cabinetry, and plenty of natural light. The generously sized primary bedroomboasts a luxurious 5-piece ensuite, while the additional bedrooms offer excellent space, largewindows, and abundant natural light. Laminate flooring throughout the second floor makes this acarpet-free home. Ideally located close to Credit
$ 3,700
apartment at 479 VAUGHAN COURT, Milton, Ontario, L9T8A6
View photo
House · for rent
$ 2,850
apartment at 479 VAUGHAN COURT, Milton, Ontario, L9T8A6
Ancaster Heights
· 377 sq.ft · 1 Bedroom · House
· Patio · Garden · Fireplace · Parking
Ancaster Heights · 377 sq.ft · 1 Bedroom · House · Patio · Garden · Fireplace · Parking
Well-Maintained 3-Bedroom Semi-Detached Home, Linked Only By The Garage, Located On A Quiet, Child-Friendly Street In Milton’s Desirable Scott Community, Surrounded By Highly Ranked Schools. This Spacious approximately 1,800 Sq. Ft. All-Brick Home Features A Sun-Filled Living Room With 9-Ft Ceilings & Engineered Hardwood Floors Throughout – No Carpet! Fully Upgraded Kitchen With Granite Countertops, Backsplash, Stainless Steel Appliances, Pantry & Large Island. Spacious Family Room With Gas Fireplace & Mantle, Plus Breakfast Area With Walkout To An Interlock Patio & Fully Fenced Yard. Convenient 2nd-Floor Laundry Room. Primary Bedroom Features A Walk-In Closet & Stunning Ensuite With Glass Shower & Deep Soaker Tub. Close To All Amenities, Public Transit, Kelso Park & Trails, And Just 2 Minutes To Sherwood Community Centre, Library & Hospital. (id:18653)
$ 2,850
apartment at BSMT 2900 TRADEWIND DRIVE, Mississauga, Ontario, L5N6L2
View photo
House · for rent
$ 1,800
Updated
apartment at BSMT 2900 TRADEWIND DRIVE, Mississauga, Ontario, L5N6L2
Ancaster Heights
· 129 sq.ft · 1 Bedroom · House
· Parking · Cellar
Ancaster Heights · 129 sq.ft · 1 Bedroom · House · Parking · Cellar
Located In The Meadowvale – 2 Bedroom 1 Bath Basement Apartment In A Detached Home With a Separate Entrance, Move-In Ready. Rent Includes 1 Parking Spot, Kitchen, 2 Bedrooms, 1 Washroom. Great Location With Access To Public Transit, Major Highways, Amazing Schools, Community Centres, And Public Parks. (id:18653)
$ 1,800
apartment at UPPER 2201 BRIDGE ROAD, Oakville, Ontario, L6L2G4
View photo
House · for rent
$ 3,000
apartment at UPPER 2201 BRIDGE ROAD, Oakville, Ontario, L6L2G4
Ancaster Heights
· 194 sq.ft · 1 Bedroom · House
· Garden · Parking · Cellar
Ancaster Heights · 194 sq.ft · 1 Bedroom · House · Garden · Parking · Cellar
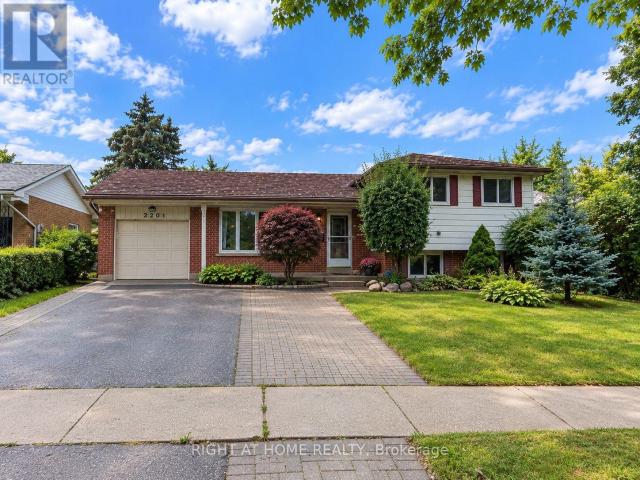
Bright and spacious 4-level backsplit detached home offering the main and upper levels for lease, featuring 3 bedrooms, 1 full bathroom and 1 kitchen. Freshly painted throughout with new laminate flooring on the main level, providing a clean and refreshed living space. Includes 2 right side driveway parking spaces, shared laundry in the basement, 50% backyard space, lawn mower provided for tenant use. The property is equipped with a security system with two external monitors/cameras at the front and two at the rear. Tenant pays 70% of utilities. Garage, both sheds, basement bedroom and basement bathroom are not included in the lease. Basement is occupied by the owner with their own separate entrance. (id:18653)
$ 3,000
apartment at 202 COLBORNE Street W
View photo
House · for rent
$ 2,700
Updated
apartment at 202 COLBORNE Street W
Ancaster Heights
· 140 sq.ft · 3 Bedrooms · House
· Patio · Garden · Fireplace · Cellar
Ancaster Heights · 140 sq.ft · 3 Bedrooms · House · Patio · Garden · Fireplace · Cellar
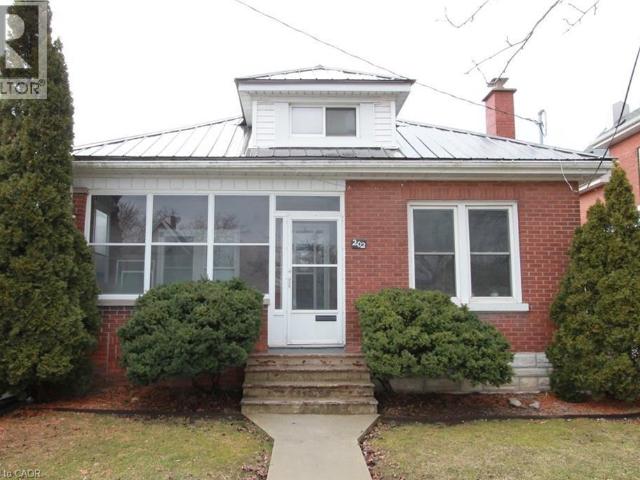
Welcome home to 202 Colborne St W in Brantford. This gorgeous West Brant brick bungalow is a must see! You can enter the home through the screened-in sun porch at the front or the conveniently located mud room at the back. The main floor offers a cozy living room with natural wood fireplace, large updated kitchen with quartz countertops, pot lighting and walk-in pantry. Also located on the main level are 2 bedrooms and a 3-PC bathroom with an updated large walk-in shower with dual shower head. On the second floor you will discover a spacious primary suite with a 2-PC powder room. The finished basement features a large family room, bedroom, den, 3-PC bathroom with jetted tub and laundry closet (there is also an unfinished utility room) for lots of storage. Amazing part is a separate entrance to the basement. The backyard is a true home owner’s oasis with full fencing, 10×10 garden shed, detached shop with hydro and a large patio with gazebo. Located in an amazing community, this home is
$ 2,700
Semi Detached Property
View photo
House · for rent
$ 3,300
Semi Detached Property
Ancaster Heights
· 183 sq.ft · 3 Bedrooms · House
· Garden · Equipped kitchen
Ancaster Heights · 183 sq.ft · 3 Bedrooms · House · Garden · Equipped kitchen
This beautiful 3 bed and 3 baths semi-detached home located in the centre of mississauga easily accessible to square one and minutes from heartland mall, hwy 403, schools. This beautiful home comes with 9' ceilings and open concept living/dining area and hardwood staircase leading to upstairs cosy bedrooms. Walk-out from breakfast area to amazing private backyard. Carpet free home! New Kitchen counter, New bathroom counter, New paint for the whole house.Fridge, stove, washer & dryer, b/i dishwasher, all electric light fixtures and window coverings. Close to square one and heartland mall and easy access to 403. Minutes to toronto international airport
$ 3,300
Att/Row/Townhouse Property
View photo
House · for rent
$ 3,200
Att/Row/Townhouse Property
Ancaster Heights
· 129 sq.ft · 4 Bedrooms · House
· Parking · Air conditioning
Ancaster Heights · 129 sq.ft · 4 Bedrooms · House · Parking · Air conditioning
Welcome to this beautiful 4-bedroom, 2-storey freehold townhouse in the desirable East Credit community of Mississauga! Offering approximately 1,400 sq. ft. of living space, this home features spacious living and dining areas, a well-appointed kitchen, and 4 generously sized bedrooms. Enjoy the convenience of 2 bathrooms, ensuite laundry, central air conditioning, and 5 parking spaces, including 1 built-in garage and 4 driveway spaces. Ideally located close to schools, parks, public transit, libraries, places of worship, and other amenities. Vacant and available for immediate occupancy. Offered at $3,200/month. A great opportunity to lease a spacious family home in a convenient location!
$ 3,200
Att/Row/Townhouse Property
View photo
House · for rent
$ 2,300
Att/Row/Townhouse Property
Ancaster Heights
· 65 sq.ft · 2 Bedrooms · House
· Cellar
Ancaster Heights · 65 sq.ft · 2 Bedrooms · House · Cellar
Beautiful Legal Basement Apartment with Separate Entrance in the Heart of Mississauga. Approx. 800 Sq. Ft. of Bright, Spacious Open-Concept Living Featuring 2 Good-Sized Bedrooms, Living/Dining Area & Large Windows Providing Plenty of Natural Light. Conveniently Located Minutes to Hwy 403, Schools, Golf Course, Shopping, Square One & Heartland Town Centre. Great Location & Comfortable Layout. Perfect for Tenants Seeking Convenience, Space & Privacy. New Laminate Flooring, Stainless Steel Appliances, Plenty of Storage Space, En-suite Laundry, Bathroom with Ceramic tiles. Security Cameras around the house. Offering Outstanding value Not to be missed Not to be missed!
$ 2,300
Condo Townhouse Property
View photo
House · for rent
$ 3,500
Condo Townhouse Property
Ancaster Heights
· 161 sq.ft · 4 Bedrooms · House
· Patio · Fireplace · Parking
Ancaster Heights · 161 sq.ft · 4 Bedrooms · House · Patio · Fireplace · Parking
Spacious Multi-Level Townhouse 3 + 1 Bedrooms + 3 Washrooms And Spacious Main Floor Layout. Gas Fireplace With Updated Facade In The Kitchen. All Newer Kitchen Appliances, Pantry + W/O To Patio/Gas Bbq Hook-Up. Two Elegant Spiral Oak Staircases. Large Driveway Space!Total 4 parking spot Beautiful Landscaping And Interlocking Brick Driveways And Walkways Throughout The Complex
$ 3,500
apartment at 101 EMERALD STREET N, Hamilton, Ontario, L8L5K5
View photo
House · for rent
$ 2,150
Updated
apartment at 101 EMERALD STREET N, Hamilton, Ontario, L8L5K5
Ancaster Heights
· 97 sq.ft · 1 Bedroom · House
· Office room · Deck · Air conditioning · Parking
Ancaster Heights · 97 sq.ft · 1 Bedroom · House · Office room · Deck · Air conditioning · Parking
Welcome to 101 Emerald St N, a 3-bedroom semi-detached bungalow for lease in Hamilton’s Landsdale neighbourhood, minutes east of downtown. Everything is on one level: a bright living room with bay window, an open-concept kitchen and dining area with walkout to the deck. The primary bedroom has its own walkout to the deck, the second bedroom is generously sized, and the third works well as a guest room or home office. Carpet-free floors, in-home laundry, A/C and two parking, add everyday comfort. Walk to No Frills, Rexall, the cafés and restaurants, with Hamilton General Hospital under 1 km away. Short distance to Gage Park and the Bayfront waterfront trails. Frequent Hamilton Street Railway service along the future LRT corridor, West Harbour and Hamilton GO stations nearby, and easy access to the QEW, 403 and Red Hill Valley Pkwy. (id:18653)
$ 2,150
apartment at 101 EMERALD Street N, Hamilton, Ontario, L8L5K5
View photo
House · for rent
$ 2,150
apartment at 101 EMERALD Street N, Hamilton, Ontario, L8L5K5
Ancaster Heights
· 215 sq.ft · 1 Bedroom · House
· Office room · Deck · Air conditioning · Parking
Ancaster Heights · 215 sq.ft · 1 Bedroom · House · Office room · Deck · Air conditioning · Parking
Welcome to 101 Emerald St N, a 3-bedroom semi-detached bungalow for lease in Hamilton’s Landsdale neighbourhood, minutes east of downtown. Everything is on one level: a bright living room with bay window, an open-concept kitchen and dining area with walkout to the deck. The primary bedroom has its own walkout to the deck, the second bedroom is generously sized, and the third works well as a guest room or home office. Carpet-free floors, in-home laundry, A/C and two parking, add everyday comfort. Walk to No Frills, Rexall, the cafés and restaurants, with Hamilton General Hospital under 1 km away. Short distance to Gage Park and the Bayfront waterfront trails. Frequent Hamilton Street Railway service along the future LRT corridor, West Harbour and Hamilton GO stations nearby, and easy access to the QEW, 403 and Red Hill Valley Pkwy. (id:18653)
$ 2,150
apartment at 63 ORCHID CRESCENT, Kitchener, Ontario, N2E3N3
View photo
House · for rent
$ 3,000
Updated
apartment at 63 ORCHID CRESCENT, Kitchener, Ontario, N2E3N3
Ancaster Heights
· 205 sq.ft · 1 Bedroom · House
· Garden · Fireplace · Air conditioning
Ancaster Heights · 205 sq.ft · 1 Bedroom · House · Garden · Fireplace · Air conditioning
Welcome to 63 Orchid Crescent, Kitchener! Nestled in a welcoming, family-friendly neighbourhood, this charming 3-bedroom, 2-bathroom detached two-storey home offers a comfortable layout, spacious living areas and plenty of features for everyday family living. The main floor welcomes you with a bright, functional kitchen offering ample cabinetry and generous counter space. The adjoining dinette features sliding doors leading directly to the backyard, creating an easy flow for outdoor dining and entertaining. A spacious formal dining room and inviting living area provide plenty of room for family gatherings and guests. Upstairs, the generously sized primary bedroom features a walk-in closet, while the cozy family room offers the perfect place to unwind beside the gas fireplace. Two additional well-proportioned bedrooms and a 4-piece bathroom complete the second level. Enjoy the convenience of central air conditioning and a full suite of appliances including refrigerator, stove, dishwashe
$ 3,000
apartment at 45 ELEANOR Avenue, Hamilton, Ontario, L8W1C7
View photo
House · for rent
$ 3,100
apartment at 45 ELEANOR Avenue, Hamilton, Ontario, L8W1C7
Ancaster Heights
· 323 sq.ft · 1 Bedroom · House
· Parking
Ancaster Heights · 323 sq.ft · 1 Bedroom · House · Parking
This Inviting Detached 3-Bed, 3-Bath Raised Bungalow Offers Versatile Living Space And Modern Amenities, Perfect For Families. It Features Many Desirable Attributes, Including A Fully Equipped Kitchen, Three Generously Sized Bedrooms, And A 4-Piece Ensuite In The Primary Bedroom. The Attached Garage Provides Direct Access To The Home, Offering Secure Parking And Additional Storage Space. This Home Is A Fantastic Blend Of Functionality And Comfort. It Is Ideally Located On Hamilton Mountain, Close To Schools, Highway Access, And Public Transit. (id:18653)
$ 3,100
apartment at SUITE G 290 MORDEN ROAD, Oakville, Ontario, L6K2S5
View photo
House · for rent
$ 1,680
Updated
apartment at SUITE G 290 MORDEN ROAD, Oakville, Ontario, L6K2S5
Ancaster Heights
· 22 sq.ft · 1 Bedroom · House
· Garden
Ancaster Heights · 22 sq.ft · 1 Bedroom · House · Garden
Standalone Detached Fully Furnished Guest House in Historical Old Oakville! Bright Spacious open concept living with tasteful decor & modern vinyl laminate floors. Tons of natural light for this bachelor apartment, including exhibit rare walk-out to large sunny west-facing private backyard with no houses behind. Steps to marina, lake, downtown, shops/restaurants, parks, best schools. Walk to Theatre/Cinemas & Trendy Kerr Village. Minutes To QEW/. City Transit Bus Stop (100-ft away) ~10-min to Oakville GO (id:18653)
$ 1,680
apartment at 275 LOCHEED Drive Unit# Lower, Hamilton, Ontario, L8T5A4
View photo
House · for rent
$ 1,700
Updated
apartment at 275 LOCHEED Drive Unit# Lower, Hamilton, Ontario, L8T5A4
Ancaster Heights
· 205 sq.ft · 1 Bedroom · House
· Garden · Parking
Ancaster Heights · 205 sq.ft · 1 Bedroom · House · Garden · Parking
Well maintained 4 level backsplit detached home in prime East Mountain location. Conveniently closed to schools, Mohawk sports parks, Mountain Bow, public transit, shopping center, and easy highway access. Lower level apartment contains: Spacious 2 bedrooms, family room, dinning room, kitchen, One 3 pics bathroom and ensuite laundry room. New Washer & Dryer. 2 parking space available(driveway parking). 40% share of all utility bills. Shared backyard. No smoking is required. Rental application, Credit Check, Employment letter, Recent Paystubs or Prove of income and References. The Landlord reserve the right to meet the tenant before the deal being firmed. Ontario Standard lease will be required to sign before occupancy date. (id:18653)
$ 1,700
apartment at 45 ELEANOR AVENUE, Hamilton, Ontario, L8W1C7
View photo
House · for rent
$ 3,100
apartment at 45 ELEANOR AVENUE, Hamilton, Ontario, L8W1C7
Ancaster Heights
· 161 sq.ft · 1 Bedroom · House
· Parking
Ancaster Heights · 161 sq.ft · 1 Bedroom · House · Parking
This Inviting Detached 3-Bed, 3-Bath Raised Bungalow Offers Versatile Living Space And Modern Amenities, Perfect For Families. It Features Many Desirable Attributes, Including A Fully Equipped Kitchen, Three Generously Sized Bedrooms, And A 4-Piece Ensuite In The Primary Bedroom. The Attached Garage Provides Direct Access To The Home, Offering Secure Parking And Additional Storage Space. This Home Is A Fantastic Blend Of Functionality And Comfort. It Is Ideally Located On Hamilton Mountain, Close To Schools, Highway Access, And Public Transit. (id:18653)
$ 3,100
apartment at 35 BRITANNIA AVENUE
View photo
House · for rent
$ 2,400
Updated
apartment at 35 BRITANNIA AVENUE
Ancaster Heights
· 226 sq.ft · 3 Bedrooms · House
· Garden · Office room · Parking · Cellar
Ancaster Heights · 226 sq.ft · 3 Bedrooms · House · Garden · Office room · Parking · Cellar
Wow! Beautifully renovated 3-bedroom, 2-bathroom detached bungalow available for lease inHamilton’s sought-after Crown Point neighbourhood! This move-in-ready home features a renovatedkitchen with stainless steel appliances, pot lights, and a bright, open-concept layout offeringa seamless blend of modern style and everyday comfort. The finished basement with a separateentrance provides additional space for an office and a kids’ play area. Enjoy a large, fullyfenced backyard, perfect for outdoor relaxation and entertaining, along with convenient frontdriveway parking. Ideally located just steps from trendy Ottawa Street North and within walkingdistance to Centre Mall, Walmart, Metro, Canadian Tire, The Brick, schools, parks, publictransit, and everyday amenities. Easy highway access and proximity to the future Hamilton LRT,including the planned Ottawa Street and Kenilworth stations, add to the convenience of thisfantastic location. A wonderful opportunity to enjoy comfortable living in
$ 2,400
apartment at 125 EAST 31ST Street Unit# LOWER, Hamilton, Ontario, L8V3P3
View photo
House · for rent
$ 1,800
Updated
apartment at 125 EAST 31ST Street Unit# LOWER, Hamilton, Ontario, L8V3P3
Ancaster Heights
· 194 sq.ft · 1 Bedroom · House
· Parking
Ancaster Heights · 194 sq.ft · 1 Bedroom · House · Parking
Stunning newly renovated lower level of a well maintained detached home on the Hamilton Mountain conveniently located within walking distance to Juravinski Hospital. This fantastic space offers a spacious feel with modern finishes, new appliances, soundproofing for privacy and one parking spot. Easy access to public transportation & amenities. AAA tenants, credit report, proof of employment & income, rental application and tenants insurance required. E-Transfer as payment method. (id:18653)
$ 1,800
Detached Property
View photo
House · for rent
$ 1,700
Detached Property
Ancaster Heights
· 226 sq.ft · 2 Bedrooms · House
· Cellar
Ancaster Heights · 226 sq.ft · 2 Bedrooms · House · Cellar
A Self-Contained 2 Bedroom Basement Apartment With Separate Entrance And A Second Laundry Room.Near Lisgar Go Train And Go Bus, Argentia Shopping, Meadowvale Community Center, Hw And Schools
$ 1,700
apartment at 24 IVANHOE COURT, Toronto, Ontario, M1R3G9
View photo
House · for rent
$ 3,500
apartment at 24 IVANHOE COURT, Toronto, Ontario, M1R3G9
Ancaster Heights
· 205 sq.ft · 1 Bedroom · House
· Garden
Ancaster Heights · 205 sq.ft · 1 Bedroom · House · Garden
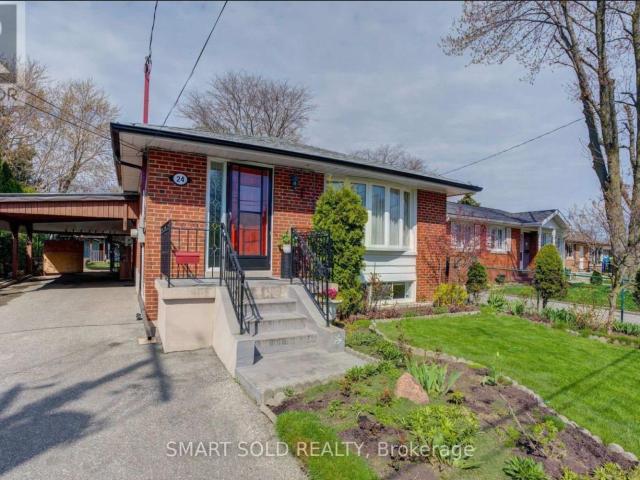
Beautiful detached bungalow located in the quiet and family-friendly Wexford-Maryvale neighbourhood. This spacious 3+2 bedroom, 2-bathroom home features hardwood flooring throughout the main floor, a bright open-concept living and dining area with a bay window, and a skylight in one of the rooms that brings in plenty of natural light. The home also offers an extended family/sunroom at the back, providing extra living space, along with a generous fully fenced backyard perfect for relaxing or outdoor enjoyment. Conveniently located close to schools, shopping, parks, restaurants, and everyday amenities. Just minutes to Highways 401 and 404, with easy access to public transit, and everything. (id:18653)
$ 3,500
apartment at 1253 MUSKOKA HEIGHTS, Milton, Ontario, L9E1Z1
View photo
House · for rent
$ 3,499
Updated
apartment at 1253 MUSKOKA HEIGHTS, Milton, Ontario, L9E1Z1
Ancaster Heights
· 43 sq.ft · 1 Bedroom · House
· Garden
Ancaster Heights · 43 sq.ft · 1 Bedroom · House · Garden
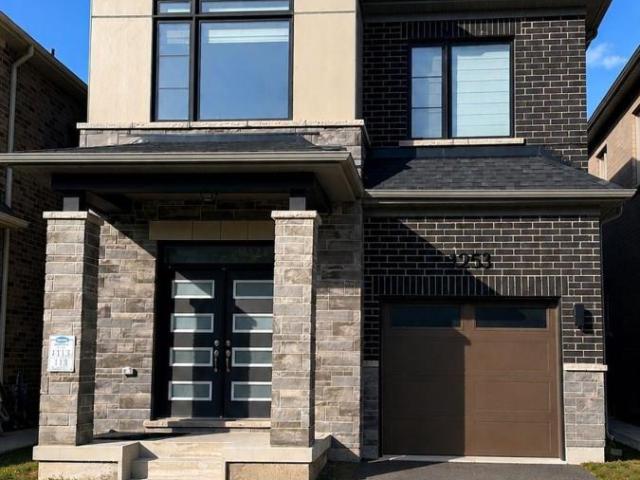
Introducing a Highly Sought-after 4-Bedroom Detached Home in the High Demand Area of Milton! This remarkable property features a spacious layout with 9-foot ceilings and stunning hardwood flooring on the main level, providing an elegant and inviting ambiance. The modern open concept kitchen is perfect for entertaining guests and creates a seamless flow throughout the home. Enjoy the comfort and convenience of a master bedroom with a luxurious 3-piece ensuite and a walk-in closet for all your storage needs. Natural sunlight fills the home, creating a warm and inviting atmosphere, Step outside to your own private oasis, as the backyard is now fully fenced, Whether you want to relax or enjoy outdoor activities, the fenced backyard offers a private and safe space for all your outdoor needs. (id:18653)
$ 3,499

Get email alerts

Don't miss out: be the first to know about new properties

The alert was correctly created

On subscribing you accept the conditions of use and the privacy policy
Alert
Receive new ads in your inbox
Save this search
Receive alerts for new listings

We'll send you an email when we have new properties for: "Houses to rent in Ancaster Heights"

The alert was correctly created

Get email alerts and be the first to see new listings
Required field
On subscribing I accept the terms of the privacy policy
Perfect! You'll soon start receiving new listings via email
Alert
Receive an email when we have new ads for Houses to rent in Ancaster Heights
Save this search
Filters

Bedrooms

Area (sq.ft)

sq.ft
sq.ft

Price ($ per month)

$
$

Filter by property type

Bathrooms

Clear all filters
Receive notifications when new entries are published.