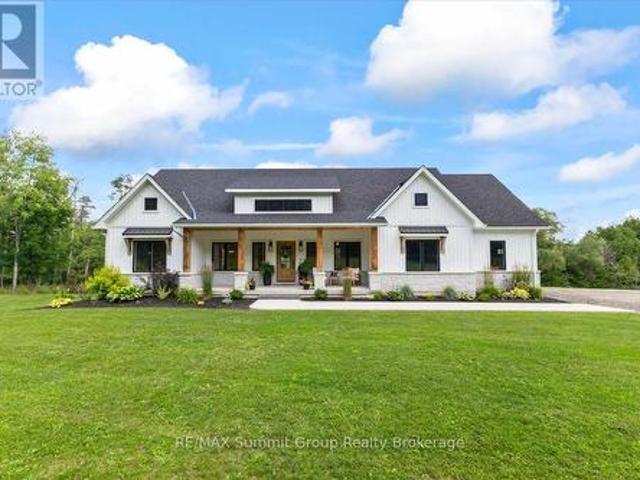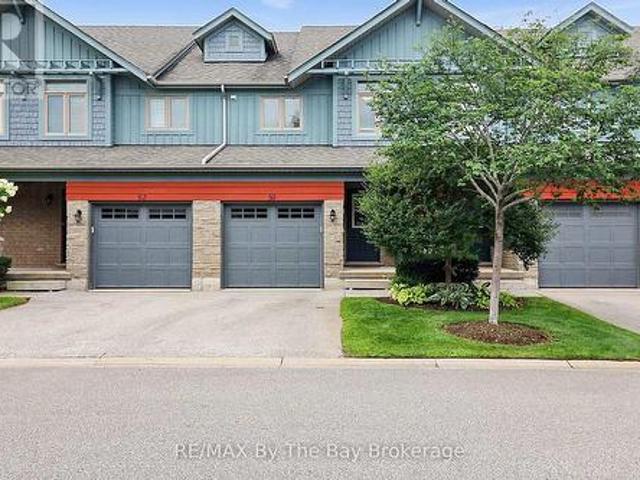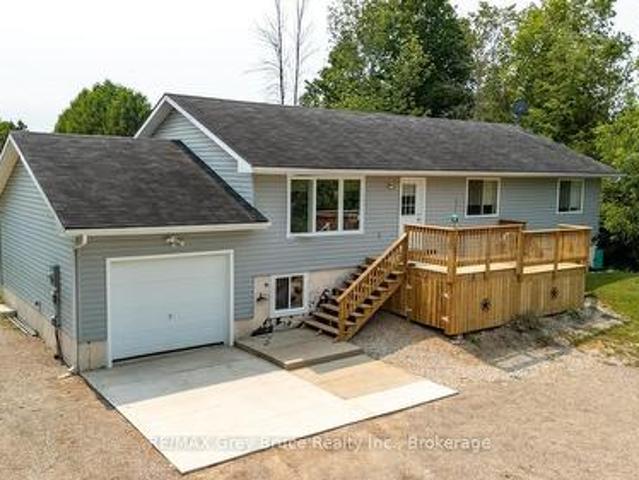
953 properties for sale in Annan

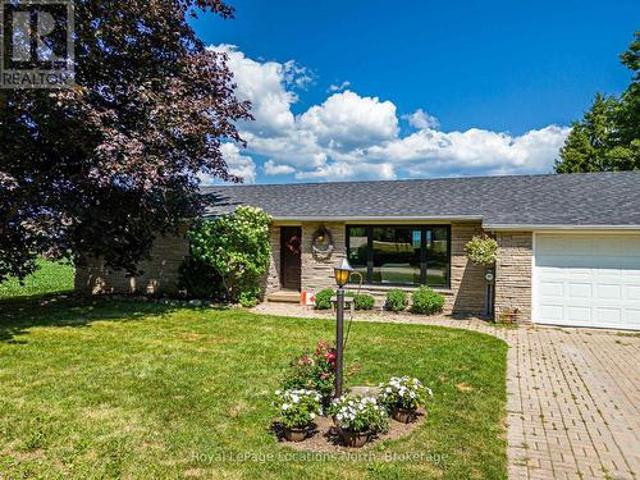
303022 Grey 15 Road, Meaford, ON, N0H 1B0 house for sale | Listing ID X13466 | Royal LePage
View photo
House · for sale
$ 700,000
303022 Grey 15 Road, Meaford, ON, N0H 1B0 house for sale | Listing ID X13466 | Royal LePage
Annan
· House
· Garden · Deck
Annan · House · Garden · Deck
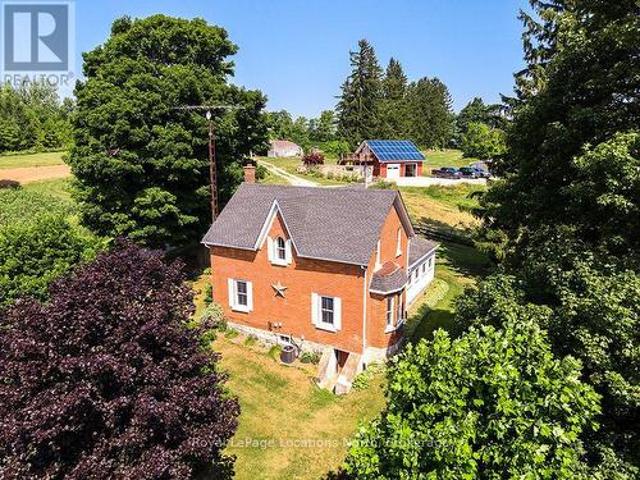
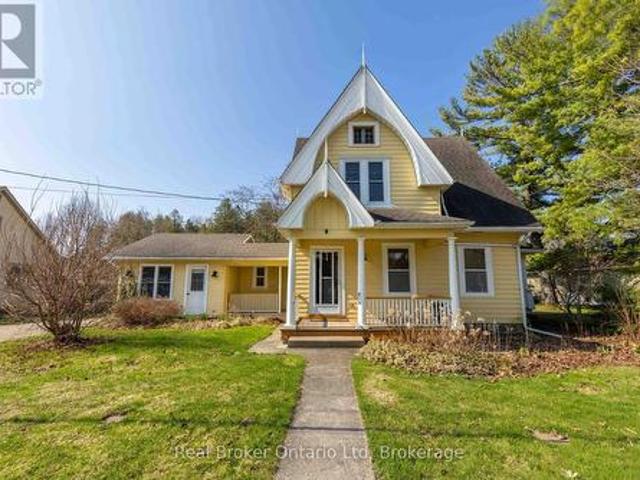
Known as the Jewel in the Village, this iconic Leith property blends historic charm with everyday comfort on a beautifully landscaped lot. From slow mornings on the covered porch to evenings spent watching the sunset on the sand at the nearby Leith Beach, life here moves at just the right pace. Inside, warmth and character shine through with original pocket doors, a cozy living room, and a light-filled reading room that feels like a retreat of its own. The updated kitchen with quartz counters and island opens to the dining space, making it as functional as it is inviting. Outside, a multi-level deck, pergola, and thoughtfully curated gardens lead you to a hidden gem. A charming cabin with woodstove and wraparound porch overlooking the river. With 4 bedrooms, flexible living space, and room to grow in the insulated attic, this is a rare opportunity to own a piece of Leith's story while writing your own. (Id: 27)
$ 700,000
150 Drive In Crescent, Georgian Bluffs, ON, N4K 5N7 house for sale | Listing ID X13665 | Royal LePage
View photo
House · for sale
$ 349,900
New
150 Drive In Crescent, Georgian Bluffs, ON, N4K 5N7 house for sale | Listing ID X13665 | Royal LePage
Annan
· House
Annan · House
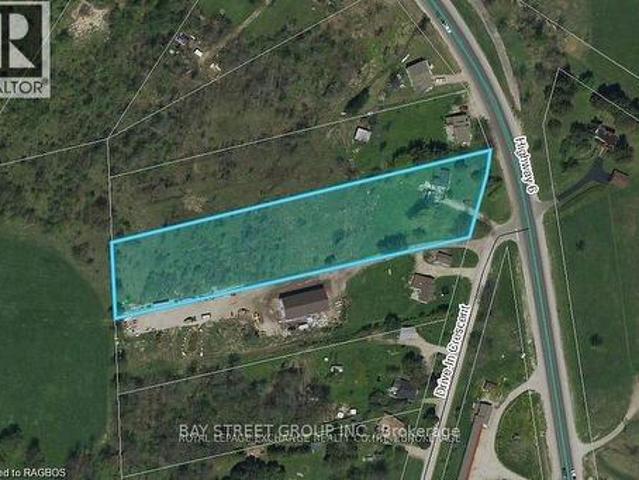
Rare 2.25. Acre residential development / Investment opportunity in Georgian Bluffs with a severance application currently underway to create two approximately 1-acre residential lots. The property is serviced with natural gas, hydro, private well, and septic, helping reduce future development costs. R1 Residential zoning with potential for two detached homes, subject to final municipal approvals. Ideally located near Owen Sound, Highway 6, and major amenities. An excellent opportunity for builders, developers, investors, or joint-venture partners seeking growth and future development potential. (Id: 27)
$ 349,900
122318 Grey Road 5, Georgian Bluffs, ON, N4K 5N5 house for sale | Listing ID X13665 | Royal LePage
View photo
House · for sale
$ 775,000
New
122318 Grey Road 5, Georgian Bluffs, ON, N4K 5N5 house for sale | Listing ID X13665 | Royal LePage
Annan
· House
Annan · House
Looking for space to breathe and a family home with room to truly settle in? Welcome to 122318 Grey Road 5 in Waverley Heights. Set on just over an acre and only minutes from Owen Sound, this impressive 4-bedroom home has been proudly owned and meticulously maintained by the same family since it was built in 1991. With generous living spaces, a beautiful pasture backdrop, and plenty of room for the whole family. Including the in-laws. This is a home designed for comfortable everyday living. Move in with confidence knowing many of the major updates have already been completed, including updated windows and doors, beautiful hardwood flooring, new shingles, a brand-new furnace, and a brand-new water heater. Thoughtful improvements selected with longevity in mind. After more than 30 years as the backdrop to one family's story, this well-loved home is ready for its next chapter. Come see just how much home, property, and value you'll find at 122318 Grey Road 5 in family-friendly Georgian Bl
$ 775,000
126 Almur Drive, Georgian Bluffs, ON, N0H 2T0 house for sale | Listing ID X13658 | Royal LePage
View photo
House · for sale
$ 899,000
New
126 Almur Drive, Georgian Bluffs, ON, N0H 2T0 house for sale | Listing ID X13658 | Royal LePage
Annan
· House
· Garden · Office room · Fireplace · Deck
Annan · House · Garden · Office room · Fireplace · Deck
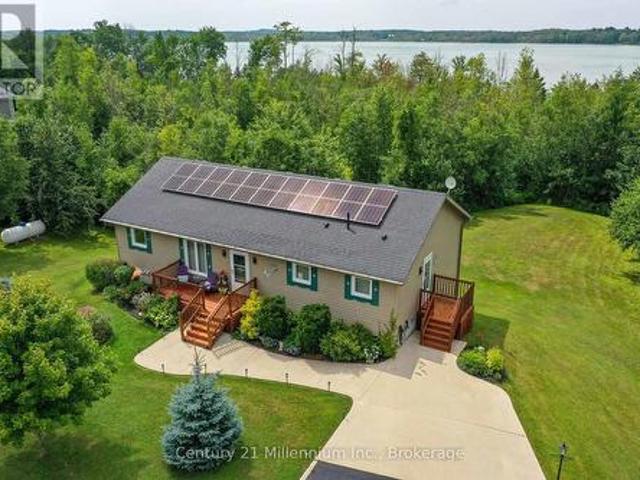
Welcome to your peaceful lakeside retreat on beautiful Mountain Lake! This lovely quality Built home is a modern 2+1 bedroom bungalow that offers an exceptional blend of comfort, style, nature and an incredible sunroom! The open-concept main level features a modern kitchen with the upgraded features today's buyers love, flowing seamlessly into the living and dining areas, complete with a cozy gas fireplace. The beautiful sunroom addition off the living room provides the perfect place to relax surrounded by the sounds of nature and overlooking the stunning backyard and lake. A spacious primary bedroom opens directly onto a deck with views across the expansive treed property to the water. The main floor laundry and 2nd bathroom are located right off of the side entrance. The lower level offers a very large craft room/office that could easily be set up as a third bedroom, along with a convenient walkout to the backyard. Outside, enjoy the charming hidden bunkie, a large gazebo, the campfi
$ 899,000
Related searches
24 Isabella Street, South Bruce Peninsula, ON, N0H 2T0 house for sale | Listing ID X13661 | Royal LePage
View photo
House · for sale
$ 374,900
New
24 Isabella Street, South Bruce Peninsula, ON, N0H 2T0 house for sale | Listing ID X13661 | Royal LePage
Annan
· House
· Garden
Annan · House · Garden
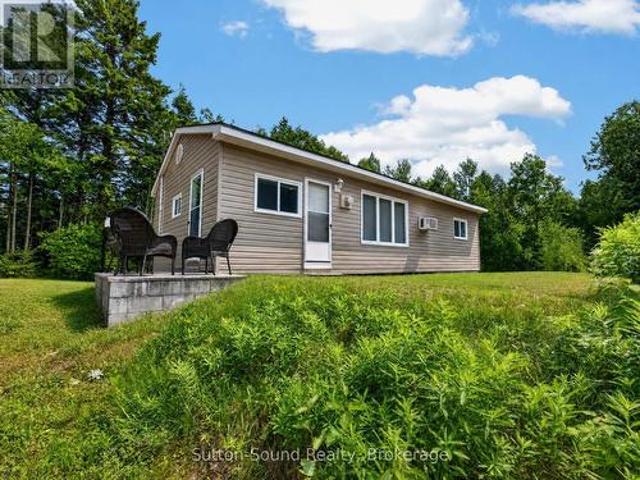
Your Four-Season Escape Near Howdenvale Beach! Welcome to this inviting 4-bedroom, 1-bathroom cottage/home, ideally located just around the corner from beautiful Howdenvale Beach. Offered fully turn-key, this property is ready to enjoy from day one-whether you're looking for a weekend getaway, a comfortable home away from home, an investment property, or an affordable place to call your own. Set on a large lot with plenty of room to relax, entertain, garden, or enjoy outdoor activities, the property offers a great combination of space, location and value. Recent updates include a furnace, roof and updated windows. With four bedrooms, there's plenty of room for family and guests, while the four-season designation allows you to enjoy the area year-round. Ideally situated approximately 25 minutes to Wiarton, Sauble Beach and Lion's Head, and about 50 minutes to Tobermory, you'll have easy access to beaches, trails, shopping, dining and all that the Bruce Peninsula has to offer. Whether yo
$ 374,900
6 391 Joseph Street, Saugeen Shores, ON, N0H 2C2 townhouse for sale | Listing ID X13661 | Royal LePage
View photo
Townhouse · for sale
$ 699,000
New
6 391 Joseph Street, Saugeen Shores, ON, N0H 2C2 townhouse for sale | Listing ID X13661 | Royal LePage
Annan
· Townhouse
· Office room · Fireplace · Cellar
Annan · Townhouse · Office room · Fireplace · Cellar
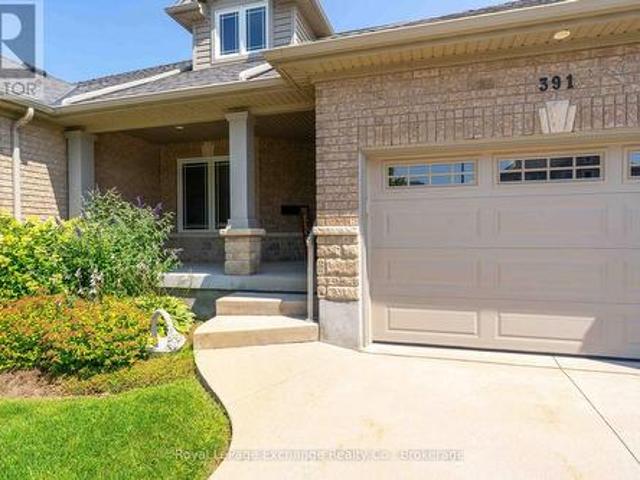
Simplify your life and join the carefree condo lifestyle! This is your opportunity to own a beautifully upgraded condo among a small grouping of similar units fronting on Joseph Street in Port Elgin. With everything you need on the main floor including eat in kitchen, separate dining room, living room with gas fireplace, 2pc, master bedroom with ensuite bath and laundry room, your need to use stairs is limited. For the weekend guests this unit has a second floor with two bedrooms, a four piece and and family room overlooking the living room. The fully finished basement offers even more space with a fourth bedroom, office, rec room and utility room. With no snow to shovel and no grass to cut, you will enjoy that free time time you have alwasy dreamed of! (Id: 27)
$ 699,000
953 Parkwood Drive, Saugeen Shores, ON, N0H 2C2 house for sale | Listing ID X13661 | Royal LePage
View photo
House · for sale
$ 799,800
New
953 Parkwood Drive, Saugeen Shores, ON, N0H 2C2 house for sale | Listing ID X13661 | Royal LePage
Annan
· House
· Garden · Fireplace · Deck
Annan · House · Garden · Fireplace · Deck
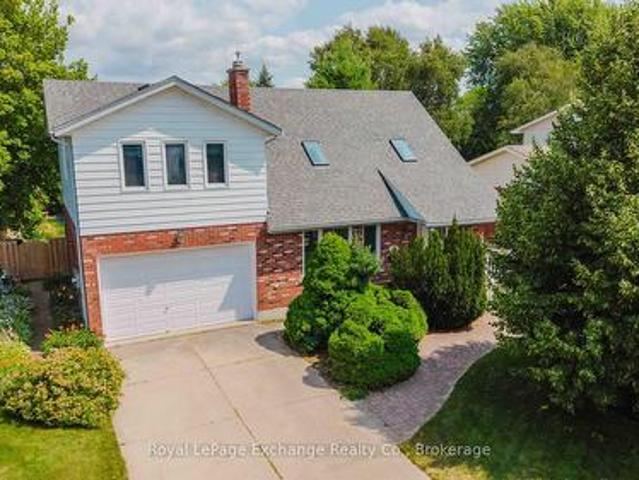
Located on a quiet, tree-lined street surrounded by mature landscaping and beautifully maintained homes, this spacious family home offers an incredible opportunity to update and personalize to your own taste. The bright, open-concept layout features a welcoming living room with a gas fireplace and skylight, a separate dining room, an eat-in kitchen, convenient main-floor laundry, a 2-piece powder room, and a cedar-lined sunroom addition filled with natural light. The sunroom opens onto the deck and overlooks the beautifully treed backyard, complete with an in-ground lawn irrigation system and a spacious garden shed. Upstairs, you'll find a generous primary suite featuring its own gas fireplace, walk-in closet, and private 3-piece ensuite with a whirlpool tub, as well as two additional bedrooms and a 4-piece bathroom, all overlooking the living room below. The finished lower level offers even more living space with a rec room featuring a fireplace ready for the insert of your choice, a
$ 799,800
93 23 Dawson Drive, Collingwood, ON, L9Y 5B4 townhouse for sale | Listing ID S13661 | Royal LePage
View photo
Townhouse · for sale
$ 449,900
New
93 23 Dawson Drive, Collingwood, ON, L9Y 5B4 townhouse for sale | Listing ID S13661 | Royal LePage
Annan
· Townhouse
· Balcony
Annan · Townhouse · Balcony
Pride of ownership can be seen in this 2 bedroom/2 bathroom condo at Cranberry/Living Stone. Open concept unit features newer flooring and a large south facing balcony, overlooking a greenspace. Recent upgrades include exterior doors and new windows. Living Stone, formerly Cranberry Resort, is located close to Collingwood's waterfront and business district and a short drive to Blue Mountains. This unit is ideal for full time living or can be a wonderful weekend retreat. (Id: 27)
$ 449,900
17 Armstrong Crescent, Grey Highlands, ON, N0C 1H0 house for sale | Listing ID X13659 | Royal LePage
View photo
House · for sale
$ 769,900
New
17 Armstrong Crescent, Grey Highlands, ON, N0C 1H0 house for sale | Listing ID X13659 | Royal LePage
Annan
· House
· Patio · Garden · Office room · Parking · Deck
Annan · House · Patio · Garden · Office room · Parking · Deck
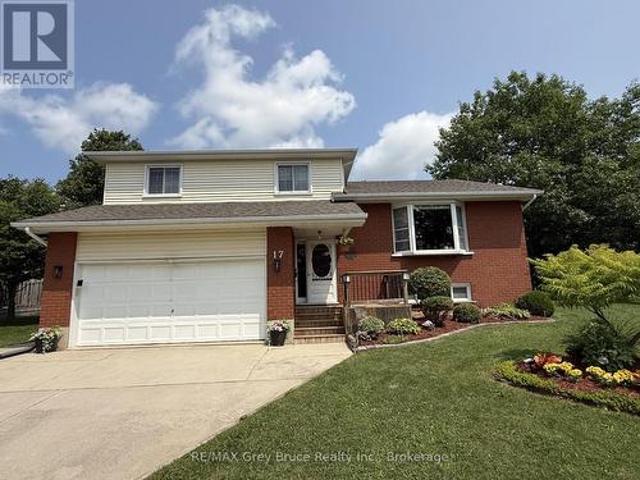
Welcome to this spacious and well-maintained 4-bedroom, 4-bathroom detached home located in a quiet, well-established neighbourhood in Markdale. Situated on a 52 ft. X 100 ft. lot, this home offers approximately 2,800 sq. Ft. of comfortable living space, making it an excellent choice for families looking for room to grow. The home features a large family room with walkout patio, providing plenty of space for relaxing and entertaining, along with a good-sized deck overlooking the private yard. The attached two-car garage offers convenient parking and additional storage. The lower level provides excellent versatility and potential for an in-law suite, guest accommodations, a home office, recreation space, or additional living area. With its generous floor plan, private outdoor space, double garage, and peaceful surroundings, this property offers the perfect combination of space, comfort, and potential in a desirable Markdale location. (Id: 27)
$ 769,900
3 Bradley Street, Arran Elderslie, ON, N0G 1L0 house for sale | Listing ID X13656 | Royal LePage
View photo
House · for sale
$ 529,000
New
3 Bradley Street, Arran Elderslie, ON, N0G 1L0 house for sale | Listing ID X13656 | Royal LePage
Annan
· House
· Garden · Fireplace · Deck · Parking
Annan · House · Garden · Fireplace · Deck · Parking
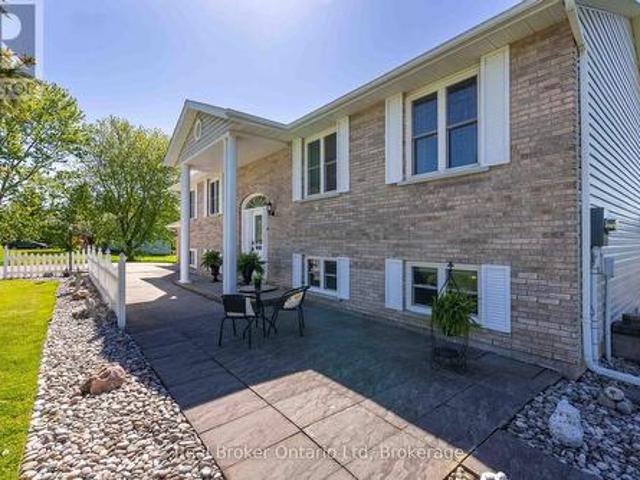
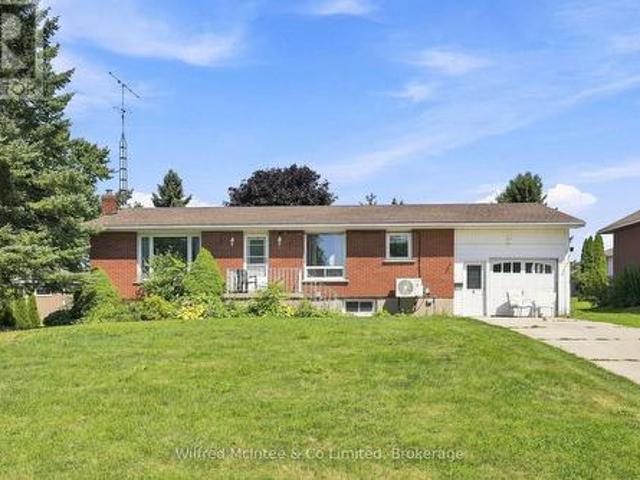
Welcome to 3 Bradley Street, a spacious raised bungalow nestled in one of Chesley's most desirable neighborhoods. Situated on a generous 75 ft. X 150 ft. lot, this home offers the perfect blend of comfort, functionality, and space for a growing family. The bright and inviting main level features a kitchen and dining area that flows seamlessly into the spacious living room. Three generous bedrooms and a 4-piece bathroom complete the main floor. The fully finished lower level expands your living space with a cozy family room warmed by a gas fireplace, two additional bedrooms, a 3-piece bathroom, and a convenient laundry/utility room. Outside, enjoy the large backyard and spacious deck, offering plenty of room for children to play, gardening, or relaxing with family and friends. An attached garage and attached storage room provide excellent space for vehicles, tools, and seasonal equipment. Year-round comfort is ensured with a newer heat pump providing efficient heating and cooling, compl
$ 529,000
131 Martin Grove, Blue Mountains, ON, L9Y 0N5 house for sale | Listing ID X13659 | Royal LePage
View photo
House · for sale
$ 1,039,000
New
131 Martin Grove, Blue Mountains, ON, L9Y 0N5 house for sale | Listing ID X13659 | Royal LePage
Annan
· House
· Balcony · Swimming pool · Deck
Annan · House · Balcony · Swimming pool · Deck
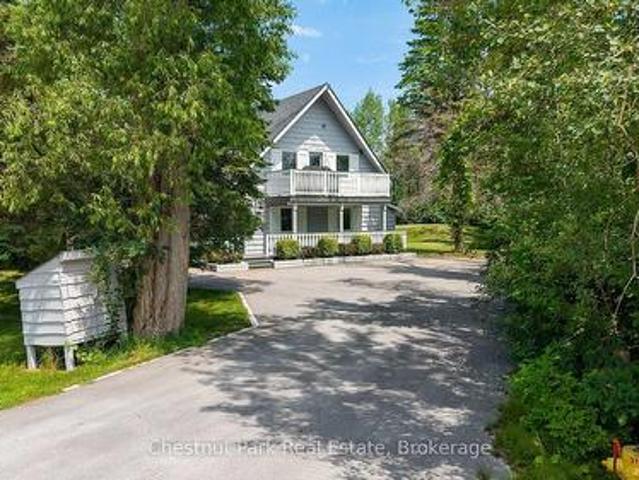
Ideally located at the base of the Blue Mountain ski hills, this Turn-Key classic alpine chalet offers the warmth, character and lifestyle that buyers are looking for. Along with upgrades the chalet has experienced over the years. Immaculately maintained and in a sought after location, this property has recently been hooked up to the sewers in 2025 and all capital charges paid to municipality. Set at the end of the street, this four season retreat offers peace & quiet yet it is just a short walk to the ski hills and the Village at Blue Mountain Resort shops, restaurants golf, events and entertainment. Set on a landscaped lot surrounded by mature trees, enjoy the privacy on your upper oversized back deck, or bbq dinner on your front balcony off the living room. Designed in traditional chalet style, this family has enjoyed many years of gatherings and entertaining and it is now time to pass it on to the next family. The reverse floor plan offers 4 bedrooms, a recroom, hot tub room (hot t
$ 1,039,000
16 874 Arlington Street, Saugeen Shores, ON, N0H 2C4 townhouse for sale | Listing ID X13657 | Royal LePage
View photo
Townhouse · for sale
$ 495,000
New
16 874 Arlington Street, Saugeen Shores, ON, N0H 2C4 townhouse for sale | Listing ID X13657 | Royal LePage
Annan
· Townhouse
· Fireplace · Parking
Annan · Townhouse · Fireplace · Parking
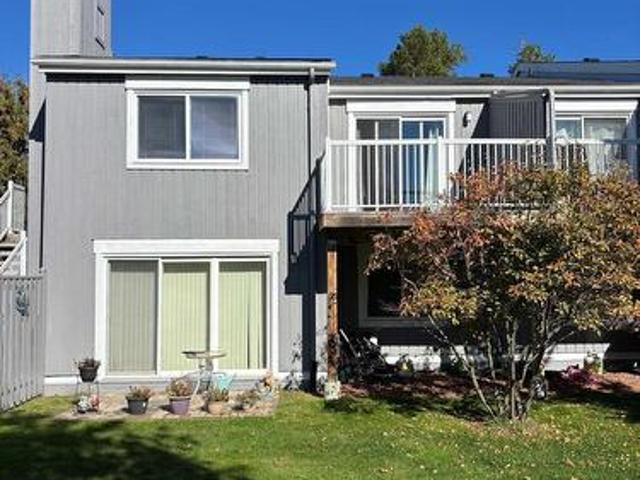
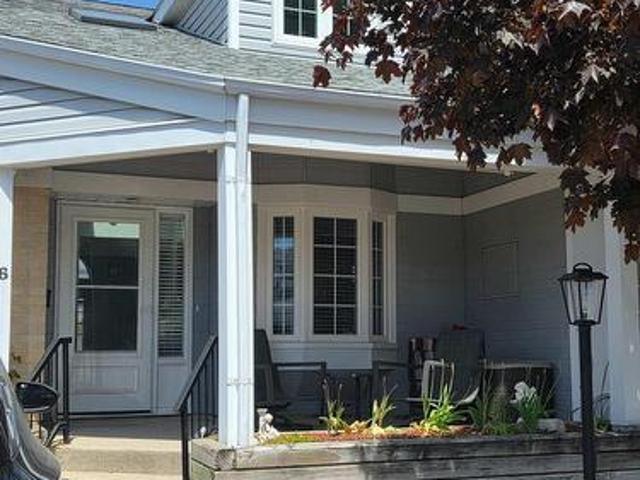
Plenty of value here with three levels of attractively finished rooms, suitable for a single person, a family, or even a generational situation requiring an in-law-suite. This unit offers TWO parking spaces and a covered front porch with awnings to make it extra private! Inside is a bright entry with skylight and an open concept design leading from kitchen to dining room to living room (with gas fireplace). Slightly to the left is a front guest bedroom with a three piece bathroom and a closet with a secret. Extra hookups for a second washer and dryer! Huge Primary Suite is at the back off of the living room which includes a walk-in-close and private bathroom. Kitchen has a vast custom pantry system and a lovely front window to watch the world go by! Open Concept pass-through area to the dining room! Second Floor loft is used as another guest bedroom now with a glorious dormer, however could also be a games room, rec room or hobby room! Pretty view down over the living room and fireplac
$ 495,000
131 55 Trott Boulevard, Collingwood, ON, L9Y 5B8 townhouse for sale | Listing ID S13656 | Royal LePage
View photo
Townhouse · for sale
$ 379,000
New
131 55 Trott Boulevard, Collingwood, ON, L9Y 5B8 townhouse for sale | Listing ID S13656 | Royal LePage
Annan
· Townhouse
· Patio · Fireplace · Air conditioning
Annan · Townhouse · Patio · Fireplace · Air conditioning
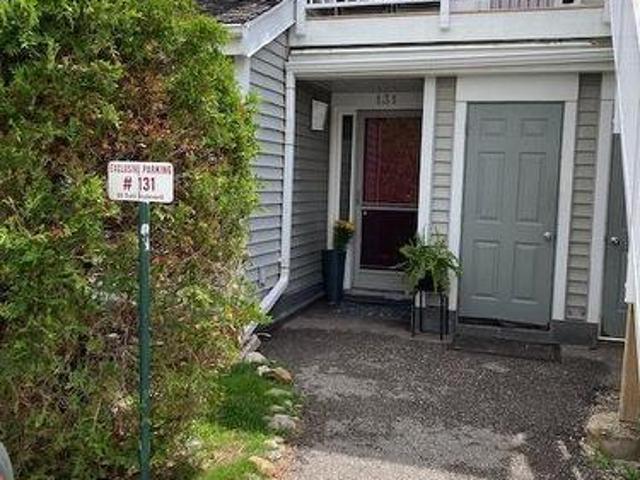
Welcome to this bright and spacious ground floor 2 bedroom, 2 bath condo located in one of Collingwood's desirable, close to the Bay, residential areas! Just minutes' walk to the waterfront and quick access to downtown, shopping, dining and aIl amenities. Including the Village at Blue! This condo offers the perfect blend of convenience and four season living. The inviting wood burning fireplace adds warmth and ambiance after a day on the slopes or enjoying the area's many outdoor activities. Efficient forced air gas heating and central air conditioning ensure year round comfort. The primary bedroom has an ensuite, newer carpet, there is a second bedroom and an additional 4 pc bath. Enjoy the walkouts to a quiet, private patio overlooking a peaceful treed green space common area. An ideal spot for morning coffee or unwinding at the end of the day. The open concept living area and kitchen features newer flooring, granite countertops, stylish backsplash, and stainless steel appliances. A
$ 379,000
494 16Th Street W, Owen Sound, ON, N4K 4A4 house for sale | Listing ID X13649 | Royal LePage
View photo
House · for sale
$ 365,000
494 16Th Street W, Owen Sound, ON, N4K 4A4 house for sale | Listing ID X13649 | Royal LePage
Annan
· House
· Garden · Parking
Annan · House · Garden · Parking
Welcome to 494 16th Street West on Owen Sound's west side, just minutes from Kelso Beach, waterfront trails, parks, schools, and everyday amenities. Whether you're a first-time buyer, looking to downsize, or searching for a great investment opportunity, this property may be suited for you. On the main level, you'll find a bright, functional living area, a spacious eat-in kitchen, a 2 piece bath, and main floor laundry. Upstairs, you'll find 3 bedrooms and an updated 4 piece bathroom. Step outside to enjoy the fully fenced backyard, offering plenty of space for children and pets or entertaining family and friends. With parking for two vehicles and a location that's only a short walk or quick drive to the waterfront, this home is ready for its next owners to move in and enjoy! (Id: 7525)
$ 365,000
1178 4Th Avenue W, Owen Sound, ON, N4K 4W5 house for sale | Listing ID X13651 | Royal LePage
View photo
House · for sale
$ 749,900
1178 4Th Avenue W, Owen Sound, ON, N4K 4W5 house for sale | Listing ID X13651 | Royal LePage
Annan
· House
· Office room · Parking
Annan · House · Office room · Parking
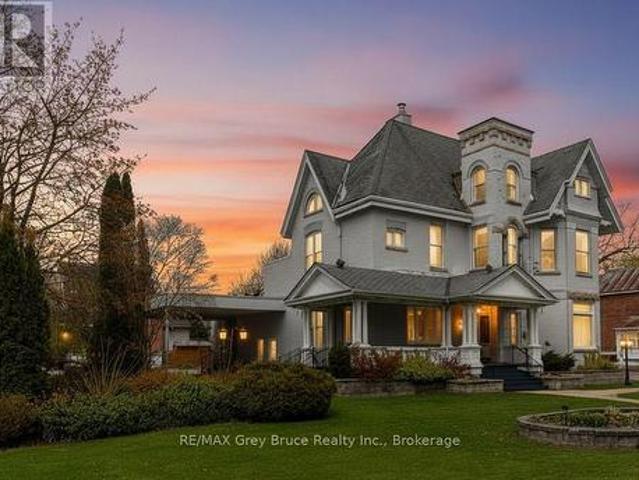
Set on a prominent 165 x 120 ft lot (approximately 0.45 acres) in one of Owen Sound's most desirable areas, this unique property offers over 4,600 sq. Ft. of finished above-grade space along with exceptional flexibility for future use. The main building features impressive ceiling heights, hardwood flooring, detailed crown moulding, and large windows that provide abundant natural light throughout. Architectural character from a bygone era is evident in the craftsmanship and scale of the interior, complemented by a covered verandah, widow's walk, and attached carport. Zoned R5, the property allows for a wide range of permitted uses, including multi-residential development, professional office space, or conversion to a bed and breakfast, the opportunities are endless. The layout and scale also lend themselves well to a large single-family residence or adaptive re-use project. The site offers a large paved parking area with three separate street access points, providing ideal access for c
$ 749,900
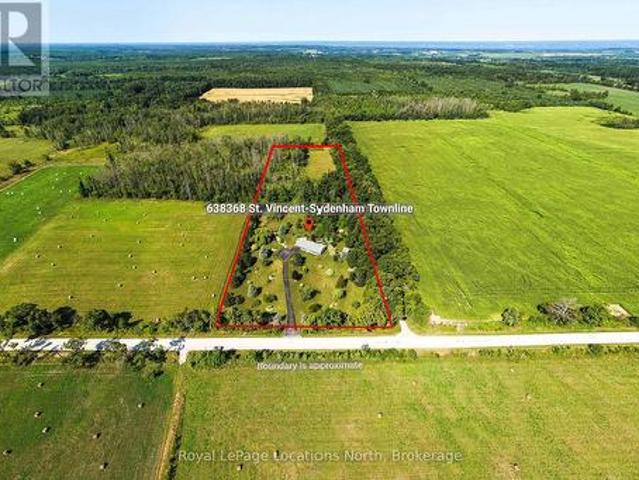
638368 St. Vincent Sydenham Townline, Meaford, ON, N4K 5W4 house for sale | Listing ID X13647 | Royal LePage
View photo
House · for sale
$ 795,000
638368 St. Vincent Sydenham Townline, Meaford, ON, N4K 5W4 house for sale | Listing ID X13647 | Royal LePage
Annan
· House
· Garden · Deck
Annan · House · Garden · Deck
Welcome to your own private country oasis. A rare opportunity to own a beautifully maintained country property where nature, recreation and privacy come together. Set on just under 8 acres of beautifully landscaped property, this immaculate 2-bedroom, 2-bathroom bungalow offers scenic views, exceptional privacy and endless opportunities to enjoy the outdoors. A winding paved driveway leads through mature trees to the home, where picturesque gardens and tranquil ponds create an idyllic country setting. Designed for convenient one-floor living, the home features the primary bedroom, laundry and all principal rooms on the main level. The bright, open-concept living area features walkouts from both the living room and primary bedroom to a spacious rear deck overlooking the beautifully landscaped grounds, ponds and surrounding countryside. Enjoy your morning coffee on the charming covered front porch or relax on the back deck while taking in the serene views. The home also features a large
$ 795,000
348 Frank Street, South Bruce Peninsula, ON, N0H 2T0 house for sale | Listing ID X13653 | Royal LePage
View photo
House · for sale
$ 228,800
348 Frank Street, South Bruce Peninsula, ON, N0H 2T0 house for sale | Listing ID X13653 | Royal LePage
Annan
· House
Annan · House
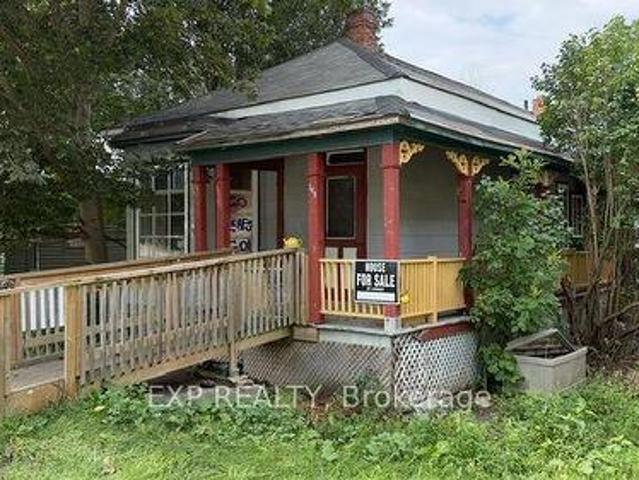
This home offers an excellent opportunity for buyers looking to add their own personal touch and build equity. With the right renovations and a little TLC, this property has great potential to become a comfortable and charming starter home. A fantastic opportunity for first time buyers, renovators, or investors. (Id: 27)
$ 228,800
23 Waterview Lane, Blue Mountains, ON, N0H 2P0 house for sale | Listing ID X13653 | Royal LePage
View photo
House · for sale
$ 899,000
23 Waterview Lane, Blue Mountains, ON, N0H 2P0 house for sale | Listing ID X13653 | Royal LePage
Annan
· House
Annan · House
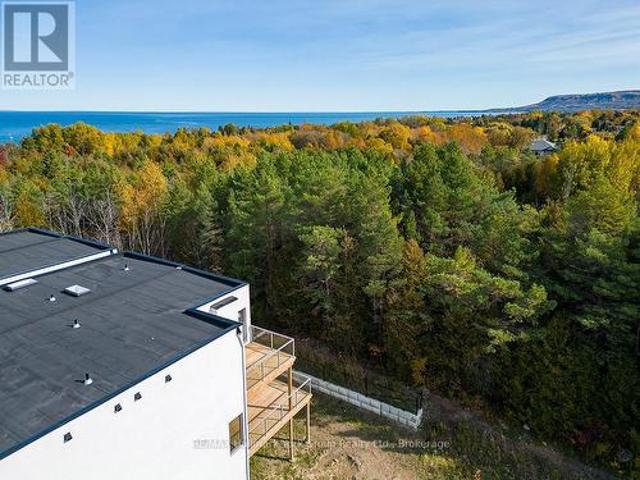
Contemporary Luxury Meets the Natural Beauty of Georgian Bay in ThornburyDiscover an extraordinary new development nestled in the heart of Thornbury, where upscale design and breathtaking natural surroundings create the perfect retreat. This sought-after corner unit offers enhanced privacy, additional windows, and abundant natural light. A rare find in this premier community. Just minutes from Thornbury's vibrant dining scene, boutique shopping, and the beloved Thornbury Harbour where everyday convenience is effortlessly at hand. Step outside and embrace the lifestyle. Stroll the scenic Georgian Trail or sink your toes into the sandy shores of Georgian Bay, both just moments away. Inside, the open-concept layout flows beautifully from the chef-inspired kitchen through the elegant dining area and into the generous living room. Walls of soaring windows flood the space with light throughout the day, while the main floor family room offers a warm, welcoming space for both quiet evenings an
$ 899,000
131 2Nd Sw Avenue S, Arran Elderslie, ON, N0G 1L0 house for sale | Listing ID X13654 | Royal LePage
View photo
House · for sale
$ 499,000
131 2Nd Sw Avenue S, Arran Elderslie, ON, N0G 1L0 house for sale | Listing ID X13654 | Royal LePage
Annan
· House
· Garden
Annan · House · Garden
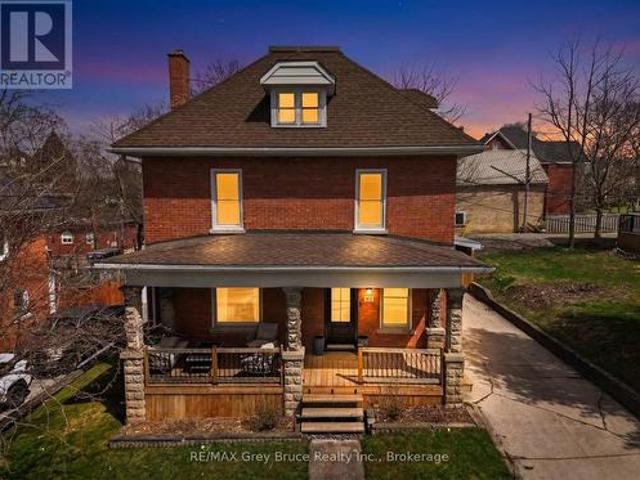
The opportunity to own a beautiful 4 bedroom 2.5 storey Brick home In the heart of Chesley. Walking distance to the downtown core, Hospital and Parks. Walk into this spacious, home, with abundance of light streaming in through the beautiful large windows. The large kitchen, and spacious family room, with bar area, present it self very well for a family who loves to entertain. Children and pets a like will enjoy the spacious fenced in yard. 3 bedrooms and a large new 5 piece bath are found on the second floor and the 3 third floor hosts the primary suite. There is so much room, charm and character in this home you really need to see it. (Id: 27)
$ 499,000
344535 North Line, West Grey, ON, N0C 1K0 house for sale | Listing ID X13652 | Royal LePage
View photo
House · for sale
$ 1,650,000
Updated
344535 North Line, West Grey, ON, N0C 1K0 house for sale | Listing ID X13652 | Royal LePage
Annan
· House
· Garden · Fireplace · Deck
Annan · House · Garden · Fireplace · Deck
Some homes have a way of bringing people together, & this is one of them. The kitchen is where everyone will naturally gather, surrounding the large island while dinner is being made, sharing stories & catching up at the end of the day. The open layout keeps everyone connected, whether they're relaxing by the fireplace, sitting around the table or stepping outside onto the back deck. Tall ceilings & large windows bring in the natural light, while the beautiful cabinetry & thoughtfully chosen finishes give the entire space a warm, welcoming feel. The deck will quickly become one of your favourite places. There's plenty of open space for summer dinners & a covered section where you can sit with your morning coffee & take in the view of the river. From there, steps lead down to the large backyard & fire pit area, with more than 3.5 acres to enjoy & over 450 feet on the Saugeen River. The main floor was designed with both connection & privacy in mind. The primary suite is tucked away at on
$ 1,650,000
50 Silver Glen Boulevard, Collingwood, ON, L9Y 0G9 townhouse for sale | Listing ID S13654 | Royal LePage
View photo
Townhouse · for sale
$ 725,000
50 Silver Glen Boulevard, Collingwood, ON, L9Y 0G9 townhouse for sale | Listing ID S13654 | Royal LePage
Annan
· Townhouse
· Deck · Swimming pool · Parking · Equipped kitchen · Cellar
Annan · Townhouse · Deck · Swimming pool · Parking · Equipped kitchen · Cellar
Thoughtfully upgraded four seasons home, minutes to ski hills, scenic trails and downtown Collingwood. Freshly painted throughout, Modern kitchen with island, upgraded in 2024 including a new suite of Kitchen Aid appliances (induction stove, refrigerator, dishwasher and microwave), under counter lighting, open concept to living/dining room, private rear deck backing onto forest. Chic main floor powder room upgraded in 2024. 3 bedrooms on the second level with a stunning primary suite and brand new upgraded 5 piece ensuite with soaker tub, ample storage and heated floors, convenient laundry in ensuite, walk in closet with built ins. Self-contained finished basement with 3-piece bathroom great for guests, more living space or in-law capability. Storage loft in garage allowing space for both storage and parking. Immaculate grounds with a friendly and safe community feel, ample visitor parking, rec centre & pool directly across from unit. Strong condo board financials and reasonable monthl
$ 725,000
72809 Side Road, Blue Mountains, ON, N0H 1J0 house for sale | Listing ID X13650 | Royal LePage
View photo
House · for sale
$ 889,000
72809 Side Road, Blue Mountains, ON, N0H 1J0 house for sale | Listing ID X13650 | Royal LePage
Annan
· House
· Parking · Air conditioning · Cellar
Annan · House · Parking · Air conditioning · Cellar
Enjoy the peace and privacy of country living in this immaculate bungalow, ideally situated in a quiet rural setting in The Blue Mountains, just minutes from Thornbury, Blue Mountain Village, Georgian Bay, golf courses, ski clubs, and an extensive network of hiking and cycling trails. Surrounded by picturesque countryside, the property offers outstanding panoramic rural views and an exceptional four-season lifestyle. Set on a generous 100' x 300' lot, this beautifully maintained home provides ample outdoor space for entertaining, gardening, or simply enjoying the natural surroundings. The bright, move-in-ready interior has been meticulously cared for and features numerous updates, including windows (2022), asphalt shingles (2019), central air conditioning (2023), and new basement flooring (2026). Direct access from the attached garage adds everyday convenience. The full basement offers outstanding potential to create additional living space tailored to your needs, whether you envision
$ 889,000
132 Clearview Crescent, Meaford, ON, N4K 0G1 house for sale | Listing ID X13639 | Royal LePage
View photo
House · for sale
$ 673,000
132 Clearview Crescent, Meaford, ON, N4K 0G1 house for sale | Listing ID X13639 | Royal LePage
Annan
· House
· Parking
Annan · House · Parking
Stunning 4 level split with Georgian Bay views, Beautiful sunsets only minutes To Owen Sounds east side. ClearView Crescent. Welcome home to this beautifully maintained 3-bedroom, 4 level split, perfectly situated on a quiet cul-de-sac just 5 minutes to Owen Sound. Set on a spacious landscaped lot, this property offers distant views of Georgian Bay and even features it own Pickelball court right on the driveway-a rare find for active families. Inside you'll find a bright formal family room, Large Kitchen and dining area (loads of countertop space! )Cozy up to one of the 2 gas fireplaces-one in the upstairs living room and the other in the spacious lower level recreation room. Comfort is built in year round with 2 ductless splits. Thee well appointed bedrooms offer comfortable private space for the whole family, while the double car garage provides ample storage and parking. This is a rare opportunity to own a home in this area, private parkette, across the street, beautiful views, spac
$ 673,000
20 Hector Street, South Bruce Peninsula, ON, N0H 2T0 house for sale | Listing ID X13645 | Royal LePage
View photo
House · for sale
$ 499,900
20 Hector Street, South Bruce Peninsula, ON, N0H 2T0 house for sale | Listing ID X13645 | Royal LePage
Annan
· House
· Deck · Parking
Annan · House · Deck · Parking
Welcome to this well-maintained raised bungalow nestled in a quiet subdivision just north of Wiarton. Built in 2008, this 1,310 sq ft home offers the perfect blend of comfort and convenience on the doorstep of everything the Bruce Peninsula has to offer. The main level features a bright, open-concept kitchen and dining area with a walkout to a rear deck. Perfect for morning coffee or evening entertaining. A front deck adds additional outdoor living space and welcomes you home in style. Three bedrooms include a primary suite with a private ensuite, while a second full bathroom serves family and guests. The attached garage (12'8' x 26'2') offers generous space for vehicles, recreational gear, and workshop use. The lower level, while not developable, provides excellent storage. Keeping your living areas clean and clutter-free. Whether you're looking for a year-round residence or a weekend retreat, this home delivers a turnkey opportunity in a peaceful neighbourhood minutes from Wiarton's
$ 499,900
5574 Th Concession S, Meaford, ON, N0H 1E0 Luxury House for sale | Listing ID X13641 | Royal LePage Carriage Trade Luxury Properties
View photo
House · for sale
$ 1,590,000
5574 Th Concession S, Meaford, ON, N0H 1E0 Luxury House for sale | Listing ID X13641 | Royal LePage Carriage Trade Luxury Properties
Annan
· House
· Garden · Office room · Deck · Parking · Air conditioning
Annan · House · Garden · Office room · Deck · Parking · Air conditioning
A truly rare offering, this remarkable 140.5-acre property blends productive farmland, natural beauty, and timeless homestead charm. Comprised of a 90.5-acre main parcel and a 50-acre rear lot backing onto Blacks Creek, this private sanctuary features sweeping views of the Niagara Escarpment. The beautifully preserved 4-bedroom, 2-bath century home features refinished original hardwood flooring, twin staircases, generous principal rooms, newly installed Fibre internet, and key updates: renovated kitchen (2022), main-floor bath vanity & toilet (2023), pressure tank & pump (2024), and central AC (2025). Supporting the residence is a 30x30 spray-foamed garage (2010) with 100-amp service, water, and a finished upper-level office/studio with a deck showcasing sweeping countryside views. A 7.6 kW net-metered solar system on the garage keeps hydro costs impressively low (~$45/month on equal billing). Additional outbuildings include a 20x40 Quonset hut with hydro and concrete floor, garden she
$ 1,590,000

Get email alerts

Don't miss out: be the first to know about new properties

The alert was correctly created

On subscribing you accept the conditions of use and the privacy policy
Alert
Receive new ads in your inbox
Save this search
Receive alerts for new listings

We'll send you an email when we have new properties for: "Properties for sale in Annan"

The alert was correctly created

Get email alerts and be the first to see new listings
Required field
On subscribing I accept the terms of the privacy policy
Perfect! You'll soon start receiving new listings via email
Alert
Receive an email when we have new ads for Properties for sale in Annan
Save this search
Filters

Bedrooms

Area (sq.ft)

sq.ft
sq.ft

Price

$
$

Filter by property type

Bathrooms

Clear all filters
Receive notifications when new entries are published.