1,137 properties for sale in Anola

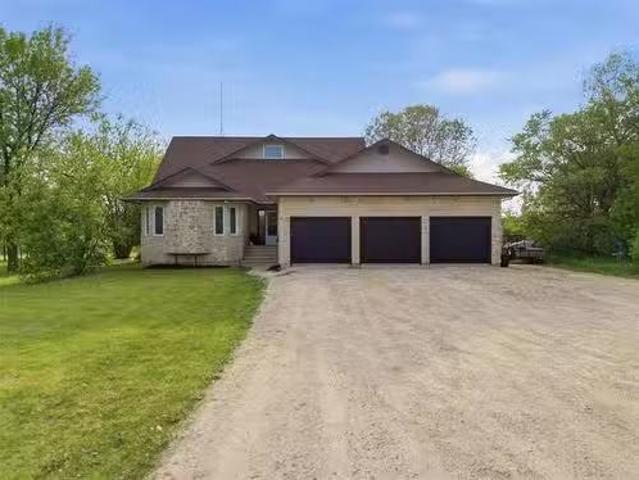
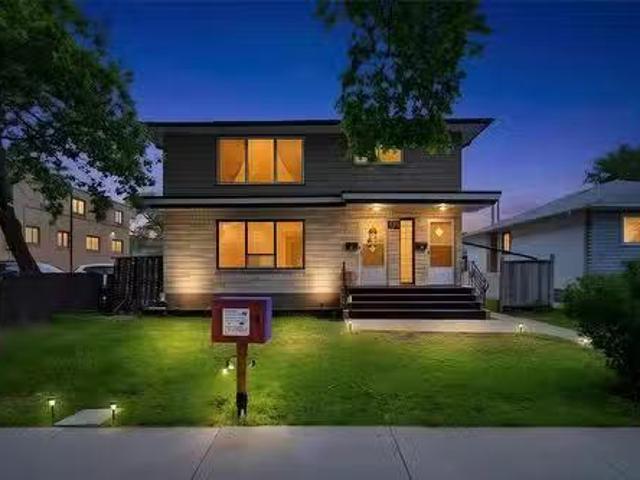
5839 Henderson Hwy, St Clements, MB, R1C 0B5 Luxury House fo.
View photo
House · for sale
$ 1,299,000
$ 381/sq.ft
5839 Henderson Hwy, St Clements, MB, R1C 0B5 Luxury House fo.
Anola
· 3,401 sq.ft · 6 Bedrooms · 7 Baths · House
· Office room · Fireplace · Parking
Anola · 3,401 sq.ft · 6 Bedrooms · 7 Baths · House · Office room · Fireplace · Parking
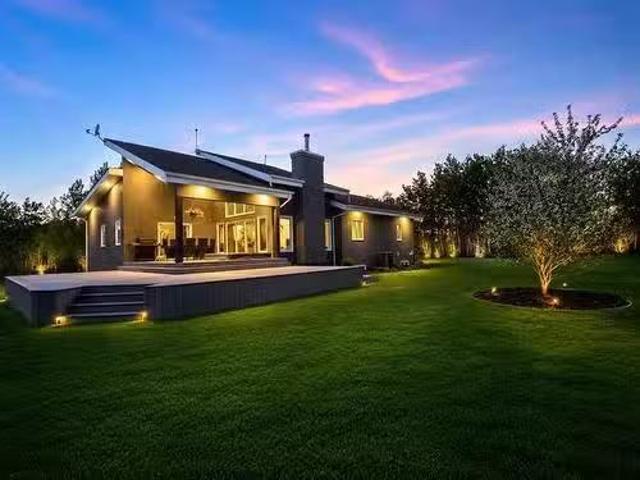
Absolutely gorgeous country Estate just north of the city in Narol! A truly custom built family home on a sprawling 18.8 acres of privacy & tranquility. With almost 3500 square feet on 2 levels plus a fully finished lower level, this home & property is ideal for family living. A large foyer welcomes you in, expansive Living Room wgas riverstone fireplace & loads of windows, 18 ceilings, grand Dining Room. Massive Chefs Kitchen whuge island, walk-in pantry, & ss appliances & 2 ovens. Office, fantastic Library, 2 piece bathroom, along with a functional MudroomLaundry Rm waccess to oversized garage. Upstairs you will find the Primary Bedroom wensuite bathroom. 4 more Bedrooms on this level, plus 2 full bathrooms & warm, bright Family Room wgas fireplace! The lower level offers a large Family Room wkitchenette or bar, Bedroom space plus Office or storage room along with 2 more Bathrooms!.Bonus staircase to the garage. Fantastic 3 season Sunroom, hottub, gorgeous grounds wover 3000 trees pl
$ 1,299,000
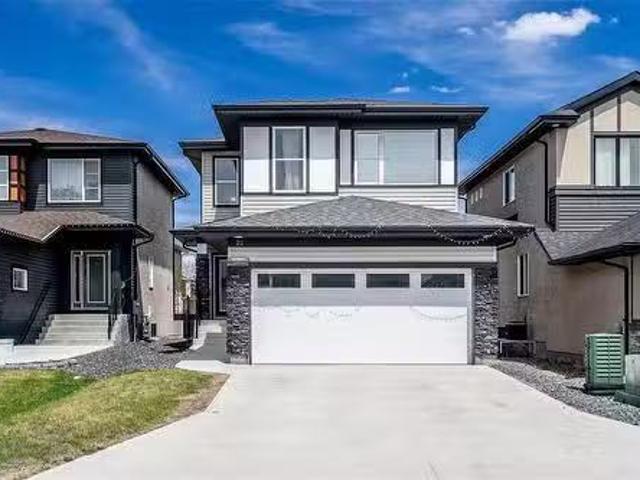
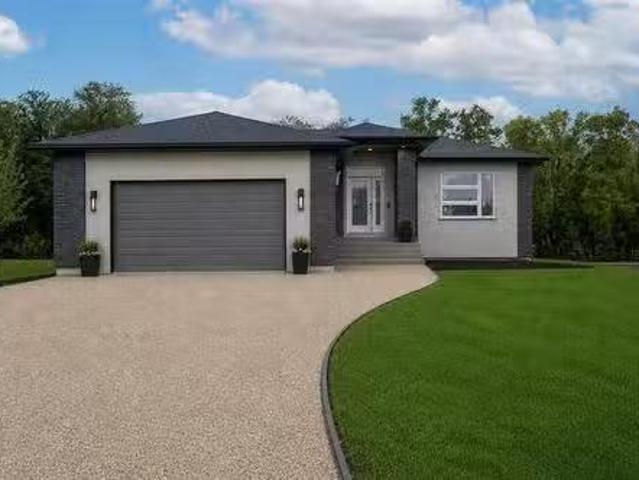
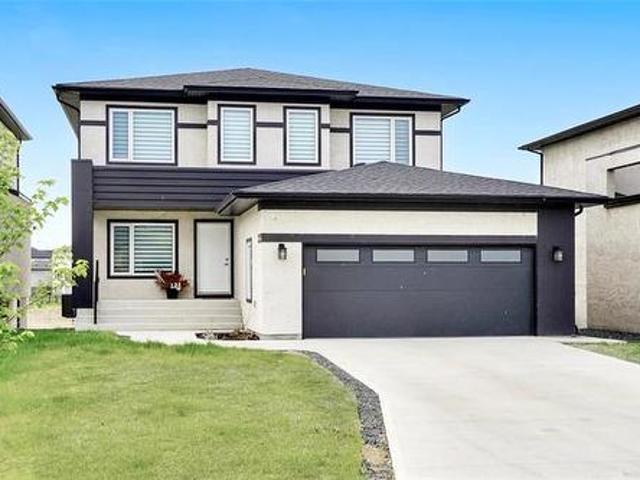
22 Mara Place, Winnipeg, MB, R3X 0T1 house for sale Listing.
View photo
House · for sale
$ 634,999
$ 375/sq.ft
22 Mara Place, Winnipeg, MB, R3X 0T1 house for sale Listing.
Anola
· 1,690 sq.ft · 6 Bedrooms · 4 Baths · House
· Office room · Deck · Parking · Air conditioning · Cellar
Anola · 1,690 sq.ft · 6 Bedrooms · 4 Baths · House · Office room · Deck · Parking · Air conditioning · Cellar
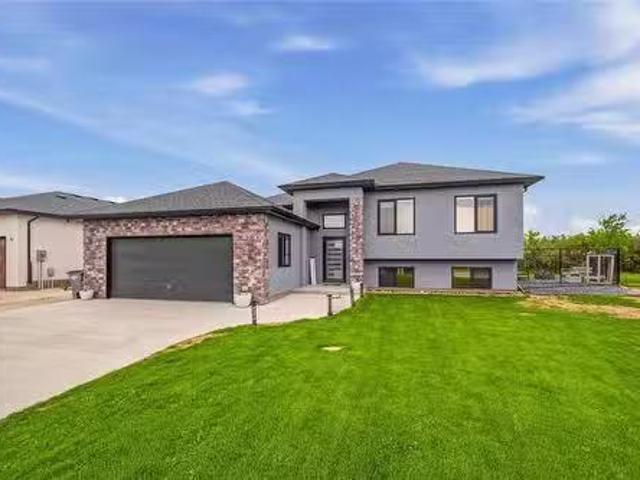
2JWinnipegSS June 8th 9am. Offers Mon, June 15th 7pm. Open House Sat-Sun June 13th & 14th, 1-3pm. All measurements are +- Jogs. PDS attached in supplements. Welcome to 22 Mara Place, a beautifully upgraded 2022-built two-storey in Bonavista. Offering 1,695 sq ft, 6 bedrooms, and 4 full bathrooms, this home is move-in ready. The main floor features high ceilings, laminate flooring, open concept living, a den, and a full bedroom and bathroom. The kitchen shines with quartz countertops, gas stove, pendant lighting, backsplash, stainless steel appliances, and a glass door corner pantry. Upstairs offers a primary suite with walk-in closet and ensuite with double sinks and standing shower, two bedrooms, an office, full bathroom, and second-floor laundry. The finished basement has a private side entrance, two bedrooms, full bathroom, kitchen rough-in, and separate laundry connection. Double attached garage, central AC, deck (2023), landscaping completed. High-efficiency furnace HWT HRV Sump p
$ 634,999
129 37116 Rd 37N Road, Ste Anne Rm, MB, R0A 0N0 house for sa.
View photo
House · for sale
$ 169,900
$ 493/sq.ft
129 37116 Rd 37N Road, Ste Anne Rm, MB, R0A 0N0 house for sa.
Anola
· 344 sq.ft · House
· Deck
Anola · 344 sq.ft · House · Deck
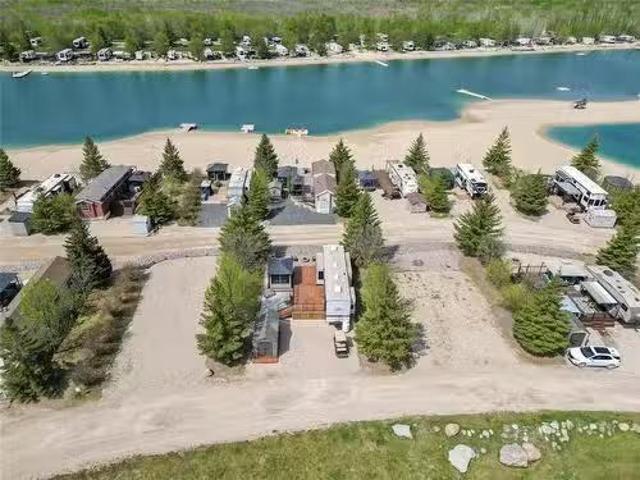
R16Ste Anne RmWelcome to your perfect seasonal getaway at Cherry Hill Living! This stunning 2023 Forest River Cedar Creek 40 Destination Trailer is situated on a gorgeous, raised lot overlooking the lake, offering breathtaking views and unforgettable prairie sunsets right from your west-facing fire pit area. Designed with comfort and style in mind, the interior of this unit is spectacular. The spacious layout features high-end finishes throughout, a beautiful hidden pantry, generous storage space, and a bright open-concept living area. The kitchen comes fully equipped with a stove, fridge, and microwave, making it ideal for weekend escapes or extended stays. Relax in the luxurious camper king-size bed, while guests can comfortably stay on the pull-out couch that converts into a queen bed. Step outside and enjoy the incredible outdoor setup, highlighted by a huge deck with modern glass railing. Also included is a spacious sunroom, oversized storage shed, additional wood storage shed, an
$ 169,900
98 37116 Rd 37N Road, Ste Anne Rm, MB, R0A 0N0 house for sal.
View photo
House · for sale
$ 84,500
$ 270/sq.ft
98 37116 Rd 37N Road, Ste Anne Rm, MB, R0A 0N0 house for sal.
Anola
· 312 sq.ft · House
· Deck
Anola · 312 sq.ft · House · Deck
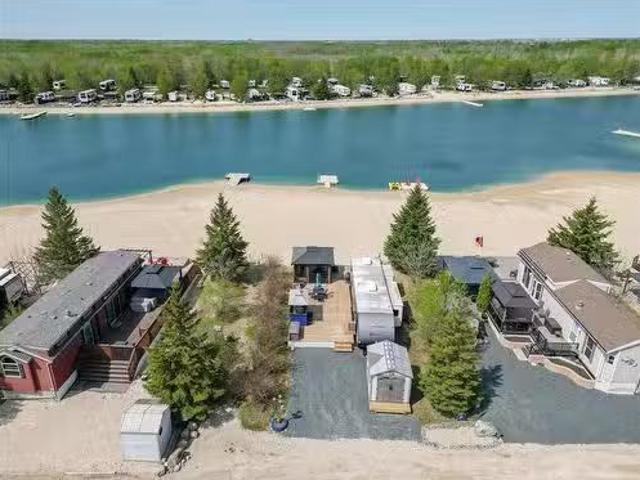
R16Ste Anne RmEscape to lake life with this stunning 38 2020 Coachmen Catalina Legacy Edition travel trailer situated on a premium seasonal waterfront site at Cherry Hill Living in Manitoba. Enjoy your morning coffee overlooking the water from the spacious deck or unwind in the cozy sunroom, extending your seasonal enjoyment rain or shine. A storage shed provides added convenience for all your outdoor gear and tools. Inside, the Catalina Legacy Edition features a bright and functional layout with modern finishes throughout. Sleeps up to 9. and the trailer is designed with plenty of storage to maximize functionality and comfort. Cherry Hill Living is a sought-after seasonal resort community known for its welcoming atmosphere, scenic surroundings and family-friendly environment. Owners enjoy access to great amenities, community events and the peaceful lifestyle that makes this destination so desirable. Whether youre looking for weekend getaways or a full summer retreat, this waterfront p
$ 84,500
Related searches
40 N Gate Dr, Steinbach, MB, R5G 2T9 vacant land for sale L.
View photo
House · for sale
$ 179,900
40 N Gate Dr, Steinbach, MB, R5G 2T9 vacant land for sale L.
Anola
· 0 sq.ft · House
Anola · 0 sq.ft · House
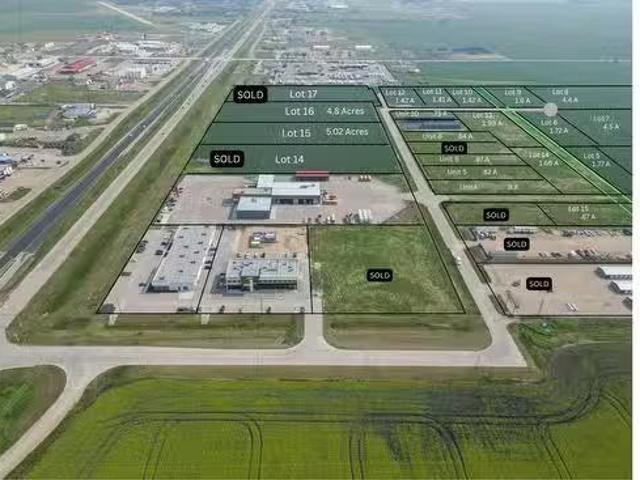
Steinbach North Business Park - your next business location! Its the first business park you see when you enter Steinbach via Hwy 12 North. This development offers direct access to Highway 12. The highway exposure cant be beat with over thousands of vehicles driving by daily! Fully serviced lots with city water & sewer, high speed internet, street lighting, paved streets, and short commutes to many lunch & coffee options! (id:7525). Still available at ListedBuy!
$ 179,900
0 #12 Hwy, Anola, MB, R0E 0A0 vacant land for sale Listing.
View photo
House · for sale
$ 850,000
0 #12 Hwy, Anola, MB, R0E 0A0 vacant land for sale Listing.
Anola
· House
Anola · House
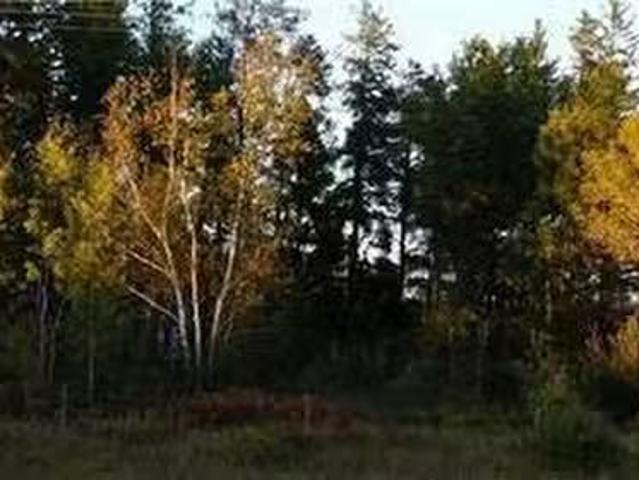
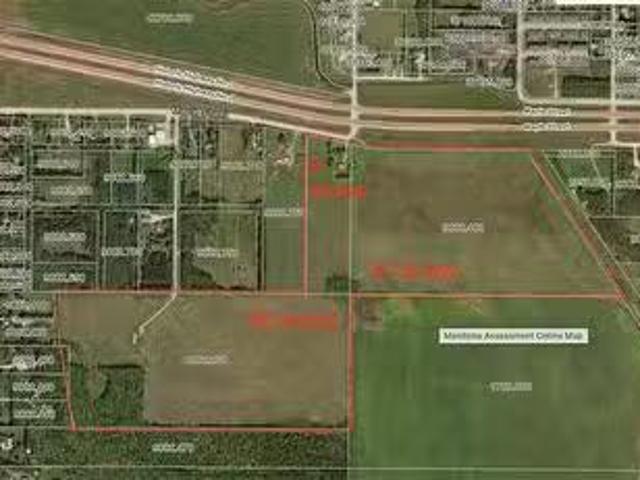
Development Opportunity, Rare Find!, 20-mins to Wpg on paved road frontage, approx. 86+- acres, near the corner of Hwy#15 & Hwy#12 in RM of Springfield, had Conditional approved by the Province, for Affordable Housing & Mobile Park, Multi-family, Commercial, development. Highway#12 exposure Frontage on eastside. Located at South-East corner of Corbett Rd (61N) @ Hwy#12, going South toward the North-East corner of Hwy#15. Hydro transformer on the corner of the property at Hwy#12 @ Corbett Rd. Great Potential & Location for future subdivision development! Do Not miss a Great Opportunity to add to your portfolio! Set your imagination free! One of the larger level parcels of land avilabe in the area. Buyers to do there own due Diligence. note Seller willing to buy back 5-acres for $100,000, to build personel homestead. Still available at ListedBuy!
$ 850,000
198 Byers Dr, St Clements, MB, R0E 0M0 house for sale Listi.
View photo
House · for sale
$ 564,900
$ 416/sq.ft
198 Byers Dr, St Clements, MB, R0E 0M0 house for sale Listi.
Anola
· 1,356 sq.ft · 3 Bedrooms · 2 Baths · House
· Fireplace · Parking
Anola · 1,356 sq.ft · 3 Bedrooms · 2 Baths · House · Fireplace · Parking
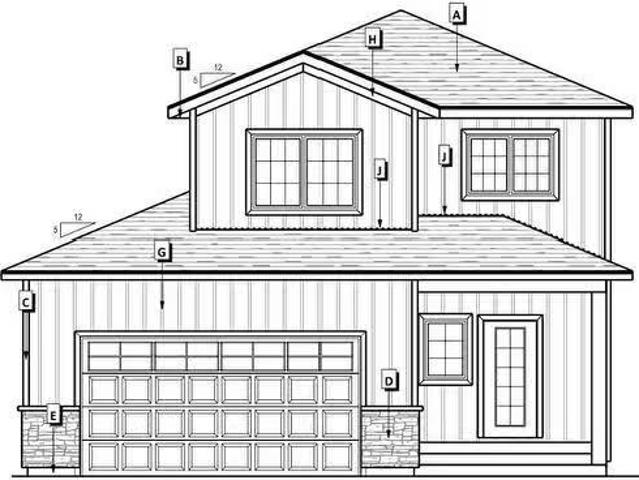
YOUR DREAM HOME AWAITS! Under construction, finishing around July 2026. The home of your dreams awaits you in Forrest Oaks Development. This community offers a park-like setting, paved roads and fully serviced lots. This stunning 3 bed, 2 bath home features a functional floor plan and high-end finishes throughout! This 1,360 SF home offers an inviting great room with a 10ft tray ceiling and electric fireplace, a dining area, island kitchen with quartz countertops, tiled back splash, soft close drawers and a built-in pantry. The primary bedroom features a 10ft tray ceiling, a large walk-in closet and ensuite bath featuring a tiled shower and quartz court top, two additional bedrooms, a 4pc bath, and a roughed in full bath in the lower level. Enjoy an oversized double attached garage for your tools & toys! ICF Foundation, triple pane windows, steel beam, 200 amp panel and New Home warranty! Home may not be exactly as shown. Still available at ListedBuy!
$ 564,900
66020 Pr 206 Hwy, Oakbank, MB, R5N 0H2 house for sale Listi.
View photo
House · for sale
$ 619,900
$ 329/sq.ft
66020 Pr 206 Hwy, Oakbank, MB, R5N 0H2 house for sale Listi.
Anola
· 1,884 sq.ft · 5 Bedrooms · 3 Baths · House
· Garden · Deck · Parking · Cellar
Anola · 1,884 sq.ft · 5 Bedrooms · 3 Baths · House · Garden · Deck · Parking · Cellar
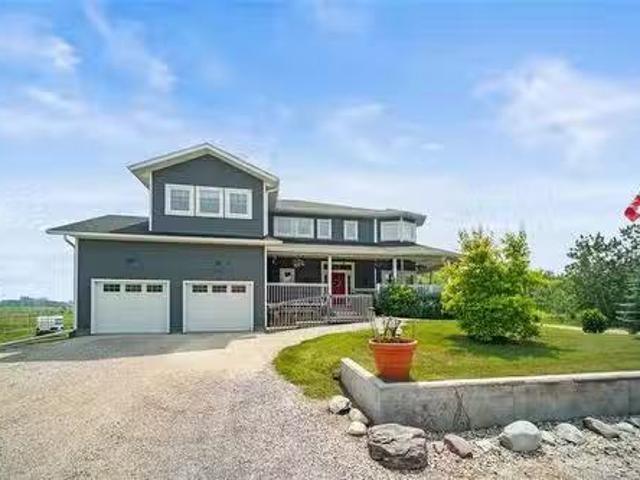
SS today. Offers reviewed June 11 at 6:00 PM. Open House Sunday, June 7 from 2:00 PM to 4:00 PM. Situated on 5 acres just minutes from Oakbank, this beautiful 1,890 sq ft two storey home features 5 bedrooms, 3 full bathrooms, main floor laundry, generous living spaces, abundant storage, and plenty of natural light throughout. The sun filled kitchen and dining area overlook the beautiful park like backyard, creating a bright and welcoming space for everyday living, while the spacious living room offers plenty of room to relax and gather. The fully finished basement features in floor heat for year round comfort. Step outside to the impressive 20x40 deck with a 20x20 covered section, perfect for entertaining, enjoying your morning coffee, or taking in the peaceful surroundings. A triple attached insulated garage provides excellent space for vehicles, equipment, and hobbies, while the 50x100 outdoor rink creates the perfect setting for winter fun right in your own backyard. Recent updates
$ 619,900
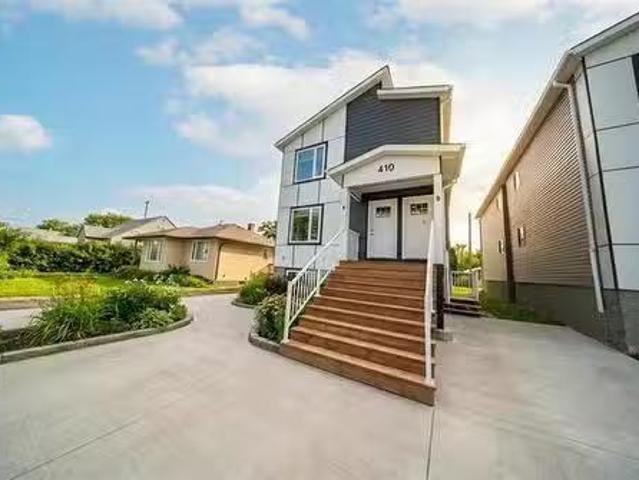
410 Superior Ave, Selkirk, MB, R1A 1A2 house for sale Listi.
View photo
House · for sale
$ 649,900
$ 268/sq.ft
410 Superior Ave, Selkirk, MB, R1A 1A2 house for sale Listi.
Anola
· 2,422 sq.ft · 6 Bedrooms · 4 Baths · House
· Parking · Cellar
Anola · 2,422 sq.ft · 6 Bedrooms · 4 Baths · House · Parking · Cellar
Welcome to this brand-new infill duplex FANTASTIC INVESTMENT OR OWNER-OCCUPIED OPPORTUNITY in Selkirk Manitoba. This unique design will set up any owner for success! This property consists of 2 self-contained units 1215 sft per floor, separately metered units; the main-level unit features 3 beds, 2 baths, a large living room, a kitchen, laundry and primary bedrooms with insult bathrooms. The upper-level unit features a private entrance leading to a 3 bed,2-bath unit with lots of windows brining tons of natural light. Basement is ready for 3rd unit with side entrance. stainless appliances included. You can feel confident as an investor or owner-occupier knowing this property was built by an engineer with quality materials: concrete parking pad, piles, and more! Excellent saleal location close to shopping, hospitals, schools and more! Great turn-key opportunity to start building your investment portfolio! Call your agent today! The main unit can be saleed at $2,400month + utilities, and
$ 649,900
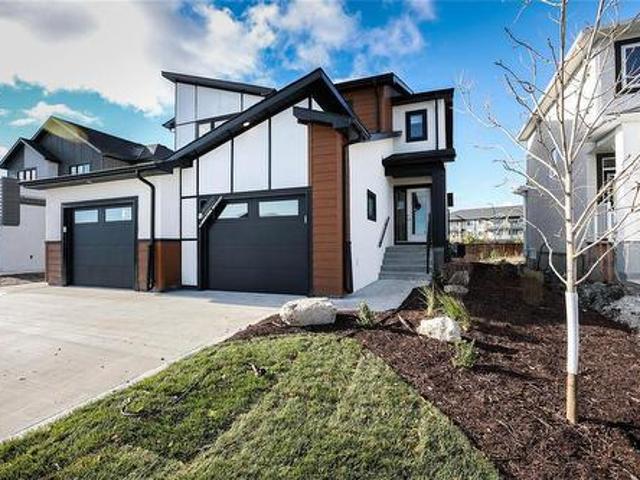
66 Cornerstone Heights, Winnipeg, MB, R2V 5G3 house for sale | Listing ID 202613 | Royal LePage
View photo
House · for sale
$ 494,900
66 Cornerstone Heights, Winnipeg, MB, R2V 5G3 house for sale | Listing ID 202613 | Royal LePage
Anola
· House
· Parking
Anola · House · Parking
R15/Winnipeg/Attention first time buyers! You might be eligible for a first time buyer GST rebate. Both 66 and 68 Cornerstone available. Welcome to Meadowlands, a vibrant new community located just before the Perimeter between McPhillips and Main Street. This beautifully designed home offers affordable living with modern finishes and smart layout perfect for families, first-time buyers, or investors. Featuring 3 spacious bedrooms and 2.5 bathrooms, this home offers an open-concept main floor ideal for entertaining. You'll love the quartz countertops throughout, SPC luxury plank flooring in the main living areas, bathrooms, and laundry room, and the stylish front elevation with upgraded KWP siding and acrylic stucco. Additional features include, Attached garage, Modern rooflines, Energy-efficient construction, Bright and functional layout. This is your opportunity to own a brand-new home in one of Winnipeg s fastest-growing communities. Book your home TODAY! (Id: 7525)
$ 494,900
519 Ferry Rd, Winnipeg, MB, R3J 1W5 house for sale Listing.
View photo
House · for sale
$ 249,900
$ 357/sq.ft
519 Ferry Rd, Winnipeg, MB, R3J 1W5 house for sale Listing.
Anola
· 700 sq.ft · 2 Bedrooms · 1 Bath · House
· Garden · Parking · Deck · Air conditioning · Cellar
Anola · 700 sq.ft · 2 Bedrooms · 1 Bath · House · Garden · Parking · Deck · Air conditioning · Cellar
Showings start on Now, OPEN HOUSE Sunday June 7, from 2-4 pm. Offers on June 9 evening. If you’re looking for an AFFORDABLE and SPECTACULAR 2-bedroom, 1-bathroom bungalow in the lovely neighbourhood of St. James, this is the ONE FOR YOU! Step inside to find a cozy 700 sq ft layout featuring beautiful hardwood floors, bright living and dining areas, 2 generously sized bedrooms with loads of natural light, and the convenience of main floor laundry.The exterior features a fully fenced backyard, a newer deck (2020), an outdoor storage shed for gardening tools, and an oversized single detached garage plus a carport parking with space for 2 extra vehicles.Numerous updates include: Shingles (2024), Unit AC (2024), Hot Water Tank (2023), Fridge (2021), Fresh Paint (2026), and a High-Efficiency Furnace (2018). All appliances are included. This home is built on a crawlspace (no full basement).This amazing location keeps you close to cafes, shops, schools, restaurants, and public transportation.
$ 249,900
29 Jeanne Drive, La Broquerie, MB, R0A 0W0 house for sale L.
View photo
House · for sale
$ 229,000
$ 226/sq.ft
29 Jeanne Drive, La Broquerie, MB, R0A 0W0 house for sale L.
Anola
· 1,012 sq.ft · 2 Bedrooms · 1 Bath · House
· Patio · Garden · Deck · Cellar
Anola · 1,012 sq.ft · 2 Bedrooms · 1 Bath · House · Patio · Garden · Deck · Cellar
R16La BroquerieLooking for an affordable starter home or an investment opportunity? Stop Here! Prompt possession available! Open concept main floor with large windows for plenty of natural light to warm your home. New Appliances in your spacious kitchen. The Dining room offers patio doors that lead to your deck and back yard. The 2 bedrooms are comfortable in size and both come with closets! The main 4pce bathroom was constructed close to the bedrooms. The full basement is ready for development when you are ready to add additional living space to your home. La Broquerie offers many small town amenities, and Steinbach is only 10mins away for all your major shopping needs! Dont let this opportunity pass you by! (id:7525). Still available at ListedBuy!
$ 229,000
106 Woodridge Drive, Beausejour, MB, R0E 0C0 house for sale.
View photo
House · for sale
$ 444,900
$ 372/sq.ft
106 Woodridge Drive, Beausejour, MB, R0E 0C0 house for sale.
Anola
· 1,195 sq.ft · 3 Bedrooms · 3 Baths · House
· Parking · Cellar
Anola · 1,195 sq.ft · 3 Bedrooms · 3 Baths · House · Parking · Cellar
R03BeausejourWelcome to 106 Woodridge Drive in Beausejour! O.H. 2-4pm Sun Jun 7th. This beautifully maintained 1,200 sq. ft. bungalow offers modern finishes, functional living space, and a fantastic family-friendly location. The bright open-concept main floor features vaulted ceilings, wide-plank flooring, and an abundance of natural light. The stunning white kitchen is the heart of the home, complete with a large island, corner walk-in pantry, and plenty of cabinetry. The spacious primary bedroom includes a walk-in closet and private 3-piece ensuite, while the second main-floor bedroom is generously sized and located near the full main bathroom. The finished basement offers vinyl plank flooring, a large rec room, third bedroom, third full bathroom, and exceptional storage space throughout. Additional features include a heated and insulated 24 x 21 attached garage with floor drain, 200-amp service, HRV system, water softener, PVC plumbing, town water, and a hot water tank installed in
$ 444,900
63 Teakwood Ave, Winnipeg, MB, R2V 2M7 house for sale Listi.
View photo
House · for sale
$ 379,900
$ 401/sq.ft
63 Teakwood Ave, Winnipeg, MB, R2V 2M7 house for sale Listi.
Anola
· 947 sq.ft · 3 Bedrooms · 3 Baths · House
· Patio · Garden · Sauna · Parking · Air conditioning · Cellar
Anola · 947 sq.ft · 3 Bedrooms · 3 Baths · House · Patio · Garden · Sauna · Parking · Air conditioning · Cellar
Showings start June 4, offers eve of June 9 Great well taken care of bungalow in the heart of Garden City, this home is in a perfect location on a quiet street close to bus, schools, park & playground and of course Moms Perogy Factory, this solid home features cove ceilings, hardwood under carpet,remodelled eat in Oak kitchen with an abundance of cabinetry & newer flooring finished basement with large laundry room with sink & storage area, cool retro style rec room with wet bar, cedar closet, sauna, woodstove that hasnt been used in a little while, 2 piece bath with separate shower, this home features newer windows, E.E. furnace water heater and AC, 10 year old over size garage with extra parking for 2 vehicles, fenced yard, shed. patio, a truly nice home. Still available at ListedBuy!
$ 379,900
478 Hartford Avenue, Winnipeg, MB, R2V 0X2 house for sale L.
View photo
House · for sale
$ 599,900
$ 213/sq.ft
478 Hartford Avenue, Winnipeg, MB, R2V 0X2 house for sale L.
Anola
· 2,809 sq.ft · 6 Bedrooms · 4 Baths · House
· Parking
Anola · 2,809 sq.ft · 6 Bedrooms · 4 Baths · House · Parking
4DWinnipegOffers presented June 15th. 478 Hartford Avenue offers an outstanding investment opportunity with immediate income and future upside! This well-maintained 2,816 sq. ft. duplex features two spacious 3-bedroom, 1.5-bathroom suites, for a total of 6 bedrooms and 4 bathrooms. Both units are fully leased, providing stable cash flow from day one. Inside, tenants enjoy hardwood flooring, oversized bedrooms, generous eat-in kitchens, and a convenient two-piece ensuite off the primary bedroom. The lower level is currently used for storage but may offer the potential for future development into an additional suite, subject to buyer due diligence and city approval. The property is equipped with three separate electrical meters one for each suite plus a common-area meter and is heated by a central hot water boiler system. Outside, youll find a double detached garage along with two additional parking stalls, offering ample parking for tenants. Whether youre looking to expand your portfoli
$ 599,900
134 Berry Hill Rd, Winnipeg, MB, R3Y 2A6 Luxury House for sale | Listing ID 202613 | Royal LePage Carriage Trade Luxury Properties
View photo
House · for sale
$ 1,049,900
134 Berry Hill Rd, Winnipeg, MB, R3Y 2A6 Luxury House for sale | Listing ID 202613 | Royal LePage Carriage Trade Luxury Properties
Anola
· House
· Garden · Balcony · Cellar
Anola · House · Garden · Balcony · Cellar
Showings now. Offers presented as received. Welcome to this well-appointed 6-bedroom, 4-bath two-storey home in Prairie Pointe, offering exceptional views and an extended lot backing onto the water. The bright main floor features large rear-facing windows, an open living and dining area, and a modern kitchen with quartz countertops and a large island. Upstairs offers generous bedroom sizes, including an impressive primary suite with beautiful views, walk-in closet, and ensuite bath. The fully finished walk-out basement provides a self-contained lower level with its own entrance, kitchen area, full bathroom, and two bedrooms. With direct access to the backyard, it provides an excellent setup for extended family, guests, multi-generational living, or potential rental opportunities. The expansive balcony overlooks the backyard and surrounding views, providing a great space to relax, entertain, or enjoy the setting
$ 1,049,900
14 May Street, Tyndall, MB, R0E 2B0 vacant land for sale Li.
View photo
House · for sale
$ 2,500,000
14 May Street, Tyndall, MB, R0E 2B0 vacant land for sale Li.
Anola
· House
Anola · House
R03TyndallExceptional Development Opportunity GarsonTyndall Growth CorridorRare opportunity to acquire one of the largest zoned development sites in the rapidly expanding GarsonTyndall area. Offering approximately 101 acres across three adjoining parcels, this property presents significant potential for phased residential or mixed-use development (subject to applicable approvals).Key services including water, low-pressure sewer, hydro, and natural gas are accessible to the site, providing a strong foundation for future development. The parcel configuration allows for a strategic phased approach, offering flexibility for developers and investors alike.Position yourself in a growing community with strong long-term upside and increasing demand. (id:7525). Still available at ListedBuy!
$ 2,500,000
21 Harvest Crescent, Lorette, MB, R0A 0B5 house for sale Li.
View photo
House · for sale
$ 589,900
$ 397/sq.ft
21 Harvest Crescent, Lorette, MB, R0A 0B5 house for sale Li.
Anola
· 1,485 sq.ft · 3 Bedrooms · 3 Baths · House
· Parking
Anola · 1,485 sq.ft · 3 Bedrooms · 3 Baths · House · Parking
R05LoretteQuality and Design by Heritage Lane Builders! This beautifully designed 1493 sqft, 3 bed and 2.5 bath home offers the perfect blend of style, comfort, & functionality. Large windows throughout the home offer tons of natural light. The kitchen is sure to impress with elegant quartz countertops, ample cabinetry, and plenty of space for entertaining. All 3 bedrooms, laundry room and full bathroom are conveniently located on the upper floor. The spacious primary suite provides a relaxing retreat, complete with a well-appointed ensuite and generous closet space. Built for long-lasting performance, this home includes an ICF foundation and triple pane windows, offering superior energy efficiency. Timeless exterior curb appeal with board and batten siding complemented by rich stone accents, while the large 22x24 double attached garage provides ample space for vehicles, storage, and more. Proudly built by a builder with over three decades of experience, this home reflects a commitment
$ 589,900
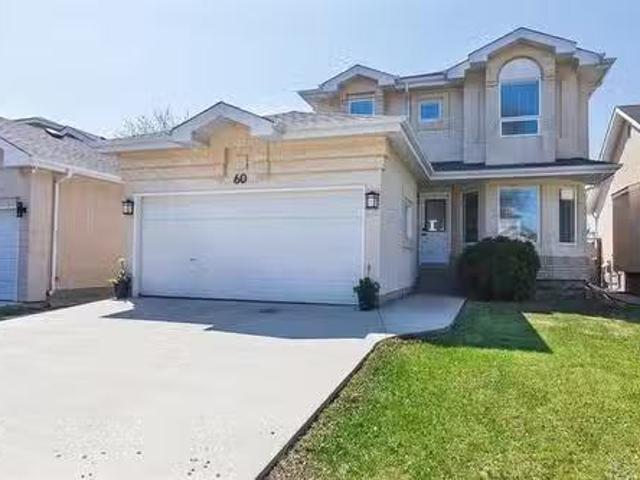
60 John Duncan Dr, Winnipeg, MB, R2C 5E5 house for sale Lis.
View photo
House · for sale
$ 489,900
$ 358/sq.ft
60 John Duncan Dr, Winnipeg, MB, R2C 5E5 house for sale Lis.
Anola
· 1,367 sq.ft · 3 Bedrooms · 3 Baths · House
· Garden · Deck · Parking · Cellar
Anola · 1,367 sq.ft · 3 Bedrooms · 3 Baths · House · Garden · Deck · Parking · Cellar
SS now. Offers now presented June 826. (Due to a realtor.ca glitch) OPEN HOUSE SATSUN June 6 & 7 FROM 2-4PM. Step into your new home! True pride of ownership here. This well taken care of 1373 Sqft 3 bdrm 2.5 bath home is ready and waiting for you. Picture having a wonderful family bbq on the back deck in your fenced in yard with privacy screens and still enjoying the sun as it beats down on you. Or maybe you are more of an inside entertainer by chance. If that is the case there is lots of room in the dining room, family room, and kitchen. The main floor also has a half bath with laundry and the entrance into the double attached garage. Upstairs is the three bedrooms with the primary having a walk in closet and 3 piece ensuite as well as the main 4 piece bath for the other two bedrooms. How would you like to design your own basement finishes? there are a million ways to construct your own dream. Some of the more recent upgrades include: New lighting, barn doors, Luxury vinyl tile plank
$ 489,900
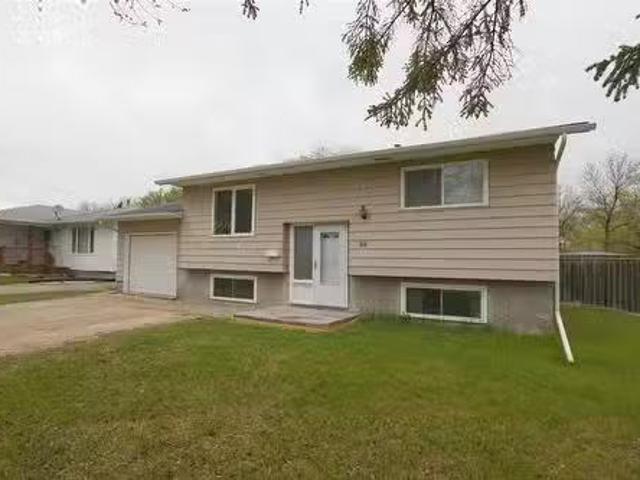
64 Kersey Bay, Winnipeg, MB, R3R 1T2 house for sale Listing.
View photo
House · for sale
$ 399,900
$ 482/sq.ft
64 Kersey Bay, Winnipeg, MB, R3R 1T2 house for sale Listing.
Anola
· 829 sq.ft · 4 Bedrooms · 2 Baths · House
· Garden · Deck · Parking
Anola · 829 sq.ft · 4 Bedrooms · 2 Baths · House · Garden · Deck · Parking
1HWinnipegSS NOW, OFFERS AS PRESENTED. Welcome to this move-in-ready, 829-square-foot bi-level home in Westdale, featuring 4 bedrooms, 1.5 bathrooms, and an attached single garage which is HEATED & INSULATED! The property boasts excellent mechanical updates for total peace of mind, including a gas furnace replaced in 2017, and a brand-new hot water tank installed in 2024. Outdoors, the large, fully fenced backyard serves as a private oasis. Entertain your guests on the two-tier deck and included pergola. Perfectly situated close to all major amenities and schools, this home offers an effortless commute with a prime location just one minute away from the Perimeter Highway. Come see it, then make it yours! (id:7525). Still available at ListedBuy!
$ 399,900
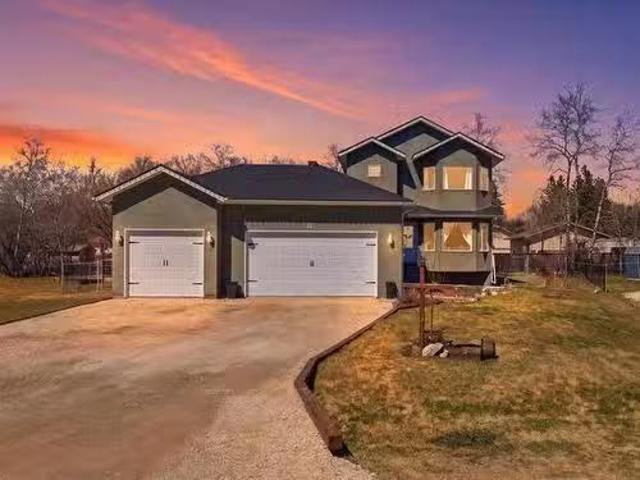
21 Pioneer Way, Tyndall, MB, R0E 2B0 house for sale Listing.
View photo
House · for sale
$ 489,900
$ 347/sq.ft
21 Pioneer Way, Tyndall, MB, R0E 2B0 house for sale Listing.
Anola
· 1,410 sq.ft · 4 Bedrooms · 4 Baths · House
· Garden · Deck · Parking
Anola · 1,410 sq.ft · 4 Bedrooms · 4 Baths · House · Garden · Deck · Parking
Open house Saturday May 23rd 2:30-4:00. Welcome to your private oasis in Tyndall! Tucked away in a quiet cul-de-sac just 30 minutes outside the city, this stunning two-story home, built in 2018, perfectly balances modern luxury with small-town tranquility. The property features an expansive pie-shaped lot and a massive triple-car garage, providing incredible space for hobbies, storage, and outdoor entertaining. Inside, youll find an open concept living room, dinning room with access to the rear deck & fully fenced back yard, plus a gourmet kitchen, with breakfast nook, corner pantry, an abundance of cabinet & counter space and 4 black stainless steel appliances. Upstairs, 3 spacious bedrooms, including a primary retreat complete with a private ensuite and a generous walk-in closet. Adding a touch of timeless character, the downstairs bathroom boasts a beautiful clawfoot tub, glass shower along with a spacious bright rec room and an additional bedroom. With its contemporary build and pr
$ 489,900
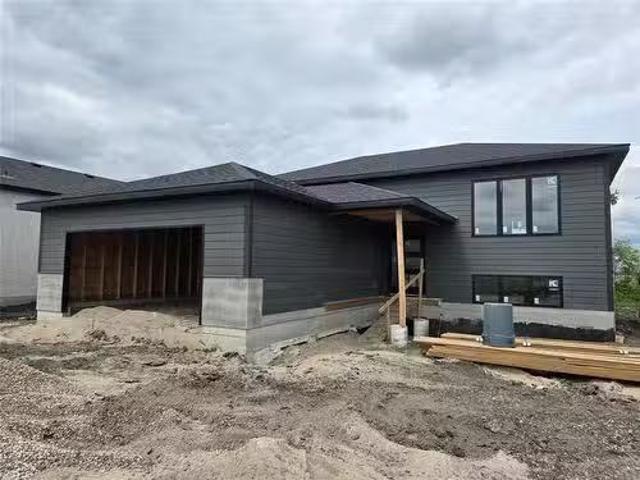
426 Sand Piper Trail, Landmark, MB, R0A 0X0 house for sale.
View photo
House · for sale
$ 479,900
$ 348/sq.ft
426 Sand Piper Trail, Landmark, MB, R0A 0X0 house for sale.
Anola
· 1,378 sq.ft · 3 Bedrooms · 2 Baths · House
· Fireplace · Parking · Cellar
Anola · 1,378 sq.ft · 3 Bedrooms · 2 Baths · House · Fireplace · Parking · Cellar
R05LandmarkIN FINISHING STAGE AND READY FOR A SUMMER POSSESSION! This home includes all the great features you want! Built on an ICF foundation with TRIPLE pane windows! 9 CEILINGS on the MAIN floor! Open concept design with shaker style cabinets, QUARTZ countertops and soft close cabinets. Cozy fireplace in the living room. Master bedrooms features its own personal ensuite with 2 additional bedrooms, full bathroom and LAUNDRY on the main floor. Basement perimeter walls are drywalled and ready for your future development. Oversized 24x24 garage with insulated garage door and opener. Situated on a large 66x131 lot. Turn key price of ONLY $479,900 with 5 year National New Home Warranty included! (id:7525). Still available at ListedBuy!
$ 479,900
139 Redonda Street, Winnipeg, MB, R2C 0K7 house for sale Li.
View photo
House · for sale
$ 349,900
$ 439/sq.ft
139 Redonda Street, Winnipeg, MB, R2C 0K7 house for sale Li.
Anola
· 797 sq.ft · 3 Bedrooms · 1 Bath · House
· Patio · Garden · Deck · Cellar
Anola · 797 sq.ft · 3 Bedrooms · 1 Bath · House · Patio · Garden · Deck · Cellar
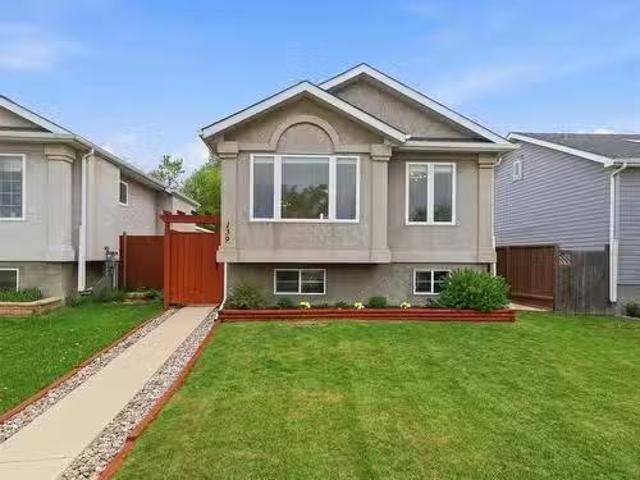
3MWinnipegOPEN HOUSE Jun PM Offers Jun 10 Lovingly maintained & updated over the last 18.5 years, this 2-bed, 1-bath bi-level is a fantastic starter home with room to grow inside & out. Bright open-concept main floor has been extensively refreshed w new interior doors, casings, baseboards, light fixtures, switches, wall plates & fresh paint throughout (26). Functional kitchen ft SS appl, wood cabinetry, island, plus updated fixtures & hardware. 2 generous beds, incl primary w patio doors to back deck, & updated 4pc bath w new vanity, fixtures, toilet & flooring (26). Drywalled basement is ready for your finishing touches w interior walls already mapped out and electrical & plumbing roughed in, offering excellent potential for a rec room, 3rd bed & 2nd bath. Fully fenced zero-scape yard w large deck, spacious patio, storage shed & plenty of room for entertaining. Exterior updates: poured concrete walkway & Barkman patio (15), front gate, rear fence, shingles, eaves & downspouts (25). In
$ 349,900
47 Eastgate Dr, Steinbach, MB, R5G 1B4 house for sale Listi.
View photo
House · for sale
$ 689,900
$ 424/sq.ft
47 Eastgate Dr, Steinbach, MB, R5G 1B4 house for sale Listi.
Anola
· 1,625 sq.ft · 5 Bedrooms · 3 Baths · House
· Garden · Fireplace · Deck · Cellar
Anola · 1,625 sq.ft · 5 Bedrooms · 3 Baths · House · Garden · Fireplace · Deck · Cellar
STEEPED IN PRIVACY AND SECLUSION, this immaculate modern bungalow situated on 3.03 acre parcel comes with all the bells and whistles you need for upscale and comfortable living. Steel Slag driveway, underground sprinkleirrigation system, landscaped fire pit area with evergreens, vegetable garden and fruit trees. Acrylic stucco (2025), updated timber window wells, oversized composite deck overlooking private yard, LED and Smart lighting for exterior and accent lighting. The upscale home features oversized triple pane windows, accent lighting throughout the home, built-in speakers, powered blinds on some windows, steel beam construction. Primary bedroom with sound insulation, gorgeous 5pc bath with walk-in tiled heated shower, walk-in closet, built-in ceiling speakers and entrance to deck. Modern kitchen features waterfall counters, ample storage and walk-in pantry. Great Room with high ceilings and wood burning fire place. Main floor laundry.Fully finished basement features tray ceiling
$ 689,900
43 Seine River Crossing, Ste Anne, MB, R5H 0A7 house for sal.
View photo
House · for sale
$ 569,900
$ 430/sq.ft
43 Seine River Crossing, Ste Anne, MB, R5H 0A7 house for sal.
Anola
· 1,324 sq.ft · 5 Bedrooms · 3 Baths · House
· Garden · Fireplace
Anola · 1,324 sq.ft · 5 Bedrooms · 3 Baths · House · Garden · Fireplace
R06Ste AnneSS June 4th, OTP June 11th. Enjoy the perfect blend of peaceful country living & everyday comfort! Just a short commute to Winnipeg via four-lane Highway12, this 2021-built home offers easy access to all amenities. As you step inside, youre welcomed by a stunning colour-changing LED entry light fixture and a bright open-concept living area with large windows, tray ceiling with wood beam accents, and a beautiful stone-faced gas fireplace. The spacious primary suite offers a walk-in closet & luxurious ensuite with heated tile floors and a glass walk-in shower. Two addl bedrooms and a full 4-pc bath complete the main level. The modern kitchen is beautifully appointed with a gas range, quartz counters, and stylish backsplash. The fully finished lower level offers a great family room with a rustic feature wall, two addl bedrooms, and another luxurious full bath with heated tile floors. Outside offers an expansive fully fenced backyard with no rear neighbours! Enjoy installed peri
$ 569,900

Get email alerts

Don't miss out: be the first to know about new properties

The alert was correctly created

On subscribing you accept the conditions of use and the privacy policy
Alert
Receive new ads in your inbox
Save this search
Receive alerts for new listings

We'll send you an email when we have new properties for: "Properties for sale in Anola"

The alert was correctly created

Get email alerts and be the first to see new listings
Required field
On subscribing I accept the terms of the privacy policy
Perfect! You'll soon start receiving new listings via email
Alert
Receive an email when we have new ads for Properties for sale in Anola
Save this search
Filters

Bedrooms

Area (sq.ft)

sq.ft
sq.ft

Price

$
$

Filter by property type

Bathrooms

Clear all filters
Receive notifications when new entries are published.