1,137 properties for sale in Anola

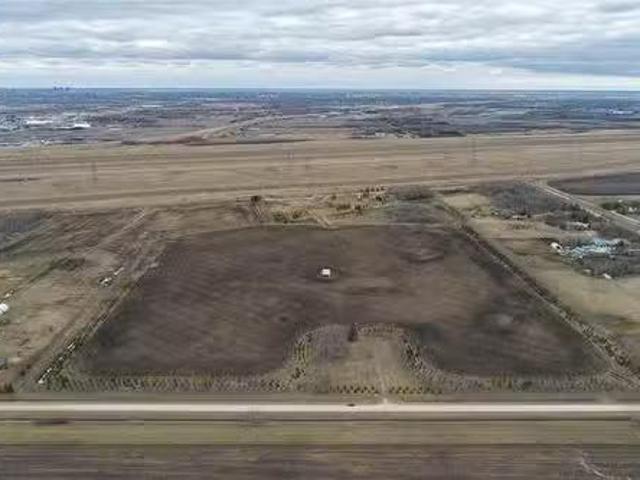
63122 Lorne Hill 22E Rd, Springfield, MB, R5R 0M3 vacant lan.
View photo
House · for sale
$ 999,900
63122 Lorne Hill 22E Rd, Springfield, MB, R5R 0M3 vacant lan.
Anola
· House
· Garden
Anola · House · Garden
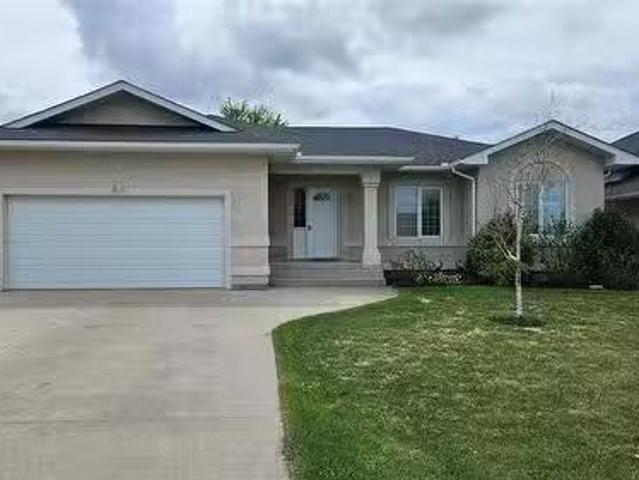
Rarely offered in this sought-after location just minutes from the North East Perimeter, this exceptional property spans 50 scenic acres situated on a quiet road. The mature yard site presents an outstanding opportunity for a future build. Whether youre looking to create your dream home, invest, or hold for the future, the possibilities here are endless. An incredible parcel in a prime location — opportunities like this don’t come along often! Still available at ListedBuy!
$ 999,900
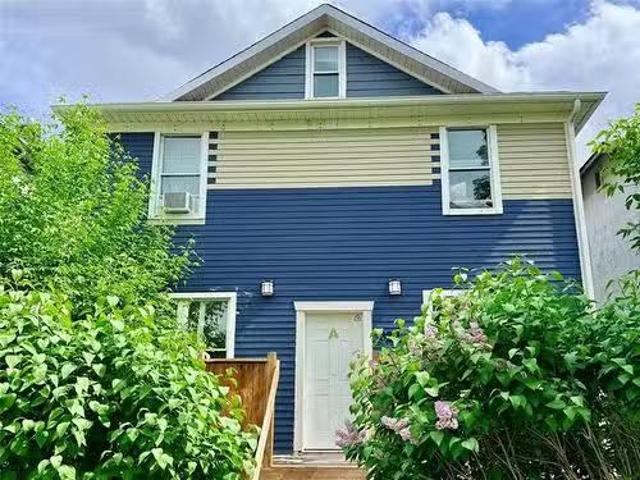
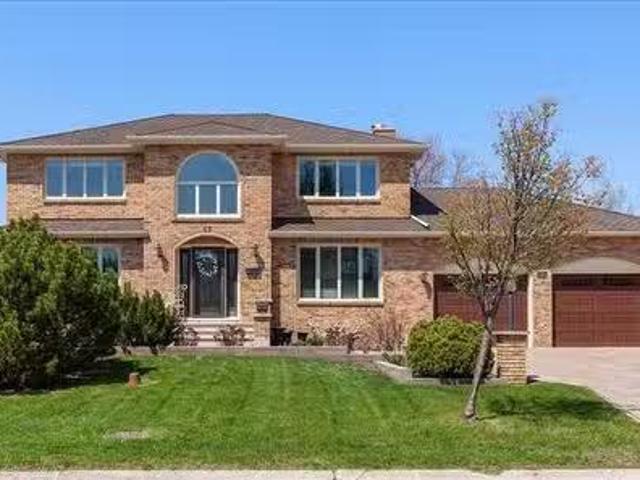
691 Fleet Avenue, Winnipeg, MB, R3M 1J9 house for sale List.
View photo
House · for sale
$ 639,900
$ 450/sq.ft
691 Fleet Avenue, Winnipeg, MB, R3M 1J9 house for sale List.
Anola
· 1,421 sq.ft · 5 Bedrooms · 4 Baths · House
· Air conditioning · Cellar
Anola · 1,421 sq.ft · 5 Bedrooms · 4 Baths · House · Air conditioning · Cellar
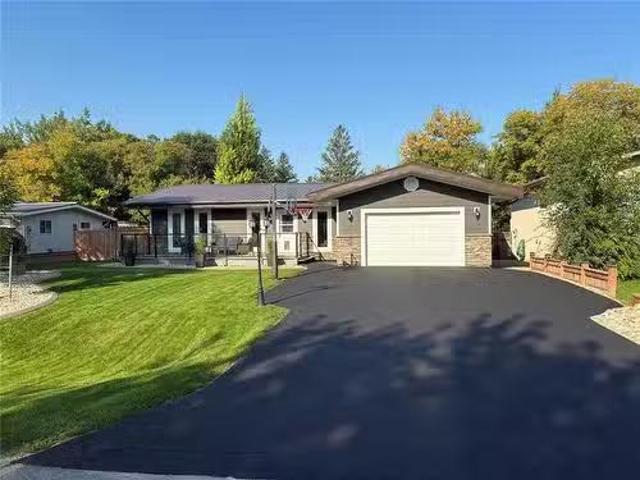
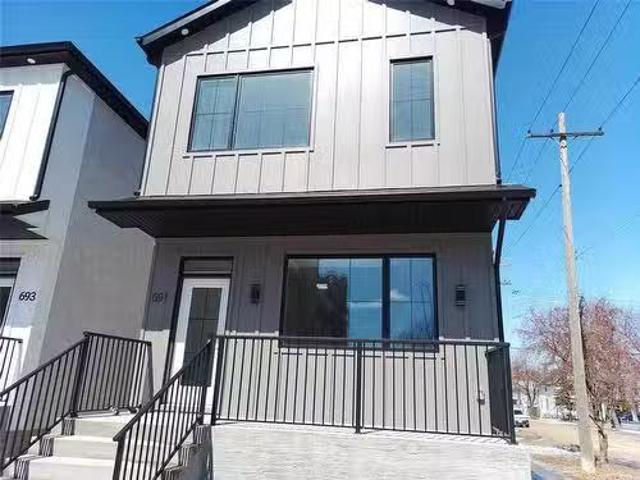
1BWinnipegIntroducing 691 Fleet Avenue, a sophisticated brand-new duplex situated in the heart of Winnipegs highly desirable Crescentwood neighbourhood. This modern two-storey residence features a meticulously designed primary home paired with a fully legal, self-contained secondary suite in the lower level, offering a premier opportunity for investors or homeowners seeking a mortgage helper. Enjoy upgraded features throughout! Each unit offers private entry and separate utilities. The main unit showcases a spacious layout with massive windows, a designer custom kitchen, quartz counters, LED lighting, and more. In the upper level, discover 3bedrooms including a primary bedroom with walk-in closet and en-suite bath. The legal secondary suite is in the basement and impresses with its own modern kitchen, 2 bedrooms, 1 4pc bath, quartz counters, in-suite laundry, and comfortable living space. Price includes AC for both units, Quartz Counters, and a 5-Year Home Warranty. Tons of additional
$ 639,900
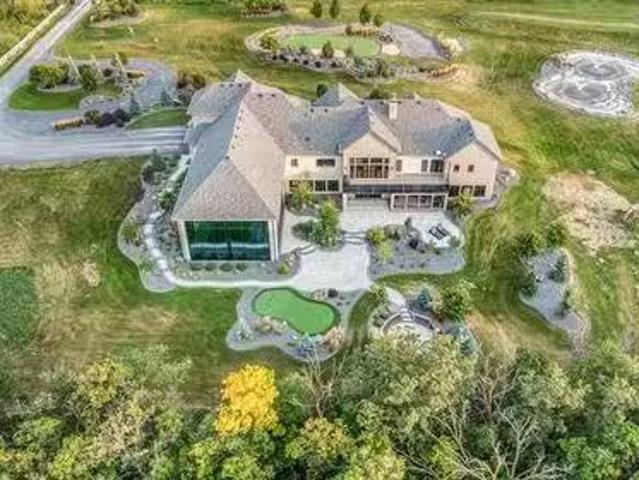
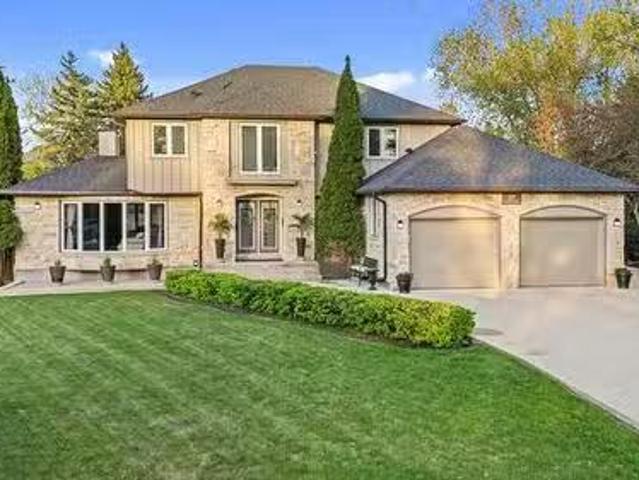
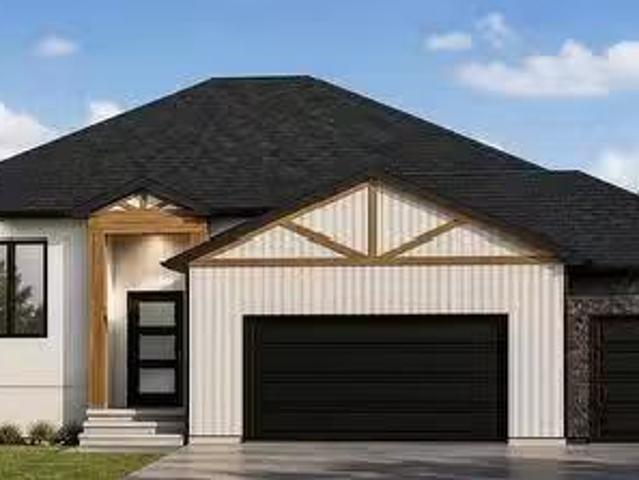
815 Fraser Rd, Winnipeg, MB, R2N 4B5 Luxury House for sale.
View photo
House · for sale
$ 4,499,000
$ 682/sq.ft
815 Fraser Rd, Winnipeg, MB, R2N 4B5 Luxury House for sale.
Anola
· 6,588 sq.ft · 4 Bedrooms · 8 Baths · House
· Patio · Swimming pool · Parking
Anola · 6,588 sq.ft · 4 Bedrooms · 8 Baths · House · Patio · Swimming pool · Parking
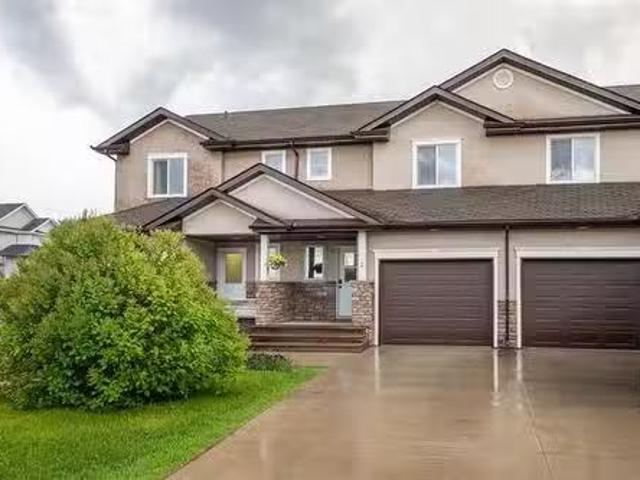
Experience refined country living in this extraordinary modern bungalow by Pine Creek Homes, completed in 2021 & set on a breathtaking 5-acre estate just minutes from the city. Offering over 10,000 sf of impeccably designed living space, the home features rich hardwood floors, soaring 10’ ceilings & a dramatic 14’ ceiling in the great room, framed by a wall of windows that captures the surrounding landscape. The primary retreat is a private sanctuary wdual WICC & a spa-inspired 5-piece ensuite wheated floors. 2 additional brs feature private vanities & share a stylish 3-piece bath, while an 812 sf in-lawnanny suite above the garage adds flexibility. A spectacular 2200 sf indoor pool pavilion, wrapped in floor-to-ceiling glass, upper deck & complete wprojector screen, creates an unmatched entertainment experience. The walk-out LL is designed for hosting, with a pub-style bar, lounge area & screened sunroom opening to a patio. Professionally landscaped grounds include a private treed set
$ 4,499,000
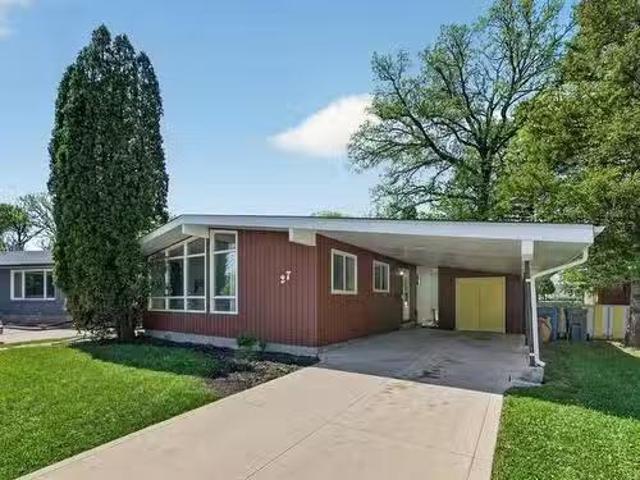
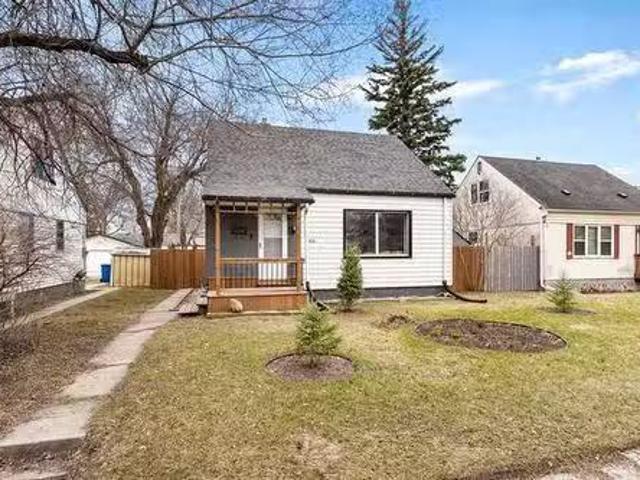
27 Triton Bay, Winnipeg, MB, R2M 2E8 house for sale Listing.
View photo
House · for sale
$ 399,900
$ 350/sq.ft
27 Triton Bay, Winnipeg, MB, R2M 2E8 house for sale Listing.
Anola
· 1,141 sq.ft · 3 Bedrooms · 2 Baths · House
· Garden · Air conditioning
Anola · 1,141 sq.ft · 3 Bedrooms · 2 Baths · House · Garden · Air conditioning
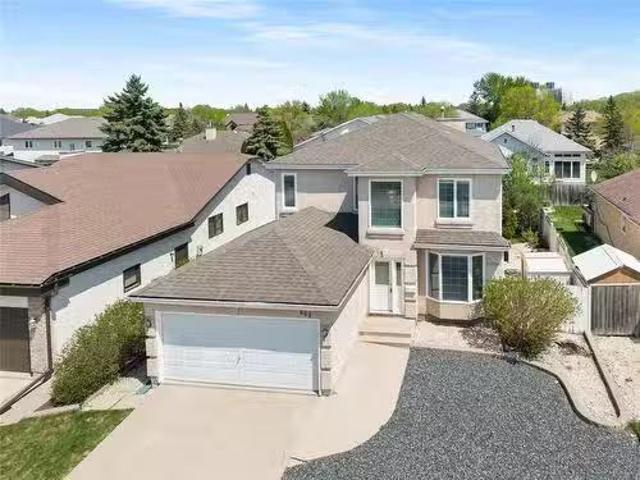
SS JUNE 1. OTP 6pm JUNE 8 MID CENTURY MODERN Built in 1965, this 1,144sqft 3 bedrm, 1.5 bathrm BNG is an MCM LOVERS DREAM! Loved by the same family for 61 YEARS (original owner)! Youll love the stunning WALL-OF-WINDOWS & VAULTED CEILINGS in the livingdining rm + orig HWFs throughout. Theres tons of gorgeous preserved WOOD DETAILS like the panelled LR wall, entry shelf wtextured glass divider & interior doors. The functional U-Shaped kitchen is bright and has good bones for an amazing reno! Maybe open up the wall to the dining rm? (Buyer to do their own due diligence). Down the hall (past the convenient pocket door) youll find 3 good sized bedrms wnewer wndws, a 4pc bathrm wlarge vanity & linen closet + a HIDDEN LAUNDRY CHUTE:) The finished bsmt offers a cozy rec space wwet bar, a 2pc bathrm + large WORKSHOP wcustom VENTILATION SYSTEM! UPDATES: Newer Shingles, HWT (16), HE Furnace (21), AC (23). Situated on a large PIE SHAPED LOT, the fully fenced backyard is ideal for kids or pets to p
$ 399,900
Related searches
698 Brock St, Winnipeg, MB, R3N 0Z4 house for sale Listing.
View photo
House · for sale
$ 449,900
$ 475/sq.ft
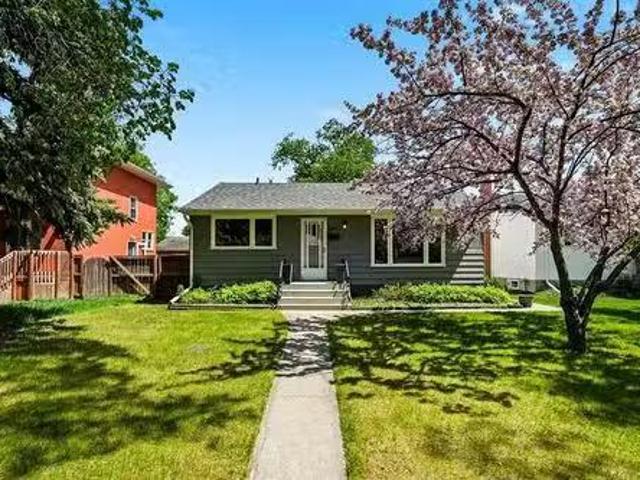
698 Brock St, Winnipeg, MB, R3N 0Z4 house for sale Listing.
Anola
· 947 sq.ft · 2 Bedrooms · 2 Baths · House
· Garden · Deck
Anola · 947 sq.ft · 2 Bedrooms · 2 Baths · House · Garden · Deck
Showings start June 2nd with offers presented June 9th. Welcome to 698 Brock Street, located on one of River Heights most desirable tree-lined streets. Surrounded by mature trees and just minutes from schools, shopping, restaurants, transit, and everyday amenities, this beautifully maintained home offers the perfect blend of character, comfort, and modern updates.Offering 955 sq ft, 2 bedrooms, and 2 full bathrooms, this home has been exceptionally cared for and thoughtfully upgraded throughout. The main floor features a stunning renovated kitchen with stainless steel appliances, open dining area, hardwood floors, large windows, heated ceramic tile flooring, and a beautifully updated bathroom with tile surround.The fully finished lower level expands the living space with drywall ceilings, pot lighting, wood beam accents, a spacious recroom, and an additional 3-piece bathroom.Outside, enjoy a fully fenced backyard complete with a large deck ideal for entertaining and a single detached g
$ 449,900
304 Park East Dr, Winnipeg, MB, R3Y 0Y5 house for sale List.
View photo
House · for sale
$ 504,900
$ 347/sq.ft
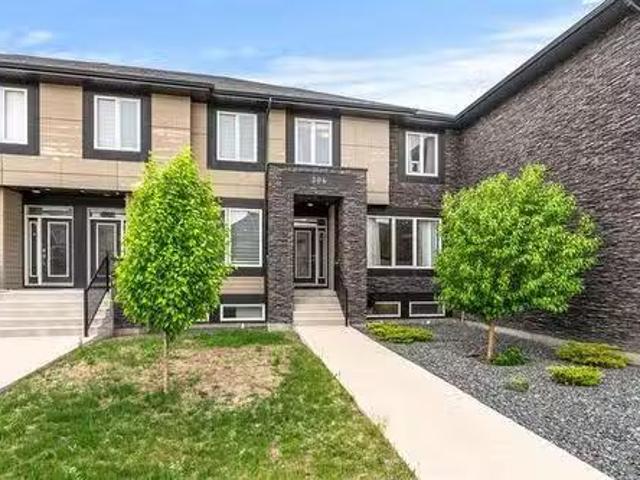
304 Park East Dr, Winnipeg, MB, R3Y 0Y5 house for sale List.
Anola
· 1,453 sq.ft · 4 Bedrooms · 4 Baths · House
· Garden · Deck · Cellar
Anola · 1,453 sq.ft · 4 Bedrooms · 4 Baths · House · Garden · Deck · Cellar
S.S June 5th. OTP June 11th. 1,462 SF two-storey townhome located in the highly desirable Bridgwater Centre, one of Winnipeg’s most vibrant and convenient communities. Enjoy easy access to all amenities right at your doorstep. An elegant stone-pillared private entrance welcomes you into the main floor featuring an open-concept family room, dining area, and kitchen. The stylish kitchen offers a closet-style pantry, extended upgraded cabinetry, quartz countertops, and a contemporary tile backsplash, combining both functionality and modern appeal. Upstairs, youll find three spacious bedrooms surrounding a generous landing area, including a primary suite complete with a walk-in closet and private ensuite. Convenient second-floor laundry adds to the homes practicality. The professionally finished basement, completed with permits, features a separate entrance, an additional bedroom, and additional living space. Step outside to a beautifully landscaped backyard featuring a deck, charming perg
$ 504,900
6 Avondale Crescent, Steinbach, MB, R5G 2G2 house for sale.
View photo
House · for sale
$ 424,900
$ 328/sq.ft
6 Avondale Crescent, Steinbach, MB, R5G 2G2 house for sale.
Anola
· 1,292 sq.ft · 4 Bedrooms · 3 Baths · House
· Garden · Gym · Cellar
Anola · 1,292 sq.ft · 4 Bedrooms · 3 Baths · House · Garden · Gym · Cellar
R16SteinbachShowings Start Sat June 6th, 2026. Open House Sat June presented as received after OH. Welcome to this bright and inviting family home, offering the perfect blend of comfort, space, and privacy. Nestled on a beautifully landscaped lot with a lush, maturely treed backyard. Step inside to discover a bright and open main floor designed for everyday living. Large windows fill the space with natural light, creating a warm and welcoming atmosphere throughout the living, dining, and kitchen areas. The functional layout provides ample room for families of all sizes. The spacious primary bedroom features a private ensuite, while two additional bedrooms are thoughtfully located near the main 4-piece bathroom. The fully finished basement adds valuable living space with a generous rec room ideal for family movie nights, a games area, or a home gym. Youll also appreciate the large laundry room, offering plenty of storage and functionality. An additional bedroom and bathroom provide flex
$ 424,900
5 Roselawn Bay, Niverville, MB, R0A 1E0 house for sale List.
View photo
House · for sale
$ 575,000
$ 258/sq.ft
5 Roselawn Bay, Niverville, MB, R0A 1E0 house for sale List.
Anola
· 2,228 sq.ft · 4 Bedrooms · 3 Baths · House
· Patio · Fireplace · Swimming pool · Deck · Parking
Anola · 2,228 sq.ft · 4 Bedrooms · 3 Baths · House · Patio · Fireplace · Swimming pool · Deck · Parking
R07NivervilleOPEN HOUSE SUNDAY June 7th. Welcome to 5 Roselawn Bay, this distinctive custom home is truly one of a kind. Offering over 3000sqft of finished living space, four bedrooms, three bathrooms, four fireplaces, attached garage, large storage shed, hot tub room, two composite decks and so much more. Every inch of this home has been upgraded, renovated and customized inside and out. A full list of upgrades is available to your agent or upon request. Entering into the home you are greeted with an open concept entertainers dream home, with vaulted ceilings, extra-large custom kitchen with quartz counter tops, large bar, stone faced wood burning fireplace, stone faced gas fireplace, floor to ceiling windows and executive materials and features. Along with a primary suite with walk in closet, large ensuite with soaker jetted tub On the exterior of the home there is a fenced dog run, stone patio, woodshed, storage shed, front deck, back deck and all decking is composite, stone path, c
$ 575,000
3 Landsbury Te, Niverville, MB, R0A 0A2 house for sale List.
View photo
House · for sale
$ 344,900
$ 291/sq.ft
3 Landsbury Te, Niverville, MB, R0A 0A2 house for sale List.
Anola
· 1,184 sq.ft · 3 Bedrooms · 2 Baths · House
· Garden · Parking · Deck · Cellar
Anola · 1,184 sq.ft · 3 Bedrooms · 2 Baths · House · Garden · Parking · Deck · Cellar
Welcome to this beautiful Townhouse in Niverville Manitoba! This 1,188 SqFt 2 Story has 3 bedrooms, 1.5 bathrooms and a fully fenced yard! Walk in to the foyer area with a half bath right in the entrance way that leads you to your kitchen. Plenty of cabinet space, vinyl counter tops and large island. The living room has an abundance of natural light and large windows. Vinyl flooring through out the main floor. The 2nd floor has your 3 bedrooms with a shared ensuite 4 piece bathroom. The basement is fully finished with a large rec room and potential for a 4th bedroom. Attached is an insulated single car garage. The backyard is fully fenced with a deck! Book your showing today! Still available at ListedBuy!
$ 344,900
664 Bairdmore Boulevard, Winnipeg, MB, R3T 5T6 house for sal.
View photo
House · for sale
$ 554,900
$ 296/sq.ft
664 Bairdmore Boulevard, Winnipeg, MB, R3T 5T6 house for sal.
Anola
· 1,873 sq.ft · 5 Bedrooms · 3 Baths · House
· Garden
Anola · 1,873 sq.ft · 5 Bedrooms · 3 Baths · House · Garden
1SWinnipegShowings start now! Tired of Bidding Wars? At 664 Bairdmore, offers are presented as received! Welcome to this spacious 1,881 sq. ft. two-storey former Hilton Show home offering 4+1 bedrooms, 2.5 bathrooms, and an ideal layout for family living. The bright and functional main floor features a sunken entryway open to the 2nd floor loft with railing between, generous living and dining areas, a well-appointed kitchen, and the convenience of main floor laundry. Upstairs youll find four good-sized bedrooms, including a primary suite with ensuite bath. Situated on a 50 x 110 lot, this property offers plenty of outdoor space for kids, pets, and entertaining. Located in a highly sought-after south Winnipeg neighbourhood close to Bairdmore school, U of M, parks, walking trails, shopping, and public transportation. Recent updates include SHINGLES (2021), FURNACE (2023) and HWT (2023). Many newer windows. Maintenance-Free rock yard out front. This is a very well kept home and it offers
$ 554,900
27 Stanford Bay, Winnipeg, MB, R3P 0T5 Luxury House for sale.
View photo
House · for sale
$ 1,299,500
$ 460/sq.ft
27 Stanford Bay, Winnipeg, MB, R3P 0T5 Luxury House for sale.
Anola
· 2,820 sq.ft · 5 Bedrooms · 4 Baths · House
· Garden · Fireplace · Swimming pool
Anola · 2,820 sq.ft · 5 Bedrooms · 4 Baths · House · Garden · Fireplace · Swimming pool
SS Thurs, June 4-offers presented Tues, June 9 after 6:00 p.m. Immaculate two-storey family home in the heart of the distinguished Tuxedo neighbourhood. A lovely foyer welcomes you with a striking stone feature wall, leading into an elegant living room with a double-sided wood-burning fireplace & stunning tile flooring. The dining room features a built-in buffet with accent lighting & a bay window overlooking the beautifully landscaped backyard. The eat-in kitchen offers cabinets with pullouts, a central island with granite countertops & a casual dining area. A sunken family room with a wood-burning fireplace, along with a bright sunroom featuring heated flooring & garden doors, provides access to an entertainer’s dream backyard complete with an amazing in-ground pool & gazebo. Main floor also includes a convenient laundry room & 2-piece bath. Upstairs offers four bedrooms (one currently used as an office) & a 4-piece bath, while the spacious primary suite features a 4-piece ensuite wi
$ 1,299,500
289 Pritchard Ave, Winnipeg, MB, R2H 0C6 house for sale Lis.
View photo
House · for sale
$ 224,900
$ 118/sq.ft
289 Pritchard Ave, Winnipeg, MB, R2H 0C6 house for sale Lis.
Anola
· 1,894 sq.ft · 5 Bedrooms · 2 Baths · House
Anola · 1,894 sq.ft · 5 Bedrooms · 2 Baths · House
Extensively remodeled in 2022, this 1900 square foot duplex is a great opportunity to enhance your real estate portfolio, or live in one unit and sale out the other! Showings and offers anytime. Still available at ListedBuy!
$ 224,900
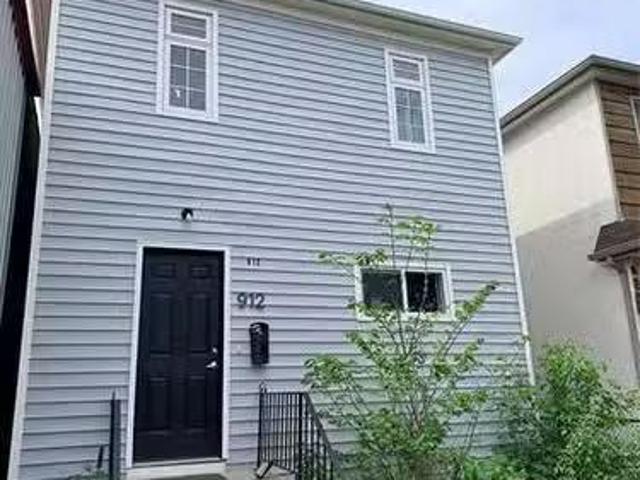
912 William Ave, Winnipeg, MB, R3E 0Z8 house for sale Listi.
View photo
House · for sale
$ 274,900
$ 204/sq.ft
912 William Ave, Winnipeg, MB, R3E 0Z8 house for sale Listi.
Anola
· 1,345 sq.ft · 4 Bedrooms · 2 Baths · House
Anola · 1,345 sq.ft · 4 Bedrooms · 2 Baths · House
Located one block from Health Sciences Centre, this extensively renovated Duplex boasts tremendous income potential. Remodels include laminate flooring, new mechanicals, custom kitchens, paint & more! Check it out today! Still available at ListedBuy!
$ 274,900
587 Ashburn St, Winnipeg, MB, R3G 3C4 house for sale Listin.
View photo
House · for sale
$ 279,900
$ 376/sq.ft
587 Ashburn St, Winnipeg, MB, R3G 3C4 house for sale Listin.
Anola
· 743 sq.ft · 2 Bedrooms · 1 Bath · House
· Office room
Anola · 743 sq.ft · 2 Bedrooms · 1 Bath · House · Office room
SS June 4. OTP June 9 4:00 pm. Welcome to this charming and affordable home in the desirable Polo Park neighbourhood! Located within walking distance to shopping, restaurants, public transit, and everyday conveniences. Perfect for first-time buyers, downsizers, or investors looking to add a solid property to their portfolio. Step inside through the inviting sunroom, the perfect place to enjoy your morning coffee. The main floor offers a functional layout featuring a bright living room filled with natural light, a formal dining area that can easily serve as a flex space, and an updated kitchen complete with white cabinetry, butcher block countertops, tile backsplash, stylish checkered flooring, and stainless steel appliances. The main floor is finished with two spacious bedrooms and a refreshed 4-piece bathroom. Downstairs youll find a large recreation room, a versatile bonus room ideal for a home office or potential third bedroom (window does not meet egress requirements), plus plenty
$ 279,900
1172 Sanford St, Winnipeg, MB, R3E 2Z9 commercial for sale.
View photo
House · for sale
$ 544,900
1172 Sanford St, Winnipeg, MB, R3E 2Z9 commercial for sale.
Anola
· House
Anola · House
Exceptional opportunity to acquire a well-established turnkey bakery business in Winnipeg. Marymar Bakery is one of only a select few bakeries in the city producing fresh pita bread daily, with a strong reputation for quality and consistency. The business manufactures both white and whole wheat pita bread and supplies numerous grocery stores, restaurants, and commercial clients throughout Winnipeg, generating reliable recurring revenue.Strategically located near Polo Park, this turnkey operation offers an efficient production setup, established distribution channels, and proven wholesale and retail revenue streams. The business is fully equipped and ready for a seamless ownership transition. With increasing demand for fresh, locally produced bakery products, there is significant potential to expand both wholesale and retail sales.A new owner may also have the opportunity to pursue supply agreements with major grocery chains, further increasing production volume and sales.An excellent o
$ 544,900
884 Airlies St, Winnipeg, MB, R2V 2Z7 house for sale Listin.
View photo
House · for sale
$ 349,000
$ 330/sq.ft
884 Airlies St, Winnipeg, MB, R2V 2Z7 house for sale Listin.
Anola
· 1,055 sq.ft · 3 Bedrooms · 2 Baths · House
· Garden · Cellar
Anola · 1,055 sq.ft · 3 Bedrooms · 2 Baths · House · Garden · Cellar
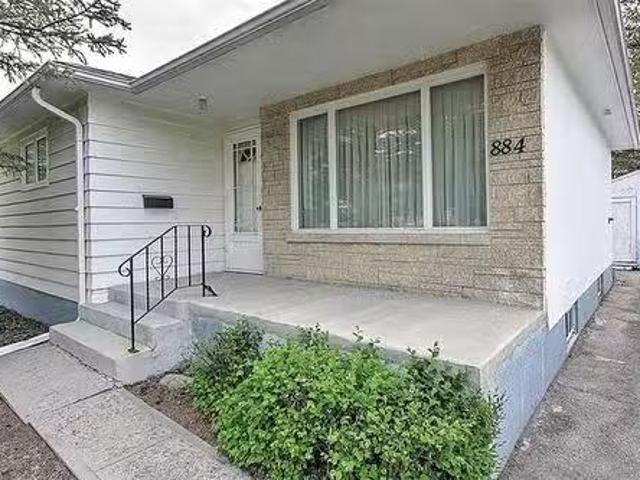
Showings Start Now with Offers Reviewed June 11th @ 2:00 PM Lots of natural light in this three bedroom family bungalow in the heart of Garden City! Combination LivingDining rooms with lots of natural light. Eat-in Kitchen overlooking the backyard. Three Bedrooms on the main floor. Developed basement with large Rec Room, Den, Powder Room, and storage area. Still available at ListedBuy!
$ 349,000
3 Del Monica Road, Winnipeg, MB, R3Y 0W3 house for sale Lis.
View photo
House · for sale
$ 599,900
$ 387/sq.ft
3 Del Monica Road, Winnipeg, MB, R3Y 0W3 house for sale Lis.
Anola
· 1,550 sq.ft · 3 Bedrooms · 3 Baths · House
· Garden · Fireplace · Deck · Parking · Cellar
Anola · 1,550 sq.ft · 3 Bedrooms · 3 Baths · House · Garden · Fireplace · Deck · Parking · Cellar
1RWinnipegOpen house Sunday June 7 from 12-2pm. Welcome to the desirable area of Bridgewater Trails! Situated on a lot that backs into greenspace and across from park with a lakeview, this home wont last! As you enter the home, youre welcomed with a beautiful open to below 18 ceiling foyer. Main level features an open livingdiningkitchen concept. Kitchen with pantry, 2-toned cabinets, island with overhang & pendant lights, quartz counter-tops, tile backsplash and SS appliances. Living room with lakeview and a tiled feature wall with built in shelving & electric fireplace. Sliding doors off dining area leading to composite deck with aluminum railings. Upstairs with 3 good size bedrooms. Primary bedroom with walk-in closet and 3pc ensuite w glass and tiled shower. Private side entrance door for potential income basement suite. Double attached garage with EV charger. Backyard features a low maintenance nicely landscaped yard. Appliances included. Flexible possession. Call to book a privat
$ 599,900
8 550 Dovercourt Drive, Winnipeg, MB, R3Y 1Y8 Luxury Condo f.
View photo
House · for sale
$ 669,900
$ 406/sq.ft
8 550 Dovercourt Drive, Winnipeg, MB, R3Y 1Y8 Luxury Condo f.
Anola
· 1,647 sq.ft · 3 Bedrooms · 3 Baths · House
· Fireplace · Deck · Parking · Cellar
Anola · 1,647 sq.ft · 3 Bedrooms · 3 Baths · House · Fireplace · Deck · Parking · Cellar
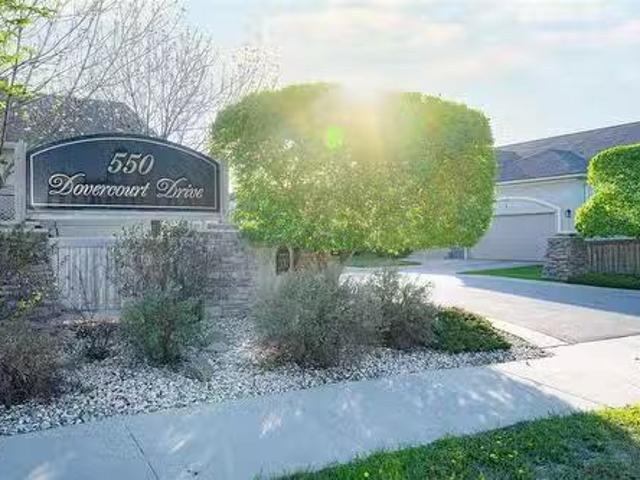
1MWinnipegSS June 1 OH June 7. OTP June 8. Welcome to this stunning 1,653 sq. ft. bungalow-style condo in the highly sought-after Linden Ridge community. Offering 3 spacious bedrooms, 3 full bathrooms, a double attached garage, and a full basement, this home delivers the space and comfort of a house with the convenience of condo living.The bright, open-concept layout is highlighted by beautiful engineered hardwood floors, elegant granite countertops, and an inviting gas fireplace that creates a warm and welcoming atmosphere. The well-appointed kitchen offers ample workspace and storage, making it ideal for both everyday living and entertaining.The generous primary suite features plenty of closet space and a private ensuite, while the second bedroom and full bath provide flexibility for guests.Step outside to the fantastic deck, perfect for summer BBQs, outdoor dining and entertaining. The full basement offers endless possibilities for future development or additional storage.Situated i
$ 669,900
28 Stonegate Cl, Winnipeg, MB, R3Y 1B2 house for sale Listi.
View photo
House · for sale
$ 569,900
$ 307/sq.ft
28 Stonegate Cl, Winnipeg, MB, R3Y 1B2 house for sale Listi.
Anola
· 1,851 sq.ft · 5 Bedrooms · 4 Baths · House
· Garden · Fireplace · Cellar
Anola · 1,851 sq.ft · 5 Bedrooms · 4 Baths · House · Garden · Fireplace · Cellar
Offers as received. Showings limited to weekday 1:00PM - 3:00PM. Weekend 4:00PM - 6:00PM. Nestled on a quiet cul-de-sac in Whyte Ridge, one of Winnipeg’s most coveted neighbourhoods. This 1855 sq. ft. two story with 4 bedrooms and 3.5 bathrooms plus a 5th bedroom in basement, sits on a stunning huge pie shaped backyard. The upper level features 4 bedrooms and two bathrooms. The main floor family room has a stone fireplace. Outside, the spacious backyard is fitted with an outdoor kitchen ready for your summer BBQ. Windows replaced 2022, Shingles 2018, High efficiency furnace and air condition 2023, Located close to excellent schools, parks, playground, community center and situated right in between the beautiful 2 beautiful lakes of Whyte Ridge. All measurements +-jogs. Still available at ListedBuy!
$ 569,900
67 Waterbury Dr, Winnipeg, MB, R3P 1R6 Luxury House for sale.
View photo
House · for sale
$ 1,250,000
$ 547/sq.ft
67 Waterbury Dr, Winnipeg, MB, R3P 1R6 Luxury House for sale.
Anola
· 2,282 sq.ft · 4 Bedrooms · 3 Baths · House
· Parking · Fireplace · Deck · Cellar
Anola · 2,282 sq.ft · 4 Bedrooms · 3 Baths · House · Parking · Fireplace · Deck · Cellar
Luxury LAKEFRONT living! Dont miss out on this gorgeous 2 storey home in the highly sought after neighbourhood Linden Woods! The main floor features family room with wood burning fireplace, creme kitchen, formal dining and formal living room. There is a 2 piece bath and main floor bedroom. Main floor laundry. There is also a sunroom with floor heat and attached composite deck. Moving upstairs, there are 3 additional bedrooms, 3 piece bath, and 4 piece ensuite. The spacious primary suite also has a large walk in closet. The lower level is ready for development. There is an attached, insulated double car garage. This gorgeous home is located on a lakefront lot. There are 10 varieties of trees. The property is fenced and has a sprinkler system. Dont miss out on this incredible view! Upgrades include shingles, windows throughout (except basement ones), fence, sunroom, driveway. Book today! Still available at ListedBuy!
$ 1,250,000
57 Harry Waytiuk Drive, East Selkirk, MB, R0E 0M0 house for.
View photo
House · for sale
$ 599,900
$ 416/sq.ft
57 Harry Waytiuk Drive, East Selkirk, MB, R0E 0M0 house for.
Anola
· 1,442 sq.ft · 3 Bedrooms · 2 Baths · House
· Parking · Fireplace · Deck · Air conditioning · Cellar
Anola · 1,442 sq.ft · 3 Bedrooms · 2 Baths · House · Parking · Fireplace · Deck · Air conditioning · Cellar
R02East SelkirkCUSTOMIZE FOR FREE! This home can be ready in as little as 7 months. 1450 sqft bungalow with TRIPLE car garage on a 80x166 lot. 9 ceilings throughout the main floor. Dream kitchen with oversized island of 7, walk in pantry, quartz counter tops and soft close cabinets throughout. Living room that features an electric fireplace accented by pot lights. Oversized master bedroom with walk in closet and ensuite featuring a TILE shower. 2 spacious bedrooms, full bathroom and Main floor laundry. Basement perimeter walls are drywalled with electrical plug ins installed, rough in for a future 4th bedroom. A 20x12 COVERED deck! ICF foundation, triple pane windows, Gas furnace, AC, garage door opener with remotes all for a turn key price of only $599,900 including GST, Land and 5 year New Home Warranty! call for more info. (id:7525). Still available at ListedBuy!
$ 599,900
938 Talbot Ave, Winnipeg, MB, R2L 0T2 house for sale Listin.
View photo
House · for sale
$ 329,900
$ 369/sq.ft
938 Talbot Ave, Winnipeg, MB, R2L 0T2 house for sale Listin.
Anola
· 893 sq.ft · 3 Bedrooms · 2 Baths · House
· Garden · Deck · Parking · Cellar
Anola · 893 sq.ft · 3 Bedrooms · 2 Baths · House · Garden · Deck · Parking · Cellar
Welcome to this charming 900 sf home, thoughtfully updated with modern touches throughout. The bright, open main floor features an inviting living room with a large picture window, seamlessly connected to the kitchen, perfect for everyday living and entertaining. The kitchen offers sleek grey cabinetry, stainless steel appliances, and ample counter space. The main level is complete with a spacious primary bedroom and a four-piece bathroom. Upstairs, you’ll find two comfortable bedrooms, quietly tucked away from the main living area. The fully finished basement adds additional living space with a versatile family room, officeden, along with a three-piece bathroom, laundrymechanical room, and convenient under-stair storage. Situated on a generously sized lot, this property features a fully fenced backyard with a deck, shed, additional tarp-covered storage, and a parking pad with a sliding gate. Conveniently located on a bus route and close to parks, playgrounds, schools, shopping, restau
$ 329,900
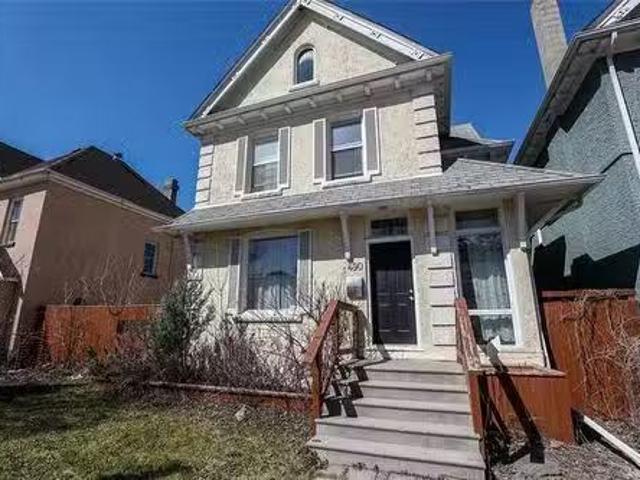
490 Spence St, Winnipeg, MB, R3B 2R7 house for sale Listing.
View photo
House · for sale
$ 299,000
$ 195/sq.ft
490 Spence St, Winnipeg, MB, R3B 2R7 house for sale Listing.
Anola
· 1,528 sq.ft · 6 Bedrooms · 2 Baths · House
· Cellar
Anola · 1,528 sq.ft · 6 Bedrooms · 2 Baths · House · Cellar
Showings start now! Offers anytime. Wonderful home and property on a double lot on the same street as the U of W! Completely remodeled with over 1500 SF plus a rare, finished basement. 6 bedrooms with possible up to 6 roommates. 2 full bathrooms. Secure fenced in lot with sliding gate. Gorgeous brick detail and hardwood floors. Great roomy house with plenty of space and storage. Shows fantastic! Must see! Great value to live in or for future investment. Still available at ListedBuy!
$ 299,000
126 Prairie Oak Drive, Mitchell, MB, R5G 2X5 house for sale.
View photo
House · for sale
$ 239,900
$ 232/sq.ft
126 Prairie Oak Drive, Mitchell, MB, R5G 2X5 house for sale.
Anola
· 1,033 sq.ft · 2 Bedrooms · 1 Bath · House
· Swimming pool
Anola · 1,033 sq.ft · 2 Bedrooms · 1 Bath · House · Swimming pool
R16MitchellDiscover a World of Active Living! Welcome to PRAIRIE OAKS! A new way to look at home ownership and community that offers you your own lot (no shared walls or ceilings), at an affordable price. The Hawthorne is a 1,044 SQ.FT home offering 2 bedrooms and a 4pce bath! Prairie Oaks is packed with amenities including a 5,760 SQ.FT Clubhouse which offers a large open gathering space, kitchen, media centre, exercise room, billiards, hot tub, and change rooms. Perfect for Community events, as well as hosting your own private parties. Enjoy the beautiful walking paths, picnic areas, pickleball courts, and dog park! Reach out today to learn more about our active adult community and start your journey towards a vibrant and fulfilling lifestyle. Agents on duty Tuesday, Wednesday and Thursday 1-5pm at the Clubhouse. (id:7525). Still available at ListedBuy!
$ 239,900
168 Windflower Rd, Winnipeg, MB, R3Y 0X7 house for sale Lis.
View photo
House · for sale
$ 679,900
$ 332/sq.ft
168 Windflower Rd, Winnipeg, MB, R3Y 0X7 house for sale Lis.
Anola
· 2,045 sq.ft · 3 Bedrooms · 4 Baths · House
· Cellar
Anola · 2,045 sq.ft · 3 Bedrooms · 4 Baths · House · Cellar
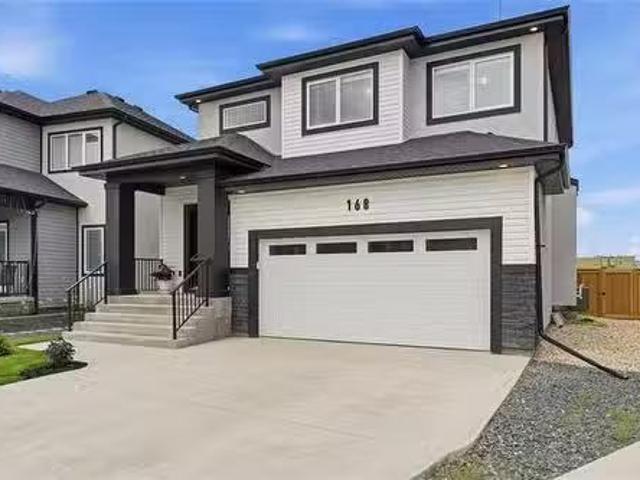
SS June 3 with offers presented June 8th. Built in 2023, this impressive 2,051 sq. ft. two-storey home is situated on a quiet cul-de-sac and offers 3 bedrooms, a loft, 3.5 bathrooms, and a professionally finished basement. The bright front foyer features a double closet and opens to a spacious open-concept main floor with designer colours and large windows that flood the living and dining areas with natural light. Sunsets are best viewed from here. The stunning gourmet kitchen is highlighted by a large island with seating, walk-in pantry, quartz countertops, tile backsplash and premium stainless steel appliances. Upstairs youll find a versatile loft, three generous bedrooms, and a spacious primary suite complete with a walk-in closet and private 3-piece ensuite. The fully finished basement adds exceptional living space with a large recreation room, cozy theatre area, 3-piece bathroom, and a workshopgym that could easily be converted into a fourth bedroom. Outside, enjoy the large pie-s
$ 679,900

Get email alerts

Don't miss out: be the first to know about new properties

The alert was correctly created

On subscribing you accept the conditions of use and the privacy policy
Alert
Receive new ads in your inbox
Save this search
Receive alerts for new listings

We'll send you an email when we have new properties for: "Properties for sale in Anola"

The alert was correctly created

Get email alerts and be the first to see new listings
Required field
On subscribing I accept the terms of the privacy policy
Perfect! You'll soon start receiving new listings via email
Alert
Receive an email when we have new ads for Properties for sale in Anola
Save this search
Filters

Bedrooms

Area (sq.ft)

sq.ft
sq.ft

Price

$
$

Filter by property type

Bathrooms

Clear all filters
Receive notifications when new entries are published.