41,525 properties to rent in Appleby

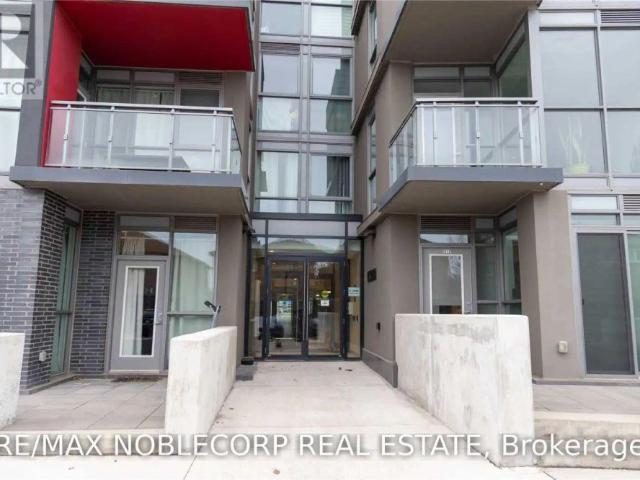
apartment at 17 – 1245 STEPHENSON DRIVE
View photo
Apartment · for rent
$ 4,500
apartment at 17 – 1245 STEPHENSON DRIVE
Appleby
· 161 sq.ft · 3 Bedrooms · Apartment
· Garden · Fireplace
Appleby · 161 sq.ft · 3 Bedrooms · Apartment · Garden · Fireplace
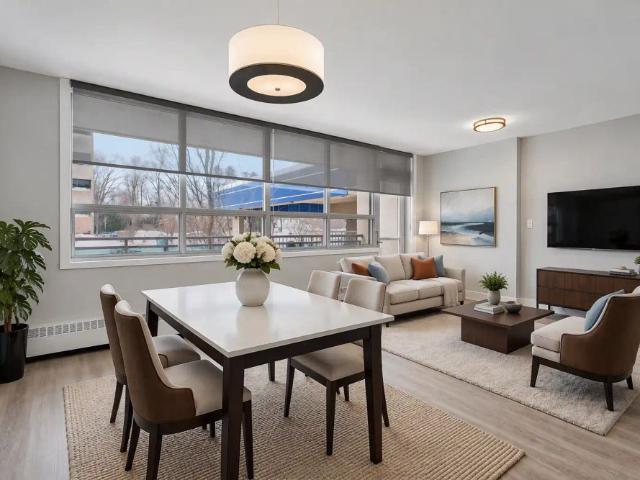
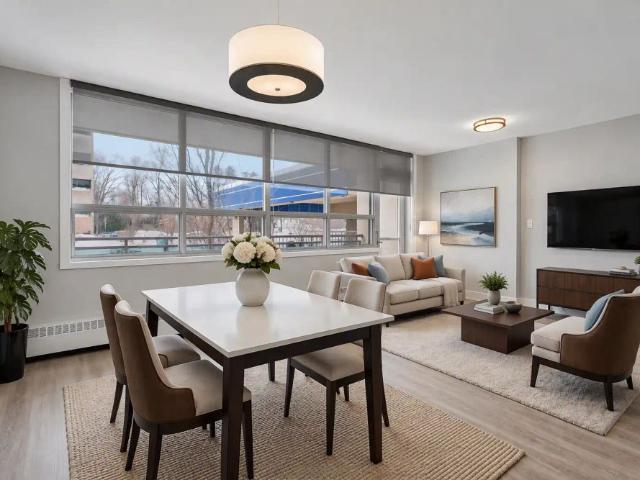
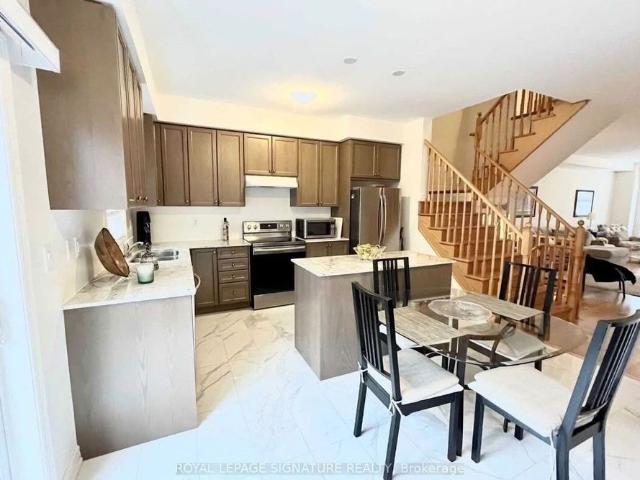
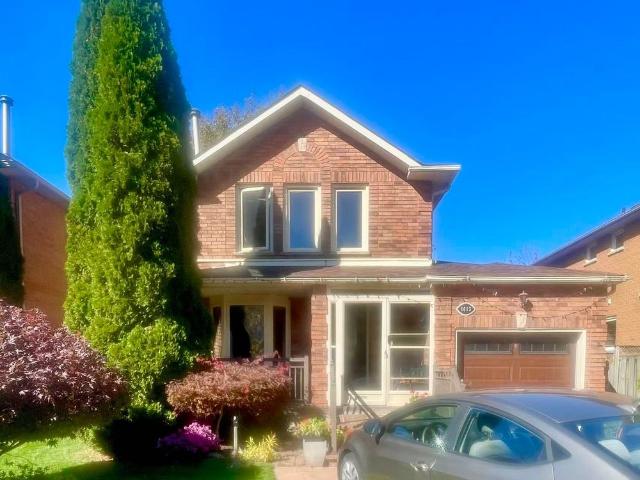
Fully Furnished 3-Bedroom Townhome for Lease – Short-Term or Annual Rental (Flexible Lease Terms). Move right into this beautifully furnished 3-bedroom, 2.5-bathroom townhome in Burlington’s sought – after Maple neighbourhood. Bright, stylish, and meticulously maintained, this home offers the perfect blend of comfort and convenience for professionals, families, or those relocating. The functional layout features hardwood flooring throughout the main level, a spacious eat-in kitchen with a breakfast bar, a cozy family room with a gas fireplace, and a walk-out to a private backyard. Upstairs, enjoy the convenience of bedroom-level laundry, a generous primary suite complete with a walk-in closet and private ensuite, plus two additional fully furnished bedrooms. Ideally situated within walking distance to Downtown Burlington, Mapleview Shopping Centre, the GO Station, parks, grocery stores, restaurants, and the waterfront. Commuters will appreciate quick access to Highways 403 and QEW. Ava
$ 4,500
apartment at 4189 INGLEWOOD DRIVE, Burlington, Ontario, L7L1E3
View photo
Apartment · for rent
$ 5,000
New
apartment at 4189 INGLEWOOD DRIVE, Burlington, Ontario, L7L1E3
Appleby
· 237 sq.ft · 1 Bedroom · Apartment
· Parking
Appleby · 237 sq.ft · 1 Bedroom · Apartment · Parking
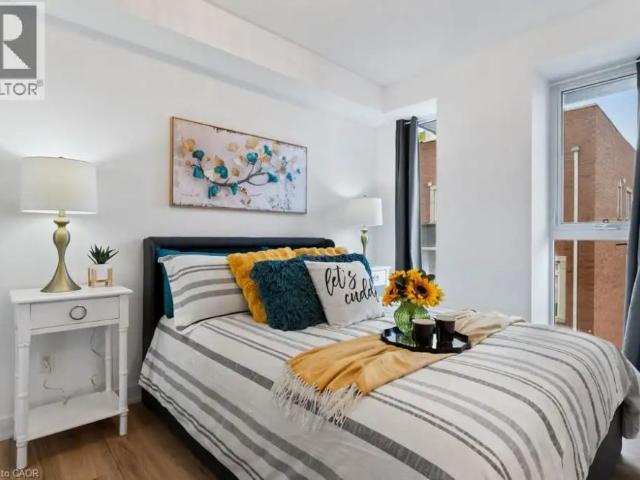
Nestled on one of south Burlington’s most beautiful and sought-after streets, just steps from Lake Ontario, this spacious brick and stucco bungalow offers over 2,400 sq. ft. of living space on an impressive 100′ x 157′ lot. The home features 3 generous bedrooms, 2.5 baths, vaulted ceilings, skylights and large principal rooms offering plenty of space for everyday living and entertaining. A double garage and circular driveway provide ample parking, while majestic mature trees create a private and picturesque setting. Surrounded by multi-million-dollar homes and located within the highly regarded Tuck School district, this is a wonderful opportunity to enjoy an exceptional property in one of south Burlington’s most desirable neighbourhoods. Tenant to pay all utilities and hot water tank rental. (id:18653)
$ 5,000
apartment at 402 GUELPH LINE
View photo
Apartment · for rent
$ 3,500
New
apartment at 402 GUELPH LINE
Appleby
· 334 sq.ft · 3 Bedrooms · Apartment
· Garden · Office room · Air conditioning · Parking · Equipped kitchen · Cellar
Appleby · 334 sq.ft · 3 Bedrooms · Apartment · Garden · Office room · Air conditioning · Parking · Equipped kitchen · Cellar
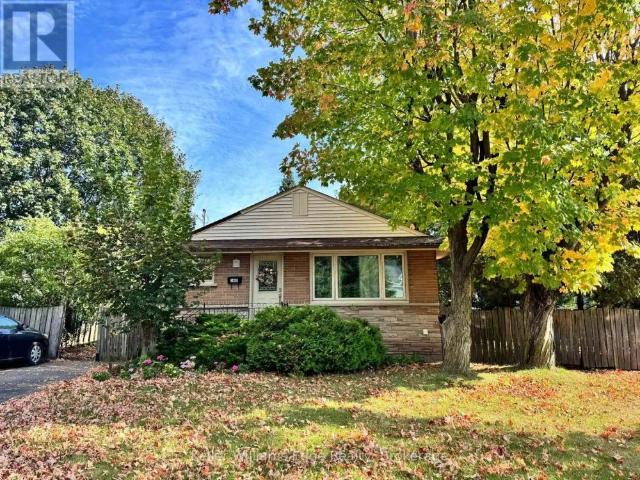
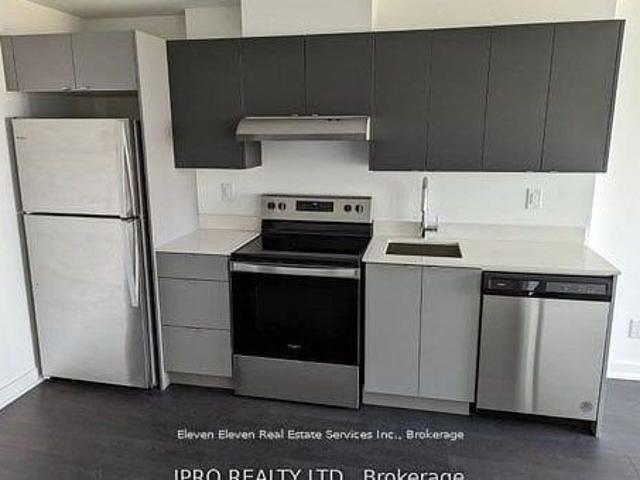
Well-maintained bungalow for rent in Burlington’s sought-after downtown. It offers 3+2 spacious bedrooms, high-quality finishes, and a practical, family-friendly layout. Inside, you’ll find a bright main floor with expansive living and dining spaces, complemented by large windows that flood the home with natural light. The basement features new flooring, an open full kitchen with ample cabinetry, and a full four-piece bathroom. The additional two bedrooms provide versatile space for a family or a home office. The fully fenced backyard is ideal for parking, relaxing, and outdoor activities. Updates include a roof (2019), AC, a tankless water heater (2018), a dishwasher (2023), and four new main-floor windows (2026). Conveniently located minutes from Burlington GO station, steps from the city bus stop, and close to top-rated schools, shopping, restaurants, a community center, and parks. It’s ideal for young professionals and families seeking a convenient and vibrant living experience. No
$ 3,500
apartment at 320 5327 UPPER MIDDLE ROAD, Burlington, Ontario, L7L0E9
View photo
Apartment · for rent
$ 2,200
New
apartment at 320 5327 UPPER MIDDLE ROAD, Burlington, Ontario, L7L0E9
Appleby
· 97 sq.ft · 1 Bedroom · Apartment
· Patio · Balcony · Parking
Appleby · 97 sq.ft · 1 Bedroom · Apartment · Patio · Balcony · Parking
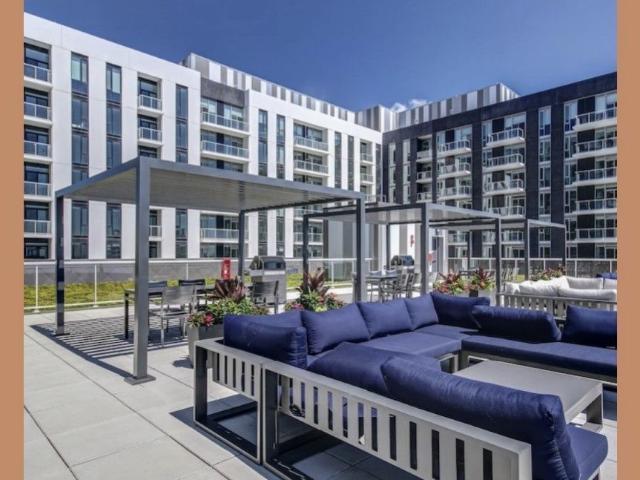
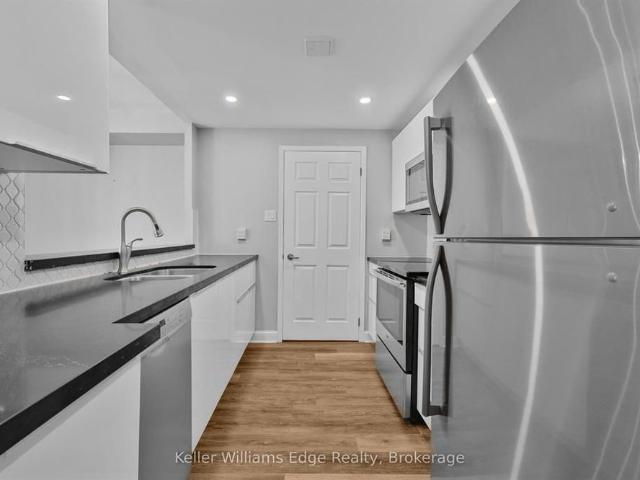
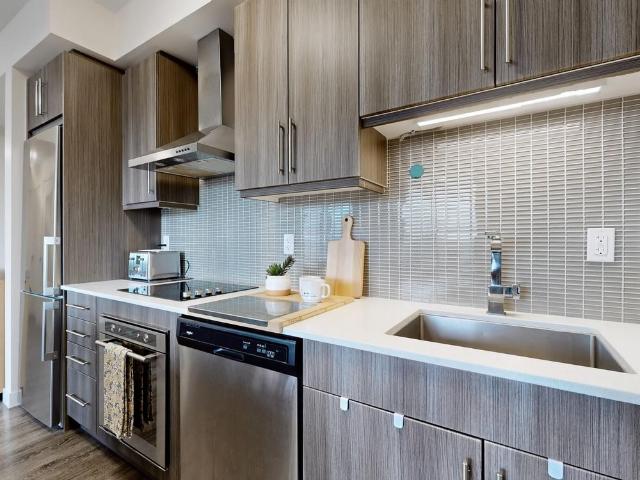
Welcome to Times Square in the Orchard neighbourhood of Burlington! This bright and spacious 1-bedroom, 1-bathroom condo offers approximately 675 sq. ft. of living space with airy 9′ ceilings and large windows that flood the unit with natural light. The kitchen features granite counters, stainless steel appliances, and a glass tile backsplash. Durable laminate flooring runs throughout, and the bedroom includes a walk-in closet plus a separate laundry closet with a new washer and dryer. Enjoy a west-facing walk-out balcony off the living/dining area – a great spot to relax. This 3rd-floor unit (#320) includes one underground parking space and a storage locker. Building amenities include a large rooftop patio with a shared BBQ station and a party/events room. Ideally located close to shopping, grocery stores, parks, trails, and transit, with easy access to major highways. Available for lease as of October 1st, 2026! (id:18653)
$ 2,200
apartment at 419 – 5317 UPPER MIDDLE ROAD
View photo
Apartment · for rent
$ 2,400
New
apartment at 419 – 5317 UPPER MIDDLE ROAD
Appleby
· 43 sq.ft · 1 Bedroom · Apartment
· Terrace · Parking
Appleby · 43 sq.ft · 1 Bedroom · Apartment · Terrace · Parking
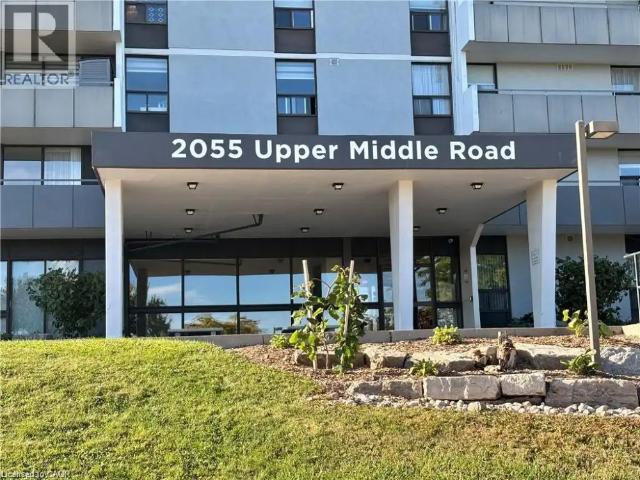
Gorgeous 1-bedroom plus spacious den suite on the penthouse level, featuring 10 ft ceilings and a bright open-concept layout. The kitchen offers a breakfast bar overlooking the living area, creating a comfortable and functional space. The bedroom features a walk-in closet and a large window with plenty of natural light. Includes ensuite laundry and 1 underground parking space. No carpet and new appliances. Building amenities include a rooftop terrace with BBQ area and putting green. Fantastic Burlington location close to GO Transit, highways, shopping, restaurants, parks, and Bronte Creek Provincial Park. Located in a desirable area known for excellent schools. (id:18653)
$ 2,400
apartment at 3500 LAKESHORE Road W Unit# B814
View photo
Apartment · for rent
$ 6,775
New
apartment at 3500 LAKESHORE Road W Unit# B814
Appleby
· 398 sq.ft · 2 Bedrooms · Apartment
· Garden · Terrace · Sauna · Swimming pool · Gym · Security · Parking
Appleby · 398 sq.ft · 2 Bedrooms · Apartment · Garden · Terrace · Sauna · Swimming pool · Gym · Security · Parking
Panoramic Water Views, Expansive Bluwater Penthouse Suite. 2 Bed + Den. Huge Outdoor Private Terrace Will Take Your Breathe Away! Two primary-sized bedrooms, each with Spa-Like ensuite bathrooms and Walk-in Closets. The bedroom-sized Den makes an excellent family room and also has a lake view. Large open-concept living area for kitchen/dining and living rooms. Chef’s Kitchen has a large island, ample cupboard space, gas range, wine fridge, and morel In-suite laundry! 2 Side-by-Side Parking Spots! Locker! Highly sought after building with a concierge, indoor & outdoor pools, hot tub, steam room, sauna, gym rooms, yoga space, party room, dining area, get-together spaces, luxury lobby, outdoor cabanas, outdoor BBQs, outdoor garden, views of the lake! Steps from the Lake, Convenient Location for Area Amenities in Oakville & Burlington. Live in the Lap of Luxury in this Gorgeous Suite and Enjoy Resort-Like Building Amenities. (id:18653)
$ 6,775
apartment at 356 DUNLOP Crescent, Burlington, Ontario, L7L3N7
View photo
House · for rent
$ 4,000
New
apartment at 356 DUNLOP Crescent, Burlington, Ontario, L7L3N7
Appleby
· 194 sq.ft · 1 Bedroom · House
· Garden
Appleby · 194 sq.ft · 1 Bedroom · House · Garden
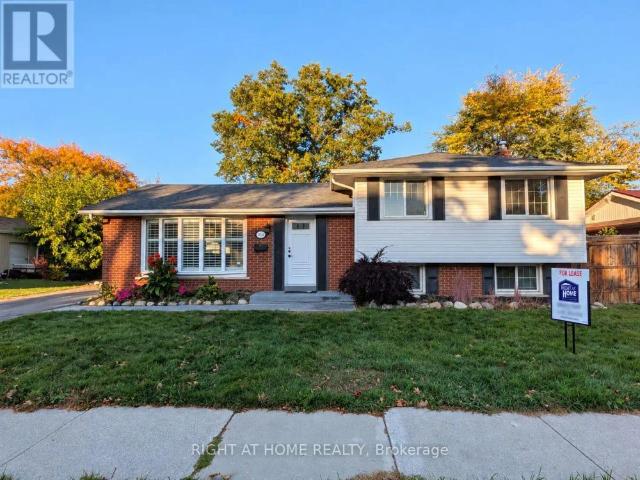
Welcome to this beautifully renovated detached sidesplit nestled in Burlington’s sought-after South East community. Perfectly positioned on a generous corner lot, this stylish 3+1 bedroom, 2 bathroom home offers modern finishes, functional living space, and an unbeatable location just minutes from parks, schools, shopping, restaurants, the lake, Appleby GO Station, and major highways. Step inside to a bright, open-concept main floor where oversized windows flood the space with natural light, creating a warm and inviting atmosphere. The spacious living and dining areas flow seamlessly together, making everyday living and entertaining effortless. The beautifully updated kitchen features modern cabinetry, quality finishes, ample storage, and direct access to the backyard, extending your living space outdoors. Upstairs, you’ll find three generously sized bedrooms, each offering excellent closet space and abundant natural light, along with a beautifully updated 4-piece bathroom designed for
$ 4,000
apartment at 5020 CORPORATE Drive Unit# 107
View photo
Apartment · for rent
$ 2,300
New
apartment at 5020 CORPORATE Drive Unit# 107
Appleby
· 108 sq.ft · 1 Bedroom · Apartment
· Patio · Terrace · Balcony
Appleby · 108 sq.ft · 1 Bedroom · Apartment · Patio · Terrace · Balcony
Stunning *Fully Upgraded* Home In Highly Sought After Burlington Community! Main Floor Suite Boasting Walk-Out Terrace Balcony, Total Privacy & No View Of Neighbouring Suites, Roof Top Patio Ideal For Barbecuing With Friends & Family Or Lay Back To Enjoy The Sunset! Truly The Epitome Of Executive Living In Trendy Uptown Complemented By GO Transit In Close Proximity, Professionally Managed Building & Very Low Maintenance Fees, Cost Efficient Geothermal Heating And Cooling System, Original Owner – Well Maintained & Loved From Top To Bottom Without Any Expense Spared, Generously Sized Bedroom, Gleaming Wood Floors – Carpet Free Throughout, Sprawling Layout Ideal For Entertaining! Plenty Of Natural Light Pour Through The Massive Windows, Professionally Painted, Peaceful & Safe Family Friendly Neighbourhood, Beautiful Flow & Transition! Surrounded By All Amenities Including Trails, Golf, Highway & Public Transit, Completely Turn-Key & Packed With Value, Everything You Could Ask For In A Hom
$ 2,300
apartment at 2506 YARMOUTH CRESCENT, Oakville, Ontario, L6L2M8
View photo
Apartment · for rent
$ 4,150
New
apartment at 2506 YARMOUTH CRESCENT, Oakville, Ontario, L6L2M8
Appleby
· 323 sq.ft · 1 Bedroom · Apartment
· Patio · Fireplace · Parking
Appleby · 323 sq.ft · 1 Bedroom · Apartment · Patio · Fireplace · Parking
Location! Welcome to this beautifully updated, turn-key raised-bungalow in the highly sought-after lakeside community of Bronte. Well Maintained with premium finishes, this exquisite home is nestled on a quiet, tree-lined street. The bright and spacious open layout features a cozy family room anchored by a warm gas fireplace, leading out to an expansive patio perfect for outdoor entertaining. Complete with a rare two-car garage and ample parking. Enjoy an unmatched lifestyle just minutes from Lake Ontario, Bronte Harbour, gourmet waterfront restaurants, scenic walking trails, top-rated schools, and community recreation centers. Exceptional convenience with effortless access to the QEW and Bronte GO Station. Simply move in and enjoy! (id:18653)
$ 4,150
apartment at BASEMENT – 189 MILKWEED WAY
View photo
Apartment · for rent
$ 2,000
New
apartment at BASEMENT – 189 MILKWEED WAY
Appleby
· 118 sq.ft · 2 Bedrooms · Apartment
· Office room · Cellar
Appleby · 118 sq.ft · 2 Bedrooms · Apartment · Office room · Cellar
Welcome to this beautifully finished walkout basement suite, ideally located in the highly desirable Lakeshore Woods community. Offering the perfect blend of comfort, style, and convenience, this bright and spacious home is designed to suit modern living. The open-concept layout is filled with natural light from large windows, creating a warm and inviting atmosphere throughout the year. Enjoy a custom-designed kitchen featuring quality finishes, ample cabinetry, and functional workspace-perfect for everyday living and entertaining. This exceptional suite offers 2 generously sized bedrooms, a versatile den/home office, a comfortable living room, and 2 full modern washrooms, providing plenty of space for families or professionals. Step outside and experience the best of lakeside living, with scenic parks, walking trails, forests, and the waterfront just minutes away. Conveniently located close to shopping, schools, transit, and major amenities, this home offers both tranquility and acces
$ 2,000
apartment at 45 1751 LAMPMAN AVENUE, Burlington, Ontario, L7L6W3
View photo
Apartment · for rent
$ 3,300
New
apartment at 45 1751 LAMPMAN AVENUE, Burlington, Ontario, L7L6W3
Appleby
· 161 sq.ft · 1 Bedroom · Apartment
· Office room · Balcony
Appleby · 161 sq.ft · 1 Bedroom · Apartment · Office room · Balcony
Great Location! Bright And Spacious 2+1 End-Unit Condo Townhome Located In A Highly Desirable Burlington Neighbourhood. Functional Three-Level Layout Featuring A Versatile Main-Floor Den With A Convenient 2-Piece Bathroom, Ideal For Use As A Home Office, Guest Room, Or Additional Sleeping Area. The Second Level Offers A Bright Open-Concept Living And Dining Area, A Modern Kitchen, And Walk-Out To A Private Balcony. The Third Level Features Two Spacious Bedrooms And A Full Bathroom. Enjoy Easy Access To Green Space, Parks, Walking Trails, Restaurants, Cafés, Shopping, Public Transit, And Top-Rated Schools. Just Minutes To Major Highways, The GO Train, Lake Ontario, Downtown Burlington, And All Essential Amenities. A Fantastic Opportunity To Live In A Quiet, Family-Friendly Community With Everything You Need Close By. (id:18653)
$ 3,300
apartment at 5010 CORPORATE Drive Unit# 407, Burlington, Ontario, L7L0H6
View photo
Apartment · for rent
$ 2,200
New
apartment at 5010 CORPORATE Drive Unit# 407, Burlington, Ontario, L7L0H6
Appleby
· 97 sq.ft · 1 Bedroom · Apartment
· Patio · Balcony · Gym · Parking
Appleby · 97 sq.ft · 1 Bedroom · Apartment · Patio · Balcony · Gym · Parking
Immaculate TOP Floor unit 1 Bedroom, 1 bath condo in sought after Vibe building. Bright Open concept kitchen and living room with walkout onto private balcony with views of the escarpment. Professional Eco Friendly Geothermal Building. In-suite laundry with Stackable washer & Dryer. 1 locker and underground parking space included. Building offers Rooftop Patio perfect for entertaining, Theatre room, Party and Conference Room and Gym. Within walking distance to all amenities (shopping, parks, restaurants and more) and Minutes from major highways and Appleby GO Station. (id:18653)
$ 2,200
apartment at 407 – 5010 CORPORATE DRIVE
View photo
Apartment · for rent
$ 2,200
New
apartment at 407 – 5010 CORPORATE DRIVE
Appleby
· 22 sq.ft · 1 Bedroom · Apartment
· Patio · Balcony · Gym · Parking
Appleby · 22 sq.ft · 1 Bedroom · Apartment · Patio · Balcony · Gym · Parking
Immaculate TOP Floor unit 1 Bedroom, 1 bath condo in sought after Vibe building. Bright Open concept kitchen and living room with walkout onto private balcony with views of the escarpment. Professional Eco Friendly Geothermal Building. In-suite laundry with Stackable washer & Dryer. 1 locker and underground parking space included. Building offers Rooftop Patio perfect for entertaining, Theatre room, Party and Conference Room and Gym. Within walking distance to all amenities (shopping, parks, restaurants and more) and Minutes from major highways and Appleby GO Station. (id:18653)
$ 2,200
apartment at 356 DUNLOP CRESCENT, Burlington, Ontario, L7L3N7
View photo
House · for rent
$ 4,000
New
apartment at 356 DUNLOP CRESCENT, Burlington, Ontario, L7L3N7
Appleby
· 194 sq.ft · 1 Bedroom · House
· Garden
Appleby · 194 sq.ft · 1 Bedroom · House · Garden
Welcome to this beautifully renovated detached sidesplit nestled in Burlington’s sought-after South East community. Perfectly positioned on a generous corner lot, this stylish 3+1 bedroom, 2 bathroom home offers modern finishes, functional living space, and an unbeatable location just minutes from parks, schools, shopping, restaurants, the lake, Appleby GO Station, and major highways.Step inside to a bright, open-concept main floor where oversized windows flood the space with natural light, creating a warm and inviting atmosphere. The spacious living and dining areas flow seamlessly together, making everyday living and entertaining effortless. The beautifully updated kitchen features modern cabinetry, quality finishes, ample storage, and direct access to the backyard, extending your living space outdoors.Upstairs, you’ll find three generously sized bedrooms, each offering excellent closet space and abundant natural light, along with a beautifully updated 4-piece bathroom designed for b
$ 4,000
apartment at 2273 TURNBERRY Road Unit# 67, Burlington, Ontario, L7M2B2
View photo
Apartment · for rent
$ 5,650
New
apartment at 2273 TURNBERRY Road Unit# 67, Burlington, Ontario, L7M2B2
Appleby
· 269 sq.ft · 1 Bedroom · Apartment
· Garden · Deck · Parking
Appleby · 269 sq.ft · 1 Bedroom · Apartment · Garden · Deck · Parking
Stunning END UNIT! Over 3000 square feet of finished space (including 470 square feet in the lower level). This home has 3+1 bedrooms, 3 full and 2 half bathrooms and top-quality finishes throughout! The ground level includes a spacious foyer, garage access, large family room with backyard access and a 2-piece bathroom. The main floor boasts a stunning sun-filled living / dining room combination with hardwood flooring and 9 ft ceilings. The space is wide open to the kitchen – featuring a large island, separate pantry, stainless steel appliances and quartz counters. This level also includes another 2-piece powder room and access to a large deck with gas BBQ hookup. The top floor of the home includes 3 large bedrooms, 2 full bathrooms and a stackable washer / dryer! The primary bedroom includes a spa-like 5-piece ensuite and a walk-in closet. The lower level includes a fourth large bedroom with 3-piece ensuite, walk-in closet and plenty of storage space. The exterior features great curb
$ 5,650
apartment at 444 WITHNELL CRESCENT
View photo
Apartment · for rent
$ 4,000
New
apartment at 444 WITHNELL CRESCENT
Appleby
· 237 sq.ft · 4 Bedrooms · Apartment
· Office room · Cellar
Appleby · 237 sq.ft · 4 Bedrooms · Apartment · Office room · Cellar
Fabulous 4-bedroom sidesplit situated on a premium pie-shaped lot on a quiet, family-friendly crescent, backing onto the Queen Elizabeth Park Community Centre. This well-designed home offers an excellent layout with all bedrooms located above grade, while providing great separation of space and privacy across multiple levels. Ideally positioned within walking distance to several highly regarded schools, all located less than 1 km away, this is an exceptional opportunity for families seeking convenience, community, and an outstanding neighbourhood setting.Pride of ownership is evident throughout, with over $ invested between 2019 and 2021 in thoughtfully completed renovations and upgrades designed for long-term enjoyment. The finished basement provides additional living space with a convenient kitchenette, offering flexibility for guests, extended family, a home office, or a variety of lifestyle needs. Improvements include a fully renovated interior featuring new flooring, stairs, kitch
$ 4,000
apartment at 507 2093 FAIRVIEW STREET, Burlington, Ontario, L7R0E6
View photo
Apartment · for rent
$ 2,700
Updated
apartment at 507 2093 FAIRVIEW STREET, Burlington, Ontario, L7R0E6
Appleby
· 140 sq.ft · 1 Bedroom · Apartment
· Terrace · Balcony · Sauna · Swimming pool · Gym · Security · Parking
Appleby · 140 sq.ft · 1 Bedroom · Apartment · Terrace · Balcony · Sauna · Swimming pool · Gym · Security · Parking
Welcome to Paradigm condos. 2 Bedroom 1 Bath & 1 Car parking.This building and location is perfect for commuters and is outfitted with stainless steel appliances, upgraded cabinetry, quartz counters, and a stylish backsplash, and custom window treatments. The island with a breakfast bar overlooks the living room, and great views of the Escarpment. The living room has access to an oversized balcony that extends your living space outdoors.. This unit also includes an underground parking spot and a storage locker, and access to the remarkable amenities: indoor swimming pool, hot tub, sauna, theatre, gym, outdoor terrace with BBQs, guest suites, and 24 hour onsite concierge and security. Situated next to Burlington GO, you’ll have private gate access, and shopping, dining, and the vibrant downtown scene are just moments away, and easy highway access. Fabulous Escarpment views (not facing current construction). Tenant to pay Hydro and cable/internet of their choice.(Locker Level 2,Parking L
$ 2,700
apartment at 2257 HANBURY Court Unit# Lower, Burlington, Ontario, L7P3V4
View photo
Apartment · for rent
$ 1,800
New
apartment at 2257 HANBURY Court Unit# Lower, Burlington, Ontario, L7P3V4
Appleby
· 86 sq.ft · 1 Bedroom · Apartment
Appleby · 86 sq.ft · 1 Bedroom · Apartment
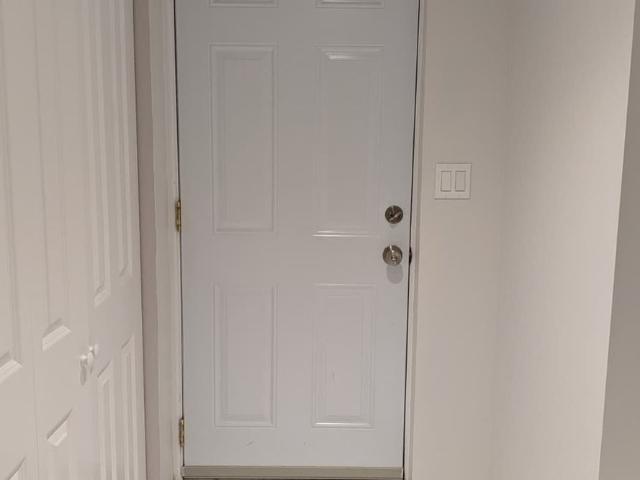
Welcome to this bright and inviting lower-level apartment for lease in the highly sought-after Brant Hills community! Featuring a private separate entrance, this spacious 1 bedroom, 1 bathroom suite offers comfortable living with a generously sized living area perfect for relaxing or entertaining. Enjoy the convenience of your own separate laundry, adding extra privacy and functionality. Situated on a quiet, family friendly cul-de-sac, close to parks, schools, shopping, public transit, and major highways, this is an excellent opportunity to enjoy all that Brant Hills has to offer. A wonderful place to call home! (id:18653)
$ 1,800
apartment at 1192 STAG Hollow Unit# Upper, Oakville, Ontario, L6M5M4
View photo
Apartment · for rent
$ 5,200
New
apartment at 1192 STAG Hollow Unit# Upper, Oakville, Ontario, L6M5M4
Appleby
· 301 sq.ft · 1 Bedroom · Apartment
· Garden · Parking
Appleby · 301 sq.ft · 1 Bedroom · Apartment · Garden · Parking
Set in the heart of Oakville’s premier Glen Abbey neighbourhood, this stunning 4-bedroom, 5-bathroom home offers over 3,200 square feet of beautiful, versatile living space. Inside, the home feels spacious, light-filled, and perfectly configured for dynamic family life. With generous bedrooms, ample private baths, and flexible areas for work or play, it’s designed to handle full schedules and quiet weekends alike with total ease. Surrounded by top-tier schools, parks, golf and green space, it delivers the location you’ve been looking for. Some highlights include 4 bedrooms, 5 bathrooms, outdoor backyard space, a double-car garage & 2 parking spaces. Don’t miss out on a chance to live & raise a family in this beautiful neighbourhood. (id:18653)
$ 5,200
apartment at 370 MARTHA Street Unit# 212, Burlington, Ontario, L7R0G9
View photo
Apartment · for rent
$ 2,075
New
apartment at 370 MARTHA Street Unit# 212, Burlington, Ontario, L7R0G9
Appleby
· 97 sq.ft · 1 Bedroom · Apartment
· Terrace · Fireplace · Swimming pool · Parking
Appleby · 97 sq.ft · 1 Bedroom · Apartment · Terrace · Fireplace · Swimming pool · Parking
Absolutely Beautiful 2nd Floor 1 Bed, 1 Bath Lakefront condo in Burlington Core downtown. 107 Sq ft of Terrace. 9Ft Ceiling. Modern Finishes, S/S Appliances, Laminate Floors & In-Suite Stacked Washer& Dryer. 1 Parking & 1 Locker Included! Building amenities includes Swimming Pool/Whirlpool, Party Room, Fitness centre, Yoga studio, Fireplace Lounge, Outdoor Terrace etc. Internet Included. Quick QEW access, walking distance to shopping centre, restaurants and Parks. Tenants responsible for all utilities. Internet Included. Pl. attach rental application, recent pay stubs, employment letter, credit check report and references with the offer. (id:18653)
$ 2,075
apartment at LOWER LEVEL 2180 LUMBERMAN LANE, Oakville, Ontario, L6M2Y7
View photo
Apartment · for rent
$ 2,300
New
apartment at LOWER LEVEL 2180 LUMBERMAN LANE, Oakville, Ontario, L6M2Y7
Appleby
· 129 sq.ft · 1 Bedroom · Apartment
· Office room · Cellar
Appleby · 129 sq.ft · 1 Bedroom · Apartment · Office room · Cellar
Welcome to this beautifully renovated 2-bedroom, 1-bathroom basement unit located in the highly desirable Glen Abbey neighbourhood of Oakville. Offering approximately 1,650 square feet of thoughtfully designed living space – larger than many bungalows – this home is perfect for those seeking comfort, style, and convenience. Step inside through your private side entrance to discover a spacious layout featuring large, open-concept living and dining areas filled with natural light from oversized windows. The brand new kitchen boasts sleek quartz countertops and stainless steel appliances, combining function and style. A built-in office nook has also been thoughtfully integrated into the design – ideal for working from home or staying organized. Both generously sized bedrooms come with massive walk-in closets, providing exceptional storage space. Additional storage throughout the unit ensures a clutter-free living experience, while the beautiful, modern finishes add a touch of elegance to
$ 2,300
apartment at 227 65 SPEERS ROAD, Oakville, Ontario, L6K0J1
View photo
Apartment · for rent
$ 2,250
New
apartment at 227 65 SPEERS ROAD, Oakville, Ontario, L6K0J1
Appleby
· 22 sq.ft · 1 Bedroom · Apartment
· Terrace · Balcony · Sauna · Swimming pool · Gym · Security · Parking
Appleby · 22 sq.ft · 1 Bedroom · Apartment · Terrace · Balcony · Sauna · Swimming pool · Gym · Security · Parking
Nestled in the vibrant Kerr Village of Old Oakville, conveniently close to the Oakville GO Trainstation, as well as an array of shops and dining establishments, this residence boasts a plethora of luxurious amenities. These include around-the-clock security and concierge services, a rooftop terrace equipped with communal kitchenettes and BBQ facilities ideal for hosting gatherings, a well-appointed party room featuring a complete kitchen and dining area, a fully-equipped gym and pilates studio, an inviting indoor pool, rejuvenating hot tub, invigorating cold plunge, relaxing sauna, as well as a versatile media/library room. Updated balcony flooring, and an inclusive kitchen island. Other notable features include additional storage in the ensuite laundry room, lofty 9-foot ceilings, as well as one underground parking spot anda dedicated locker. The condo fee covers essential amenities such as heating, air conditioning, landscaping, snow removal, and visitor parking. (id:18653)
$ 2,250
apartment at 2087 FAIRVIEW Street Unit# 1310, Burlington, Ontario, L7R0E5
View photo
Apartment · for rent
$ 2,200
New
apartment at 2087 FAIRVIEW Street Unit# 1310, Burlington, Ontario, L7R0E5
Appleby
· 97 sq.ft · 1 Bedroom · Apartment
· Patio · Balcony · Swimming pool
Appleby · 97 sq.ft · 1 Bedroom · Apartment · Patio · Balcony · Swimming pool
Experience this beautiful upgraded one bedroom condo in the sought-after Paradigm Community- modern living at its finest. This unit features floor-to-ceiling windows that fill the space with natural light, sleek high-gloss white cabinetry with quartz countertops, stainless steel appliances and no carpet throughout. Enjoy morning coffee or evening sunsets from the spacious balcony. Residents have access to exceptional amenities including a pool, fitness centre, indoor basketball court, party room, guest suites and a rooftop patio. Perfectly located beside the Burlington GO Station and just minutes to highways, downtown Burlington, the lakefront, shopping and parks-making it an ideal home for commuters and young professionals alike. (id:18653)
$ 2,200
apartment at 2165 WHITE DOVE CIRCLE, Oakville, Ontario, L6M3R7
View photo
Apartment · for rent
$ 3,600
New
apartment at 2165 WHITE DOVE CIRCLE, Oakville, Ontario, L6M3R7
Appleby
· 205 sq.ft · 1 Bedroom · Apartment
· Garden · Deck · Parking · Cellar
Appleby · 205 sq.ft · 1 Bedroom · Apartment · Garden · Deck · Parking · Cellar
Amazing 3+1 bedroom freehold townhome in the highly desirable West Oak Trails community. This spacious, bright, and beautifully maintained home features an open-concept kitchen and living area with a walk-out to a deck and backyard. The solid rosewood kitchen is complemented by granite countertops and backsplash, a refrigerator with direct chilled-water and ice-cube dispenser, and a smooth ceramic glass cooktop. The sun-filled primary bedroom offers a spacious retreat, while hardwood flooring throughout the main living areas adds warmth and elegance. The finished basement features a huge recreation room, 3-piece bathroom, and an additional bedroom, along with built-in Hi-Fi wiring, projector, and screen-an ideal home theatre and entertainment space. Additional highlights include a stainless steel washer and dryer, California shutters throughout, and the rarely available combination of a double-car garage plus a 5-car driveway. Enjoy a peaceful location facing the trail with ravine view
$ 3,600
apartment at 2400 SPRING MEADOW WAY, Oakville, Ontario, L6M0R6
View photo
Apartment · for rent
$ 6,500
New
apartment at 2400 SPRING MEADOW WAY, Oakville, Ontario, L6M0R6
Appleby
· 377 sq.ft · 1 Bedroom · Apartment
Appleby · 377 sq.ft · 1 Bedroom · Apartment
Absolutely excellent opportunity to lease a beautiful 4 bedroom extensively upgraded executive home fronting onto a pond on a family friendly street in Westmount! Open concept 9ft main floor with gorgeous dark hardwoods, smooth ceilings, numerous pot lights. An entertainer’s kitchen features upgraded cabinetry, quartz counter top, glass backsplash, built in stainless steel Kitchen Aid appliances, spacious centre island. Gorgeous hardwood staircase with wrought iron pickets leads to four well appointed bedrooms with Berber carpet, three washrooms with quartz counter top. Master retreat offers luxury ensuite bathroom with soaker tub, double sink, a separate glass enclosed shower, two custom walk in closets. Second floor laundry with upper cabinets for your convenience. Great location. Close to parks, schools, scenic trails, shopping, hospital, Bronte GO train station, highways. (id:18653)
$ 6,500

Get email alerts

Don't miss out: be the first to know about new properties

The alert was correctly created

On subscribing you accept the conditions of use and the privacy policy
Alert
Receive new ads in your inbox
Save this search
Receive alerts for new listings

We'll send you an email when we have new properties for: "Properties to rent in Appleby"

The alert was correctly created

Get email alerts and be the first to see new listings
Required field
On subscribing I accept the terms of the privacy policy
Perfect! You'll soon start receiving new listings via email
Alert
Receive an email when we have new ads for Properties to rent in Appleby
Save this search
Filters

Bedrooms

Area (sq.ft)

sq.ft
sq.ft

Price ($ per month)

$
$

Filter by property type

Bathrooms

Clear all filters
Receive notifications when new entries are published.