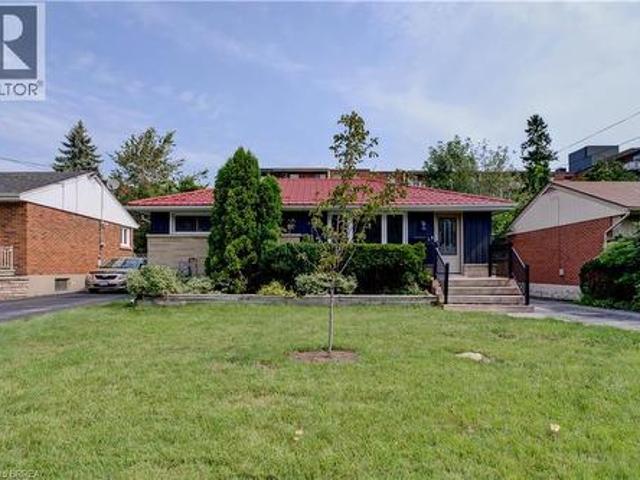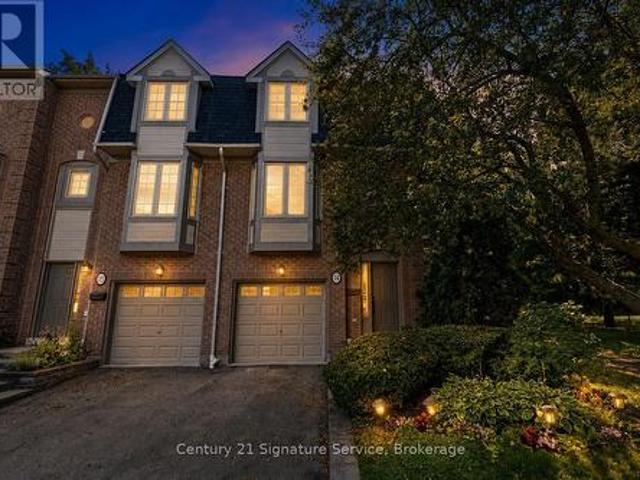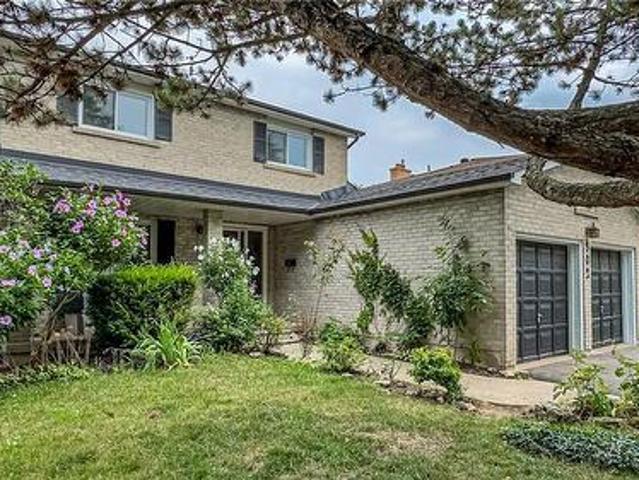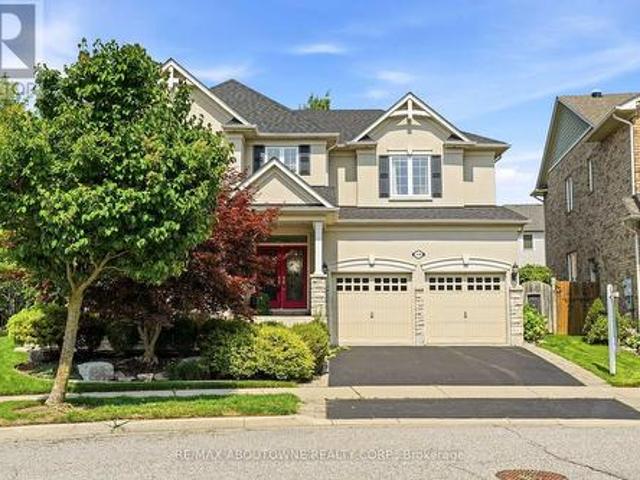
8,772 properties for sale in Appleby

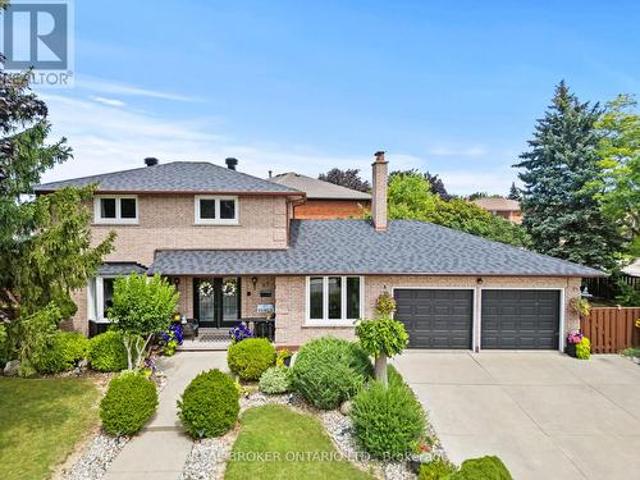
536 Cusick Circle, Milton, ON, L9T 0N1 house for sale | Listing ID W13675 | Royal LePage
View photo
House · for sale
$ 2,000,000
New
536 Cusick Circle, Milton, ON, L9T 0N1 house for sale | Listing ID W13675 | Royal LePage
Appleby
· House
· Garden · Cellar
Appleby · House · Garden · Cellar
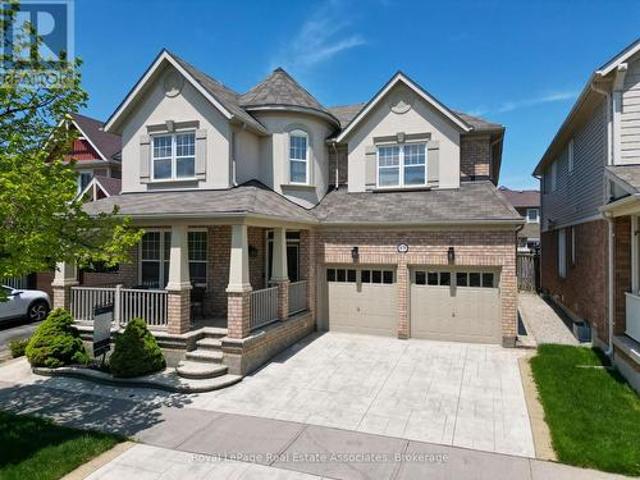
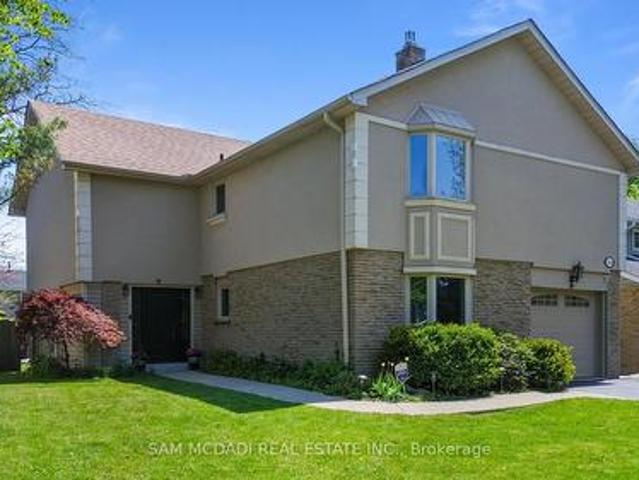
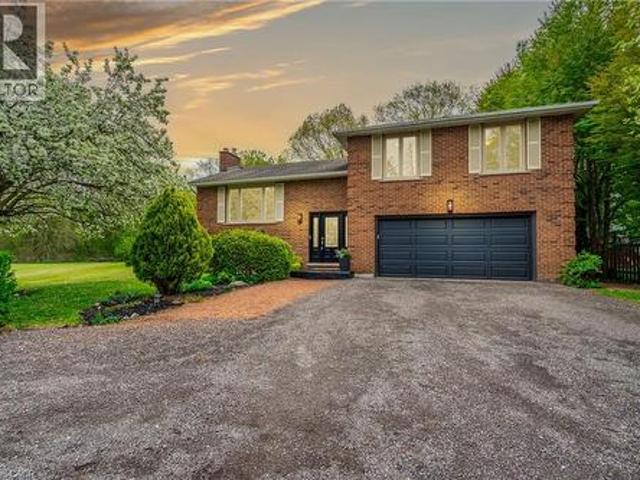
Welcome to 536 Cusick Circle, an exceptional family home set on an impressive pie-shaped lot with curated gardens, mature trees and incredible outdoor entertaining space, all in the heart of Milton's sought-after Hawthorne Village. Meticulously maintained inside and out, this is a home that truly reflects pride of ownership at every turn. Built by Mattamy Homes, the spacious Ravenswood model offers approx. 3390 sqft of beautifully designed living space, plus a fully finished basement. Soaring 9ft ceilings on the main floor, oversized principal rooms and designer finishes throughout-including Farrow & Ball paint and wallpaper-give the home an elevated yet welcoming feel. At the heart of the home is a renovated chef's kitchen featuring crisp white cabinetry, quartz countertops and stainless steel appliances. A dedicated main-floor office is beautifully finished with custom California Closets built-ins, including shelving, drawers and concealed printer storage-creating a polished and func
$ 2,000,000
152 Concession 7 Road E, Millgrove, ON, L0R 1V0 house for sale | Listing ID 40855 | Royal LePage
View photo
House · for sale
$ 1,199,999
New
152 Concession 7 Road E, Millgrove, ON, L0R 1V0 house for sale | Listing ID 40855 | Royal LePage
Appleby
· House
· Cellar
Appleby · House · Cellar
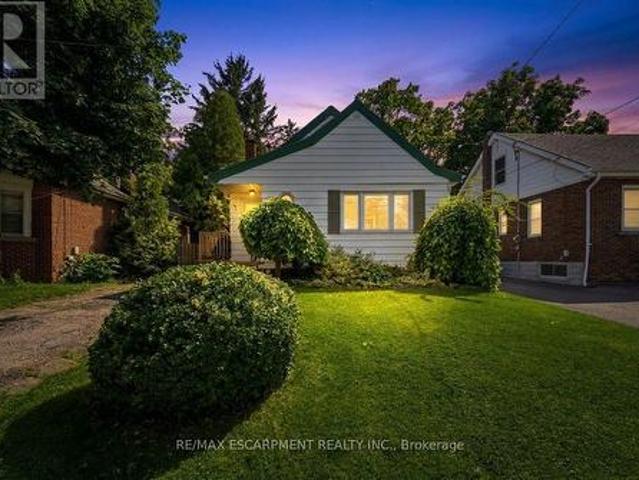
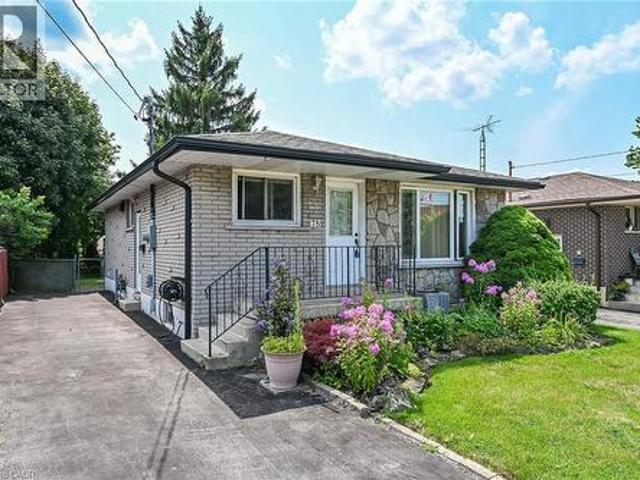
Welcome to your serene country escape! Nestled on approximately 1.7 acres, this charming and beautifully maintained home offers peace, privacy, and modern comfort. Featuring 3+1 spacious bedrooms and a newly renovated kitchen, it’s perfect for both quiet family living and entertaining. The finished basement with a separate entrance adds extra living space and flexibility—ideal for extended family or guests. Enjoy the beauty of nature from every window or relax on your peaceful property surrounded by mature trees and open space. The oversized shed/workshop provides plenty of room for storage or hobbies. Located in an incredibly quiet area, this property is ideal for anyone seeking a tranquil lifestyle with room to breathe. A true gem—move-in ready and full of country charm! (Id: 27)
$ 1,199,999
879 Etherington Way, Milton, ON, L9T 0Z3 house for sale | Listing ID W13675 | Royal LePage
View photo
House · for sale
$ 1,485,000
New
879 Etherington Way, Milton, ON, L9T 0Z3 house for sale | Listing ID W13675 | Royal LePage
Appleby
· House
· Garden · Fireplace
Appleby · House · Garden · Fireplace
Welcome to 879 Etherington Way, a beautifully maintained detached home thoughtfully updated throughout and set on a landscaped lot in Milton's sought-after Harrison neighbourhood. This home delivers the perfect balance of space, function, and elevated finishes. From the moment you arrive, a covered front porch creates a warm welcome. Step inside to soaring ceilings, rich hardwood flooring, and light-filled layout designed for both entertaining and everyday comfort. The main level offers distinct yet connected living spaces, including a formal living room, dining room, spacious family room with a fireplace, a dedicated main floor office, and new light fixtures that elevate the space. At the heart of the home, the kitchen has been upgraded with quartz countertops, stainless steel appliances, and a bright breakfast area with direct access to the backyard, creating a seamless indoor-outdoor flow. Whether hosting friends or enjoying casual meals, this space is both functional and refined. U
$ 1,485,000
903 Penson Crescent, Milton, ON, L9T 8Z8 house for sale | Listing ID W13675 | Royal LePage
View photo
House · for sale
$ 1,050,000
New
903 Penson Crescent, Milton, ON, L9T 8Z8 house for sale | Listing ID W13675 | Royal LePage
Appleby
· House
Appleby · House
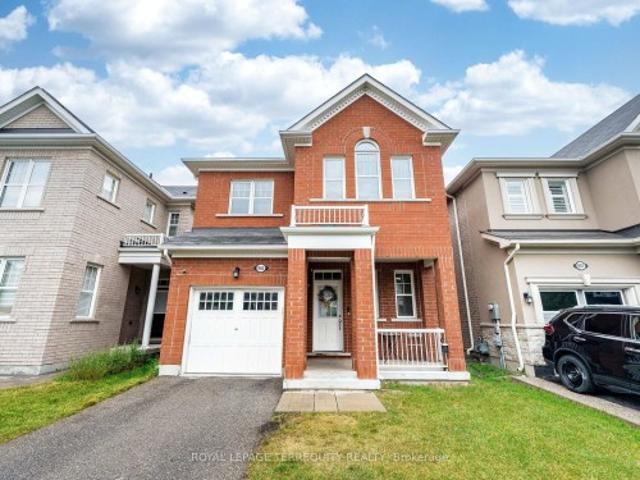
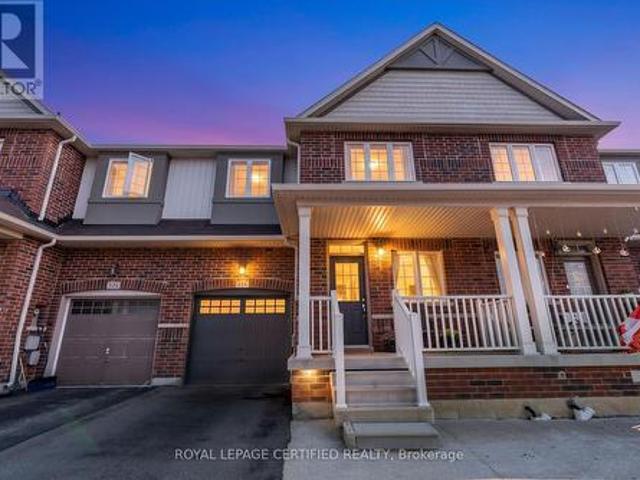
Welcome to 903 Penson Cres Milton, the perfect first detached home, showcasing timeless red brick elevation and curb appeal in one of Milton's most desirable, family-friendly neighborhoods. With approx. 2000 square feet of thoughtfully designed living space, this residence offers a seamless blend of luxury, functionality, and comfort. Step inside to a warm and inviting main level featuring 9ft ceilings, rich hardwood floors, and a versatile layout with distinct living and dining rooms-perfect for both formal entertaining and casual family gatherings. Large windows flood the space with natural light, while the chef-inspired kitchen boasts stainless steel appliances (newer fridge), ample cabinetry, and a spacious breakfast area with walk-out access to a serene, fully fenced backyard-an ideal retreat for summer BBQs, outdoor dining, or quiet relaxation. Upstairs, discover four generously sized bedrooms and two full bathrooms, thoughtfully designed for privacy and convenience. The lavish p
$ 1,050,000
1070 Barclay Circle, Milton, ON, L9T 5W3 house for sale | Listing ID 40855 | Royal LePage
View photo
House · for sale
$ 849,800
New
1070 Barclay Circle, Milton, ON, L9T 5W3 house for sale | Listing ID 40855 | Royal LePage
Appleby
· House
· Deck · Parking · Cellar
Appleby · House · Deck · Parking · Cellar
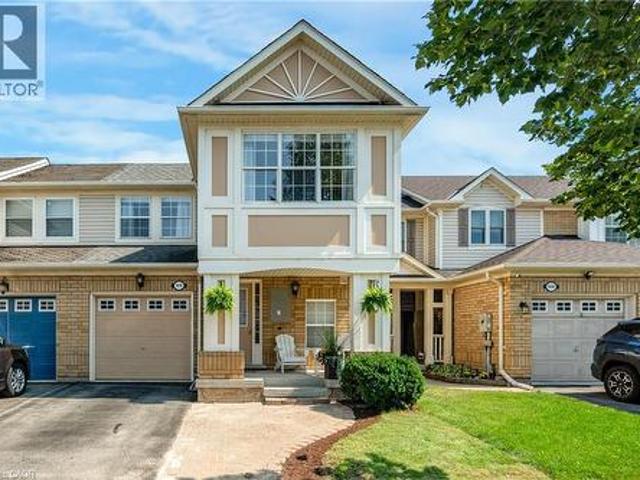
Welcome to 1070 Barclay Circle, a 3 bedroom, 3+1 bathroom home in one of Milton's best family neighbourhoods, featuring a beautifully renovated main floor. The open concept main level boasts a custom kitchen with a waterfall-edge island, new stone countertops, built-in pantry, and new appliances, plus new flooring, pot lights, and a renovated 2-piece bath. A convenient entry door from the garage leads right into the home. The finished basement offers a 3-piece bath and flexible living space with in-law suite potential — ideal for extended family or guests. Outside, enjoy a deck and porch. And the location doesn't disappoint — a brand new park just steps from your front door, and walking distance to great schools and daycares. This is family living at its finest. Exterior measurement (id: 27)
$ 849,800
116 Highridge Avenue, Hamilton, ON, L8E 3Y9 house for sale | Listing ID 40838 | Royal LePage
View photo
House · for sale
$ 849,000
116 Highridge Avenue, Hamilton, ON, L8E 3Y9 house for sale | Listing ID 40838 | Royal LePage
Appleby
· House
· Office room
Appleby · House · Office room
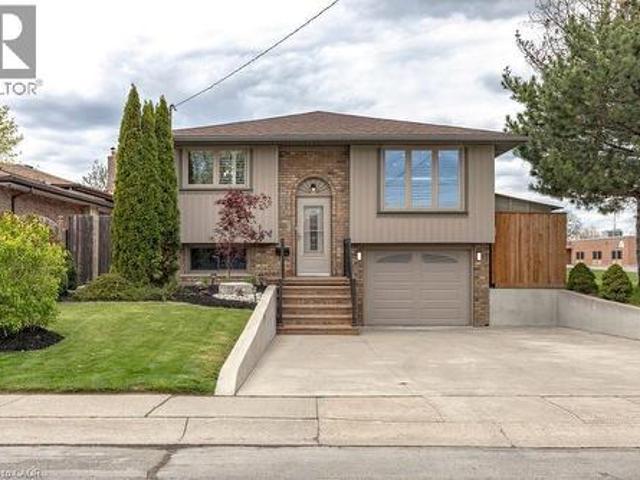
Tucked into a quiet family-friendly neighbourhood, 116 Highridge Avenue is the kind of home that instantly feels welcoming the moment you arrive. Fresh landscaping, timeless curb appeal, and a beautifully updated exterior set the tone. Inside, the kitchen, dining, and living areas flow seamlessly together, making the heart of the home feel both stylish and functional. Wide-plank flooring, crown moulding, and pot lights create a warm, polished feel throughout, while oversized windows fill the space with natural light. Three spacious bedrooms, along with a beautifully renovated 5-piece bathroom featuring a double vanity, shiplap feature wall creates an atmosphere that elevates everyday living. Downstairs, the fully finished lower level adds incredible flexibility. A fourth bedroom, brand new 3-piece bathroom, and separate entrance make it ideal for growing families, overnight guests, teenagers craving their own retreat, a home office, or even in-law potential. What truly makes this prope
$ 849,000
Lot 2 100 Watershore Drive, Hamilton, ON, L8E 0C1 house for sale | Listing ID X13251 | Royal LePage
View photo
House · for sale
$ 1,849,900
Updated
Lot 2 100 Watershore Drive, Hamilton, ON, L8E 0C1 house for sale | Listing ID X13251 | Royal LePage
Appleby
· House
· Fireplace · Parking
Appleby · House · Fireplace · Parking
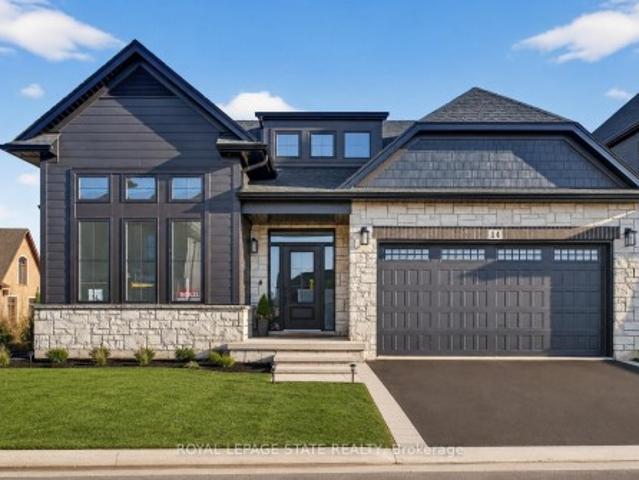
Brand-New Luxury Bungalow in the 2025 WEHBA Award-Winning'Project of the Year'. Residences at Watershore! An exceptional opportunity to own a beautiful bungalow with double-car garage, ideally situated on a premium lot just steps from Lake Ontario. Available in both 3-bedroom and 2-bedroom floor plans, these thoughtfully designed homes offer the perfect blend of luxury, comfort, and functionality. Designed with both style and everyday living in mind, the bright open-concept main floor features a chef-inspired kitchen that seamlessly flows into the spacious living and dining area. A covered porch extends the living space outdoors, while a cozy gas fireplace creates the perfect setting for relaxing evenings or entertaining guests. The luxurious primary suite serves as a private retreat, complete with a spacious walk-in closet and a spa-inspired ensuite featuring a glass shower, double vanity, and elegant quartz countertops. In the 3-bedroom model, two bedrooms provide ample space for fam
$ 1,849,900
61 Glenmount Avenue, Hamilton, ON, L8S 2L3 house for sale | Listing ID X13677 | Royal LePage
View photo
House · for sale
$ 699,900
New
61 Glenmount Avenue, Hamilton, ON, L8S 2L3 house for sale | Listing ID X13677 | Royal LePage
Appleby
· House
Appleby · House
Attention investors! Welcome to 61 Glenmount Avenue, an incredible opportunity in the heart of Hamilton. This spacious 2+2 bedroom, 2-bathroom home is perfectly suited for student housing or as an income-generating investment. Offering a functional layout with generous living space, the finished lower level features two additional bedrooms and a second bathroom, providing excellent flexibility to maximize rental income. An added bonus is the coin-operated laundry, creating an additional revenue stream for investors. Ideally located close to schools, universities, public transit, shopping, restaurants, parks, and major highway access, this property is in a prime location that tenants will love. Whether you're looking to expand your investment portfolio or secure a property with exceptional cash-flow potential, this is an opportunity you won't want to miss! (Id: 27)
$ 699,900
32 Silvervine Drive, Hamilton, ON, L8J 1K2 house for sale | Listing ID X13676 | Royal LePage
View photo
House · for sale
$ 664,900
New
32 Silvervine Drive, Hamilton, ON, L8J 1K2 house for sale | Listing ID X13676 | Royal LePage
Appleby
· House
· Garden · Fireplace · Deck · Parking · Air conditioning · Cellar
Appleby · House · Garden · Fireplace · Deck · Parking · Air conditioning · Cellar
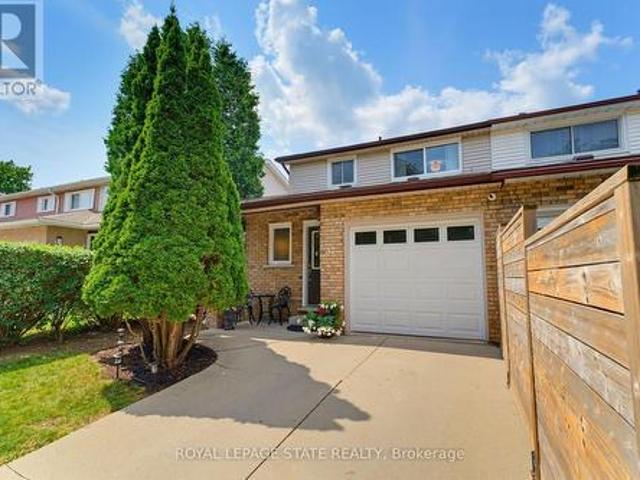
Attention First Time Buyers! This lovely FREEHOLD end unit townhome features 3 bedrooms, 1 full & 2 half bathrooms. Freshly painted with a neutral palette. The kitchen features oak cabinetry, a microwave shelf, black appliances & breakfast bar. Separate dining area opens into the large, bright living room boasting a cozy gas fireplace & wall of windows. Enjoy the convenience of a large covered deck & storage shed in the fully fenced rear yard. Recent renovations in 2026 include new luxury vinyl flooring on the main level & all bedrooms, plush new carpet on staircase, updated light fixtures. Upper floor boasts 3 bedrooms, a 4 pc bathroom with a new vanity & toilet. The partially finished basement boasts a large rec room, laundry room and half bath. Other features include: A/C, updated exterior garage door, garage access, GDO, ample storage & concrete driveway. Conveniently located within walking distance to Felker's Falls Conservation area with access to the Bruce Trail. Close to all am
$ 664,900
2464 Brookhurst Road, Mississauga, ON, L5J 1R3 house for sale | Listing ID W13675 | Royal LePage
View photo
House · for sale
$ 879,000
New
2464 Brookhurst Road, Mississauga, ON, L5J 1R3 house for sale | Listing ID W13675 | Royal LePage
Appleby
· House
· Garden · Parking
Appleby · House · Garden · Parking
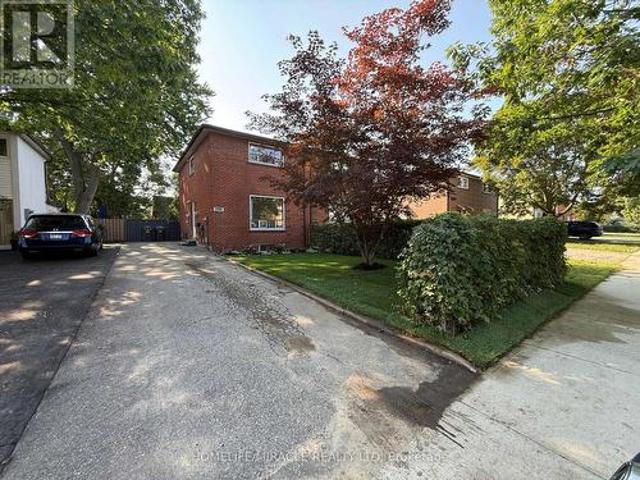
Ready to move in! Bright, Clean, And Beautifully Renovated Semi-Detached Home Featuring 3 Bedrooms and 3 Car Parking. The Main Floor Showcases Stunning Engineered Flooring Throughout, Complemented By A Large Bay Window In The Living Room That Fills The Space With Natural Light. The Brand New Kitchen Features Stainless Steel Appliances And Seamlessly Flows Into The Dining Area Perfect For Everyday Living and Entertaining. The Second Floor Features Beautiful Engineered Flooring Throughout, Three Bedrooms, And A Newly Renovated 4-Piece Bathroom. The Lower Level Offers A Spacious Rec Room, Perfect For Entertaining And Relaxing. Complete With A 3-Piece Bathroom and Laundry Area. Enjoy The Privacy Of Your Fully Fenced Yard, Perfect For Relaxing, Entertaining, Or Enjoying The Outdoors. A Fantastic Opportunity In A Move-In Ready Home. Minutes To The Lakeshore, QEW, 403, Clarkson Go Station, And Shopping! (Id: 27)
$ 879,000
2464 Council Ring Road, Mississauga, ON, L5L 1E6 house for sale | Listing ID W13677 | Royal LePage
View photo
House · for sale
$ 1,199,000
New
2464 Council Ring Road, Mississauga, ON, L5L 1E6 house for sale | Listing ID W13677 | Royal LePage
Appleby
· House
· Fireplace
Appleby · House · Fireplace
Welcome to this beautifully maintained and updated detached home in one of Erin Mills' most desirable family-friendly neighbourhoods. Offering 3+2 bedrooms and 3 bathrooms, this home blends comfort, style, and versatility for modern family living. Step inside to a bright and inviting living and dining area featuring soaring 12.5-foot ceilings, stunning large windows that fill the space with natural light, perfect setting for relaxing or entertaining. The updated kitchen boasts custom cabinetry and sleek stainless steel appliances, combining functionality with timeless design. Hardwood flooring runs throughout the upper levels, where you'll find spacious bedrooms and a spa-inspired bathroom complete with a rain shower head, active air tub, in-floor heating, and a custom built-in vanity-your own private retreat. The ground level family room offers an additional comfortable living space with laminate flooring, pot lights, a beautiful gas fireplace, and a large bay window. The finished low
$ 1,199,000
78 Hester Street, Hamilton, ON, L9A 2N5 house for sale | Listing ID 40855 | Royal LePage
View photo
House · for sale
$ 499,999
New
78 Hester Street, Hamilton, ON, L9A 2N5 house for sale | Listing ID 40855 | Royal LePage
Appleby
· House
Appleby · House
Amazing Opportunity to Own or Invest! Solid all-brick bungalow offering incredible potential in a desirable Hamilton Mountain neighbourhood. Featuring 3 bedrooms, 2 full bathrooms, and all appliances included. Spacious layout with plenty of opportunity to update, customize, or add value. Ideally located just steps from schools, parks, recreation facilities, shopping, public transit, and convenient highway access. Whether you're a first-time buyer, investor, or looking for a home with room to grow, this property is full of possibilities. Don't miss this excellent opportunity in a sought-after location! (Id: 27)
$ 499,999
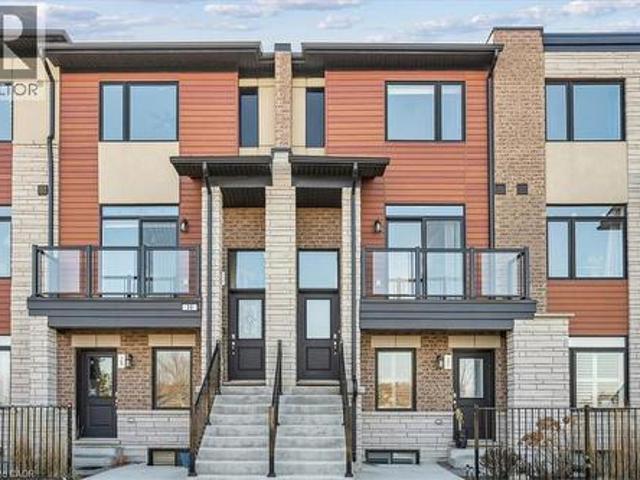
31 590 North Service Road, Hamilton, ON, L8E 0K5 townhouse for sale | Listing ID X13678 | Royal LePage
View photo
Townhouse · for sale
$ 559,900
New
31 590 North Service Road, Hamilton, ON, L8E 0K5 townhouse for sale | Listing ID X13678 | Royal LePage
Appleby
· Townhouse
· Terrace · Balcony
Appleby · Townhouse · Terrace · Balcony
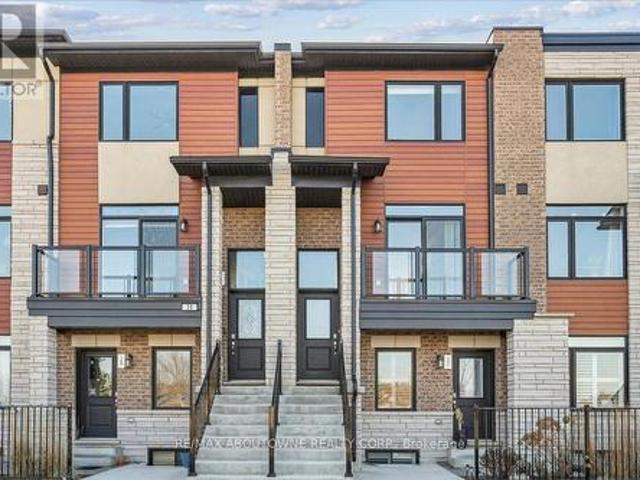
Experience contemporary lakeside living in this beautifully appointed, newer townhome, ideally situated just a short walk from Lake Ontario and nearby parks in the highly sought-after Fifty Point Waterfront Community. An exceptional opportunity for first-time home buyers, this move-in-ready home combines modern style, low-maintenance living, and a fantastic location. The bright and spacious main level features an inviting open-concept layout with a stylish kitchen showcasing a large granite island, granite countertops, stainless steel appliances, and ample cabinetry, flowing seamlessly into the generous living and dining areas. Enjoy a sun-filled terrace off the living room, a private balcony off the dining area, and a convenient 2-piece powder room. Upstairs, the spacious primary bedroom features a 3-piece ensuite and large walk-in closet, complemented by a well-proportioned second bedroom, 4-piece main bathroom, and convenient upper level laundry. Additional upgrades include pot ligh
$ 559,900
624 Murray Meadows Place, Milton, ON, L9T 8L7 house for sale | Listing ID W13677 | Royal LePage
View photo
House · for sale
$ 835,000
New
624 Murray Meadows Place, Milton, ON, L9T 8L7 house for sale | Listing ID W13677 | Royal LePage
Appleby
· House
· Garden · Fireplace · Parking
Appleby · House · Garden · Fireplace · Parking
Freehold Townhouse In Excellent Condition, 1497 Sq. Ft, 9 Ft Ceiling & Maple Hardwood Floor On Main Level, Lovely Great Room With Gas Fireplace, Family Size Kitchen With Stainless Steel Appliances, Granite Counter, Undermount Sink & Backsplash, Walk-Out To Fully Fenced Backyard, Access From Garage, Oak Stairs, Spacious Master Bedroom With Walk-In Closets, Conveniently Located, Easy Access To Hwys 401, 407. A Must See! (Id: 27)
$ 835,000
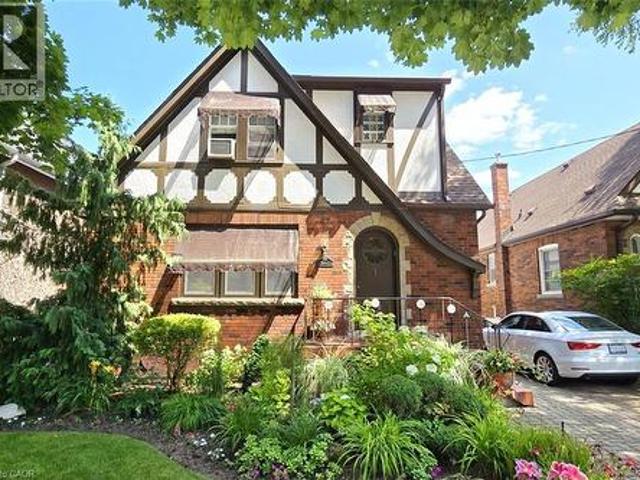
107 Bond Street S, Hamilton, ON, L8S 1S9 house for sale | Listing ID X13674 | Royal LePage
View photo
House · for sale
$ 929,900
New
107 Bond Street S, Hamilton, ON, L8S 1S9 house for sale | Listing ID X13674 | Royal LePage
Appleby
· House
· Garden · Swimming pool
Appleby · House · Garden · Swimming pool
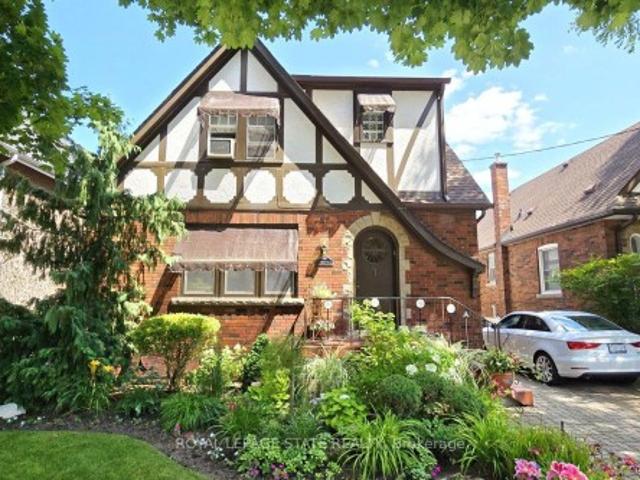
Brimming with timeless curb appeal, this impeccably maintained red-brick Tudor-style Westdale home beautifully blends the character & craftsmanship of a bygone era with thoughtful updates for modern living. From the moment you arrive, it is clear that this is a truly special home, filled with distinctive and elegant touches throughout. The backyard is an exceptional retreat and a rare find in the neighbourhood, featuring a stunning gas heated Gunite in-ground pool in its own private oasis. Perfect for relaxing, entertaining & enjoying long summer days at home. The family room addition is equally impressive, with skylights and a beautiful, tall bay window overlooking the yard, creating a bright and inviting space that brings the outdoors in. At the heart of the home is the sleek, open-concept kitchen, an award-winning design recognized not only for its sophisticated aesthetic but also for its brilliantly considered functionality. It is a space designed to make everyday living effortless
$ 929,900
57 East 31St Street, Hamilton, ON, L8V 3N8 house for sale | Listing ID 40855 | Royal LePage
View photo
House · for sale
$ 574,900
New
57 East 31St Street, Hamilton, ON, L8V 3N8 house for sale | Listing ID 40855 | Royal LePage
Appleby
· House
· Patio · Deck · Cellar
Appleby · House · Patio · Deck · Cellar
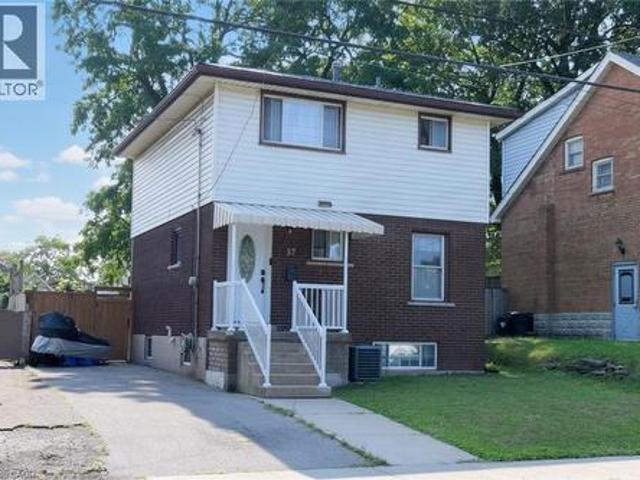
Welcome to this updated move in ready two storey home. Located in Hamilton Mountain’s most walkable and convenient neighborhoods. Main floor upgrades 3 years ago includes kitchen, quartz counter top, with a built-in-microwave, and a 5 burner gas stove. New front door and new patio sliding doors at a cost of $60,000. The main floor livingroom has walk out to rear deck. The 3 bedroom, and hall way have hardwood flooring and 4piece bathroom on the second floor. Large recreation room in basement with laundry and 2piece washroom. Side driveway for 3 cars. Metal roof. Walking distance to Juravinski Hospital, Concession Street and Escarpment trails. Close to transit and access to downtown. Air conditioner and furnace rental to be paid by Seller upon closing. May be assumable by buyer. Appliances are included (id: 27)
$ 574,900
36 481 Pitfield Road, Milton, ON, L9T 3J5 townhouse for sale | Listing ID W13677 | Royal LePage
View photo
Townhouse · for sale
$ 699,000
New
36 481 Pitfield Road, Milton, ON, L9T 3J5 townhouse for sale | Listing ID W13677 | Royal LePage
Appleby
· Townhouse
· Office room · Deck · Cellar
Appleby · Townhouse · Office room · Deck · Cellar
Welcome to this beautifully updated 4+1 bedroom, 3-bathroom family home in the sought-after Dorset Park community! Offering over 1,500 sq. Ft. of living space, this move-in-ready home combines comfort, style, and exceptional value. Main floor features hardwood flooring, pot lights, spacious living and dining areas, and a functional kitchen with ample storage and Samsung stainless steel appliances (2022). Walk out to a private deck and fully fenced backyard-perfect for entertaining, children, and pets. Upstairs, you'll find 4 generously sized bedrooms with updated vinyl flooring and new baseboards. The primary bedroom enjoys semi-ensuite access to the refreshed main bathroom (2023). The professionally renovated basement(2024) adds incredible flexibility with a large recreation room, 5th bedroom, laundry area, new vinyl flooring, baseboards, and a newly added 2-piece bathroom (2025) -ideal for guests, a home office, or extended family. Recent upgrades include bedroom windows (2025), back
$ 699,000
61 Glenmount Avenue, Hamilton, ON, L8S 2L3 house for sale | Listing ID 40855 | Royal LePage
View photo
House · for sale
$ 699,900
New
61 Glenmount Avenue, Hamilton, ON, L8S 2L3 house for sale | Listing ID 40855 | Royal LePage
Appleby
· House
Appleby · House
Attention investors! Welcome to 61 Glenmount Avenue, an incredible opportunity in the heart of Hamilton. This spacious 2+2 bedroom, 2-bathroom home is perfectly suited for student housing or as an income-generating investment. Offering a functional layout with generous living space, the finished lower level features two additional bedrooms and a second bathroom, providing excellent flexibility to maximize rental income. An added bonus is the coin-operated laundry, creating an additional revenue stream for investors. Ideally located close to schools, universities, public transit, shopping, restaurants, parks, and major highway access, this property is in a prime location that tenants will love. Whether you’re looking to expand your investment portfolio or secure a property with exceptional cash-flow potential, this is an opportunity you won’t want to miss! (Id: 27)
$ 699,900
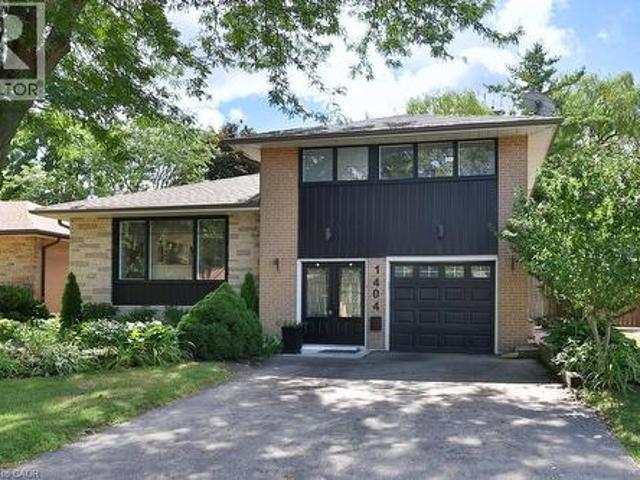
1404 Lewisham Drive, Mississauga, ON, L5J 3R3 house for sale | Listing ID 40855 | Royal LePage
View photo
House · for sale
$ 1,249,900
New
1404 Lewisham Drive, Mississauga, ON, L5J 3R3 house for sale | Listing ID 40855 | Royal LePage
Appleby
· House
· Garden · Fireplace · Deck · Swimming pool
Appleby · House · Garden · Fireplace · Deck · Swimming pool
Renovated South Mississauga sidesplit w/ addition & separately-fenced concrete inground pool backing onto Greenspace w/ walking trails on a desirable Clarkson street with two elementary schools on the street, it's a perfect location for young families! New siding & front windows, repaved drive (2024), beautiful landscaping & tall trees add to its natural setting. A composite deck for easy maintenance allows you to enjoy backyard living & relax poolside. Inside has been renovated throughout w/ wide plank hardwood, centre island kitchen w/ quartz counters & GE stainless appliances. A renovated 4 pc bath highlights the upper level with three bedrooms. You will love the bright spacious Family Rm that was added to the original plan with corner gas fireplace. The perfect spot for movie nights, watch sporting events or host holiday gatherings with extra built-in cabinetry with beverage fridge & serving area. This level features another 3 pc bath perfect as well for apres pool showering! The f
$ 1,249,900
87 Monte Drive, Hamilton, ON, L8G 4M4 house for sale | Listing ID X13675 | Royal LePage
View photo
House · for sale
$ 849,000
New
87 Monte Drive, Hamilton, ON, L8G 4M4 house for sale | Listing ID X13675 | Royal LePage
Appleby
· House
· Fireplace · Parking
Appleby · House · Fireplace · Parking
Welcome to 87 Monte Drive, a well-maintained and updated 3+1 bedroom, 3 bathroom home set on a large, beautifully landscaped corner lot in a quiet, family-friendly Hamilton neighbourhood. Great curb appeal welcomes you with a concrete driveway, double-car garage and covered front porch-a perfect spot to enjoy your morning coffee. Inside, the bright and open main floor is filled with natural light and features hardwood flooring throughout the principal living areas. The open-concept living and dining spaces flow into the updated eat-in kitchen, complete with granite countertops, a large centre island with seating, stainless steel appliances and plenty of cabinetry. Just off the main living area, the separate family room with a wood-burning fireplace provides a warm and comfortable gathering space. A convenient 2-piece powder room completes the main level. Upstairs you'll find three generously sized bedrooms and a 4-piece bathroom. The fully finished lower level adds tremendous versatili
$ 849,000
590 North Service Road Unit# 31, Stoney Creek, ON, L8E 0K5 townhouse for sale | Listing ID 40855 | Royal LePage
View photo
Townhouse · for sale
$ 559,900
New
590 North Service Road Unit# 31, Stoney Creek, ON, L8E 0K5 townhouse for sale | Listing ID 40855 | Royal LePage
Appleby
· Townhouse
· Terrace · Balcony
Appleby · Townhouse · Terrace · Balcony
Experience contemporary lakeside living in this beautifully appointed, newer townhome, ideally situated just a short walk from Lake Ontario and nearby parks in the highly sought-after Fifty Point Waterfront Community. An exceptional opportunity for first-time home buyers, this move-in-ready home combines modern style, low-maintenance living, and a fantastic location. The bright and spacious main level features an inviting open-concept layout with a stylish kitchen showcasing a large granite island, granite countertops, stainless steel appliances, and ample cabinetry, flowing seamlessly into the generous living and dining areas. Enjoy a sun-filled terrace off the living room, a private balcony off the dining area, and a convenient 2-piece powder room. Upstairs, the spacious primary bedroom features a 3-piece ensuite and large walk-in closet, complemented by a well-proportioned second bedroom, 4-piece main bathroom, and convenient upper level laundry. Additional upgrades include pot ligh
$ 559,900
107 Bond Street S, Hamilton, ON, L8S 1S9 house for sale | Listing ID 40855 | Royal LePage
View photo
House · for sale
$ 9,290,000
New
107 Bond Street S, Hamilton, ON, L8S 1S9 house for sale | Listing ID 40855 | Royal LePage
Appleby
· House
· Garden · Swimming pool
Appleby · House · Garden · Swimming pool
Brimming with timeless curb appeal, this impeccably maintained red-brick Tudor-style Westdale home beautifully blends the character & craftsmanship of a bygone era with thoughtful updates for modern living. From the moment you arrive, it is clear that this is a truly special home, filled with distinctive and elegant touches throughout. The backyard is an exceptional retreat and a rare find in the neighbourhood, featuring a stunning heated Gunite in-ground pool in its own private oasis. Perfect for relaxing, entertaining & enjoying long summer days at home. The family room addition is equally impressive, with skylights and a beautiful, tall bay window overlooking the yard, creating a bright and inviting space that brings the outdoors in. At the heart of the home is the sleek, open-concept kitchen, an award-winning design recognized not only for its sophisticated aesthetic but also for its brilliantly considered functionality. It is a space designed to make everyday living effortless & e
$ 9,290,000
14 Cherrywood Drive, Stoney Creek, ON, L8G 2P5 house for sale | Listing ID 40854 | Royal LePage
View photo
House · for sale
$ 639,900
New
14 Cherrywood Drive, Stoney Creek, ON, L8G 2P5 house for sale | Listing ID 40854 | Royal LePage
Appleby
· House
· Parking · Cellar
Appleby · House · Parking · Cellar
Beautiful, bright three-bedroom bungalow with stunning views of the Niagara Escarpment, tucked away on a quiet cul-de-sac just steps from Old Stoney Creek. The inviting open-concept main floor features hardwood flooring throughout and a functional, light-filled layout. The full basement offers incredible potential, with a new four-piece bathroom already completed. Drywall, plumbing and electrical are in place, making it ready to finish to suit your needs — whether you’re looking for additional living space or the potential for an in-law suite. Outside, you’ll find ample private parking and a fabulous 21' x 26' detached double-car garage, offering plenty of room for vehicles, storage or a workshop. Located on a parking-friendly street with transit, shopping and everyday amenities nearby. (Id: 27)
$ 639,900
14 3140 Fifth Line W, Mississauga, ON, L5L 1A2 townhouse for sale | Listing ID W13673 | Royal LePage
View photo
Townhouse · for sale
$ 859,000
New
14 3140 Fifth Line W, Mississauga, ON, L5L 1A2 townhouse for sale | Listing ID W13673 | Royal LePage
Appleby
· Townhouse
Appleby · Townhouse
Welcome to 3140 Fifth Line W, Unit 14, an extensively renovated corner townhome offering the space and privacy of a semi in a mature, tree-filled Mississauga community. With more than $100,000 invested in thoughtful, high-quality improvements, this standout home is truly move-in ready. The redesigned and expanded kitchen is the heart of the home. A generous island provides abundant workspace and seating, complemented by extensive custom cabinetry, high-end built-in appliances and exceptional storage. Its open connection to the living and dining areas creates an inviting setting for everyday life and effortless entertaining. Hardwood flooring runs throughout the carpet-free interior, while wainscoting, detailed mouldings and pot lights bring a timeless, polished finish. California shutters add style and privacy, all three bedrooms feature custom closet organizers, and two fully renovated bathrooms, plus a convenient powder room, continue the home's elevated design. The corner position p
$ 859,000
302 Randall Crescent, Milton, ON, L9T 4X7 house for sale | Listing ID 40855 | Royal LePage
View photo
House · for sale
$ 679,000
New
302 Randall Crescent, Milton, ON, L9T 4X7 house for sale | Listing ID 40855 | Royal LePage
Appleby
· House
· Garden · Parking
Appleby · House · Garden · Parking
Great opportunity in a wonderful family-friendly neighbourhood! This 3-bedroom, 1+2 bathroom home offers plenty of space and exciting potential for buyers looking to create something truly their own. The main level features a spacious living and dining area, kitchen, convenient powder room and sunroom overlooking the backyard. Upstairs, you'll find three bedrooms, including a generous primary bedroom with 2-piece ensuite and walk-in closet, along with a separate 4-piece bathroom. The lower level offers additional living space, laundry and plenty of storage. Enjoy a backyard with no direct rear neighbours, plus a double garage for added functionality and convenience. Located close to schools, parks, shopping and everyday amenities, this is an opportunity you won't want to miss! (Id: 27)
$ 679,000

Get email alerts

Don't miss out: be the first to know about new properties

The alert was correctly created

On subscribing you accept the conditions of use and the privacy policy
Alert
Receive new ads in your inbox
Save this search
Receive alerts for new listings

We'll send you an email when we have new properties for: "Properties for sale in Appleby"

The alert was correctly created

Get email alerts and be the first to see new listings
Required field
On subscribing I accept the terms of the privacy policy
Perfect! You'll soon start receiving new listings via email
Alert
Receive an email when we have new ads for Properties for sale in Appleby
Save this search
Filters

Bedrooms

Area (sq.ft)

sq.ft
sq.ft

Price

$
$

Filter by property type

Bathrooms

Clear all filters
Receive notifications when new entries are published.