8,778 properties for sale in Appleby

13 Golden Acres Drive, Smithville, ON, L0R 2A0 house for sale | Listing ID 40855 | Royal LePage
View photo
House · for sale
$ 669,900
New
13 Golden Acres Drive, Smithville, ON, L0R 2A0 house for sale | Listing ID 40855 | Royal LePage
Appleby
· House
· Patio · Garden · Cellar
Appleby · House · Patio · Garden · Cellar
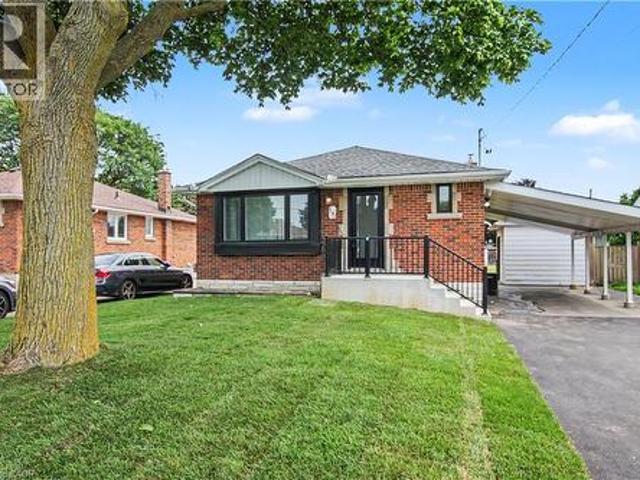
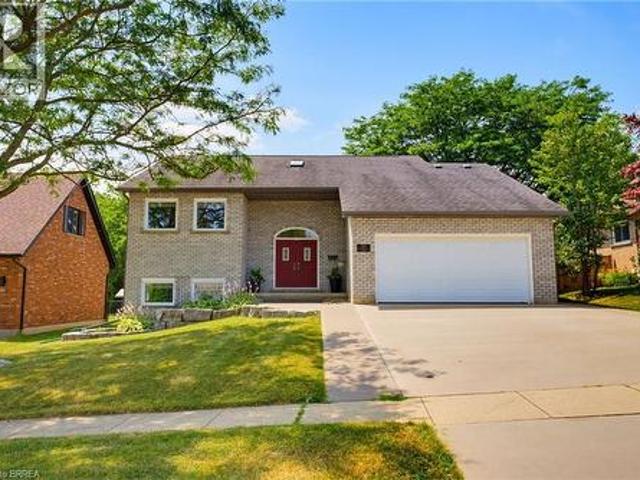
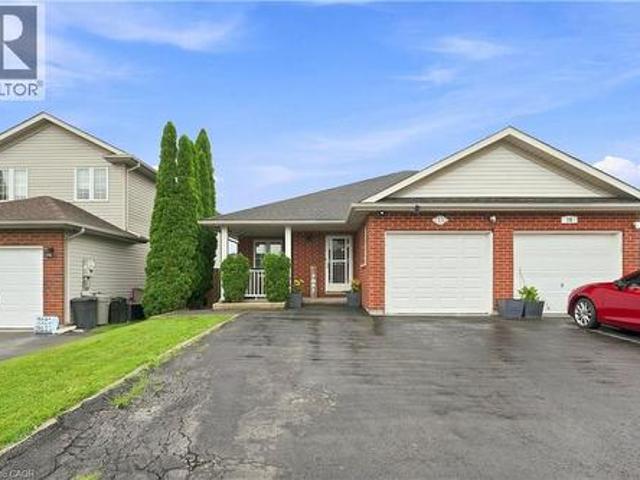
Welcome to Golden Acres Drive in the heart of Smithville. This beautifully updated 3-bedroom bungalow offers a versatile layout, thoughtful improvements, and plenty of space inside and out. The main level features an open-concept kitchen, dining, and living area, creating a bright and inviting space for everyday living and entertaining. Updated flooring, spacious bedrooms and a renovated bathroom complete the main level. Downstairs, the renovated basement offers an additional bathroom and a spacious bonus room, currently being used as a bedroom, along with a walkout to the backyard, creating excellent potential for an in-law suite, extended family, or additional living space. The kitchen area has already been equipped with water supply and drain connections, making it even easier to customize for your needs. Outside enjoy the covered upper deck overlooking the backyard, with a lower patio providing even more space to relax or entertain. The backyard also features a stunning 10 x 16 det
$ 669,900
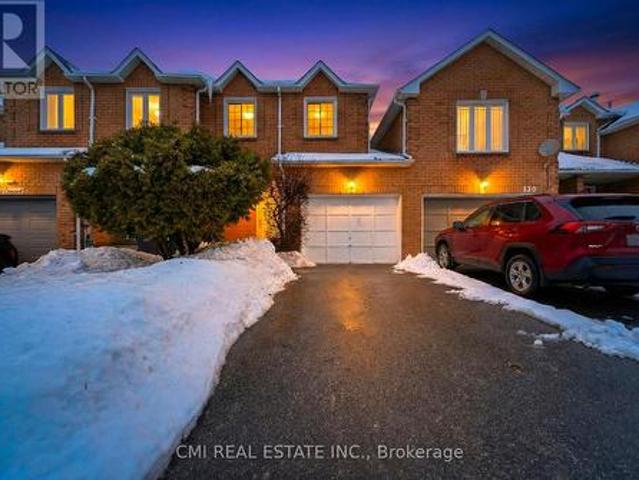
128 Toba Crescent, Brampton, ON, L6Z 4R9 house for sale | Listing ID W13664 | Royal LePage
View photo
House · for sale
$ 729,000
New
128 Toba Crescent, Brampton, ON, L6Z 4R9 house for sale | Listing ID W13664 | Royal LePage
Appleby
· House
· Garden · Office room · Cellar
Appleby · House · Garden · Office room · Cellar
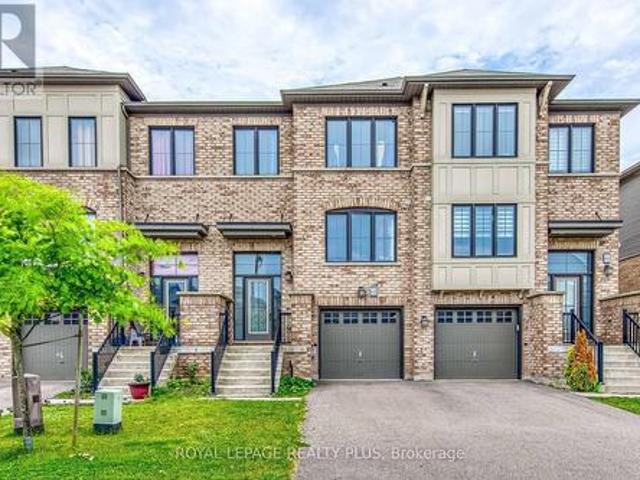
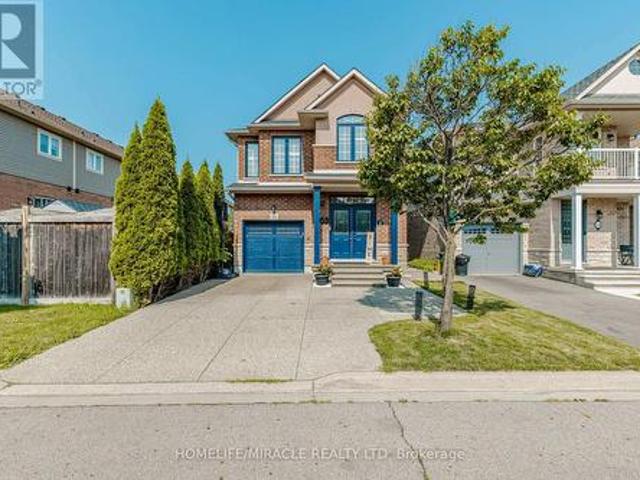
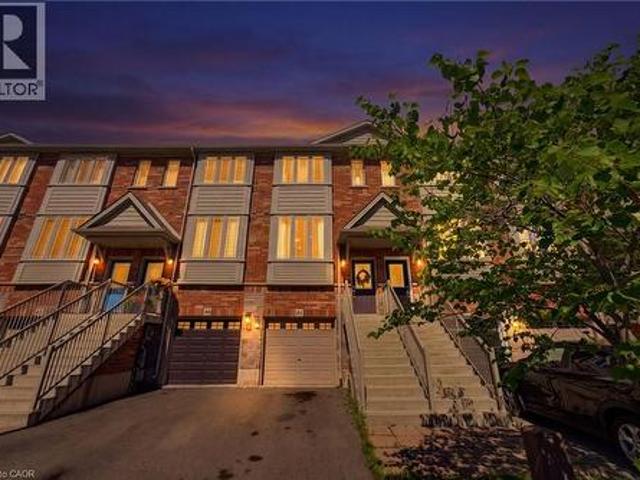
Prime Freehold Townhome in Heart Lake. Nature & Convenience Combined Discover the perfect balance of comfort and value in this stunning 2-story freehold townhouse. Ideal for first-time buyers, savvy investors, or those looking to downsize without the burden of monthly fees. The main floor offers an open-concept living and dining area with a seamless walk-out to a private backyard. Upstairs, find three spacious bedrooms, including a primary retreat featuring'his and hers' closets and a dedicated ensuite. The professionally finished basement adds a 4th bedroom and full washroom-perfect for guests or a home office. Surrounded by Heart Lake conservation and top-rated schools, you're just minutes from Hwy 410, shopping, and parks. A rare opportunity in a premium community! (Id: 27)
$ 729,000
1412 Seaview Drive, Mississauga, ON, L5J 1X5 house for sale | Listing ID W13661 | Royal LePage
View photo
House · for sale
$ 849,900
1412 Seaview Drive, Mississauga, ON, L5J 1X5 house for sale | Listing ID W13661 | Royal LePage
Appleby
· House
· Parking
Appleby · House · Parking
Some homes are simply lived in. Others are truly cared for. Owned and meticulously maintained by the same family for over two decades, 1412 Seaview has been thoughtfully renovated and is ready for its next owners to begin a new chapter of their own. Offering 3+2 bedrooms and 2 bathrooms, the home is designed with multigenerational living in mind-giving families the flexibility to live together while still enjoying their own space. The bright, open-concept main floor creates an easy flow for everyday living and entertaining, while the welcoming front porch offers the perfect spot to sit back and enjoy this family-friendly neighbourhood. With ample parking for the whole family, a functional layout, and years of pride of ownership throughout, this is more than a move-in-ready home. It's a home that has been well loved, well cared for, and is ready for its next story. (Id: 27)
$ 849,900
52 Leeward Drive, Brampton, ON, L6S 5V8 house for sale | Listing ID W13665 | Royal LePage
View photo
House · for sale
$ 1,219,999
New
52 Leeward Drive, Brampton, ON, L6S 5V8 house for sale | Listing ID W13665 | Royal LePage
Appleby
· House
· Parking · Cellar
Appleby · House · Parking · Cellar
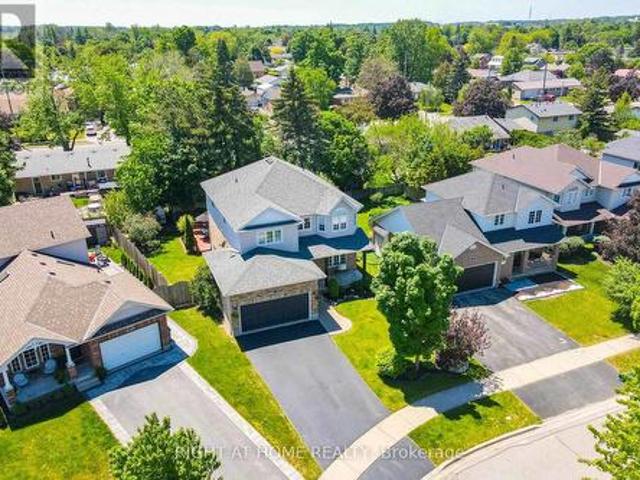
Stunning Renovated Detached 2-Storey Home with 2,975 Sq. Ft. of Finished Living Space! Perfect for growing or multi-generational families, this spacious home features 4 bedrooms, 4 washrooms, a modern kitchen, elegant living and dining areas, and an attached garage. The fully finished basement offers excellent additional living space with a separate entrance through the garage. Convenient side entrance to laundry room provides additional access. Rich hardwood flooring and crown moulding throughout the main and second floors add timeless elegance. Clean and beautiful house throughout with thoughtful updates and quality finishes. Owned furnace and tankless water heater provide added value and peace of mind. Ideally located close to schools, parks, shopping, and everyday amenities. A rare combination of space, versatility, and style in a prime location-move-in ready and waiting to welcome you home! (Id: 27)
$ 1,219,999
122 East Avenue S, Hamilton, ON, L8N 2T7 house for sale | Listing ID 40854 | Royal LePage
View photo
House · for sale
$ 929,000
122 East Avenue S, Hamilton, ON, L8N 2T7 house for sale | Listing ID 40854 | Royal LePage
Appleby
· House
· Garden · Fireplace · Parking · Cellar
Appleby · House · Garden · Fireplace · Parking · Cellar
Welcome to 122 East Avenue S in the Desirable Stinson Neighbourhood. This GRAND Victorian, 2.5 Storey, 2600 Sq Ft Home Exudes Historic Charm with its Double Front Doors, Stained Glass, Original Hardwood Floors, Baseboards, Moulding & Trim, Sweeping Staircase, Decorative Fireplace, Ornate Details Including Ceiling Medallions & Corbels, Butlers Door, 2nd Staircase & High Ceilings. The Spacious Main Level Offers a Versatile Floor Plan Offering an Oversized Living Room, Separate Formal Dining Room, 2-Piece Powder Room and Kitchen with Pantry which Leads to the Lovely, Secluded, Fully Fenced Backyard. The 2nd Level Offers 3 Good Sized Bedrooms & Updated Main Bathroom with Double Vanity, Huge Walk-in Shower & Freestanding Claw Foot Bathtub (‘20). The Finished 3rd Level Loft Offers an Additional Bedroom or Living Space. The Basement Features Plenty of Storage, a Roughed-in Full Bathroom & Separate Walk-up Side Entry. Private, 2 Vehicle Tandem Parking is Accessible from the Rear Alley. Roof Sh
$ 929,000
88 Waniska Avenue, Toronto, ON, M8Y 1R3 house for sale | Listing ID W13665 | Royal LePage
View photo
House · for sale
$ 1,390,000
New
88 Waniska Avenue, Toronto, ON, M8Y 1R3 house for sale | Listing ID W13665 | Royal LePage
Appleby
· House
Appleby · House
Welcome to a fully reimagined park-side residence in one of Etobicoke's most desirable and evolving neighbourhoods, surrounded by beautifully renovated, expanded and custom-designed homes. Tucked away on a quiet, family-friendly street just north of the vibrant Queensway corridor, this exceptional 2-storey detached home has been extensively renovated inside and out, with nearly every major component upgraded or replaced, including drywall, plumbing, insulation, roof, windows, furnace and premium HVAC. At the heart of the home is a meticulously crafted, architect-designed rear addition, featuring soaring 8.5-ft ceilings, expansive windows and abundant natural light. The bright and airy open-concept design creates an effortless flow for modern family living and entertaining, complemented by brand-new appliances, sophisticated contemporary finishes, exceptional craftsmanship and striking curb appeal. Perfectly positioned for both lifestyle and convenience, just steps to Queensway Park and
$ 1,390,000
72 Beardmore Crescent, Halton Hills, ON, L7J 2Z1 house for sale | Listing ID W13665 | Royal LePage
View photo
House · for sale
$ 1,074,000
New
72 Beardmore Crescent, Halton Hills, ON, L7J 2Z1 house for sale | Listing ID W13665 | Royal LePage
Appleby
· House
Appleby · House
Welcome to 72 Beardmore Crescent, where exceptional value meets one of Acton's most desirable, family-friendly, Finoro-built neighbourhoods. Offering approximately 2,405 square feet of beautifully maintained, move-in-ready living space above grade, this exceptional home is situated just minutes from Georgetown and within easy walking distance to shopping, the GO Station, parks, and the Acton Arena and Community Centre. Step inside to discover a bright and functional layout highlighted by impressive 9-foot main floor ceilings, a dramatic open-to-above foyer, and extensive recent interior updates. Fresh designer paint throughout, a beautifully refreshed kitchen featuring sleek quartz countertops and an elegant waterfall backsplash, updated bathrooms with quartz counters and undermount sinks, modern light fixtures, and plush new carpeting create a sophisticated atmosphere where all that is left to do is unpack. At the heart of the home is the updated kitchen with a peninsula and an eat-in
$ 1,074,000
66 Paling Court, Hamilton, ON, L8H 5J2 house for sale | Listing ID X13658 | Royal LePage
View photo
House · for sale
$ 599,900
66 Paling Court, Hamilton, ON, L8H 5J2 house for sale | Listing ID X13658 | Royal LePage
Appleby
· House
· Swimming pool
Appleby · House · Swimming pool
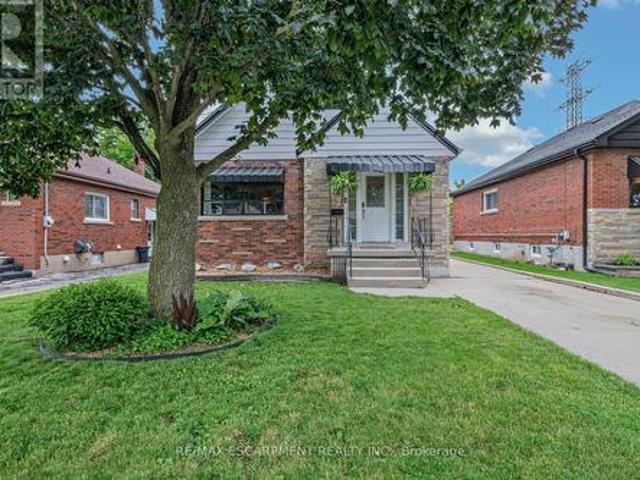
Fantastic Family-Friendly 1.5-Storey Home on a Quiet Dead-End Court! Welcome to this charming family home nestled in a quiet, sought-after dead-end court in prime East Hamilton. Ideally located just minutes from schools, parks, transit, shopping, restaurants, trails, and with easy access to the Red Hill Valley Parkway and QEW, this home offers both convenience and a wonderful family-friendly setting. The main floor features spacious, inviting rooms, including an eat-in kitchen with an open connection to the cozy living room, where you'll find some of the home's original hardwood flooring. The main-floor bedroom provides added convenience, along with an oversized 4-piece bathroom complete with a jacuzzi tub and separate shower. A main-floor office offers the perfect space for working from home or studying. Upstairs, you'll find two generously sized bedrooms and a convenient 2-piece bathroom, providing plenty of space for growing families or guests. A separate side entrance leads to the
$ 599,900
484 Millen Road Unit# 15, Stoney Creek, ON, L8E 6G4 townhouse for sale | Listing ID 40855 | Royal LePage
View photo
Townhouse · for sale
$ 7,029,000
Updated
484 Millen Road Unit# 15, Stoney Creek, ON, L8E 6G4 townhouse for sale | Listing ID 40855 | Royal LePage
Appleby
· Townhouse
Appleby · Townhouse
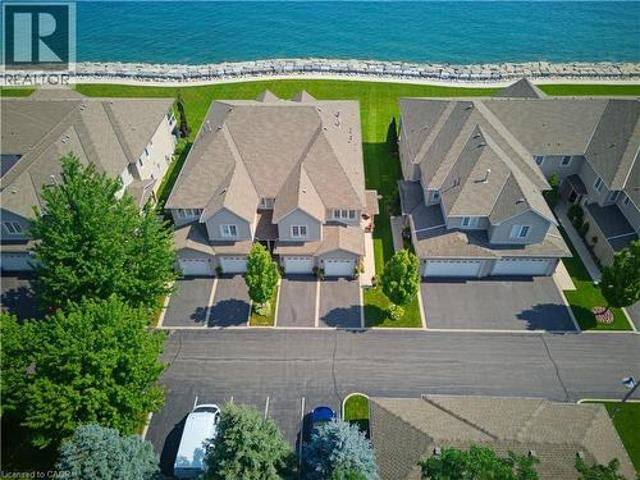
Welcome to prestigious Bal Harbour Estates, where luxury waterfront living meets effortless everyday comfort. This extensively renovated bungalow style end unit condo townhouse offers over 2,300 sq. Ft. of beautifully finished living space, showcasing exceptional craftsmanship and premium finishes throughout. Completely transformed from top to bottom, this turnkey residence features a stunning designer kitchen, elegant bathrooms, premium flooring, upgraded lighting, and high end finishes at every turn. The bright, open concept main level is thoughtfully designed to capture breathtaking views of Lake Ontario, featuring a walk out that seamlessly blends indoor and outdoor living while framing the Toronto skyline in the distance. Step outside to the newly installed concrete pad, the perfect place to unwind, entertain, or simply relax while taking in the ever changing waterfront scenery. Premium European engineered motorized blinds provide effortless light control and privacy without compr
$ 7,029,000
73 Adair Avenue S, Hamilton, ON, L8K 3S4 house for sale | Listing ID X13663 | Royal LePage
View photo
House · for sale
$ 649,000
73 Adair Avenue S, Hamilton, ON, L8K 3S4 house for sale | Listing ID X13663 | Royal LePage
Appleby
· House
· Parking · Cellar
Appleby · House · Parking · Cellar
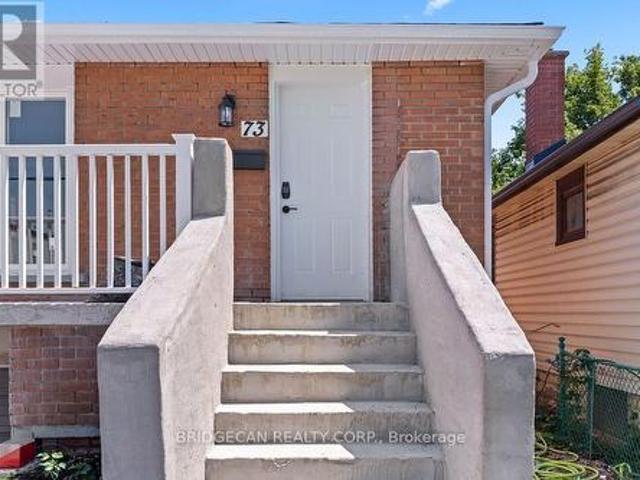
Completely renovated 2+1 bedroom detached home featuring modern finishes and new appliances. Bright and spacious layout with 2 bedrooms on the main floor and 1 bedroom in the fully finished basement. Enjoy 2 Brand new bathrooms, a spacious living area, attached garage and front-yard parking. Conveniently located close to public transit, shopping, schools, restaurants and other amenities. Move-in ready and perfect for first-time buyers, families or investors. (Id: 27)
$ 649,000
5477 Attema Crescent, West Lincoln Bismark/Wellandport, ON, L0R 1Y0 house for sale | Listing ID X13665 | Royal LePage
View photo
House · for sale
Request Details
New
5477 Attema Crescent, West Lincoln Bismark/Wellandport, ON, L0R 1Y0 house for sale | Listing ID X13665 | Royal LePage
Appleby
· House
· Deck · Parking · Cellar
Appleby · House · Deck · Parking · Cellar
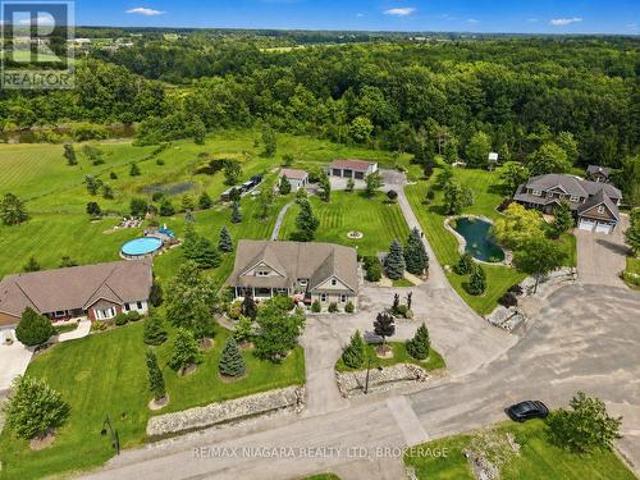
Welcome to 5477 Attema Crescent, an impressive landscaped acreage showcasing a sprawling bungalow with exceptional privacy, space and versatility. This property offers an incredible nine garage spaces, including a heated double attached garage, double detached garage, triple detached garage with an oversized rear bay large enough to accommodate a trailer, plus the unique convenience of a drive-out bay directly from the basement. Inside, the home is warm and refined, featuring beautiful maple hardwood flooring, a spacious kitchen with granite countertops, and thoughtfully designed living spaces filled with natural light. With 4 bedrooms and 3 bathrooms, there is plenty of room for family and guests. Both the primary and guest bedrooms feature walkouts to the expansive rear deck, creating a seamless connection to the outdoors. A covered front porch adds timeless curb appeal, while the oversized back porch provides an exceptional setting for entertaining, relaxing and taking in the surrou
Request Details
15 Greenwood Street, Hamilton, ON, L8T 3N2 house for sale | Listing ID 40854 | Royal LePage
View photo
House · for sale
$ 699,900
Updated
15 Greenwood Street, Hamilton, ON, L8T 3N2 house for sale | Listing ID 40854 | Royal LePage
Appleby
· House
· Garden · Equipped kitchen
Appleby · House · Garden · Equipped kitchen
Great family home can double as an investment opportunity in quiet east end mountain neighborhood. Main level has 3 bedrooms, lower level has 2 bedrooms. Complete remodel 6 years ago with 200 amp service. Each unit has its own entrance. SS appliances, B/I dishwasher, Washer/Dryer included in both units. Great finishes throughout including quartz counter tops. Large backyard with shed. Call for details. (Id: 27)
$ 699,900
68 Crafter Crescent, Hamilton, ON, L8J 0H7 house for sale | Listing ID X13663 | Royal LePage
View photo
House · for sale
$ 5,000,000
Updated
68 Crafter Crescent, Hamilton, ON, L8J 0H7 house for sale | Listing ID X13663 | Royal LePage
Appleby
· House
Appleby · House
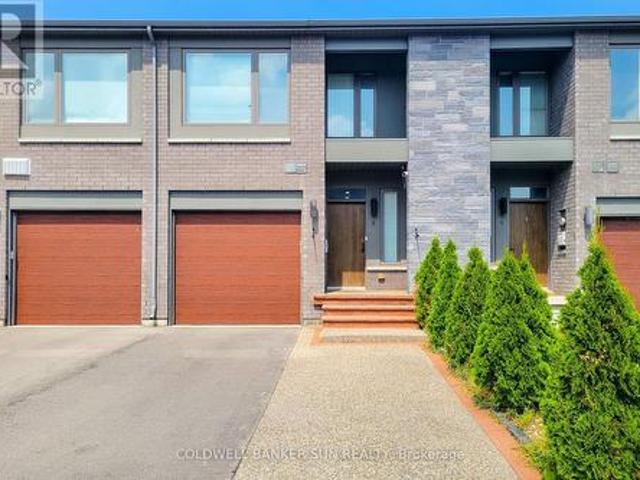
Welcome to 68 Crafter Crescent, a stunning freehold townhome nestled in one of Stoney Creek Mountain's most sought-after family neighbourhoods. This beautifully maintained home offers a bright, open-concept main floor with spacious principal rooms, ideal for both everyday living and entertaining. Featuring 3 generously sized bedrooms, 2.5 bathrooms, and tasteful finishes throughout, this move-in-ready home showcases true pride of ownership. Enjoy a functional layout filled with natural light, a modern kitchen overlooking the living and dining areas, and comfortable bedrooms designed for growing families. Ideally located just minutes from top-rated schools, parks, shopping, restaurants, public transit, and easy access to the Lincoln Alexander Parkway, Red Hill Valley Parkway, and QEW, making commuting a breeze. An exceptional opportunity to own a turnkey home in one of Hamilton's most desirable communities. (Id: 27)
$ 5,000,000
3126 Redbank Crescent, Mississauga, ON, L4T 1V1 house for sale | Listing ID W13668 | Royal LePage
View photo
House · for sale
$ 699,900
New
3126 Redbank Crescent, Mississauga, ON, L4T 1V1 house for sale | Listing ID W13668 | Royal LePage
Appleby
· House
· Parking · Cellar
Appleby · House · Parking · Cellar
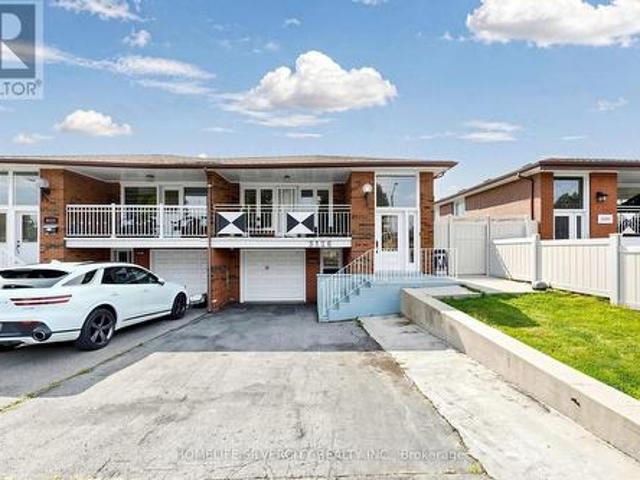
Excellent location! Excellent opportunity for first time buyer & extended families north facing! Welcome to this bright & spacious very clean 3+2 bedroom semi-detached bungalow offering excellent space & flexibility for a growing or extended family. The main floor features 3 bedrooms + 2 full washrooms along with renovated & updated. The spacious basement apartment features a separate entrance, 2 bedrooms, living room, kitchen & full washrooms, laundry. Providing excellent potential for extended family, living or additional rental income. Additional features include 5 card parking & a generous lot size. Prime location: close to school, place of worship, go station, major hwy, shopping malls, hospital, airport & much more amenities. A must-see property with tremendous potential! Don't miss this opportunity! (Id: 27)
$ 699,900
2469 Padstow Crescent, Mississauga, ON, L5J 2G2 house for sale | Listing ID 40853 | Royal LePage
View photo
House · for sale
$ 699,900
2469 Padstow Crescent, Mississauga, ON, L5J 2G2 house for sale | Listing ID 40853 | Royal LePage
Appleby
· House
· Garden · Office room · Parking · Cellar
Appleby · House · Garden · Office room · Parking · Cellar
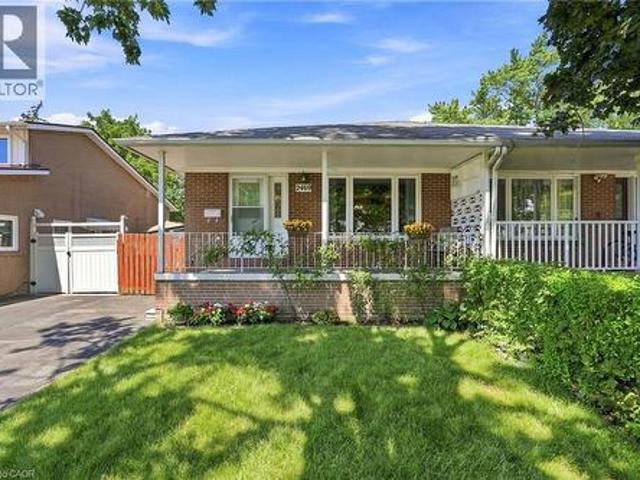
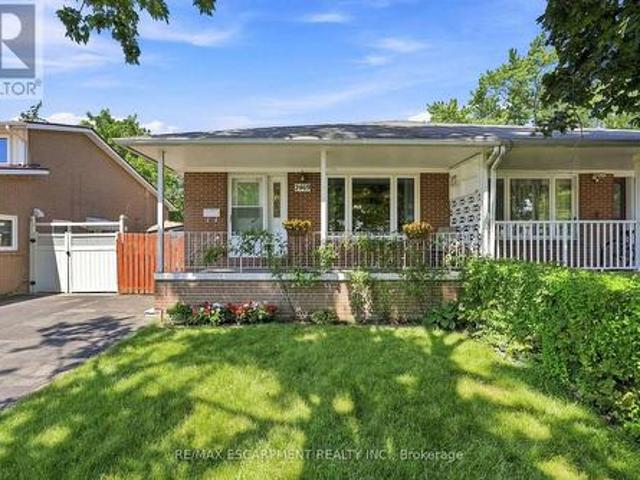
Welcome to 2469 Padstow Crescent, a charming solid-brick semi-detached home nestled in the sought-after Clarkson community of Mississauga. Situated on a generous 30' x 125' lot, this 4-bedroom home offers 1,437 sq. Ft. of above-grade living space, a full basement, and a private driveway with parking for two. Inside, you'll find a bright and functional layout featuring warm wood-finish flooring, spacious principal rooms, and a well-appointed kitchen with ample cabinetry and generous workspace. The finished lower level provides additional living space with built-in shelving, desk area, and a built-in bar — ideal for a recreation room, home office, or entertaining space. Step outside to enjoy the expansive yard surrounded by mature trees and privacy hedging. The spacious decl provides the ideal setting for summer gatherings, outdoor dining, and family time. Located close to schools, shopping, parks, golf, the community centre, hospital, major highways, and other everyday amenities, this h
$ 699,900
36 Tidemore Heights, Hamilton, ON, L8E 0B8 house for sale | Listing ID X13660 | Royal LePage
View photo
House · for sale
$ 939,900
36 Tidemore Heights, Hamilton, ON, L8E 0B8 house for sale | Listing ID X13660 | Royal LePage
Appleby
· House
· Cellar
Appleby · House · Cellar
Welcome to this beautifully upgraded detached home in the desirable Stoney Creek community, offering 3 bedrooms, 3.5 bathrooms and a professionally finished basement. The heart of the home is the stunning custom kitchen featuring an oversized island, stone countertops, modern built-in Samsung appliances and stylish finishes. Thoughtful upgrades continue throughout with porcelain tiles in designated areas, upgraded staircase with elegant iron pickets, modern light fixtures and pot lights. The renovated bathrooms feature stone countertops and custom finishes, adding a touch of luxury throughout the home. The finished basement offers additional living and entertaining space complete with pot lights. Roof replaced in 2022. Enjoy an exceptional location within walking distance to Lake Ontario and convenient access to Costco, LCBO, Metro, Centennial Park, Fifty Point Conservation Area and the upcoming GO Station. Close to schools. A beautifully upgraded, move-in-ready home offering modern fi
$ 939,900
286 Main Street S, Rockwood, ON, N0B 2K0 house for sale | Listing ID 40850 | Royal LePage
View photo
House · for sale
$ 649,900
New
286 Main Street S, Rockwood, ON, N0B 2K0 house for sale | Listing ID 40850 | Royal LePage
Appleby
· House
· Patio · Garden · Parking
Appleby · House · Patio · Garden · Parking
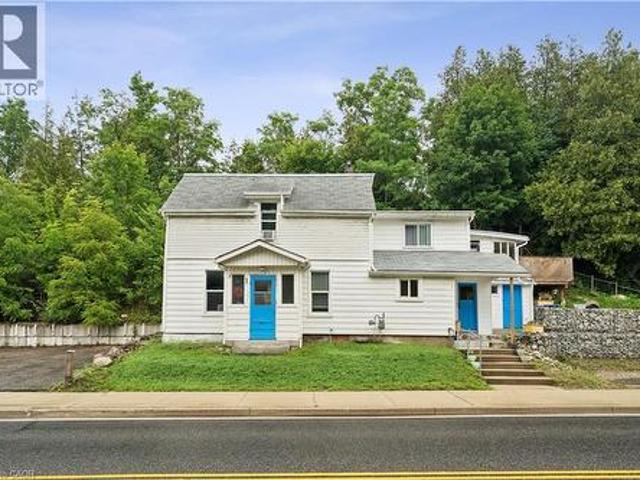
Rare opportunity. Prime rockwood location. A beautifully renovated semi-detached two-unit property offering an exceptional opportunity for investors, multi-generational living or those looking to offset ownership costs with rental income. Both units have been newly renovated and thoughtfully designed with comfortable, functional layouts and a great sense of flow. The upper unit features brand-new flooring throughout, along with an updated kitchen that creates a fresh and inviting living space. The lower unit offers a fully renovated bathroom, a well-appointed kitchen with stainless steel appliances and a practical layout that makes excellent use of the space. Each unit enjoys its own private patio, providing a dedicated outdoor retreat, while the large backyard offers plenty of room to relax, entertain and enjoy the outdoors. Four parking spaces provide added convenience for residents and guests. Ideally situated on Main Street South in the heart of Rockwood, this property is close to
$ 649,900
8 Bedrock Drive, Hamilton, ON, L8J 0K6 house for sale | Listing ID X13662 | Royal LePage
View photo
House · for sale
$ 779,000
8 Bedrock Drive, Hamilton, ON, L8J 0K6 house for sale | Listing ID X13662 | Royal LePage
Appleby
· House
· Garden · Cellar
Appleby · House · Garden · Cellar
A fully upgraded, modern home with exceptional finishes and a prime location. Don't miss this one. Welcome to this beautiful 2019 Priva-built home offering 3+1 bedrooms, 4 bathrooms, and 1650 sq ft of modern, upgraded living space. Located in a highly sought-after Stoney Creek mountain community with no rear neighbour, this property delivers comfort, privacy, and exceptional value. The main and second levels showcase luxury laminate flooring, an open-concept layout, upgraded extended-height cabinetry, and enhanced pot lighting. The second floor includes three bright bedrooms, convenient upstairs laundry, and a spacious primary suite with a 3 piece ensuite and a custom walk in closet. The exterior is finished with exposed concrete in both the front and backyard for a clean, low maintenance appeal. The fully finished basement adds impressive additional living space, complete with a bedroom, den, large rec room, 3 piece full bathroom, and vinyl flooring throughout. Perfect for extended fa
$ 779,000
3408 Hideaway Place, Mississauga, ON, L5M 0A7 house for sale | Listing ID W13661 | Royal LePage
View photo
House · for sale
$ 1,725,000
3408 Hideaway Place, Mississauga, ON, L5M 0A7 house for sale | Listing ID W13661 | Royal LePage
Appleby
· House
· Garden · Fireplace
Appleby · House · Garden · Fireplace
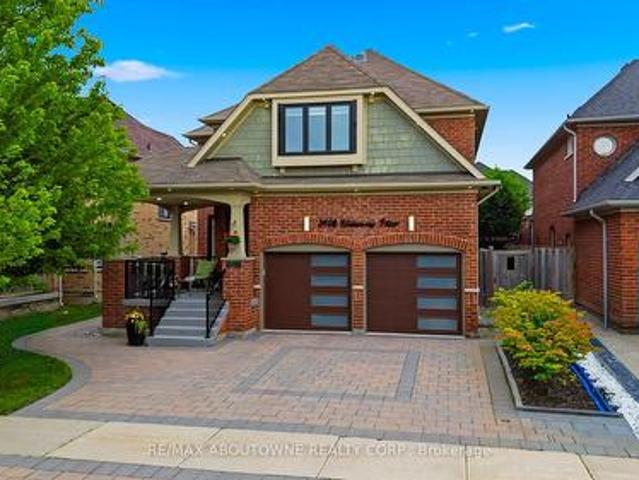
Welcome to this exceptional detached home nestled on a quiet street in the highly sought-after Churchill Meadows community. Offering 5spacious bedrooms & 4.5 beautifully upgraded bathrooms, this meticulously maintained home showcases luxury, comfort & outstandingattention to detail throughout. A grand double-door entry opens to a welcoming foyer accented with elegant Restoration Hardware porchfurnishings, pot lights throughout, new windows, doors & stylish zebra blinds. The bright & spacious living & family rooms feature large windows, upgraded hardwood flooring & a cozy fireplace. The chef-inspired kitchen is beautifully appointed with KitchenAid stainless steel appliances, quartz countertops, custom cabinetry, ceramic flooring, & a walkout to the fully fenced backyard. A separate dining room comfortablyaccommodates six guests, while the main floor also offers a convenient laundry room & powder room. Upstairs, the luxurious primary retreatfeatures plush carpeting, a custom walk-in clo
$ 1,725,000
27 King William Street, St. George, ON, N0E 1N0 house for sale | Listing ID 40855 | Royal LePage
View photo
House · for sale
$ 944,900
New
27 King William Street, St. George, ON, N0E 1N0 house for sale | Listing ID 40855 | Royal LePage
Appleby
· House
· Garden · Office room · Fireplace · Swimming pool · Cellar
Appleby · House · Garden · Office room · Fireplace · Swimming pool · Cellar
Custom built all brick bungalow in the heart of St. George. Offering 3 bedrooms, 2 bathrooms and a fully finished walk out basement, this home combines quality craftsmanship with thoughtful modern upgrades. You will appreciate the extra wide concrete driveway and the concrete walkway that extends along the side of the home into the backyard. Inside soaring vaulted ceilings create an impressive sense of space, while the recently renovated kitchen is the true centrepiece of the home. Featuring an impressive 8.5 foot quartz island, matching quartz counter tops, and stylish cabinetry. The main floor features hardwood and ceramic floors throughout. The main bath features a relaxing Jacuzzi tub while the lower bath offers a luxurious waterfall shower. The walkout lower level is fully finished and is complete with heated floors throughout, individually controlled in each room for personalized comfort. Rec room complete with fireplace, and in wall home theatre speakers. The home office or den
$ 944,900
2469 Padstow Crescent, Mississauga, ON, L5J 2G2 house for sale | Listing ID W13663 | Royal LePage
View photo
House · for sale
$ 699,900
2469 Padstow Crescent, Mississauga, ON, L5J 2G2 house for sale | Listing ID W13663 | Royal LePage
Appleby
· House
· Garden · Office room · Parking · Cellar
Appleby · House · Garden · Office room · Parking · Cellar
Welcome to 2469 Padstow Crescent, a charming solid-brick semi-detached home nestled in the sought-after Clarkson community of Mississauga. Situated on a generous 30' x 125' lot, this 4-bedroom home offers 1,437 sq. Ft. of above-grade living space, a full basement, and a private driveway with parking for two. Inside, you'll find a bright and functional layout featuring warm wood-finish flooring, spacious principal rooms, and a well-appointed kitchen with ample cabinetry and generous workspace. The finished lower level provides additional living space with built-in shelving, desk area, and a built-in bar. Ideal for a recreation room, home office, or entertaining space. Step outside to enjoy the expansive yard surrounded by mature trees and privacy hedging. The spacious decl provides the ideal setting for summer gatherings, outdoor dining, and family time. Located close to schools, shopping, parks, golf, the community centre, hospital, major highways, and other everyday amenities, this ho
$ 699,900
2 Prestwick Street, Hamilton, ON, L8J 0K7 house for sale | Listing ID X13661 | Royal LePage
View photo
House · for sale
$ 729,000
2 Prestwick Street, Hamilton, ON, L8J 0K7 house for sale | Listing ID X13661 | Royal LePage
Appleby
· House
· Patio · Deck · Parking
Appleby · House · Patio · Deck · Parking
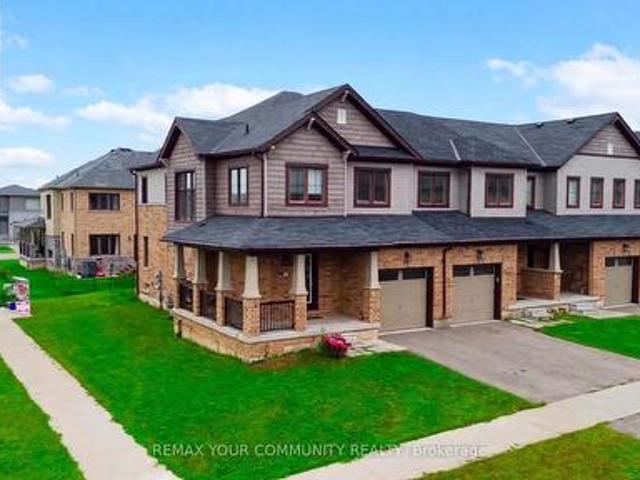
Welcome To This Beautifully Upgraded Freehold Corner Town home In The Highly Desirable Stoney Creek Community. Built In 2018, This 2-Storey Home Offers Approximately 1700 Sq. Ft. Of Bright And Modern Living Space, Featuring 3 Bedrooms And 3 Bathrooms. The Open-Concept Layout Is Filled With Natural Light And Features An Upgraded Kitchen With Quartz Countertops, Stainless Steel Appliances, Backsplash, And Upgraded Light Fixtures. Additional Features Include Laminate Flooring Throughout The Main Floor And Upper Hallway, Main Floor Laundry, Large Windows, Garage Access, And A Spacious Primary Bedroom With Walk-In Closet. Enjoy Outdoor Living With A Raised Patio, Wrap-Around Porch, And Walkout To The Deck, Perfect For Relaxing Or Entertaining. Conveniently Located Close To Golf Courses, Schools, And Conservation Areas For Nature Lovers. Move-In Ready And Offering Modern Finishes, Great Natural Light, And Plenty Of Outdoor Space, This Beautiful Corner Town home Is A Must See! (Id: 27)
$ 729,000
274 Harvie Avenue, Toronto, ON, M6E 4K6 house for sale | Listing ID W13665 | Royal LePage
View photo
House · for sale
$ 625,000
New
274 Harvie Avenue, Toronto, ON, M6E 4K6 house for sale | Listing ID W13665 | Royal LePage
Appleby
· House
· Parking
Appleby · House · Parking
Unlock the potential of this outstanding property in one of Toronto's most desirable and rapidly evolving neighbourhoods. Whether you're searching for your first home, expanding your investment portfolio, or looking for a property with exceptional future possibilities, 274Harvie Avenue delivers on every front. Featuring two bedrooms and the highly sought-after advantage of a detached laneway garage. This home offers endless opportunities to renovate, customize, or maximize its value. The property's flexible layout and prime location make it an ideal choice for homeowners. Builders, and investors alike. Step outside and enjoy the best of city living with the vibrant boutiques, cafés, acclaimed restaurants, and everyday conveniences of St. Clair West just moments away. Families will appreciate the abundance of nearby parks, schools, and recreational facilities. While commuters will benefit from excellent public transit and quick access throughout the city. Located in a thriving neighbour
$ 625,000
26 Dynevor Road, Toronto, ON, M6E 3X1 house for sale | Listing ID W13668 | Royal LePage
View photo
House · for sale
$ 1,399,900
New
26 Dynevor Road, Toronto, ON, M6E 3X1 house for sale | Listing ID W13668 | Royal LePage
Appleby
· House
Appleby · House
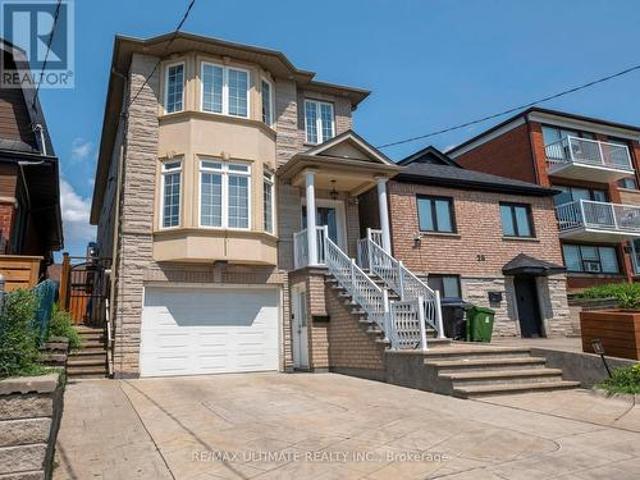
Exceptional custom-built 4-bedroom, 4-bathroom detached home in desirable Fairbank Village, south of Eglinton Ave. W. and just west of Dufferin St. Bordering Oakwood Village. Nestled on a quiet, low-traffic street, this impressive 2005-built residence showcases quality craftsmanship, premium finishes, and meticulous pride of ownership. Offering over 3,300 sq. Ft. of living space, this beautifully maintained home provides the space, comfort, and versatility today's families are looking for in the heart of Midtown Toronto. The main level features soaring ceilings, formal living and dining rooms, and an open-concept family room with hardwood floors, crown molding, and pot lights. The modern eat-in kitchen is designed for everyday living and entertaining, complete with an island, peninsula, granite countertops, and built-in appliances. A main floor powder room and central vacuum add everyday convenience. Upstairs offers 4 spacious bedrooms, including a primary retreat with room for a king-
$ 1,399,900
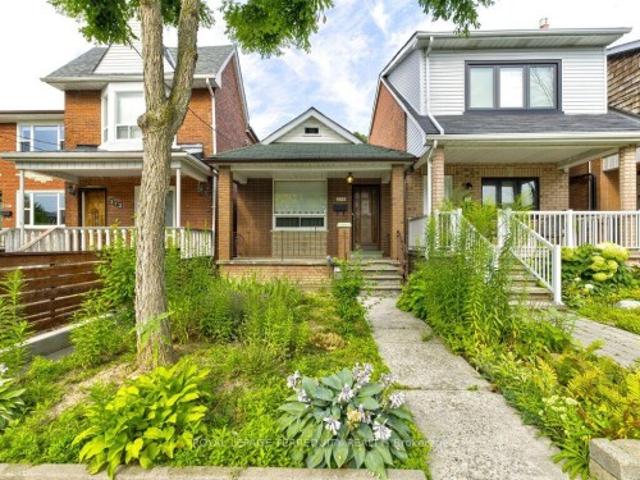
41 Edenrock Drive, Hamilton, ON, L8E 0G6 house for sale | Listing ID 40854 | Royal LePage
View photo
House · for sale
$ 619,900
41 Edenrock Drive, Hamilton, ON, L8E 0G6 house for sale | Listing ID 40854 | Royal LePage
Appleby
· House
· Garden · Parking
Appleby · House · Garden · Parking
Excellent freehold Unit Located in the desirable neighborhood of Winona. Unit features lower level has access to single car garage w/storage, 3 piece bath, Recrm/den/Bedrm & a/walk out to fully fenced backyard. 2nd level w/ceramic and hdwd flrs, spacious & bright kitchen w/stainless steel appliances, granite/pantry & living rm and 3rd floor has 2 large bedrooms, linen, laundry and bath. Minutes to the power Winona Crossing Shopping Centre with Costco, parks, schools & easy QEW access, GO Bus and GO Train accessibility. Great opportunity to be a part of this friendly community. (Id: 27)
$ 619,900

Get email alerts

Don't miss out: be the first to know about new properties

The alert was correctly created

On subscribing you accept the conditions of use and the privacy policy
Alert
Receive new ads in your inbox
Save this search
Receive alerts for new listings

We'll send you an email when we have new properties for: "Properties for sale in Appleby"

The alert was correctly created

Get email alerts and be the first to see new listings
Required field
On subscribing I accept the terms of the privacy policy
Perfect! You'll soon start receiving new listings via email
Alert
Receive an email when we have new ads for Properties for sale in Appleby
Save this search
Filters

Bedrooms

Area (sq.ft)

sq.ft
sq.ft

Price

$
$

Filter by property type

Bathrooms

Clear all filters
Receive notifications when new entries are published.