10,624 properties for sale in Applewood Heights

45 Abitibi Lake Drive, Brampton, ON, L6R 0Y4 house for sale | Listing ID W13763 | Royal LePage
View photo
House · for sale
$ 1,139,000
45 Abitibi Lake Drive, Brampton, ON, L6R 0Y4 house for sale | Listing ID W13763 | Royal LePage
Applewood Heights
· House
· Garden · Fireplace · Cellar
Applewood Heights · House · Garden · Fireplace · Cellar
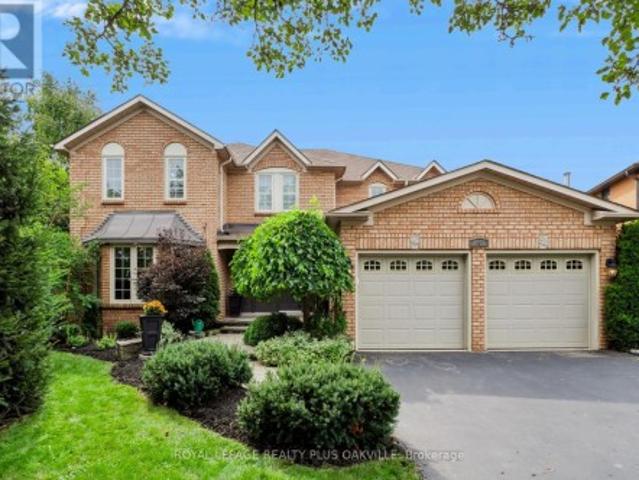
Back to School Special. *. Double Car Detached Home*2713 Approx. Sq Ft of Living Space*. Rare find Functional & Practical Floor Plan*. Separate Formal Living*. Separate Formal Dinning Space. *. Separate Breakfast Area*Massive Kitchen with Gas Stove*Bright & Spacious Family Room*. 2 Sided Gas Fire Place. *. Main Floor Laundry*. Separate Entrance to Basement. *. Opportunity to make a Legal Basement*2014 Built & Well Maintained & Kept Property*Huge Master Bedroom with His & Her Closet & a 5pc Ensuite. *The other 2 Bedrooms share a Jack & Jill Washroom*. 4th Bedroom also has a dedicated 3rd Full Washroom*California shutters throughout, bay windows, a central vacuum system*. Fully Fenced Backyard*. The home is also conveniently located near schools, a hospital, Highway 410, shopping, restaurants, parks, and other amenities, making it an attractive option for a growing family looking for a spacious and well-equipped home. (Id: 27)
$ 1,139,000
10 Chestnut Drive, Guelph/Eramosa, ON, N0B 2K0 house for sale | Listing ID X13768 | Royal LePage
View photo
House · for sale
$ 1,059,900
New
10 Chestnut Drive, Guelph/Eramosa, ON, N0B 2K0 house for sale | Listing ID X13768 | Royal LePage
Applewood Heights
· House
· Fireplace · Deck
Applewood Heights · House · Fireplace · Deck
Bungaloft! Main floor primary suite! Welcome to peaceful, low-maintenance living in one of Rockwood's most desirable communities. This beautifully maintained 2016 bungaloft offers 1,888 sq ft above grade with main-floor living designed perfectly for those who want comfort without compromise. The main floor features rich hardwood floors and a spacious primary retreat complete with walk-in closet and a luxurious 5-piece ensuite. The bright, open-concept kitchen showcases granite countertops, an oversized centre island, extended cabinetry, stainless-steel appliances, and a gas stove, ideal for effortless entertaining or quiet mornings at home. The kitchen flows seamlessly into the dining area with hardwood flooring, pot lights, and a large picture window. The adjoining living room features hardwood floors, a cozy gas fireplace, abundant natural light, and a walk-out to the raised deck. A perfect space for relaxing or hosting family gatherings. Convenience continues with main-floor laundry
$ 1,059,900
96 Niagara Trail, Halton Hills, ON, L7G 0A8 house for sale | Listing ID W13759 | Royal LePage
View photo
House · for sale
$ 929,000
96 Niagara Trail, Halton Hills, ON, L7G 0A8 house for sale | Listing ID W13759 | Royal LePage
Applewood Heights
· House
· Office room · Gym · Cellar
Applewood Heights · House · Office room · Gym · Cellar
Welcome to this warm and inviting 3-bedroom, 3-bathroom townhome in the heart of Georgetown. Offering a comfortable layout, well-sized bedrooms, and thoughtful updates throughout, this home is ideal for families or anyone looking for a welcoming community with plenty of space to enjoy. The spacious primary bedroom features a walk-in closet and a beautifully renovated ensuite with a double vanity and stylish glass shower. The additional bedrooms are generously sized, providing plenty of room for family, guests, or a home office. Hardwood flooring throughout adds warmth and timeless appeal. The finished basement, completed in 2024, provides valuable additional living space for a family room, home office, gym, playroom, or media area. The full bathrooms were renovated in 2025 giving the home a fresh and modern feel. The roof and windows have also been replaced within the last five years for added peace of mind. Step outside and enjoy the convenience of a side walk-through leading directly
$ 929,000
2097 Innkeeper Court, Oakville, ON, L6M 3A2 house for sale | Listing ID W13760 | Royal LePage
View photo
House · for sale
$ 2,438,000
2097 Innkeeper Court, Oakville, ON, L6M 3A2 house for sale | Listing ID W13760 | Royal LePage
Applewood Heights
· House
· Patio · Garden · Office room · Fireplace · Swimming pool · Parking · Cellar
Applewood Heights · House · Patio · Garden · Office room · Fireplace · Swimming pool · Parking · Cellar
The one you've been waiting for! Exceptional, well appointed, updated 4 bed Glen Abbey home on premium large pie lot at end of a quiet tree-lined court backing onto a fabulous park; no neighbours behind. Mature landscaping, large trees frame the front of the home & lush backyard; sunny, private with patio, large gazebo, perfect for entertaining, hot tub & custom built treehouse! Light filled heart of the home is the open concept eat-in kitchen & family rm with custom fireplace surround, designed & built by Brian Baeumler's team. Spanning the rear of the home, with tranquil views & seamless walk-out access to back yard, patio & BBQ area. Kitchen, updated in elegant, modern neutrals, brand new quartz countertops, bksplsh, all brand new appliances & light fixtures. Formal, separate dining rm, living rm/library, an office & powder rm, all with heated porcelain floors or hardwd throughout. Laundry rm with garage & side yard access, & brand new washer & dryer complete this level. Basement bo
$ 2,438,000
213 Boulton Avenue, Toronto, ON, M4M 2J8 house for sale | Listing ID E13758 | Royal LePage
View photo
House · for sale
$ 1,499,900
213 Boulton Avenue, Toronto, ON, M4M 2J8 house for sale | Listing ID E13758 | Royal LePage
Applewood Heights
· House
· Terrace
Applewood Heights · House · Terrace
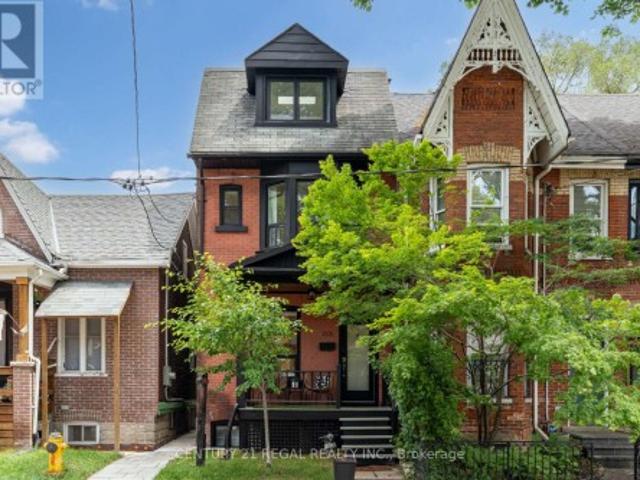
Welcome to 213 Boulton Avenue, a beautifully updated 4-bedroom, 3 Full Bath family home in the heart of Leslieville, offering four levels of exceptional living space and endless charm. Designed for both comfortable family living and effortless entertaining, this bright and spacious home features an open-concept main floor with soaring ceilings in the living and dining rooms, creating an airy and inviting atmosphere. The large eat-in kitchen boasts abundant cabinetry, generous prep space, and direct access to the private tree lined backyard-perfect for everyday living and hosting guests. The second floor offers three well-sized bedrooms, a newly renovated 4-piece bathroom, and convenient new laundry facilities. Occupying the entire third floor, the impressive primary retreat provides a peaceful escape complete with a huge walk-in closet (previously the 5th bedroom) and plenty of natural light. Walk-In Closet can be converted back into 5th Bedroom. Potential to add a private roof terrace
$ 1,499,900
27 Sir Gawaine Place, Markham, ON, L3P 3A1 house for sale | Listing ID N13767 | Royal LePage
View photo
House · for sale
$ 1,118,000
New
27 Sir Gawaine Place, Markham, ON, L3P 3A1 house for sale | Listing ID N13767 | Royal LePage
Applewood Heights
· House
· Garden
Applewood Heights · House · Garden
Welcome to 27 Sir Gawaine Place, a spacious four-bedroom family home situated on a quiet street in the heart of Markham Village. Set on an impressive approximately 60 x 110 ft. Lot, this well-maintained two-storey offers nearly 2,000 sq. Ft. above grade plus approximately 1,127 sq. Ft. on the lower level, providing plenty of space for growing families. The traditional main floor features generous living and dining areas, a functional kitchen with ample workspace and a large breakfast area, a convenient two-piece powder room and plenty of natural light throughout. Upstairs are four spacious bedrooms and two full bathrooms, while the lower level offers substantial additional space with plenty of potential to customize to suit your needs. Lovingly cared for over the years, the home retains much of its original character while benefiting from important updates including a roof completed last year and a newer HVAC system. Outside, enjoy a spacious backyard, mature established surroundings a
$ 1,118,000
1170 Giles Gate, Oakville, ON, L6M 2S3 house for sale | Listing ID W13759 | Royal LePage
View photo
House · for sale
$ 1,998,000
1170 Giles Gate, Oakville, ON, L6M 2S3 house for sale | Listing ID W13759 | Royal LePage
Applewood Heights
· House
· Patio · Office room · Fireplace · Parking
Applewood Heights · House · Patio · Office room · Fireplace · Parking
The ultimate in privacy, backing directly onto brays trail! A beautifully upgraded five bedroom executive residence in the heart of glen abbey! Surrounded by mature trees and backing onto a tranquil natural setting, this exceptional home offers an enviable combination of space, sophistication, and privacy. Designed for modern family living, the main level features a two-storey foyer, open concept living and dining rooms, family room with a stone floor-to-ceiling woodburning fireplace'as is', den/office, updated powder room, and renovated laundry room (2019) with a quartz countertop, built-ins, and garage access. The stunning gourmet kitchen, renovated in 2019, showcases solid maple cabinetry, quartz countertops, marble backsplash, an oversized island with seating for five, newer stainless steel appliances, 24' x 24' porcelain tile floor, and a walkout to patio. The ravine-facing primary bedroom offers two walk-in closets with custom built-ins and an oversized, recently renovated spa-in
$ 1,998,000
599 Roehampton Avenue, Toronto, ON, M4P 1S7 house for sale | Listing ID C13758 | Royal LePage
View photo
House · for sale
$ 1,099,000
599 Roehampton Avenue, Toronto, ON, M4P 1S7 house for sale | Listing ID C13758 | Royal LePage
Applewood Heights
· House
· Garden · Deck · Parking
Applewood Heights · House · Garden · Deck · Parking
Lovely freehold townhome in a highly sought-after Bayview & Eglinton location, just steps from Leaside Station on the new Eglinton LRT. Fine dining, cafés, specialty boutiques, parks and highly regarded schools are all within easy walking distance, while the DVP and major routes make getting around the city a breeze. This home is surprisingly spacious and beautifully updated. A 3-storey, 3-bedroom townhome that offers turnkey living. The main floor features a warm and inviting open-concept living and dining area with hardwood floors and an easy flow leading to an eat-in kitchen, complete with quartz countertops, that overlooks a charming backyard courtyard and parking. Upstairs, two well-proportioned bedrooms share a family bathroom with modern touches, while a large private deck provides the perfect spot for morning coffee, an evening glass of wine or simply enjoying some outdoor space of your own. The entire 3rd floor is devoted to a private primary retreat, with a spacious bedroom,
$ 1,099,000
563 Beam Court, Milton, ON, L9E 1L4 house for sale | Listing ID W13761 | Royal LePage
View photo
House · for sale
$ 1,696,000
Updated
563 Beam Court, Milton, ON, L9E 1L4 house for sale | Listing ID W13761 | Royal LePage
Applewood Heights
· House
· Patio · Garden · Balcony
Applewood Heights · House · Patio · Garden · Balcony
Stunning 4-bedroom detached home set in a beautiful, private ravine-like setting, backing onto a peaceful creek, mature trees and a scenic trail. The main floor features soaring 10-ft ceilings, spacious principal rooms and a spectacular oversized balcony overlooking the creek and lush greenery. The upper level offers 4 spacious bedrooms. The walk-out lower level includes a large family room, versatile den and second kitchen, ideal for extended family or additional living space. The beautifully landscaped backyard is an entertainer's dream, featuring an expansive patio, outdoor breakfast area, comfortable lounge seating and TV. A rare opportunity to enjoy privacy, nature and exceptional indoor and outdoor living! (Id: 27)
$ 1,696,000
64 Wildwood Crescent, Toronto, ON, M4L 2K7 house for sale | Listing ID E13759 | Royal LePage
View photo
House · for sale
$ 985,000
64 Wildwood Crescent, Toronto, ON, M4L 2K7 house for sale | Listing ID E13759 | Royal LePage
Applewood Heights
· House
· Garden · Office room · Fireplace · Parking · Cellar
Applewood Heights · House · Garden · Office room · Fireplace · Parking · Cellar
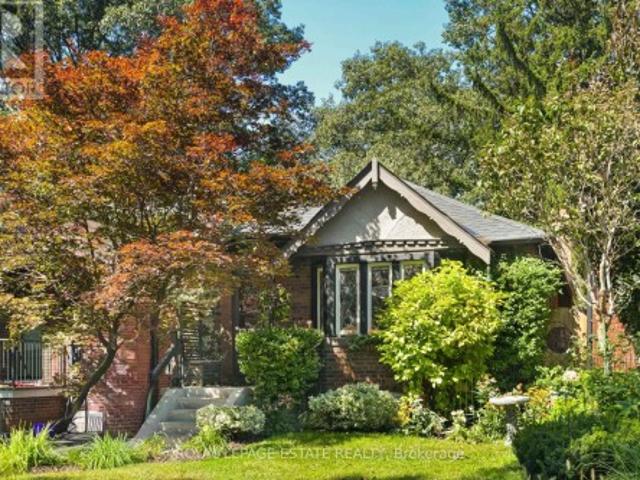
Incredibly charming and well maintained all-brick bungalow nestled in a wonderful, family-friendly community. This inviting home features a separate entrance to the basement, a wide mutual drive with garage parking, and the potential to accommodate a small car on the driveway at the rear. The main floor offers a fantastic traditional layout with a spacious living room and dining room, plus a well-designed kitchen with abundant storage, stainless steel appliances, and newly installed quartz countertops and an oversized sink. The basement provides an impressive amount of additional living space, featuring a huge family room, large bedroom with electric fireplace, and a second full bathroom. With its separate entrance and good ceiling height, the basement offers excellent flexibility for a growing family, guest suite, home office, or potential in-law accommodation. Beautifully landscaped front and rear gardens create a lovely outdoor retreat. And the location is truly exceptional. Tucked
$ 985,000
99 Abitibi Avenue, Toronto, ON, M2M 2V5 house for sale | Listing ID C13758 | Royal LePage
View photo
House · for sale
$ 1,749,000
99 Abitibi Avenue, Toronto, ON, M2M 2V5 house for sale | Listing ID C13758 | Royal LePage
Applewood Heights
· House
Applewood Heights · House
Exceptional space, an abundance of natural light, and endless potential in the heart of Newtonbrook East. Offering over 3,200Sq. Ft. above grade, this well-maintained 4-bedroom, 4-bathroom family home sits on a quiet, tree-lined street in one of North York's most established and desirable neighbourhoods. Thoughtfully designed for family living, the home features generously sized principal rooms, a functional layout, and large windows that fill the space with natural light. The updated kitchen serves as the heart of the home, while the expansive living and dining areas provide plenty of room for everyday living, family gatherings, and entertaining. A private main-floor den creates a welcome retreat for work, study, or quiet relaxation, enhancing both the functionality and livability of the home. Upstairs, four spacious bedrooms offer exceptional flexibility, including a large primary retreat with ensuite and a second oversized bedroom with its own private ensuite, an ideal setup for mul
$ 1,749,000
122 East Avenue S, Hamilton, ON, L8N 2T7 house for sale | Listing ID X13660 | Royal LePage
View photo
House · for sale
$ 92,900
Updated
122 East Avenue S, Hamilton, ON, L8N 2T7 house for sale | Listing ID X13660 | Royal LePage
Applewood Heights
· House
· Garden · Fireplace · Parking · Cellar
Applewood Heights · House · Garden · Fireplace · Parking · Cellar
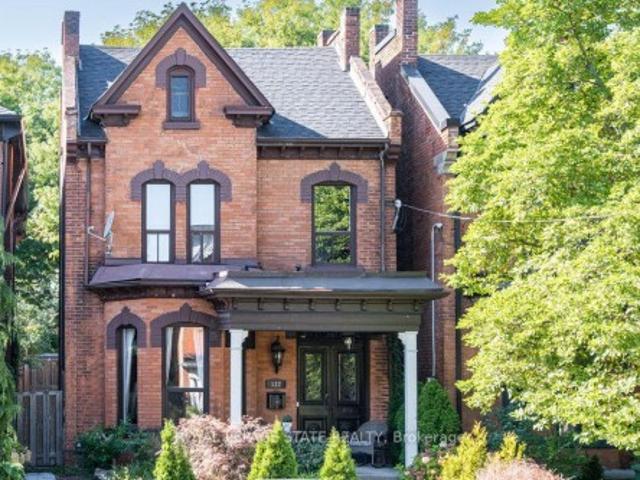
Welcome to 122 East Avenue S in the Desirable Stinson Neighbourhood. This GRAND Victorian, 2.5 Storey, 2600 Sq Ft Home Exudes Historic Charm with its Double Front Doors, Stained Glass, Original Hardwood Floors, Baseboards, Moulding & Trim, Sweeping Staircase, Decorative Fireplace, Ornate Details Including Ceiling Medallions & Corbels, Butlers Door, 2nd Staircase & High Ceilings. The Spacious Main Level Offers a Versatile Floor Plan Offering an Oversized Living Room, Separate Formal Dining Room, 2-Piece Powder Room and Kitchen with Pantry which Leads to the Lovely, Secluded, Fully Fenced Backyard. The 2nd Level Offers 3 Good Sized Bedrooms & Updated Main Bathroom with Double Vanity, Huge Walk-in Shower & Freestanding Claw Foot Bathtub ('20). The Finished 3rd Level Loft Offers an Additional Bedroom or Living Space. The Basement Features Plenty of Storage, a Roughed-in Full Bathroom & Separate Walk-up Side Entry. Private, 2 Vehicle Tandem Parking is Accessible from the Rear Alley. Roof Sh
$ 92,900
8 Kingsway Drive, Hamilton, ON, L8N 2H2 house for sale | Listing ID 40861 | Royal LePage
View photo
House · for sale
$ 799,900
New
8 Kingsway Drive, Hamilton, ON, L8N 2H2 house for sale | Listing ID 40861 | Royal LePage
Applewood Heights
· House
· Air conditioning
Applewood Heights · House · Air conditioning
Welcome home to this premium 3-bedroom, 2 storey family residence nestled on a quiet, tree-lined street in Hamilton's highly sought-after South Durand neighbourhood. Available for the first time in generations, this deeply loved home seamlessly blends historic character and charm with modern comforts. The interior boasts abundant natural light, highlighting the beautiful hardwood flooring that flows throughout the home. Elegant California shutters adorn the windows offering both privacy and style. Enjoy the perfect climate year-round with efficient radiant heating for cozy winters and ductless AC units for crisp, cool summers. Complete with the rare neighbourhood luxury of a private driveway, this exceptional property allows a unique opportunity to own a piece of Durand's heritage. Certain photos have been digitally staged. (Id: 27)
$ 799,900
8 Ternhill Crescent, Toronto, ON, M3C 2E5 house for sale | Listing ID C13759 | Royal LePage
View photo
House · for sale
$ 1,288,000
8 Ternhill Crescent, Toronto, ON, M3C 2E5 house for sale | Listing ID C13759 | Royal LePage
Applewood Heights
· House
· Garden
Applewood Heights · House · Garden
Lucky Number 8! Proudly owned by the same family since 1964, this well-loved home has been the foundation for raising five successful sons. A thoughtful 3-bedroom addition completed in 1967 created the spacious family home enjoyed for generations. Nestled on a quiet crescent in the heart of Don Mills, this bright and spacious residence offers an exceptional location just steps from shopping, TTC, excellent schools, The Shops at Don Mills, and Edwards Gardens. The open-concept kitchen features a convenient built-in pass-through overlooking the dining and living areas, creating the perfect space for family gatherings and entertaining. Whether you're looking to move in, renovate, rent, or build your dream home, this property offers endless possibilities in one of Toronto's most sought-after neighbourhoods
$ 1,288,000
25 Talwood Drive, Toronto, ON, M3B 2P4 house for sale | Listing ID C13758 | Royal LePage
View photo
House · for sale
$ 1,999,000
25 Talwood Drive, Toronto, ON, M3B 2P4 house for sale | Listing ID C13758 | Royal LePage
Applewood Heights
· House
· Garden · Swimming pool · Parking
Applewood Heights · House · Garden · Swimming pool · Parking
Welcome to 25 Talwood Drive, where Mid Century meets Modern! Nestled in the prestigious Banbury enclave of Don Mills, this home offers an exceptional blend of timeless design, thoughtful renovations, and outstanding future potential. This spacious (3760 total sqft) 3-bedroom home has been lovingly maintained and enhanced by its current owners, with significant additions including an attached garage, an expansive contemporary kitchen, and a stunning rear open-concept living area that overlooks the private backyard oasis. Complete with a swimming pool and backing directly onto the Don Mills Trail, the setting is both peaceful and beautiful, offering a rare connection to nature in the city. Whether you're drawn to its authentic Mid-Century Modern character, generous footprint, and turnkey comfort, or you envision creating a spectacular custom home on this coveted lot, the possibilities are endless for both families and builders alike. Ideally situated for families, the home is within the
$ 1,999,000
145 Boardwalk Drive, Toronto, ON, M4L 3X9 house for sale | Listing ID E13758 | Royal LePage
View photo
House · for sale
$ 2,199,000
145 Boardwalk Drive, Toronto, ON, M4L 3X9 house for sale | Listing ID E13758 | Royal LePage
Applewood Heights
· House
· Patio · Balcony · Fireplace
Applewood Heights · House · Patio · Balcony · Fireplace
There is something about this part of the Beach that just works. The lake is steps away, Queen Street is around the corner, neighbours know each other, and everyday life feels a little easier here. 145 Boardwalk Drive fits right into that rhythm. Inside, approximately 2,250 sq. ft. Above grade and nearly 3,000 sq. Ft. of total living space give this home room to breathe. And then there is the kitchen. Chef's dream! A dramatic expanse of marble, an oversized island, high-end appliances, sleek cabinetry and exceptional storage make this the undeniable star of the show. Open to the family room with a gas fireplace and a walkout to the private rear patio, the entire back of the house is designed for cooking, entertaining and lingering a little longer. The second floor offers a generous primary suite with room for a sitting area, walk-in closet, five-piece ensuite and private balcony, plus a second bedroom with its own ensuite and walk-in closet. The third bedroom claims the entire top floo
$ 2,199,000
2386 Natasha Circle, Oakville, ON, L6M 1P2 house for sale | Listing ID W13761 | Royal LePage
View photo
House · for sale
$ 999,999
2386 Natasha Circle, Oakville, ON, L6M 1P2 house for sale | Listing ID W13761 | Royal LePage
Applewood Heights
· House
· Office room · Parking
Applewood Heights · House · Office room · Parking
Exceptional & Rare Corner Detached Home. Discover over 3,000 sq. Ft. of beautifully upgraded living space in this stunning 4-bedroom residence, complete with a versatile office loft, a double-car garage, and parking for up to 6 vehicles. Featuring soaring 9' ceilings and elegant wide-plank hardwood floors throughout, this home is filled with abundant natural light that creates a bright, airy, and inviting atmosphere. Located in the prestigious Bronte Creek community, you're just minutes from top-rated schools, Bronte GO Station, major highways, Oakville Trafalgar Hospital, the scenic Fourteen Mile Creek Trail, and Bronte Harbor. A rare opportunity to enjoy luxury, comfort, and convenience in one of Oakville's most desirable neighbourhoods. This is a linked property. *. (id: 27)
$ 999,999
2 Foch Avenue, Toronto, ON, M8W 3W8 house for sale | Listing ID W13754 | Royal LePage
View photo
House · for sale
$ 999,999
2 Foch Avenue, Toronto, ON, M8W 3W8 house for sale | Listing ID W13754 | Royal LePage
Applewood Heights
· House
· Garden · Terrace · Parking · Cellar
Applewood Heights · House · Garden · Terrace · Parking · Cellar
A cottage in the city with the GO Train quite literally next door. Tucked among mature trees and lush greenery, this detached home offers a peaceful setting that feels worlds away from Toronto, yet Long Branch GO Station puts downtown just minutes away. The home has been thoughtfully updated throughout, including a newly fully waterproofed basement with a lifetime warranty, featuring carbon fibre foundation reinforcement strips for added structural stability and peace of mind. Inside, you'll also find a bright renovated kitchen with quartz countertops, gas range and stainless steel appliances, an updated 4-piece bathroom, hardwood floors, pot lights and a beautiful wood staircase. Step outside to a private backyard with no rear neighbours, a large south-facing second-floor terrace and parking for three vehicles. Marie Curtis Park, the beach, Lake Ontario and waterfront trails are approximately a 10-minute walk away, with Lakeshore's shops, cafés and restaurants close by. Spend the afte
$ 999,999
50 Petermann Street, Aurora, ON, L4G 7W9 house for sale | Listing ID N13767 | Royal LePage
View photo
House · for sale
$ 950,000
New
50 Petermann Street, Aurora, ON, L4G 7W9 house for sale | Listing ID N13767 | Royal LePage
Applewood Heights
· House
· Garden · Parking · Cellar
Applewood Heights · House · Garden · Parking · Cellar
Welcome to 50 Petermann Street in Aurora's sought-after Bayview Northeast community. This fully finished 3-bedroom, 3.5-bathroom semi offers bright, move-in-ready living with a freshly painted interior throughout. The primary suite features a walk-in closet and private ensuite. Inside entry from the single-car garage adds everyday convenience. The finished walkout basement provides extra living space and direct access to the yard. Ideal for family living, guests, or a rec area. Close to parks, trails, schools, shopping, and Hwy 404. A clean, well-presented home ready for its next owner. (Id: 27)
$ 950,000
303 Main Street E, Grimsby East, ON, L3M 1P8 house for sale | Listing ID X13769 | Royal LePage
View photo
House · for sale
$ 989,900
New
303 Main Street E, Grimsby East, ON, L3M 1P8 house for sale | Listing ID X13769 | Royal LePage
Applewood Heights
· House
· Patio · Garden · Office room · Parking · Deck
Applewood Heights · House · Patio · Garden · Office room · Parking · Deck
Stunning custom brick bungaloft in a prime Grimsby location, close to all amenities and with very close highway access. Step inside to soaring ceilings and beautiful hickory flooring throughout the main floor. A dining room and office sit to the right as you enter, while the kitchen impresses with maple cabinets, quartz countertops, a mosaic backsplash, and stainless steel appliances including a gas stove. Pot lights and California shutters carry throughout the main level. The main floor primary bedroom offers a walk-in closet and a 5 piece ensuite with a glass shower and custom quartz double vanity. A pocket door separates the mudroom, pantry, and main floor laundry, with the double car garage attached. Main floor sliding doors lead out to beautiful composite decking and a staircase down to a gorgeous interlock patio with a wooden pergola and a custom storage shed for all your lawn equipment, all within a fully fenced, low maintenance backyard. A beautiful wooden staircase leads up to
$ 989,900
1610 Heathside Crescent, Pickering, ON, L1V 5W7 house for sale | Listing ID E13764 | Royal LePage
View photo
House · for sale
$ 1,375,000
New
1610 Heathside Crescent, Pickering, ON, L1V 5W7 house for sale | Listing ID E13764 | Royal LePage
Applewood Heights
· House
· Garden · Office room · Balcony · Fireplace · Deck · Cellar
Applewood Heights · House · Garden · Office room · Balcony · Fireplace · Deck · Cellar
Welcome To 1610 Heathside Crescent, A John Body Executive Built Home Offering 4+1 Bedroom, 4-Bathroom Detached Home Offering An Exceptional Layout For Family Living And Entertaining. The Main Level Features Hardwood Flooring, Crown Moulding, A Formal Living And Dining Area, And A Bright Eat-In Kitchen Complete With Quartz Countertops, Stainless Steel Appliances, Tile Backsplash, And A Walkout To The Backyard Deck. A Separate Office Overlooking The Backyard Provides The Perfect Work-From-Home Space, While The Main Floor Laundry Offers A Convenient Separate Side Entrance. A Standout Loft Creates An Impressive Additional Living Area With A Gas Fireplace, Large Window, And Walkout To A Private Balcony. Upstairs, The Spacious Primary Retreat Features A Large Bay Window, Walk-In Closet, Walk-In Linen Closet, And 4-Piece Ensuite, Complemented By Three Additional Bedrooms And A 5-Piece Main Bathroom. The Refinished Basement (2022) Extends The Living Space With A Recreation Room, Pot Lights, Ad
$ 1,375,000
32 Silvervine Drive, Hamilton, ON, L8J 1K2 house for sale | Listing ID X13676 | Royal LePage
View photo
House · for sale
$ 664,900
32 Silvervine Drive, Hamilton, ON, L8J 1K2 house for sale | Listing ID X13676 | Royal LePage
Applewood Heights
· House
· Garden · Fireplace · Deck · Parking · Air conditioning · Cellar
Applewood Heights · House · Garden · Fireplace · Deck · Parking · Air conditioning · Cellar
Attention First Time Buyers! This lovely FREEHOLD end unit townhome features 3 bedrooms, 1 full & 2 half bathrooms. Freshly painted with a neutral palette. The kitchen features maple cabinetry, a microwave shelf, black appliances & breakfast bar. Separate dining area opens into the large, bright living room with a cozy gas fireplace & wall of windows. Enjoy the convenience of a large covered deck & storage shed in the fully fenced rear yard. Recent renovations in 2026 include new luxury vinyl flooring on the main level & new Berber carpet in the bedrooms and staircase, updated light fixtures. The upper floor offers 3 bedrooms, a 4 pc bathroom with a new vanity & toilet. The partially finished basement includes a large rec room, laundry room and half bath. Other features include: A/C, updated exterior garage door, garage access, GDO, ample storage & concrete driveway. Conveniently located within walking distance to Felker's Falls Conservation area with access to the Bruce Trail. Close t
$ 664,900
90 Berkinshaw Crescent, Toronto, ON, M3B 2T2 house for sale | Listing ID C13762 | Royal LePage
View photo
House · for sale
$ 1,999,999
90 Berkinshaw Crescent, Toronto, ON, M3B 2T2 house for sale | Listing ID C13762 | Royal LePage
Applewood Heights
· House
· Garden
Applewood Heights · House · Garden
Unique Timeless Modern Bungalow Loft in the heart of Don Mills. Superbly Renovated with a Classic Contemporary Design. A truly one-of-kind home for people with a Vision and Passion for Living. This home is bright sun filled with a 23 ft foyer ceiling on a private treed property with lush greenery and river rock landscaping-a little oasis in the city! Located on a quiet street walking distance to Norman Ingram School, Parks, Lush walking/biking Trails, Edwards Gardens, Wilket Creek Park, Library and TTC. Perfect for everyone seeking conveniences of essential amenities, supermarkets and trendy retail Shops at Don Mills for all your dining, entertainment and shopping needs. A perfect blend of urban living and natural beauty, this neighbourhood is truly exceptional! Recent upgrades include: Roof(2024), Furnace(2025) Water tank (2023), Fully Renovated Main Floor Bathroom and Engineered hardwood flooring (2025) through-out the main floor
$ 1,999,999
134 Wakefield Road, Milton, ON, L9T 2L9 house for sale | Listing ID W13762 | Royal LePage
View photo
House · for sale
$ 899,900
134 Wakefield Road, Milton, ON, L9T 2L9 house for sale | Listing ID W13762 | Royal LePage
Applewood Heights
· House
Applewood Heights · House
Beautifully updated bungalow in the heart of charming Old Milton featuring a fully self-contained lower-level suite with its own separate entrance, an exceptional opportunity for multi-generational living, extended family, guests, or flexible living arrangements. Offering over 1,700 sq. Ft. of finished living space, this thoughtfully updated home blends modern style with everyday functionality in one of Milton's most desirable, walkable neighbourhoods. The bright, open-concept main floor features three spacious bedrooms and a beautifully renovated kitchen centered around a large island, creating the perfect space for family gatherings and entertaining. The fully finished lower level functions like a second home, complete with its own private entrance, full kitchen, comfortable living room, dedicated laundry, 4-piece bathroom, and a flexible layout featuring one bedroom plus a den that can easily serve as a second bedroom (closet/no window). Whether you're accommodating aging parents, w
$ 899,900
12068 Mccowan Road, Whitchurch Stouffville, ON, L4A 4C4 house for sale | Listing ID N13764 | Royal LePage
View photo
House · for sale
Request Details
New
12068 Mccowan Road, Whitchurch Stouffville, ON, L4A 4C4 house for sale | Listing ID N13764 | Royal LePage
Applewood Heights
· House
· Terrace · Air conditioning
Applewood Heights · House · Terrace · Air conditioning
Iconic Masterpiece Ready for Your Vision. An extraordinary opportunity awaits on this sprawling 48.4-acre property to a partially built, 20,000 sq ft unfinished architectural estate home that offers the rare chance to bring your dream residence to life from the ground up. Currently in the pre-drywall phase, this remarkable structure provides the perfect blank canvas to finish and customize every detail to your exact taste. Designed with timeless grandeur in mind, the homes exterior showcases a full stone facade, a stately front porch with a dramatic arched entryway, and large pillars that create an unmistakable sense of arrival. Inside, a spectacular main floor foyer with soaring ceilings sets the tone for the scale and elegance planned throughout the home. The layout includes 8 expansive bedrooms, with most ensuites roughed-in for heated flooring. The future primary suite is designed as a true sanctuary featuring a private walkout terrace, his & hers walk-in closets, and space for an
Request Details

Get email alerts

Don't miss out: be the first to know about new properties

The alert was correctly created

On subscribing you accept the conditions of use and the privacy policy
Alert
Receive new ads in your inbox
Save this search
Receive alerts for new listings

We'll send you an email when we have new properties for: "Properties for sale in Applewood Heights"

The alert was correctly created

Get email alerts and be the first to see new listings
Required field
On subscribing I accept the terms of the privacy policy
Perfect! You'll soon start receiving new listings via email
Alert
Receive an email when we have new ads for Properties for sale in Applewood Heights
Save this search
Filters

Bedrooms

Area (sq.ft)

sq.ft
sq.ft

Price

$
$

Filter by property type

Bathrooms

Clear all filters
Receive notifications when new entries are published.