10,448 properties for sale in Applewood Heights

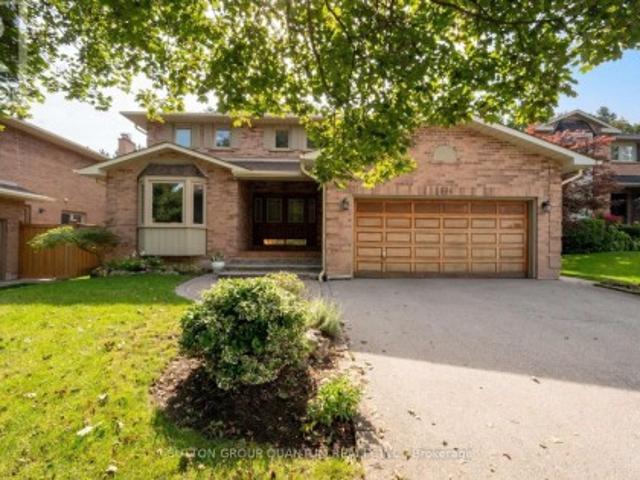
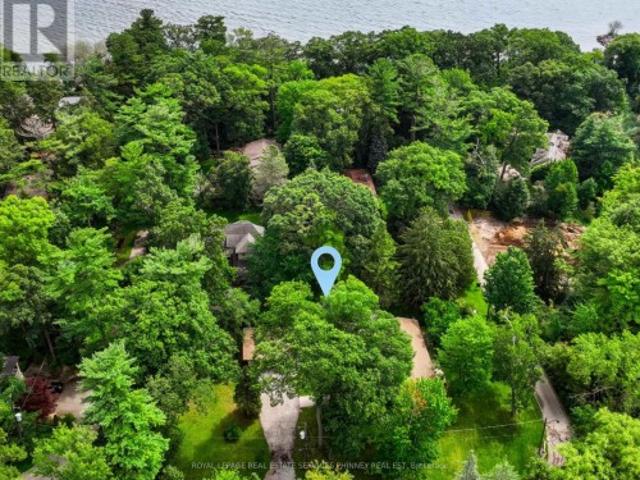
185 Euston Road, Burlington, ON, L7L 4V7 house for sale | Listing ID W13759 | Royal LePage
View photo
House · for sale
$ 889,000
New
185 Euston Road, Burlington, ON, L7L 4V7 house for sale | Listing ID W13759 | Royal LePage
Applewood Heights
· House
· Patio · Garden · Fireplace · Cellar
Applewood Heights · House · Patio · Garden · Fireplace · Cellar
An excellent opportunity to invest in one of southeast Burlington's most popular family neighbourhoods. Situated on a mature 60' x 105' lot, this well-maintained 3+1 bedroom, 2-bathroom bungalow offers approximately 1,500 sq. Ft. of living space and plenty of potential for first-time buyers, downsizers, or renovators. A separate entrance leading to the basement provides the possibility of generating rental income. The main level features hardwood flooring, coved ceilings, and a functional layout with convenient access to the fenced backyard and patio. The finished lower level provides additional living space with a recreation room with gas fireplace, fourth bedroom, full bathroom, laundry area, and generous storage. Enjoy the established neighbourhood setting, just a short walk to schools, parks, and trails, with easy access to the GO Train and major highways. Ideally located near the Oakville border, Elizabeth Gardens offers a wonderful combination of community, convenience, and long-
$ 889,000
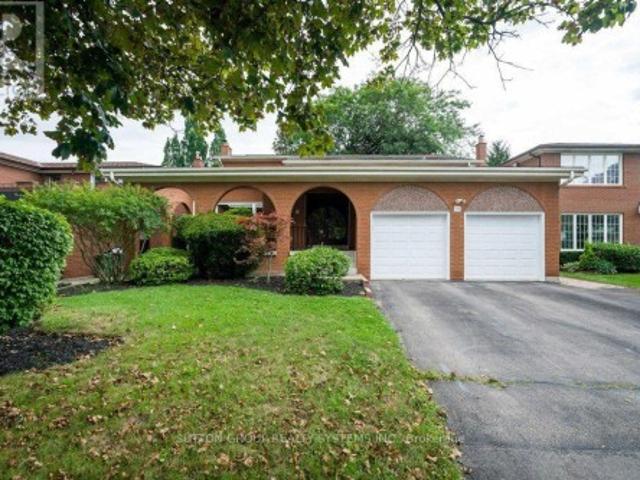
60 Tuscana Boulevard, Vaughan, ON, L4K 5J5 house for sale | Listing ID N13758 | Royal LePage
View photo
House · for sale
$ 1,490,000
New
60 Tuscana Boulevard, Vaughan, ON, L4K 5J5 house for sale | Listing ID N13758 | Royal LePage
Applewood Heights
· House
· Patio · Garden · Parking
Applewood Heights · House · Patio · Garden · Parking
Welcome to 60 Tuscana Blvd, a beautifully renovated 4-bedroom family home set on a premium 43.96-ft, sidewalk-free lot in the heart of sought-after Patterson. Offering a true 2 car garage, an extended driveway with parking for 6-8 vehicles and excellent curb appeal, this bright and inviting residence combines generous living space with thoughtful modern upgrades. The main floor features impressive 9-ft ceilings, an elegant living and dining area with bay window and crown moulding, a spacious eat-in kitchen overlooking the family room, and the added convenience of a full bathroom. The updated kitchen offers a fresh, modern feel and stainless steel appliances, while the functional layout provides an effortless flow for both everyday family living and entertaining. Upstairs, 4 well-proportioned bedrooms include a spacious primary retreat complete with a walk-in closet and 5-piece ensuite. Step outside to a beautifully landscaped backyard featuring stone stairs and an interlock patio, an i
$ 1,490,000
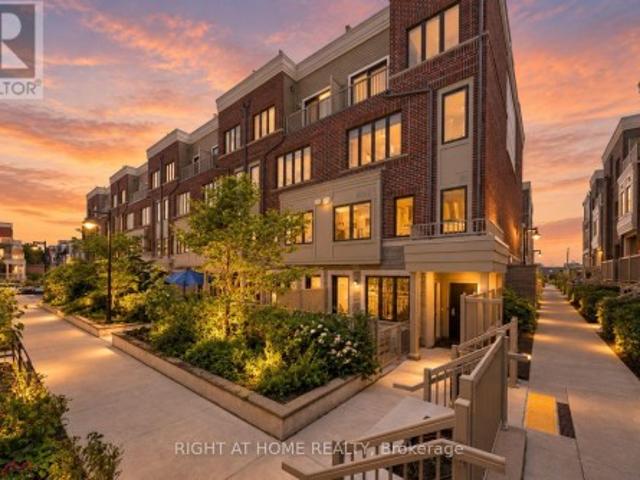
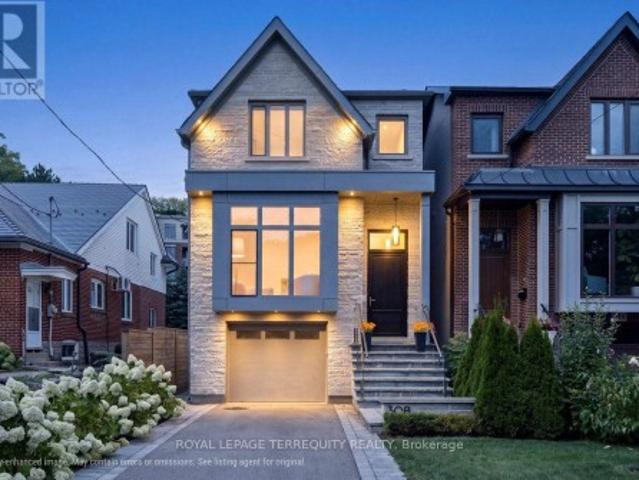
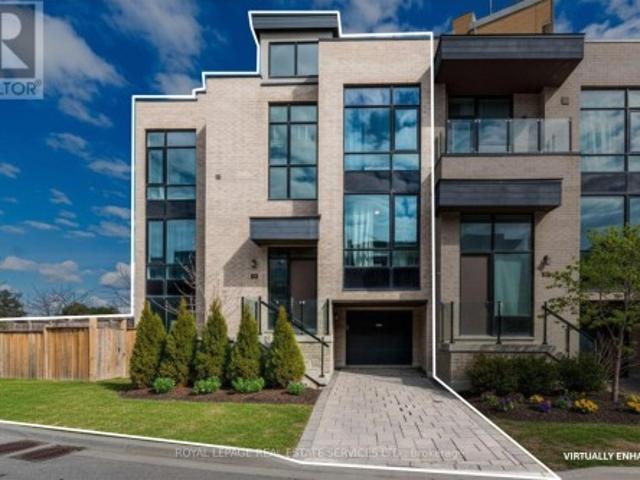
17 85 Eastwood Park Gardens, Toronto, ON, M8W 0B9 townhouse for sale | Listing ID W13751 | Royal LePage
View photo
Townhouse · for sale
$ 725,000
New
17 85 Eastwood Park Gardens, Toronto, ON, M8W 0B9 townhouse for sale | Listing ID W13751 | Royal LePage
Applewood Heights
· Townhouse
· Patio · Garden
Applewood Heights · Townhouse · Patio · Garden
Lake. GO Train. Great eats. Private patio. And low maintenance fees. Welcome to Long Branch! Love a home that checks all the boxes? This stylish 2 storey condo townhouse delivers 994 sq. Ft. of bright, functional living space, 2 bedrooms, 2.5 baths and an open concept main floor that's easy to love. Enjoy being steps from the lake, parks, waterfront trails and Marie Curtis Park & Beach. Long Branch GO is only a 10 minute walk away, with Union Station just a quick 23 minute GO train ride, making commuting into the city a breeze. The modern kitchen features quartz countertops, sleek backsplash and stainless steel appliances, while thoughtful upgrades include extra storage underneath the stairs, upgraded light fixtures and fresh paint throughout. Step outside to your private patio, perfect for morning coffee, evening drinks or summer BBQs. This welcoming community is centered around a playground and green space, with cafes, bakeries, restaurants and yoga all within walking distance. Sherw
$ 725,000
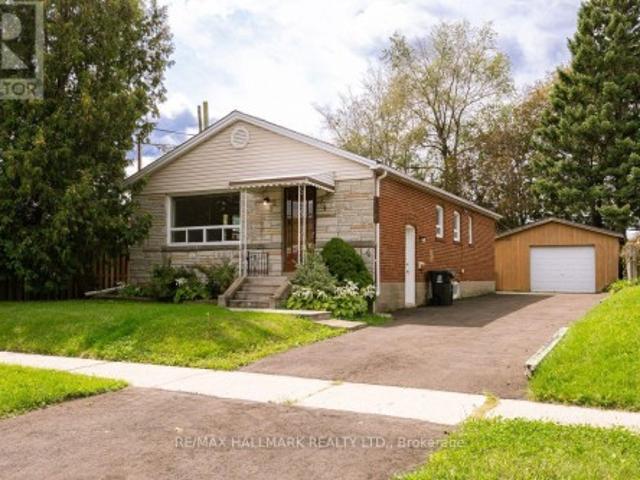
16 Ravencliffe Road, Markham, ON, L3T 5N8 house for sale | Listing ID N13762 | Royal LePage
View photo
House · for sale
$ 2,738,000
New
16 Ravencliffe Road, Markham, ON, L3T 5N8 house for sale | Listing ID N13762 | Royal LePage
Applewood Heights
· House
Applewood Heights · House
A Rare Ravine Retreat in Thornhill. Tucked Away on a Quiet Cul-de-Sac. Set against a tranquil ravine and nestled on one of the neighbourhood's most peaceful cul-de-sacs, this beautifully reimagined 4-bedroom, 4-bathroom residence sits on a generous 50 x 125 ft lot and offers a rare blend of refined design, modern functionality and natural privacy. Far more than a renovation, this home has been thoughtfully transformed for contemporary living. The fully updated kitchen features an enlarged connection to the family room, creating an inviting open flow for everyday living and entertaining. A separate dining room provides an elegant setting for formal gatherings, while new interior doors, designer-inspired finishes and approximately 100 pot lights elevate the home throughout. Practical upgrades are equally impressive, including 200-amp electrical service, EV charging cable, central vacuum, custom organizers in all closets and a second-floor laundry. Beautifully landscaped front and rear ya
$ 2,738,000
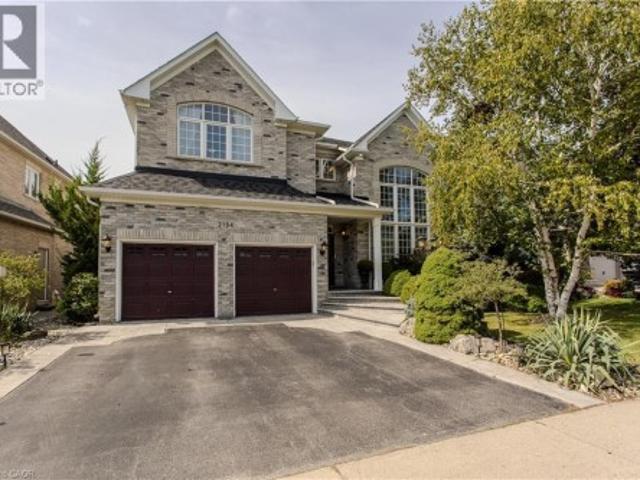
2194 Berwick Drive, Burlington, ON, L7M 5C3 house for sale | Listing ID 40861 | Royal LePage
View photo
House · for sale
$ 18,499,000
New
2194 Berwick Drive, Burlington, ON, L7M 5C3 house for sale | Listing ID 40861 | Royal LePage
Applewood Heights
· House
· Garden · Parking · Fireplace
Applewood Heights · House · Garden · Parking · Fireplace
Set in prestigious Millcroft, 2194 Berwick Dr is an impressive executive residence offering 4913sf of living space plus a fully finished lower level, 5 bedrooms, 5 baths and a double garage. Generous proportions, soaring ceilings, hardwood flooring and refined architectural details create an elegant yet highly functional home, complemented by a private, beautifully landscaped backyard designed for entertaining. A dramatic 2-storey living room makes an immediate impression with its soaring wall of windows & abundance of natural light. The formal dining room provides an elegant setting for entertaining, while a separate main-floor office offers a quiet workspace. At the heart of the home, the eat-in kitchen features extensive cabinetry, granite counters, s/s appliances, tile backsplash and centre island, opening to a bright breakfast area and the adjoining family room with gas fireplace. A 2-pc bath and inside access to the double garage complete the level. Upstairs, the exceptionally sp
$ 18,499,000
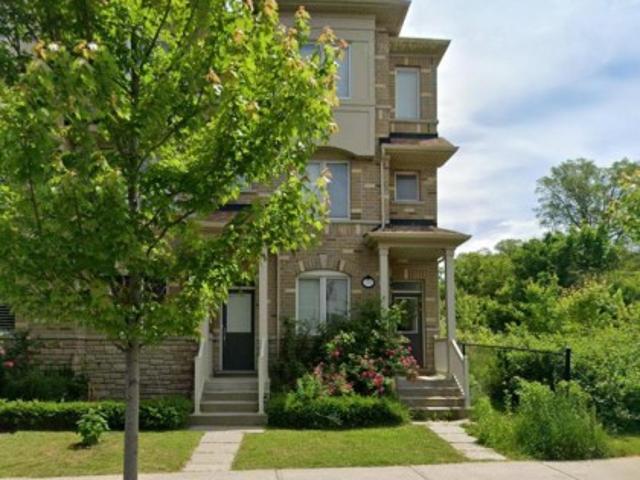
1309 Danforth Road, Toronto, ON, M1J 0B1 house for sale | Listing ID E13763 | Royal LePage
View photo
House · for sale
$ 994,900
New
1309 Danforth Road, Toronto, ON, M1J 0B1 house for sale | Listing ID E13763 | Royal LePage
Applewood Heights
· House
Applewood Heights · House
One of the largest floor plan freehold corner-unit townhome by the prestigious builder Monarch. The spacious layout featuring 4 bed-4 bath, upscale living across every level. Located in a well-established, family-friendly neighbourhood in Scarborough that offers a comfortable balance of residential calm and urban convenience. The area is well served by TTC bus routes with easy connections to subway and GO stations, making commuting and travel across the city straight forward. Residents benefit from a wide range of nearby amenities, including grocery stores, local shops, services, and diverse dining options along Danforth Road and nearby Eglinton and Lawrence avenues. The neighbourhood also provides access to parks and green spaces such as Knob Hill Park and West Highland Creek parklands, offering opportunities for outdoor activities and relaxation. With close proximity to major destinations like Scarborough Town Centre and the Scarborough Bluffs, the area is both practical and enjoyabl
$ 994,900
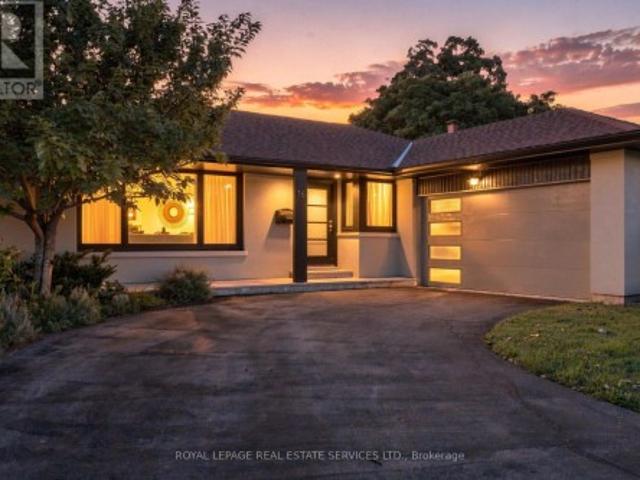
16 Oldham Road, Toronto, ON, M9A 2B7 house for sale | Listing ID W13753 | Royal LePage
View photo
House · for sale
$ 2,099,000
New
16 Oldham Road, Toronto, ON, M9A 2B7 house for sale | Listing ID W13753 | Royal LePage
Applewood Heights
· House
· Garden · Office room · Fireplace · Swimming pool · Parking
Applewood Heights · House · Garden · Office room · Fireplace · Swimming pool · Parking
Welcome to 16 Oldham Road, an extensively renovated detached bungalow in the sought-after Princess Anne Manor enclave of Princess-Rosethorn. Set on a generous 67.59 x 120.16 ft south-facing lot, this beautifully updated home offers approximately 2,593 sq ft of finished living space across two levels, a heated inground Gibson pool, exceptional outdoor living and parking for eight. The main floor features a bright, spacious living room with a dramatic floor-to-ceiling window and fireplace, a dining room overlooking the pool and landscaped grounds, and a renovated eat-in kitchen with quartz counters, stainless steel appliances and a walk-out to the backyard. Three bedrooms include a spacious primary with garden views and a 2-piece ensuite. Hardwood floors and thoughtful updates throughout create a truly move-in-ready home. The expansive finished lower level adds remarkable flexibility with a family room and fireplace, fourth bedroom/rec room/office, 3-piece bath, large laundry room, stora
$ 2,099,000
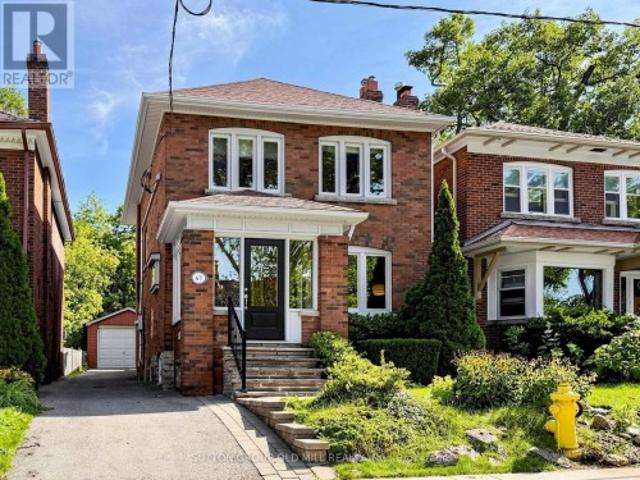
67 Old Mill Drive, Toronto, ON, M6S 4J8 house for sale | Listing ID W13751 | Royal LePage
View photo
House · for sale
$ 1,999,900
New
67 Old Mill Drive, Toronto, ON, M6S 4J8 house for sale | Listing ID W13751 | Royal LePage
Applewood Heights
· House
· Garden
Applewood Heights · House · Garden
Welcome to the highly desirable Old Mill neighbourhood! This exceptional 3-bedroom home boasts over 2,400 sq. Ft. of versatile living space, highlighted by a rare addition that sets it apart. The main floor seamlessly blends historic charm with modern functionality, featuring a formal dining room and a large living room anchored by elegant French doors. Beautiful stained glass windows and expertly refinished gumwood trim ('24) add timeless warmth throughout. The spacious, light-filled renovated eat-in kitchen features a dedicated breakfast area. It flows into a rare main-floor family room with skylights and large windows overlooking the lush, private backyard. A convenient 2-piece powder room completes this level. Upstairs, the primary bedroom serves as a quiet retreat, complete with a generous walk-in closet and peaceful garden views. The lower-level expansion offers a recreation room with a rough-in for a wet bar, excellent storage space, and a rough-in for an additional bathroom. In
$ 1,999,900
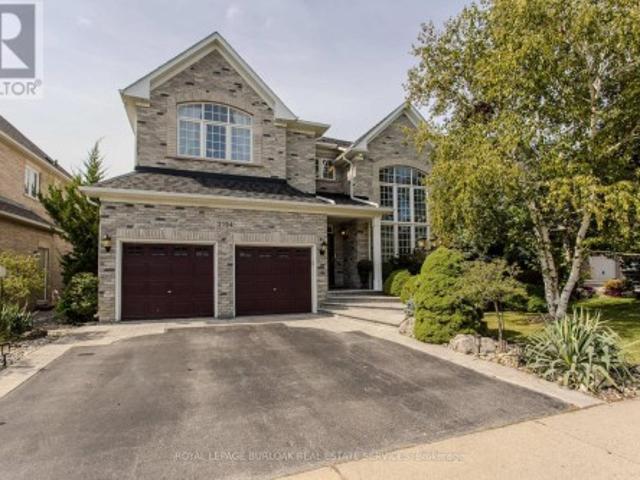
2194 Berwick Drive, Burlington, ON, L7M 5C3 house for sale | Listing ID W13761 | Royal LePage
View photo
House · for sale
$ 1,849,900
New
2194 Berwick Drive, Burlington, ON, L7M 5C3 house for sale | Listing ID W13761 | Royal LePage
Applewood Heights
· House
· Garden · Parking · Fireplace
Applewood Heights · House · Garden · Parking · Fireplace
Set in prestigious Millcroft, 2194 Berwick Dr is an impressive executive residence offering 4913 sf of living space plus a fully finished lower level, 5 bedrooms, 5 baths and a double garage. Generous proportions, soaring ceilings, hardwood flooring and refined architectural details create an elegant yet highly functional home, complemented by a private, beautifully landscaped backyard designed for entertaining. A dramatic 2-storey living room makes an immediate impression with its soaring wall of windows & abundance of natural light. The formal dining room provides an elegant setting for entertaining, while a separate main-floor office offers a quiet workspace. At the heart of the home, the eat-in kitchen features extensive cabinetry, granite counters, s/s appliances, tile backsplash and centre island, opening to a bright breakfast area and the adjoining family room with gas fireplace. A 2-pc bath and inside access to the double garage complete the level. Upstairs, the exceptionally s
$ 1,849,900
17 Lesterwood Crescent, Toronto, ON, M1P 3L5 house for sale | Listing ID E13761 | Royal LePage
View photo
House · for sale
$ 775,000
New
17 Lesterwood Crescent, Toronto, ON, M1P 3L5 house for sale | Listing ID E13761 | Royal LePage
Applewood Heights
· House
· Garden · Fireplace · Deck · Swimming pool
Applewood Heights · House · Garden · Fireplace · Deck · Swimming pool
Nestled in the sought-after Bendale-Midland Park community, known for its mid-century modern homes, mature tree-lined streets and welcoming sense of community, this home has been lovingly owned by the same family for over 50 years. Set on a generous 47 x 120 ft. Lot, this 2 storey, three-bedroom, two-bathroom home is ready for updating and offers plenty of inspiration for those looking to preserve the original mid-century details or undertake a transformation. Hardwood flooring extends through much of the main and upper levels, complemented by timeless original details that reflect the character of the era. The spacious living room features floor-to-ceiling windows and a cozy wood-burning fireplace, while the adjoining dining room offers direct walkout to the backyard deck and pool. The kitchen is ready for your personal touch and features a convenient side entrance along with a large window that enhances the space with natural light. Upstairs, the spacious primary bedroom features a w
$ 775,000
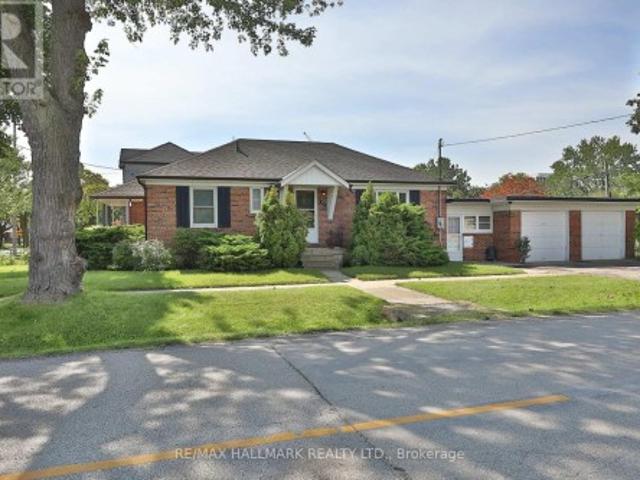
102 Judson Street, Toronto, ON, M8Z 1B1 house for sale | Listing ID W13751 | Royal LePage
View photo
House · for sale
$ 1,199,900
New
102 Judson Street, Toronto, ON, M8Z 1B1 house for sale | Listing ID W13751 | Royal LePage
Applewood Heights
· House
· Garden · Parking
Applewood Heights · House · Garden · Parking
Big home, big lot and a great South Etobicoke location. Welcome to 102 Judson Street, offering over 3,000 sq. Ft. of above-grade living space on a 50 x 120 ft corner lot. With 5 bedrooms and 4 Full bathrooms, including a bedroom conveniently located on the main floor, there's plenty of space and flexibility for a large or growing family. Outside, you'll find a private yard, carport and plenty of parking, with lots of room for family and guests. The location makes getting around easy. You're close to Mimico GO Station and Mimico Village, with quick access to the Gardiner Expressway, QEW and Highway 427, making the commute to Downtown Toronto or around the GTA convenient. Shops, restaurants, parks and the Lake Ontario waterfront are also nearby. With its size, large lot and convenient location, 102 Judson offers plenty of possibilities. Move in, renovate over time, or bring your own ideas and make it yours. (Id: 27)
$ 1,199,900
30B Thorndale Avenue, Toronto, ON, M8X 1W9 house for sale | Listing ID W13752 | Royal LePage
View photo
House · for sale
$ 2,650,000
New
30B Thorndale Avenue, Toronto, ON, M8X 1W9 house for sale | Listing ID W13752 | Royal LePage
Applewood Heights
· House
· Garden · Office room · Fireplace · Gym
Applewood Heights · House · Garden · Office room · Fireplace · Gym
Welcome to 30B Thorndale Avenue in the heart of The Kingsway. Deceptively spacious from the street, this spectacular custom-built 4+1 bedroom, 5-bath home offers over 3,300 sq ft of beautifully finished living space across three levels, with exceptional ceiling heights reaching over 12' at the rear of the home. Thoughtfully designed, impeccably maintained & truly move-in ready. The formal living & dining rooms open beautifully onto one another, anchored by an expansive south-facing window overlooking the quiet street & filling the space with natural light. Beyond, the open-concept custom kitchen with Bosch appliances flows into the family room with fireplace & walkout to the private garden, creating an ideal space for everyday living & entertaining. Upstairs, the impressive primary retreat features a luxurious 6-piece ensuite with built-in vanity. 3 additional bedrooms offer plenty of room for a growing family or flexibility for home offices, a gym or guest space, with one featuring it
$ 2,650,000
1896 Stoneybrook Court, Mississauga, ON, L5L 3W2 house for sale | Listing ID W13752 | Royal LePage
View photo
House · for sale
$ 1,648,800
New
1896 Stoneybrook Court, Mississauga, ON, L5L 3W2 house for sale | Listing ID W13752 | Royal LePage
Applewood Heights
· House
· Garden · Swimming pool
Applewood Heights · House · Garden · Swimming pool
Welcome to 1896 Stoneybrook Court, nestled on a quiet court in the highly sought-after Sawmill Valley community. This well-maintained 4+1 bedroom family home offers exceptional space, a functional layout and incredible potential for buyers looking to make a home their own. Featuring large principal rooms and hardwood/parquet floors throughout, this solid, original home has been lovingly cared for and offers excellent bones for renovation or updating. The spacious main floor provides generous living and entertaining areas with plenty of natural light, while four well-sized bedrooms upstairs offer ample room for a growing family. One of the home's standout features is its exceptional pool-sized lot backing directly onto parkland, providing complete backyard privacy with no rear neighbours. Surrounded by mature greenery, the expansive backyard offers endless possibilities for a pool, outdoor entertaining space or private family retreat. Located in an established, family-friendly neighbour
$ 1,648,800
21 Parker Avenue, Toronto, ON, M8Z 4L6 house for sale | Listing ID W13757 | Royal LePage
View photo
House · for sale
$ 1,249,000
New
21 Parker Avenue, Toronto, ON, M8Z 4L6 house for sale | Listing ID W13757 | Royal LePage
Applewood Heights
· House
· Fireplace
Applewood Heights · House · Fireplace
Beautifully presented 2+1 bedroom residence in the vibrant and rapidly evolving Queensway Village. This renovated, move in ready home includes a self contained 1 bedroom suite with its own living room and bath-ideal as a rental opportunity or an in law suite. Situated in one of Etobicoke's most desirable pockets, the property offers exceptional access to transit, major highways, shopping, parks, and top tier schools. An inviting open concept layout showcases a tastefully updated kitchen featuring a skylight, built in appliances, centre island, abundant cabinetry, and sleek quartz counters. A new GE Cafe stove complements the upgraded appliance package. The kitchen overlooks generous living and dining areas highlighted by a gas fireplace and hardwood flooring. Minutes to TTC, GO Transit, subway access, parks, restaurants, theatres, and all major highways. The GO Train is approximately 10 minutes away, and local transit provides quick access to downtown. (Id: 27)
$ 1,249,000
93 Poplar Heights Drive, Toronto, ON, M9A 4Z3 house for sale | Listing ID W13751 | Royal LePage
View photo
House · for sale
$ 1,998,000
New
93 Poplar Heights Drive, Toronto, ON, M9A 4Z3 house for sale | Listing ID W13751 | Royal LePage
Applewood Heights
· House
· Patio · Cellar
Applewood Heights · House · Patio · Cellar
Welcome to this beautifully maintained and spacious family residence in the highly sought-after Edenbridge-Humber Valley community. Offering approximately 2,639 sq. Ft. of above-grade living space1,625 sq. Ft. finished basement, this exceptional 4-bedroom, 4-bathroom home provides an ideal combination of comfort, functionality and generous living space for growing families. From the moment you enter, the welcoming foyer sets the tone for a warm and inviting home. Rich hardwood flooring flows throughout the main and upper levels, creating a timeless and elegant feel. The bright living room features a soaring cathedral ceiling, filling the space with natural light and creating an impressive setting for entertaining or relaxing. The elegant dining room provides a wonderful space for family dinners and special occasions. The well-appointed kitchen offers a practical layout with ample cabinetry and a comfortable breakfast area, while the walk-out provides easy access to the patio and privat
$ 1,998,000
21 Mcintosh Avenue, Toronto, ON, M8Y 3E1 house for sale | Listing ID W13751 | Royal LePage
View photo
House · for sale
$ 1,319,000
New
21 Mcintosh Avenue, Toronto, ON, M8Y 3E1 house for sale | Listing ID W13751 | Royal LePage
Applewood Heights
· House
· Garden · Parking · Deck
Applewood Heights · House · Garden · Parking · Deck
Muskoka in the City! A rare urban retreat in the heart of Etobicoke. This beautifully renovated bungalow combines modern living, incredible versatility and exceptional income potential. The main level offers beautifully kitchen combined with the Breakfast area. Living room overlooks the front porch/deck and 3 bedrooms & 2 full baths, while the finished lower level features 2 additional bedrooms, 2 baths, a second kitchen, guest kitchenette & separate side entrance-perfect for extended family or flexible living arrangements. Walk out from the primary bedroom to a two-level deck overlooking a private backyard that opens directly onto expansive green space-your own peaceful escape without leaving the city. Parking for 6+ cars plus a detached 1 car garage. Conveniently located near Mimico GO, TTC, major highways, shopping, dining, Starbucks & Tim Hortons. Renovated, versatile and ideally connected-city living with a cottage-country feel! (Id: 27)
$ 1,319,000
30B Thorndale Avenue, Toronto, ON, M8X 1W9 house for sale | Listing ID W13752 | Royal LePage
View photo
House · for sale
$ 2,650,000
New
30B Thorndale Avenue, Toronto, ON, M8X 1W9 house for sale | Listing ID W13752 | Royal LePage
Applewood Heights
· House
· Garden · Office room · Fireplace · Gym
Applewood Heights · House · Garden · Office room · Fireplace · Gym
Welcome to 30B Thorndale Avenue in the heart of The Kingsway. Deceptively spacious from the street, this spectacular custom-built 4+1 bedroom, 5-bath home offers over 3,300 sq ft of beautifully finished living space across three levels, with exceptional ceiling heights reaching over 12' at the rear of the home. Thoughtfully designed, impeccably maintained & truly move-in ready. The formal living & dining rooms open beautifully onto one another, anchored by an expansive south-facing window overlooking the quiet street & filling the space with natural light. Beyond, the open-concept custom kitchen with Bosch appliances flows into the family room with fireplace & walkout to the private garden, creating an ideal space for everyday living & entertaining. Upstairs, the impressive primary retreat features a luxurious 6-piece ensuite with built-in vanity. 3 additional bedrooms offer plenty of room for a growing family or flexibility for home offices, a gym or guest space, with one featuring it
$ 2,650,000
4 Bergen Road, Toronto, ON, M1P 1R9 house for sale | Listing ID E13758 | Royal LePage
View photo
House · for sale
$ 699,900
New
4 Bergen Road, Toronto, ON, M1P 1R9 house for sale | Listing ID E13758 | Royal LePage
Applewood Heights
· House
· Parking · Cellar
Applewood Heights · House · Parking · Cellar
Welcome to Dorset Park! This 3-bedroom bungalow sits on a generous 45 x 120 ft lot in a family-friendly Toronto neighbourhood. The home offers excellent potential for investors, multi-generational families, or buyers looking to generate rental income. The main floor features a spacious open concept living/dining room, a bright eat-in kitchen and three bedrooms. Freshly painted throughout. A convenient side entrance leads to a self-contained basement unit with a full kitchen and 1 or 2 bedrooms. There is also shared laundry (See Floor Plan). The property also features a detached 1.5-car garage and shed with plenty of storage. Located in the established Dorset Park community, residents enjoy access to parks, schools, recreation centre, public transit, shopping, dining, and everyday amenities, with convenient connections to major roads and the TTC so downtown or uptown in minutes. The neighbourhood's location makes it an attractive choice for families and commuters alike. Property is bein
$ 699,900
1284 Morgan Court, Burlington Palmer, ON, L7M 1X2 house for sale | Listing ID W13761 | Royal LePage
View photo
House · for sale
$ 989,900
New
1284 Morgan Court, Burlington Palmer, ON, L7M 1X2 house for sale | Listing ID W13761 | Royal LePage
Applewood Heights
· House
· Patio · Garden · Fireplace
Applewood Heights · House · Patio · Garden · Fireplace
Wow! Rare Offering, Huge Pie-Shaped Lot on a Quiet Family Friendly Court! This Updated Detached Raised Bungalow offers 3+1 Bed, 2 Bath w Spacious Principle Rooms. The main flr. Offers Sep. Living & Dining Rms. Recently updated wide plank flooring 26' & Kitchen w breakfast bar & room for an island or table. The stylish hallway arch leads to 3 good sized bedrooms & 4 pc. Family bath (upgraded vanity, lights & mirror 26'). The Open Concept lower level has a Sep. Entrance perfect for an in-law suite. Upgraded with wide plank flooring, wood burning fireplace w stone surround, bright look-out windows, 3 pc bath & 4th bedroom. Walk-out to the stunning private back garden from the laundry room. This mature backyard oasis offers the convenience of living in the city & feeling like you're at a cottage. The backyard patio is a great place to entertain. This is a great opportunity live in a sought after family neighbourhood close to schools, parks, major HWY's & amenities. (Id: 7525)
$ 989,900
1066 Stockwell Avenue, Mississauga, ON, L5H 1B4 house for sale | Listing ID W13755 | Royal LePage
View photo
House · for sale
$ 2,600,000
New
1066 Stockwell Avenue, Mississauga, ON, L5H 1B4 house for sale | Listing ID W13755 | Royal LePage
Applewood Heights
· House
· Fireplace · Deck · Parking
Applewood Heights · House · Fireplace · Deck · Parking
A truly rare opportunity in prestigious Lorne Park Estates. An exceptional double lot offering the freedom to live in, renovate, or build your dream home in one of Mississauga's most coveted locations. Lovingly maintained by the original owners, this unique property offers a sun-drenched 2+1 bedroom, 3-full bathroom bungalow on one lot, complemented by a spacious detached three-car garage on the second. An extraordinary opportunity for homeowners, builders or investors to create something truly special. The existing bungalow is warm and inviting, featuring soaring cathedral ceilings, an airy design and principal rooms that open onto a large deck overlooking a lush, tranquil greenbelt. The living room offers a cozy wood-burning fireplace, while the dining room sits alongside the spacious eat-in kitchen, creating an ideal setting for everyday living and entertaining. The primary bedroom features a 4-piece ensuite with separate glass-enclosed shower and soaker tub, while the second bedroo
$ 2,600,000
82 Pony Farm Drive, Toronto, ON, M9R 0B3 house for sale | Listing ID W13755 | Royal LePage
View photo
House · for sale
$ 1,525,000
New
82 Pony Farm Drive, Toronto, ON, M9R 0B3 house for sale | Listing ID W13755 | Royal LePage
Applewood Heights
· House
· Terrace
Applewood Heights · House · Terrace
Own one of the largest executive end-unit townhome in etobicoke. Boasting 2,994 sq. ft. Of above grade living space on a fully enclosed 4,900 sq. Ft. lot. Built by Fern brook Homes, this pristine corner residence still shows impeccably like a model suite with sun-filled luxury and superior craftmanship. Currently designed with over 2900 sq. Ft. of above grade living space PLUS a sun drench 360 sq. Ft. private rooftop terrace with 180-degree panoramic views PLUS a 400+ sq. Ft. lower-level area. The main floor features an expansive open-concept living and kitchen with a centre island and stainless-steel appliances, a casual eat-in area, a formal dining room, and a private enclosed den. The second floor offers 4 good-sized bedrooms, including a primary retreat with heated floors, a walk-in closet, and a 5pc ensuite alongside with a large dedicated laundry room and a 4pc bath. The lower floor offers maximum versatility, currently configured as a complete second unit with living space, kitc
$ 1,525,000
55 Athol Avenue, Toronto, ON, M8Z 2A6 house for sale | Listing ID W13751 | Royal LePage
View photo
House · for sale
$ 999,900
New
55 Athol Avenue, Toronto, ON, M8Z 2A6 house for sale | Listing ID W13751 | Royal LePage
Applewood Heights
· House
· Garden · Parking · Cellar
Applewood Heights · House · Garden · Parking · Cellar
Classic Etobicoke Bungalow With Double Garage On Demand Corner Lot In A Much Sought-after Neighbourhood. The Main Level Is Freshly Painted And Includes Gleaming Hardwood Floors, Spacious Principle Rooms, 3 Ceiling Fans, Functional Kitchen, 4 Piece Main Bath And 2 Bdrms With Closets! There's A Separate Side Entrance To The Finished Bsmt W/Excellent Potential Includes New Flooring In Rec Rm, Dry Bar, 3 Piece Bath, Bedroom, Laundry. And Storage! This Home Features A Breezeway Between The House And Garage Which provides Convenient Access To Home, Basement And Rear Yard. This Home has Excellent Possibilities For An End-user Or Someone Looking To Top-Up An Existing Bungalow! Please Review Matterport/Floor Plans/ Photos/Virtual Tour! (Id: 27)
$ 999,900
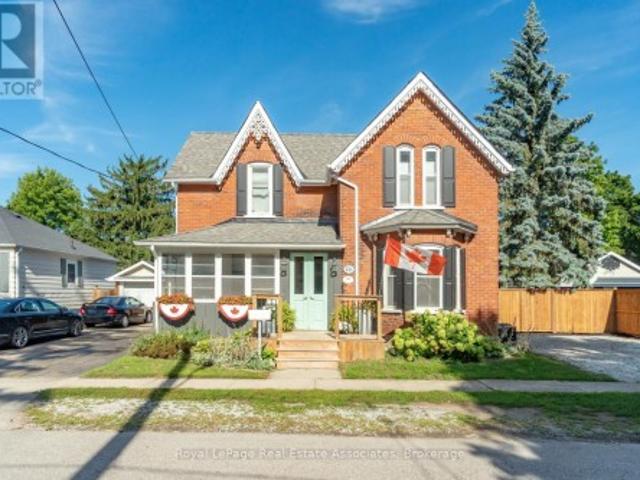
231 Arthur Street, Halton Hills, ON, L7J 1L9 house for sale | Listing ID W13759 | Royal LePage
View photo
House · for sale
$ 1,199,000
New
231 Arthur Street, Halton Hills, ON, L7J 1L9 house for sale | Listing ID W13759 | Royal LePage
Applewood Heights
· House
· Fireplace
Applewood Heights · House · Fireplace
There is something special about a home that has been thoughtfully updated while holding onto the character that made it worth preserving. Set on a generous lot in the heart of Acton, this inviting residence offers over 2,600 square feet of living space where timeless details and modern finishes come together with ease. Hardwood floors flow through much of the home, creating warmth from room to room, while the beautifully updated kitchen features quartz countertops, stainless steel appliances and an eat in layout designed for everything from busy weekday mornings to relaxed weekend breakfasts. The layout is as practical as it is welcoming. A main floor bedroom with its own ensuite offers exceptional flexibility for multigenerational living, overnight guests or anyone looking for the comfort of aging in place. Multiple living areas, two fireplaces and large windows fill the home with natural light, creating comfortable spaces to gather, entertain and unwind. Upstairs, four generously si
$ 1,199,000
17 Mcnutt Street, Brampton, ON, L6Y 5L3 house for sale | Listing ID W13754 | Royal LePage
View photo
House · for sale
$ 1,399,999
New
17 Mcnutt Street, Brampton, ON, L6Y 5L3 house for sale | Listing ID W13754 | Royal LePage
Applewood Heights
· House
· Fireplace · Deck · Equipped kitchen · Cellar
Applewood Heights · House · Fireplace · Deck · Equipped kitchen · Cellar
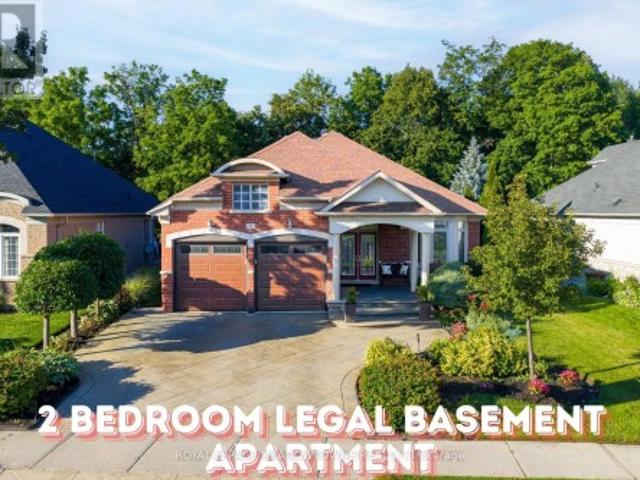
Welcome to this stunning executive Arthur Blakley bungalow backing onto beautiful green space, offering exceptional living space, incredible curb appeal & newly finished LEGAL basement apartment! From the moment you arrive, you'll appreciate the professionally landscaped grounds featuring stamped concrete driveway & walkway, elegant double door entry & front & rear screen doors. Step inside to hardwood floors T/O, pot lights, crown moulding T/O, B/I speakers on both levels & fresh paint T/O. The spacious living room is highlighted by a double-sided has fireplace shared W the primary suite & flooded W natural light from a skylight overhead. The chef-inspired kitchen designed to impress W granite countertops, backsplash, centre island, second island W breakfast bar & B/I wine rack, KitchenAid cooktop, Bosch dishwasher, Amana fridge, B/I microwave/oven combo & abundant cabinetry. Another skylight brightens the kitchen while the dining area W/O to the covered deck complete W gas BBQ hookup
$ 1,399,999
15 Clarendon Drive, Richmond Hill, ON, L4B 2Z4 house for sale | Listing ID N13758 | Royal LePage
View photo
House · for sale
$ 2,799,000
New
15 Clarendon Drive, Richmond Hill, ON, L4B 2Z4 house for sale | Listing ID N13758 | Royal LePage
Applewood Heights
· House
· Fireplace · Cellar
Applewood Heights · House · Fireplace · Cellar
Top 5 Reasons You Will Love This Home: 1) Nestled in one of the area's most desirable neighbourhoods, this residence presents elegance, privacy, and convenience with over 6,000 square feet of living space 2) A chef's dream kitchen with granite countertops, high-end appliances, and generous workspace designed for culinary creativity 3) Escape to the spacious primary retreat, where a luxurious spa-inspired ensuite creates the perfect place to unwind at the end of the day 4) Professionally finished basement with a cozy fireplace, wet bar, recreation room, games area, and even a dance floor for unforgettable gatherings 5) Timeless finishes define the home, featuring a grand marble foyer, hardwood floors, 9' ceilings, an attractive interlock driveway, and a convenient inground sprinkler system. 4,254 above grade sq. Ft. plus a finished basement and 6,279 sq. Ft. of finished living space. (Id: 27)
$ 2,799,000

Get email alerts

Don't miss out: be the first to know about new properties

The alert was correctly created

On subscribing you accept the conditions of use and the privacy policy
Alert
Receive new ads in your inbox
Save this search
Receive alerts for new listings

We'll send you an email when we have new properties for: "Properties for sale in Applewood Heights"

The alert was correctly created

Get email alerts and be the first to see new listings
Required field
On subscribing I accept the terms of the privacy policy
Perfect! You'll soon start receiving new listings via email
Alert
Receive an email when we have new ads for Properties for sale in Applewood Heights
Save this search
Filters

Bedrooms

Area (sq.ft)

sq.ft
sq.ft

Price

$
$

Filter by property type

Bathrooms

Clear all filters
Receive notifications when new entries are published.