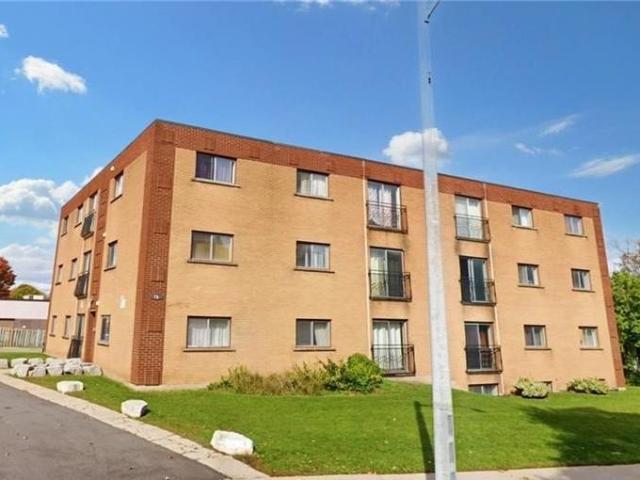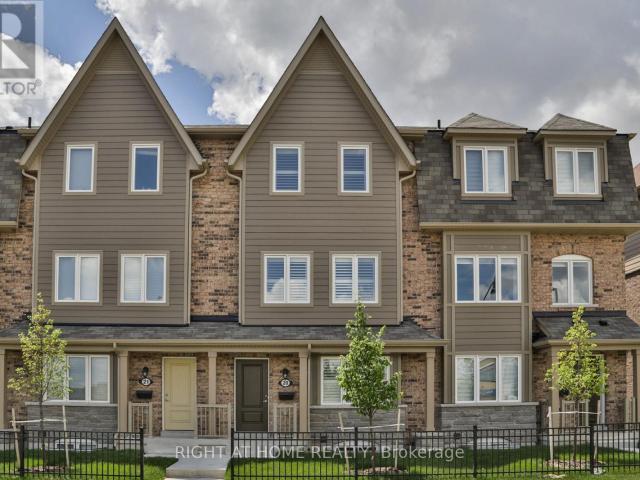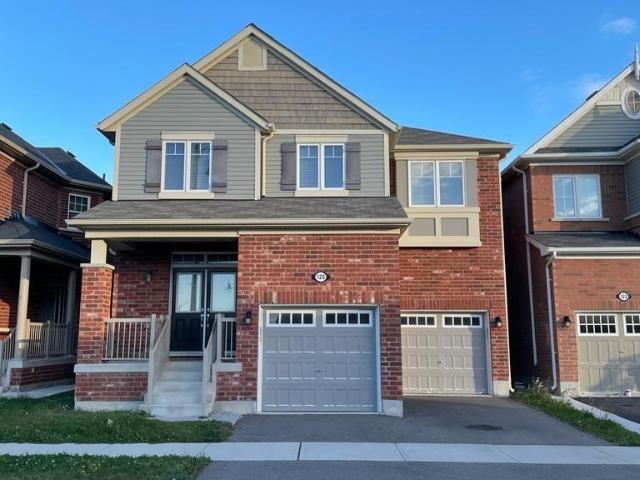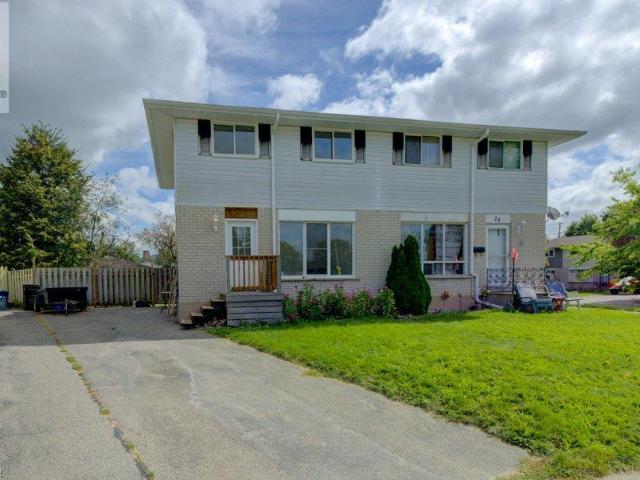
31,316 properties to rent in Arkell

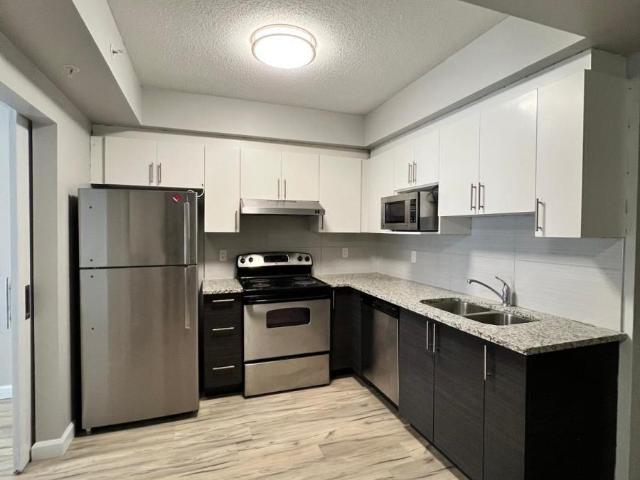
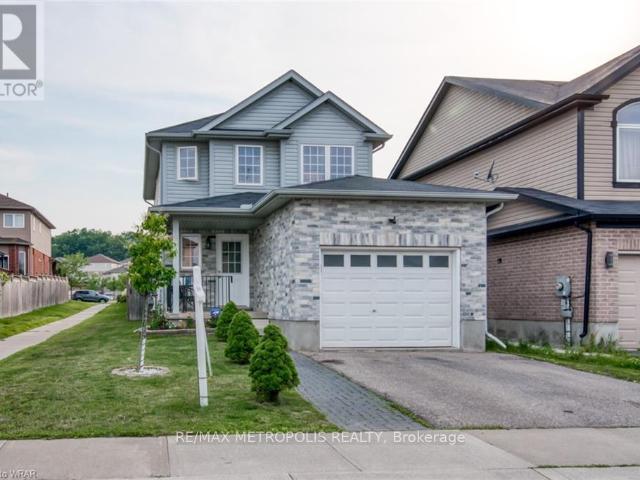
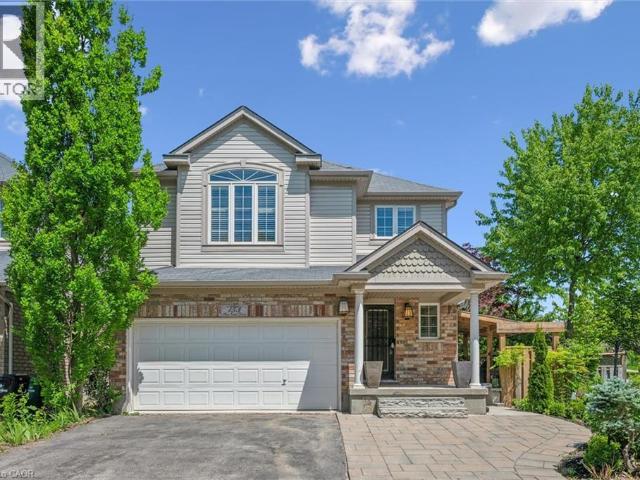
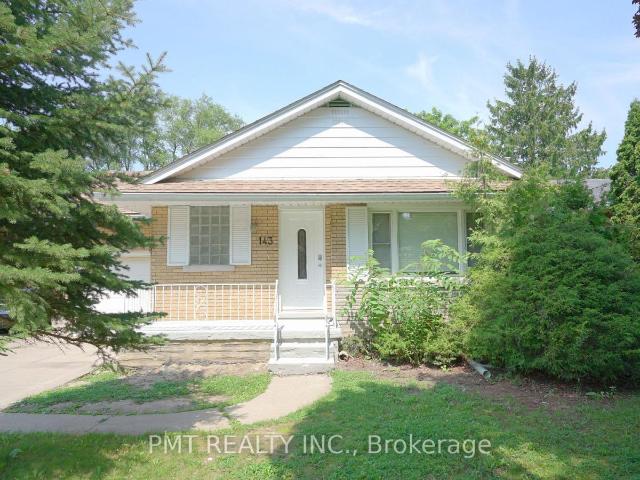
apartment at 143 ELGIN CRESCENT, Waterloo, Ontario, N2J2S5
View photo
Apartment · for rent
$ 2,950
New
apartment at 143 ELGIN CRESCENT, Waterloo, Ontario, N2J2S5
Arkell
· 269 sq.ft · 1 Bedroom · Apartment
· Deck · Equipped kitchen
Arkell · 269 sq.ft · 1 Bedroom · Apartment · Deck · Equipped kitchen
Welcome to 143 Eglin Crescent, a beautifully renovated home nestled in a quiet, family-friendly Waterloo neighbourhood. This bright and inviting residence features 4-Bed + 1, 2-Bath, and an abundance of natural light throughout. Enjoy a convenient walkout to the deck overlooking a spacious backyard-perfect for relaxing, entertaining, or enjoying time outdoors. New fridge, stove, and dishwasher are currently being sourced and will be installed soon. Ideally situated just minutes from Wilfrid Laurier University, shopping, everyday amenities, and Waterloo transit, this move-in-ready home offers the perfect blend of comfort, style, space, and convenience. (id:18653)
$ 2,950
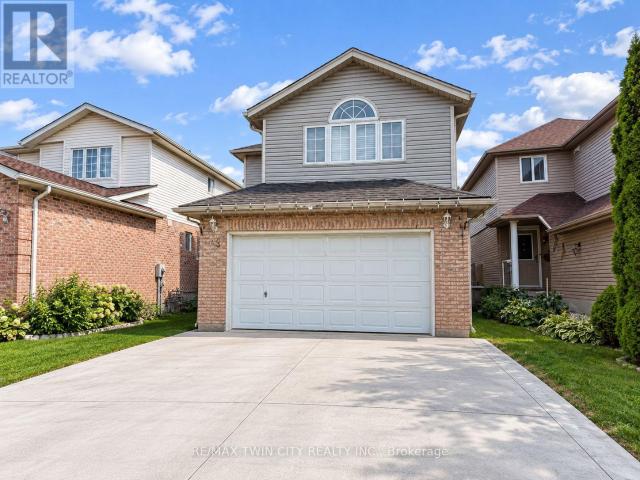
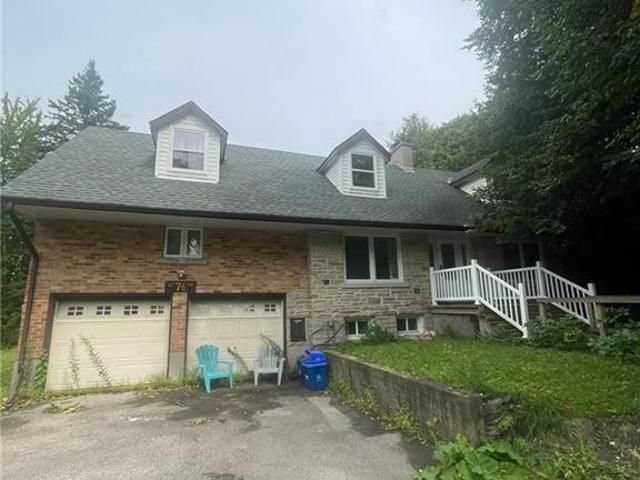
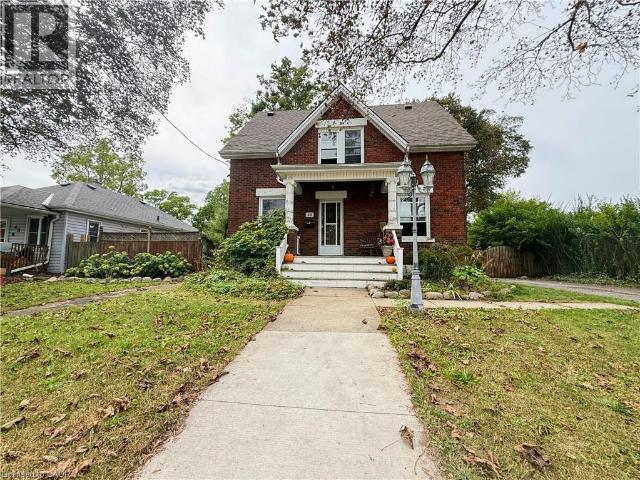
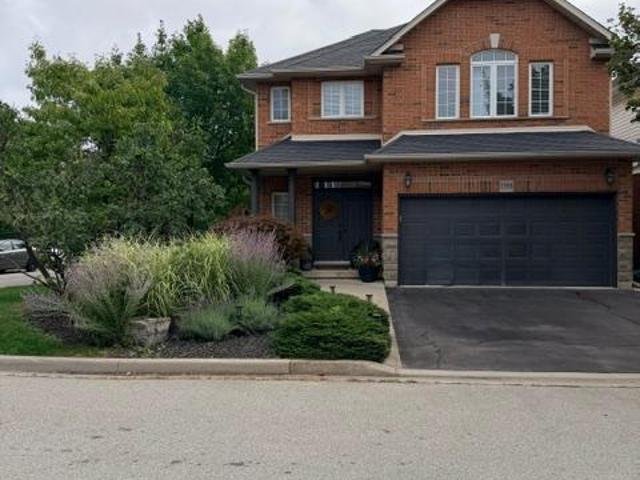
apartment at 63 ORCHID CRESCENT, Kitchener, Ontario, N2E3N3
View photo
House · for rent
$ 3,000
New
apartment at 63 ORCHID CRESCENT, Kitchener, Ontario, N2E3N3
Arkell
· 205 sq.ft · 1 Bedroom · House
· Garden · Fireplace · Air conditioning
Arkell · 205 sq.ft · 1 Bedroom · House · Garden · Fireplace · Air conditioning
Welcome to 63 Orchid Crescent, Kitchener! Nestled in a welcoming, family-friendly neighbourhood, this charming 3-bedroom, 2-bathroom detached two-storey home offers a comfortable layout, spacious living areas and plenty of features for everyday family living. The main floor welcomes you with a bright, functional kitchen offering ample cabinetry and generous counter space. The adjoining dinette features sliding doors leading directly to the backyard, creating an easy flow for outdoor dining and entertaining. A spacious formal dining room and inviting living area provide plenty of room for family gatherings and guests. Upstairs, the generously sized primary bedroom features a walk-in closet, while the cozy family room offers the perfect place to unwind beside the gas fireplace. Two additional well-proportioned bedrooms and a 4-piece bathroom complete the second level. Enjoy the convenience of central air conditioning and a full suite of appliances including refrigerator, stove, dishwashe
$ 3,000
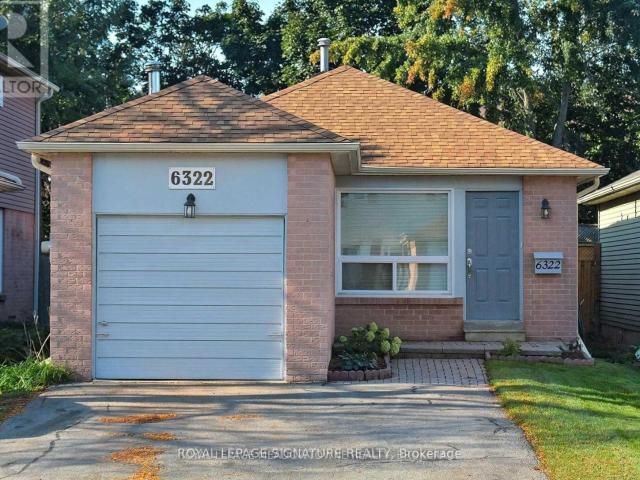
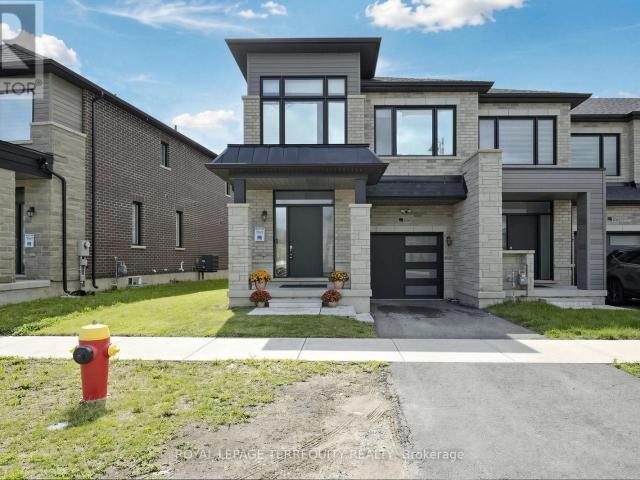
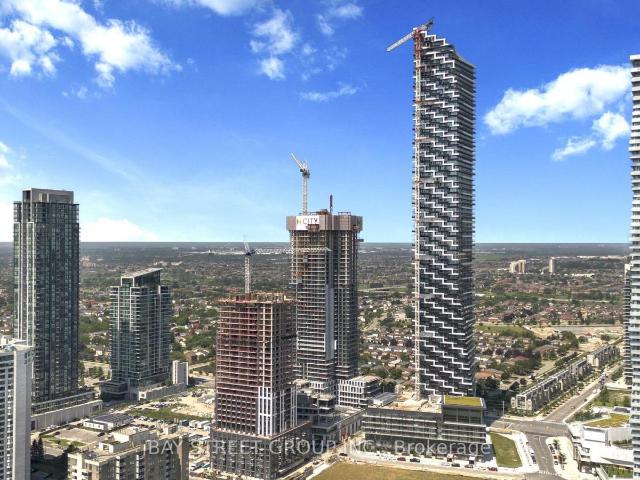
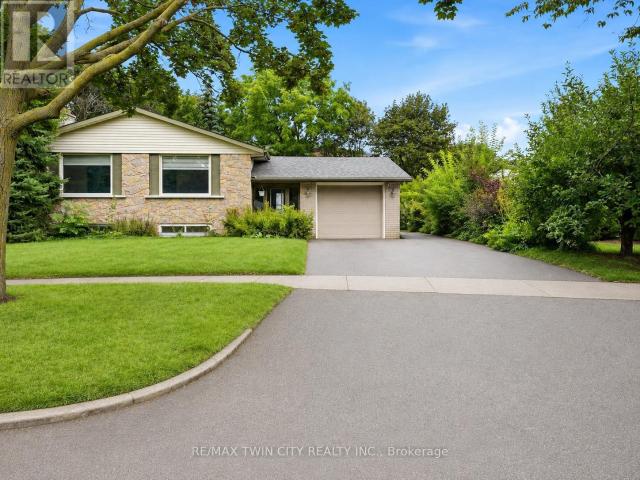
apartment at 6322 MARTEL COURT, Mississauga, Ontario, L5N3H6
View photo
Apartment · for rent
$ 3,100
New
apartment at 6322 MARTEL COURT, Mississauga, Ontario, L5N3H6
Arkell
· 151 sq.ft · 1 Bedroom · Apartment
· Garden · Office room · Deck · Parking
Arkell · 151 sq.ft · 1 Bedroom · Apartment · Garden · Office room · Deck · Parking
Welcome to 6322 Martel Court, a charming 3-bedroom bungalow tucked away on a quiet court in the heart of Meadowvale. This carpet-free home offers a practical and inviting layout with a bright living and dining area, functional kitchen, three well-sized bedrooms and a full bathroom on the main level. The finished lower level provides plenty of additional living space with a spacious recreation room, powder room and generous flexible space – ideal for a home office, play area, hobbies, entertaining or additional storage. Complete with an attached garage, private driveway and backyard deck, this home offers comfortable everyday living in an established, family-friendly neighbourhood. Conveniently located close to parks, schools, shopping, transit and major highways, with everything Meadowvale has to offer just minutes away. A wonderful opportunity to make this home your own! Option to lease the home furnished at an additional cost for those looking for a convenient, move-in-ready home. Op
$ 3,100
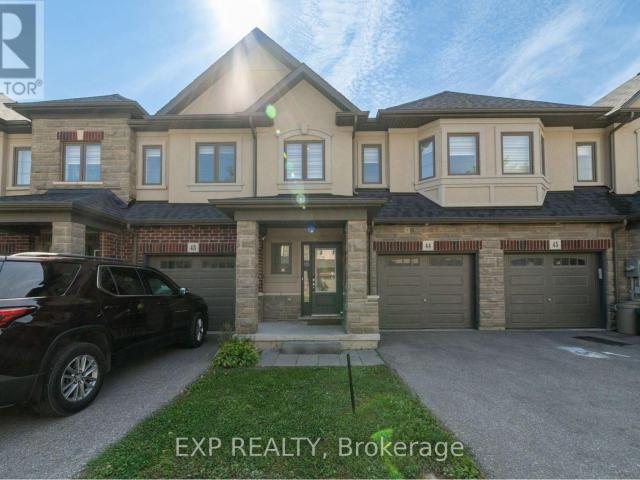
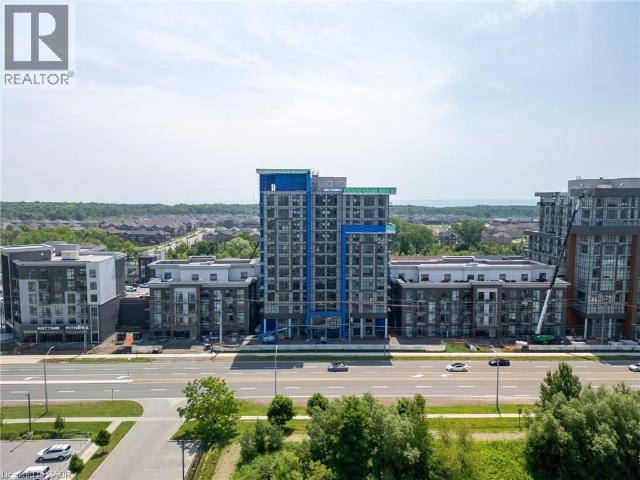
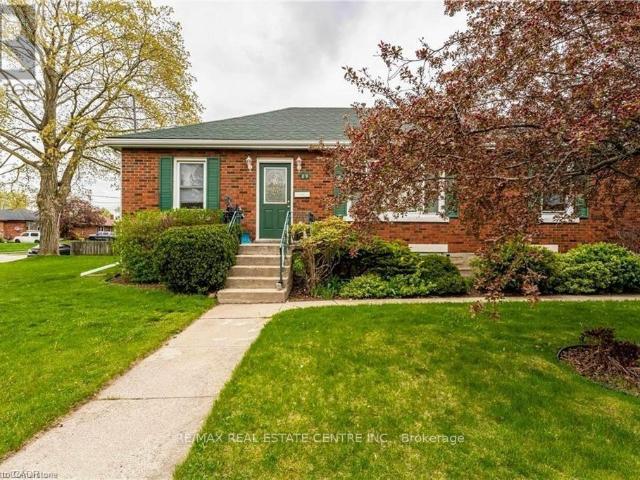
apartment at 23 HUBERT Court, Cambridge, Ontario, N3C3R2
View photo
Apartment · for rent
$ 2,900
New
apartment at 23 HUBERT Court, Cambridge, Ontario, N3C3R2
Arkell
· 549 sq.ft · 1 Bedroom · Apartment
· Patio · Deck · Parking · Cellar
Arkell · 549 sq.ft · 1 Bedroom · Apartment · Patio · Deck · Parking · Cellar
Spacious 4-Bedroom Backsplit Available for Lease – Immediate Occupancy. Well-maintained, carpet-free home situated in a quiet neighbourhood close to schools, parks, shopping, public transit and easy access to Hwy 401. Main level features generously sized living and dining rooms with hardwood flooring, plus a large eat-in kitchen with patio door walkout to a 23′ x 10′ deck. Upper level offers 3 bedrooms and a spacious 5-piece bathroom. Lower level includes a family room, 4th bedroom and 3-piece bathroom. Finished basement features a large 23′ x 19′ recreation/activity room and separate laundry room. Enjoy a large patio with fire pit, one-car garage and double driveway with parking for up to 4 vehicles. Excellent layout with ample living and recreational space. (id:18653)
$ 2,900
Related searches
apartment at 265 WILLIAMSBURG Road Unit# 31, Kitchener, Ontario, N2E3H1
View photo
Apartment · for rent
$ 2,600
New
apartment at 265 WILLIAMSBURG Road Unit# 31, Kitchener, Ontario, N2E3H1
Arkell
· 172 sq.ft · 1 Bedroom · Apartment
· Garden · Office room · Parking · Cellar
Arkell · 172 sq.ft · 1 Bedroom · Apartment · Garden · Office room · Parking · Cellar
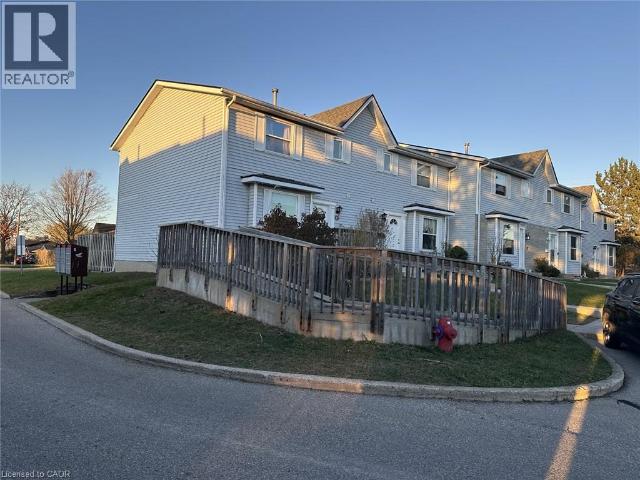
Available from December 1! Welcome to this beautifully refreshed 3-bedroom, 1.5-bath townhome in Laurentian Hills, Kitchener! Move-in ready and filled with natural light, this inviting home features a modern two-tone kitchen with a new countertop and pantry, spacious living and dining areas, laminate flooring, and a private fenced backyard perfect for BBQs, kids, or pets. Upstairs offers a stylishly remodeled bathroom with double sinks, while the three bedrooms provide plenty of flexibility for family living, a nursery, or a home office. The finished basement den adds even more space, with an unfinished laundry/workshop area for added convenience. With an assigned parking spot and easy access to schools, shopping, transit, playgrounds, and major highways, this charming townhome offers the perfect blend of comfort, style, and convenience. (id:18653)
$ 2,600
apartment at 350 FISHER MILLS Road Unit# A 11, Cambridge, Ontario, N3C4N5
View photo
Apartment · for rent
$ 2,050
New
apartment at 350 FISHER MILLS Road Unit# A 11, Cambridge, Ontario, N3C4N5
Arkell
· 388 sq.ft · 1 Bedroom · Apartment
· Balcony · Parking
Arkell · 388 sq.ft · 1 Bedroom · Apartment · Balcony · Parking
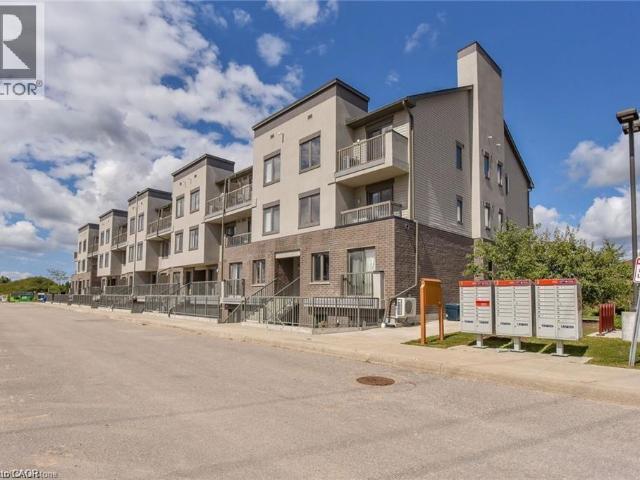
Welcome to this well-maintained two-storey condo in the heart of Hespeler, Cambridge. Offering a functional layout, comfortable living space, and a convenient location, this home is a great opportunity for professionals, couples, or small families looking for a place to call home. The main floor features an open-concept living and dining area with large windows providing plenty of natural light. The kitchen offers ample cabinetry, stainless steel appliances,creating a practical space for everyday cooking and entertaining. Upstairs, you’ll find two spacious bedrooms, including a primary bedroom with a private walk-out balcony — the perfect spot to enjoy some fresh air and unwind. The upper level also includes a full bathroom and the convenience of in-suite laundry with a full-sized washer and dryer. A 2-piece powder room on the main floor adds additional convenience. One parking space is included. Located in the desirable Hespeler community, this condo is just minutes from local shops,
$ 2,050
apartment at 1617 258A SUNVIEW STREET, Waterloo, Ontario, N2L0H6
View photo
Apartment · for rent
$ 1,999
Updated
apartment at 1617 258A SUNVIEW STREET, Waterloo, Ontario, N2L0H6
Arkell
· 43 sq.ft · 1 Bedroom · Apartment
Arkell · 43 sq.ft · 1 Bedroom · Apartment
Welcome To The Heart Of Waterloo. This Stunning 2-Bedroom, 1-Bathroom Condo On The 6th Floor Offers A Bright & Open Concept Layout, This Partially Furnished Unit Is Perfect For Students, Professionals Or Anyone Seeking Modern Urban Living. Step Into A Space Designed For Convenience & Comfort, Just Steps Away From Wilfred Laurier University and Waterloo University. Key Fob Secured Entry For Added Peace Of Mind. Walking Distance To Many Amenities And Access To Transportation Which Can Take You To Any Nearby Mall Or For Shopping With An Ease. Don’t miss out on this opportunity to experience the best of condo living in Waterloo ! (id:18653)
$ 1,999
apartment at 74 MCDOUGALL Road Unit# Basement, Waterloo, Ontario, N2L2W5
View photo
Apartment · for rent
$ 1,000
Updated
apartment at 74 MCDOUGALL Road Unit# Basement, Waterloo, Ontario, N2L2W5
Arkell
· 86 sq.ft · 1 Bedroom · Apartment
· Heating · Air conditioning · Parking · Cellar
Arkell · 86 sq.ft · 1 Bedroom · Apartment · Heating · Air conditioning · Parking · Cellar
74 McDougall Rd, Waterloo Welcome to this comfortable 1-bedroom, 1-bathroom basement unit offering approximately 800 square feet of living space in a convenient Waterloo location. Featuring a functional layout, this home is well suited for a professional, couple, or individual seeking a comfortable and conveniently located residence. The unit features central air conditioning, central heating, and in-suite laundry for year-round comfort and convenience. The driveway provides parking for up to 3 cars, with an additional 3 parking spaces available. The tenant pays 25% of the total building utilities, with average utilities for the whole building approximately $600 per month. Conveniently located close to shopping, restaurants, schools, parks, public transit, and major commuter routes, this property offers easy access to everyday amenities and services. Property Features: • Basement Unit • 1 Bedroom • 1 Full Bathroom • Approximately 800 Sq Ft • Driveway Parking for 3 Cars + 3 Additional S
$ 1,000
apartment at 1456 ROSE WAY
View photo
Apartment · for rent
$ 3,500
Updated
apartment at 1456 ROSE WAY
Arkell
· 258 sq.ft · 4 Bedrooms · Apartment
· Garden
Arkell · 258 sq.ft · 4 Bedrooms · Apartment · Garden
Discover this beautiful 4-bedroom, 2.5-bathroom executive townhouse in a desirable Milton community. Featuring a spacious open-concept layout, hardwood flooring, modern kitchen with quartz countertops and stainless-steel appliances, generous bedrooms, and a private backyard. Conveniently located near schools, parks, shopping, transit, the 401 and other amenities. Ideal for families seeking comfort, space and convenience. (id:18653)
$ 3,500
apartment at 44 MAIN 324 EQUESTRIAN WAY, Cambridge, Ontario, N3E0E2
View photo
Apartment · for rent
$ 2,600
New
apartment at 44 MAIN 324 EQUESTRIAN WAY, Cambridge, Ontario, N3E0E2
Arkell
· 118 sq.ft · 1 Bedroom · Apartment
Arkell · 118 sq.ft · 1 Bedroom · Apartment
This beautifully maintained 3 bedroom, 2.5 bathroom townhome is perfect for families looking for space, comfort, and a prime location. This home offers everything a growing family needs, plus an added bonus of extra income potential. Step inside and enjoy the bright, open-concept living area with stylish, easy-to-clean flooring throughout no carpet anywhere! The main level flows effortlessly, making it great for family gatherings and everyday living. The modern kitchen is equipped with ample storage and counter space, ideal for cooking meals together. Upstairs, you’ll find three spacious bedrooms, including a master suite with its own private bathroom. Two additional bedrooms share a convenient full bathroom, perfect for kids or guests. Located in a family-friendly neighbourhood you all the benefits of a community without high costs. Located in a family-friendly neighbourhood, this home is close to top-rated schools, parks, shopping, and public transit, making daily life a breeze. Don’
$ 2,600
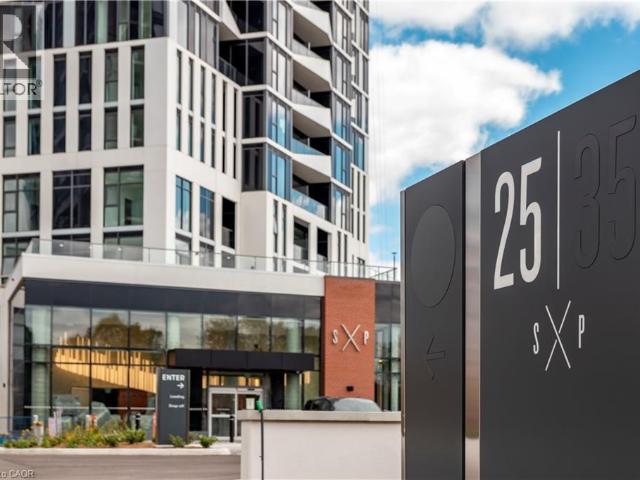
apartment at 25 WELLINGTON Street S Unit# 3204
View photo
Apartment · for rent
$ 1,775
New
apartment at 25 WELLINGTON Street S Unit# 3204
Arkell
· 118 sq.ft · 1 Bedroom · Apartment
· Balcony · Sauna · Swimming pool · Gym · Deck · Parking
Arkell · 118 sq.ft · 1 Bedroom · Apartment · Balcony · Sauna · Swimming pool · Gym · Deck · Parking
Stylish 1 bed suite at DUO Tower C, Station Park. 512 sf interior + private balcony including 1 underground parking. Open concept living/dining with breakfast bar, modern kitchen with quartz counters & stainless steel appliances. Primary bedroom with large floor to ceiling windows. In-suite laundry. Enjoy Station Parks premium amenities: Peloton studio, bowling, aqua spa & hot tub, fitness, SkyDeck outdoor gym & yoga deck, sauna & much more. Steps to shopping, schools, restaurants, transit, Google & Innovation District. (id:18653)
$ 1,775
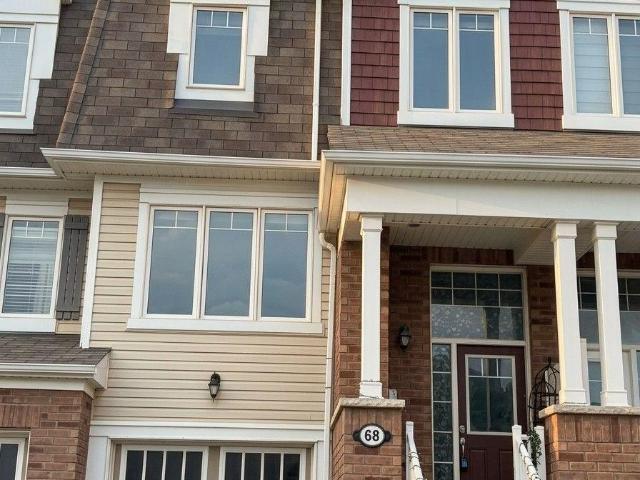
apartment at 68 STEWARDSHIP ROAD, Brampton, Ontario, L7A4W6
View photo
Apartment · for rent
$ 2,900
New
apartment at 68 STEWARDSHIP ROAD, Brampton, Ontario, L7A4W6
Arkell
· 248 sq.ft · 1 Bedroom · Apartment
· Office room · Parking · Cellar
Arkell · 248 sq.ft · 1 Bedroom · Apartment · Office room · Parking · Cellar
Welcome to 68 Stewardship Road, a beautiful 3-storey freehold townhouse in the desirable Northwest Brampton community. This spacious 4-bedroom, 3+1-bathroom home offers a functional layout, modern finishes, and plenty of natural light throughout. The open-concept main floor features a bright living and dining area, perfect for entertaining and family gatherings. The modern kitchen offers ample cabinetry and workspace, making everyday cooking a pleasure. The upper levels provide generously sized bedrooms, including a comfortable primary retreat. Enjoy the convenience of a finished walk-out basement, ideal for additional living space, a home office, or recreation. The home features a brick exterior, built-in garage, and driveway parking. Located close to schools, parks, shopping, public transit, and major highways. Move-in ready and located in a growing neighborhood-don’t miss this opportunity to lease 68 Stewardship Road! (id:18653)
$ 2,900
apartment at 25 ISHERWOOD Avenue Unit# 89, Cambridge, Ontario, N1R1B6
View photo
Apartment · for rent
$ 2,100
Updated
apartment at 25 ISHERWOOD Avenue Unit# 89, Cambridge, Ontario, N1R1B6
Arkell
· 398 sq.ft · 1 Bedroom · Apartment
Arkell · 398 sq.ft · 1 Bedroom · Apartment
Welcome Home To This Bright and Spacious 3-Bedroom, 2-Bathroom Stacked Townhome Available for Lease in a Prime Location. Enjoy Comfortable Living in a Thoughtfully Designed Layout Featuring Generous Room Sizes, Ample Natural Light, and Contemporary Finishes Throughout. The Modern Kitchen is Equipped with Sleek Countertops, Quality Appliances, and Plenty of Cabinet Space-Perfect for Everyday Living and Entertaining. The Open-Concept Living and Dining Area Offers a Warm and Inviting Space, While the Ensuite Laundry Adds Everyday Convenience. Ideally Situated Just Minutes from Highways, Shopping, Restaurants, and All Essential Amenities. This Home is Perfect for Families or Professionals Seeking Style, Comfort, and Accessibility. It’s More Than Just a Rental-It’s a Lifestyle! (id:18653)
$ 2,100
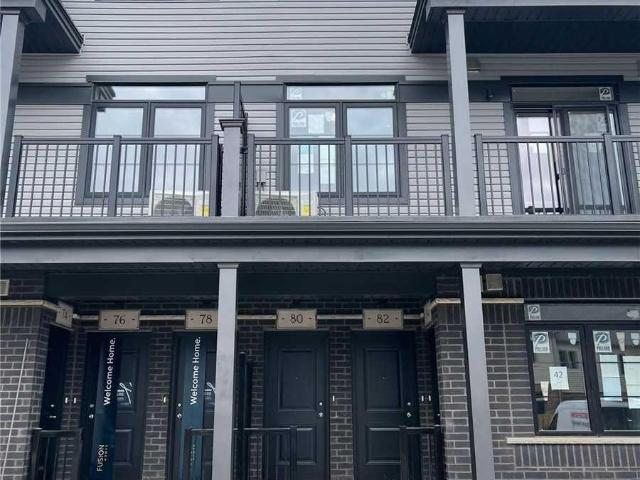
apartment at 80 80 WHEAT LANE, Kitchener, Ontario, N2R0R6
View photo
Apartment · for rent
$ 2,500
Updated
apartment at 80 80 WHEAT LANE, Kitchener, Ontario, N2R0R6
Arkell
· 161 sq.ft · 1 Bedroom · Apartment
· Balcony
Arkell · 161 sq.ft · 1 Bedroom · Apartment · Balcony
Welcome to 80 Wheat Lane, located in the desirable Huron Park community of Kitchener. This bright and spacious stacked townhome offers approximately 1,236 sq. ft. of comfortable living space, featuring 2 bedrooms and 3 bathrooms. The open-concept upper-level living area provides a functional layout with plenty of natural light and direct access to a private balcony. The home has been freshly painted and features ensuite laundry for added convenience. Conveniently located close to Highway 401, schools, parks, shopping and everyday amenities. Available for possession November 1. (id:18653)
$ 2,500
apartment at UPPER 1369 OLD ZELLER DRIVE, Kitchener, Ontario, N2A0C6
View photo
Apartment · for rent
$ 2,799
New
apartment at UPPER 1369 OLD ZELLER DRIVE, Kitchener, Ontario, N2A0C6
Arkell
· 183 sq.ft · 1 Bedroom · Apartment
· Garden · Deck · Parking · Air conditioning · Cellar
Arkell · 183 sq.ft · 1 Bedroom · Apartment · Garden · Deck · Parking · Air conditioning · Cellar
Welcome to 1369 Old Zeller Drive, a beautifully maintained three-bedroom, two-storey home in the desirable Lackner Woods community of Kitchener. This turn-key property features hardwood flooring throughout the main level, a bright foyer with convenient garage access, a powder room, and a modern kitchen complete with stainless steel appliances, ample cabinetry, and a stylish tile backsplash. The carpet-free upper level offers a spacious primary bedroom with a large walk-in closet, two additional bedrooms, and a beautifully tiled main bathroom. Outside, enjoy a fully fenced backyard with a large wood deck, perfect for entertaining and relaxing. Ideally located close to Grand River trails, parks, the library, shopping, public transit, and major highways, with a Grand River Transit bus stop right at your doorstep. The University of Waterloo is approximately 20 minutes away, making this home an excellent choice for families, professionals, and students. The basement is currently unfinished,
$ 2,799
apartment at 50 HADDINGTON Street Unit# 1
View photo
Apartment · for rent
$ 2,400
Updated
apartment at 50 HADDINGTON Street Unit# 1
Arkell
· 463 sq.ft · 3 Bedrooms · Apartment
· Garden · Deck · Air conditioning · Parking · Equipped kitchen · Cellar
Arkell · 463 sq.ft · 3 Bedrooms · Apartment · Garden · Deck · Air conditioning · Parking · Equipped kitchen · Cellar
Welcome To This Spacious Rental – Offering Approximately 1,200 Sq. Ft. Of Comfortable Main-floor Living Space – Plus Full Basement Access. The Unit Features: All Carpet Free – Classic Hardwood Floors – 3 Bright Bedrooms – 1 Full Bathroom (Brand New) – Sliders To Huge Private Tiered Deck – Very Large Yard (Lot Size 66 Wide X 165 Deep) – Fully Fenced – Outside Storage Shed Included – Ceramic Tile In The Kitchen – Kitchen Appliances Included (Fridge, Stove, Dishwasher) – Private Laundry Room Included (Clothing Washer And Dryer) – 2-car Parking – Central Air Conditioning – Gas Furnace – Utilities Split 60/40 (Tenant Pays 60%) – Move In Ready. (id:18653)
$ 2,400
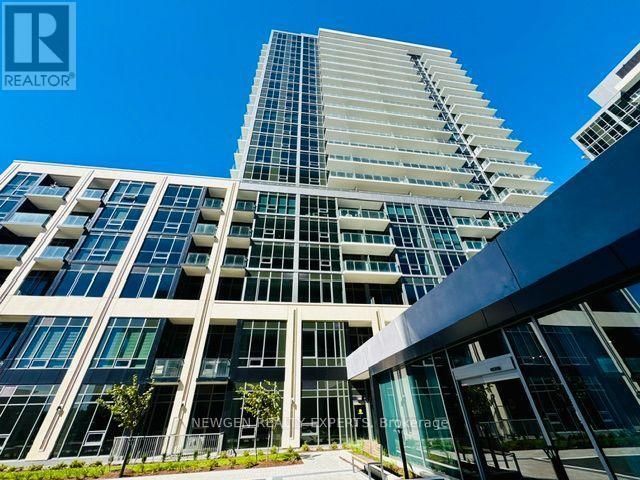
apartment at 4403 448 BURNHAMTHORPE ROAD W, Mississauga, Ontario, L5B0R4
View photo
Apartment · for rent
$ 1,950
New
apartment at 4403 448 BURNHAMTHORPE ROAD W, Mississauga, Ontario, L5B0R4
Arkell
· 129 sq.ft · 1 Bedroom · Apartment
· Terrace · Balcony · Security
Arkell · 129 sq.ft · 1 Bedroom · Apartment · Terrace · Balcony · Security
Welcome to M3 Condos, a brand-new 1-bedroom, 1-bathroom suite at 448 Burnhamthorpe Rd W, in the heart of Mississauga City Centre. This modern retreat features 9ft ceilings, sleek laminate flooring, and a chef-inspired kitchen with quartz countertops. Enjoy abundant sunlight and city views from your oversized northwest-facing balcony.Ideally located steps from Square One, Sheridan College, and fine dining, the suite offers easy access to the 403, 401, QEW, and the future Hurontario LRT.Building Amenities:- Fitness centre, yoga studio, and indoor saltwater pool- Party rooms, private theatre, and outdoor terrace with BBQs- 24-hour concierge and kids’ play areasExperience the perfect blend of luxury and convenience in Mississauga’s newest landmark tower. (id:18653)
$ 1,950
apartment at 470 DUNDAS Street E Unit# 413
View photo
Apartment · for rent
$ 2,190
New
apartment at 470 DUNDAS Street E Unit# 413
Arkell
· 226 sq.ft · 1 Bedroom · Apartment
· Patio · Balcony · Parking · Equipped kitchen
Arkell · 226 sq.ft · 1 Bedroom · Apartment · Patio · Balcony · Parking · Equipped kitchen
Welcome to Trend 3 condos; where modern living meets Waterdown’s small-town charm minutes to GO access! The ultimate in luxury and convenience; 10′ ceilings Stainless Appliances (Slide-in stove, French door fridge, Built-in microwave & Dishwasher), Custom Zebra blinds, vinyl plank flooring throughout, insuite laundry (stackable washer & dryer), Floor to ceiling windows with private 36 t balcony, includes underground parking spot (#425) and convenient 4th floor storage locker (#439). Primary bedroom is peaceful retreat with walk-in closet & loads of natural light from the floor to ceiling window. Awesome Trend 3 Building features welcoming lobby, private party/entertainment room with pool table, fitness facilities, bicycle storage & massive 1700 t roof top patio w/bbq’s & more magnificient views (plus geo-thermal heat pump gets services 2x per year by condo). Close to trails for biking/hiking & peaceful walks. Near highway access (Minutes to /QEW & Aldershot GO Station). You’ll love liv
$ 2,190
apartment at 76 BRYBECK Crescent Unit# 303, Kitchener, Ontario, N2M2C6
View photo
Apartment · for rent
$ 1,799
Updated
apartment at 76 BRYBECK Crescent Unit# 303, Kitchener, Ontario, N2M2C6
Arkell
· 118 sq.ft · 1 Bedroom · Apartment
· Balcony · Parking
Arkell · 118 sq.ft · 1 Bedroom · Apartment · Balcony · Parking
All inclusive with utilities included at 1799 Month.Welcome to Unit 303 at 76 Brybeck Crescent, offering a spacious 2-bedroom + den with a private balcony in an excellent Kitchener location near Downtown. Enjoy the convenience of heat, hydro, water, sewage, and 1 parking space all included. Close to transit, shopping, dining, schools, parks, and everyday amenities. Available immediately for a 1-year lease. (id:18653)
$ 1,799
apartment at 20 – 50 EDINBURGH DRIVE
View photo
Apartment · for rent
$ 3,300
Updated
apartment at 20 – 50 EDINBURGH DRIVE
Arkell
· 291 sq.ft · 4 Bedrooms · Apartment
· Patio · Office room · Balcony · Parking · Equipped kitchen
Arkell · 291 sq.ft · 4 Bedrooms · Apartment · Patio · Office room · Balcony · Parking · Equipped kitchen
Premium Live/Work 4-BR Townhouse for Lease – Mississauga Rd & Steeles. Looking for the ultimate work-from-home setup in West Brampton? This spacious, sun-drenched 4-bedroom townhouse built by Daniels – Prosperity Park – is exactly what you need! Perfect Office/Business Setup: Main level features TWO separate entrances. The ground-floor 4th bedroom faces Financial Drive-making it the ideal, private client-facing office or work-from-home space. Stainless steel cooking range, fridge, and dishwasher, plus full-size white washer and dryer in separate laundry room on ground floor. Exceptionally bright, open layout with plenty of natural light. Large open concept kitchen/living/dining with hardwood floor/tiles. Your own attached garage with inside entry, a driveway spot, and lots of visitor parking right on site. California shutters throughout. Huge walk-out balcony large enough for a patio set! Walk to public transit, schools, banking, and shopping plazas. Quick, easy access to major highway
$ 3,300
apartment at 120 MINCING TRAIL, Brampton, Ontario, L7A4S8
View photo
House · for rent
$ 3,700
New
apartment at 120 MINCING TRAIL, Brampton, Ontario, L7A4S8
Arkell
· 323 sq.ft · 1 Bedroom · House
· Office room · Parking
Arkell · 323 sq.ft · 1 Bedroom · House · Office room · Parking
Executive Detached 5-Bedroom Home Built by Mattamy, Offering ~2,784 Sq. Ft. of Tastefully Upgraded Above-Grade Living Space Overlooking a Stunning, Unobstructed Pond View! Renting Upper Portion Only. The Main Level Boasts a Thoughtful Layout Featuring a Separate Family Room, Formal Dining Area, Private Den/Home Office, and Direct Garage Access. Modern Kitchen Equipped with Premium Stainless Steel Appliances. The Second Floor Showcases 5 Generously Sized Bedrooms and Convenient Upper-Level Laundry. Primary Retreat Includes Dedicated His & Hers Closets and an Ensuite Bath. Unbeatable Location-Steps to Public Transit (1-Min Walk to Bus Stop), Top Schools, Parks, and Just Minutes to Mount Pleasant GO Station. Includes 1 Garage Parking Space + Shared Driveway. Move-in Ready! (id:18653)
$ 3,700
apartment at 18 WINTER Court
View photo
House · for rent
$ 2,595
New
apartment at 18 WINTER Court
Arkell
· 538 sq.ft · 3 Bedrooms · House
· Garden · Air conditioning · Parking · Cellar
Arkell · 538 sq.ft · 3 Bedrooms · House · Garden · Air conditioning · Parking · Cellar
Charming North Galt Semi detached with three tandem parking spots. This unit combines exceptional value with fresh, contemporary finishes that make coming home feel great. It has been fully updated featuring luxury vinyl and ceramic flooring, and bright welcoming spaces. This home offers plenty of yard space for people who like the outdoors. The laundry area is in the basement and there is central air and gas heating to make utility expenses economical. Don’t miss this fantastic opportunity to secure a beautifully updated Semi detached in a great North Galt location. A place you’ll be proud to call home! Available immediately. Call today to arrange a viewing and have your credit check, rental application, references and job letter ready to go. Note1: Rooms in photos are virtually staged. (id:18653)
$ 2,595
apartment at 153 SIMS ESTATE Drive Unit# 2, Kitchener, Ontario, N2A0A6
View photo
Apartment · for rent
$ 2,000
New
apartment at 153 SIMS ESTATE Drive Unit# 2, Kitchener, Ontario, N2A0A6
Arkell
· 129 sq.ft · 1 Bedroom · Apartment
· Garden · Parking
Arkell · 129 sq.ft · 1 Bedroom · Apartment · Garden · Parking
Welcome to this beautifully updated two-bedroom lower-level rental at the base of Chicopee Ski Hill. Fully renovated throughout, this private unit offers a fresh, modern space with the comfort and convenience of having everything you need completely separate from the main home. The bright and inviting interior features an updated kitchen, modern finishes, two generous bedrooms, and a beautifully renovated bathroom with double sinks. With a functional layout and plenty of living space, the entire unit feels clean, comfortable, and move-in ready. Enjoy the privacy of your own separate entrance, your own dedicated yard space, and parking for two vehicles. Located in a quiet, established neighbourhood close to Chicopee Ski Hill, walking trails, parks, shopping, schools, Highway 401, and everyday amenities, this is an excellent opportunity for anyone looking for a beautifully updated home with privacy, outdoor space, and a fantastic Kitchener location. (id:18653)
$ 2,000
apartment at 5383 HALDIMAND CRESCENT
View photo
House · for rent
$ 3,800
Updated
apartment at 5383 HALDIMAND CRESCENT
Arkell
· 194 sq.ft · 3 Bedrooms · House
· Parking
Arkell · 194 sq.ft · 3 Bedrooms · House · Parking
Welcome to this beautifully maintained detached home in the desirable Orchard community of Burlington. Offering 3 spacious bedrooms, 2.5 bathrooms, and a double-car garage, this property is ideal for families seeking comfort, style, and convenience. The bright, open-concept main floor features 9-foot ceilings, elegant hardwood flooring, California shutters, and a separate formal dining room-perfect for both everyday living and entertaining. The inviting layout creates a seamless flow throughout the principal living spaces. Upstairs, you’ll find three generously sized bedrooms and two full bathrooms. The spacious primary suite includes a luxurious 4-piece ensuite and a walk-in closet, providing a comfortable private retreat. Located close to parks, schools, shopping, major highways, and everyday amenities, this exceptional home offers the perfect blend of community living and accessibility. Simply unpack and enjoy! AAA+ tenant needed! No Smoking, No Pets are required. Credit report(Equi
$ 3,800
apartment at MAIN 58 TUPPER CRESCENT, Kitchener, Ontario, N2B2X9
View photo
Apartment · for rent
$ 2,650
New
apartment at MAIN 58 TUPPER CRESCENT, Kitchener, Ontario, N2B2X9
Arkell
· 1,593 sq.ft · 1 Bedroom · Apartment
· Parking
Arkell · 1,593 sq.ft · 1 Bedroom · Apartment · Parking
Welcome to 58 Tupper Crescent! This property has undergone a complete renovation, featuring brand-new flooring and fresh paint throughout. The main level is available for rent, offering 3 bedrooms and two full bathrooms. The spacious kitchen, large living room, and dining area provide ample space for comfortable living. One driveway parking spot is included with the property. Conveniently located, it’s only a 10-minute drive to Conestoga College’s Downtown Campus and a 15-minute drive to the University of Waterloo. The Kitchener GO station is just 10 minutes away by car. With plenty of amenities nearby for shopping and groceries, as well as school bus routes and public transportation options, this location offers both convenience and comfort. Don’t miss out on this fantastic opportunity!” images are virtually staged, property is vacant and unfurnished. (id:18653)
$ 2,650
apartment at 89 ELGIN STREET N, Cambridge, Ontario, N1R5H5
View photo
Apartment · for rent
$ 1,850
New
apartment at 89 ELGIN STREET N, Cambridge, Ontario, N1R5H5
Arkell
· 140 sq.ft · 1 Bedroom · Apartment
· Office room · Parking
Arkell · 140 sq.ft · 1 Bedroom · Apartment · Office room · Parking
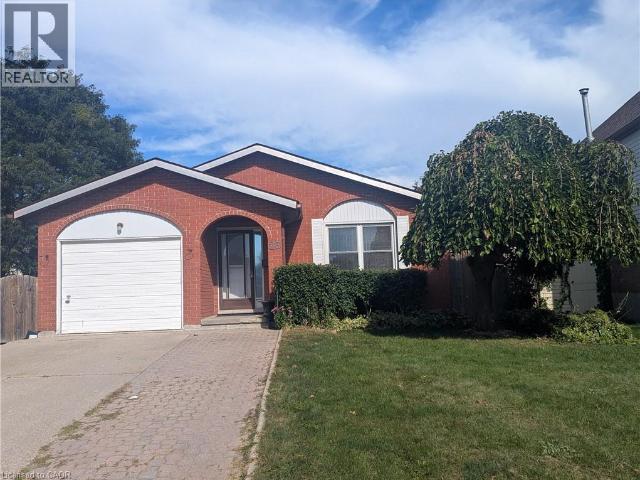
Welcome to this well-maintained lower-level suite located in a charming all-brick bungalow in a quiet, established neighbourhood. Offering a private separate entrance, this spacious and fully finished unit features 2 bedrooms plus a versatile den, providing plenty of room for a home office, additional living space, or storage. The functional layout offers comfortable everyday living, complete with in-suite laundry and appliances included for added convenience. Tenants will also enjoy two dedicated parking spaces and the benefits of a generous lot. Ideally suited to working professionals, couples, or a small family seeking a clean, comfortable and move-in-ready home in a convenient location. Pet-friendly and available for long-term tenancy. A great opportunity to enjoy a private living space in a well-cared-for property. (id:18653)
$ 1,850
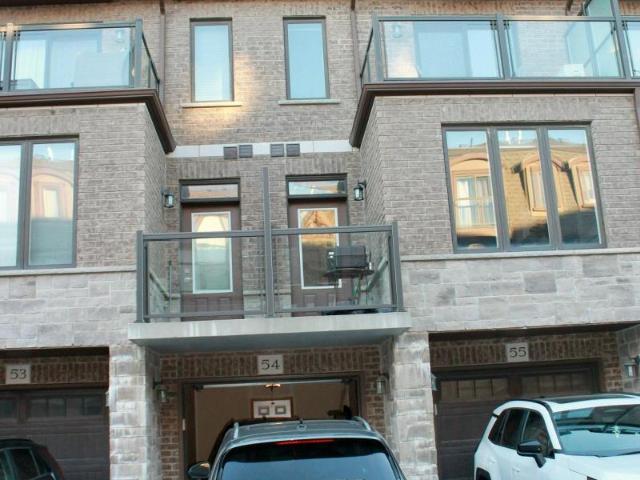
apartment at 54 445 ONTARIO STREET S, Milton, Ontario, L9T9K3
View photo
Apartment · for rent
$ 2,700
New
apartment at 54 445 ONTARIO STREET S, Milton, Ontario, L9T9K3
Arkell
· 205 sq.ft · 1 Bedroom · Apartment
· Balcony · Parking
Arkell · 205 sq.ft · 1 Bedroom · Apartment · Balcony · Parking
A stunning luxury Oxford Model under 1400 sqft. 3 story condo town house having functional layout, 2 b/rs 2w/rs, garage, 2 car parking, one overnight guest parking with prior permission. Features large b/rms having walk in closets with private balconies. Sufficient light from oversized windows. Family friendly neighborhood. Walking distance to school, parks, public transit steps away. Close to Go Station, places of worships and shopping centers. (id:18653) A stunning luxury Oxford Model under 1400 sqft. 3 story condo town house having functional layout, 2 b/rs 2w/rs, garage, 2 car parking, one overnight guest parking with prior permission. Features large b/rms having walk in closets with private balconies. Sufficient light from oversized windows. Family friendly neighborhood. Walking distance to school, parks, public transit steps away. Close to Go Station, places of worships and shopping centers. (id:18653)
$ 2,700
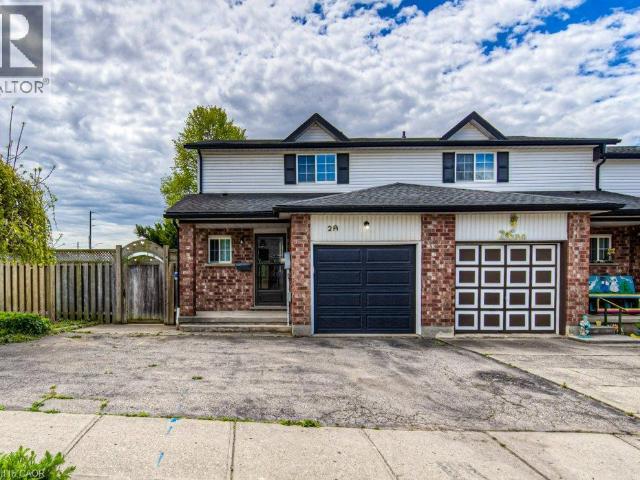
apartment at 2A PAISLEY Heights
View photo
Apartment · for rent
$ 2,895
Updated
apartment at 2A PAISLEY Heights
Arkell
· 614 sq.ft · 3 Bedrooms · Apartment
· Parking · Air conditioning · Cellar
Arkell · 614 sq.ft · 3 Bedrooms · Apartment · Parking · Air conditioning · Cellar
End-Unit Townhouse for Lease! This move in ready home offers a fantastic opportunity for tenants seeking comfort, space, and convenience. The main floor features a welcoming foyer with ceramic tile flooring, a convenient 2-piece powder room, and inside access to the garage. The bright kitchen is equipped with white oak cabinetry, a modern backsplash, refrigerator, stove, and microwave. The spacious L-shaped living and dining area showcases attractive laminate flooring, creating an inviting space for everyday living and entertaining. Upstairs, you’ll find three generously sized bedrooms with laminate flooring throughout, including an updated primary bedroom featuring a walk-in closet and a newly renovated 4-piece bathroom completes the second level. The fully finished basement provides additional living space with a large recreation room, a 2-piece bathroom, and a utility/laundry room equipped with a washer and dryer. Additional features include central air conditioning and a forced-air
$ 2,895
apartment at 1610 A 115 NIPISSING ROAD, Milton, Ontario, L9T9P1
View photo
Apartment · for rent
$ 2,550
New
apartment at 1610 A 115 NIPISSING ROAD, Milton, Ontario, L9T9P1
Arkell
· 194 sq.ft · 1 Bedroom · Apartment
· Balcony · Swimming pool · Parking
Arkell · 194 sq.ft · 1 Bedroom · Apartment · Balcony · Swimming pool · Parking
Be The First One To Live In This Sunning Brand-New, Carpet Free 2 Bedroom 2 Bathroom Unit InThe Millhouse Condos – One Of The Milton’s New Luxury Condominiums. This Open Concept, Corner Unit Provides Abundant Natural Light With Unobstructed View And Wrap-Around Balcony. Two Spacious Bedrooms, Master Bedroom With 3 Pc Ensite. Beautiful & Modern Kitchen With Quartz Countertop/Cabinet Space & Backsplash. Enjoy An Exceptional Amenities Including 24 Hr ConciergeService, Outdoor Pool, Meeting Room, Tech Lounge, Dining Lounge, Event Lounge, Yoga Studio,Fitness Rm And Much More. Conveniently Located, Minutes To Highways 401 & 407, Milton GO Station, Shopping, Restaurants, Parks, Schools And Milton District Hospital. Includes One Parking And One Locker. (id:18653)
$ 2,550
apartment at 5203 448 BURNHAMTHORPE ROAD W, Mississauga, Ontario, L5B0R4
View photo
Apartment · for rent
$ 2,950
apartment at 5203 448 BURNHAMTHORPE ROAD W, Mississauga, Ontario, L5B0R4
Arkell
· 140 sq.ft · 1 Bedroom · Apartment
· Office room · Balcony
Arkell · 140 sq.ft · 1 Bedroom · Apartment · Office room · Balcony
Exceptional 2-Bedroom + Den Suite with Suite-Length Balcony & Unobstructed North Views! Welcome to this bright and thoughtfully designed residence at 448 Burnhamthorpe Rd W, offering the ideal combination of space, comfort and modern city living. The well-planned 2-bedroom + den layout is perfect for professionals, couples or a small family seeking a stylish home with room to work and relax. The suite-length balcony with clear, unobstructed north-facing views provides an impressive outdoor retreat and a wonderful extension of the living space. Enjoy morning coffee, evening relaxation or entertaining while taking in the expansive views. The versatile den is ideal for a dedicated home office, making this suite especially appealing to today’s work-from-home professional. The open-concept living and dining area offers a comfortable setting for both everyday living and entertaining, while the bedrooms provide excellent separation and privacy. Ensuite laundry adds everyday convenience. Ideal
$ 2,950

Get email alerts

Don't miss out: be the first to know about new properties

The alert was correctly created

On subscribing you accept the conditions of use and the privacy policy
Alert
Receive new ads in your inbox
Save this search
Receive alerts for new listings

We'll send you an email when we have new properties for: "Properties to rent in Arkell"

The alert was correctly created

Get email alerts and be the first to see new listings
Required field
On subscribing I accept the terms of the privacy policy
Perfect! You'll soon start receiving new listings via email
Alert
Receive an email when we have new ads for Properties to rent in Arkell
Save this search
Filters

Bedrooms

Area (sq.ft)

sq.ft
sq.ft

Price ($ per month)

$
$

Filter by property type

Bathrooms

Clear all filters
Receive notifications when new entries are published.