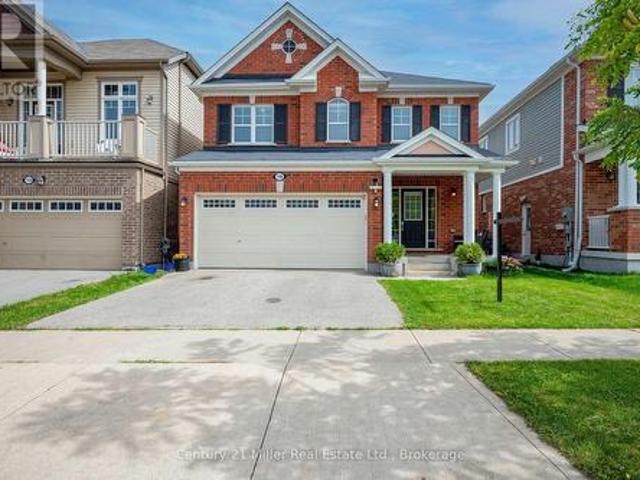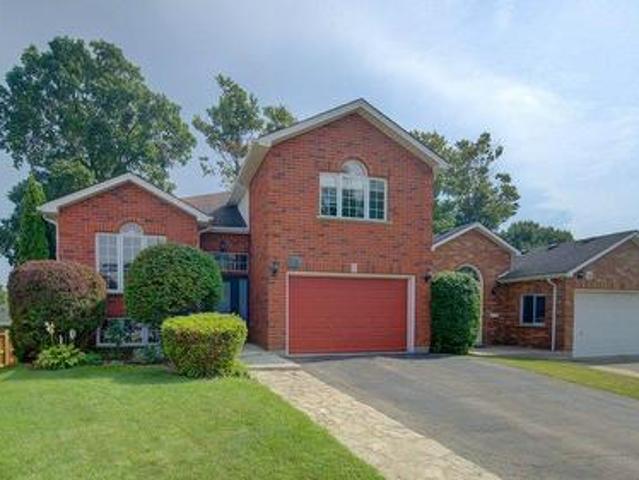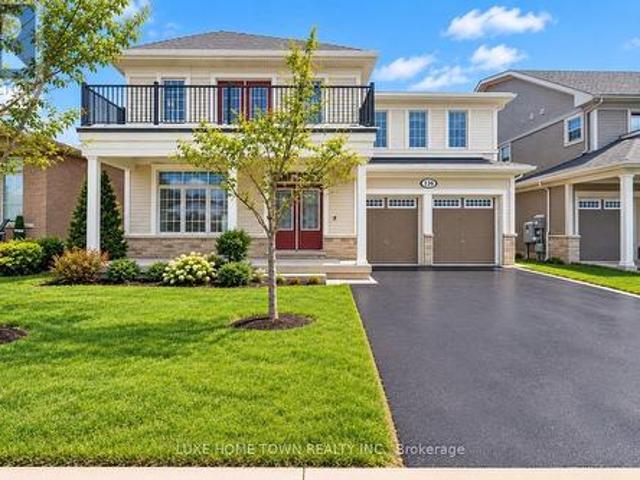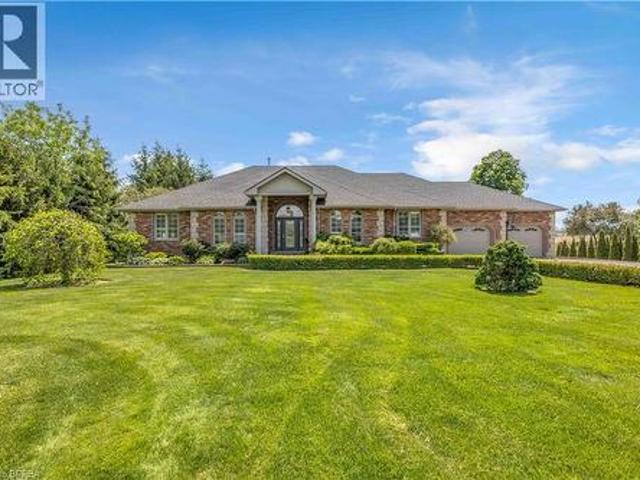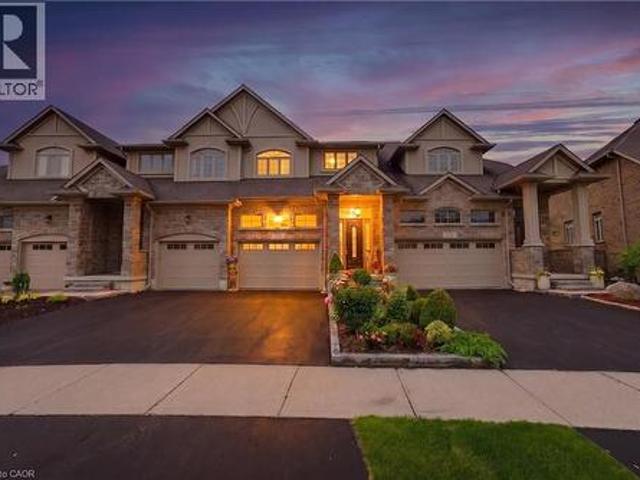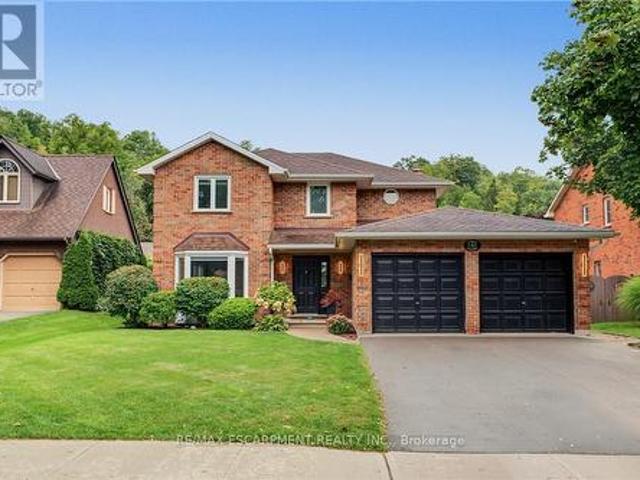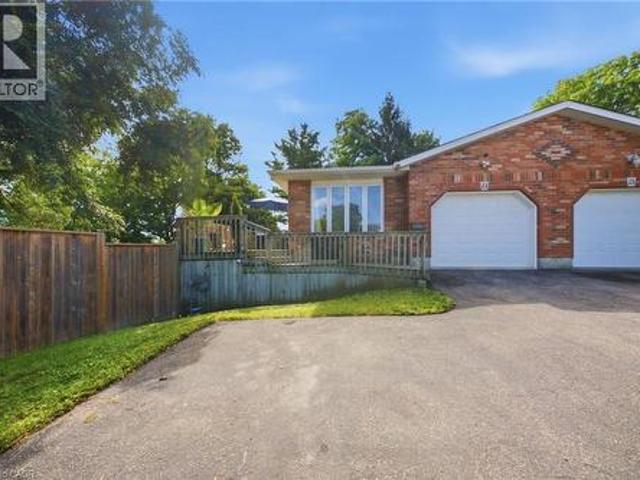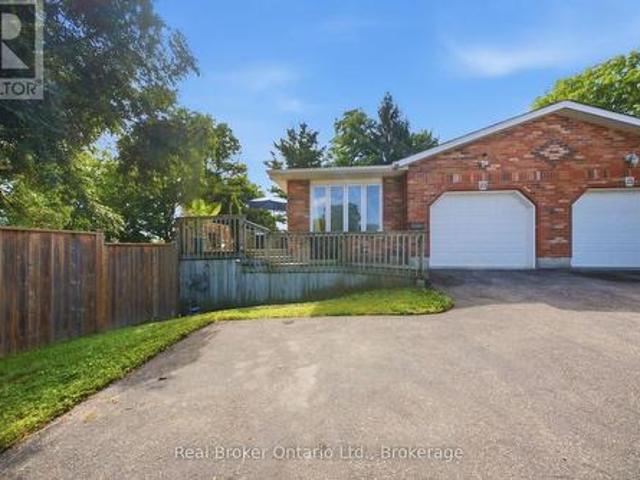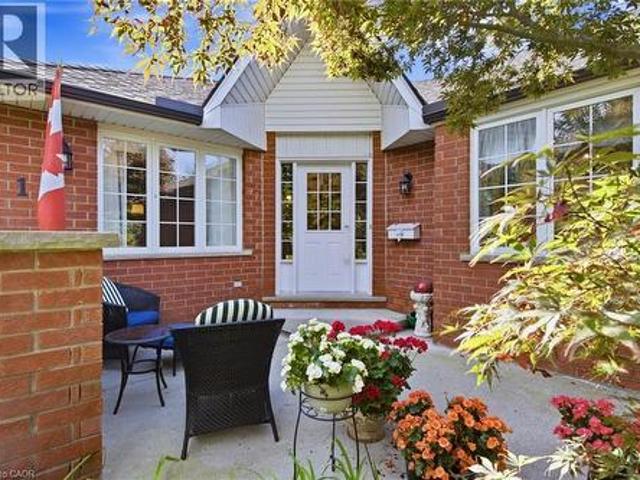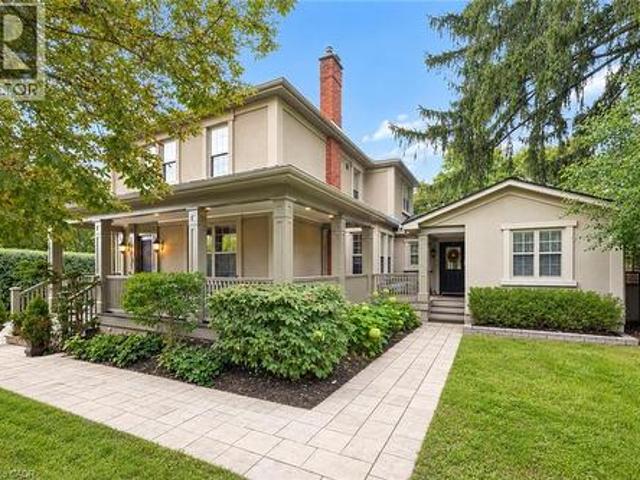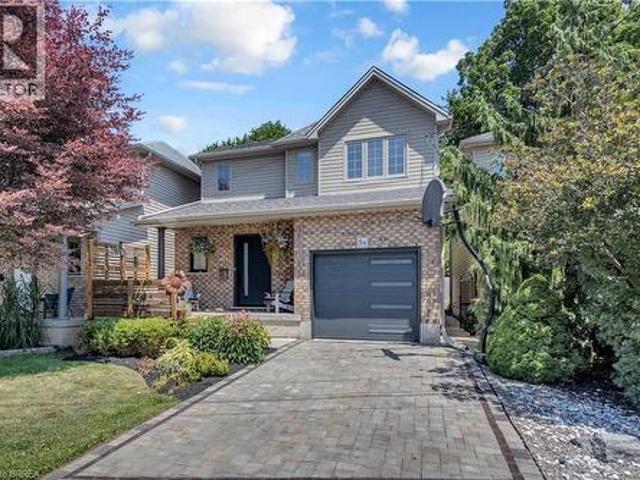
3,446 properties for sale in Arrow Lofts

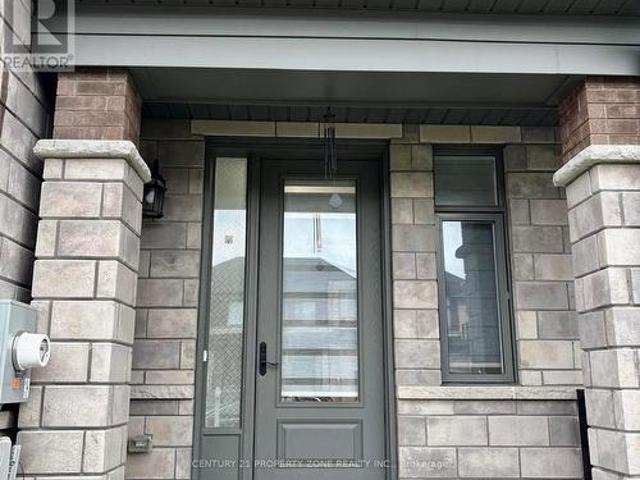
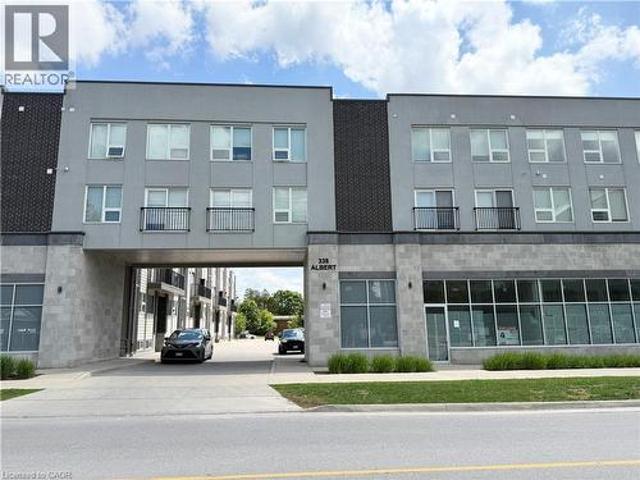
338 Albert Street Unit# 114, Waterloo, ON, N2L 3T8 townhouse for sale | Listing ID 40865 | Royal LePage
View photo
Townhouse · for sale
$ 550,000
338 Albert Street Unit# 114, Waterloo, ON, N2L 3T8 townhouse for sale | Listing ID 40865 | Royal LePage
Arrow Lofts
· Townhouse
· Balcony · Parking
Arrow Lofts · Townhouse · Balcony · Parking
Welcome to Ivy Towns 3 by IN8 Developments, a spacious and modern stacked condo ideally suited for investors, students, or those looking for a low-maintenance home in a prime Waterloo location. This bright two-level unit offers approximately 1,600 sq. Ft. of thoughtfully designed living space, featuring THREE bedrooms, THREE bathrooms, plus a versatile den/study that could easily function as a FOURTH bedroom. The open-concept layout provides comfortable living and dining areas, complemented by durable porcelain and laminate flooring throughout, in-suite laundry, and a private balcony. One exclusive parking space is included. Built in 2018 and well maintained, the unit is VACANT, offering immediate possession and excellent flexibility for an investor. Condo fees include water and WiFi. Located within approximately a 10-minute walk of both Wilfrid Laurier University and the University of Waterloo, with easy access to Conestoga College’s Waterloo campus, Uptown Waterloo, Waterloo Park, Co
$ 550,000
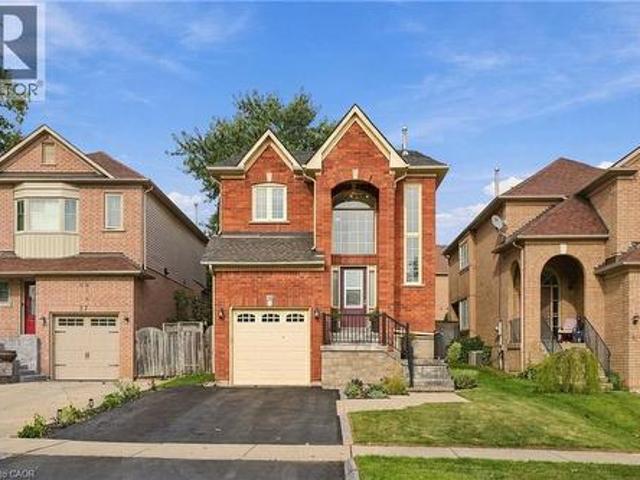
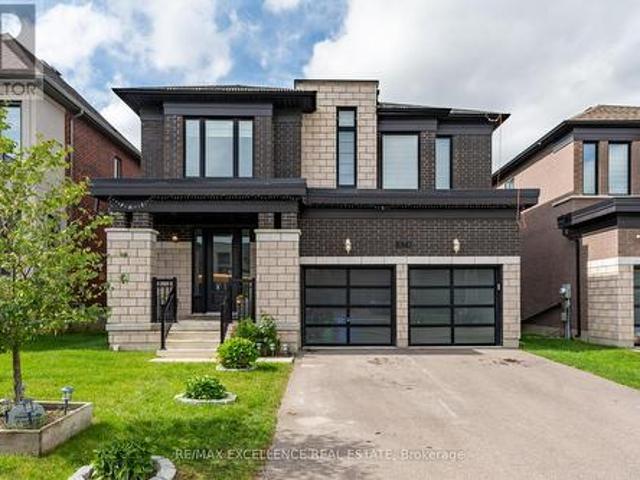
39 Segwun Road, Waterdown, ON, L8B 0K2 house for sale | Listing ID 40861 | Royal LePage
View photo
House · for sale
$ 959,000
New
39 Segwun Road, Waterdown, ON, L8B 0K2 house for sale | Listing ID 40861 | Royal LePage
Arrow Lofts
· House
· Fireplace · Cellar
Arrow Lofts · House · Fireplace · Cellar
Welcome home! Beautifully updated and thoughtfully designed, this spacious 4+1 bedroom, 4-bathroom home offers the space, comfort and functionality that you've been looking for. From the moment you step inside, you’ll appreciate the generous layout, natural light and inviting flow throughout the home. The open concept main floor features luxury vinyl flooring throughout and is perfectly suited for both everyday living and entertaining. The kitchen showcases an oversized island with quartz countertops and backsplash, ideally positioned alongside the dining room. The living room features large windows and a gas fireplace, creating a warm and inviting space for cozy nights at home. Upstairs, the well-appointed bedroom layout provides plenty of room for the entire household. The primary bedroom offers a spacious 5-piece ensuite, creating a comfortable retreat at the end of the day. The finished basement adds valuable versatility, featuring an additional living space and a bonus room that c
$ 959,000
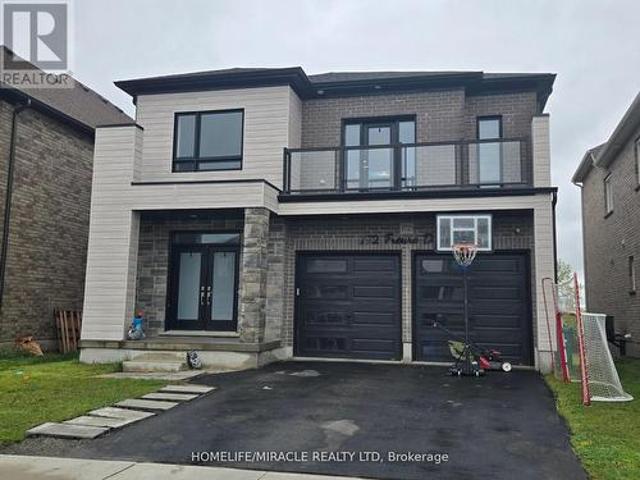
19 Glenvista Drive, Kitchener, ON, N2R 0E7 house for sale | Listing ID X13812 | Royal LePage
View photo
House · for sale
$ 899,900
19 Glenvista Drive, Kitchener, ON, N2R 0E7 house for sale | Listing ID X13812 | Royal LePage
Arrow Lofts
· House
· Office room · Parking · Cellar
Arrow Lofts · House · Office room · Parking · Cellar
Welcome home to 19 Glenvista Drive, a beautifully spacious residence in one of Kitchener's most desirable neighbourhoods! Offering over 2,000 sq ft of thoughtfully designed living space, this property is perfect for growing families or multi-generational living. Step inside to a bright, open-concept main floor where the living, dining, and kitchen areas flow seamlessly together. Ideal for both everyday living and entertaining. Upstairs, you'll find 4 generously sized bedrooms, providing plenty of room for the whole family, plus a versatile 5th bedroom in the finished basement. With 3.5 well-appointed bathrooms, busy mornings are a breeze, and everyone enjoys their own space and privacy. The finished basement adds valuable additional living area, complete with a separate entrance from the garage. Offering excellent potential for an in-law suite, home office or a spacious recreational room. Car enthusiasts and hobbyists will appreciate the attached 2-car garage, providing ample parking a
$ 899,900
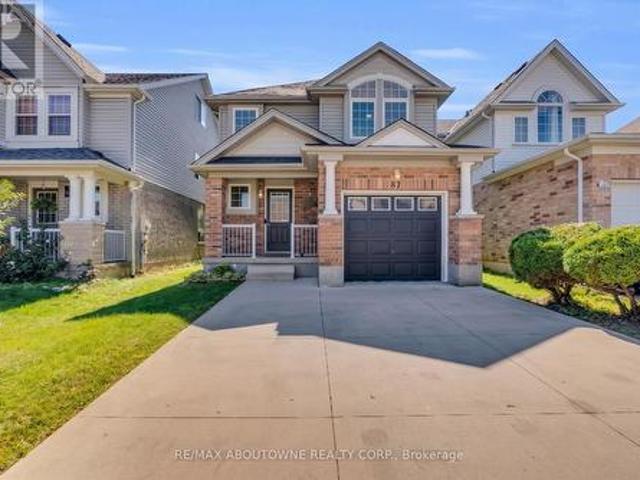
26 Stanmore Avenue, Kitchener, ON, N2B 3W2 house for sale | Listing ID 40865 | Royal LePage
View photo
House · for sale
$ 809,900
26 Stanmore Avenue, Kitchener, ON, N2B 3W2 house for sale | Listing ID 40865 | Royal LePage
Arrow Lofts
· House
· Fireplace · Deck · Parking
Arrow Lofts · House · Fireplace · Deck · Parking
From the street, this looks like a classic raised bungalow. Inside? There’s a lot more going on. With over 2,500 sf of living space, 3+1 beds and 3 full baths, this is a home that gives you room to live a little bigger — without losing that comfortable, easygoing feel. Upstairs, the layout is bright, practical and welcoming, with generous living and dining areas, a spacious kitchen, and direct access to the upper composite deck. Morning coffee out here? Absolutely. Dinner with friends on a warm summer night? Even better. Then there’s the primary suite. This is not your average raised-bungalow bedroom. Tucked a few steps up over the garage, it feels like its own little hideaway, with a private ensuite and enough space for a reading chair, desk, workout corner or simply. Room to breathe. And then comes the lower level. A walkout lower level — yes, you read that right — with full-size windows, lots of natural light, a spacious rec room with fireplace, full kitchen, bedroom, full bath, lau
$ 809,900
136 Harpin Way E, Centre Wellington, ON, N1M 0G9 house for sale | Listing ID X13818 | Royal LePage
View photo
House · for sale
$ 1,299,000
New
136 Harpin Way E, Centre Wellington, ON, N1M 0G9 house for sale | Listing ID X13818 | Royal LePage
Arrow Lofts
· House
· Balcony · Cellar
Arrow Lofts · House · Balcony · Cellar
Brand new legal basement apartment. Welcome to 136 Harpin Way E, Fergus! This exceptional 4+2 bedroom, 3.5 +2 bathroom executive home offers an impressive combination of luxury, functionality, privacy, and income potential. Ideally situated in a desirable Fergus neighbourhood and backing onto Beatty Line with no rear neighbours, this beautifully upgraded residence provides a peaceful setting with convenient access to Guelph, Kitchener-Waterloo, the GTA, downtown Fergus, and Elora. The bright open-concept main level features coffered ceilings, statement chandeliers, and extensive upgrades throughout. The chef-inspired kitchen showcases a large centre island, quartz countertops, and custom cabinetry, creating a perfect space for everyday living and entertaining. A main-floor office adds flexibility for today's lifestyle. The upper level features a spacious primary retreat with a spa-inspired en-suite, additional en-suite bathrooms, and a bedroom with access to a private balcony. A major
$ 1,299,000
302 German School Road, Paris, ON, N3L 3E1 house for sale | Listing ID 40865 | Royal LePage
View photo
House · for sale
$ 1,799,900
New
302 German School Road, Paris, ON, N3L 3E1 house for sale | Listing ID 40865 | Royal LePage
Arrow Lofts
· House
· Cellar
Arrow Lofts · House · Cellar
First time ever offered, this exceptional country property on sought-after German School Road presents a rare opportunity to own over 2 acres of beautifully manicured green space while being just minutes from city amenities. Offering the perfect balance of rural tranquility and urban convenience, this spacious bungalow with a fully finished walkout basement is ideal for families seeking space, privacy, and versatility. The home features 4 bedrooms, 4 bathrooms, and 2 full kitchens, creating an ideal setup for multigenerational living or extended family accommodations. The thoughtfully designed layout provides ample living space on both levels, while large windows and the walkout basement allow for an abundance of natural light throughout. A bright southern-facing sunroom provides the perfect place to enjoy your morning coffee, unwind with a book, or take in views of the surrounding property while basking in natural sunlight throughout the day. Recent major updates include a new furnace
$ 1,799,900
123 Oak Park Drive, Waterloo, ON, N2K 0B3 house for sale | Listing ID 40865 | Royal LePage
View photo
House · for sale
$ 1,150,000
123 Oak Park Drive, Waterloo, ON, N2K 0B3 house for sale | Listing ID 40865 | Royal LePage
Arrow Lofts
· House
· Garden · Fireplace · Cellar
Arrow Lofts · House · Garden · Fireplace · Cellar
This exceptional former model freehold townhome with no rear neighbours offers a luxurious living experience, showcasing high-end finishes throughout and an incredible backyard oasis. Craftsmanship and build quality of this calibre are rarely found! A spacious front entry welcomes you into the home and flows seamlessly into the dining area and beautifully appointed kitchen, creating the perfect space for both everyday living and entertaining. The inviting great room features a charming gas fireplace and overlooks the private backyard retreat, which can be enjoyed from the comfort of the three-season sunroom. The primary suite serves as a private retreat, complete with a spa-inspired ensuite and walk-in closet. Premium finishes throughout include California shutters, granite countertops, porcelain tile, and numerous quality upgrades. Two additional bedrooms share a second full size bathroom. The professionally finished basement extends the living space with a versatile recreation room,
$ 1,150,000
141 Race Street, Brant, ON, N3L 3X2 house for sale | Listing ID X13816 | Royal LePage
View photo
House · for sale
$ 829,900
New
141 Race Street, Brant, ON, N3L 3X2 house for sale | Listing ID X13816 | Royal LePage
Arrow Lofts
· House
· Garden · Office room · Fireplace · Deck · Parking · Cellar
Arrow Lofts · House · Garden · Office room · Fireplace · Deck · Parking · Cellar
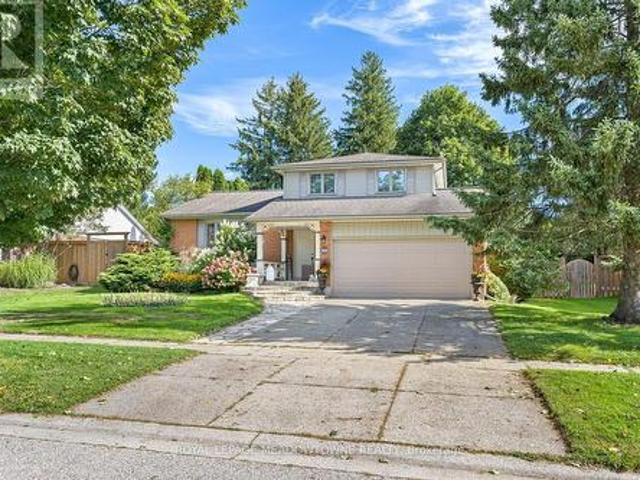
Welcome to 141 Race Street, a spacious two-storey home on one of Paris's most sought-after, tree-lined streets. Featuring four upstairs bedrooms, three full bathrooms, a powder room, two-car garage and fully finished basement, it offers ample space for family living and entertaining. The updated open-concept kitchen includes quartz countertops and connects to the living and dining areas, while the sunken living room adds character with its cozy brick fireplace. The finished lower level provides flexible space for a recreation room, home office, kids' area or guest accommodations, a new bathroom, plus a large storage room. Outside, the asphalt driveway and the fully fenced backyard features a covered deck for outdoor dining, gatherings, play or pets. Walk to downtown Paris's shops, restaurants and cafes, with Bean Park and the Grand River just steps away-bring your kayak and reach the water in minutes. (Id: 27)
$ 829,900
11 Dundas Street W, Paris, ON, N3L 1E9 house for sale | Listing ID 40865 | Royal LePage
View photo
House · for sale
$ 599,999
New
11 Dundas Street W, Paris, ON, N3L 1E9 house for sale | Listing ID 40865 | Royal LePage
Arrow Lofts
· House
· Garden
Arrow Lofts · House · Garden
There's an infinite number of reasons why so many people choose to call Paris home. Maybe it's the picturesque views, the charming downtown, the trails, the shops, the people. There's just a certain je ne sais quoi. 11 Dundas Street West could be your opportunity to call Paris home. This charming semi features so much space, starting outside with the enormous side yard oasis that has so much room for activities. Head inside to the living room and dining room that flows into the kitchen, and finishes with two generously sized bedrooms, main floor laundry, and your family bathroom. Head downstairs to the large and in charge rec room that features a walk-out to the large yard, a three-piece bathroom, plenty of storage space, a utility room, and the third bedroom. This home is perfectly situated, walking distance to downtown, with quick and easy access to the highway. This house could be your next home. Don't delay, call your realtor today. (Id: 27)
$ 599,999
11 Dundas Street W, Brant Paris, ON, N3L 1E9 house for sale | Listing ID X13819 | Royal LePage
View photo
House · for sale
$ 599,999
New
11 Dundas Street W, Brant Paris, ON, N3L 1E9 house for sale | Listing ID X13819 | Royal LePage
Arrow Lofts
· House
· Garden
Arrow Lofts · House · Garden
There's an infinite number of reasons why so many people choose to call Paris home. Maybe it's the picturesque views, the charming downtown, the trails, the shops, the people. There's just a certain je ne sais quoi. 11 Dundas Street West could be your opportunity to call Paris home. This charming semi features so much space, starting outside with the enormous side yard oasis that has so much room for activities. Head inside to the living room and dining room that flows into the kitchen, and finishes with two generously sized bedrooms, main floor laundry, and your family bathroom. Head downstairs to the large and in charge rec room that features a walk-out to the large yard, a three-piece bathroom, plenty of storage space, a utility room, and the third bedroom. This home is perfectly situated, walking distance to downtown, with quick and easy access to the highway. This house could be your next home. Don't delay, call your realtor today. (Id: 27)
$ 599,999
290 Hope Street, East Zorra Tavistock. ON, N0B 2R0 house for sale | Listing ID X13820 | Royal LePage
View photo
House · for sale
$ 739,900
New
290 Hope Street, East Zorra Tavistock. ON, N0B 2R0 house for sale | Listing ID X13820 | Royal LePage
Arrow Lofts
· House
· Garden · Swimming pool · Parking
Arrow Lofts · House · Garden · Swimming pool · Parking
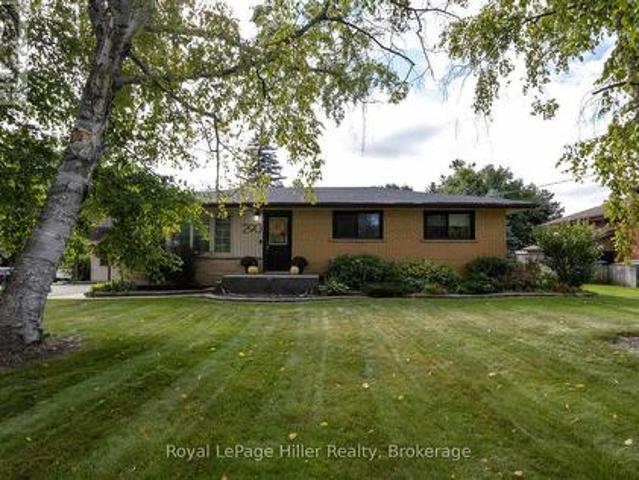
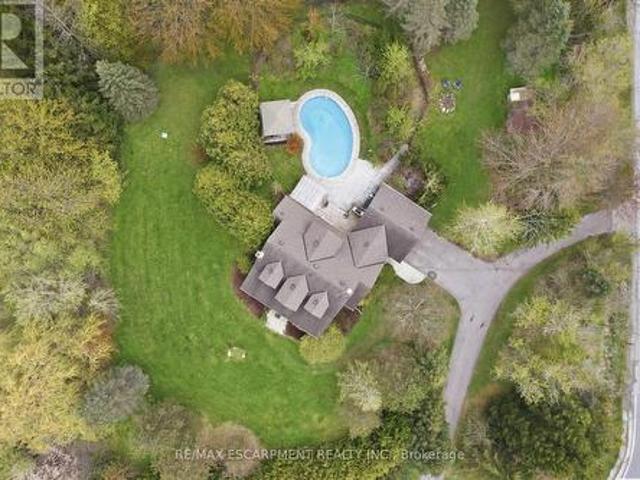
Welcome to this charming 4-bedroom bungalow nestled in a quaint small-town setting on a beautiful, mature corner lot. Offering plenty of space both inside and out, this home is ideal for families looking for comfort, privacy, and an inviting outdoor lifestyle. The spacious property features a large yard with mature trees, ample parking, and plenty of room for entertaining, gardening, or simply enjoying the outdoors. The backyard is truly an extension of the home, complete with an in-ground pool and hot tub. Perfect for relaxing on warm summer days or hosting family and friends. With 4 bedrooms, a bungalow layout, and a generous lot, this property offers excellent flexibility for families, retirees, or anyone looking to enjoy the charm and slower pace of small-town living. This is a wonderful opportunity to own a home on a sought-after, spacious, mature lot, to enjoy for years to come. (Id: 27)
$ 739,900
4143 Concession Rd 11 Road, Puslinch, ON, L0P 1J0 house for sale | Listing ID X13820 | Royal LePage
View photo
House · for sale
$ 3,999,000
New
4143 Concession Rd 11 Road, Puslinch, ON, L0P 1J0 house for sale | Listing ID X13820 | Royal LePage
Arrow Lofts
· House
· Patio · Garden · Fireplace · Swimming pool · Gym · Cellar
Arrow Lofts · House · Patio · Garden · Fireplace · Swimming pool · Gym · Cellar
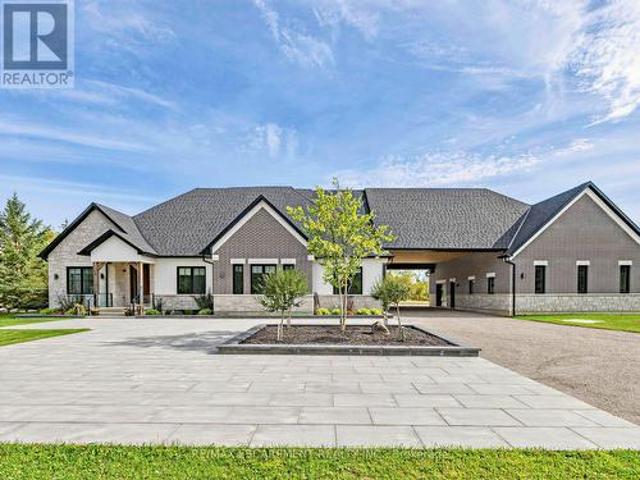
Welcome to an exceptional 1.18 acre estate in Puslinch, where privacy, space and resort-style living come together in a beautiful natural setting; just minutes from the town of Milton plus excellent golf and outdoor recreation. This impressive detached bungalow features approximately 4,476 sq. Ft. above grade plus nearly 3,000 sq. Ft. of finished lower-level living space, with 5 bedrooms, 2 additional lower-level rooms and 6 bathrooms. The heart of the home is the open-concept family room and designer kitchen featuring a huge breakfast bar, quartz countertops, premium appliances and wine fridge. Hardwood flooring flows throughout, complemented by heated floors in all bathrooms and the entire basement. Step outside to your private yard retreat featuring a putting green, pool, hot tub, cabana, outdoor fireplace and covered patio with ceiling fan. The expansive walk-up basement offers a large recreation room with fireplace, gym and two additional rooms ideal for bedrooms or guest suites.
$ 3,999,000
35 Coachwood Road, Brantford, ON, N3R 3R5 house for sale | Listing ID 40864 | Royal LePage
View photo
House · for sale
$ 499,900
New
35 Coachwood Road, Brantford, ON, N3R 3R5 house for sale | Listing ID 40864 | Royal LePage
Arrow Lofts
· House
· Garden · Office room
Arrow Lofts · House · Garden · Office room
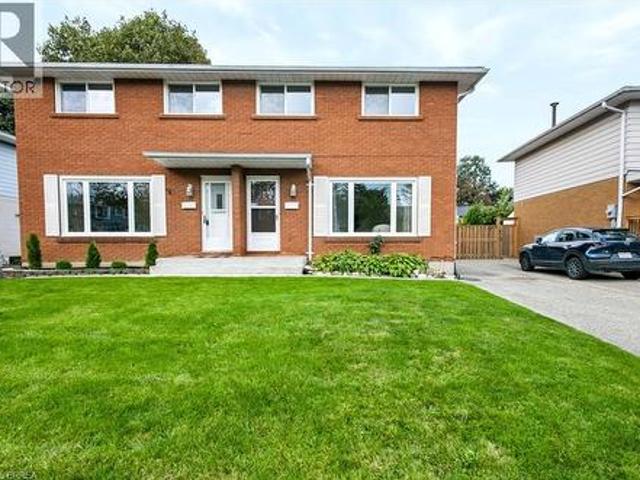
Welcome home to 35 Coachwood Road, a wonderful 2-storey, 3-bedroom, 2-bathroom residence located in Brantford's highly coveted, mature Brier Park community. Offering an ideal blend of classic charm and modern living, this property welcomes you with a bright, functional floor plan and large, sun-filled living spaces. The main level is perfect for family gatherings, flowing out effortlessly to a spacious, fully fenced backyard oasis that is ready for summer entertaining and weekend BBQs. Upstairs features three generous bedrooms with ample closet space, while the versatile layout offers endless possibilities for a cozy rec room or home office space. Superbly situated in a quiet, tree-lined residential pocket just minutes from top-rated schools, local parks, Lynden Park Mall, and quick commuter access to Highway 403. (Id: 27)
$ 499,900
164 Henry Street, Guelph/Eramosa, ON, N0B 2K0 house for sale | Listing ID X13818 | Royal LePage
View photo
House · for sale
$ 959,000
New
164 Henry Street, Guelph/Eramosa, ON, N0B 2K0 house for sale | Listing ID X13818 | Royal LePage
Arrow Lofts
· House
· Garden
Arrow Lofts · House · Garden
Welcome to this beautifully upgraded home, perfectly situated on an impressive 72-foot lot with no rear neighbors for ultimate privacy. The outdoor oasis features lush perennial gardens framed by privacy shrubs and is fully equipped with an integrated sprinkler system. Inside, the thoughtfully designed 3+1 bedroom layout includes a spacious primary bedroom complete with a private 4-piece ensuite bath. In total, the home offers 2 full bathrooms and a convenient half bath. A meticulous, top-to-bottom renovation completed in 2025 showcases stunning new hardwood flooring, brand-new doors accented by modern black hardware, and all-new baseboards, window trims, and door trims throughout. The main living areas feature freshly painted walls and a smooth ceiling in the family room. Natural light floods the home through massive windows, creating a bright and airy atmosphere, which beautifully highlights the mirrored closet doors. Blending modern elegance with serene outdoor living, this turnkey
$ 959,000
2000 15Th Side Road, Milton, ON, L0P 1B0 house for sale | Listing ID W13820 | Royal LePage
View photo
House · for sale
$ 1,699,500
New
2000 15Th Side Road, Milton, ON, L0P 1B0 house for sale | Listing ID W13820 | Royal LePage
Arrow Lofts
· House
· Patio · Garden · Deck · Swimming pool
Arrow Lofts · House · Patio · Garden · Deck · Swimming pool
This private country estate is located in the highly sought-after community of Moffat. Situated on a beautifully landscaped 207 x 207 ft lot surrounded by mature trees and open green space, 2000 15 Side Rd offers a rare blend of rural living and modern convenience, including fibre optic high-speed internet availability. This 4 bedroom, 2.5 bathroom home features a covered front porch, bright and functional multi-level layout, spacious living and dining areas, and an updated kitchen with central island and walkout to the rear deck. The backyard offers a heated saltwater pool, patio area, gazebo, and extensive decking-ideal for outdoor enjoyment and entertaining. Finished lower level provides additional living space and storage. A great opportunity for families seeking privacy, space, and convenience close to city amenities. (Id: 27)
$ 1,699,500
207 Waterloo Street N, Cambridge, ON, N3H 1N1 house for sale | Listing ID 40864 | Royal LePage
View photo
House · for sale
$ 499,000
207 Waterloo Street N, Cambridge, ON, N3H 1N1 house for sale | Listing ID 40864 | Royal LePage
Arrow Lofts
· House
· Garden · Office room
Arrow Lofts · House · Garden · Office room
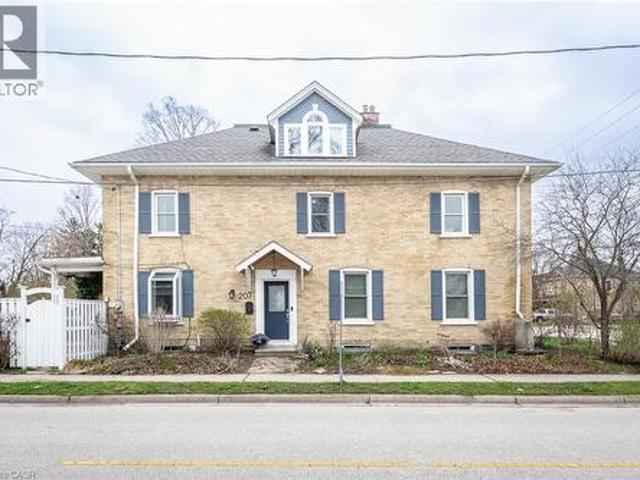
More than a century of character. And more space than you might expect. Built in 1907, this beautifully preserved semi-detached home in historic Preston is a reminder of why century homes continue to capture our attention. Step inside and you'll understand. Nine-foot ceilings create an immediate sense of scale. Tall windows fill the principal rooms with natural light. Original architectural details and custom built-ins bring warmth, craftsmanship and personality that simply can't be recreated in newer construction. The second floor offers three bright bedrooms and a full bath, but one of the home's best surprises is still waiting upstairs. The finished attic retreat is something special. Vaulted ceilings, dormer windows and wide-plank floors create an entirely unexpected space above the rooftops. Imagine a private primary retreat, a beautiful home office, creative studio, reading room or simply the bonus space you've been hoping to find. Outside, the fully fenced backyard is framed by
$ 499,000
708 Old Hwy 8, Hamilton, ON, L0R 1X0 house for sale | Listing ID X13819 | Royal LePage
View photo
House · for sale
$ 874,900
New
708 Old Hwy 8, Hamilton, ON, L0R 1X0 house for sale | Listing ID X13819 | Royal LePage
Arrow Lofts
· House
· Garden · Swimming pool · Cellar
Arrow Lofts · House · Garden · Swimming pool · Cellar
Over 3,500 sq ft of finished living space in a Rockton bungalow, that's not something you find every day. Four bedrooms, 2 full bathrooms, everything you need on one level and a fully finished basement that gives you the flexibility to grow, host, or work from home without compromise. The big-ticket items are already done: new septic (2023), hot water heater owned (2021), water softener (2026), sump pump (2025), and a fully fenced yard (2025). Step outside to a hot tub already in place (as-is) and room to enjoy every season. The riding lawn mower and generator are included so you're ready from day one. Approx 15 minutes to Dundas, 20 minutes to Cambridge, the space of the country without giving up your commute. Inclusions: riding lawn mower, hot tub (as-is), generator. All measurements taken at their widest point by a third-party provider (iGuide). (Id: 27)
$ 874,900
356 Newport Drive, Cambridge, ON, N3H 5S7 house for sale | Listing ID X13813 | Royal LePage
View photo
House · for sale
$ 699,900
356 Newport Drive, Cambridge, ON, N3H 5S7 house for sale | Listing ID X13813 | Royal LePage
Arrow Lofts
· House
· Garden · Office room · Gym · Cellar
Arrow Lofts · House · Garden · Office room · Gym · Cellar
Ever wish your home came with a room that could be anything you needed it to be? This 3 bedroom detached home delivers exactly that, with a third-story loft that works as a second living room, home office, game room, or guest retreat, you name it. Set on a quiet, family-friendly street in an established neighborhood, the lot is a standout too, with a lovely fenced backyard ready for summer nights, morning coffee, or letting the kids play or pets run. Inside, the layout works: bright principal rooms, a kitchen that opens up for everyday living, and bedrooms with real closet and window space, not an after thought. Downstairs, the finished basement adds even more livable square footage with a layout that makes sense, whether that's a rec room, a home gym, or extra space to spread out. This is a neighborhood people don't leave, close to schools and parks, with the kind of vibe that's hard to find and easy to love. Book your showing and come see why this one won't last. (Id: 27)
$ 699,900
142 Milne Place, Guelph/Eramosa Rockwood, ON, N0B 2K0 house for sale | Listing ID X13818 | Royal LePage
View photo
House · for sale
$ 1,159,900
New
142 Milne Place, Guelph/Eramosa Rockwood, ON, N0B 2K0 house for sale | Listing ID X13818 | Royal LePage
Arrow Lofts
· House
· Garden · Parking
Arrow Lofts · House · Garden · Parking
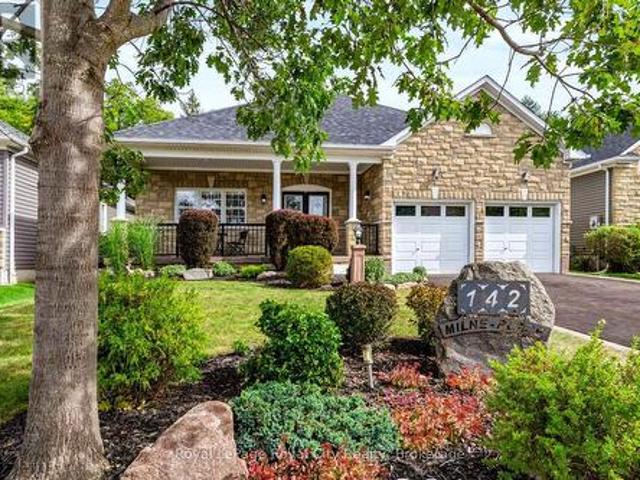
Some homes are designed to impress you the moment you arrive. Others become more special with every step you take. 142 Milne Place is both! Tucked away on a quiet, established street in Rockwood, this beautifully maintained home combines timeless curb appeal, thoughtfully finished living spaces and a backyard setting that feels like a private retreat. From the moment you arrive, the stone exterior, mature landscaping, welcoming covered porch and impressive garage create an immediate sense of pride of ownership. Inside, warm hardwood floors, neutral finishes and abundant natural light create an inviting atmosphere throughout. The main living spaces are thoughtfully connected while still offering definition, with charming half walls creating natural separation between the kitchen, dining and living areas. The result is a layout that feels open and spacious without sacrificing the character and distinction of each room. Two comfortable bedrooms and two full bathrooms complete the main lev
$ 1,159,900
708 Old #8 Highway, Rockton, ON, L0R 1X0 house for sale | Listing ID 40865 | Royal LePage
View photo
House · for sale
$ 874,900
New
708 Old #8 Highway, Rockton, ON, L0R 1X0 house for sale | Listing ID 40865 | Royal LePage
Arrow Lofts
· House
· Garden · Swimming pool · Parking · Cellar
Arrow Lofts · House · Garden · Swimming pool · Parking · Cellar
Over 3,500 sq ft of finished living space in a Rockton bungalow — that's not something you find every day. Four bedrooms, 2 full bathrooms, everything you need on one level — and a fully finished basement that gives you the flexibility to grow, host, or work from home without compromise. The big-ticket items are already done: new septic (2023), hot water heater owned (2021), water softener (2026), sump pump (2025), and a fully fenced yard (2025). Step outside to a hot tub already in place (as-is) and room to enjoy every season — the riding lawn mower and generator stay, so you're ready from day one. Attached garage, 15 minutes to Dundas, 20 minutes to Cambridge — the space of the country without giving up your commute. Inclusions: riding lawn mower, hot tub (as-is), generator. All measurements taken at their widest point by a third-party provider (iGuide). (Id: 27)
$ 874,900
94 Kent Road, Brantford, ON, N3R 7W6 house for sale | Listing ID 40863 | Royal LePage
View photo
House · for sale
$ 699,900
New
94 Kent Road, Brantford, ON, N3R 7W6 house for sale | Listing ID 40863 | Royal LePage
Arrow Lofts
· House
· Garden · Office room · Swimming pool · Gym
Arrow Lofts · House · Garden · Office room · Swimming pool · Gym
Welcome to this beautifully updated raised-ranch bungalow offering a bright, open layout and fantastic indoor-outdoor living. The main floor features an inviting living and dining area, an updated kitchen with a walkout to the upper deck, an updated 4-piece bathroom and two comfortable bedrooms. Step outside from the kitchen to a spacious upper deck complete with a covered gazebo and privacy screen — with the added bonus of dry storage underneath! It’s the perfect spot for outdoor dining, entertaining or relaxing. The backyard continues to impress with a hot tub tucked beneath its own covered privacy gazebo, creating a private retreat to enjoy year-round. The fully finished lower level adds plenty of additional living space with a large recreation room, third bedroom, bonus room and updated 2-piece bathroom, ideal for guests, a home office, gym or additional family space. Set in an established Brantford neighbourhood with Deer Park and playground just steps away, this location puts eve
$ 699,900
33 Coachwood Road, Brantford, ON, N3R 3R5 house for sale | Listing ID 40864 | Royal LePage
View photo
House · for sale
$ 499,900
New
33 Coachwood Road, Brantford, ON, N3R 3R5 house for sale | Listing ID 40864 | Royal LePage
Arrow Lofts
· House
Arrow Lofts · House
Welcome to 33 Coachwood Road, a beautifully maintained 2-storey, 3-bedroom, 2-bathroom home nestled in Brantford's highly sought-after, mature North End! Located in the quiet, family-friendly Brier Park neighbourhood, this property offers a perfect blend of comfort and convenience. The bright, open-concept main floor features large windows that flood the space with natural light. Step outside to a spacious, fully fenced backyard-perfect for entertaining. Just minutes from top-rated schools, local parks, Lynden Park Mall, and offering seamless access to Highway 403 for commuters. (Id: 27)
$ 499,900
10 Isherwood Avenue Unit# 1, Cambridge, ON, N1R 8L5 townhouse for sale | Listing ID 40857 | Royal LePage
View photo
Townhouse · for sale
$ 699,900
10 Isherwood Avenue Unit# 1, Cambridge, ON, N1R 8L5 townhouse for sale | Listing ID 40857 | Royal LePage
Arrow Lofts
· Townhouse
· Office room · Parking
Arrow Lofts · Townhouse · Office room · Parking
Welcome to Isherwood! This beautifully maintained 3-bedroom, 3-bathroom bungalow townhouse condo offers the ease of one-floor living with an impressive amount of finished space below. The bright, inviting main level features an open-concept living and dining area highlighted by a large skylight that fills the space with natural light, creating a warm and airy atmosphere throughout. The spacious kitchen offers plenty of cabinetry, generous counter space, and a convenient eat-in area, along with direct access to the garage. Two bedrooms are located on the main floor, and both offer access to their own private bathrooms, providing comfort and convenience for family members or guests. The primary suite features double closets and a private ensuite, while the second main-floor bedroom also enjoys direct access to a bathroom. The fully finished lower level provides exceptional versatility, featuring a third bedroom, full bathroom, large office, spacious laundry room, and generous family room
$ 699,900
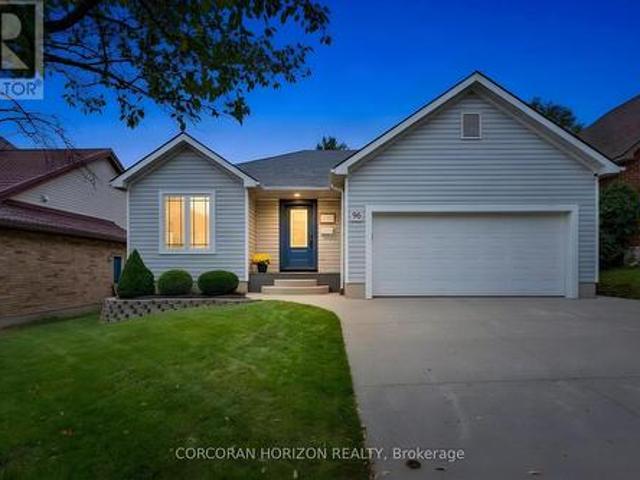
96 Endeavour Drive, Cambridge, ON, N3C 4C1 house for sale | Listing ID X13814 | Royal LePage
View photo
House · for sale
$ 849,900
96 Endeavour Drive, Cambridge, ON, N3C 4C1 house for sale | Listing ID X13814 | Royal LePage
Arrow Lofts
· House
· Cellar
Arrow Lofts · House · Cellar
Welcome to 96 Endeavour Drive, a custom bungalow in Hespeler offering true main-floor living, a fully finished lower level and a layout that works beautifully through many stages of life. With approximately 1,350 sq. Ft. above grade, the main floor is open and inviting, with a large kitchen offering plenty of cabinetry and storage, comfortable living and dining areas, and convenient main-floor laundry. Two bedrooms and two full bathrooms complete this level, making everyday living easy without the need to head downstairs. The fully finished basement adds an impressive amount of additional living space and feels anything but an afterthought. Large windows bring in plenty of natural light, while a third bedroom and third full bathroom create excellent separation for an adult child, extended family or overnight guests. With its generous footprint, the lower level also offers potential to explore an in-law setup while still maintaining additional recreation and living space. Outside, enjoy
$ 849,900
15 Panabaker Street, Cambridge, ON, N3C 2S6 house for sale | Listing ID 40865 | Royal LePage
View photo
House · for sale
$ 1,200,000
15 Panabaker Street, Cambridge, ON, N3C 2S6 house for sale | Listing ID 40865 | Royal LePage
Arrow Lofts
· House
· Fireplace
Arrow Lofts · House · Fireplace
Set on a peaceful lot within walking distance of Hespeler Village, this beautifully restored home offers seasonal views of the Speed River and a rare combination of timeless character and modern comfort. Coffered ceilings, heated floors, detailed mouldings, wainscoting, and custom millwork are found throughout. The inviting wraparound porch offers two entrances. Through the custom front door, you are welcomed by a new staircase and a warm family room with hardwood floors, built-in shelving, storage, and a gas fireplace. Open sightlines connect the family room with the kitchen and dining area, creating an effortless flow for everyday living and entertaining. Designed for large families and avid hosts, the kitchen is anchored by an impressive 5 x 9 foot island with plenty of room for preparation and gathering. Heated floors, custom cabinetry, a beverage fridge, and premium appliances complete this magazine-worthy space. The rear addition was originally designed as an in-law suite. Its fo
$ 1,200,000
5A Grand River Avenue, Brantford, ON, N3T 4Z3 house for sale | Listing ID 40865 | Royal LePage
View photo
House · for sale
$ 599,900
New
5A Grand River Avenue, Brantford, ON, N3T 4Z3 house for sale | Listing ID 40865 | Royal LePage
Arrow Lofts
· House
· Garden · Swimming pool · Parking
Arrow Lofts · House · Garden · Swimming pool · Parking
Discover the perfect blend of comfort, convenience, and outdoor living at this exceptional Brantford home, ideally situated just steps from the scenic Grand River and its extensive network of walking and cycling trails. Whether you enjoy morning strolls, kayaking, fishing, or simply taking in the natural beauty, this sought-after location offers an incredible lifestyle right outside your front door. Inside, you’ll be welcomed by a bright, open-concept main floor that’s perfect for both everyday living and entertaining. Thoughtfully renovated throughout, this home showcases stylish new flooring, updated interior doors, fresh modern decor, and a contemporary garage door, creating a move-in-ready space with timeless appeal. The upper level features three generously sized bedrooms, three bathrooms, and the added convenience of bedroom-level laundry. Step outside to your own private backyard oasis, where a sparkling in-ground pool, relaxing hot tub, and mature, lush landscaping provide the
$ 599,900
128 Cole Terrace, Woodstock, ON, N4T 0P5 house for sale | Listing ID X13817 | Royal LePage
View photo
House · for sale
$ 629,999
New
128 Cole Terrace, Woodstock, ON, N4T 0P5 house for sale | Listing ID X13817 | Royal LePage
Arrow Lofts
· House
· Garden · Terrace · Fireplace
Arrow Lofts · House · Garden · Terrace · Fireplace
Welcome to this stunning stone and brick freehold townhouse, ideally located in one of Woodstock's newest and most sought-after neighborhoods. This beautifully designed home offers 4 spacious bedrooms, 3 bathrooms, and a bright, functional open-concept layout perfect for modern family living. The main floor features impressive 9-foot ceilings, rich hardwood flooring, a formal diningarea, and a convenient powder room. The sun-filled great room boasts a cozy gas fireplace andleads directly out to a big backyard featuring a beautiful deck-perfect for summer barbecues, outdoor relaxation, and entertaining guests. The chef-inspired eat-in kitchen is equipped withquartz countertops, upgraded cabinetry, and premium stainless steel appliances, making it idealfor both everyday living and hosting. Upstairs, the elegant primary bedroom features a spacious walk-in closet and a luxurious5-piece ensuite bath. Three additional generously sized bedrooms, a full 3-piece bathroom, anda convenient second
$ 629,999
1080 Edinburgh Drive, Woodstock, ON, N4T 0M5 house for sale | Listing ID X13819 | Royal LePage
View photo
House · for sale
$ 899,900
New
1080 Edinburgh Drive, Woodstock, ON, N4T 0M5 house for sale | Listing ID X13819 | Royal LePage
Arrow Lofts
· House
· Office room · Fireplace · Parking
Arrow Lofts · House · Office room · Fireplace · Parking
Modern elegance in Woodstock! Stunning 3,158 sq.ft. detached Arthur Model, Elevation A, on a premium 42+ ft. Lot. Featuring 9-ft ceilings on both levels, spacious living, family & dining rooms with fireplace, and extended custom kitchen with built-in S/S appliances. Hardwood floors, upgraded tiles & natural oak spiral staircase. Primary bedroom boasts a luxurious 5-pc ensuite with glass shower, freestanding tub, separate toilet room & W/I closet. All other bedrooms feature their own ensuites. Convenient 2nd-floor laundry & spacious loft ideal for home office. Bright & sun-filled with zebra shades throughout. Custom cabinetry in mudroom & garage, with the garage thoughtfully set up as a private personal retreat-perfect for relaxing, hobbies or enjoying private moments. Close to pond, park, schools, temple, convenience store & Hwy 401. A must-see! (Id: 27)
$ 899,900
172 Freure Drive, Cambridge, ON, N1S 0A2 house for sale | Listing ID X13812 | Royal LePage
View photo
House · for sale
$ 1,157,000
172 Freure Drive, Cambridge, ON, N1S 0A2 house for sale | Listing ID X13812 | Royal LePage
Arrow Lofts
· House
· Balcony · Fireplace · Cellar
Arrow Lofts · House · Balcony · Fireplace · Cellar
Welcome to this stunning luxury home on a premium ravine lot in one of Cambridge's most desirable communities! This beautifully upgraded home features 9-ft ceilings on the main and second floors, an elegant open-concept layout, hardwood flooring throughout, including the kitchen, and a cozy gas fireplace in the living room. The gourmet kitchen is a showstopper, featuring extended cabinetry, a large waterfall island, quartz countertops, and premium finishes throughout. All washrooms also feature quartz countertops. Custom interior doors, 7' baseboards, and high-end finishes add to the luxurious feel of the home. The spacious second floor offers 4 bedrooms plus a loft and balcony. The primary bedroom features a luxurious ensuite, along with a convenient Jack & Jill washroom and an additional full washroom on the second floor. The main-floor den has been converted into an additional room. The partially finished basement features 8.5-ft ceilings, a separate walk-out entrance, 2 bedrooms, a
$ 1,157,000
87 Houghton Street, Cambridge, ON, N3C 4L2 house for sale | Listing ID X13812 | Royal LePage
View photo
House · for sale
$ 779,000
87 Houghton Street, Cambridge, ON, N3C 4L2 house for sale | Listing ID X13812 | Royal LePage
Arrow Lofts
· House
· Cellar
Arrow Lofts · House · Cellar
Welcome to 87 Houghton Street. A move-in-ready freshly painted detached home offering over 1,500 sq. Ft. of above-grade living space, 3 bedrooms, 3 bathrooms and a finished basement in Cambridge's desirable Hespeler neighbourhood. Enjoy quick access to Highway 401 East and West, making commuting in either direction a breeze. Ideally located close to Jamieson Plaza, St. Elizabeth Catholic School, Woodland Park Public School, and everyday amenities. Step inside to a bright and welcoming open-to-above foyer. This carpet-free home features durable and stylish SPC flooring throughout the main and second floors. The main level offers a spacious living room, functional kitchen with quartz countertop, with adjoining breakfast/dining area, and a convenient powder room. Upstairs, you'll find three well-sized bedrooms and two full bathrooms. The spacious primary bedroom features a walk-in closet and private ensuite with quartz countertop, while two additional good-sized bedrooms share a second fu
$ 779,000

Get email alerts

Don't miss out: be the first to know about new properties

The alert was correctly created

On subscribing you accept the conditions of use and the privacy policy
Alert
Receive new ads in your inbox
Save this search
Receive alerts for new listings

We'll send you an email when we have new properties for: "Properties for sale in Arrow Lofts"

The alert was correctly created

Get email alerts and be the first to see new listings
Required field
On subscribing I accept the terms of the privacy policy
Perfect! You'll soon start receiving new listings via email
Alert
Receive an email when we have new ads for Properties for sale in Arrow Lofts
Save this search
Receive notifications when new entries are published.