126 houses for sale in Arrowwood

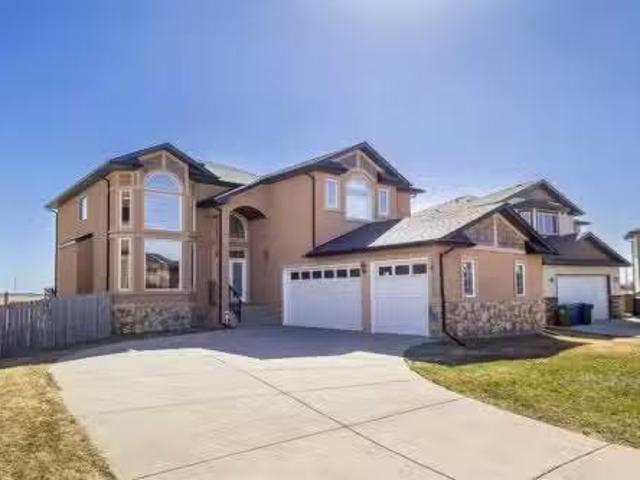
241054 Range Road 260, Rural Wheatland County, AB, T1P 0Y6 house for sale | Listing ID A2226 | Royal LePage
View photo
House · for sale
$ 1,550,000
241054 Range Road 260, Rural Wheatland County, AB, T1P 0Y6 house for sale | Listing ID A2226 | Royal LePage
Arrowwood
· House
Arrowwood · House
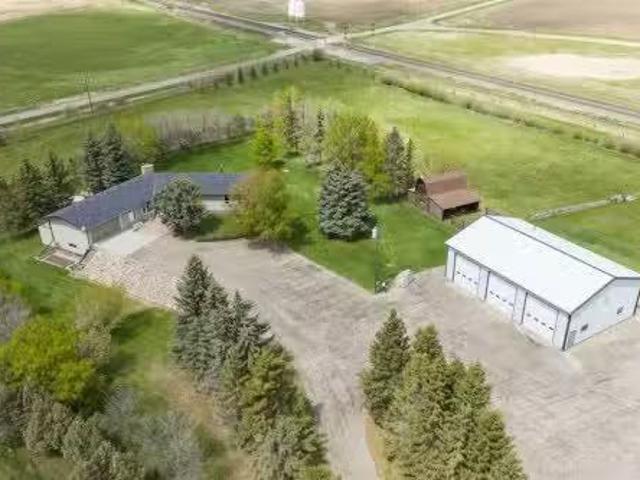
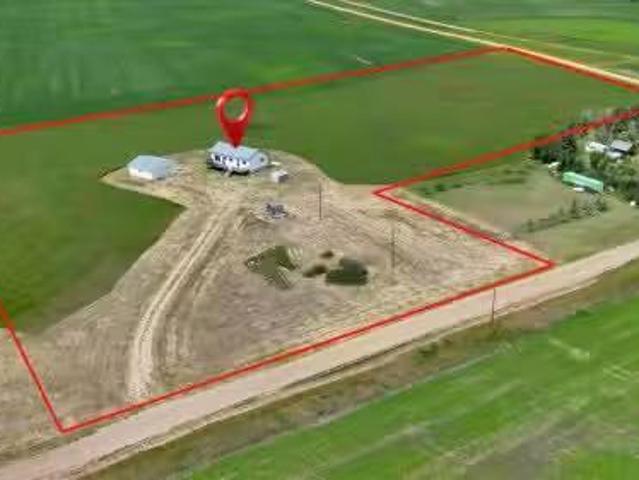
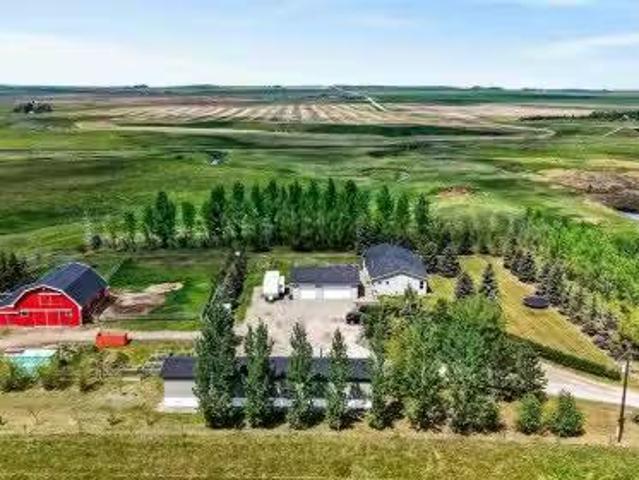
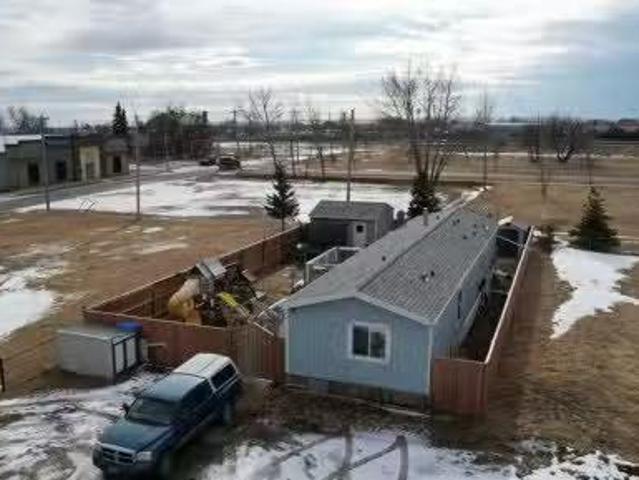
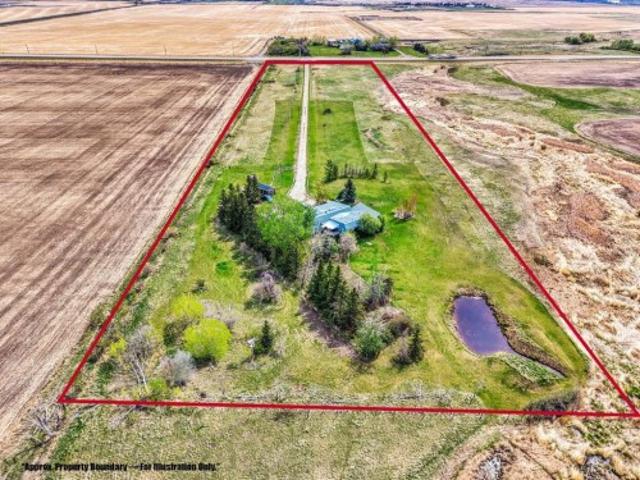
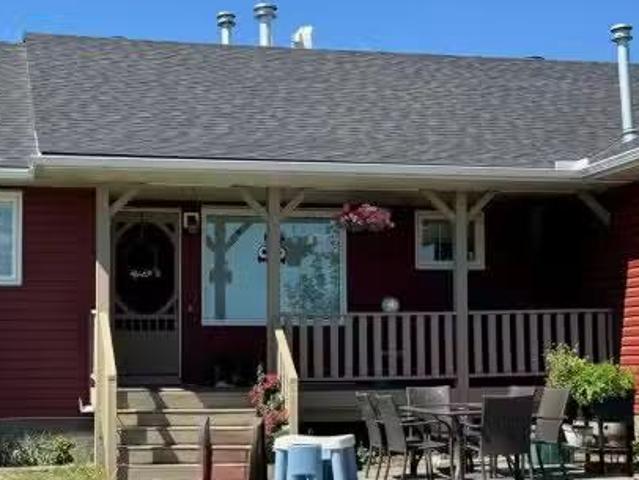
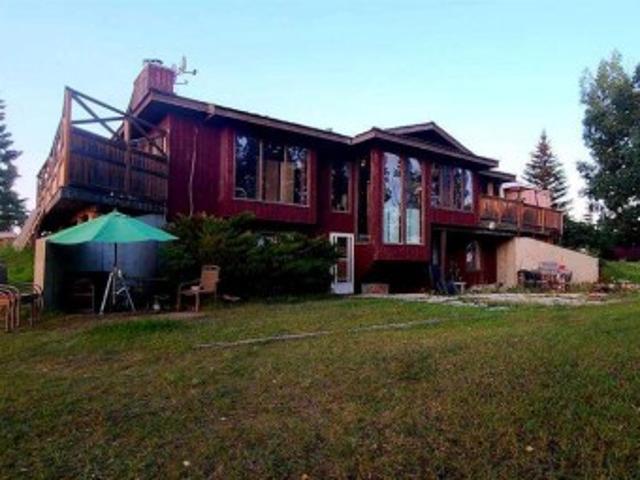
For more information, please click the'More Information' button. This awesome piece of Country property has the Potential To Subdivide or redesignate to commercial or maintain Agriculture status. Within the Wheatland County west Highway 1 area structure plan and only minutes from the De Havilland Field aircraft manufacturing facility project. Live the country life in this comfortable country home with 60 acres that has a creek flowing through or purchase as a holding property with options to redesignate or subdivide for future business opportunities upon County approval. Located close to all amenities and main highway just west of Strathmore and 20 minutes to Calgary. Only 1/2 km off of Highway 1. Currently runs as a horse and cattle ranch with 50 acres of grazing land. It has a creek running through the coulee with a dugout. There is a hay field plus native grass used for grazing. The ranch also has a 900 sq ft 5 stall barn with water hydrant and electricity also shelters, corrals and
$ 1,550,000
43 Arbours Circle Nw, Langdon, AB, T0J 1X2 townhouse for sale | Listing ID A2324 | Royal LePage
View photo
Townhouse · for sale
$ 425,000
43 Arbours Circle Nw, Langdon, AB, T0J 1X2 townhouse for sale | Listing ID A2324 | Royal LePage
Arrowwood
· Townhouse
· Fireplace · Deck · Parking · Cellar
Arrowwood · Townhouse · Fireplace · Deck · Parking · Cellar
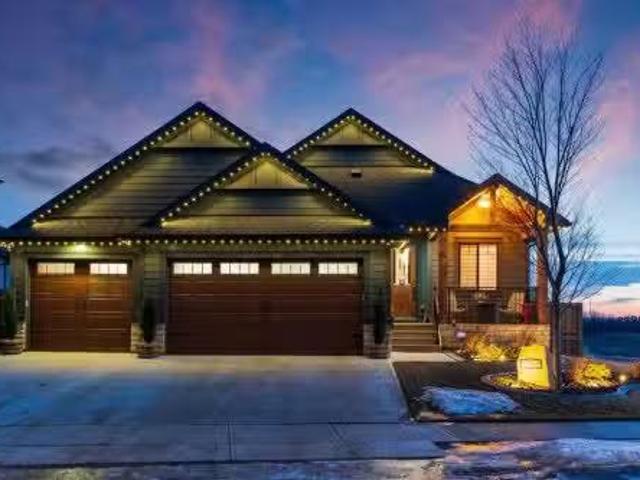
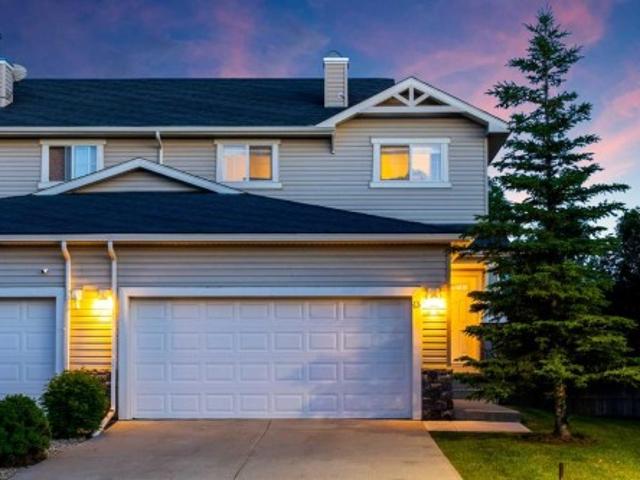
Welcome to 43 Arbours Circle, a beautifully maintained end-unit home in the friendlycommunity of Langdon. Offering 1,472 sq. ft. Above grade plus a fully developed basement, this home provides over 2,098 sq. Ft. of developed living space, a double attached garage, a private rear deck, and a warm, inviting layout that feels comfortable from the moment you arrive. Open the door to 9 foot ceilings. The main floor welcomes you with its spacious front entry, stylish tile flooring, rich laminate flooring, and a bright open layout. The kitchen features dark full-height cabinetry, stainless steel appliances including a BRAND NEW Electric Stove June 2026, tile backsplash, an large eating bar, microwave, and great connection to the dining area. The living room is cozy and welcoming with a gas fireplace, built-in display niches, a large window, and a comfortable layout for relaxing or entertaining. A convenient 2-piece bathroom completes the main level. Upstairs you will find two exceptionally sp
$ 425,000
221083 Range Road 270, Rural Wheatland County, AB, T1P 2G5 h.
View photo
House · for sale
$ 1,495,000
$ 680/sq.ft
221083 Range Road 270, Rural Wheatland County, AB, T1P 2G5 h.
Arrowwood
· 2,196 sq.ft · 31 Bedrooms · 4 Baths · House
· Parking · Deck
Arrowwood · 2,196 sq.ft · 31 Bedrooms · 4 Baths · House · Parking · Deck
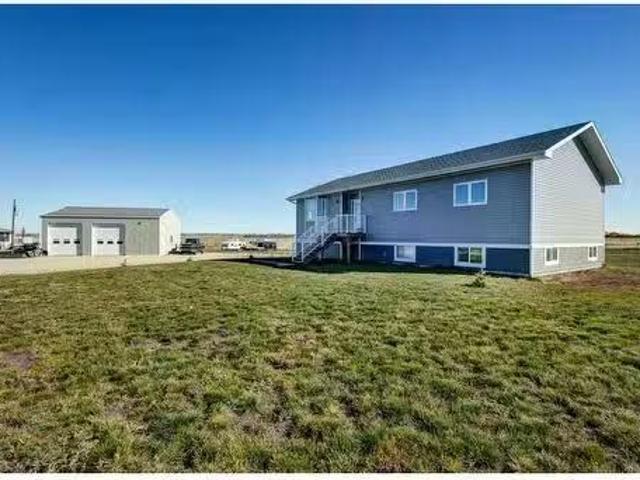
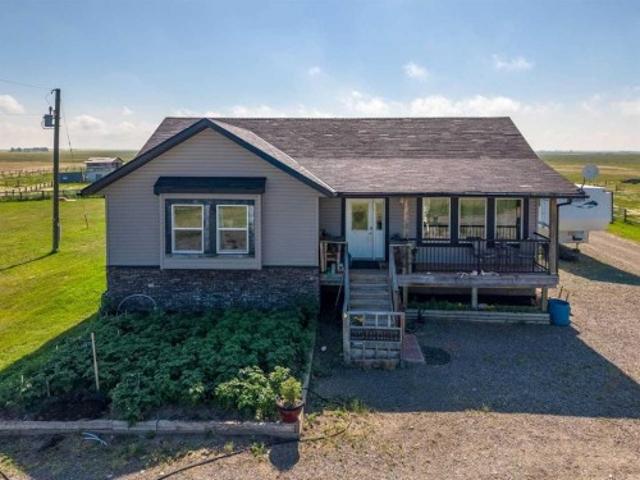
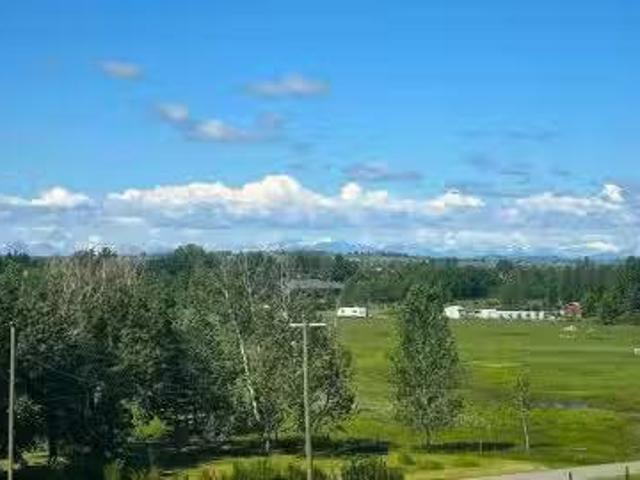
UNLOCK this RARE OPPORTUNITY — Located in the GOLDFINCH INDUSTRIAL AREA STRUCTURE PLAN wthe potential to REDESIGNATE this parcel to ‘INDUSTRIAL’!This ONE-OF-A-KIND PROPERTY is situated on 12.55 ACRES of well-kept grounds in WHEATLAND COUNTY, offering STUNNING MOUNTAIN VIEWS from the WALK-OUT BUNGALOW. The home feat.4,315.12 SQ FT OF DEVELOPED LIVING SPACE, 4 Bedrooms, 3 ½ Bathrooms, an ATTACHED OVERSIZED HEATED DOUBLE GARAGE, a 59’ x 39’ SHOP + a BARN wA KIDS’ PLAYHOUSE.Entering the foyer, you’re welcomed by STUNNING NEW FLOORING through out + FRESH NEUTRAL PAINT + a FORMAL DINING ROOM wLARGE BAY WINDOWS that fill the space wnatural light.The WARMTH + CHARM carry into the LIVING ROOM, showcasing CUSTOM OAK BUILT-IN BOOKSHELVES, OAK PANELLING, a FLOOR-TO-CEILING GAS STONE FP, + LARGE WEST-FACING WINDOWS framing BREATHTAKING MOUNTAIN VIEWS.The BREAKFAST NOOK is ideal for QUICK + CASUAL MEALS, wDIRECT ACCESS to the 59’0” x 11’8” WEST-FACING DECK, creating a seamless transition to OUTDOOR
$ 1,495,000
401 Northern Lights Place, Langdon, AB, T0J 1X2 house for sale | Listing ID A2337 | Royal LePage
View photo
House · for sale
$ 622,900
401 Northern Lights Place, Langdon, AB, T0J 1X2 house for sale | Listing ID A2337 | Royal LePage
Arrowwood
· House
· Parking
Arrowwood · House · Parking
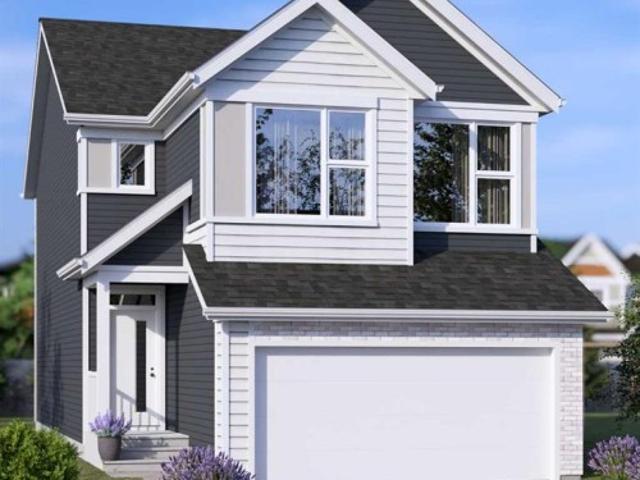
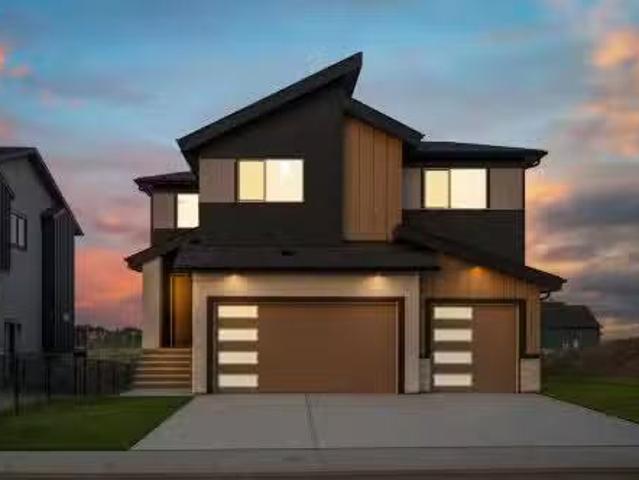
Four brand-new jayman built homes under construction | big garage | painted sky, langdon | december 2026 possession! Eligible first-time home buyers may qualify for the Government of Canada’s First-Time Home Buyers’ GST/HST Rebate, providing potential savings of up to $50,000. Eligibility requirements, price thresholds, and purchase conditions apply. Welcome to Jayman BUILT’s award-winning Bentley 24—a spacious, beautifully designed home created for those who love to entertain. Offering two levels of thoughtfully planned living space, this impressive residence combines contemporary finishes, energy-efficient construction, and exceptional functionality. Luxury vinyl plank flooring welcomes you into the open-concept main level. At the heart of the home is a gourmet kitchen featuring quartz countertops, an expansive centre island with a 12-inch flush eating bar, and an oversized walk-in pantry. Sleek Whirlpool stainless-steel appliances include an electric smooth-top range, French-door re
$ 622,900
8 North Bridges Glen, Langdon, AB, T0J 1X3 house for sale | Listing ID A2326 | Royal LePage
View photo
House · for sale
$ 924,999
8 North Bridges Glen, Langdon, AB, T0J 1X3 house for sale | Listing ID A2326 | Royal LePage
Arrowwood
· House
· Garden · Fireplace · Deck · Parking
Arrowwood · House · Garden · Fireplace · Deck · Parking
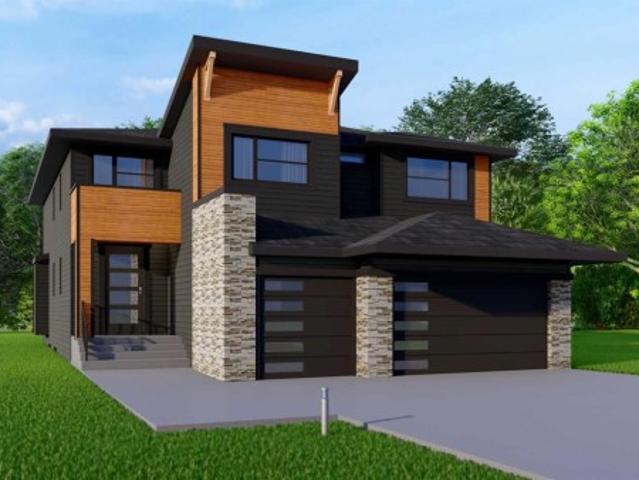
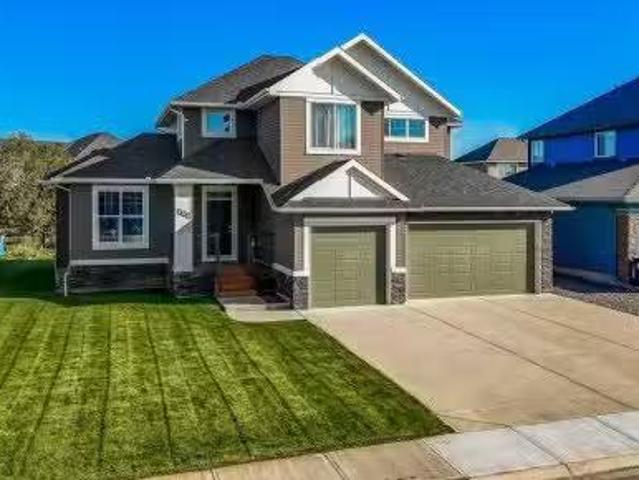
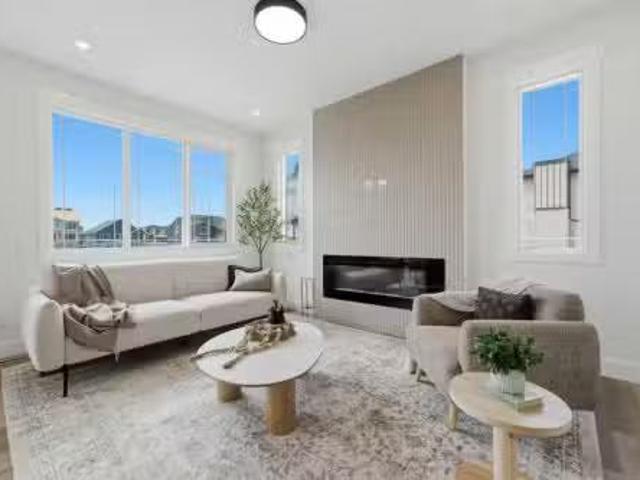
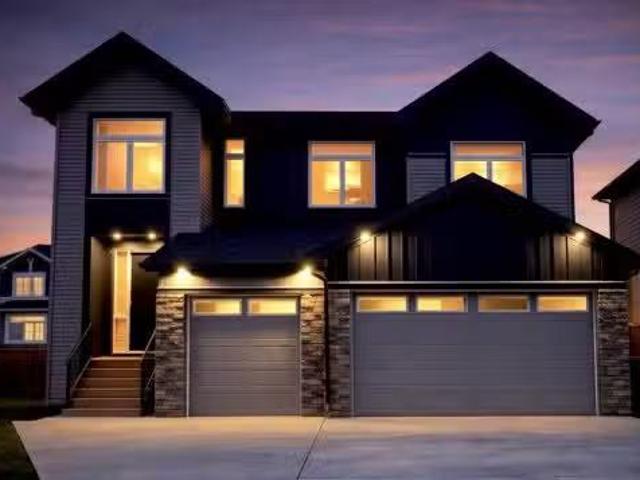
New build in north bridges! Fronting onto green space! Main floor bedroom + full bath! Triple attached garage! 5 bed 4 bath! Welcome to this stunning brand-new home in the sought-after community of North Bridges! Step inside to a bright, open main floor featuring a spacious living area with gas fireplace, a formal dining space, and a cozy breakfast nook with access to the backyard deck. The chef-inspired kitchen offers a large island, butler’s pantry, and plenty of cabinet space for entertaining and everyday living. A main floor bedroom and full 4-pc bath add flexibility. Upstairs, you’ll find four generously sized bedrooms, including a beautiful primary retreat with walk-in closet and spa-like 5-pc ensuite. Two bedrooms are connected by a Jack & Jill 4-pc bath, while the fourth bedroom has its own 4-pc bath nearby. The upper level also features a spacious bonus room, convenient upper-floor laundry, and an impressive open-to-below design. Triple attached garage, functional layout, and
$ 924,999
233001 Range Road 250, Rural Wheatland County, AB, T1P 0W9 h.
View photo
House · for sale
$ 1,050,000
$ 659/sq.ft
233001 Range Road 250, Rural Wheatland County, AB, T1P 0W9 h.
Arrowwood
· 1,593 sq.ft · 32 Bedrooms · 3 Baths · House
· Cellar
Arrowwood · 1,593 sq.ft · 32 Bedrooms · 3 Baths · House · Cellar
This property combines the best of both worlds: a tranquil country setting with the convenience of urban living, this home has it all! This Beautiful property offers 5 acres of serene countryside while being just minutes away from local amenities. Perfect for families, hobbyists, or anyone seeking a peaceful lifestyle with the convenience of nearby shops, schools, and restaurants. Getting the kids off to school will be simple, as school bus does pick up and drop off right at your drive way. The open concept living area boasts vaulted ceilings and large windows, filling the space with natural light. Youll love the modern kitchen with stainless steel appliances, Quartz counter tops and a large island perfect for gatherings. You will find 3 bedrooms upstairs which includes a spacious primary with a walk in closet and 3 piece ensuite. Main floor laundry with Maytag washer and dryer will provide convenience and function. Head down to your bright and open basement and enjoy the massive recre
$ 1,050,000
121 Cousin Street, Rural Wheatland County, AB, T1P 0X8 house for sale | Listing ID A2302 | Royal LePage
View photo
House · for sale
$ 1,650,000
121 Cousin Street, Rural Wheatland County, AB, T1P 0X8 house for sale | Listing ID A2302 | Royal LePage
Arrowwood
· House
· Fireplace · Sauna · Parking
Arrowwood · House · Fireplace · Sauna · Parking
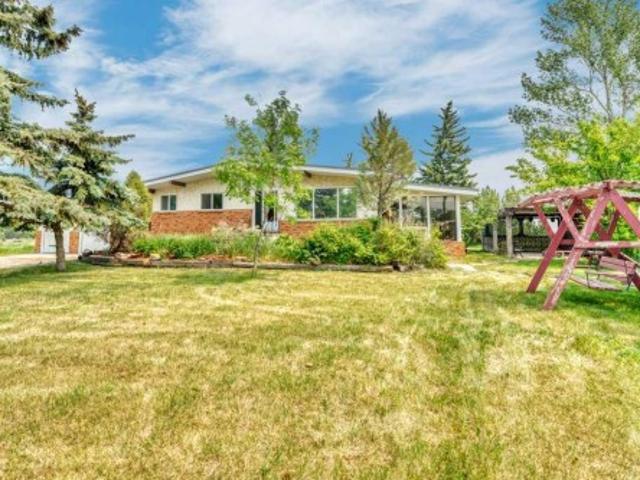
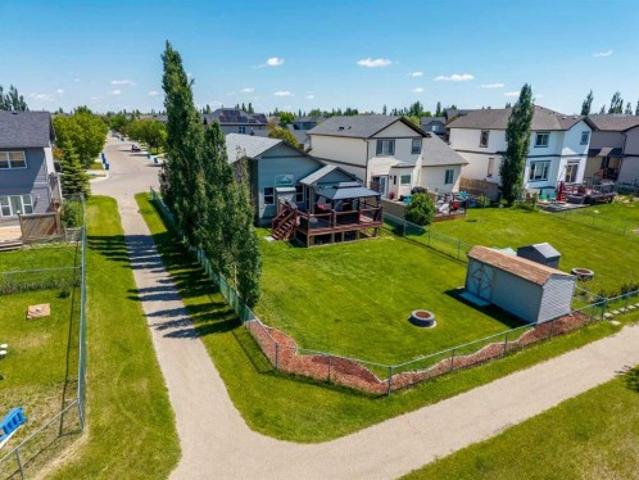
Investment/Developer Opportunity. Located on the east side of Cheadle alongside the ball diamonds and rec center, this nearly 60-acre property offers a rare and highly strategic investment opportunity. With over 3,000 square feet of developed space in a well-maintained, four-bedroom bungalow, this property is ideal for those looking to capitalize on both immediate use and long-term potential. The home features a spacious floor plan with a breezeway connecting the house to the garage, a main floor laundry room with a sink, and a bright, heated sunroom with a full wall of south-facing windows. Classic wood-burning fireplaces on both the main and lower levels add charm and functionality, while a fully functioning sauna and a metal roof contribute to the home’s comfort and durability. Outdoor living is elevated by a beautifully designed outdoor gazebo with a fire pit and evening lighting, creating an ideal setting for entertaining or relaxing under the stars. Supporting infrastructure on t
$ 1,650,000
717 East Road, Standard, AB, T0J 3G0 house for sale | Listing ID A2282 | Royal LePage
View photo
House · for sale
$ 500,000
717 East Road, Standard, AB, T0J 3G0 house for sale | Listing ID A2282 | Royal LePage
Arrowwood
· House
· Garden · Air conditioning · Equipped kitchen · Cellar
Arrowwood · House · Garden · Air conditioning · Equipped kitchen · Cellar
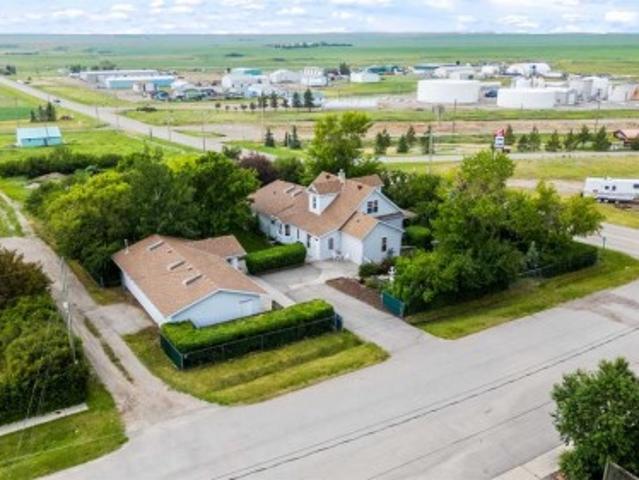
Originally built in 1914, this beautifully preserved and thoughtfully updated home combines timeless character with contemporary comfort. Two substantial additions, completed in 2015 and 2022, have expanded and enhanced the living space while maintaining the home's classic appeal. Inside, the heart of the home is the renovated kitchen (2017), featuring sleek Corian countertops, a gas stove, wall oven, built-in dishwasher, and ample cabinetry—perfect for the home chef. Oak hardwood and luxury vinyl plank flooring span the main living areas, offering both elegance and durability. The home boasts 3 spacious bedrooms and 3 well-appointed bathrooms. A convenient main floor laundry room adds everyday practicality, while central air ensures year-round comfort. The basement, while unfinished, includes a dedicated dog wash station and extra enclosed storage, ideal for pets and organization. Outside, the fully fenced and landscaped yard offers a private retreat with mature trees, raised U-shaped
$ 500,000
118 North Bridges Garden, Langdon, AB, T0J 1X3 house for sale | Listing ID A2331 | Royal LePage
View photo
House · for sale
$ 998,800
118 North Bridges Garden, Langdon, AB, T0J 1X3 house for sale | Listing ID A2331 | Royal LePage
Arrowwood
· House
· Garden · Fireplace · Deck · Parking · Cellar
Arrowwood · House · Garden · Fireplace · Deck · Parking · Cellar
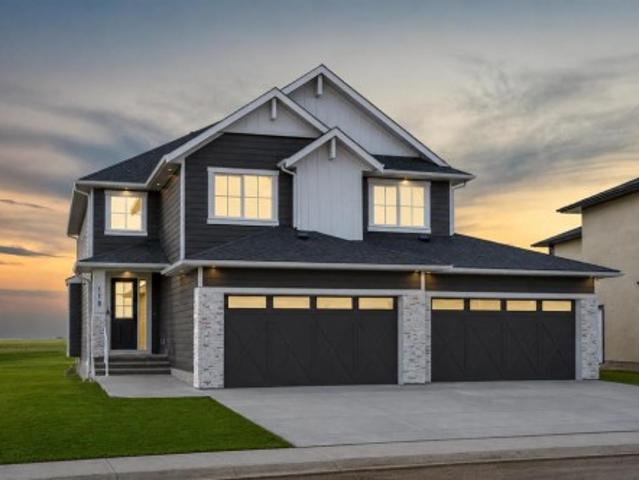
Backing onto canal & newly paved walking path! Huge lot (over 6500 sqft)! Quad attached garage! Walkout basement! 3,071 SQ.FT. 5 bedrooms & 3.5 bathrooms! Main floor bedroom! Butler pantry! Located in the bridges of langdon! Welcome to this exceptional home offering 3,071 sq. Ft. of thoughtfully designed living space in the sought-after community of The Bridges of Langdon! Backing directly onto green space and a newly paved walking path, this home combines peaceful views with an outstanding layout for growing families. Step inside to a welcoming foyer that leads to the bright and spacious living room, complete with a gas fireplace and access to the back deck overlooking the green space. The stunning kitchen is a chef's dream, featuring built-in appliances, a massive island, extensive cabinetry, and a fully equipped spice kitchen. The dining area is perfectly positioned for family meals and entertaining. Completing the main floor are a bedroom and a convenient 2-piece bathroom, making i
$ 998,800
231018 Range Road 194A, Rural Wheatland County, AB, T0J 1S0.
View photo
House · for sale
$ 499,999
$ 434/sq.ft
231018 Range Road 194A, Rural Wheatland County, AB, T0J 1S0.
Arrowwood
· 1,152 sq.ft · 3 Bedrooms · 3 Baths · House
· Garden · Parking · Cellar
Arrowwood · 1,152 sq.ft · 3 Bedrooms · 3 Baths · House · Garden · Parking · Cellar
Welcome to 231018 Range Road 194A—your slice of rustic Alberta paradise. Set on 9.73 acres just outside Hussar, this charming acreage blends timeless country vibes with thoughtful updates that make everyday living easy. The 2011-built home is packed with character, starting with a new custom craft kitchen designed to impress, warm wood accents throughout, and a classic tin roof that completes the rural aesthetic. The massive primary bedroom is your private retreat, featuring a spacious walk-in closet and a 4-piece ensuite. With the primary bedroom up, 2 more down, and a fully finished basement with a large rec room, there’s space for everyone—plus storage galore. Outside, you’ve got room to roam, grow, and build your dream lifestyle. The private yard, covered back porch, oversized 29’ x 29’ garage, and tons of rustic charm make this property a true standout. Acreage life is calling—are you ready to answer?. Still available at ListedBuy!
$ 499,999
256 Boulder Creek Drive Se, Langdon, AB, T0J 1X3 house for s.
View photo
House · for sale
$ 784,900
$ 337/sq.ft
256 Boulder Creek Drive Se, Langdon, AB, T0J 1X3 house for s.
Arrowwood
· 2,325 sq.ft · 30 Bedrooms · 3 Baths · House
· Office room · Parking
Arrowwood · 2,325 sq.ft · 30 Bedrooms · 3 Baths · House · Office room · Parking
Welcome to this exceptional original-owner home located in the highly sought-after golf course community of Boulder Creek in Langdon. Beautifully maintained and thoughtfully updated throughout the years, this impressive property offers the perfect combination of comfort, functionality, and pride of ownership. With a heated triple attached garage, numerous recent mechanical upgrades, and an abundance of natural light throughout, this is a home that truly stands out from the competition. From the moment you arrive, youll appreciate the curb appeal and meticulous care that has gone into maintaining this property. Step inside and be greeted by a grand open-to-below front entrance that creates a bright and welcoming first impression. Large windows throughout the home flood the interior with natural sunlight, enhancing the spacious and airy feel of every room. A private den offers the ideal space for a home office, study area, or flex room, while the convenient main floor laundry and 2-piece
$ 784,900
Hyw 24, Rural Vulcan County, AB, T0J 0M0 commercial for sale.
View photo
House · for sale
$ 3,999,999
Hyw 24, Rural Vulcan County, AB, T0J 0M0 commercial for sale.
Arrowwood
· House
Arrowwood · House
Welcome to the Malmberg farm. This is an incredible piece of property featuring approximately 256 acres of mostly flat, high quality farmland. This land has been in the family for over 80 years and has been maintained to the highest standards of land stewardship.The property is a stable agricultural asset well suited for producers looking to expand or investors seeking long term value. It includes approximately 186 irrigated acres (Bow River Irrigation District Perminent water rights) with high yields supported by a modern pivot system. Additionally there are approximately 70 acres of a high producing hay blend. Beyond its agricultural productivity, the land offers excellent infrastructure, sweeping views of the Bow River and West Mountains, and multiple ideal locations for a potential home site.This is a turn key opportunity ready for possession on April 15, 2026. Interested parties may choose their own realtor to represent them in this process. Please note that all offers must be sea
$ 3,999,999
60 Bridges Drive Sw, Langdon, AB, T0J 1X3 house for sale Li.
View photo
House · for sale
$ 639,000
$ 293/sq.ft
60 Bridges Drive Sw, Langdon, AB, T0J 1X3 house for sale Li.
Arrowwood
· 2,174 sq.ft · 40 Bedrooms · 3 Baths · House
· Office room · Fireplace · Parking · Cellar
Arrowwood · 2,174 sq.ft · 40 Bedrooms · 3 Baths · House · Office room · Fireplace · Parking · Cellar
Welcome to 60 Bridges Drive SW in the desirable Bridges of Langdon, where modern design meets exceptional functionality. This brand-new Green Cedar Homes half duplex offers over 2,176 sq. ft. of thoughtfully designed living space with 4 bedrooms, 2.5 bathrooms, and a double attached garage.The open-concept main floor features soaring ceilings, a bright and spacious living room with a fireplace, a stylish kitchen complete with quartz countertops, a large island, stainless steel appliances, and ample cabinetry, plus a versatile main-floor bedroom thats perfect for guests, a home office, or multi-generational living. A convenient 2-piece bathroom completes the main level.Upstairs, youll find a generous family room, an upper-level laundry room, two well-sized secondary bedrooms, a full 4-piece bathroom, and a luxurious primary retreat featuring a large walk-in closet and a spa-inspired 5-piece ensuite.The full walkout basement is unfinished, offering endless possibilities to customize the
$ 639,000
Lot 212 Range Road 254, Rural Wheatland County, AB, T1P 0T1.
View photo
House · for sale
$ 169,000
$ 241/sq.ft
Lot 212 Range Road 254, Rural Wheatland County, AB, T1P 0T1.
Arrowwood
· 700 sq.ft · 21 Bedrooms · 2 Baths · House
· Swimming pool
Arrowwood · 700 sq.ft · 21 Bedrooms · 2 Baths · House · Swimming pool
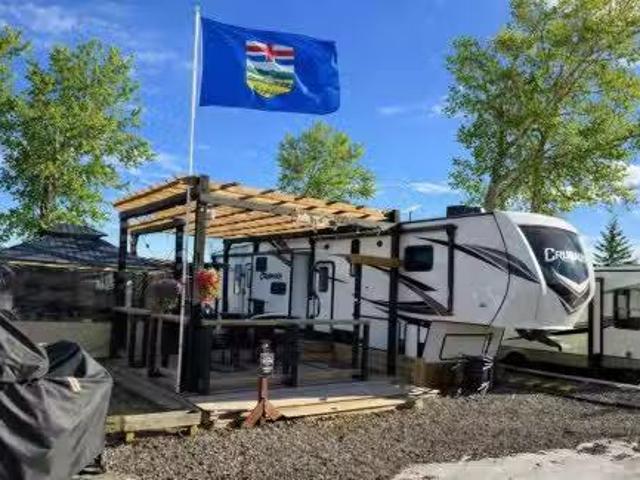
OPEN HOUSE SUNDAY 3pm-5pm-MONDAY 1pm-4pm Please call first Lot: 587.893.7653 212 on Dream Street Oasis Grove Golf & RV Resort, 25 minutes from Auburn Bay or Mahogany Range Rd 254, Wheatland County, AB including 39 Prime Time Crusader and 50 x 50 lot with outdoor kitchen, Gazebo, 13 Pergola, Shed and Custom CoffeeWine Station 2 bedrooms 2 bathrooms, 5th Wheel 2020 Primetime Crusader 395 BHL Click Link Life time Golf Membership for 2 people Located just south of Strathmore and approximately 35 minutes southeast of Calgary,Oasis Grove Golf & RV Resort offers the perfect escape from city life. This sought-after resort boasts a vibrant social community with endless opportunities to relax and unwind — whether you’re cooling off in the pool, enjoying time at the beach, Pickle ball or teeing off for a round of golf, or spending evenings gathered around the fire. This lot has been exceptionally well maintained and clearly reflects pride of ownership. From the quality workmanship to the beautifu
$ 169,000
254052 Hwy 21, Rural Wheatland County, AB, T1P 0K7 house for.
View photo
House · for sale
$ 1,075,000
$ 554/sq.ft
254052 Hwy 21, Rural Wheatland County, AB, T1P 0K7 house for.
Arrowwood
· 1,938 sq.ft · 40 Bedrooms · 3 Baths · House
· Parking
Arrowwood · 1,938 sq.ft · 40 Bedrooms · 3 Baths · House · Parking
Escape to the country with room for everyone. This private 26-acre property offers the kind of flexibility that is becoming harder to find, featuring two homes, outbuildings, and a beautiful mix of rolling land, mature trees, coulees, creek and fenced pasture. Whether you’re looking for a true multi-generational setup, a hobby farm, income potential, or simply space to spread out, this property delivers. The main residence offers approximately 1,960 sq. ft. of living space with 4 bedrooms, 2 bathrooms, and numerous recent updates including paint, moldings, lighting, and newer appliances. A second residence, built in 2013, provides additional accommodation and is ideal for extended family, adult children, guests, or saleal opportunities. Outside, the property is well-equipped for country living fenced and cross-fenced pasture, irrigation system, a heated 42’ x 40’ barn complete with loft and lean-to, plus a heated 40’ x 30’ triple detached garage. The barn has previously housed goats an
$ 1,075,000
331 Gleichen Street, Gleichen, AB, T0J 1N0 house for sale L.
View photo
House · for sale
$ 215,000
$ 197/sq.ft
331 Gleichen Street, Gleichen, AB, T0J 1N0 house for sale L.
Arrowwood
· 1,087 sq.ft · 30 Bedrooms · 2 Baths · House
· Garden · Deck
Arrowwood · 1,087 sq.ft · 30 Bedrooms · 2 Baths · House · Garden · Deck
Welcome to this well-kept 1995 SRI 3-bedroom home featuring 2 full bathrooms and a bright open-concept floor plan. Built with 2x6 exterior walls for added efficiency, this home offers east-facing windows that fill the space with natural light. All appliances are included, making this a move-in ready opportunity. The current owner has updated the kitchen and primary bathroom adding modern touches while maintaining the home’s warm and inviting feel.Outside, you’ll find plenty of space, along with a 16x16 shed and two decks. The yard is fully fenced, ideal for anyone with dogs or those who simply want a private outdoor space.Located in Village of Gleichen, you’ll have access to local amenities while still enjoying small-town living. You’re just 20 minutes from Strathmore and 25 minutes to Bassano, making commuting or day trips convenient. Still available at ListedBuy!
$ 215,000
222082 Highway 817, Rural Wheatland County, AB, T0J 0M0 house for sale | Listing ID A2305 | Royal LePage
View photo
House · for sale
$ 735,000
222082 Highway 817, Rural Wheatland County, AB, T0J 0M0 house for sale | Listing ID A2305 | Royal LePage
Arrowwood
· House
Arrowwood · House
Welcome to 222082 HIGHWAY 817, a private and well-improved country residential acreage set on 9.63 ACRES in Wheatland County. Set back approximately 1,000 FEET FROM THE ROAD, this property offers excellent privacy, open space, and the peaceful rural lifestyle buyers are looking for, while still providing practical access to nearby communities and major routes. The location is approximately 5 minutes / 5 km to Carseland and approximately 15 minutes / 24 km to Strathmore, making it a great option for buyers wanting country living without feeling too far removed from everyday services. Carseland is located along Highway 24 south of Strathmore, with Highway 817 providing an important north-south connection in this area. The property is serviced by a PRIVATE WELL AND SEPTIC SYSTEM, with the RPR identifying both the water well and septic lid locations. The home offers 1,222 SQ. FT. above grade, plus an impressive 416 sq. FT. 3-SEASON SUNROOM, creating approximately 1,638 SQ. FT. of usable on
$ 735,000
95 North Bridges Road Sw, Langdon, AB, T0J 1X3 house for sal.
View photo
House · for sale
$ 950,000
$ 588/sq.ft
95 North Bridges Road Sw, Langdon, AB, T0J 1X3 house for sal.
Arrowwood
· 1,615 sq.ft · 13 Bedrooms · 3 Baths · House
· Fireplace
Arrowwood · 1,615 sq.ft · 13 Bedrooms · 3 Baths · House · Fireplace
Welcome to this EXCEPTIONAL, FULLY FINISHED BUNGALOW in the sought-after community of THE BRIDGES OF LANGDON—an outstanding opportunity for buyers seeking a TRUE MOVE-IN READY HOME with MODERN COMFORT and TIMELESS DESIGN. From the moment you arrive, the FULLY COMPLETED LANDSCAPING and premium HARDIE BOARD SIDING create striking curb appeal, while the charming VAULTED FRONT PORCH sets the tone for the quality found throughout.Inside, this CUSTOM-DESIGNED home showcases an EXPANSIVE, FUNCTIONAL LAYOUT enhanced by VAULTED CEILINGS, DESIGNER LIGHTING, and beautiful LAMINATE FLOORING across the bright, open-concept main level. Large WEST-FACING WINDOWS flood the living space with natural light, drawing your eye to the inviting GAS FIREPLACE that anchors the room and creates a warm, welcoming atmosphere.The kitchen is truly the CENTREPIECE of the home, designed to impress and built for everyday living. A substantial QUARTZ ISLAND with FARMHOUSE SINK, DESIGNER PENDANT LIGHTING, CUSTOM HOOD FA
$ 950,000
181031 Rr 255, Rural Vulcan County, AB, T0L 0L0 house for sale | Listing ID A2330 | Royal LePage
View photo
House · for sale
$ 874,900
181031 Rr 255, Rural Vulcan County, AB, T0L 0L0 house for sale | Listing ID A2330 | Royal LePage
Arrowwood
· House
Arrowwood · House
Discover the possibilities with this exceptional 148-acre property offering breathtaking mountain views, open pasture, and a comfortable 1,250 sq. Ft. home. Whether you're looking for a working farm, an equestrian property, a private country retreat, or a place to build your dream lifestyle, this property delivers space, beauty, and endless potential. The charming 1,250 sq. Ft. home provides comfortable living while you enjoy the surrounding landscape. Expansive pastureland is ideal for livestock, horses, with plenty of room to expand your agricultural operation or simply enjoy wide-open spaces. Wake up each day to panoramic mountain vistas and peaceful rural surroundings while still having the flexibility to create the property you've always envisioned. Rarely do properties of this size combine productive land, stunning scenery, and an existing residence in one remarkable package. Don't miss this unique opportunity to own 148 acres of picturesque countryside where incredible views and
$ 874,900
272187 Township Road 240, Rural Rocky View County, AB, T2P 2G7.
View photo
House · for sale
$ 1,150,000
$ 897/sq.ft
272187 Township Road 240, Rural Rocky View County, AB, T2P 2G7.
Arrowwood
· 1,281 sq.ft · 30 Bedrooms · 3 Baths · House
· Patio · Garden · Fireplace · Deck
Arrowwood · 1,281 sq.ft · 30 Bedrooms · 3 Baths · House · Patio · Garden · Fireplace · Deck
WELCOME TO A BEAUTIFUL PROPERTY! This is country living with city conveniences close by. Situated on approximately 10 acres, this exceptional property offers the space, comfort, and functionality your family needs to live, grow, and thrive. As you arrive, you’ll immediately appreciate the thoughtful layout of this beautifully positioned bungalow, featuring both east- and west-facing decks—perfect for enjoying morning coffee or unwinding with sunset views and a glass of wine. Inside, the main level offers three bedrooms, including a spacious primary suite with double closets and a 3-piece ensuite. The open-concept kitchen boasts ample cabinetry, generous counter space, and a large pantry, flowing seamlessly into the dining area—ideal for family meals and entertaining. A huge living room provides plenty of space for gathering, highlighted by a two-sided gas fireplace shared with the kitchen for added warmth and ambiance. Patio doors lead to the back deck, offering easy access to the yard
$ 1,150,000
203 Bishop Mews Nw, Langdon, AB, T0J 1X2 house for sale | Listing ID A2324 | Royal LePage
View photo
House · for sale
$ 664,999
203 Bishop Mews Nw, Langdon, AB, T0J 1X2 house for sale | Listing ID A2324 | Royal LePage
Arrowwood
· House
· Fireplace · Deck · Parking
Arrowwood · House · Fireplace · Deck · Parking
Beautiful Bungalow Backing Onto Pathways in Family-Friendly LangdonWelcome to the charming Hamlet of Langdon, a thriving community known for its spacious lots, friendly atmosphere, and peaceful small-town lifestyle—just 12 km from the Calgary city limits. Nestled on a quiet cul-de-sac, this beautifully maintained 3-bedroom plus den, 3-bathroom bungalow with a double attached garage offers exceptional comfort, functionality, and outdoor living. The bright, open-concept main floor features vaulted ceilings, abundant natural light, and newer luxury vinyl plank flooring throughout. The thoughtfully designed kitchen is equipped with newer stainless steel appliances, including a gas range with air fryer, a centre island with raised breakfast bar, granite double sink, corner pantry, and ample cabinetry. The inviting living room showcases a cozy gas fireplace with thermostat control, while the sunny breakfast nook opens through French doors to a spacious west-facing deck complete with a screen
$ 664,999
111 North Bridges Garden, Langdon, AB, T0J 1X3 house for sal.
View photo
House · for sale
$ 828,800
$ 285/sq.ft
111 North Bridges Garden, Langdon, AB, T0J 1X3 house for sal.
Arrowwood
· 2,906 sq.ft · 5 Bedrooms · 4 Baths · House
· Garden · Fireplace · Parking · Cellar
Arrowwood · 2,906 sq.ft · 5 Bedrooms · 4 Baths · House · Garden · Fireplace · Parking · Cellar
TRIPLE ATTACHED GARAGE! 5 BEDROOMS! 3.5 BATHS! SEPARATE BASEMENT ENTRANCE! 2,900+ SQ FT OF LIVING SPACE! Welcome to this stunning brand-new home in the highly sought-after North Bridges of Langdon, built for luxury, functionality, and modern family living. Offering 5 bedrooms and 3.5 bathrooms, this home features a layout that truly stands out. The main floor includes a full bedroom, a bright and spacious living area with fireplace and large windows, a beautifully designed kitchen with central island, built-in features, and extensive cabinetry, plus a dining area that flows perfectly for everyday living and entertaining. A 2PC bath completes the main level. Upstairs, you’ll find 4 spacious bedrooms, including the primary retreat with a 5PC ensuite and walk-in closet. One additional bedroom also includes its own walk-in closet, while two more bedrooms are connected by a Jack & Jill 4PC bath, offering both privacy and convenience. Another 4PC bath and a large family room complete the upp
$ 828,800
37 North Bridges Bay Sw, Langdon, AB, T0J 1X3 house for sale.
View photo
House · for sale
$ 879,500
$ 274/sq.ft
37 North Bridges Bay Sw, Langdon, AB, T0J 1X3 house for sale.
Arrowwood
· 3,208 sq.ft · 40 Bedrooms · 4 Baths · House
· Garden · Fireplace · Deck · Parking
Arrowwood · 3,208 sq.ft · 40 Bedrooms · 4 Baths · House · Garden · Fireplace · Deck · Parking
Welcome to this beautiful huge luxurious family home nestled on a quiet cul-de-sac, this stunning property offers OVER 3,200 sq. ft. above grade with 4 BEDROOMS and 3 BATHROOMS on the UPPER LEVEL! A grand, open-to-above entry sets the tone, leading to a main floor with soaring ceilings, gorgeous flooring, and abundant natural light. The chef’s kitchen is unbelievable! Featuring a 6-seat island, quartz counters, soft-close cabinetry, and a walk-through pantry. The bright dining area and spacious living room—with sleek fireplace—flow seamlessly to the deck and expansive pie-shaped backyard. A versatile denofficeformal dining room and powder room complete the main level. Upstairs, the airy BONUS room is perfect for family time. The primary suite boasts a walk-in closet, spa-inspired 5-piece ensuite, and DIRECT access to the laundry room. Three additional bedrooms (including one with ensuite) plus a family bath round out the level. The TRIPLE garage easily fits vehicles and toys. Close to
$ 879,500
431 Railway Place Se, Langdon, AB, T0J 1X1 house for sale L.
View photo
House · for sale
$ 899,900
$ 306/sq.ft
431 Railway Place Se, Langdon, AB, T0J 1X1 house for sale L.
Arrowwood
· 2,939 sq.ft · 6 Bedrooms · 5 Baths · House
· Parking · Air conditioning
Arrowwood · 2,939 sq.ft · 6 Bedrooms · 5 Baths · House · Parking · Air conditioning
Welcome to this exceptional 0.25ac, 2-storey walk-out, perfectly situated on a quiet cul-de-sac and backing onto serene green space in the charming community of Langdon. Offering just under 4,000 sq ft of beautifully developed living space, this home features 6 bedrooms, 5 full bathrooms, and an attached triple car garage — ideal for growing families or those seeking luxury and comfort. Step into a grand foyer with soaring ceilings and expansive windows that flood the space with natural light. The open-concept design seamlessly connects the living room, chef’s kitchen, and dining areas, creating a warm and inviting atmosphere. The kitchen is a culinary dream, showcasing rich wood cabinetry, granite countertops, stainless steel appliances, a large central island, and a separate pantry. The adjacent dining nook is perfect for family meals, while the formal dining room offers ample space for hosting gatherings and celebrations. Upstairs, you’ll find four generously sized bedrooms, includi
$ 899,900
2253 Drive, Rural Foothills County, AB, T1S 3Z4 vacant land.
View photo
House · for sale
$ 825,000
2253 Drive, Rural Foothills County, AB, T1S 3Z4 vacant land.
Arrowwood
· House
Arrowwood · House
Offered for the FIRST TIME, this 21+ Acre Agricultural Parcel boasts MOUNTAIN & VALLEY VIEWS in the sought-after community of Davisburg, within greater DeWinton, in Foothills County! Whether youre dreaming of building your forever CUSTOM HOME, HOMESTEAD, HOBBY FARM, EQUESTRIAN property, or securing a long-term LAND INVESTMENT, this remarkable parcel offers endless possibilities. NO Building Commitment and NO Architectural Controls. Enjoy the freedom to build on your timeline and design the home youve always envisioned. The property is ideal for a SOUTH WEST facing walkout home with VIEWS of the ROCKIES + services conveniently located at the property line. HORSE lovers and HOBBY FARMERS will appreciate that the property allows for up to seven (7) livestock animal units, providing excellent opportunities for rural living and small-scale agriculture. Agricultural Land Use allows for larger accessory buildings + flexibility for shops, barns, or agricultural buildings. Outdoor enthusiasts w
$ 825,000

Get email alerts

Don't miss out: be the first to know about new properties

The alert was correctly created

On subscribing you accept the conditions of use and the privacy policy
Alert
Receive new ads in your inbox
Save this search
Receive alerts for new listings

We'll send you an email when we have new properties for: "Houses for sale in Arrowwood"

The alert was correctly created

Rocky View County
Foothills No 31
Get email alerts and be the first to see new listings
Required field
On subscribing I accept the terms of the privacy policy
Perfect! You'll soon start receiving new listings via email
Alert
Receive an email when we have new ads for Houses for sale in Arrowwood
Save this search
Filters

Bedrooms

Area (sq.ft)

sq.ft
sq.ft

Price

$
$

Filter by property type

Bathrooms

Clear all filters
Receive notifications when new entries are published.