43,064 properties to rent in Ash, Milton

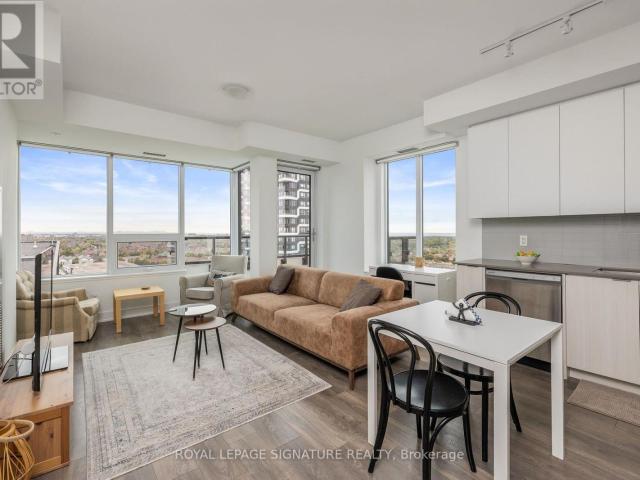
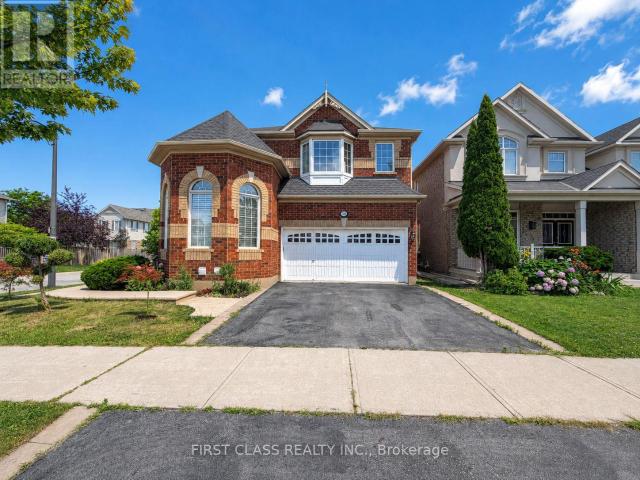
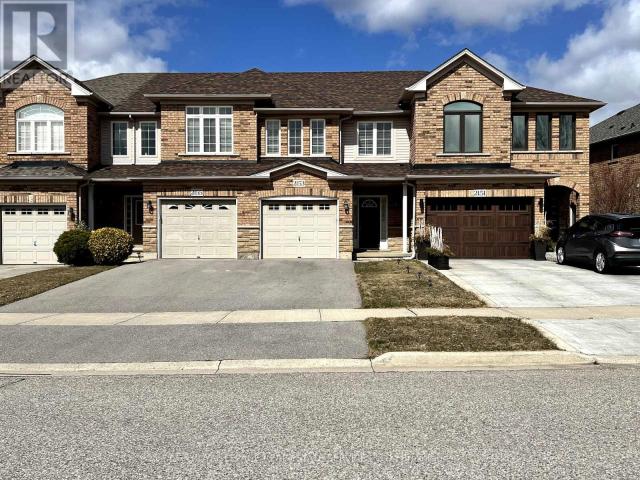
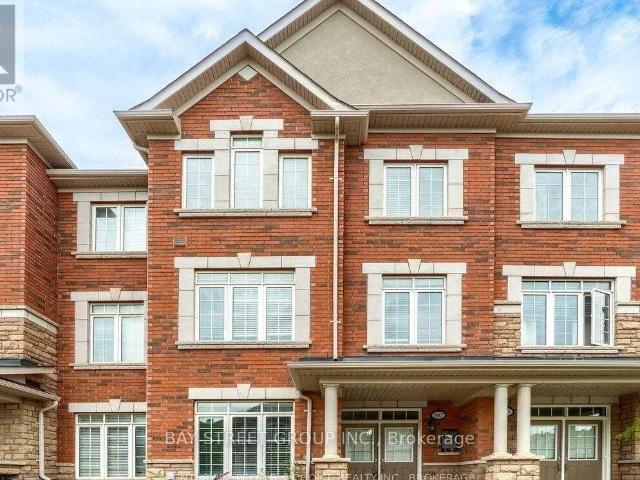
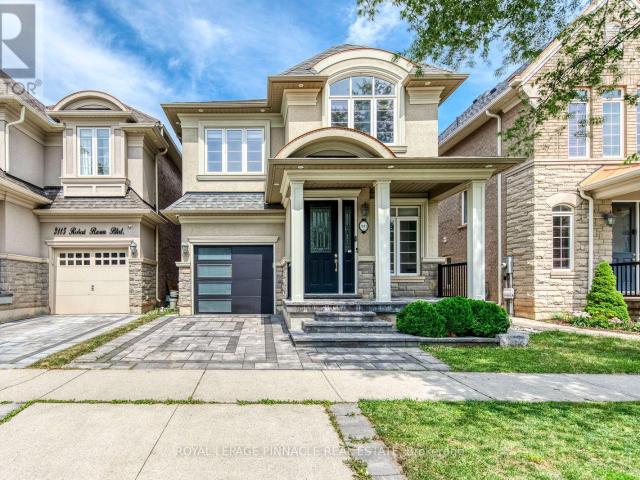
apartment at 3111 ROBERT BROWN BOULEVARD
View photo
House · for rent
$ 4,800
New
apartment at 3111 ROBERT BROWN BOULEVARD
Ash, Milton
· 463 sq.ft · 4 Bedrooms · House
· Garden · Fireplace
Ash, Milton · 463 sq.ft · 4 Bedrooms · House · Garden · Fireplace
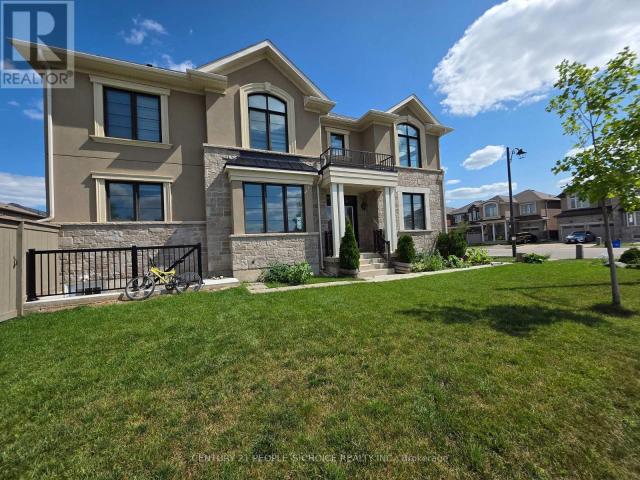
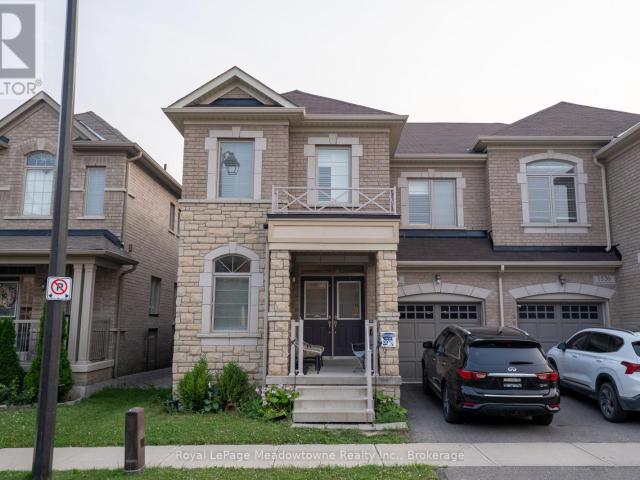
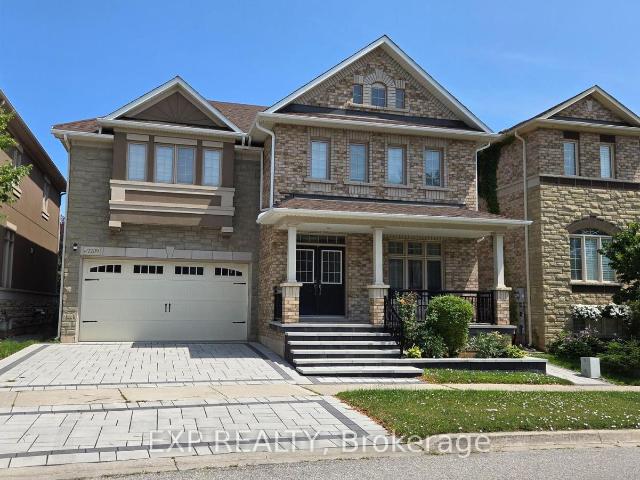
Stunning Rosehaven-Built 4+1 Bedroom, 4-Bath Detached Home With Premium Stone And Stucco Exterior In Sought-After Rural Oakville (Glenorchy). Bright Open-Concept Main Floor With 9-Ft Smooth Ceilings, Hardwood Floors, Fresh Designer Paint, And Oversized Windows That Fill The Home With Natural Light. Elegant Living And Dining Rooms With Custom LED Lighting. Warm Family Room With Custom Gas Fireplace And Pot Lights. Gourmet Kitchen With Tall Shaker Cabinetry, Granite Counters, Built-In Stainless Steel Appliances, Custom Backsplash, And A Centre Island With Extended Breakfast Bar, Open To A Sunlit Breakfast Area With Walk-Out To A Fully Fenced Backyard Finished With Interlocking Pavers. Hardwood Staircase With Iron Spindles Leads To A Serene Primary Retreat Featuring A Tray Ceiling, Walk-In Closet, And Spa-Like 5-Piece Ensuite With Quartz Counters. Three Additional Bright Bedrooms, Including One With Its Own 4-Piece Ensuite, Plus Convenient Second-Floor Laundry With Built-In Shelving. Prof
$ 4,800
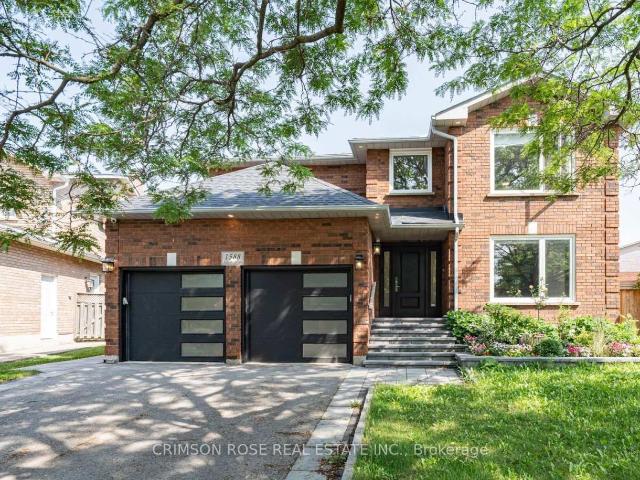
apartment at UPPER HALF 1588 STATIONMASTER LANE, Oakville, Ontario, L6M3A9
View photo
Apartment · for rent
$ 2,500
New
apartment at UPPER HALF 1588 STATIONMASTER LANE, Oakville, Ontario, L6M3A9
Ash, Milton
· 151 sq.ft · 1 Bedroom · Apartment
· Garden · Deck
Ash, Milton · 151 sq.ft · 1 Bedroom · Apartment · Garden · Deck
2 bedrooms on the second floor with some shared space with landlord. Landlord is an easygoing gentleman. Beautifully Finished from Top to Bottom, Combining Style, Luxury and Function, in Sought-After Glenn Abbey! Stunning Kitchen With Quartz Counters, Marble Backsplash, Huge Island With Breakfast Bar, S/S Appliances & Walk-Out To a Beautiful Deck. Wide Plank Engineered Hardwood & Crown Mouldings on Main and Upper Levels, Beautifully Landscaped Front and Backyard, Close to One of the Highest Ranked Schools in the Province-Abbey Park High School. Lease Available Immediately! Tenants pays 50% of all utilities. (id:18653)
$ 2,500
apartment at UPPER 744 KENNEDY CIRCLE W, Milton, Ontario, L9E1R9
View photo
Apartment · for rent
$ 4,200
New
apartment at UPPER 744 KENNEDY CIRCLE W, Milton, Ontario, L9E1R9
Ash, Milton
· 269 sq.ft · 1 Bedroom · Apartment
· Garden
Ash, Milton · 269 sq.ft · 1 Bedroom · Apartment · Garden
Welcome To A Beautiful Corner Lot Detach, Built 2020 Approx 2600 SQFT. 4 Bedrooms with 4 Washrooms, Separate Family and Living Room. Plenty Of Sunlight, large Windows and Clear ceiling with Pot Lights. Located Steps Away From Public and Catholic Schools, In The Heart Of Milton, Cobban. Bright & Spacious Sun-Filled Corner Unit, with Big Windows in Every Room. Upgrades Pot Lights main floor and exterior. Smart Switches and Thermostat installed at the Property. New Washer Dryer, Zebra Blinds at Entire property ( Main and Master Bedroom with Remote Blinds). Lovely Open Concept Great Room Featuring Gas F/P & W/O To Generous Backyard. Stunning Upgraded Chef’s Kitchen Boasting Soft-Close Cabinets & Drawers W/Custom Lazy Susan, Pull Out Waste Cabinet & Spice Rack Features, Quartz C/Tops, Ceramic B/Splash, Large Centre Island, Upgraded Sink & Faucet & S/Steel Appliances. Spacious Primary Bdrm Suite Boasting His & Hers W/I Closets & Large 3Pc Ensuite W/Upgraded Glass-Enclosed Shower. Large Windo
$ 4,200
apartment at 515 – 2490 OLD BRONTE ROAD
View photo
Apartment · for rent
$ 2,050
New
apartment at 515 – 2490 OLD BRONTE ROAD
Ash, Milton
· 22 sq.ft · 1 Bedroom · Apartment
· Terrace · Parking
Ash, Milton · 22 sq.ft · 1 Bedroom · Apartment · Terrace · Parking
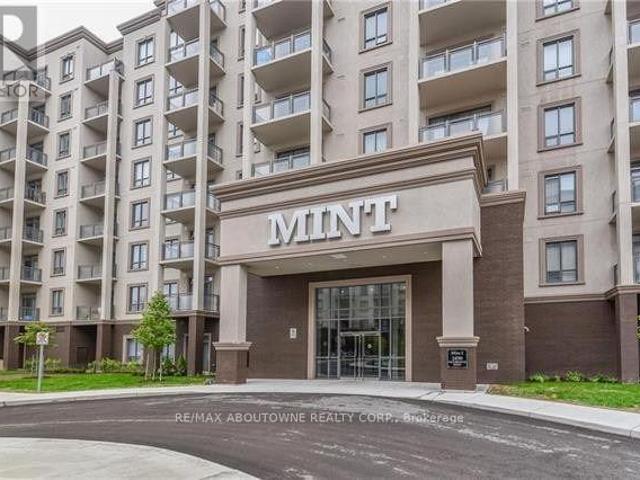
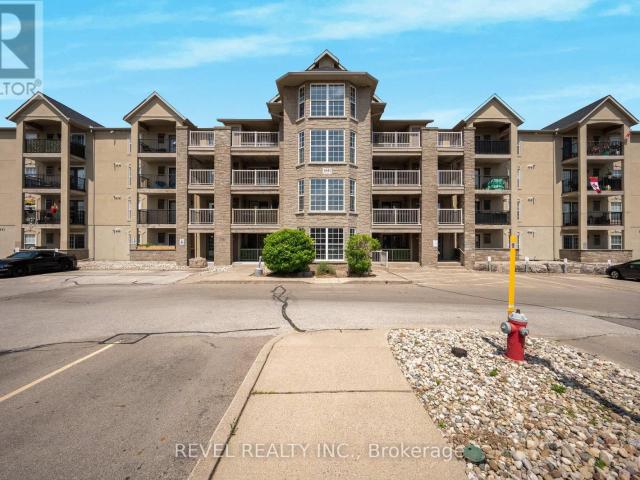
Bright and spacious 1-bedroom condo featuring desirable WEST exposure, laminate flooring throughout, abundant natural light, and stunning views of the Escarpment. Excellent amenities, including a fitness centre, party room, and rooftop terrace. Ideally situated with convenient access to the GO Station, QEW, Highways 403 and 407, hospital, parks, and shopping. Includes 1 underground parking space and 1 storage locker. Rental application, credit check, proof of employment, and Ontario Standard Lease required. Occupancy is September 1, 2026. No Smokers & No Pets please. (id:18653)
$ 2,050
apartment at 107 5020 CORPORATE DRIVE, Burlington, Ontario, L7L0H7
View photo
Apartment · for rent
$ 2,300
New
apartment at 107 5020 CORPORATE DRIVE, Burlington, Ontario, L7L0H7
Ash, Milton
· 97 sq.ft · 1 Bedroom · Apartment
· Patio · Terrace · Balcony
Ash, Milton · 97 sq.ft · 1 Bedroom · Apartment · Patio · Terrace · Balcony
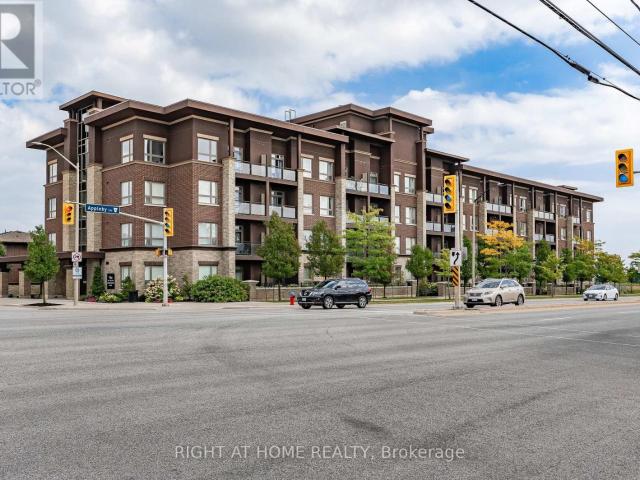
Stunning *Fully Upgraded* Home In Highly Sought After Burlington Community! Main Floor Suite Boasting Walk-Out Terrace Balcony, Total Privacy & No View Of Neighbouring Suites, Roof Top Patio Ideal For Barbecuing With Friends & Family Or Lay Back To Enjoy The Sunset! Truly The Epitome Of Executive Living In Trendy Uptown Complemented By GO Transit In Close Proximity, Professionally Managed Building & Very Low Maintenance Fees, Cost Efficient Geothermal Heating And Cooling System, Original Owner – Well Maintained & Loved From Top To Bottom Without Any Expense Spared, Generously Sized Bedroom, Gleaming Wood Floors – Carpet Free Throughout, Sprawling Layout Ideal For Entertaining! Plenty Of Natural Light Pour Through The Massive Windows, Professionally Painted, Peaceful & Safe Family Friendly Neighbourhood, Beautiful Flow & Transition! Surrounded By All Amenities Including Trails, Golf, Highway & Public Transit, Completely Turn-Key & Packed With Value, Everything You Could Ask For In A Hom
$ 2,300
apartment at 138 3025 TRAILSIDE DRIVE, Oakville, Ontario, L6M4M2
View photo
Apartment · for rent
$ 2,900
New
apartment at 138 3025 TRAILSIDE DRIVE, Oakville, Ontario, L6M4M2
Ash, Milton
· 172 sq.ft · 1 Bedroom · Apartment
· Garden
Ash, Milton · 172 sq.ft · 1 Bedroom · Apartment · Garden
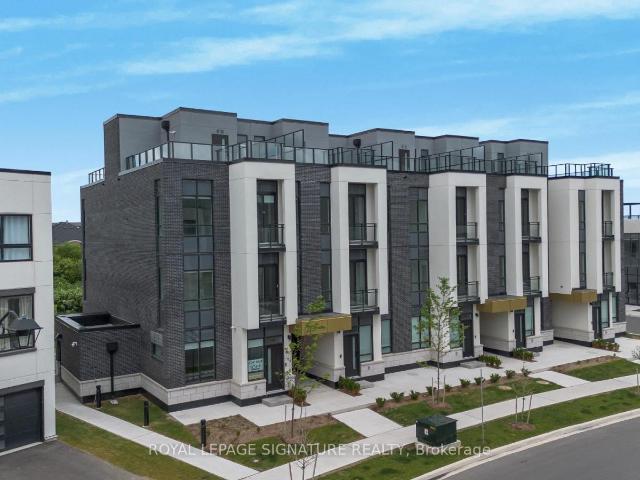
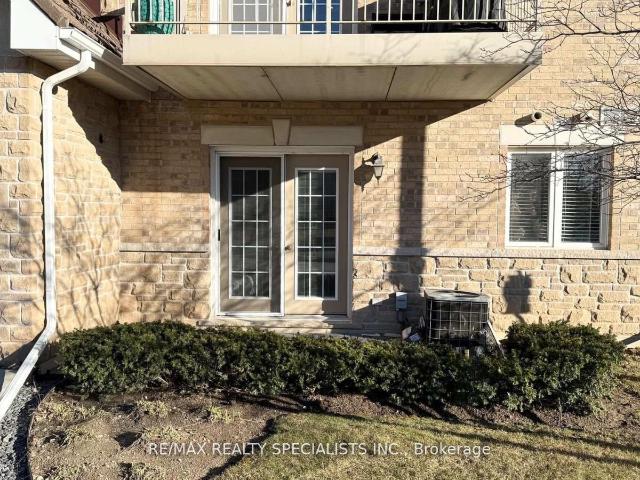
Welcome To This Bright And Modern Ground-Level Condo Townhouse Offering 946 Sq. Ft. Of Thoughtfully Designed Living Space In One Of North Oakville’s Most Sought-After Communities. This Stylish Home Features 2 Spacious Bedrooms, 2 Full Bathrooms, A Functional Open-Concept Layout, 10-Foot Ceilings, Luxury Vinyl Flooring, And Large Windows That Fill The Space With Natural Light. The Contemporary Kitchen Is Complete With Stainless Steel Appliances, Quartz Countertops, And A Spacious Island, Making It Perfect For Everyday Living And Entertaining. Step Outside To Your Impressive 538 Sq. Ft. Private Backyard – An Ideal Space For Summer BBQ’s, Outdoor Dining, Or Simply Relaxing. Conveniently Located Close To Highways 403, 407, And The QEW, With Easy Access To Go Transit And Regional Bus Routes. Enjoy Walking Distance To Shopping, Restaurants, Parks, Trails, And Everyday Amenities, Along With Excellent Schools Nearby. A Fantastic Opportunity To Lease A Stylish, Low-Maintenance Home In A Vibrant
$ 2,900
apartment at 1528 CHRETIEN STREET, Milton, Ontario, L9E1H2
View photo
Apartment · for rent
$ 3,850
New
apartment at 1528 CHRETIEN STREET, Milton, Ontario, L9E1H2
Ash, Milton
· 237 sq.ft · 1 Bedroom · Apartment
· Garden
Ash, Milton · 237 sq.ft · 1 Bedroom · Apartment · Garden
Thoughtfully laid out, this 2,500+ square foot property offers 4 bedrooms and 3.5 bathrooms -the perfect space for growing families. The main floor features a spacious family room open to the kitchen, complete with stainless steel appliances and a walkout to a fully fenced backyard, ideal for hosting barbecues or letting the kids play. The four generously sized bedrooms are bright and airy, providing ample space for work or relaxation, while custom California shutters add a refined touch throughout. Enjoy peace of mind in a neighborhood that caters to families, with convenient access to parks, shopping, and major highways, along with exceptional schools including Elsie MacGill Secondary School, home to Milton’s only I-STEM program. Don’t miss this opportunity to make it your dream home – schedule a showing today! (id:18653)
$ 3,850
apartment at 12 745 FARMSTEAD DRIVE, Milton, Ontario, L9T8B1
View photo
Apartment · for rent
$ 3,200
New
apartment at 12 745 FARMSTEAD DRIVE, Milton, Ontario, L9T8B1
Ash, Milton
· 172 sq.ft · 1 Bedroom · Apartment
· Garden · Balcony · Deck · Parking · Cellar
Ash, Milton · 172 sq.ft · 1 Bedroom · Apartment · Garden · Balcony · Deck · Parking · Cellar
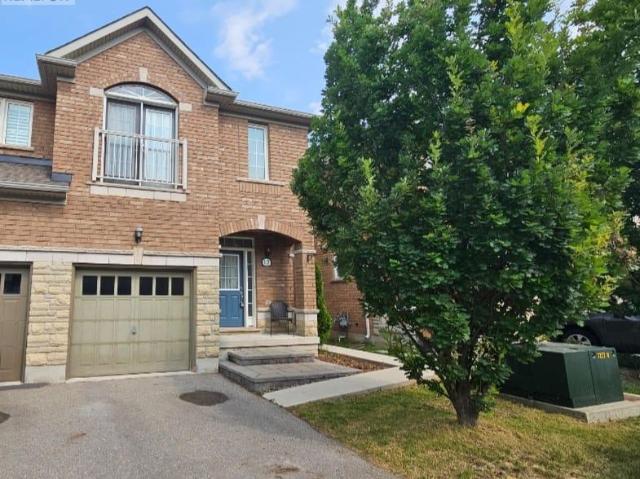
Beautiful Executive End Unit townhome in Sought after Willmott area of Milton. The property offers a fully finished basement with full kitchen, potlights, an exceptional 3 pc bath, and a true walkout to a beautiful yard overlooking the ravine! 9 Ft. ceilings on the main floor with open concept living, and entrance into the garage. Large kitchen with stainless steel appliances, granite countertop, undermount sink, and stone backsplash. The breakfast area walks-out to a large private deck overlooking the ravine! Beautiful hardwood floors on the main& second floor! The Second Floor Offers a convenient laundry room and 3 Bedrooms, with the primary bedroom offering two large closets, a 5-piece ensuite, and a Juliette Balcony! Street parking and visitor parking available! Close to major highways, public transit, many amenities, and more! (id:18653)
$ 3,200
apartment at 31 4045 UPPER MIDDLE ROAD, Burlington, Ontario, L7M4S8
View photo
Apartment · for rent
$ 3,200
New
apartment at 31 4045 UPPER MIDDLE ROAD, Burlington, Ontario, L7M4S8
Ash, Milton
· 140 sq.ft · 1 Bedroom · Apartment
· Office room · Parking · Cellar
Ash, Milton · 140 sq.ft · 1 Bedroom · Apartment · Office room · Parking · Cellar
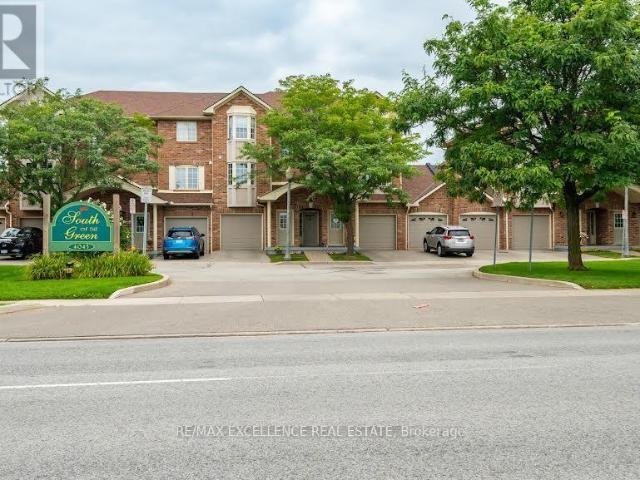
Welcome to this spacious and well-maintained condo townhouse in one of Burlington’s most desirable neighbourhoods! Offering a functional layout and generous living space, this home is perfect for professionals, couples, or small families.The main floor features 2 bright bedrooms, a full bathroom, and an open and inviting living and dining area. The fully finished basement provides exceptional additional living space with a large recreation room, a third bedroom or home office, and a second full bathroom-ideal for guests, remote work, or extended family.Enjoy the convenience of your private attached garage with additional driveway parking. Located in a quiet, family-friendly community, you’ll be just minutes from highly rated schools, parks, walking trails, shopping, restaurants, grocery stores, public transit, and major highways (QEW, 403 & 407), making commuting throughout Burlington, Oakville, Hamilton, and the GTA easy and convenient. Don’t miss this opportunity to lease a spacious
$ 3,200
apartment at 112 4016 KILMER DRIVE, Burlington, Ontario, L7M5A7
View photo
Apartment · for rent
$ 2,300
New
apartment at 112 4016 KILMER DRIVE, Burlington, Ontario, L7M5A7
Ash, Milton
· 97 sq.ft · 1 Bedroom · Apartment
· Patio · Parking
Ash, Milton · 97 sq.ft · 1 Bedroom · Apartment · Patio · Parking
Beautifully Maintained 1 Bed, with newly renovated 3pcs Bath. Ground Floor Unit, no elevator required. facing north, Located In The Sought After Community Of Tansley-Woods. Open Concept, Carpet Free, 9Ft Ceiling. Kitchen With Granite breakfast counter-top, and glass backsplash, Stainless Steel Appliances & Plenty Of Storage. Walk-out from the living Room to your exclusive outdoor sitting area/patio (BBQ Permitted). The Master Room Offers A Double Door Closet, and large window. upgraded 3Pc Bath Has A Waterfall Shower. Enjoy In-Suite Laundry. 1 parking & locker included. Requirements: Rental Application, Photo IDs of ALL occupants, job letter with income verifications, full “Equifax” credit report with the score, and $300 key deposit. (id:18653)
$ 2,300
apartment at 1607 2481 TAUNTON ROAD, Oakville, Ontario, L6H3R7
View photo
Apartment · for rent
$ 3,200
New
apartment at 1607 2481 TAUNTON ROAD, Oakville, Ontario, L6H3R7
Ash, Milton
· 183 sq.ft · 1 Bedroom · Apartment
· Balcony · Gym · Swimming pool · Lift · Security · Parking
Ash, Milton · 183 sq.ft · 1 Bedroom · Apartment · Balcony · Gym · Swimming pool · Lift · Security · Parking
Fully furnished and beautifully maintained 2 Bedroom, 2 Bathroom suite with 1 Parking and 1 Locker in the heart of Uptown Oakville, offering stunning unobstructed views of the Toronto skyline and Lake Ontario! This 854 sq ft layout, complemented by two balconies totaling 118 sq ft, features Luxury Vinyl Plank flooring throughout, quartz countertops, and stainless steel appliances. The parking spot is conveniently located near the elevator and directly across from the locker room (see photo 18). Enjoy hotel-like amenities, including a state-of-the-art gym, outdoor pool, wine-tasting room, and more, all with the security of a 24-hour concierge. Steps to Walmart, Longo’s, Superstore, LCBO, banks, restaurants, and shops. Ideally located close to top schools, hospital, transit, highways 403 & 410, and more! (id:18653)
$ 3,200
apartment at BSMT 720 SAVOLINE BOULEVARD, Milton, Ontario, L9T0X4
View photo
Apartment · for rent
$ 2,400
New
apartment at BSMT 720 SAVOLINE BOULEVARD, Milton, Ontario, L9T0X4
Ash, Milton
· 151 sq.ft · 1 Bedroom · Apartment
· Cellar
Ash, Milton · 151 sq.ft · 1 Bedroom · Apartment · Cellar
Brand-new, never-lived-in legal basement apartment in Milton’s desirable Harrison neighbourhood! Featuring 2 spacious bedrooms thoughtfully positioned on opposite sides for enhanced privacy, 2 full bathrooms with quartz countertop, a modern kitchen, quartz kitchen countertop and convenient ensuite laundry. The unit offers a functional layout, natural light, contemporary finishes, and a private separate entrance-ideal for a professional couple or small family. Conveniently located close to schools, parks, walking trails, shopping, public transit, and everyday amenities, with easy access to major commuter routes. Tenant to pay 30% of all utilities. Don’t miss this stylish and comfortable place to call home! (id:18653)
$ 2,400
apartment at 2153 REDSTONE CRESCENT, Oakville, Ontario, L6M5B2
View photo
Apartment · for rent
$ 3,480
New
apartment at 2153 REDSTONE CRESCENT, Oakville, Ontario, L6M5B2
Ash, Milton
· 205 sq.ft · 1 Bedroom · Apartment
· Garden · Fireplace · Parking
Ash, Milton · 205 sq.ft · 1 Bedroom · Apartment · Garden · Fireplace · Parking
SPACIOUS 3 Bedroom 2.5 Bathroom Townhome in one of the HIGHEST RATED school zones in Oakville! Steps to Freshco supermarket, Starbucks, Tim Hortons, Shoppers Drug Mart, Oakville Hospital, Parks, Oakville Soccer Club, Rec Center, Nature Trails, Public Transit with easy access to major highways & GO station! Modern, Open-Concept Living w HW Floors, Gas Fireplace & Pot-lights. Dining area also has HW floors, with glass sliding doors to fully-fenced, good-size Backyard. Kitchen with Quartz countertops, Newer Stainless Steel Appliances, Double Sink, Ceramic backsplash & tiled floor. Convenient main-floor laundry with front-loading washer & dryer with counter for sorting & folding! Inside access to garage. Plenty of storage. Second level features the Primary Bedroom with W/I closet & Ensuite 4pc bathroom with separate shower stall and bathtub. Two more spacious Bedrooms, a 4pc bathroom & linen closet complete this level. Carpet-free home (except for stairs). Parking for 3 cars. Professionall
$ 3,480
apartment at 397 SWITCHGRASS STREET, Oakville, Ontario, L6M4M2
View photo
Apartment · for rent
$ 3,600
New
apartment at 397 SWITCHGRASS STREET, Oakville, Ontario, L6M4M2
Ash, Milton
· 291 sq.ft · 1 Bedroom · Apartment
· Office room · Parking · Balcony
Ash, Milton · 291 sq.ft · 1 Bedroom · Apartment · Office room · Parking · Balcony
Stunning End-Unit Freehold Townhouse In Oakville’s Highly Desirable Glenorchy Community! This Bright And Spacious Home Features 3 Bedrooms, 4 Bathrooms And A Versatile Main-Floor Family Room-Perfect For A Home Office Or Den. Enjoy Convenient Interior Access From The Double Garage And Two Elegant Oak Staircases. The Beautifully Appointed Kitchen Boasts Quartz Countertops, Abundant Cabinetry, A Breakfast Bar And A Walkout To A Private Balcony With A Covered BBQ Area And Natural Gas Line. The Open-Concept Living And Dining Rooms Are Ideal For Entertaining. Retreat To The Impressive Primary Suite, Complete With A Walk-In Closet, Private Balcony And Four-Piece Ensuite. Two Additional Generously Sized Bedrooms And A Four-Piece Bathroom Complete The Upper Level. An Exceptional Home In A Fantastic Oakville Location! (id:18653)
$ 3,600
apartment at 21 MAIN 1222 ROSE WAY, Milton, Ontario, L9E1P2
View photo
Apartment · for rent
$ 1,299
New
apartment at 21 MAIN 1222 ROSE WAY, Milton, Ontario, L9E1P2
Ash, Milton
· 75 sq.ft · 1 Bedroom · Apartment
· Cellar
Ash, Milton · 75 sq.ft · 1 Bedroom · Apartment · Cellar
This is a completely private In-Law Suite on first floor with attached Full Bath with its own kitchenette, in unit laundry. Its on First Floor NOT A Basement. Looking for a quiet and comfortable space? Clean, peaceful, almost new house. Ideal for students and young professionals who value cleanliness and respect each others privacy. This room includes: Private bath, kitchen, living space, and laundry facilities* HD TV, Fridge, Portable Stove, Microwave. Conveniently located on Highway 25 with a bus stop nearby. Perfect for those seeking a serene, hassle-free living arrangement in a modern home. (id:18653)
$ 1,299
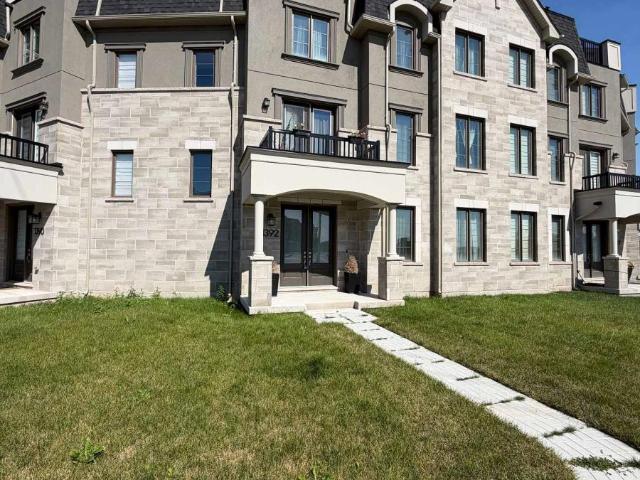
apartment at 1392 WILLIAM HALTON PARKWAY
View photo
House · for rent
$ 4,350
New
apartment at 1392 WILLIAM HALTON PARKWAY
Ash, Milton
· 312 sq.ft · 4 Bedrooms · House
· Office room
Ash, Milton · 312 sq.ft · 4 Bedrooms · House · Office room
Premium luxury living! An outstanding executive freehold townhouse tucked within one of North Oakville’s most prestigious, family-oriented neighbourhoods. With 2,361 square feet, this is the largest model offered by the builder, boasting a generous open layout that captures the comfort and feel of a detached home. Crafted for today’s lifestyle, the home features 4 bedrooms, A spacious loft, and 4 full bathrooms, including a private, ground level suite with its own ensuite and closet, ideal for in-laws, guests, or a quiet office. At the centre of the home is a thoughtfully designed gourmet kitchen, outfitted with premium cabinetry, quartz counters, a farmhouse sink, stainless steel appliances, and an oversized island perfect for gathering. The bright main floor flows naturally between the kitchen, dining, and living spaces, creating an inviting setting for daily life and entertaining. The primary suite is a true retreat, complete with a spa-like ensuite that includes a double vanity, a
$ 4,350
apartment at 18 03 2420 BARONWOOD DRIVE, Oakville, Ontario, L6M0J7
View photo
Apartment · for rent
$ 2,950
New
apartment at 18 03 2420 BARONWOOD DRIVE, Oakville, Ontario, L6M0J7
Ash, Milton
· 172 sq.ft · 1 Bedroom · Apartment
· Parking
Ash, Milton · 172 sq.ft · 1 Bedroom · Apartment · Parking
One of a kind corner unit with amazing view – Location and Value, Stunning Corner unit, Spacious 2 Bedroom + Den, 3 Bath, Condo Townhome In Trendy Westmount W/Unobstructed View. The Open Layout Offers A Bright Kitchen And Great Room. Walkout Terraces From Both The Great Room And Master Retreat. Stainless Steel Appliances With Main Floor Laundry And Powder Room. Underground Parking. Pet Friendly Community. This is not going to last long! (id:18653)
$ 2,950
apartment at 1469 REEVES GATE, Oakville, Ontario, L6M3E2
View photo
Apartment · for rent
$ 5,000
New
apartment at 1469 REEVES GATE, Oakville, Ontario, L6M3E2
Ash, Milton
· 291 sq.ft · 1 Bedroom · Apartment
· Patio · Garden · Parking · Air conditioning · Cellar
Ash, Milton · 291 sq.ft · 1 Bedroom · Apartment · Patio · Garden · Parking · Air conditioning · Cellar
Move-in Ready Family Home Nestled in the Peaceful and Friendly Community of Glen Abby. 3000+ Sqft Of Living Space includes a Finished Basement with a Custom Wet Bar. Renovation finished in Year 2022 & 2023 Fresh Paint on Main Floor, AC, Windows, Morden Kitchen with Quartz Countertop, Stainless Steel Fridge, Stove. Bathroom Upstairs. Spectacular and Spotless insulated Garage, Heated and AC with Painted Floor with Maintenance Free Doors. Huge Backyard offers Great Privacy, Pattern Concrete Patio & Large Grassy Area. Hot Water Tank Owned. Home Camera System and Alarm System Can Be Assumed But Not Mandatory. (id:18653)
$ 5,000
apartment at 105 1441 WALKERS LINE, Burlington, Ontario, L7M4P2
View photo
Apartment · for rent
$ 2,450
New
apartment at 105 1441 WALKERS LINE, Burlington, Ontario, L7M4P2
Ash, Milton
· 108 sq.ft · 1 Bedroom · Apartment
· Patio · Office room
Ash, Milton · 108 sq.ft · 1 Bedroom · Apartment · Patio · Office room
Tucked away at the rear of the building and overlooking green space, this 1 bedroom plus den ground-floor suite offers a quiet and comfortable place to call home. The functional layout features a spacious primary bedroom, a versatile den ideal for a home office or guest space, and a bright living area designed for everyday living. Enjoy the convenience of ground-floor access with a private patio, perfect for relaxing outdoors and enjoying the peaceful surroundings. Located away from the main entrance and high-traffic areas, the unit offers an added level of privacy rarely found in condo living. Ideally situated in Burlington’s established Wedgewood community, you’ll be close to shopping, restaurants, parks, community centres, public transit, and major highways. A fantastic opportunity for professionals, downsizers, or anyone seeking a turnkey rental in a convenient location. (id:18653)
$ 2,450
Condo Townhouse Property
View photo
House · for rent
$ 2,950
New
Condo Townhouse Property
Ash, Milton
· 86 sq.ft · 2 Bedrooms · House
· Garden
Ash, Milton · 86 sq.ft · 2 Bedrooms · House · Garden
Welcome To This Bright And Modern Ground-Level Condo Townhouse Offering Approximately 946 Sq. Ft. Of Thoughtfully Designed Living Space In A Desirable Oakville Community. This Stylish 2-Bedroom, 2-Bathroom Home Features An Open-Concept Layout, High-End Finishes, Vinyl Flooring, And Impressive 10-Foot Ceilings With Pot Lights Throughout. The Contemporary Italian Trevisana Kitchen Is Equipped With Sleek Built-In Stainless Steel Appliances, Quartz Countertops And A Spacious Island-Perfect For Everyday Living And Entertaining. Step Outside To Your Private 440 Sq. Ft. Backyard, Ideally Situated Adjacent To A Natural Ravine Area, Offering A Peaceful Outdoor Retreat. Conveniently Located Near Highways 403, 407, And The QEW, With Easy Access To Go Transit And Regional Bus Routes. Enjoy Walking Distance To Shopping, Restaurants, Parks, Trails, And Everyday Amenities, With Excellent Schools Nearby. A Fantastic Opportunity To Lease A Modern, Low-Maintenance Home In A Well-Connected And Family-Fri
$ 2,950
apartment at 2209 BLACKBIRD COURT, Oakville, Ontario, L6M5E6
View photo
Apartment · for rent
$ 5,500
New
apartment at 2209 BLACKBIRD COURT, Oakville, Ontario, L6M5E6
Ash, Milton
· 323 sq.ft · 1 Bedroom · Apartment
· Garden · Fireplace · Gym · Cellar
Ash, Milton · 323 sq.ft · 1 Bedroom · Apartment · Garden · Fireplace · Gym · Cellar
Welcome to Spacious 5+1 bedroom Kaneff-built luxury home in prestigious West Oak Trails. Offering over 3,000 sq. ft. plus a professionally finished basement. This well-designed home features a main floor office, formal living and dining rooms, a bright family room with a gas fireplace, and a gourmet kitchen with granite countertops, centre island, breakfast bar, and walkout to a private, low-maintenance backyard.Upstairs offers five spacious bedrooms, upper-level laundry, ample storage, and a primary suite with a private ensuite and soaker tub. The finished basement provides a versatile recreation area, ideal for entertaining, a home gym, or additional living space.Enjoy year-round comfort with an HRV system and a functional layout with multiple work-from-home options. Located in one of Oakville’s most desirable family neighbourhoods, this home is close to top-rated schools, parks, trails, Oakville Trafalgar Memorial Hospital, GO Station, major highways, shopping, restaurants, and ever
$ 5,500
Condo Apartment Property
View photo
Apartment · for rent
$ 2,100
New
Condo Apartment Property
Ash, Milton
· 54 sq.ft · 1 Bedroom · Apartment
· Balcony · Security · Parking
Ash, Milton · 54 sq.ft · 1 Bedroom · Apartment · Balcony · Security · Parking
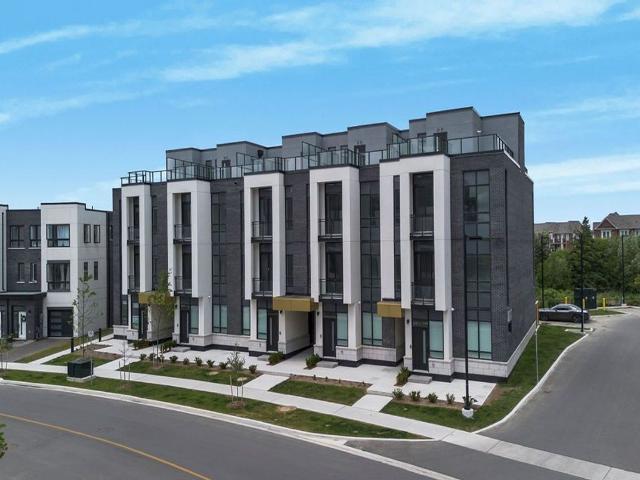
Call This Beautifully Crafted Mattamy Homes Residence Your Home In Carding House, Oakville!1-Year New Well-Maintained 1-Bedroom Offers A Functional Open-Concept Layout, Refined Finishes,And A Welcoming Living Space Ideal For Both Relaxation And Productivity. The ContemporaryKitchen Features Modern Cabinetry And Stainless Steel Appliances, Flowing Effortlessly Into TheMain Living Area and Balcony. The Private Bedroom Offers A Calm And Comfortable Retreat, WhileLarge Windows Bring In Natural Light Throughout The Day.Residents Have Access To Premium Amenities Such As A 24-Hour Concierge, State-Of-The-ArtFitness Centre, Party And Lounge Rooms, And Visitor Parking. With One Parking Space andInternet Included!Located In North Oakville's Desirable Preserve Community, This Home Provides Easy Access ToShops, Cafés, Parks, Schools, Major Highways, The Go Station, And Downtown Oakville. A PerfectBlend Of Convenience And Contemporary Living!
$ 2,100
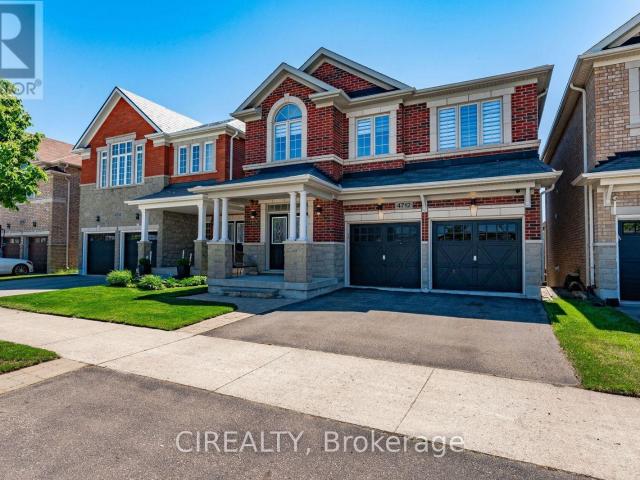
apartment at 4712 DOUG WRIGHT DRIVE, Burlington, Ontario, L7M0K2
View photo
Apartment · for rent
$ 5,500
New
apartment at 4712 DOUG WRIGHT DRIVE, Burlington, Ontario, L7M0K2
Ash, Milton
· 248 sq.ft · 1 Bedroom · Apartment
· Cellar
Ash, Milton · 248 sq.ft · 1 Bedroom · Apartment · Cellar
Welcome to sought-after Alton Village, known for top-rated Catholic & public schools. This spacious 4-bedroom home features a bright, functional layout with 9′ ceilings, hardwood flooring, and a modern kitchen with island and ample storage. Generous bedrooms upstairs with primary ensuite and convenient upper-level laundry. Rare walk-out basement offers a separate living space with kitchen and bath – ideal for extended family. (id:18653)
$ 5,500
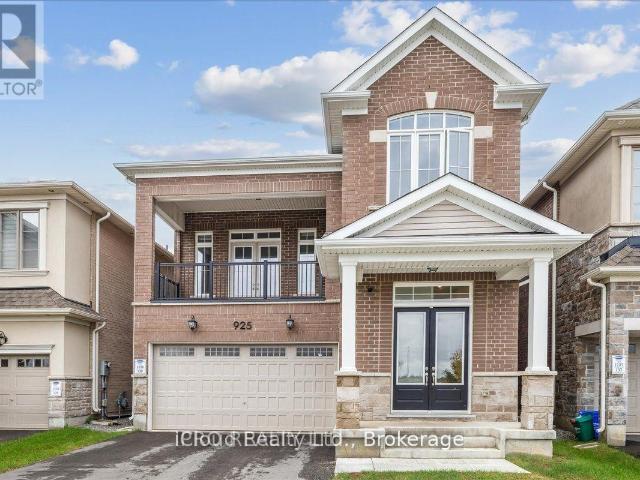
apartment at MAIN – 925 HICKORY CRESCENT
View photo
Apartment · for rent
$ 3,799
New
apartment at MAIN – 925 HICKORY CRESCENT
Ash, Milton
· 248 sq.ft · 4 Bedrooms · Apartment
· Balcony · Fireplace
Ash, Milton · 248 sq.ft · 4 Bedrooms · Apartment · Balcony · Fireplace
Available for Lease beginning October 1st, this Exceptional Furnished or Unfurnished Executive Home is located in Milton’s highly desirable Cobban community. Offering 4 Spacious Bedrooms, 3 Bathrooms and Breathtaking Unobstructed Pond Views. This Home provides the Tranquility of Muskoka-style living with the convenience of an Urban Location. Soaring 10-foot ceilings on the Main floor and 9-foot ceilings on the Second Level create a Bright, Open Atmosphere, while Stunning Water Views can be enjoyed from the Family Room and Private Balcony. The Chef-inspired Kitchen is beautifully appointed with Built-In Appliances, a Large Centre Island, Quartz Countertops, a full-height Backsplash, Pot Lights and Premium Finishes. Hardwood Flooring and Zebra Blinds extend throughout the home complemented by Two Fireplaces for added warmth and elegance. Designed for both comfortable Family Living and Entertaining, the Home features a Separate Family Room, Formal Living and Dining Rooms and a Main Floor
$ 3,799
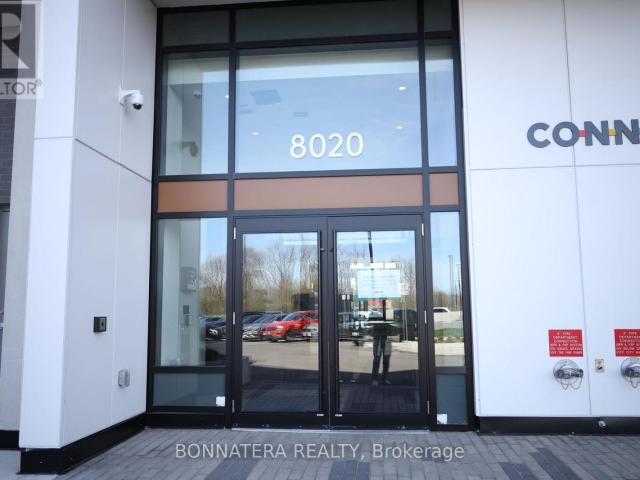
apartment at 1006 8020 DERRY ROAD, Milton, Ontario, L9T9N7
View photo
Apartment · for rent
$ 2,190
New
apartment at 1006 8020 DERRY ROAD, Milton, Ontario, L9T9N7
Ash, Milton
· 129 sq.ft · 1 Bedroom · Apartment
· Terrace · Balcony · Sauna · Swimming pool · Security · Parking
Ash, Milton · 129 sq.ft · 1 Bedroom · Apartment · Terrace · Balcony · Sauna · Swimming pool · Security · Parking
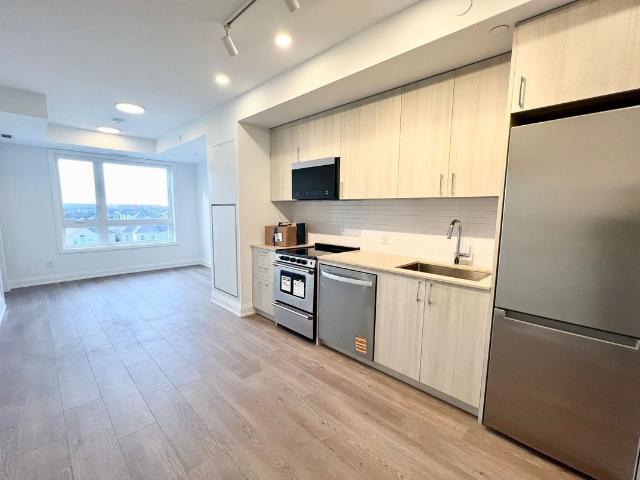
Beautifully furnished 1-bedroom condo for lease at Connectt Condominiums in Milton. Features a bright open concept layout, modern finishes, large windows, and a private walk-out balcony with unobstructed views of the GTA skyline and greenspace. Includes a sleek kitchen, elegant 4-piece bathroom, in-suite laundry, and premium amenities: fitness centre, sauna, rooftop terrace, pet spa, party room, BBQ area, lounge spaces, outdoor pool, and 24-hour concierge. Close to shopping, dining, parks, trails, Milton District Hospital, Sports Centre, and major highways. Includes one underground parking space, private locker, and internet. (id:18653)
$ 2,190

Get email alerts

Don't miss out: be the first to know about new properties

The alert was correctly created

On subscribing you accept the conditions of use and the privacy policy
Alert
Receive new ads in your inbox
Save this search
Receive alerts for new listings

We'll send you an email when we have new properties for: "Properties to rent in Ash, Milton"

The alert was correctly created

Get email alerts and be the first to see new listings
Required field
On subscribing I accept the terms of the privacy policy
Perfect! You'll soon start receiving new listings via email
Alert
Receive an email when we have new ads for Properties to rent in Ash, Milton
Save this search
Filters

Bedrooms

Area (sq.ft)

sq.ft
sq.ft

Price ($ per month)

$
$

Filter by property type

Bathrooms

Clear all filters
Receive notifications when new entries are published.