1,281 properties for sale in Ashburnham

3211 Charbrook Crescent, Hamilton Township, ON, K9A 4J7 house for sale | Listing ID X13519 | Royal LePage
View photo
House · for sale
$ 1,275,000
New
3211 Charbrook Crescent, Hamilton Township, ON, K9A 4J7 house for sale | Listing ID X13519 | Royal LePage
Ashburnham
· House
· Deck · Swimming pool · Parking
Ashburnham · House · Deck · Swimming pool · Parking
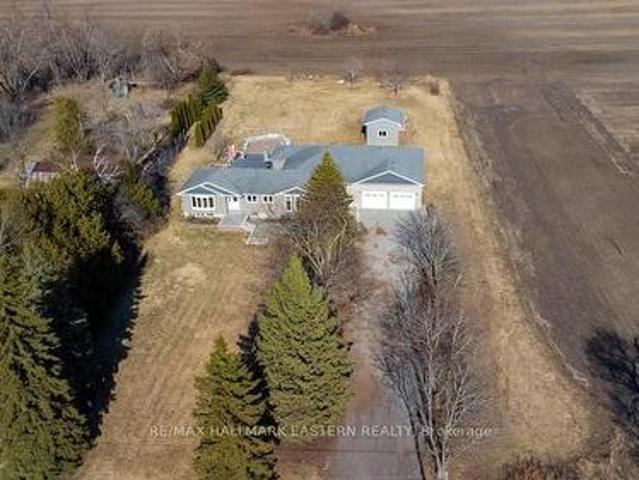
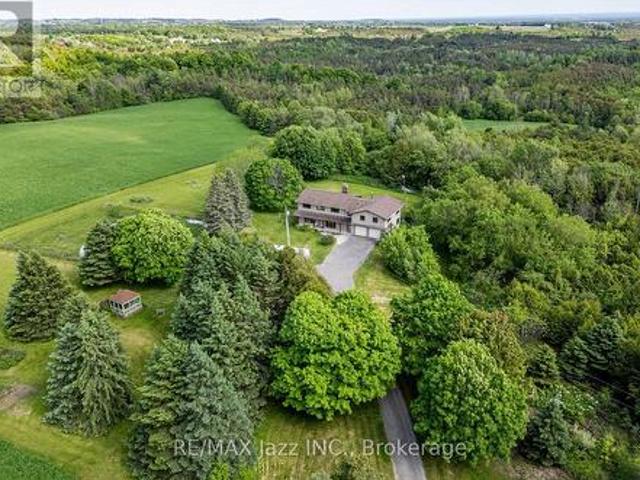
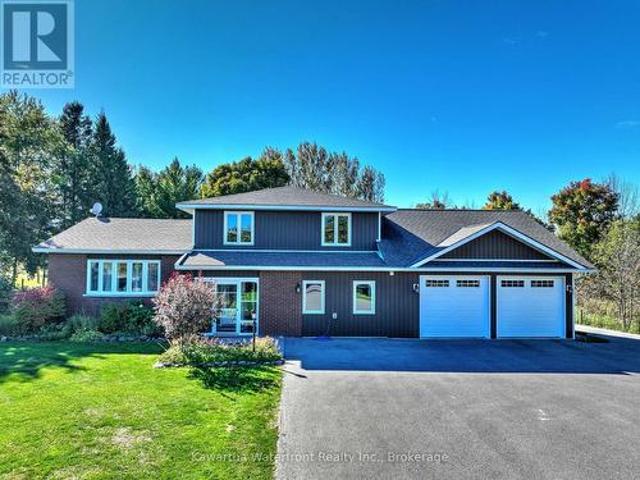
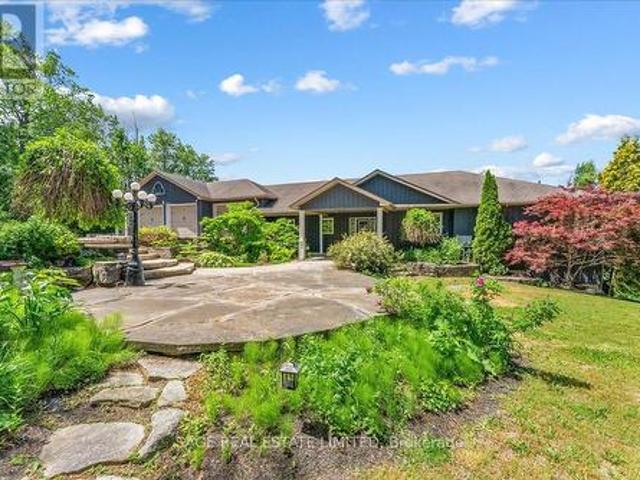
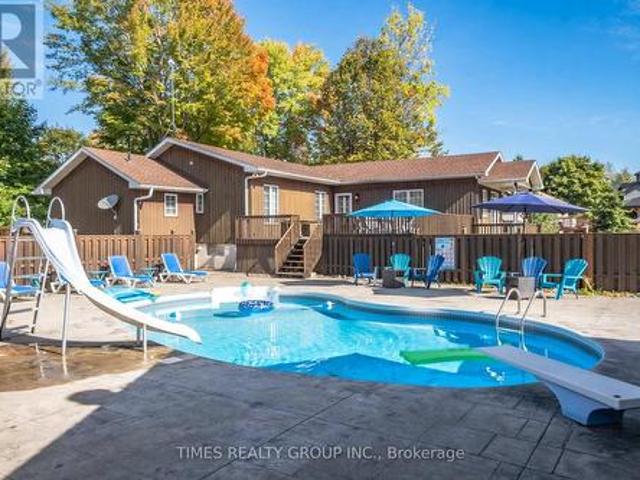
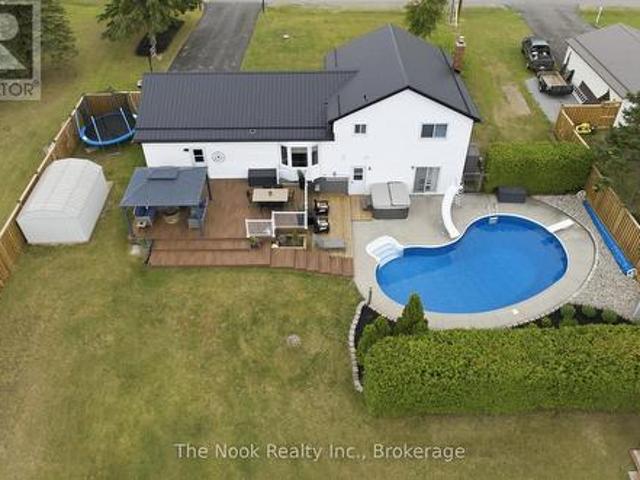
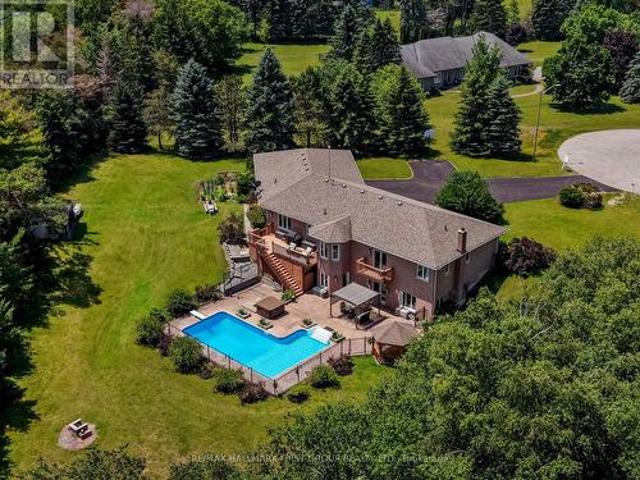
Executive country living awaits on just under 4 picturesque acres, complete with a three-bay garage, stunning inground pool, and a walkout lower level with in-law potential. This exceptional property offers privacy, space, and an ideal layout for entertaining and multi-generational living. A welcoming foyer leads through glass French doors into the bright formal living room, where soaring vaulted ceilings, large windows, and a carpet-free layout create an impressive first impression. The formal dining room with chair rail detailing is perfect for family gatherings and entertaining. The spacious eat-in kitchen offers abundant cabinetry and counter space, a breakfast bar, a built-in desk, a coffee station, and a double sink overlooking the pool. The sun-filled breakfast area is surrounded by windows and features a walkout to the elevated deck. The main-floor primary suite is a private retreat with its own deck overlooking the property, a walk-in closet, and an ensuite with a double vanit
$ 1,275,000
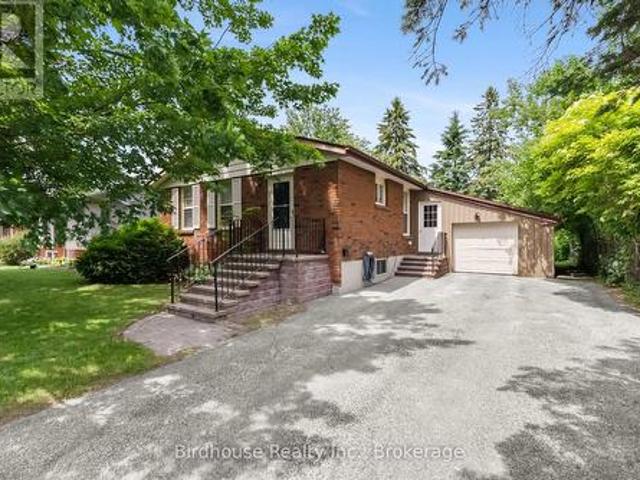
10 Oak Street, Kawartha Lakes Lindsay, ON, K9V 5K4 house for sale | Listing ID X13518 | Royal LePage
View photo
House · for sale
$ 574,900
New
10 Oak Street, Kawartha Lakes Lindsay, ON, K9V 5K4 house for sale | Listing ID X13518 | Royal LePage
Ashburnham
· House
· Parking
Ashburnham · House · Parking
Legal duplex in a great area of Lindsay, close to Elgin Park, Ross Memorial Hospital, shopping, and restaurants. Upper level features 3 bedrooms. One bedroom is currently being used as a laundry room with a coin-operated washer and dryer. All kitchen appliances included. It is clean and bright with a front porch entry. Lower level features a separate entrance through the garage to a clean and bright one-bedroom apartment, complete with coin operated washer and dryer plus all kitchen appliances. Laminate flooring throughout. A single garage and easy driveway parking for four make this a desirable property. (Id: 27)
$ 574,900
284 Victoria Avenue N, Kawartha Lakes Lindsay, ON, K9V 6A8 house for sale | Listing ID X13514 | Royal LePage
View photo
House · for sale
$ 598,000
New
284 Victoria Avenue N, Kawartha Lakes Lindsay, ON, K9V 6A8 house for sale | Listing ID X13514 | Royal LePage
Ashburnham
· House
· Patio · Garden · Parking
Ashburnham · House · Patio · Garden · Parking
WELCOME to this beautifully updated, 3 Bedroom, 2-Storey Family Home perfect for those seeking MULTI-GENERATIONAL Living, situated on a premium, sun-drenched corner lot in Lindsay's highly sought-after Northward Community. Combining sophisticated modern upgrades with a professionally finished, MAIN FLOOR STUDIO/IN-LAW SUITE, which includes a Separate Entrance, a Full Kitchen, Open-Concept Living/Sleeping Area, 3pc Bath with a Sleek Walk-in Shower. Lots of Versatility with this double car garage conversion for additional living space: A Main Floor Primary Suite or a Sunken Family Room that's great for entertaining! (See Floor Plans Att'd) HIGHLIGHTS on the main floor are the gorgeous hardwood floors and matching hardwood staircase, the bright, open-concept Living and Dining Areas, a spacious Chef's Kitchen, Gas Stove, S/S Appliances, a movable island, a bonus Pantry/Coffee Bar Station, seamless access to a 2pc Powder Room and Rear Door to the Yard. Step through sliding patio doors to a
$ 598,000
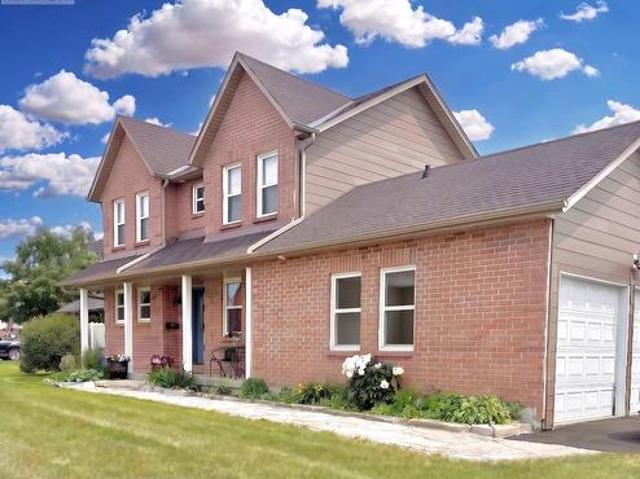
100 15 Community Centre Road, Hamilton Township Baltimore, ON, K0K 1C0 house for sale | Listing ID X13519 | Royal LePage
View photo
House · for sale
$ 799,900
New
100 15 Community Centre Road, Hamilton Township Baltimore, ON, K0K 1C0 house for sale | Listing ID X13519 | Royal LePage
Ashburnham
· House
Ashburnham · House
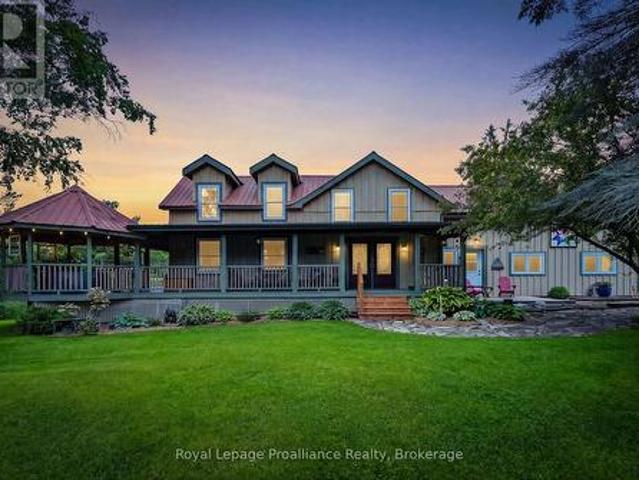
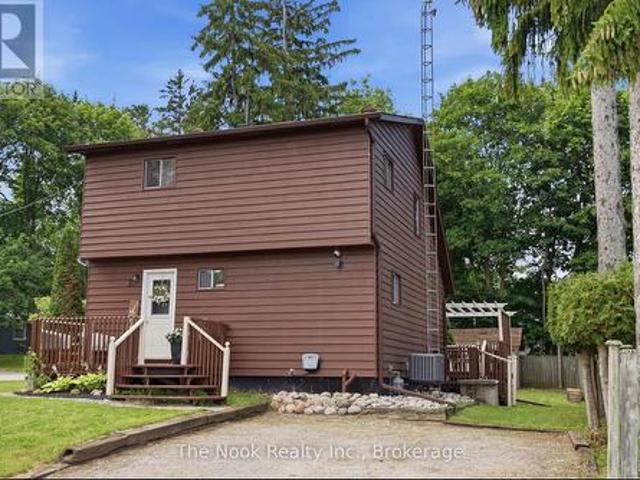
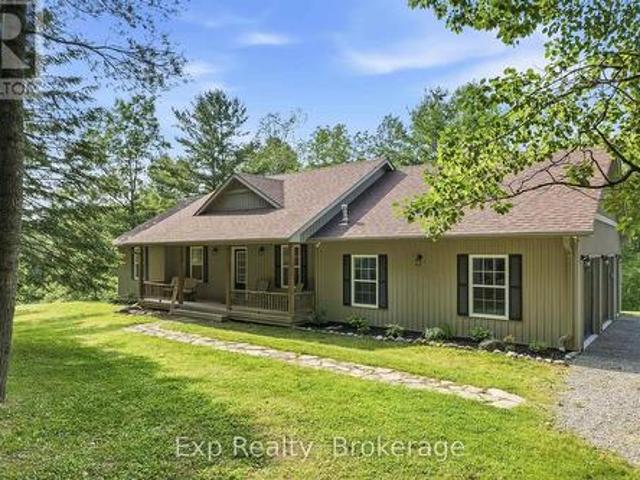
Welcome to 15 Community Centre Road #100, a beautifully renovated property offering exceptional versatility, modern updates, and the added benefit of a detached accessory dwelling unit. Situated on a large double lot surrounded by mature trees, this unique property provides the perfect opportunity for multigenerational living, guest accommodations, or additional income potential. The main home has been extensively renovated inside and out since 2018, featuring rough-cut pine siding finished with premium Cabot stain, spray foam insulation, updated wiring, plumbing, windows, and doors. Inside, engineered hardwood flooring flows throughout the thoughtfully designed living spaces. The custom kitchen offers quartz countertops, quality cabinetry, and modern finishes, while the impressive cathedral ceiling showcases an exposed barn board beam that adds warmth and character. Currently configured as two bedrooms, the layout can easily be converted back to a three-bedroom design to suit your nee
$ 799,900
15 Edwin Street, Kawartha Lakes Lindsay, ON, K9V 4X9 house for sale | Listing ID X13518 | Royal LePage
View photo
House · for sale
$ 569,900
New
15 Edwin Street, Kawartha Lakes Lindsay, ON, K9V 4X9 house for sale | Listing ID X13518 | Royal LePage
Ashburnham
· House
· Garden · Deck · Air conditioning · Cellar
Ashburnham · House · Garden · Deck · Air conditioning · Cellar
Welcome to this meticulous 3 bedroom bungalow on a gorgeous, landscaped lot in a top-shelf location in Lindsay's north-ward close to Mayor James Flynn Park which features a popular toboggan hill, a baseball diamond, and the'Mayor's Walk' trail honouring past mayors. Fantastic curb-appeal with interlocking brick drive, smart roof-line and large, above-grade basement windows. The kitchen is timeless white, highly serviceable with backsplash, breakfast bar and a large adjacent dining area. This is a turn-key and lovingly maintained home with 2 full bathrooms, a full, mostly finished basement and too many updates to list here but. Roof, windows, appliances and siding are just some. Walk-out to the beautiful and surprisingly private back deck surrounded by beautiful perennials & trimmed rose of sharon and fenced, landscaped backyard. Forced air gas furnace & A/C and a flexible closing date available. (Id: 27)
$ 569,900
4782 Regional Rd 57, Kawartha Lakes Manvers, ON, L0B 1K0 house for sale | Listing ID X13520 | Royal LePage
View photo
House · for sale
$ 999,000
New
4782 Regional Rd 57, Kawartha Lakes Manvers, ON, L0B 1K0 house for sale | Listing ID X13520 | Royal LePage
Ashburnham
· House
· Fireplace · Swimming pool · Deck · Parking · Cellar
Ashburnham · House · Fireplace · Swimming pool · Deck · Parking · Cellar
Stunning 2,400 Sq. Ft. Modern bungalow situated on a large 1-acre lot featuring a huge 30' x 40' shop +separate garage, and 4 bedrooms, 2 bathrooms on the main level. All new solid oak hardwood flooring throughout this elegant home. 2 beautiful stone & gas fireplaces, an 85' electric fireplace with main floor laundry room, living room, family room and dining room. The kitchen offers granite countertops with eat-in bar, and matching stainless-steel appliances. Spacious unfinished basement with high ceilings at just under10'. Main floor walk-out to large 40' x 40' deck with built-in hot tub for outdoor living. From the large back deck there is a step-down deck to a gorgeous, massive outdoor stone fire pit area to enjoy endless nights by the campfire. This home includes 2 garages/workshops, one attached and one detached. The detached garage is 12' x 20' with 12' high ceilings, and roll-up doors. The huge, attached garage/workshop is 30' x40' with 12' high ceilings, and is insulated & heat
$ 999,000
3570 Shelter Valley Road, Alnwick/Haldimand Grafton, ON, K0K 2G0 house for sale | Listing ID X13520 | Royal LePage
View photo
House · for sale
$ 949,900
New
3570 Shelter Valley Road, Alnwick/Haldimand Grafton, ON, K0K 2G0 house for sale | Listing ID X13520 | Royal LePage
Ashburnham
· House
· Office room · Swimming pool
Ashburnham · House · Office room · Swimming pool
Welcome to the peace and beauty of country living on one of Northumberland County's most sought-after rural roads. Nestled on 10.6 picturesque acres, this beautifully maintained farmhouse, originally built in 1860, offers the perfect blend of historic charm and modern comfort. With over 2,300 square feet of living space, the home features four bedrooms, two bathrooms, and spacious rooms designed for family living and entertaining. A welcoming wrap-around covered porch leads through classic French doors into a warm, light-filled interior. The main floor offers a cozy living room with a wood stove, functional kitchen with a large peninsula, dining area, mudroom, laundry room, main-floor bedroom, and full bathroom. Upstairs, the primary suite includes a walk-through closet and private three-piece ensuite, while two additional bedrooms and a flexible office provide space for family, guests, or working from home. Outside, enjoy the above-ground pool, entertain under the gazebo, tend a garde
$ 949,900
374 County 27 Road, Cramahe, ON, K0K 1M0 house for sale | Listing ID X13515 | Royal LePage
View photo
House · for sale
$ 489,000
New
374 County 27 Road, Cramahe, ON, K0K 1M0 house for sale | Listing ID X13515 | Royal LePage
Ashburnham
· House
Ashburnham · House
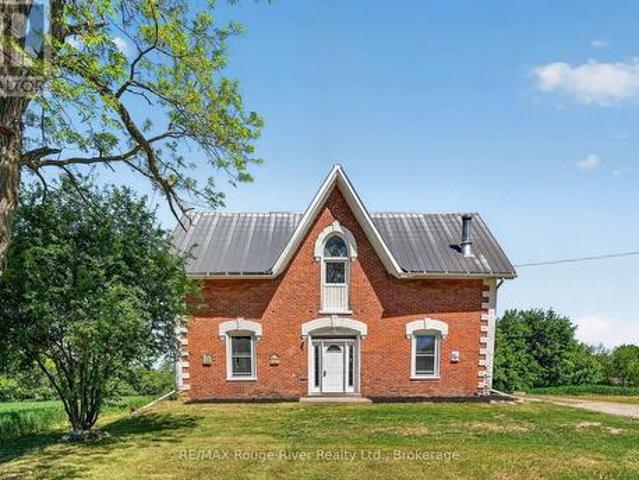
Country Charm, Endless Potential. Set amidst the rolling countryside of Cramahe Township, this circa 1870 farmhouse offers a rare opportunity to own a home rich in character, history, and possibility. Positioned on approximately 2.5 acres of Rural Residential land, the property provides the space and privacy of country living while offering endless potential to make it your own. With its timeless brick exterior accented by striking white brick detailing, this home has a presence that is both welcoming and memorable. Offering three bedrooms, two bathrooms, and generously sized principal rooms, the layout provides a solid foundation for those looking to restore, refresh, or reimagine a classic country home. A particularly rare feature for a home of this vintage is the impressive ceiling height on the second floor, creating a bright and spacious atmosphere seldom found in homes of this era. The expansive primary suite offers exceptional flexibility, with an adjoining room that could becom
$ 489,000
8733 Leskard Road, Clarington, ON, L0B 1M0 house for sale | Listing ID E13520 | Royal LePage
View photo
House · for sale
$ 1,550,000
New
8733 Leskard Road, Clarington, ON, L0B 1M0 house for sale | Listing ID E13520 | Royal LePage
Ashburnham
· House
· Office room · Parking
Ashburnham · House · Office room · Parking
Discover the perfect balance of country lifestyle and modern convenience at this 60-acre property in Clarington. Just minutes to the free 407 extension, close to Brimacombe Ski Hill (with night skiing! ), and near the Ganaraska Forest's extensive trail network for hiking, horseback riding, snowmobiling and recreational vehicles, this location is ideal for active families and outdoor enthusiasts. With approx. 42 workable acres, the land also offers excellent potential for horses, hobby farming or gardening. The spacious 4 bedroom, 4 bathroom home features a versatile layout with multiple living spaces and an upstairs office/bedroom with its own private staircase, plus a great room and wet bar. While the design could suit multi-generational living, it has always been enjoyed as a single-family residence. The lower level sub-garage provides secure storage for tools, tractors and machinery and the property accommodates parking for up to 22 vehicles. Updates include geothermal heating & coo
$ 1,550,000
953 County 2 Road, Port Hope, ON, L1A 3V7 house for sale | Listing ID X13514 | Royal LePage
View photo
House · for sale
$ 689,900
New
953 County 2 Road, Port Hope, ON, L1A 3V7 house for sale | Listing ID X13514 | Royal LePage
Ashburnham
· House
· Garden · Deck · Air conditioning
Ashburnham · House · Garden · Deck · Air conditioning
Welcome To This Beautifully Renovated 3-Bedroom, 2-Bathroom Century Bungalow Situated On Just Under An Acre Of Land And Surrounded By Picturesque Greenspace. Offering Approximately 300 Feet Of Frontage And A Desirable South-Facing Backyard, This Property Combines The Tranquility Of Rural Living With Unbeatable Commuter Convenience. Just Minutes From Highway 401 And 407, Shopping, Dining, And Everyday Amenities. Filled With Natural Light, The Home Features A Modern Kitchen Complete With A Gas Stove And Pantry. The Spacious Layout Showcases 9-Foot Shiplap Ceilings, Exposed Beams, Wood Plank Flooring, And Tasteful Contemporary Finishes Throughout. A Newer Addition Expands The Living Space With A Generous Living Room Featuring Two Walkouts To The Backyard Deck And Beautifully Landscaped Gardens With Mature Trees. The Large Primary Bedroom Includes A Walk-In Closet, While All Three Bedrooms Have Been Thoughtfully Updated. The Stunning 5-Piece Main Bathroom (2022) Features Heated Floors, A C
$ 689,900
70 Birch Point Drive, Kawartha Lakes Emily, ON, K0L 1T0 house for sale | Listing ID X13507 | Royal LePage
View photo
House · for sale
$ 899,900
70 Birch Point Drive, Kawartha Lakes Emily, ON, K0L 1T0 house for sale | Listing ID X13507 | Royal LePage
Ashburnham
· House
· Parking
Ashburnham · House · Parking
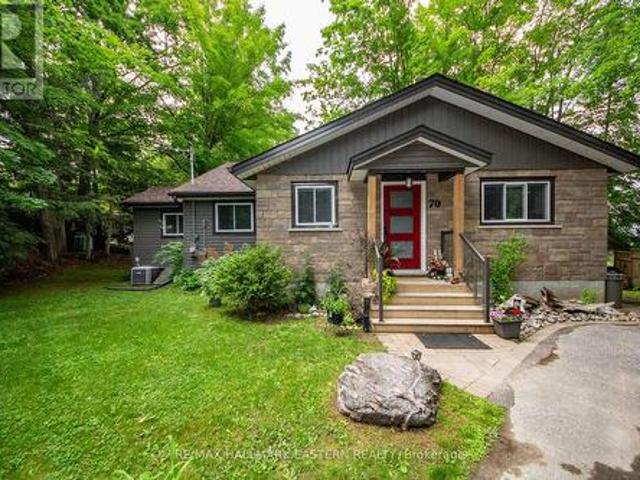
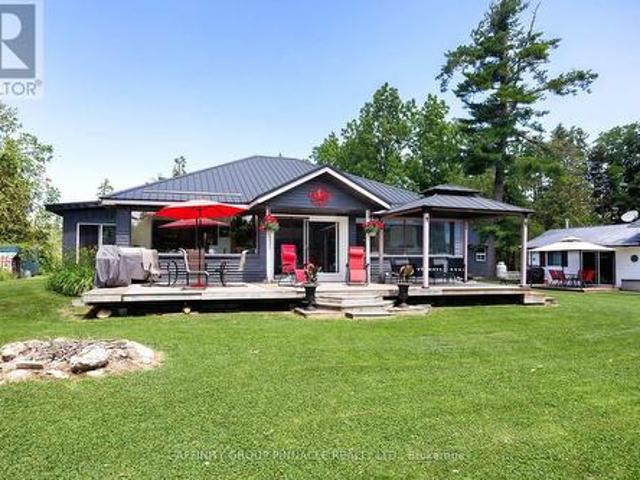
Welcome to this custom Viceroy waterfront bungalow offering 119' of private shoreline on Pigeon Lake. Enjoy calm, picturesque lake views and plenty of natural light through stunning wall-to-wall windows in the main living areas. A bright, open-concept layout features a spacious eat-in kitchen overlooking the sunken living room-ideal for entertaining or relaxing while taking in the waterfront setting. The property includes 3 bedrooms and 2 bathrooms, with a primary suite complete with an ensuite. Step out to the 12' x 11' three-season sunroom, perfect for morning coffee or unwinding at the end of the day while enjoying the peaceful surroundings. A detached garage offers excellent storage for vehicles, tools, or water equipment. Situated on the Trent-Severn Waterway, enjoy lock-free boating with access to miles of interconnected lakes-perfect for fishing, kayaking, or canoeing right from your dock. Located just minutes to Ennismore and Bridgenorth amenities, including golf, trails, local
$ 899,900
25 Hewson Drive, Port Hope, ON, L1A 4C8 house for sale | Listing ID X13517 | Royal LePage
View photo
House · for sale
$ 799,000
New
25 Hewson Drive, Port Hope, ON, L1A 4C8 house for sale | Listing ID X13517 | Royal LePage
Ashburnham
· House
· Air conditioning
Ashburnham · House · Air conditioning
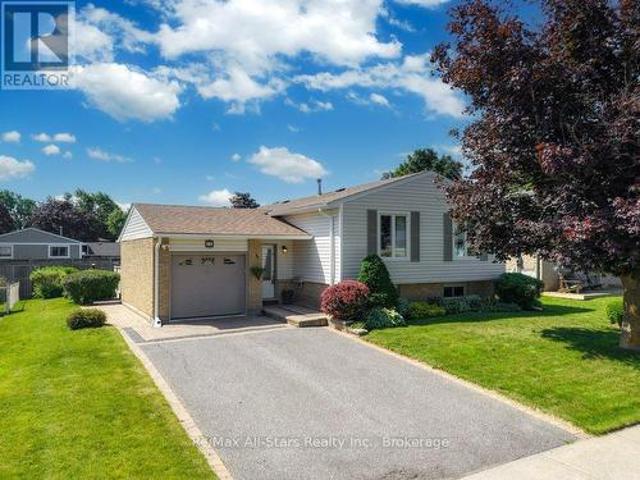
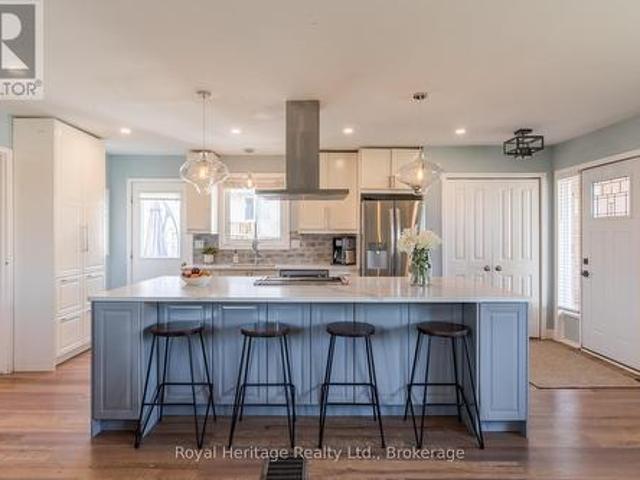
Welcome to 25 Hewson Drive, a stunningly renovated 4-level backsplit nestled in one of Port Hope's most desirable, family-friendly neighbourhoods. Situated immediately beside a peaceful park, this home offers the rare combination of premier privacy, extra breathing room, and beautiful green views right outside your door. Step inside to a bright, open-concept main floor flooded with natural light. The heart of the home is the timelessly designed chef's kitchen, anchored by a show-stopping nine-foot quartz island-perfect for casual morning coffee or grand-scale entertaining. The seamless flow into the spacious living and dining areas ensures you are always surrounded by serene views, creating an inviting backdrop for family gatherings. The upper level features three bright, airy bedrooms with fresh, premium broadloom carpet, adding a layer of warmth and cozy comfort, and a four-piece bath. Designed for relaxation, the welcoming lower-level family room showcases low-maintenance vinyl plan
$ 799,000
24 Gillis Street, Kawartha Lakes Cameron, ON, K0M 1G0 house for sale | Listing ID X13518 | Royal LePage
View photo
House · for sale
$ 899,900
New
24 Gillis Street, Kawartha Lakes Cameron, ON, K0M 1G0 house for sale | Listing ID X13518 | Royal LePage
Ashburnham
· House
· Fireplace · Parking
Ashburnham · House · Fireplace · Parking
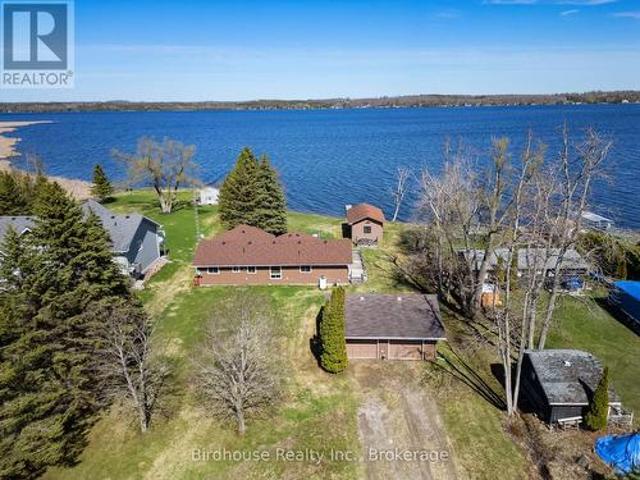
Spectacular waterfront home on a quiet dead-end street, offering privacy and serenity. This charming 3 bedroom, 1 bath bungalow sits on a just under 1 acre lot with 150 ft of clean, swimmable shoreline on Sturgeon Lake part of the Trent-Severn Waterway, ideal for endless boating. The shoreline features a gentle, walk-in entry, perfect for all ages. The inviting living room showcases beautiful lake views and a cozy propane fireplace for year round comfort. A functional layout makes it ideal for weekend getaways or full time living. Outside, enjoy a 24 x 28 ft double detached garage and a 16 x 28 ft dry slip boathouse, providing plenty of space for vehicles, storage, and all your waterfront toys. Spend your days swimming, boating, fishing, or simply relaxing by the water. Conveniently located close to the rail trails, offering easy access to kilometres of scenic trails for ATVing, snowmobiling, hiking, and cycling, making it the perfect four-season getaway. Experience waterfront living a
$ 899,900
33 Northline Road, Kawartha Lakes Fenelon Falls, ON, K0M 1N0 house for sale | Listing ID X13518 | Royal LePage
View photo
House · for sale
$ 829,000
New
33 Northline Road, Kawartha Lakes Fenelon Falls, ON, K0M 1N0 house for sale | Listing ID X13518 | Royal LePage
Ashburnham
· House
· Garden · Parking · Fireplace · Cellar
Ashburnham · House · Garden · Parking · Fireplace · Cellar
Welcome to this immaculately maintained country home ideally situated on an extremely picturesque private 1 acre lot within walking distance to amenities in Fenelon Falls. This 4 bedroom/3 bathroom home provides almost 2,800 sq ft of living area on 4 levels, and was totally renovated down to the studs in 2014 including new wiring and insulation. The open concept main living area is highlighted by a large and bright kitchen that overlooks the dining area and living room featuring a cozy propane fireplace. The main floor family room features a beautiful stone fireplace, laundry room, an enclosed front entrance porch and an expansive attached double garage. The upper level has three good sized bedrooms and a bathroom including a recently redone gorgeous walk-in shower. The basement includes a rec room, large guest bedroom and bathroom. The grounds are beautifully landscaped with an abundance of perennial beds and large mature trees. The west facing back yard features a covered flagstone p
$ 829,000
30 Lakeview Avenue, Scugog, ON, L0B 1E0 house for sale | Listing ID E13514 | Royal LePage
View photo
House · for sale
$ 579,000
New
30 Lakeview Avenue, Scugog, ON, L0B 1E0 house for sale | Listing ID E13514 | Royal LePage
Ashburnham
· House
· Garden · Parking · Deck
Ashburnham · House · Garden · Parking · Deck
Welcome to 30 Lakeview Ave, nestled in the quaint, family-friendly lakeside community of Caesarea. Located less than 15 minutes to Port Perry and Highway 407, this charming freehold detached home offers an incredible opportunity for affordable homeownership without compromising on space, character, or convenience. Step inside to a sun-filled main floor featuring soaring cathedral ceilings in the living room, creating a bright and inviting space to gather. The kitchen is both stylish and functional, complete with a true walk-in pantry for exceptional storage. Updated flooring flows throughout the home, while three spacious bedrooms and the convenience of second-floor laundry make everyday living a breeze. Outside, enjoy a large fully fenced backyard, perfect for kids, pets, and entertaining. The expansive wraparound deck with a charming wooden pergola provides the ideal setting for summer BBQs and relaxing evenings. The detached garage with hydro offers endless possibilities for a works
$ 579,000
1634 Morris Avenue, Selwyn, ON, K0L 1T0 house for sale | Listing ID X13507 | Royal LePage
View photo
House · for sale
$ 2,750,000
1634 Morris Avenue, Selwyn, ON, K0L 1T0 house for sale | Listing ID X13507 | Royal LePage
Ashburnham
· House
· Gym · Deck
Ashburnham · House · Gym · Deck
A Legacy Waterfront Estate on Pigeon LakeWelcome to Sunset Lake House, an exceptional waterfront estate set on 1.3 private acres along the coveted shores of Pigeon Lake, featuring 190 feet of pristine hard-bottom shoreline. This custom-built residence offers over 7,000 sq. Ft. of refined living space, thoughtfully designed for multi-generational living, comfort, and entertaining. The main home features 5 bedrooms, 4 bathrooms, a finished lower level, and an expansive games room and gym. The open-concept principal living area is filled with natural light, showcasing expansive lake views and seamless walkout access to an upgraded RainScape deck system-ideal for indoor-outdoor living and entertaining. The primary suite offers a private lakeside walkout, spa-inspired ensuite, and generous walk-in closet. Complementing the main residence is a spacious two-storey, 3-bedroom, 3-bathroom in-law suite with a sunroom featuring heated floors, panoramic lake views, and its own private deck-perfect
$ 2,750,000
26 Evans Drive, Kawartha Lakes, ON, K0M 1N0 house for sale | Listing ID X13515 | Royal LePage
View photo
House · for sale
$ 874,700
New
26 Evans Drive, Kawartha Lakes, ON, K0M 1N0 house for sale | Listing ID X13515 | Royal LePage
Ashburnham
· House
· Patio · Garden · Swimming pool · Deck
Ashburnham · House · Patio · Garden · Swimming pool · Deck
Experience exceptional waterfront living in one of the best Fenelon Falls neighbourhoods, sitting along highly sought-after stretch of Burnt River, known for excellent boating, swimming & fishing. The property presents luxury living in the heart of the Kawarthas, perfect for seasonal enjoyment & year-round living, offering direct access to the entire Trent-Severn Waterway from your own dock. Nearly an acre with 83.66 Ft of direct waterfront on a private cul-de-sac street, only minutes to downtown Fenelon Falls, the Trent System Waterways docks and marina, a golf club, beach park & Highland Trails. This home features over 2,900 Sq. Ft. finished space spread across three levels, providing ample comfort for family and guests. The exterior showcases 2 large decks, one overlooking a 31x27ft heated inground saltwater pool, and the other offering fantastic waterfront views surrounded by mature trees and a cozy fire pit sitting area. Ground-level patio in the backyard with a hot tub overlooks
$ 874,700
3719 County Rd 507 Road, Trent Lakes, ON, K0L 1J0 house for sale | Listing ID X13520 | Royal LePage
View photo
House · for sale
$ 6,700,000
New
3719 County Rd 507 Road, Trent Lakes, ON, K0L 1J0 house for sale | Listing ID X13520 | Royal LePage
Ashburnham
· House
· Fireplace
Ashburnham · House · Fireplace
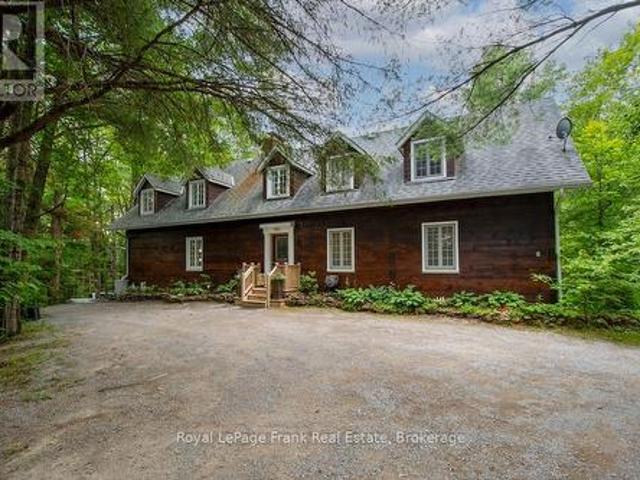
Escape to the peace and tranquility of this enchanting 25-acre property with scenic trails and nature right outside your door. Whether you're dreaming of a weekend getaway or a year-round haven, this serene property offers the privacy and natural beauty that makes country living so special. The abundance of sugar maples invites you to carry on the timeless tradition of making your own maple syrup each spring, a perfect family tradition. Step into the warmth and charm of this beautiful log home with it's impressive 10 dormer windows. The inviting farm-style eat-in kitchen is the perfect gathering space for family and friends. Featuring 3 bedrooms and 2 bathrooms, this home offers plenty of room for every day living including lots of storage. The large living/dining room complete with a lovely wood burning fireplace, creates a cozy environment and the family room offers the flexibility to be converted into a main floor bedroom if desired. Enjoy the 3-season screened in porch which overlo
$ 6,700,000
34 Coldstream Road, Kawartha Lakes Somerville, ON, K0M 1N0 house for sale | Listing ID X13520 | Royal LePage
View photo
House · for sale
$ 1,450,000
New
34 Coldstream Road, Kawartha Lakes Somerville, ON, K0M 1N0 house for sale | Listing ID X13520 | Royal LePage
Ashburnham
· House
· Parking
Ashburnham · House · Parking
Fun and relaxation awaits at this expansive waterfront oasis. Situated on a pristine beautiful lot in Rosedale on Balsam lake, the opportunities for leisure and multi-generational living are truly endless. The property features a primary four season bungalow offering 3 bedrooms and 1 bath, complete with a quaint eat in kitchen. Its outstanding feature is a magnificent full wall of windows that provides a panoramic view overlooking the water. The features continue with a separate four season bunkie, providing an additional bedrooms and bath. This secondary living space includes its own kitchen and multiple points of entry designed to make entertaining guests and embracing the waterfront lifestyle effortlessly. Adjacent to this bunkie, you will find a detached single-car garage and shop, supplemented by a convenient carport and a three season washroom. Further enhancing the property is a unique four season boathouse bunkie. This rustic retreat offers 2 bedrooms, a bathroom, a kitchenette
$ 1,450,000
106 Red Cloud School Road, Cramahe, ON, K0K 3K0 house for sale | Listing ID X13511 | Royal LePage
View photo
House · for sale
$ 829,000
106 Red Cloud School Road, Cramahe, ON, K0K 3K0 house for sale | Listing ID X13511 | Royal LePage
Ashburnham
· House
Ashburnham · House
Nestled Nicely, Perfectly Perched and Terrifically Tucked all describe this outstandingly placed rural property that truly defines and epitomizes everything one would conceptualize when dreaming of their next low maintenance, turnkey, efficient rural retreat. Encompassing a long list of updates, remodeling and finishing touches from top to bottom, both inside and out. This small piece of paradise possesses incredible mesmerizing sights and sounds that are abundantly provided in this 4-bedroom, 2-bathroom, lower-level walk-out bungalow set on a stunning 2.5-acre lot that is steps away from the dreamy flowing waters of Salt Creek. Follow the stone pathway to the inviting covered country front porch where one could get lost in their thoughts before even entering the home. Through the front door be wowed with the open concept main floor highlighted with breathtaking vaulted ceilings and an elegant kitchen completely renovated featuring custom cabinets, quartz counters, backsplash, window i
$ 829,000
243 Corbett Drive, Kawartha Lakes Pontypool, ON, L0A 1K0 house for sale | Listing ID X13513 | Royal LePage
View photo
House · for sale
$ 949,900
243 Corbett Drive, Kawartha Lakes Pontypool, ON, L0A 1K0 house for sale | Listing ID X13513 | Royal LePage
Ashburnham
· House
· Garden · Deck · Swimming pool
Ashburnham · House · Garden · Deck · Swimming pool
Set On Just Under Half An Acre At The Edge Of A Welcoming Community This Home Features A Spectacular Backyard Centered Around A Large Inground Pool, Expansive Composite Deck, Mature Landscaping And Uninterrupted Views Of Trees With No Rear Neighbours! This Property Captures The Feeling Of Country Living While Remaining Just Minutes To Highway 35/115 For An Easy Commute Into Durham Region. Inside, An Exceptional Designer Renovation Has Completely Transformed The Home. The Main Floor Was Thoughtfully Opened Into One Impressive Living Space Where A Stunning Custom Kitchen Takes Centre Stage. Featuring Premium Caf Appliances, Quartz Countertops & Backsplash, Custom Cabinetry With Pull-Out Pantry Storage, Spice Rack, Soft-Close Drawers, Pot Filler, Custom Island, Dedicated Coffee Bar And A Beautifully Designed Mudroom With Built-In Bench And Storage, Every Detail Was Carefully Considered To Create A Space That's Both Beautiful And Highly Functional. The Upper Level Offers 3 Generous Bedroom
$ 949,900
29 Pavillion Road, Kawartha Lakes, ON, K0M 1L0 house for sale | Listing ID X13513 | Royal LePage
View photo
House · for sale
$ 799,900
29 Pavillion Road, Kawartha Lakes, ON, K0M 1L0 house for sale | Listing ID X13513 | Royal LePage
Ashburnham
· House
· Deck · Cellar
Ashburnham · House · Deck · Cellar
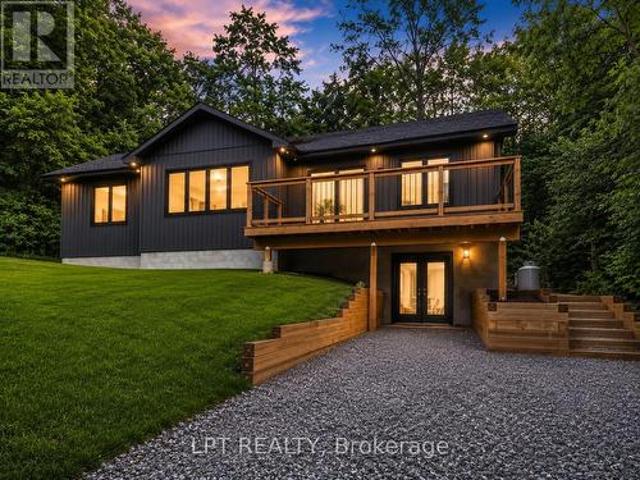
Welcome to 29 Pavilion Road, a brand-new 3-bedroom, 2-bathroom raised bungalow in the welcoming waterfront community of Thurstonia. Designed with modern living in mind, this bright, open-concept home offers stylish finishes, an elevated front deck with views of Sturgeon Lake and breathtaking sunsets, plus a walkout basement for added flexibility. Life here is all about embracing the Kawartha Lakes lifestyle. Spend your days exploring nearby public beaches, marinas and boat launches, or enjoy boating, fishing, paddling and endless outdoor recreation just minutes from your doorstep. Perfectly situated just minutes to Bobcaygeon and Fenelon Falls, and only 20 minutes to Lindsay, you'll enjoy the peace of lakeside living without sacrificing everyday conveniences. Whether you're searching for your first home, a year-round residence, a place to retire, or the perfect cottage-country escape, 29 Pavilion Road offers the lifestyle you've been waiting for. (Id: 27)
$ 799,900
210 Cosh'S Road, Kawartha Lakes Verulam, ON, K0M 1A0 house for sale | Listing ID X13507 | Royal LePage
View photo
House · for sale
$ 925,000
Updated
210 Cosh'S Road, Kawartha Lakes Verulam, ON, K0M 1A0 house for sale | Listing ID X13507 | Royal LePage
Ashburnham
· House
Ashburnham · House
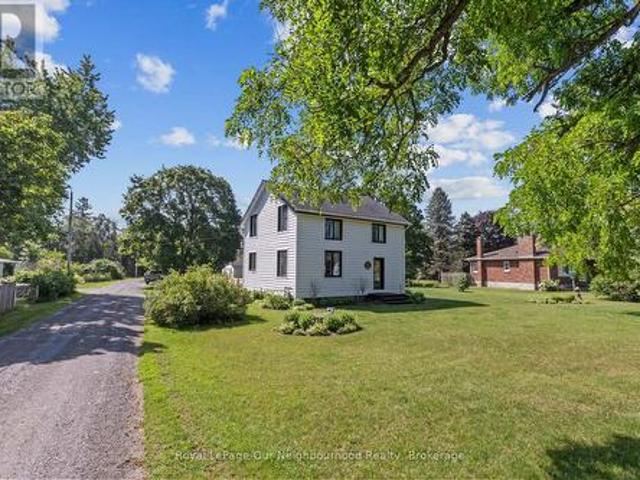
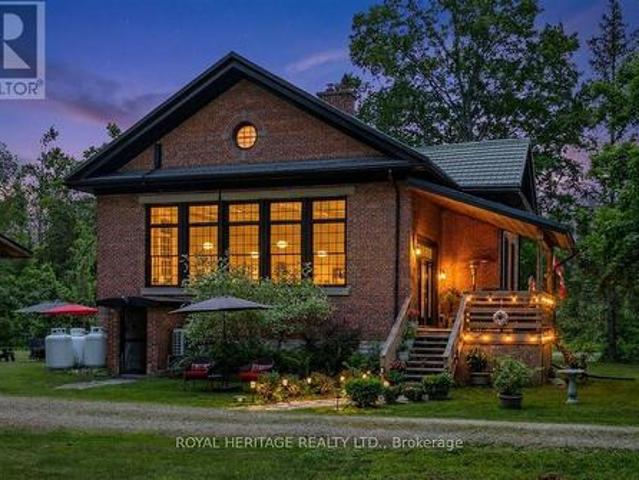
Welcome to The Ingram Schoolhouse, a restored part of Kawartha Lakes history located on a quiet country road minutes from Bobcaygeon. Rich in character and local heritage, this century property offers a rare opportunity to own a home that tells a story while delivering all the comforts of modern living. Picture a property surrounded by mature trees and sweeping views of neighboring farmland, this lovingly maintained home blends historic charm with thoughtful updates. Bobcaygeon has long been one of the Kawarthas' most cherished destinations, known for the waterfront lifestyle, thriving downtown shops and access to some of Ontario's finest recreational lakes on the TSW. Inside, soaring ceilings and oversized windows flood the living space with natural light, creating a welcoming atmosphere. The kitchen combines modern convenience with original features including the chalkboard, hardwood floors, exposed brick and Soap Stone wood-burning stove to preserve the authentic character. Spacious
$ 925,000
34 Kirkconnell Road, Kawartha Lakes Lindsay, ON, K9V 6E7 house for sale | Listing ID X13508 | Royal LePage
View photo
House · for sale
$ 729,000
34 Kirkconnell Road, Kawartha Lakes Lindsay, ON, K9V 6E7 house for sale | Listing ID X13508 | Royal LePage
Ashburnham
· House
· Garden · Parking
Ashburnham · House · Garden · Parking
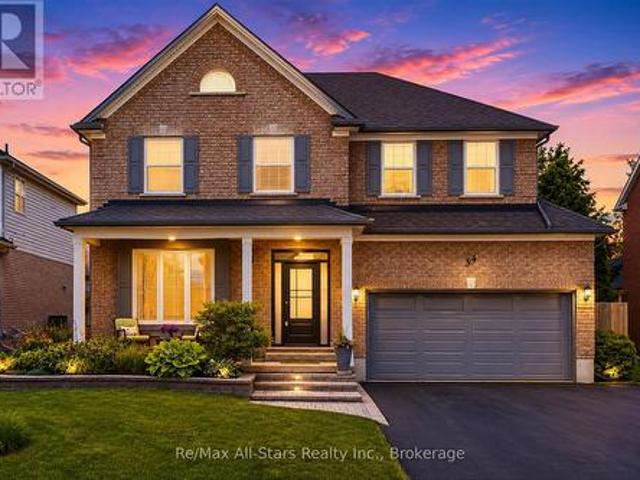
Some homes simply feel right the moment you arrive. With its thoughtful updates, spacious layout, and private backyard retreat, this beautifully maintained property has been designed for making memories and enjoying life's everyday moments. Recent updates throughout 2025-2026, this move-in-ready home offers peace of mind with a new front door, front window, garage door, eavestroughs, fascia, soffit, vinyl siding, updated kitchen countertops and backsplash, freshly painted cabinetry, and a new gazebo. Inside, soaring ceilings and an inviting main floor create a warm and welcoming atmosphere. The spacious family room flows seamlessly into the bright eat-in kitchen, where family and friends can gather with ease. A convenient 2-piece powder room and direct access to the garage add everyday functionality. Step outside to a beautifully landscaped backyard oasis. Surrounded by mature cedars and lush gardens, this private outdoor space is perfect for entertaining or simply unwinding after a lo
$ 729,000
30 Springdale Drive, Kawartha Lakes Lindsay, ON, K9V 0J3 house for sale | Listing ID X13508 | Royal LePage
View photo
House · for sale
$ 757,130
30 Springdale Drive, Kawartha Lakes Lindsay, ON, K9V 0J3 house for sale | Listing ID X13508 | Royal LePage
Ashburnham
· House
· Garden · Parking · Cellar
Ashburnham · House · Garden · Parking · Cellar
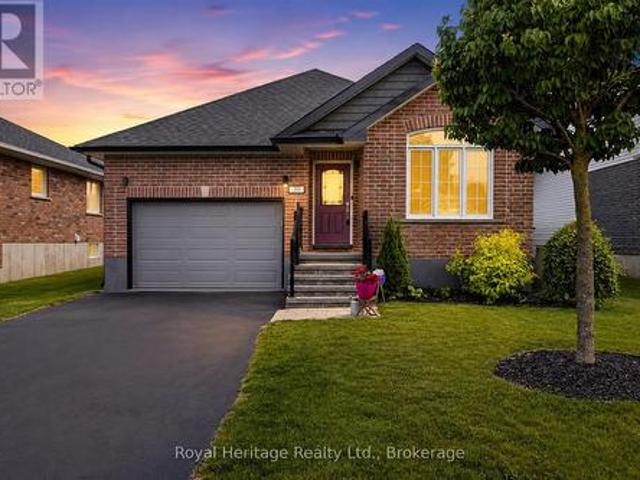
Stop! Just starting out? Downsizing? Looking for a home that's bright, warm, and surprisingly spacious? 30 Springdale delivers exactly that. This 2+1 bedroom, 3-bathroom bungalow offers a welcoming open-concept main floor with hardwood in the living and dining areas, and a walkout to a large backyard-perfect for entertaining or unwinding at home. The fully finished basement adds incredible flexibility, featuring a cozy rec room, third bedroom, full bathroom, and a versatile bonus space. And for something truly unique-a hidden room tucked under the stairs, accessed through a bookcase door, offering the perfect spot to store valuables or create your own private hideaway. With a fully fenced yard, great outdoor space, and a location close to parks, schools, and amenities, this home is perfectly suited for first-time buyers, small families, or those looking to downsize without giving up space. Features: Heat pump (2025), Roof (2024) Garage door (2024) Hot water tank owned (2024) Gutters/si
$ 757,130

Get email alerts

Don't miss out: be the first to know about new properties

The alert was correctly created

On subscribing you accept the conditions of use and the privacy policy
Alert
Receive new ads in your inbox
Save this search
Receive alerts for new listings

We'll send you an email when we have new properties for: "Properties for sale in Ashburnham"

The alert was correctly created

Get email alerts and be the first to see new listings
Required field
On subscribing I accept the terms of the privacy policy
Perfect! You'll soon start receiving new listings via email
Alert
Receive an email when we have new ads for Properties for sale in Ashburnham
Save this search
Filters

Bedrooms

Area (sq.ft)

sq.ft
sq.ft

Price

$
$

Filter by property type

Bathrooms

Clear all filters
Receive notifications when new entries are published.