95 houses for sale in Ashcroft

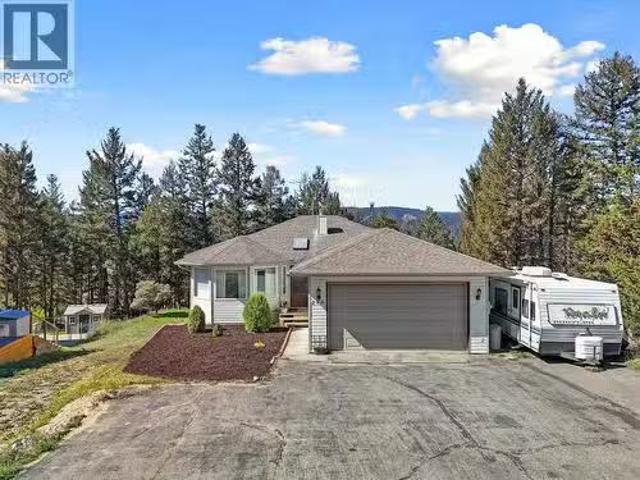
293 Park Drive, Lillooet, BC, V0K 1V0 house for sale Listin.
View photo
House · for sale
$ 899,000
$ 393/sq.ft
293 Park Drive, Lillooet, BC, V0K 1V0 house for sale Listin.
Ashcroft
· 2,282 sq.ft · 4 Bedrooms · 2 Baths · House
· Patio · Office room · Fireplace
Ashcroft · 2,282 sq.ft · 4 Bedrooms · 2 Baths · House · Patio · Office room · Fireplace
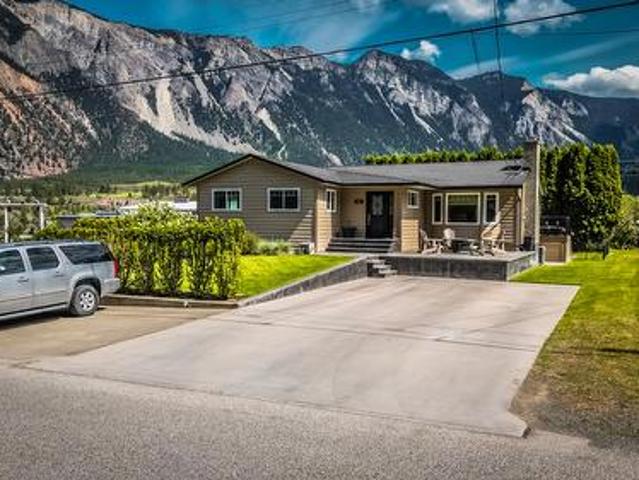
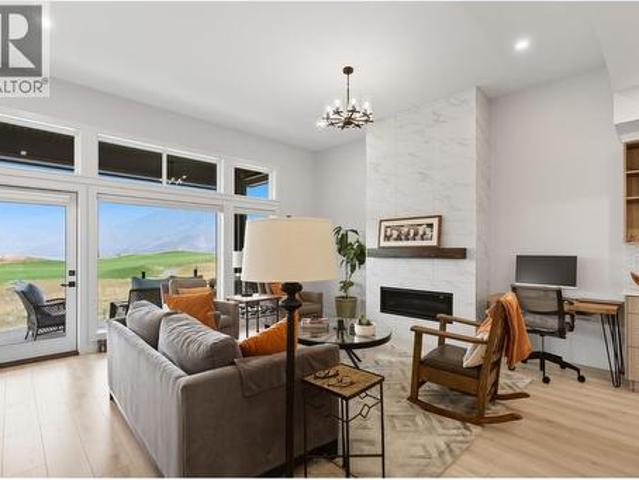
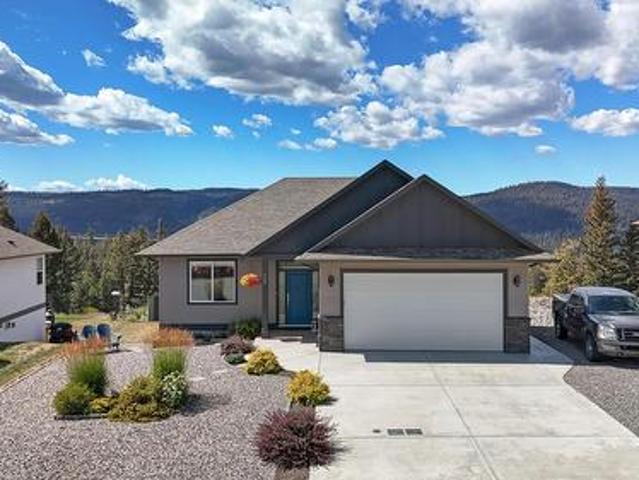
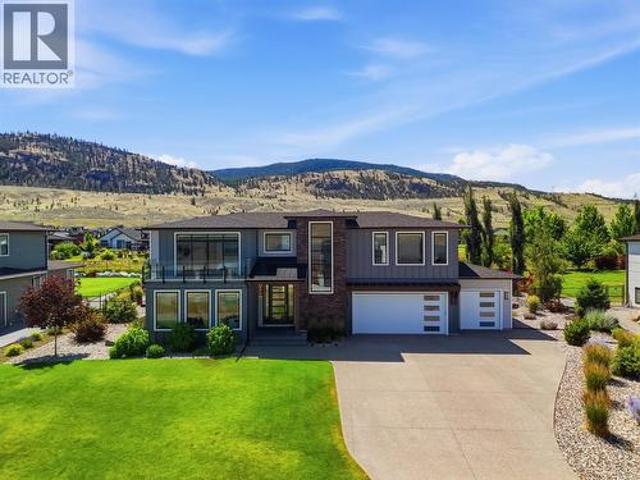
LILLOOET LUXURY! For Sale: Stunning Quality Home Built by Guy Ness in 2023! Discover your dream home in this exceptional property crafted by renowned builder Guy Ness. This modern residence offers a perfect blend of luxury and comfort, featuring: - 4 Bedrooms & 3 Bathrooms: Ample space for family and guests. - Dedicated Office: Ideal for remote work or study. - Bright & Spacious Kitchen: Equipped with smart appliances, sleek flat cabinets, a gas oven range, and elegant gold features. - Inviting Living Areas: Enjoy a bright upstairs living room with large picture windows that showcase breathtaking mountain views. - Downstairs Rec Room: A versatile space for entertainment and relaxation. - Outdoor Oasis: Step outside to a remarkable 293 sq ft covered back patio, complete with built-in seating, a cozy gas fireplace, and a gas BBQ plug-in—perfect for gatherings. This home comes with a Home Warranty, ensuring peace of mind for years to come. Dont miss your chance to own this exquisite prope
$ 899,000
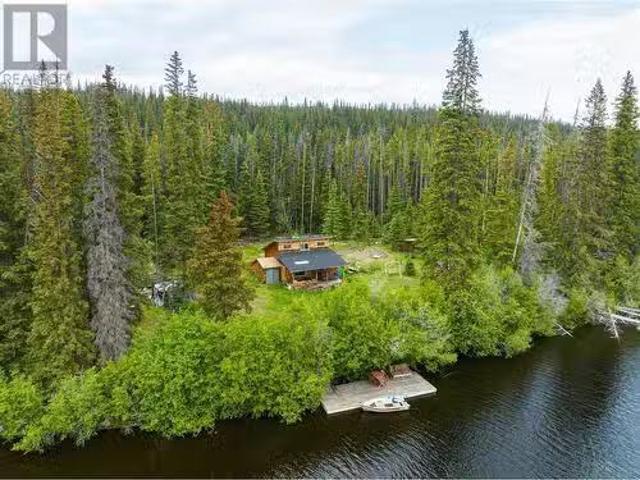
Dl 5874 Face Lake, Logan Lake, BC, V0K 0B9 house for sale L.
View photo
House · for sale
$ 795,000
$ 985/sq.ft
Dl 5874 Face Lake, Logan Lake, BC, V0K 0B9 house for sale L.
Ashcroft
· 807 sq.ft · 1 Bedroom · 1 Bath · House
Ashcroft · 807 sq.ft · 1 Bedroom · 1 Bath · House
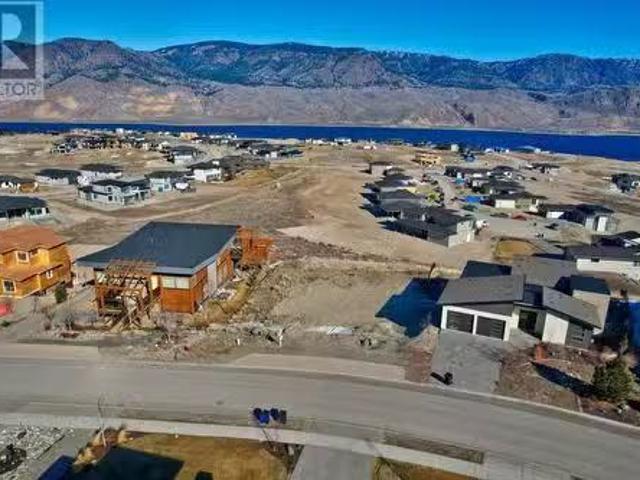
Experience off-grid bliss at Face Lake! This stunning 3.06-acre property offers 200 feet of waterfront with a private dock, perfect for fishing, hunting, swimming, and more. The fully furnished cabin provides a cozy retreat with 1 bedroom and a loft. Enjoy off-grid living with amenities including a biodegradable toilet, generator, and boat shed. Escape to your wilderness oasis today! (id:27). Still available at ListedBuy!
$ 795,000
1609 Trans Canada Highway, Lytton, BC, V0K 1Z0 house for sale | Listing ID 10381 | Royal LePage
View photo
House · for sale
$ 1,880,000
1609 Trans Canada Highway, Lytton, BC, V0K 1Z0 house for sale | Listing ID 10381 | Royal LePage
Ashcroft
· House
· Cellar
Ashcroft · House · Cellar
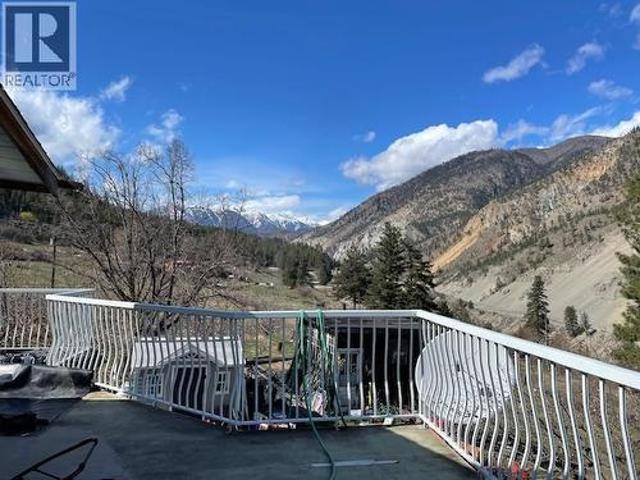
Large family home on 5.11 acres. Oak kitchen 4 bedrooms, summer kitchen down. 1000 sqft down, sundeck. Beautiful panoramic views. 2 water systems 200 + fruit trees and grape vines. Large fenced area for chickens, cellar, irrigation system, tractor, equipment and pipes included. Could be turnkey business and B & B. Property is fenced. Bring the animals. A must on your list to view. Easy to show. (Id: 27)
$ 1,880,000
297 Chestnut Court, Logan Lake, BC, V0K 1W0 house for sale | Listing ID 10396 | Royal LePage
View photo
House · for sale
$ 479,000
297 Chestnut Court, Logan Lake, BC, V0K 1W0 house for sale | Listing ID 10396 | Royal LePage
Ashcroft
· House
· Office room · Fireplace · Gym · Cellar
Ashcroft · House · Office room · Fireplace · Gym · Cellar
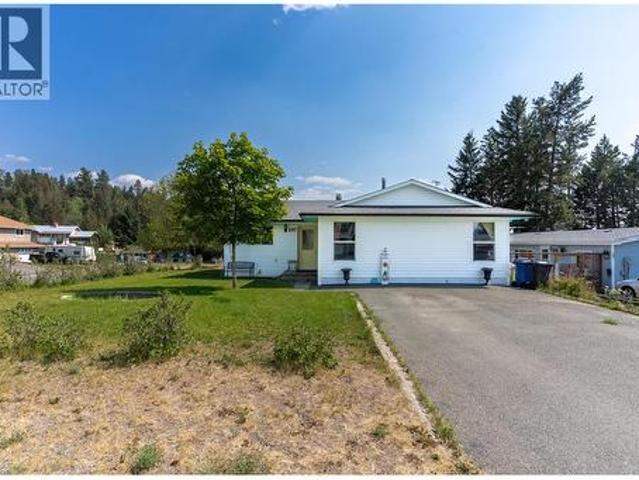
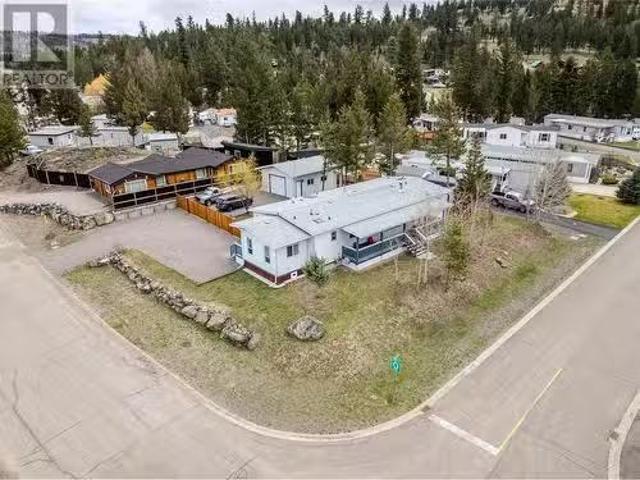
Welcome to this spacious bungalow, perfectly situated on a flat, level corner lot and offering plenty of room to grow, create, and make your own! The main floor features three comfortable bedrooms, a full bathroom, a functional kitchen, dining area, and an inviting living room with a cozy fireplace, creating a warm and welcoming space for everyday living. The full, partially finished basement adds excellent flexibility and potential. With a generous recreation room, laundry area, half bathroom, abundant storage, and the option to create two additional bedrooms, there is plenty of opportunity to customize the lower level to suit your needs! Whether you envision extra space for family, guests, a home office, hobby room, games room, or home gym, the possibilities are here. Several important updates have already been completed, including windows in 2005, the roof in 2015, and a new furnace and gutters in 2024! Outside, the powered storage shed offers added convenience for tools, equipment,
$ 479,000
440 Daladon Drive, Logan Lake, BC, V0K 1W0 house for sale | Listing ID 10393 | Royal LePage
View photo
House · for sale
$ 799,000
440 Daladon Drive, Logan Lake, BC, V0K 1W0 house for sale | Listing ID 10393 | Royal LePage
Ashcroft
· House
· Patio · Swimming pool · Deck · Cellar
Ashcroft · House · Patio · Swimming pool · Deck · Cellar
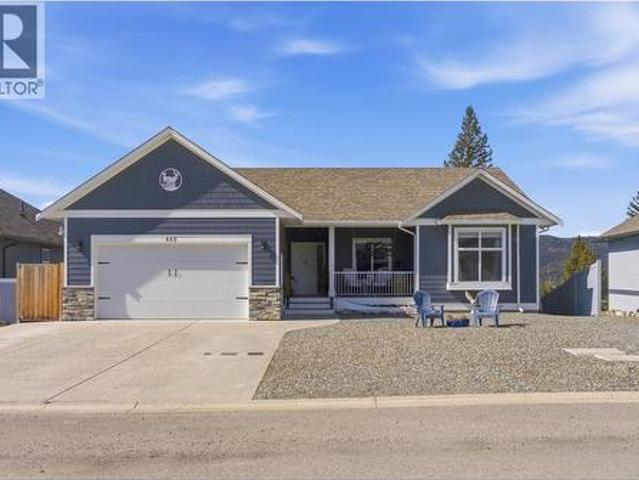
Executive rancher with a separate 1-bedroom basement suite in Logan Lake’s desirable Ironstone Ridge. Built in 2018, this beautifully finished home offers over 2,600 sq. Ft. of living space on a flat, fenced 0.27-acre lot backing onto Crown land. The main floor features vaulted ceilings, hardwood floors, built-in speakers, and an open-concept design filled with natural light. The kitchen is both stylish and functional with Bosch stainless steel appliances, gas range, large island, under-cabinet lighting, and easy flow to the dining and living areas. Step out to the partially covered deck with natural gas BBQ hookup and enjoy the views. The main level includes a spacious primary bedroom with walk-in closet and 3-piece ensuite, two additional bedrooms, and convenient laundry. Downstairs, the completely separate 1-bedroom suite has its own entrance, full bathroom, stacking laundry, bright family/living area, and direct access to a covered patio wired for a hot tub, ideal for extended fami
$ 799,000
692 Summers Street, Lillooet, BC, V0K 1V0 house for sale | Listing ID 10381 | Royal LePage
View photo
House · for sale
$ 599,000
692 Summers Street, Lillooet, BC, V0K 1V0 house for sale | Listing ID 10381 | Royal LePage
Ashcroft
· House
· Patio · Garden · Fireplace · Swimming pool · Deck · Parking
Ashcroft · House · Patio · Garden · Fireplace · Swimming pool · Deck · Parking
Lillooet! Stunning Move-In Ready Home in Lillooet! *possible downstairs suite conversion*. Discover your dream home in one of the best neighbourhoods of Lillooet! This tastefully updated residence is situated on a fully landscaped, flat lot boasting breathtaking mountain views and ample privacy. *Key Features: *.*Modern Kitchen: *. Enjoy a beautifully renovated kitchen featuring granite countertops, a huge granite island, a stylish tile backsplash, new flooring, and fresh paint. *Cozy Living Space: *. Relax in the inviting living room with a masonry wood-burning fireplace, perfect for cozy evenings. *Outdoor Oasis: *. Step outside to a stamped concrete patio and a composite decking area on the 16x20 back deck, complete with stairs leading to a fully irrigated and landscaped backyard. A 6-8 person hot tub is included for your enjoyment! *Comfort Year-Round: *. New heat pump installed for efficient air conditioning and heating. *Ample Parking: *. Plenty of parking available for vehicles
$ 599,000
270 Calcite Drive, Logan Lake, BC, V0K 1W0 house for sale L.
View photo
House · for sale
$ 599,900
$ 226/sq.ft
270 Calcite Drive, Logan Lake, BC, V0K 1W0 house for sale L.
Ashcroft
· 2,648 sq.ft · 5 Bedrooms · 3 Baths · House
· Patio · Garden · Deck · Parking · Cellar
Ashcroft · 2,648 sq.ft · 5 Bedrooms · 3 Baths · House · Patio · Garden · Deck · Parking · Cellar
Welcome to 270 Calcite Drive, a rare find in the heart of Logan Lake offering 5 bedrooms and 3 bathrooms with the perfect blend of comfort, convenience, and character. This spacious home is the only property on the block with drive-in backyard access, providing unmatched practicality for parking, storage, or recreation. Inside, modern updates include a beautifully renovated basement with new flooring and a drop ceiling, two newer hot water tanks, and a recently upgraded furnace for year-round efficiency. A wood-burning stove adds charm and the potential for extra warmth, while the kitchen opens directly to a walk-out deck ideal for morning coffee, family meals, or summer BBQs. The well-maintained backyard features a shed and a charming patio space for outdoor enjoyment. Set in a prime Logan Lake neighborhood, this property offers generous living space and unique features that make it an excellent choice for families or a smart investment opportunity. Don’t miss your chance to own this
$ 599,900
130 Colebrook Road Unit# 88, Kamloops, BC, V1S 0B4 house for sale | Listing ID 10395 | Royal LePage
View photo
House · for sale
$ 719,900
130 Colebrook Road Unit# 88, Kamloops, BC, V1S 0B4 house for sale | Listing ID 10395 | Royal LePage
Ashcroft
· House
· Parking · Swimming pool · Air conditioning · Cellar
Ashcroft · House · Parking · Swimming pool · Air conditioning · Cellar
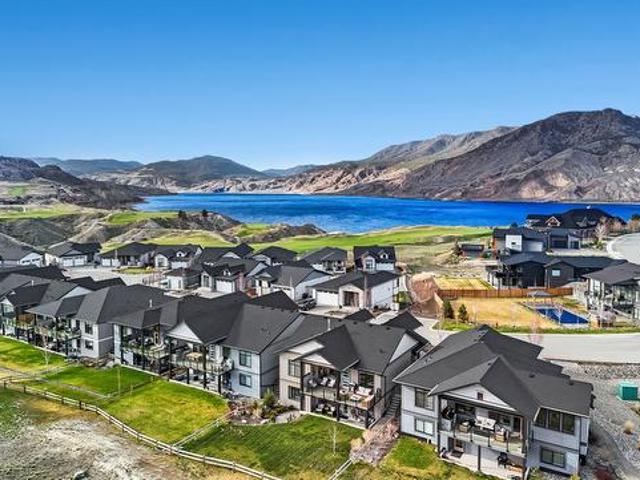
Front row centre in Summer’s Landing, this immaculate level-entry rancher offers one of Tobiano’s premier locations with unobstructed views of Kamloops Lake, Bruker Marina, the surrounding mountains, and the renowned 16th fairway. Meticulously maintained and beautifully appointed, the bright open-concept main floor showcases soaring ceilings, expansive windows, and seamless living spaces designed to capture the spectacular views. The well-appointed kitchen features granite countertops and stainless steel appliances, while the spacious primary bedroom boasts a gorgeous en-suite and is conveniently located on the main floor, creating effortless one-level living. The bright walk-out basement offers high ceilings, oversized windows, two additional bedrooms, a large family room, and abundant storage. Additional features include central A/C an oversized double garage, and multiple outdoor spaces to relax! Residents enjoy exclusive access to the private clubhouse with an outdoor pool, hot tub
$ 719,900
144 Birch Crescent, Logan Lake, BC, V0K 1W0 house for sale | Listing ID 10393 | Royal LePage
View photo
House · for sale
$ 579,000
144 Birch Crescent, Logan Lake, BC, V0K 1W0 house for sale | Listing ID 10393 | Royal LePage
Ashcroft
· House
· Garden · Parking · Air conditioning
Ashcroft · House · Garden · Parking · Air conditioning
Welcome to 144 Birch Crescent in Logan Lake, a beautifully updated family home tucked into a quiet cul-de-sac with space, comfort, and flexibility inside and out! This well-cared-for home offers a bright main living area, separate dining space, updated kitchen with appliances, and fresh improvements throughout, including newer flooring, paint, windows, furnace, A/C, insulated garage door, front door, and more. The main level features a spacious living room with FP, dining area, updated kitchen with quartz counters, and a renovated 5-piece bathroom. The primary bedroom includes a convenient 2-piece ensuite, creating a practical layout. Downstairs, enjoy a cozy family room with gas FP, renovated 3-piece bathroom, laundry/workshop/utility space, water softener, hot water on demand, and a flexible bedroom or den option. Outside, the fully fenced, tiered yard is designed for enjoying Logan Lake living, with a sundeck, room for pets, kids, gardening, and outdoor entertaining. The attached si
$ 579,000
6896 Watson E Drive, Kamloops, BC, V0K 2P0 house for sale L.
View photo
House · for sale
$ 239,000
$ 165/sq.ft
6896 Watson E Drive, Kamloops, BC, V0K 2P0 house for sale L.
Ashcroft
· 1,442 sq.ft · 4 Bedrooms · 2 Baths · House
· Parking
Ashcroft · 1,442 sq.ft · 4 Bedrooms · 2 Baths · House · Parking
Great setting with 0.24 acre lot capturing Kamloops Lake views! Only minutes to the boat launch and public Savona Beach area. This great piece of property has quick easy access off of Highway 1 in Savona with plenty of parking. Treed corner lot has 2 proper driveways - one on Watson Rd East and one on Watson Rd West. Fully fenced and pet friendly. This older manufactured home is a handy man fixer upper but has had a full electrical upgrade with a new Silver Label BC Safety Authority number issued. Home has a cozy porch off the back which opens into the dining nook adjacent to the galley style kitchen with 2 separate family rooms, 4 bedrooms & 2 bathrooms. Abundant fruit from your own trees. Quick Possession possible. Seller motivated. Still available at ListedBuy!
$ 239,000
1260 Thompson Court, Kamloops, BC, V0K 2J0 house for sale | Listing ID 10391 | Royal LePage
View photo
House · for sale
$ 1,399,000
1260 Thompson Court, Kamloops, BC, V0K 2J0 house for sale | Listing ID 10391 | Royal LePage
Ashcroft
· House
· Swimming pool
Ashcroft · House · Swimming pool
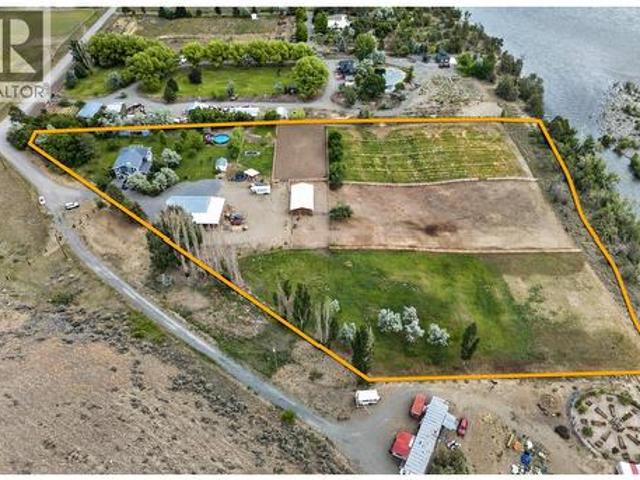
This home checks all the boxes: riverfront, shop, equestrian setup, room for chickens and ducks, a dog run, abundant water, and a beautiful family home, all on 5 usable acres in Thompson River Estates. Rarely does a property offer this combination of lifestyle, infrastructure, and functionality. The 3,192 sq ft home features 4 bedrooms, 2.5 bathrooms, and a substantial addition completed in 2020. Major updates include a new septic system (2020), new well pump and pressure tank (2023), new heat pump (2023), and new hot water tank (2026). Water is abundant with an impressive 120 GPM well, underground irrigation, drip irrigation to the trees, and irrigated pastures serviced by four standpipes. Equestrian enthusiasts will appreciate the 24x36 barn with heated tack room, 75x160 riding arena, and separate irrigated pastures. The heated 30x50 shop offers 3-phase power, a separate meter, and 14' lean-tos on two sides. Additional features include a 24' above-ground pool, 20x20 dog run, duck pon
$ 1,399,000
8609 Highway 8, Lytton, BC, V0K 2L0 house for sale | Listing ID 10386 | Royal LePage
View photo
House · for sale
$ 1,098,000
8609 Highway 8, Lytton, BC, V0K 2L0 house for sale | Listing ID 10386 | Royal LePage
Ashcroft
· House
· Parking · Fireplace · Deck · Cellar
Ashcroft · House · Parking · Fireplace · Deck · Cellar
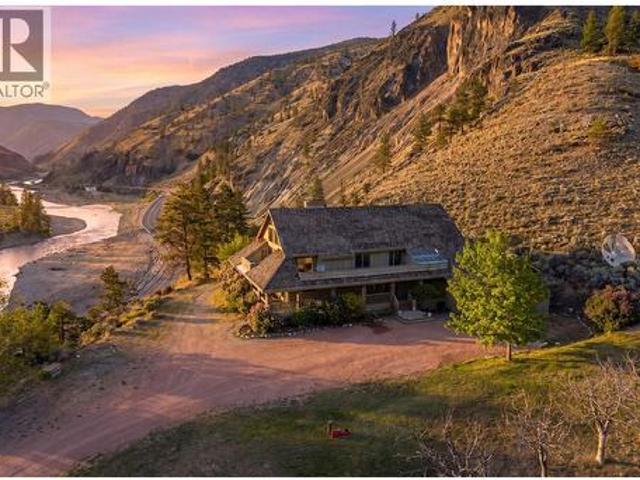
A rare opportunity to own a private acreage estate offering space, versatility, and scenic beauty. Located on Highway 8 between Spences Bridge and Merritt, this is approximately a 16.2 acre property (2 titles) that features a custom-built home with 7,091 sqft, including an unfinished basement for future development. Designed for larger households, hosting, or retreat use, the home offers generous room sizes, quality craftsmanship, and a functional layout. While some finishes may be in need of updating, the home has been well-maintained and offers a solid foundation for customization. Features include a large oak kitchen with eating area, double wall ovens, and island cooktop; formal dining; vaulted cedar ceilings; multiple fireplaces with a striking central wood feature; wrap-around covered decks; and a spacious primary bedroom with a walk-in closet and ensuite. Additional highlights include a double garage, workshop, greenhouse, mudroom, laundry, cold storage, hay fields, chicken coop
$ 1,098,000
392 Granite Drive, Logan Lake, BC, V0K 1W0 house for sale L.
View photo
House · for sale
$ 339,000
$ 342/sq.ft
392 Granite Drive, Logan Lake, BC, V0K 1W0 house for sale L.
Ashcroft
· 990 sq.ft · 3 Bedrooms · 1 Bath · House
· Patio · Fireplace
Ashcroft · 990 sq.ft · 3 Bedrooms · 1 Bath · House · Patio · Fireplace
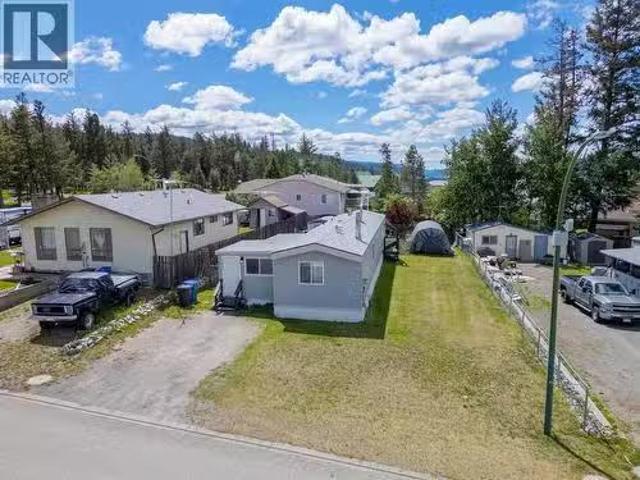
Welcome to 392 Granite Drive, an updated manufactured home on its own land in beautiful Logan Lake. This move-in ready home offers affordable living and NO pad sale, making it a great option for 1st time buyers, downsizers, retirees, investors or anyone looking for a comfortable home in a quiet BC community. Inside, you’ll find a bright and functional layout with an updated kitchen with soft-close cabinetry, modern finishes and a large island that provides excellent storage, prep space and casual seating. The living room offers a warm and inviting space to relax, highlighted by a beautiful stone fireplace with a gas insert. This home has seen several valuable updates, including newer windows, newer flooring, updated fixtures, a newer furnace, updated skirting, and added insulation. With 3 bedrooms, 1 bathroom, and a well-planned layout, the home offers practical everyday living in a manageable footprint. Outside, enjoy a private patio area that is perfect for summer barbecues, morning
$ 339,000
141 Topaz Crescent, Logan Lake, BC, V0K 1W0 house for sale.
View photo
House · for sale
$ 559,900
$ 305/sq.ft
141 Topaz Crescent, Logan Lake, BC, V0K 1W0 house for sale.
Ashcroft
· 1,830 sq.ft · 3 Bedrooms · 2 Baths · House
· Patio · Garden · Parking
Ashcroft · 1,830 sq.ft · 3 Bedrooms · 2 Baths · House · Patio · Garden · Parking
Meticulously Maintained & Move-In Ready! Welcome to this beautifully updated home, perfectly positioned on a spacious 12,600 sq ft corner lot. Pride of ownership shines throughout with countless upgrades: new furnace, new appliances, new gutters, new garage door, fresh paint throughout, and a stunning main bathroom renovation. Offering 1,800 sq ft of open-concept living space, this home features an updated kitchen with a cozy breakfast nook, a generous dining area with direct access to the backyard and patio, and a spacious living room warmed by a wood stove. Youll find four large bedrooms, including a master suite with a private 3-piece ensuite, and two bathrooms in total. Storage is no issue here — enjoy a large pantrystorage room and a roomy laundryutility area. Outside, theres ample parking for your vehicles, RVs, and toys, plus a detached 24 x 20 heated shop with its own sub-panel — perfect for hobbies or additional storage. Recent updates include: Roof (2017), Kitchen renovation,
$ 559,900
260 Rue Cheval Noir Unit# 17, Kamloops, BC, V1S 0G1 house for sale | Listing ID 10386 | Royal LePage
View photo
House · for sale
$ 999,888
260 Rue Cheval Noir Unit# 17, Kamloops, BC, V1S 0G1 house for sale | Listing ID 10386 | Royal LePage
Ashcroft
· House
· Swimming pool
Ashcroft · House · Swimming pool
Set on Fairway 6 in one of Tobiano’s quietest locations, this home offers beautiful views of Kamloops Lake, the surrounding mountains, and a peaceful setting with very little road noise. Featuring approximately 2,965 square feet, 4 bedrooms, and 4 bathrooms, the home has a bright open layout, expansive windows, and comfortable indoor-outdoor living. In addition to Tobiano’s exceptional golf lifestyle, owners enjoy access to the swimming pool, hot tub, and poolside gathering area. Just 20 minutes from Kamloops, this property offers a rare combination of privacy, scenery, and convenience. (Id: 27)
$ 999,888
428 Daladon Drive, Logan Lake, BC, V0K 1W0 house for sale | Listing ID 10380 | Royal LePage
View photo
House · for sale
$ 729,900
428 Daladon Drive, Logan Lake, BC, V0K 1W0 house for sale | Listing ID 10380 | Royal LePage
Ashcroft
· House
· Fireplace · Deck · Parking
Ashcroft · House · Fireplace · Deck · Parking
Located in picturesque Logan Lake, just 30 minutes from Kamloops or Merritt, this immaculate 2019-built rancher offers peace, privacy, and beautiful views. Set on one of the nicest lots in the sought-after Iron Stone Ridge development, the home backs onto Crown land and a tranquil pond, with hiking, fishing, golf, cross-country skiing, and endless outdoor recreation right nearby. A true Firesmart community. The spacious lot offers drive-through access, ideal for RV parking or a future shop, along with easy-care landscaping and room to enjoy the quiet surroundings. Inside, the bright open-concept main floor features large windows, vaulted ceilings, and a cozy gas fireplace that makes the living space feel warm and inviting. The kitchen offers stone countertops, stainless steel appliances including a gas range, island seating, and generous pantry storage. The dining area opens to an extended deck with gas BBQ hookup, a perfect place to relax or entertain while taking in the peaceful sett
$ 729,900
475 Davidson Crescent, Lillooet, BC, V0K 1V0 house for sale | Listing ID 10395 | Royal LePage
View photo
House · for sale
$ 520,000
Updated
475 Davidson Crescent, Lillooet, BC, V0K 1V0 house for sale | Listing ID 10395 | Royal LePage
Ashcroft
· House
· Parking
Ashcroft · House · Parking
Lillooet! Opportunity awaits with this spacious 6-bedroom, 2-bathroom home situated on approximately 3/4 of an acre with beautiful mountain views and a 28’ x 48’ detached shop—ideal for hobbyists, mechanics, storage, or a home-based business. Built in 1971, this well-maintained home features a bright open-concept kitchen, dining, and living area. The fully finished lower level offers 3 bedrooms with a separate entrance, creating excellent potential for an in-law suite or mortgage helper (buyer to verify). Recent improvements over the past 5–10 years include a new roof, hot water tank, all upstairs windows replaced, and laminate flooring, offering peace of mind for years to come. Enjoy the privacy and space of this generous property with ample parking, incredible views, and a detached shop that’s becoming increasingly hard to find. A fantastic opportunity for families, investors, or buyers looking for room to live, work, and play. Book your private viewing today! Completion Possession P
$ 520,000
38 Rue Cheval Noir Unit# 329, Kamloops, BC, V1S 0G4 house for sale | Listing ID 10385 | Royal LePage
View photo
House · for sale
$ 899,900
38 Rue Cheval Noir Unit# 329, Kamloops, BC, V1S 0G4 house for sale | Listing ID 10385 | Royal LePage
Ashcroft
· House
· Parking · Deck
Ashcroft · House · Parking · Deck
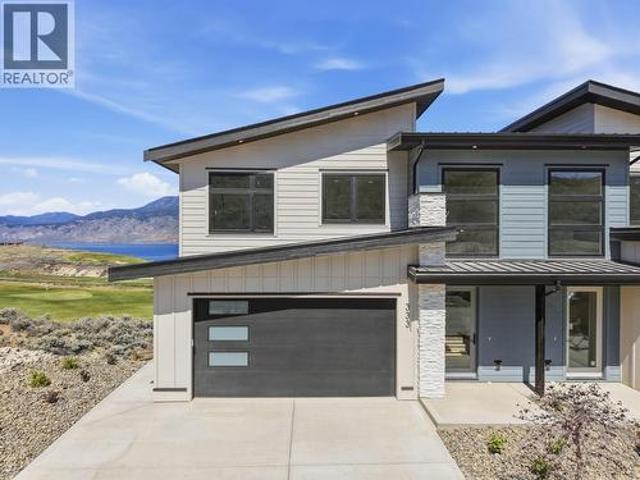
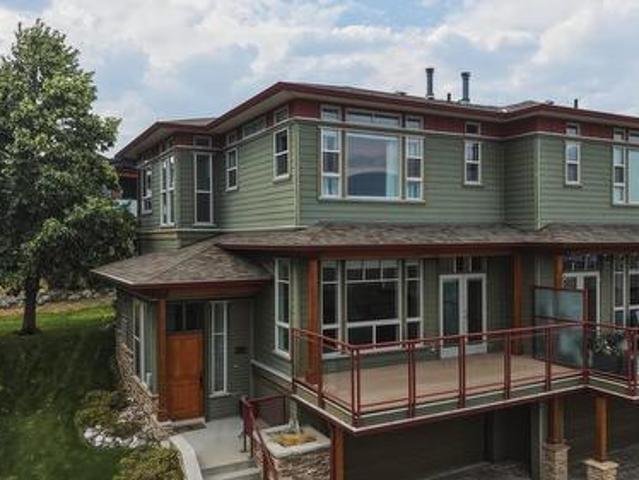
Brand new duplex homes by Friesen Construction at Latitude, Tobiano! Latitude is a vibrant 94-lot bare land strata community within the award-winning Tobiano Resort. This exclusive collection includes just 14 beautifully designed duplex homes, each offering over 2,500 sqft of contemporary living space, a double garage, and some of the most breathtaking lake and golf-course views in all of Tobiano. Every detail is thoughtfully crafted to embrace the setting — The spacious main floor deck is designed to capture the sweeping views with the option for a sleek outdoor kitchen, enhancing the outdoor entertaining space. From the open-concept main floor that frames panoramic views, the gorgeous finishings and appliance package to the spacious upper level featuring three bedrooms including a luxurious view-filled primary suite with ensuite, these homes embody elevated, resort style living. The lower walkout, daylight level adds flexibility with a recreation room, fourth bedroom/1 bath, plus the
$ 899,900
11 175 Holloway Drive, Kamloops, BC, V1S 0B2 house for sale | Listing ID 10395 | Royal LePage
View photo
House · for sale
$ 649,900
11 175 Holloway Drive, Kamloops, BC, V1S 0B2 house for sale | Listing ID 10395 | Royal LePage
Ashcroft
· House
· Parking
Ashcroft · House · Parking
Tobiano isn't just a neighbourhood. It's a lifestyle most people only dream about. Twenty minutes from Kamloops, this immaculate 3-bedroom, 2.5-bathroom home sits in one of the Interior's most coveted communities, where Kamloops Lake, Bruker Marina, and the fairways of Tobiano Golf Course frame your everyday view. Location is everything here, and this one is the best in Tobiano. A short walk puts you at Bruker Marina and the beach, making this the kind of address that's hard to find and harder to leave. With three generous bedrooms, this home works beautifully for a growing family or a working professional who wants space to breathe and a retreat to come home to. The layout is made for entertaining: gather family and friends for dinner, spread out, and enjoy the kind of evenings that feel like a vacation even on a Tuesday. A two-car garage rounds out the practical side of things. Beyond your front door, the community delivers. Your complex includes a private centre with kitchenette, po
$ 649,900
7001 Savona Access Road, Kamloops, BC, V0K 2J0 house for sale | Listing ID 10392 | Royal LePage
View photo
House · for sale
$ 2,599,900
7001 Savona Access Road, Kamloops, BC, V0K 2J0 house for sale | Listing ID 10392 | Royal LePage
Ashcroft
· House
Ashcroft · House
Imagine waking up every morning to panoramic views of Kamloops Lake while your property pays for itself. Welcome to Blue Shore Resort, a rare opportunity to own an exceptional lakefront home and established hospitality business in the heart of Savona, B. C. Whether you're searching for a lifestyle change, a place to retire, or a unique investment that lets you live where others vacation, 7001 Savona Access Road offers the best of both worlds. The property features a beautifully updated residence and is complemented by 9 guest rooms and suites in a separate hotel-style building that provides income throughout the year. Recent renovations and improvements allow for a seamless transition, while the included caretaker suite offers flexibility for on-site management, staff accommodation, or it could be reconverted back into the primary dwelling. Located just 30 minutes west of Kamloops and minutes from Tobiano Golf Course, the property is surrounded by some of British Columbia's finest outd
$ 2,599,900
41 Breccia Drive, Logan Lake, BC, V0K 1W0 house for sale | Listing ID 10392 | Royal LePage
View photo
House · for sale
$ 639,900
41 Breccia Drive, Logan Lake, BC, V0K 1W0 house for sale | Listing ID 10392 | Royal LePage
Ashcroft
· House
· Fireplace
Ashcroft · House · Fireplace
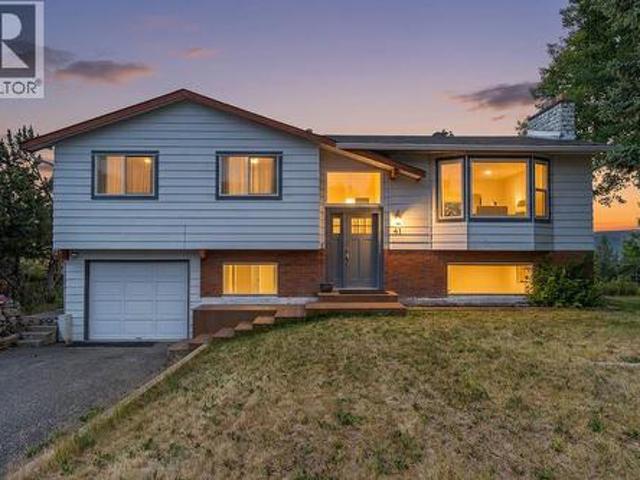
Completely upgraded interior on this 3+1 bedroom, 2.5 bath home located in a highly desired area of Logan Lake. The home is situated on just under. 30 of an acre and offers some stunning marble and dekton tile finishings throughout the home. The bright and beautiful kitchen area has newer cabinets with quartz countertops and backsplash as well as newer S/S appliances and large island with tons of drawer space. Enjoy the amazing views from most windows as well as the spacious living room area with gas fireplace surrounded by natural marble tile and brick. Fresh modern paint and trim work throughout the home as well as full bathroom updates to all 3! Enjoy the panoramic mountain and valley views off the new sundeck. Nothing left to do in this home besides move in and relax and enjoy the surroundings. Access endless hiking/walking trails right out the back of the property. All the appliances and window coverings are included. Quick possession is possible! (Id: 27)
$ 639,900
1315 Old Bridge Road, Lillooet, BC, V0K 1P0 house for sale.
View photo
House · for sale
$ 949,000
$ 918/sq.ft
1315 Old Bridge Road, Lillooet, BC, V0K 1P0 house for sale.
Ashcroft
· 1,033 sq.ft · 3 Bedrooms · 3 Baths · House
· Patio · Fireplace · Air conditioning
Ashcroft · 1,033 sq.ft · 3 Bedrooms · 3 Baths · House · Patio · Fireplace · Air conditioning
2007 built 6.93ac sanctuary perched gracefully over the majestic Fraser river, where natural light floods every corner, offering breathtaking views from the north, south, and east. Nestled below town, this hidden gem seamlessly blends into its natural surroundings, exuding sophistication, and elegance in every detail. Inside and be greeted by custom granite countertops that accentuate the rugged landscape, while slate flooring in the ent. way, bathrooms, and kitchen adds a rich texture that complements the panoramic vista. Fir-trimmed windows frame the scenery, integrating stone, rock, and wood into a harmonious union, inviting you to unwind in front of your bespoke wood-burning fireplace. Indulge in the tranquility of nature from three protected patios, each offering a unique vantage point to savor your morning coffee or evening wine. As you traverse down your private driveway, the world fades away, and you and you arrive at your executive retreat, a haven of serenity and luxury. (id:
$ 949,000
325 Rue Cheval Noir, Kamloops, BC, V1S 0G2 house for sale | Listing ID 10389 | Royal LePage
View photo
House · for sale
$ 1,575,000
325 Rue Cheval Noir, Kamloops, BC, V1S 0G2 house for sale | Listing ID 10389 | Royal LePage
Ashcroft
· House
· Garden · Fireplace · Swimming pool · Gym · Parking · Equipped kitchen
Ashcroft · House · Garden · Fireplace · Swimming pool · Gym · Parking · Equipped kitchen
Welcome to an extraordinary custom residence in Tobiano, where thoughtful design, exceptional craftsmanship & panoramic lake views come together on a beautifully landscaped, spacious private lot. Extensively customized & meticulously maintained, this home showcases luxury finishes & timeless style at every turn. The open-concept main floor features premium German-engineered white fumed oak hardwood, striking exposed beams that add warmth, character & elegance, gas fireplace & expansive windows framing iconic lake views. The chef’s kitchen offers custom cabinetry, 2 dishwashers, premium finishes & French doors leading directly to the backyard. Upstairs, every bedrm enjoys its own full ensuite, including a spectacular primary retreat w breathtaking lake views, over-sized WI closet & equally impressive, gorgeous ensuite. Off the massive heated four-car garage, a gym offers direct access & sliding doors to your backyard oasis & hot tub. The lower level offers exceptional flexibility w/ a s
$ 1,575,000
186 Cavesson Way, Kamloops, BC, V1S 0B3 vacant land for sale.
View photo
House · for sale
$ 349,000
186 Cavesson Way, Kamloops, BC, V1S 0B3 vacant land for sale.
Ashcroft
· House
Ashcroft · House
Build your dream home at Tobiano on this large lot located on the desirable Cavesson Way, this lot can accommodate multiple floor planshome styles! Tobiano is Perched above Kamloops Lake and situated only a 15 minute drive from Kamloops, residents can enjoy all the perks of resort style living with access to endless hikingbiking trails, fishing lakes and the great outdoors! Home to Tobiano golf course and Bruker Marina with school bus transportation for both elementary and high school students. Design Guidelines apply, contact for more info! (id:27). Still available at ListedBuy!
$ 349,000
2 260 Rue Cheval Noir Estates, Kamloops, BC, V1S 0B3 house for sale | Listing ID 10382 | Royal LePage
View photo
House · for sale
$ 998,000
2 260 Rue Cheval Noir Estates, Kamloops, BC, V1S 0B3 house for sale | Listing ID 10382 | Royal LePage
Ashcroft
· House
· Fireplace · Deck · Cellar
Ashcroft · House · Fireplace · Deck · Cellar
The convenience of single family living within the bare land strata community of The Fairways at Tobiano. Positioned directly alongside the fairway of one of Canada’s most recognized golf courses, this property delivers the space, presence and privacy of a detached home without the ongoing maintenance typically associated with it. The near new home presents exceptionally well. The homeowner has recently completed meaningful upgrades including complete flooring throughout along with refined European plaster façade at both the kitchen hood vent and fireplace. These improvements elevate the overall feel, giving the home a clean, current and well finished look that stands apart from others in the community. The layout is practical and flexible. Main floor living is complemented by a full walkout basement ideal for guests, family or entertaining. Large windows draw in natural light and frame the fairway, while the covered deck becomes a true extension of the living space with uninterrupted
$ 998,000

Get email alerts

Don't miss out: be the first to know about new properties

The alert was correctly created

On subscribing you accept the conditions of use and the privacy policy
Alert
Receive new ads in your inbox
Save this search
Receive alerts for new listings

We'll send you an email when we have new properties for: "Houses for sale in Ashcroft"

The alert was correctly created

Thompson-nicola P
Kamloops 1
Get email alerts and be the first to see new listings
Required field
On subscribing I accept the terms of the privacy policy
Perfect! You'll soon start receiving new listings via email
Alert
Receive an email when we have new ads for Houses for sale in Ashcroft
Save this search
Filters

Bedrooms

Area (sq.ft)

sq.ft
sq.ft

Price

$
$

Filter by property type

Bathrooms

Clear all filters
Receive notifications when new entries are published.