495 houses for sale in Aspen Estates

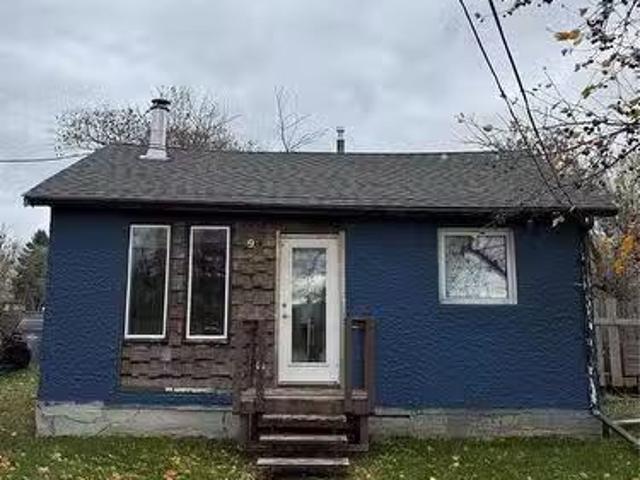
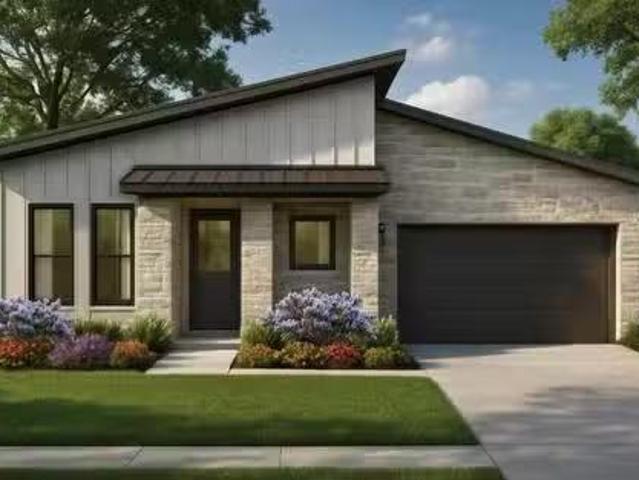
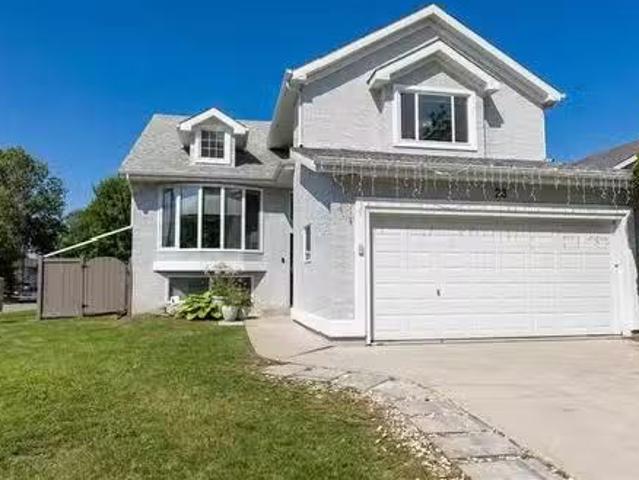
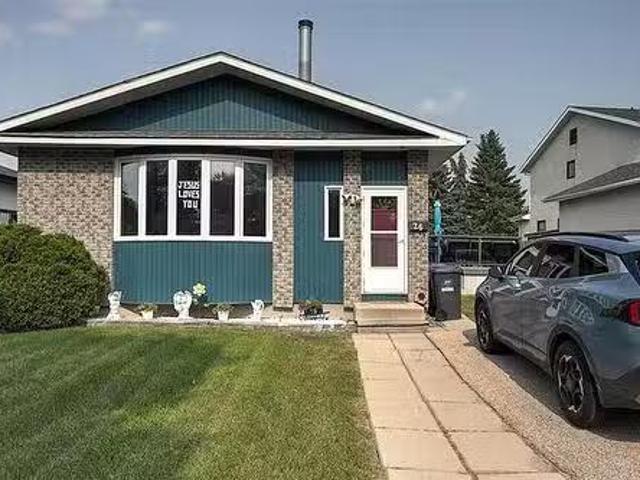
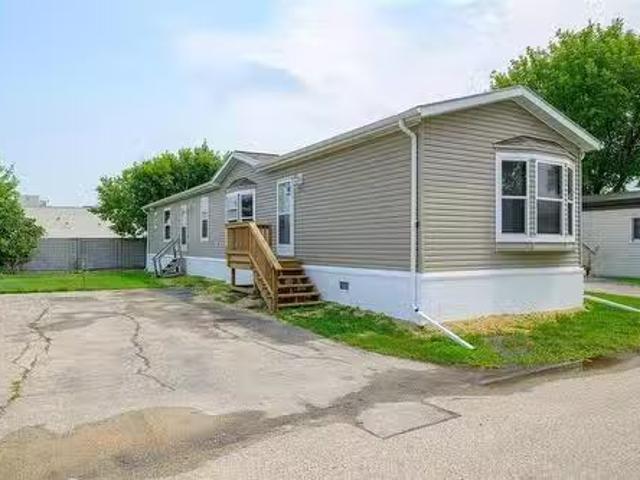
53 Springwood Drive, Winnipeg, MB, R2N 1B6 house for sale L.
View photo
House · for sale
$ 239,900
$ 200/sq.ft
53 Springwood Drive, Winnipeg, MB, R2N 1B6 house for sale L.
Aspen Estates
· 1,195 sq.ft · 3 Bedrooms · 2 Baths · House
· Swimming pool · Equipped kitchen
Aspen Estates · 1,195 sq.ft · 3 Bedrooms · 2 Baths · House · Swimming pool · Equipped kitchen
2FWinnipegSS now Offer as received. Purchaser to seek lease approval.Charming 3-Bed, 2-Bath Modular Home in South Glen!Welcome to this beautifully maintained 1,200 sq. ft. move-in ready home offering the ideal mix of comfort, style, and total convenience!Home Features:Spacious Layout: 3 light-filled bedrooms and 2 full bathrooms designed for easy living.Primary Suite: Generously sized bedroom complete with a spacious walk-in closet and a private ensuite with a walk-in shower.Full Appliance Package: Fully equipped with clean, matching all-white appliances fridge, stove, over-the-range microwave, dishwasher, plus in-home washer and dryer!South Glen Community Amenities:Enjoy resort-style living with top-notch neighborhood features:Refreshing saltwater swimming pool for summer daysActive community centre for events and gatheringNewer playground perfect for kids and family funFantastic storage compound for extra gear or recreational vehiclesGreat location, incredible amenities, and complete
$ 239,900
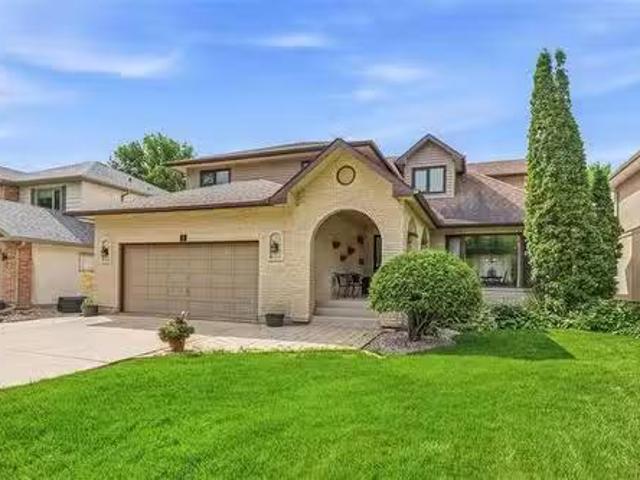
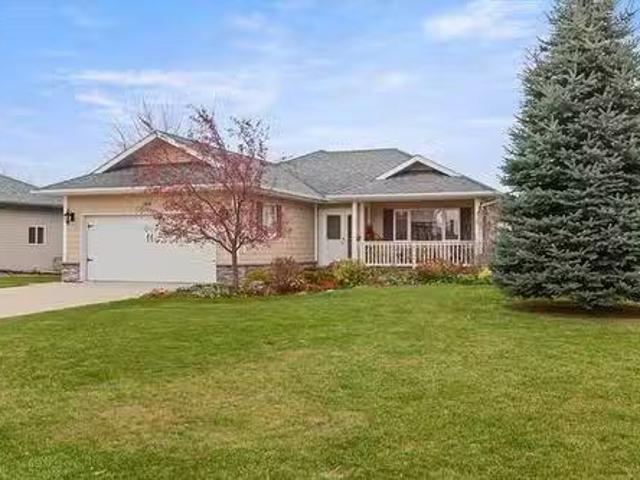
26005 27 Rd, Grunthal, MB, R0A 0R0 house for sale Listing I.
View photo
House · for sale
$ 524,900
$ 251/sq.ft
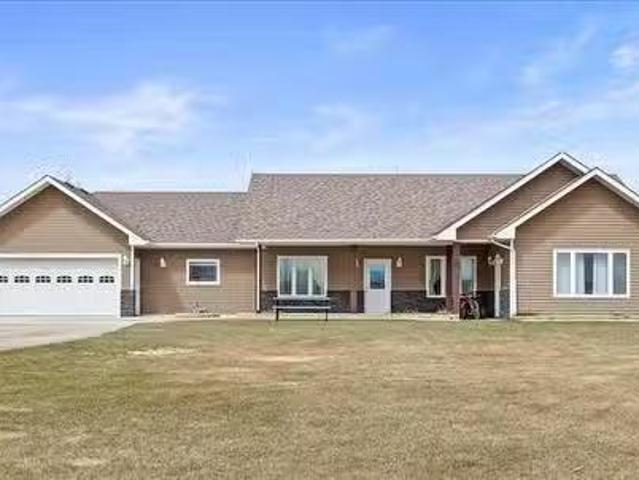
26005 27 Rd, Grunthal, MB, R0A 0R0 house for sale Listing I.
Aspen Estates
· 2,088 sq.ft · 4 Bedrooms · 2 Baths · House
· Deck · Swimming pool · Parking · Air conditioning
Aspen Estates · 2,088 sq.ft · 4 Bedrooms · 2 Baths · House · Deck · Swimming pool · Parking · Air conditioning
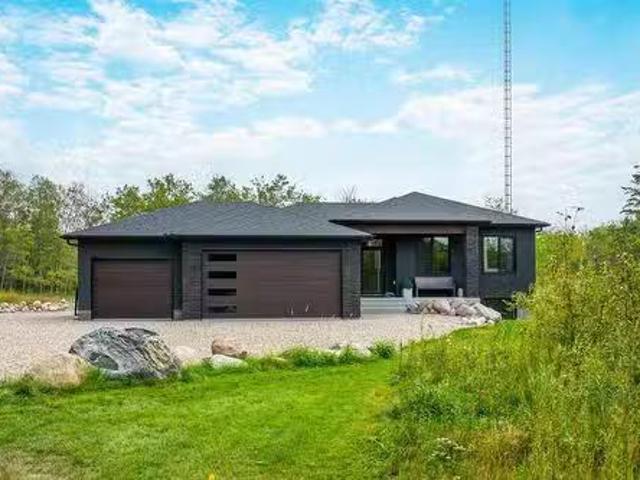
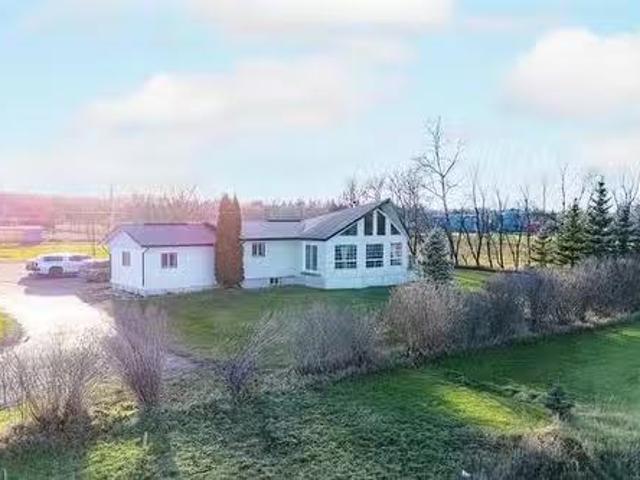
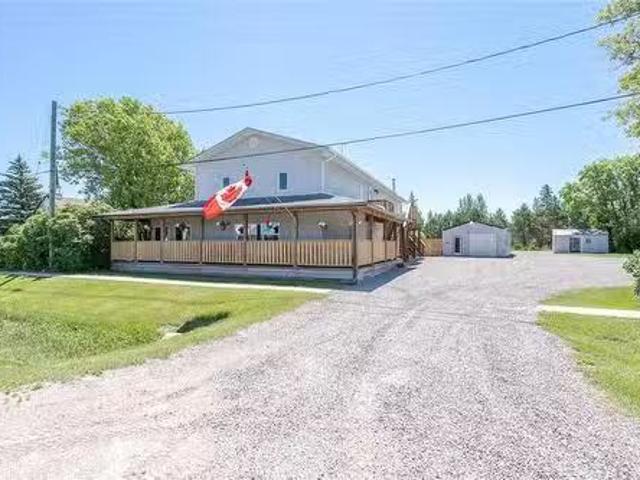
Sprawling bungalow on 2 acres! This incredible 2014 home is located on the edge of the town of Grunthal- close to the park featuring outdoor pool, ball diamonds, playground and picnic shelter- as well as being close to the conveniences of town life. There are 9 ft ceilings, with 10 ft in the trayed ceiling. Custom wrap around kitchen with plenty of cupboards and counterspace. There is a spacious dining room, living room, as well as sunroom! This home has 4 bedrooms. The primary bedroom features a walk in closet and 3 piece bath. There is a door to the back deck. There is a chicken coop as well as a large shed. The attached garage has floor heat, and is 19 x 32. AC. Appliances included. Call now, dont delay! Experience the convenience of one level living! Still available at ListedBuy!
$ 524,900
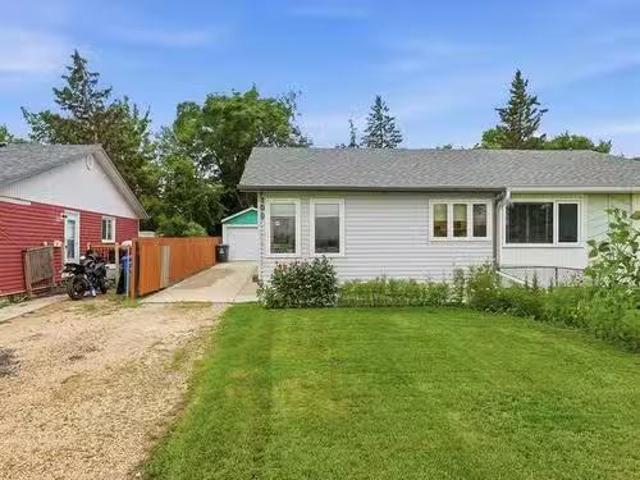
98 Vandale Street, Ste Anne, MB, R5H 1B8 house for sale Lis.
View photo
House · for sale
$ 144,900
$ 172/sq.ft
98 Vandale Street, Ste Anne, MB, R5H 1B8 house for sale Lis.
Aspen Estates
· 840 sq.ft · 2 Bedrooms · 1 Bath · House
· Garden · Parking · Deck · Air conditioning
Aspen Estates · 840 sq.ft · 2 Bedrooms · 1 Bath · House · Garden · Parking · Deck · Air conditioning
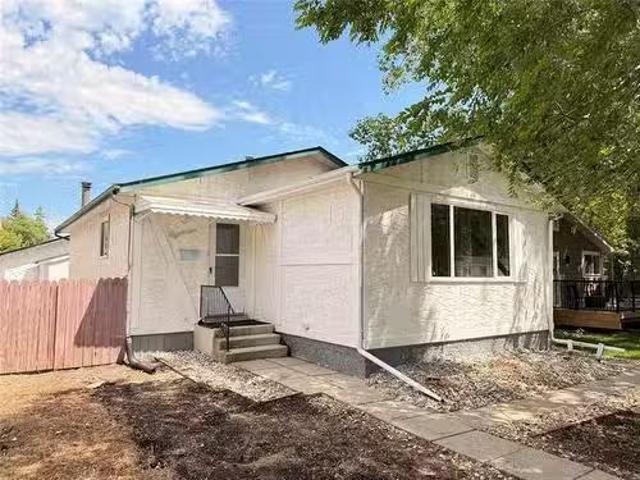
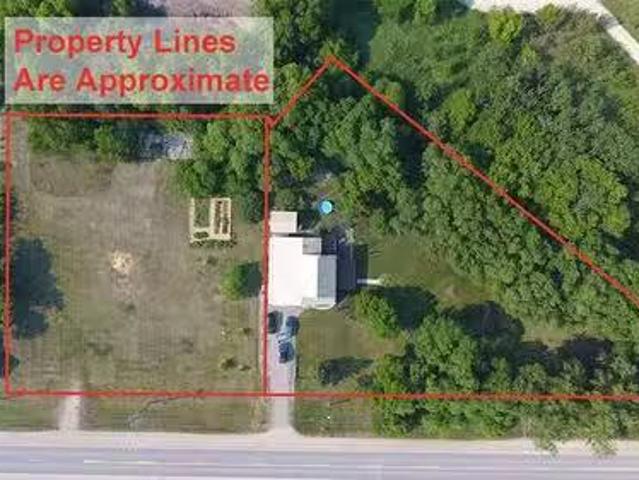
R06Ste AnneSS now - Offers as Received. Start building equity and invest in your future with this affordable, move-in-ready home! Perfect for first-time buyers, investors, or downsizers, this 850 sq. ft. property offers more space than a condo without the fees or restrictions.Enjoy one-level living with 2 bedrooms, 1 bath, main floor laundry, and a bright, open L-shaped layout combining the living room, dining area, and kitchen. The large pie-shaped yard (76 frontage, 150 and 200 sides) provides endless possibilities space for kids, pets, or a garden oasis. There s already a thriving garden with strawberries, raspberries, and a crab apple tree! A 12x24 detached garage adds extra value and convenience. Recent updates give peace of mind: Furnace & AC (2021), Water softener (2022), Blown-in attic insulation (2022), Back deck (2020), Hot water tank & roof (approx. 10 years old). Whether you re ready to stop saleing, want to grow your real estate portfolio, or need something simpler with sp
$ 144,900
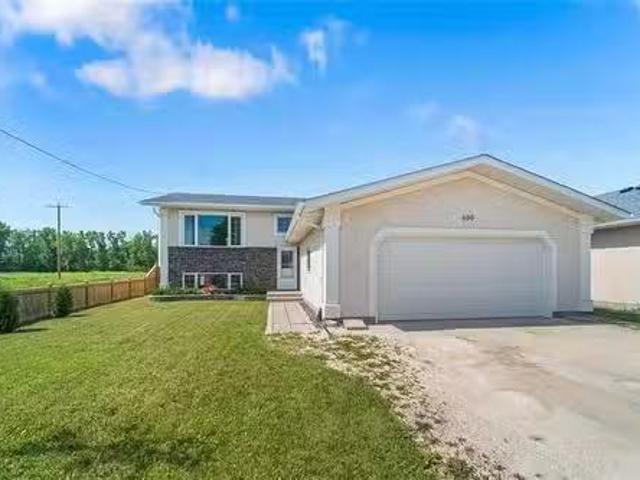
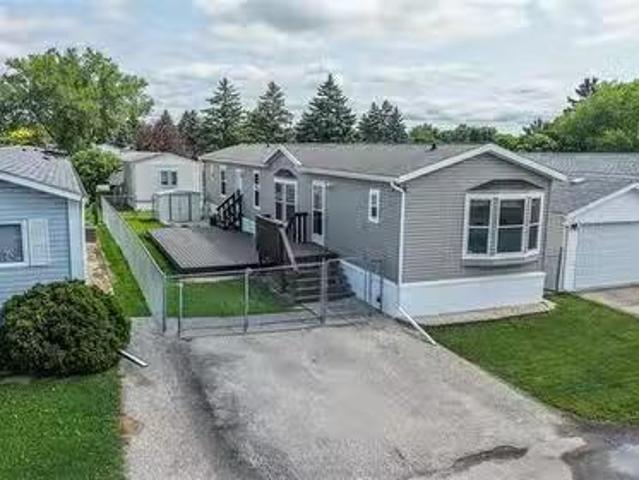
600 St Alphonse Ave, Ste Anne, MB, R5H 1E8 house for sale L.
View photo
House · for sale
$ 429,900
$ 411/sq.ft
600 St Alphonse Ave, Ste Anne, MB, R5H 1E8 house for sale L.
Aspen Estates
· 1,044 sq.ft · 4 Bedrooms · 2 Baths · House
· Patio · Garden · Gym · Deck · Parking · Cellar
Aspen Estates · 1,044 sq.ft · 4 Bedrooms · 2 Baths · House · Patio · Garden · Gym · Deck · Parking · Cellar
Showings Start Fri July 4th. Offers reviewed the evening they are received. Welcome to Ste Anne, country living with every convenience surrounding. Impressively maintained 3 bed up, 1 down with 2 bath home including over sized heated attached garage, open concept living area. Generous dining and living space with well laid out kitchen with direct access to deck and fully fenced back yard. Recently finished basement incl. floors and ceiling as well additional flex space for sleeping, gym or office. This home features neutral decor throughout and is move in ready. This home is impressive from top to bottom with cathedral ceilings and an abundance of natural light. Convenient to all levels of school as well as shopping, restaurants and essentials. Improvements include 60 gallon hot water tank 2023, Water reverse osmosis system 2023, new roof 2024, new garage door opener 2024, new deck patio door 2024, 9 trees planted 2324, bathroom lower level renovated 2024, new smoke detectors hard wire
$ 429,900
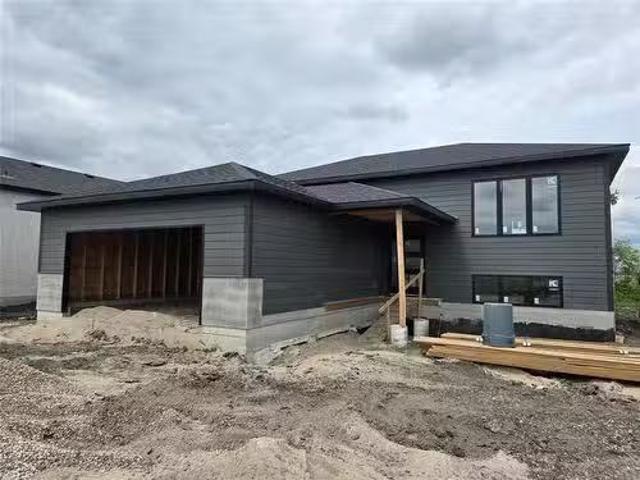
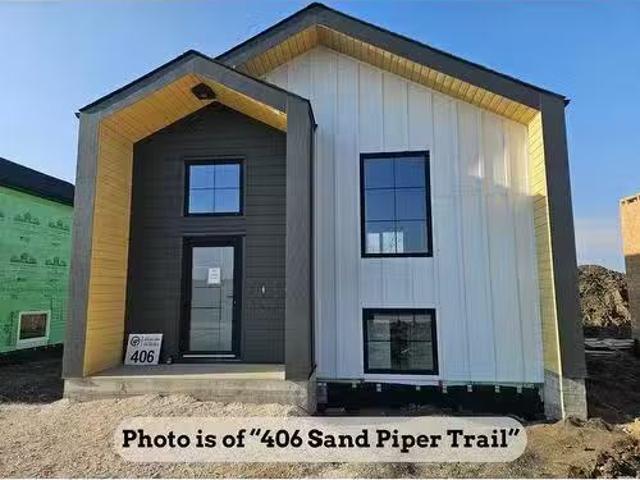
426 Sand Piper Trail, Landmark, MB, R0A 0X0 house for sale.
View photo
House · for sale
$ 479,900
$ 348/sq.ft
426 Sand Piper Trail, Landmark, MB, R0A 0X0 house for sale.
Aspen Estates
· 1,378 sq.ft · 3 Bedrooms · 2 Baths · House
· Fireplace · Parking · Cellar
Aspen Estates · 1,378 sq.ft · 3 Bedrooms · 2 Baths · House · Fireplace · Parking · Cellar
R05LandmarkIN FINISHING STAGE AND READY FOR A SUMMER POSSESSION! This home includes all the great features you want! Built on an ICF foundation with TRIPLE pane windows! 9 CEILINGS on the MAIN floor! Open concept design with shaker style cabinets, QUARTZ countertops and soft close cabinets. Cozy fireplace in the living room. Master bedrooms features its own personal ensuite with 2 additional bedrooms, full bathroom and LAUNDRY on the main floor. Basement perimeter walls are drywalled and ready for your future development. Oversized 24x24 garage with insulated garage door and opener. Situated on a large 66x131 lot. Turn key price of ONLY $479,900 with 5 year National New Home Warranty included! (id:7525). Still available at ListedBuy!
$ 479,900
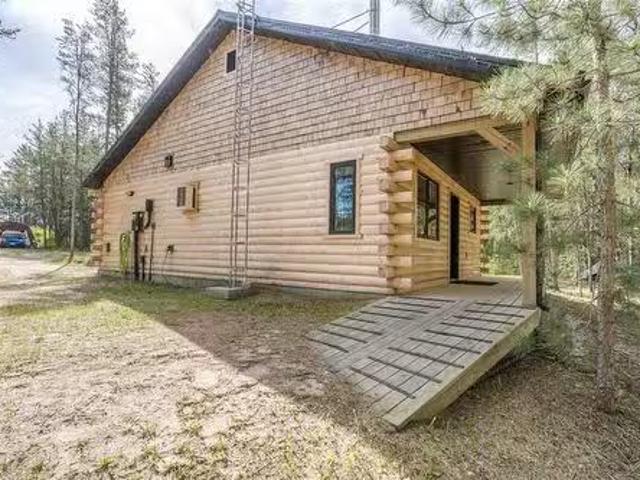
124 Park Lane, Marchand, MB, R0A 0Z0 house for sale Listing.
View photo
House · for sale
$ 274,900
$ 369/sq.ft
124 Park Lane, Marchand, MB, R0A 0Z0 house for sale Listing.
Aspen Estates
· 743 sq.ft · 1 Bedroom · 1 Bath · House
Aspen Estates · 743 sq.ft · 1 Bedroom · 1 Bath · House
R16MarchandNeed 24hrs notice for showings. Riverfront Paradise on 2+ Acres!Rare opportunity to own this one-of-a-kind log-style home nestled on a stunning, private riverfront lot in the peaceful community of Marchand. Surrounded by towering pine trees, this 2+ acre property features your own private beach, incredible privacy, and a charming covered veranda perfect for relaxing and enjoying the view.Inside, youll love the soaring ceilings, bright open-concept living space, and abundance of windows that bring the outdoors in. The spacious primary bedroom offers a large walk-in closet and a peaceful retreat at the end of the day.Located on a paved road and directly across from a beautiful park, this unique property combines rustic charm, natural beauty, and a truly exceptional setting. Properties like this dont come along often! (id:7525). Still available at ListedBuy!
$ 274,900
54 Sunset Drive, New Bothwell, MB, R0A 1C0 house for sale L.
View photo
House · for sale
$ 360,000
$ 327/sq.ft
54 Sunset Drive, New Bothwell, MB, R0A 1C0 house for sale L.
Aspen Estates
· 1,098 sq.ft · 2 Bedrooms · 2 Baths · House
· Garden · Air conditioning
Aspen Estates · 1,098 sq.ft · 2 Bedrooms · 2 Baths · House · Garden · Air conditioning
R16New BothwellA thoughtfully designed bungalow offers comfortable, low-maintenance living ideal for retirees, young professionals, those looking to downsize wo compromise. Built on 3 ft crawl space, home features an efficient layout & low transitions throughout for easy mobility & everyday convenience. The main floor includes two bedrooms & two bathrooms (primary bedroom wprivate ensuite). A main-floor laundry room, mud room, & pantry add to the home s practical design. The west-facing backyard offers sunset view. A concrete driveway is included and an appliance package is available. 5-year home warranty for added peace of mind. Located in the growing town of New Bothwell, this property offers a short commute to both Winnipeg and Steinbach, making it an excellent choice for those seeking small-town living weasy access to the city. Priced 360,000, & a high-demand true bungalow style build, this home will sell quickly! Still time to customize! (id:7525). Still available at ListedBuy!
$ 360,000
466 St Alphonse Avenue, Ste Anne, MB, R5H 1B6 house for sale.
View photo
House · for sale
$ 424,900
$ 346/sq.ft
466 St Alphonse Avenue, Ste Anne, MB, R5H 1B6 house for sale.
Aspen Estates
· 1,227 sq.ft · 3 Bedrooms · 2 Baths · House
· Garden · Parking · Air conditioning · Cellar
Aspen Estates · 1,227 sq.ft · 3 Bedrooms · 2 Baths · House · Garden · Parking · Air conditioning · Cellar
R06Ste AnneCUSTOMIZE FOR FREE! Under construction and ready for a Fall2026 possession. BRAND NEW Home in the growing community of Ste Anne. Spacious 1237 sqft home that offers 3 bed, 2 bath and an open concept living. White shaker style cabinets, soft close, black hardware and quartz counter tops. Large triple pane windows throughout the main floor for natural light flow. Full ICF basement with perimeter walls drywalled and rough in plumbing for a future bathroom. Double car garage with opener and insulated garage door! Enjoy your backyard on an oversized pie shaped lot of 59x118. ICF foundation, Central AC, triple pane windows (above ground windows), Quartz and many more upgrades included in this TURN KEY price HOME. Ste Anne is conveniently located near a 4 lane highway only 20 min from Winnipeg. It offers a hospital, gas station, restaurants, K-12 schooling, hockey arena, NEW grocery store, car wash, barvendor and much more. The turn key price of $424,900 comes with a 5 year new hom
$ 424,900
65 Carlton Drive, Ste Anne Rm, MB, R5H 1R2 house for sale L.
View photo
House · for sale
$ 584,900
$ 408/sq.ft
65 Carlton Drive, Ste Anne Rm, MB, R5H 1R2 house for sale L.
Aspen Estates
· 1,432 sq.ft · 5 Bedrooms · 3 Baths · House
· Gym · Deck · Parking
Aspen Estates · 1,432 sq.ft · 5 Bedrooms · 3 Baths · House · Gym · Deck · Parking
R06Ste Anne RmOffers reviewed 2pm Monday March 10th Modern 2-acre country estate at the end of a quiet cul-de-sac. Built in 2020, this raised bungalow offers over 2,500 sq. ft. of well-designed living space with 5 bedrooms and 3 bathrooms. The main level features a sleek kitchen with a large island, quartz countertops, and luxury vinyl plank flooring. The spacious primary suite includes a walk-in closet and ensuite. Triple-pane tiltturn European windows provide energy efficiency and natural light. Step onto the expansive rear deck, built on structural piles for a future sunroom or addition, and enjoy the peaceful views. The lower level features epoxy flooring, two bedrooms, a full bath, and a large open space currently used as a family room and gym. A 3-car garage offers ample storage, and rare fibre optic internet ensures high-speed connectivity. With its private setting, well-planned layout, and upscale finishes, this home is ideal for those seeking both luxury and tranquility. Less
$ 584,900
0 Proulx Blvd, Ste Anne Rm, MB, R0A 0C1 vacant land for sale.
View photo
House · for sale
$ 109,000
0 Proulx Blvd, Ste Anne Rm, MB, R0A 0C1 vacant land for sale.
Aspen Estates
· House
· Garden · Air conditioning
Aspen Estates · House · Garden · Air conditioning
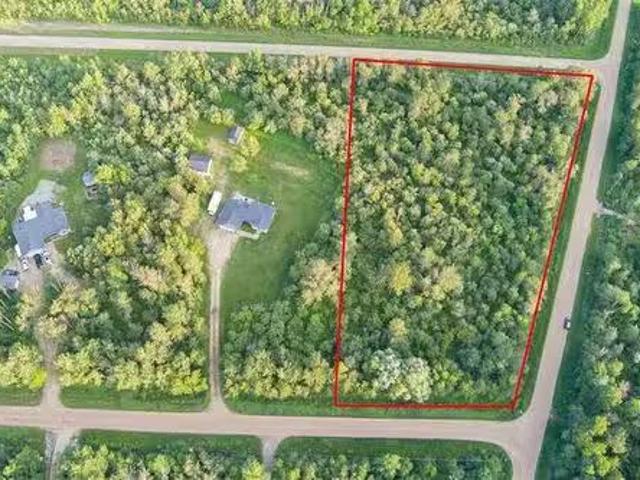
Beautiful 2.89-Acre Treed Lot in the RM of Ste. Anne – Build Your Dream Home! Escape the hustle and bustle and embrace the tranquility of country living on this stunning 2.89-acre fully treed lot nestled in the peaceful Rural Municipality of Ste. Anne. Surrounded by mature trees and natural beauty, this untouched parcel offers the perfect canvas for your custom home or weekend getaway. Enjoy the privacy and serenity of nature while still being within easy driving distance to the town of Ste. Anne and just 30 minutes to Winnipeg. With ample space to build, garden, and explore, this property is ideal for those seeking space, seclusion, and a slower pace of life. Whether you’re dreaming of a quiet retreat, a family homestead, or an investment in land, this property is full of potential. Still available at ListedBuy!
$ 109,000
36140 Dawson Rd, Ste Anne Rm, MB, R5H 1J5 house for sale Li.
View photo
House · for sale
$ 439,900
$ 244/sq.ft
36140 Dawson Rd, Ste Anne Rm, MB, R5H 1J5 house for sale Li.
Aspen Estates
· 1,798 sq.ft · 4 Bedrooms · 2 Baths · House
· Office room · Fireplace · Air conditioning · Cellar
Aspen Estates · 1,798 sq.ft · 4 Bedrooms · 2 Baths · House · Office room · Fireplace · Air conditioning · Cellar
SS now, offers on December 2. Celebrate Christmas in your new country home! Welcome to this charming almost 1,800 SF home with spacious 4-bed, 2-baths and an office. The perfect blend of country living and town convenience, situated on a private 2.05 acre lot, just seconds from Ste. Anne-with no gravel roads to travel! You will fall in love with this house from the first moment. The main floor offers an open concept and includes a kitchen(2021) with white cabinets, peninsula and all appliances, living room with two-sided wood burning fireplace and a huge bay window, a spacious dining area with access to an amazing sunroom with soaring ceiling. You will love the natural light that streams from all the windows(2024). Main floor is complete with 2 bedrooms, office and a 4pc bathroom. The fully finished basement offers a large family room, 2 more bedrooms and 4 pc bathroom. Upgrades are Central AC(2024), HWT(2023), Electric Furnace(2020), Sump Pump(2023), Septic Pump(2023) and privacy fenc
$ 439,900
18 Sherwood Bay, Grunthal, MB, R0A 0R0 vacant land for sale.
View photo
House · for sale
$ 69,900
18 Sherwood Bay, Grunthal, MB, R0A 0R0 vacant land for sale.
Aspen Estates
· House
Aspen Estates · House
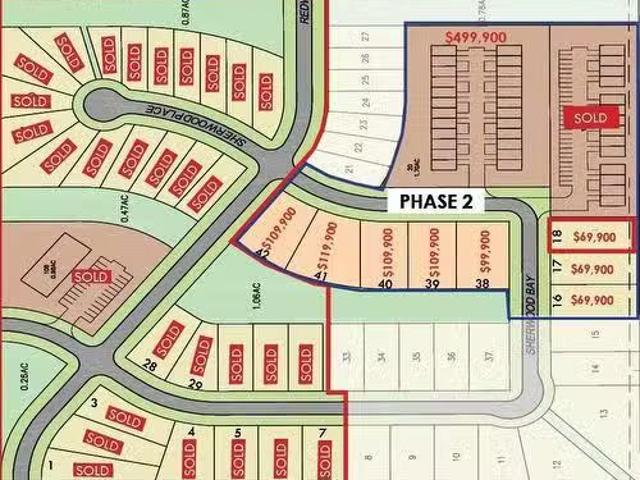
R16GrunthalNestled in the heart of Grunthal, home to the renowned Hanover Ag Fair, Northwood offers the perfect blend of affordability, flexibility, and modern amenities. With no time restrictions to build, you have the freedom to design your dream home at your own pace. This prime residential lot features paved streets, underground services including hydro, gas, and a gravity sewer system, as well as street lighting for a safe and welcoming neighborhood. Grunthal itself is a vibrant community with everything you need close to home. Families will appreciate the local schools (K-4 & 5-12), while essential services such as fuel stations, mechanics, and grocery stores open on Sundays ensure convenience year-round. A variety of restaurants and shops offer small-town charm, while recreational amenities like a community pool, dirt bike track, and arena provide plenty of opportunities for outdoor fun. Located just 20 minutes from Steinbach and 50 minutes from Winnipeg, Grunthal offers the per
$ 69,900
222 First St, Landmark, MB, R0A 0X0 house for sale Listing.
View photo
House · for sale
$ 389,900
$ 320/sq.ft
222 First St, Landmark, MB, R0A 0X0 house for sale Listing.
Aspen Estates
· 1,216 sq.ft · 4 Bedrooms · 3 Baths · House
· Garden · Parking · Deck
Aspen Estates · 1,216 sq.ft · 4 Bedrooms · 3 Baths · House · Garden · Parking · Deck
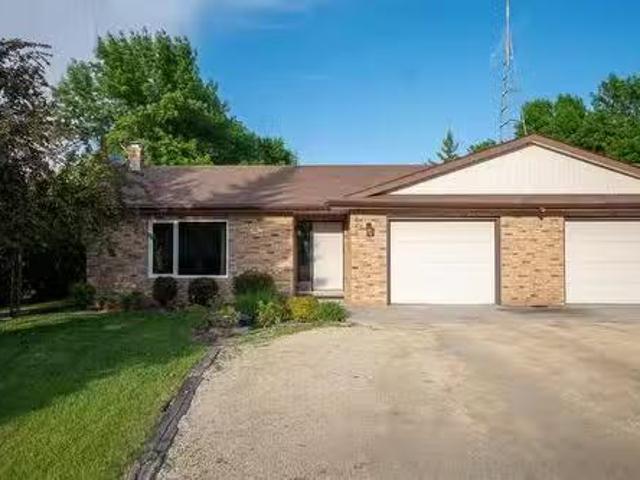
Welcome to this beautiful Custom Built Side By Side with mature trees and back yard bunk house! Truly one of a kind! This 1,288 SqFt bungalow features 4 bedrooms, 3 bathrooms and hardwood flooring throughout! Walk in the foyer that leads you to your large living room with large windows! The kitchen has loads of cabinet space and faces your back yard! The primary bedroom has an ensuite bathroom that was just beautifully renovated featuring in floor heat, towel warmer, high end tile surround with premium faucets! Another bedroom, and a 4 piece bathroom with a new vanity. Main floor also features main floor laundry and a separate room off the kitchen that can be converted into another bedroom or sunroom! The basment is fully finished with 2 additional bedrooms, multiple storage rooms and a large rec room great for entertaining. Attached is an insulated oversized single car garage. The backyard is very deep and maturely treed with a garden space (Raspberries), deck and a oversized detached
$ 389,900
18 Dorge Dr, Winnipeg, MB, R3V 1M4 house for sale Listing I.
View photo
House · for sale
$ 389,900
$ 406/sq.ft
18 Dorge Dr, Winnipeg, MB, R3V 1M4 house for sale Listing I.
Aspen Estates
· 958 sq.ft · 4 Bedrooms · 2 Baths · House
· Patio · Garden · Office room · Parking · Cellar
Aspen Estates · 958 sq.ft · 4 Bedrooms · 2 Baths · House · Patio · Garden · Office room · Parking · Cellar
Offers as recieved. Beautiful Move-In Ready Bungalow In The Heart Of St. Norbert, Situated On A Quiet Street Close To Parks, Schools, And Shopping. This Well-Maintained Home Offers 4 Bedrooms, 2 Full Bathrooms, Plus A Spacious Office—Perfect For Growing Families. Step Inside To A Bright And Inviting Living Room Highlighted By A Large Upgraded Window That Fills The Space With Natural Light. The Eat-In Kitchen Features Quartz Countertops, Custom Cabinetry, Newer Flooring, And Modern Finishes, Creating A Functional And Stylish Space For Everyday Living. The Fully Finished Basement, Complete With A Separate Side Entrance, Adds Exceptional Versatility With An Additional Bedroom, Office Space, A Large Rec Room, And A Dedicated Laundry Area—Ideal For Extended Family Or Potential Saleal Use. Outside, Enjoy A Fully Fenced Backyard With A Generous Patio Perfect For BBQs And Entertaining, Along With An Oversized Single Detached Garage. Recent Upgrades Include New Shingles, New Furnace, New Hot Wa
$ 389,900
28 Blackwood Bay, Winnipeg, MB, R3T 5X3 house for sale List.
View photo
House · for sale
$ 614,900
$ 359/sq.ft
28 Blackwood Bay, Winnipeg, MB, R3T 5X3 house for sale List.
Aspen Estates
· 1,711 sq.ft · 5 Bedrooms · 3 Baths · House
· Office room · Deck · Parking
Aspen Estates · 1,711 sq.ft · 5 Bedrooms · 3 Baths · House · Office room · Deck · Parking
Offers presented July 28. (pushed back 1 day). This home is located in the highly desirable community of Richmond West, close to major amenities & U of M! A spacious foyer with a side office area welcomes you into this well-designed living space with a double attached garage & concrete driveway. Follow the gleaming new porcelain tile floor up into the main living area with its soaring ceilings & plentiful natural light! The stunning stone feature wall will grab your attention! Windows are triple pane wautomated blinds for convenience. Spacious dining area features a lovely electric FP. Continue thru to the stunning new black & white kitchen wsparkling quartz counters & soft close drawers, a peninsula wbar seating, corner pantry, ss appliances & plenty of counter space as well as a dining area wpatio doors opening to the deck. 2 large BRs & a 3pc bath complete this level. Up the stairs the focus is on the large primary suite with WI closet & 4pc ensuite. The bsmnt offers a huge family r
$ 614,900
11 Bursill Rd, Winnipeg, MB, R2J 3X7 house for sale Listing.
View photo
House · for sale
$ 699,900
$ 255/sq.ft
11 Bursill Rd, Winnipeg, MB, R2J 3X7 house for sale Listing.
Aspen Estates
· 2,734 sq.ft · 4 Bedrooms · 3 Baths · House
· Patio · Garden · Fireplace · Deck · Cellar
Aspen Estates · 2,734 sq.ft · 4 Bedrooms · 3 Baths · House · Patio · Garden · Fireplace · Deck · Cellar
One of the larger homes in Southdale is looking for a new family! You really notice the extra square footage in this home with generous room sizes throughout. Immaculate original owner home. Entertaining sized living and dining rooms, very spacious front entrance. Kitchen with solid oak cabinets, hardwood floors, stainless steel appliances, large eating area. Main floor sunken family room with hardwood floors, Tyndall stone wood burning fireplace, wood beam ceiling, garden doors to patio. 4 second floor bedrooms with the largest able to accommodate 2 large beds, primary with walk in closet, 4 piece ensuite with jetted tub and separate shower, granite counters. Modern main bathroom, granite counters. Recroom and games area in the basement plus lots of storage, roughed in plumbing. Zone heating with 2 furnaces, new gas HWT 2026, tripane windows, shingles 2010. Nice covered front porch if you want to escape the summer heat or weather, fenced back yard with patio, gazebo structure on deck,
$ 699,900
100 Ashworth St, Winnipeg, MB, R2M 4B8 house for sale Listi.
View photo
House · for sale
$ 329,900
$ 408/sq.ft
100 Ashworth St, Winnipeg, MB, R2M 4B8 house for sale Listi.
Aspen Estates
· 807 sq.ft · 4 Bedrooms · 2 Baths · House
· Garden · Office room · Parking · Cellar
Aspen Estates · 807 sq.ft · 4 Bedrooms · 2 Baths · House · Garden · Office room · Parking · Cellar
SS now! Offers to be presented July 28 at 6pm. OH Sat & Sun 12-2 pm. All measurements (+-) jogs.Welcome to 100 Ashworth Street, a beautiful bungalow, in the desirable area of Meadowood. Built in 1973 and offering 816 SqFt, the main floor features a bright and inviting living room with large windows that fill the space with natural sunlight, an open-concept kitchen perfect for everyday living and entertaining, a spacious primary bedroom with a large window, two additional well-sized bedrooms, and a full bathroom. The fully finished basement provides even more living space with a huge recreation room, a dedicated office, and an additional full bathroom, making it ideal for families or those working from home. Step outside to enjoy the fully fenced backyard, perfect for kids, pets, and summer gatherings, along with the convenience of a single detached garage. Situated close to schools, parks, shopping, public transportation, and all other amenities, this is a fantastic opportunity to own
$ 329,900
3 Sonora Cr, Winnipeg, MB, R2N 1B2 house for sale Listing I.
View photo
House · for sale
$ 214,900
$ 179/sq.ft
3 Sonora Cr, Winnipeg, MB, R2N 1B2 house for sale Listing I.
Aspen Estates
· 1,195 sq.ft · 3 Bedrooms · 2 Baths · House
· Garden · Deck · Air conditioning · Equipped kitchen
Aspen Estates · 1,195 sq.ft · 3 Bedrooms · 2 Baths · House · Garden · Deck · Air conditioning · Equipped kitchen
OPEN HOUSE SAT 1-3pm & SUN 2-4pm. JULY 25th,26th. Offers as received. Beautiful 2009-built, 3-bedroom mobile home featuring sturdy 2x6 construction and vaulted ceilings throughout. The open layout includes two full baths and stylish new laminate vinyl plank flooring (2026).The spacious eat-in kitchen offers ample cupboard space, an under-counter water filtration system, a built-in dishwasher and microwave, a dedicated computer desk area, and all appliances included!Unwind in the large primary suite, complete with a walk-in closet and a gorgeous ensuite featuring a corner soaker tub and separate shower.Enjoy year-round comfort and peace of mind with central air (new condenser in 2026), a new hot water tank (2026), a wireless monitored alarm, and a digital surveillance system.Outside, you’ll love the generous fenced yard and extra-large, freshly stained deck—perfect for entertaining. Located on a quiet street close to the community pool and all local amenities. Call today for your viewin
$ 214,900
26 Bellemer Dr, Winnipeg, MB, R3V 1W5 house for sale Listin.
View photo
House · for sale
$ 449,000
$ 382/sq.ft
26 Bellemer Dr, Winnipeg, MB, R3V 1W5 house for sale Listin.
Aspen Estates
· 1,173 sq.ft · 3 Bedrooms · 3 Baths · House
· Garden · Fireplace · Deck · Air conditioning · Cellar
Aspen Estates · 1,173 sq.ft · 3 Bedrooms · 3 Baths · House · Garden · Fireplace · Deck · Air conditioning · Cellar
showings start now with offers reviewed Thursday July 30 at 5:00 P.M. Front drive to a nicely maintained three bedroom bungalow. Counter eating area in the natural light flooded kitchen. Stone gas fireplace and bay window in the living room and a separate dining room with alcove. Three bedrooms and full bath on the main floor. Basement development boasts a large recroom, a denbedroom (window does not meet egress), a full updated bath, laundry area, and storage. There is access to a 12 by 24 foot deck off the kitchen. Large fenced back yard.Upgrades include windows, roof shingles in 2023, furnace and AC in 2025. Still available at ListedBuy!
$ 449,000
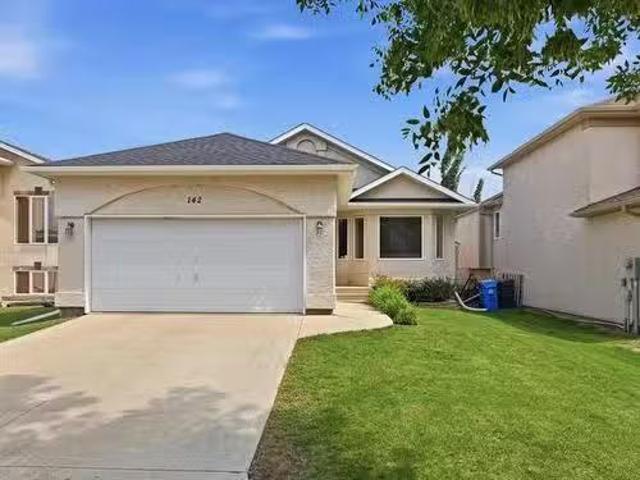
142 Linmar Way, Winnipeg, MB, R2J 4H6 house for sale Listin.
View photo
House · for sale
$ 499,900
$ 383/sq.ft
142 Linmar Way, Winnipeg, MB, R2J 4H6 house for sale Listin.
Aspen Estates
· 1,302 sq.ft · 4 Bedrooms · 2 Baths · House
· Patio · Garden · Fireplace · Gym · Deck · Parking · Cellar
Aspen Estates · 1,302 sq.ft · 4 Bedrooms · 2 Baths · House · Patio · Garden · Fireplace · Gym · Deck · Parking · Cellar
SS July 22, OTP July 28. Open House July 26 1 to 3 p.m. Welcome to this beautifully maintained 3+1 bedroom, 2-bathroom bungalow nestled in a quiet, family-friendly neighbourhood known for its wonderful neighbours, nearby parks, and welcoming community. Lovingly cared for by its current owners, this move-in ready home offers the perfect combination of comfort, space, and peace of mind. The bright kitchen is filled with natural light and features patio doors leading to a large deck overlooking the sunny backyard—an ideal spot for summer BBQs, morning coffee, or watching the kids play. The spacious primary bedroom includes a private ensuite, while the cozy gas fireplace creates a warm and inviting gathering space. Downstairs, the partially finished basement offers plenty of room for guests, a play area, home gym, or recreation space, with the opportunity to add your own finishing touches and build even more equity. A double attached garage, upgraded shingles 24, high-efficiency furnace 24
$ 499,900
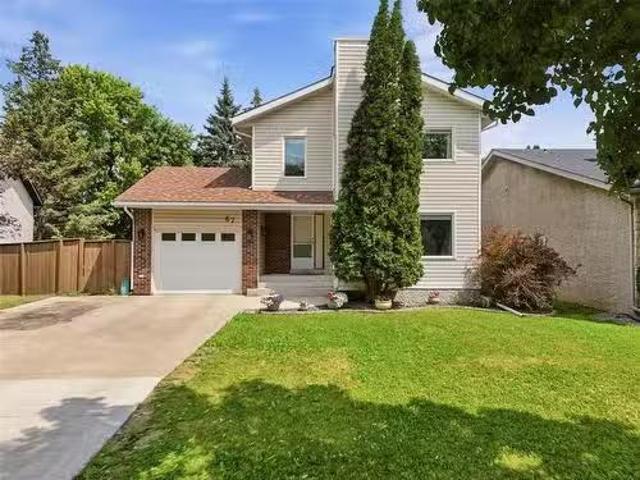
67 Ashford Drive, Winnipeg, MB, R2N 1K7 house for sale List.
View photo
House · for sale
$ 479,900
$ 297/sq.ft
67 Ashford Drive, Winnipeg, MB, R2N 1K7 house for sale List.
Aspen Estates
· 1,615 sq.ft · 3 Bedrooms · 3 Baths · House
· Garden · Office room · Fireplace · Gym · Deck · Parking · Cellar
Aspen Estates · 1,615 sq.ft · 3 Bedrooms · 3 Baths · House · Garden · Office room · Fireplace · Gym · Deck · Parking · Cellar
2FWinnipegSS now. Offers July 28. Welcome to 67 Ashford Drive in the heart of River Park South! Pride of ownership for the last 39 years! Situated on a pie-shaped lot with no rear neighbours, this home offers the privacy & outdoor space families are always searching for. Spend summer evenings in the three-season sunroom (13), host BBQs on the deck, or simply enjoy the peaceful backyard setting. Inside, the updated kitchen (07) overlooks the dining area and opens to a warm, inviting living room complete with a cozy wood burning fireplace. Upstairs youll find 3 spacious bedrooms, including a generous primary retreat, while the fully finished basement provides the perfect space for a rec room, home office, gym, or kids play area. With 2.5 bathrooms, a single attached garage, & a functional layout designed for everyday living, this home checks all the boxes. Located just minutes from excellent schools, parks, walking trails, shopping, & every amenity a growing family needs, this is an incr
$ 479,900
24 Spruce St, Grunthal, MB, R0A 0R0 house for sale Listing.
View photo
House · for sale
$ 299,900
$ 260/sq.ft
24 Spruce St, Grunthal, MB, R0A 0R0 house for sale Listing.
Aspen Estates
· 1,152 sq.ft · 3 Bedrooms · 2 Baths · House
· Office room · Parking · Deck · Swimming pool
Aspen Estates · 1,152 sq.ft · 3 Bedrooms · 2 Baths · House · Office room · Parking · Deck · Swimming pool
OPEN HOUSE, SATURDAY, NOVEMBER 15, 2:30-4PM. Offers due Monday, November 17th, 1pm. IN GROUND POOL! Dont miss out on this opportunity! This lovely home has 3 bedrooms, open concept living dining room kitchen. The lower level has an L shaped rec room, possibility for 2 bedrooms (need to change windows to meet egress) and office. Roughed in for bathroom. There is a screened room and good sized deck, and in ground pool. all on a large town lot. Detached garage. Amazing value! Quick possession available if needed. Call today! Still available at ListedBuy!
$ 299,900
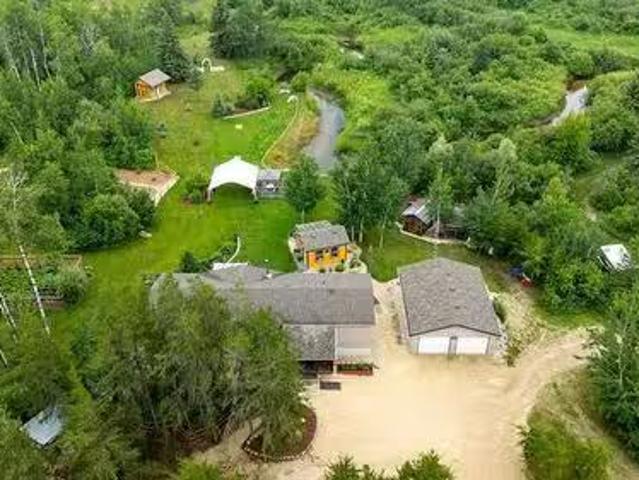
46096 31N Rd, Marchand, MB, R0A 0Z0 house for sale Listing.
View photo
House · for sale
$ 474,900
$ 339/sq.ft
46096 31N Rd, Marchand, MB, R0A 0Z0 house for sale Listing.
Aspen Estates
· 1,399 sq.ft · 3 Bedrooms · 2 Baths · House
· Garden · Deck
Aspen Estates · 1,399 sq.ft · 3 Bedrooms · 2 Baths · House · Garden · Deck
SS Now. OTP as Recd. Welcome to your RIVERFRONT ACREAGE IN MARCHAND! Escape to your very own 3 bd, 2 ba PRIVATE OASIS nestled on a cul-de-sac, where a serene river meanders through the lush landscape, creating a picturesque retreat. Situated across from crown land, this 5.7-ACRE property offers unparalleled privacy & natural beauty with METICULOUSLY LANDSCAPED grounds & plenty of outdoor amenities. A delightful SUNROOM beckons your green thumb, while a spacious deck is perfect for al fresco dining. Enjoy your days cooling off in the CREEK (SANDY BEACH OPTIONAL) & evenings under the stars at your COVERED FIREPIT! The expansive yard features 2 large gardens, flower gardens, fruit trees, 2 firepits & 2 sheds, workshop & greenhouse. Inside boasts an inviting open concept kitchen, dining, and living area. Plenty of windows to enjoy the breeze & views! Stay cozy on cooler evenings by the WOOD STOVE. Quality built w2x8 walls & triple-pane windows, ensuring energy efficiency (utility bills $50
$ 474,900
169 Greentree Dr, Grunthal, MB, R0A 0R0 house for sale List.
View photo
House · for sale
$ 424,900
$ 349/sq.ft
169 Greentree Dr, Grunthal, MB, R0A 0R0 house for sale List.
Aspen Estates
· 1,216 sq.ft · 4 Bedrooms · 3 Baths · House
· Garden · Deck · Cellar
Aspen Estates · 1,216 sq.ft · 4 Bedrooms · 3 Baths · House · Garden · Deck · Cellar
OPEN HOUSE, SATURDAY, NOVEMBER 15, 12:30-2PM. Beauty beyond belief! Simply move in and enjoy this gorgeous home and yard! This professionally designed custom bungalow will AMAZE you! The kitchen features black and white cabinetry for that gorgeous modern look. Loads of cupboard space! Appliances included! Lovely large dining room and bright living room. Have a look at the beautiful master bedroom. youll never want to leave! 4 pc ensuite features soaker tub to relax in after a hard days work. Fully finished basement includes a 3rd and 4th bedroom, HUGE rec room, 3 piece modern bath with fully tiled shower, and more. Moving outside, youll find your own backyard paradise! Beautiful composite deck with gazebo. The front yard features fully landscaped flower beds as well. Enjoy from the covered front deck with a cup of coffee! Have a look at this beautiful home today, before its gone! Still available at ListedBuy!
$ 424,900
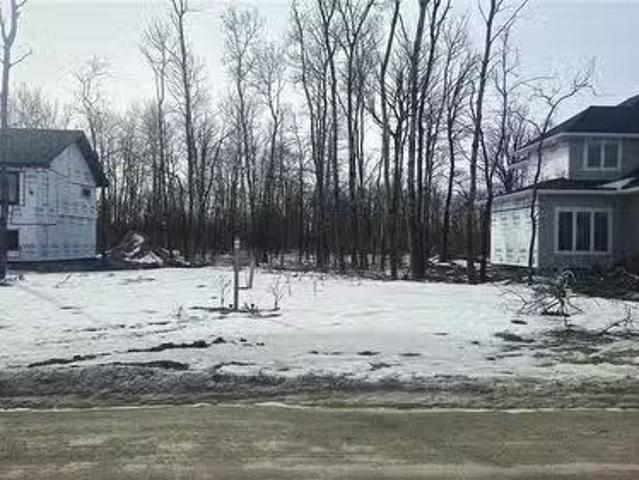
156 Ravenhill Drive, Kleefeld, MB, R0A 0V2 vacant land for s.
View photo
House · for sale
$ 84,900
156 Ravenhill Drive, Kleefeld, MB, R0A 0V2 vacant land for s.
Aspen Estates
· House
Aspen Estates · House
R16KleefeldSingle Family Residential Building Lot! Located in the growing community of Kleefeld; only 13mins to Steinbach OR 25mins to Wpg. Paved streets with lighting all the way to your lot. Municipal water & low pressure sewer make for a clean neighborhood. Your lot can be serviced with gas or electric. No time lines to build! (id:7525). Still available at ListedBuy!
$ 84,900
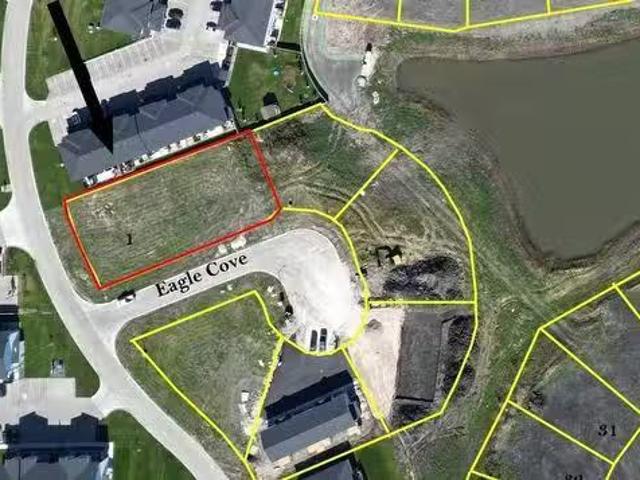
1 Eagle Cove, Landmark, MB, R0A 0X0 vacant land for sale Li.
View photo
House · for sale
$ 329,900
1 Eagle Cove, Landmark, MB, R0A 0X0 vacant land for sale Li.
Aspen Estates
· House
Aspen Estates · House
R05LandmarkMULTI FAMILY LOT WITH 9 UNIT CAPACITY (possibly more with variance) in the growing town of Landmark. This lot is conveniently located only a short 5 min walk to Landmark Elementary School (K-Gr. 6) & 10min walk to Landmark Collegiate (Gr 7-12). Landmark is booming and already boasts a hockey rink, grocery store, gas station & a few local restaurants. Landmark is centrally located between Steinbach & Wpg; both cities being 20mins away, which allows a short commute for your major shopping needs. Landmark East is a new development that is being built with you & your family in mind; clean look, underground services, paved streets, ample green space & walking paths. Invest in your future today! (id:7525). Still available at ListedBuy!
$ 329,900
414 Sand Piper Trail, Landmark, MB, R0A 0X0 house for sale.
View photo
House · for sale
$ 304,900
$ 435/sq.ft
414 Sand Piper Trail, Landmark, MB, R0A 0X0 house for sale.
Aspen Estates
· 700 sq.ft · 3 Bedrooms · 2 Baths · House
· Air conditioning
Aspen Estates · 700 sq.ft · 3 Bedrooms · 2 Baths · House · Air conditioning
R05LandmarkBRAND NEW FULLY FINISHED 3bdrm Home! This home is built with YOU in mind! Quality construction that includes 2x8 framed exterior walls, ICF foundation, triple pane European style tilt & turn windows, R-28 value in the walls & R-60 in the attic. PLUS a 5 Year NEW Home Warranty! Your living area on the main floor will boast an open concept living, dining & kitchen, with neutral colors, glistening quartz c-tops in both the bathrooms & the kitchen. Luxury vinyl plank flooring will flow through the home; with carpet filling the bedrooms in the lower level. Your lower level will feature your main 4pce bathroom & strategically placed laundry room. Dont forget about the HRV & Central air, concrete driveway & concrete stairs leading up to your covered front entryway. The exterior will be complete with a Hardy board + batten combination on the front, with stucco completing the exterior finish. This energy efficient home is located in the growing town of Landmark; which boasts local sc
$ 304,900
430 Sand Piper Trail, Landmark, MB, R0A 0X0 house for sale.
View photo
House · for sale
$ 479,900
$ 348/sq.ft
430 Sand Piper Trail, Landmark, MB, R0A 0X0 house for sale.
Aspen Estates
· 1,378 sq.ft · 3 Bedrooms · 2 Baths · House
· Fireplace · Parking · Cellar
Aspen Estates · 1,378 sq.ft · 3 Bedrooms · 2 Baths · House · Fireplace · Parking · Cellar
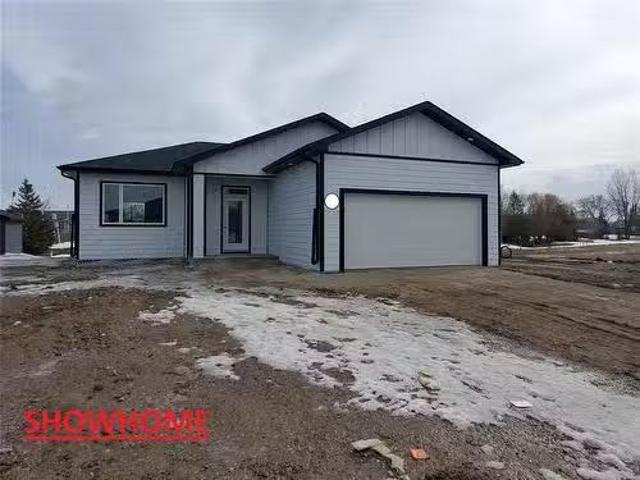
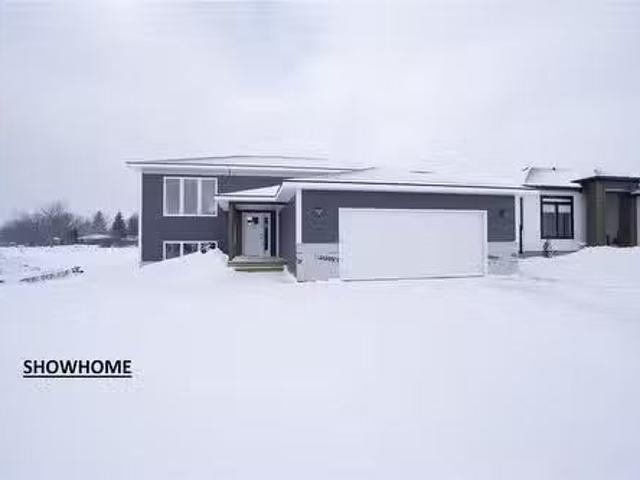
R05LandmarkCUSTOMIZE FOR FREE! This home includes all the great features you want! Built on an ICF foundation with TRIPLE pane windows! 9 CEILINGS on the MAIN floor! Open concept design with shaker style cabinets, QUARTZ countertops and soft close cabinets. Cozy fireplace in the living room. Master bedrooms features its own personal ensuite with 2 additional bedrooms, full bathroom and LAUNDRY on the main floor. Basement perimeter walls are drywalled and ready for your future development. Oversized 24x24 garage with insulated garage door and opener. Situated on a large 61x132 lot. Call today to customize for FREE! Turn key price of ONLY $469,900 with 5 year National New Home Warranty included! SHOWHOME AVAILABLE PICS OF A SHOWHOME ACTUAL HOUSE WILL VARY (id:7525). Still available at ListedBuy!
$ 479,900
47090 Pr 210 Highway, Marchand, MB, R0A 0Z0 investment for s.
View photo
House · for sale
$ 849,000
$ 408/sq.ft
47090 Pr 210 Highway, Marchand, MB, R0A 0Z0 investment for s.
Aspen Estates
· 2,077 sq.ft · 7 Bedrooms · 5 Baths · House
· Deck · Parking
Aspen Estates · 2,077 sq.ft · 7 Bedrooms · 5 Baths · House · Deck · Parking
R16MarchandThe Villa in Marchand is up for grabs! This truly one of a kind property features almost 4000 sqft of living space. Currently set up as 7 bedroom 5 bathroom Air Bn B with a fully self sustainable 1 bedroom manager suite. Nestled in the heart of Marchand, right next to all amenities and at the door step of Sandilands Forest! The possibilities are endless, to have a manager stay at the separate suite or live their yourself while you manage the Air Bn B. Current stays included corporate retreats, family gatherings, Golf groups, snowmobile groups, quad groups, hunting parties and the list goes on. Fully renovated top to bottom with all business equipment included - this is a turn key business, ready to make you money! Air Bn B profile of 5 years with a nearly 5 Star rating can also be included. Detached insulated and heated garage, storage out buildings, fenced in fire pit area, wrap around deck. pictures dont do it justice! Additional lot on separate title with heated outbuildi
$ 849,000
47049 210 Hwy, Marchand, MB, R0A 0Z0 house for sale Listing.
View photo
House · for sale
$ 329,900
$ 211/sq.ft
47049 210 Hwy, Marchand, MB, R0A 0Z0 house for sale Listing.
Aspen Estates
· 1,561 sq.ft · 3 Bedrooms · 2 Baths · House
· Patio · Garden · Parking · Cellar
Aspen Estates · 1,561 sq.ft · 3 Bedrooms · 2 Baths · House · Patio · Garden · Parking · Cellar
2 Property Titles are included! Unique and rare opportunity to own this exceptional piece of property with 2 property titles backing on to a running river with a walk out basement and sunroom! This cute 1.5 Story home features 3 bedrooms, 2 bathrooms and a beautiful yard space to enjoy! Walk in and view the large living room with South facing windows allowing in a lot of light! The kitchen has plenty of cabinet space and there is a large formal dining room with patio doors and windows all around overlooking your yard and river! Primary bedroom is located on the main floor as well as main floor laundry and a 3 piece bathroom with walk-in shower. Upstairs you have 2 additional bedrooms, and a 3 piece bathroom with a large soaker tub! The basement has a large recreation space and access to your 2 season cozy sunroom! Attached is an oversized (21x21) single car garage! The yard is very large and mature featuring a (16x10) storage shed, fenced in garden area, bon fire area, and a bridge tha
$ 329,900

Get email alerts

Don't miss out: be the first to know about new properties

The alert was correctly created

On subscribing you accept the conditions of use and the privacy policy
Alert
Receive new ads in your inbox
Save this search
Receive alerts for new listings

We'll send you an email when we have new properties for: "Houses for sale in Aspen Estates"

The alert was correctly created

Get email alerts and be the first to see new listings
Required field
On subscribing I accept the terms of the privacy policy
Perfect! You'll soon start receiving new listings via email
Alert
Receive an email when we have new ads for Houses for sale in Aspen Estates
Save this search
Filters

Bedrooms

Area (sq.ft)

sq.ft
sq.ft

Price

$
$

Filter by property type

Bathrooms

Clear all filters
Receive notifications when new entries are published.