451 properties for sale in Aspen Grove Mobile Home Park

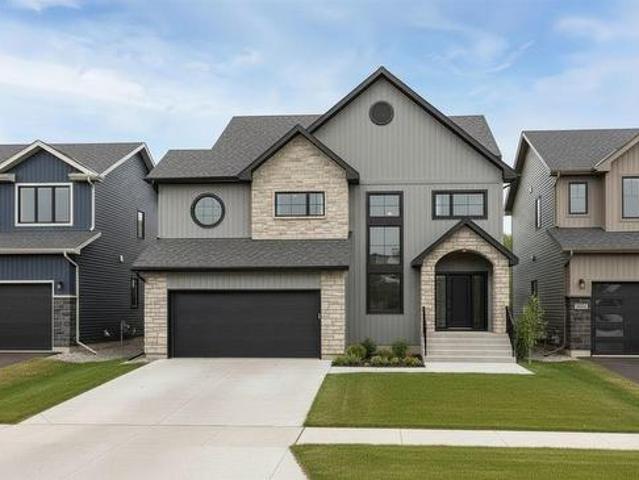
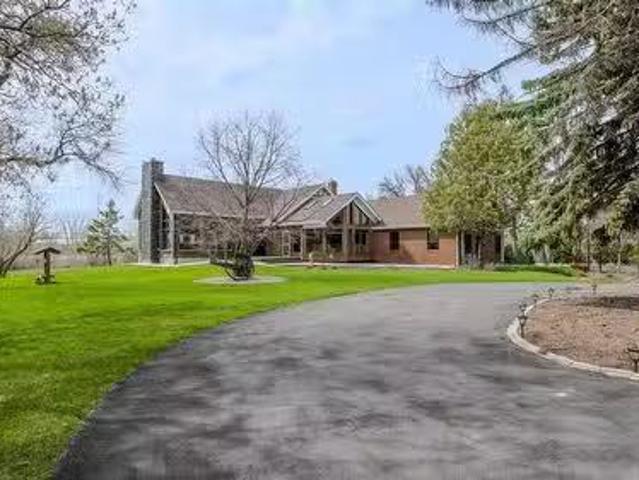
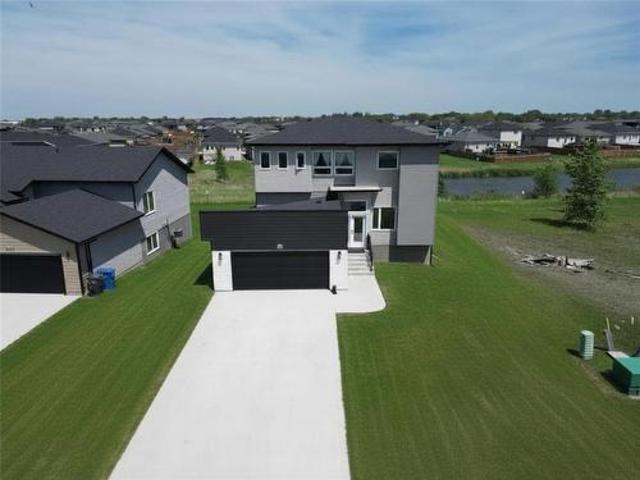
810 Turnberry Cove, Niverville, MB, R0A 0A1 house for sale | Listing ID 202613 | Royal LePage
View photo
House · for sale
$ 539,900
810 Turnberry Cove, Niverville, MB, R0A 0A1 house for sale | Listing ID 202613 | Royal LePage
Aspen Grove Mobile Home Park
· House
· Office room · Deck · Cellar
Aspen Grove Mobile Home Park · House · Office room · Deck · Cellar
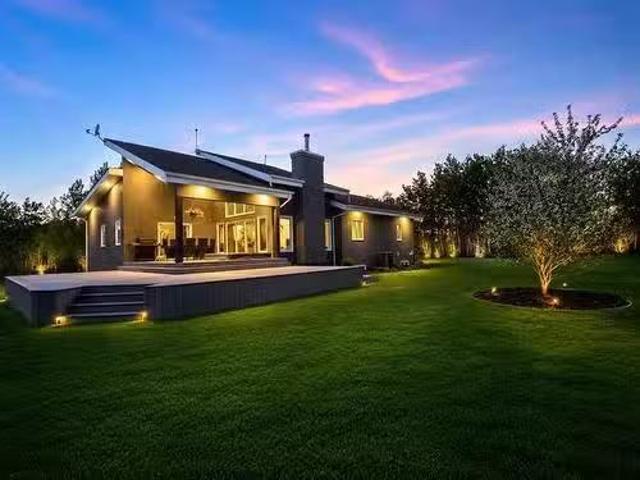
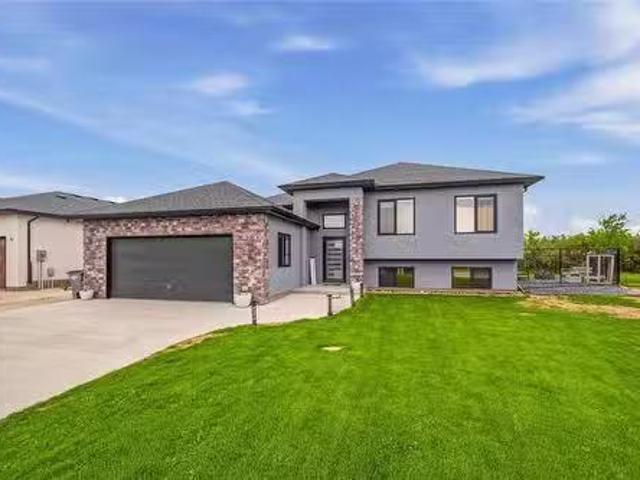
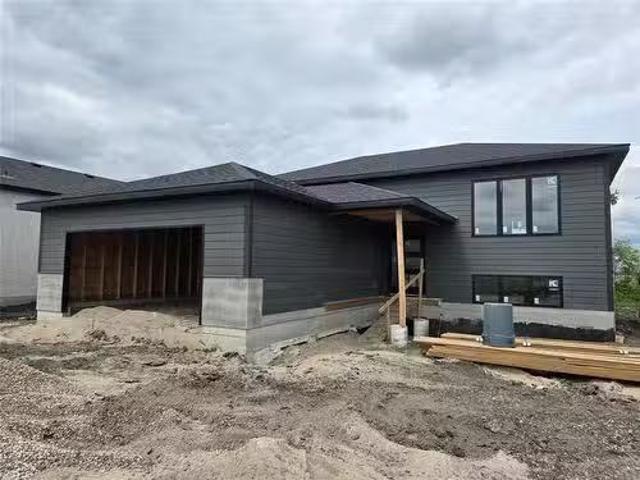
R07/Niverville/Newer 4bdrm home in the desirable Highlands of Niverville, offering a unique design with standout curb appeal and modern finishes throughout. Enjoy peaceful lake views right from your deck perfect for morning coffee or unwinding at the end of the day. Step inside to discover high-end details, including elegant French doors leading to a spacious home office. The bright, open concept living area is warm and inviting, ideal for both everyday living and entertaining. The kitchen features a large island that provides ample prep space and additional seating, along with a generous corner pantry for added storage. Upstairs, you ll find 3 well-sized bedrooms, including a comfortable primary retreat complete with its own 4-piece ensuite. Convenient second floor laundry adds everyday practicality right where you need it most. The walk-out basement is ready for future development, giving you the opportunity to expand your living space as your needs grow. Located in the thriving comm
$ 539,900
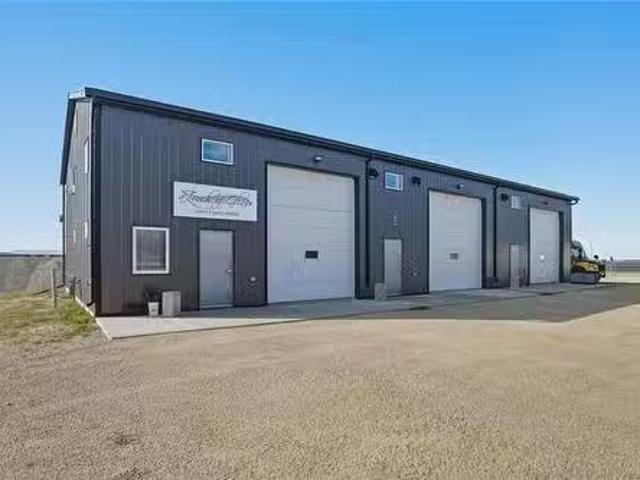
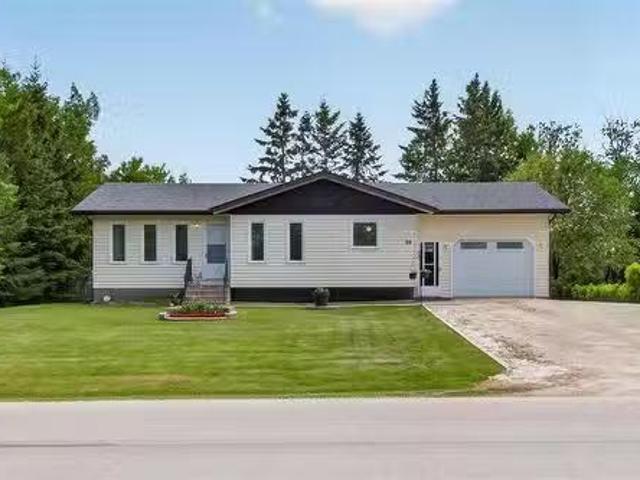
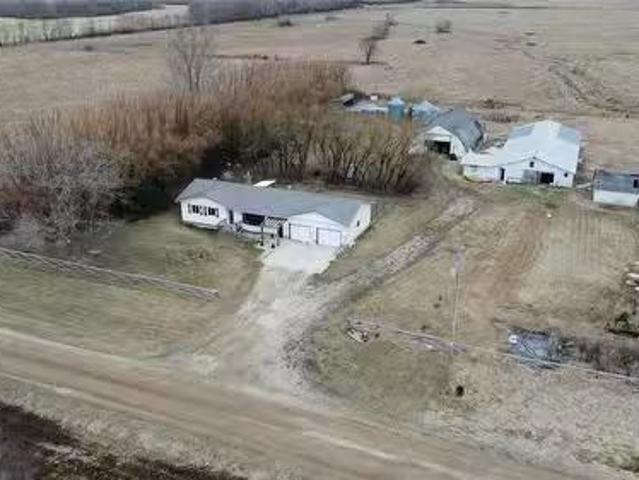
440 Wittick Street, Niverville, MB, R0A 1E0 commercial for s.
View photo
House · for sale
$ 749,900
440 Wittick Street, Niverville, MB, R0A 1E0 commercial for s.
Aspen Grove Mobile Home Park
· 2 Baths · House
· Office room
Aspen Grove Mobile Home Park · 2 Baths · House · Office room
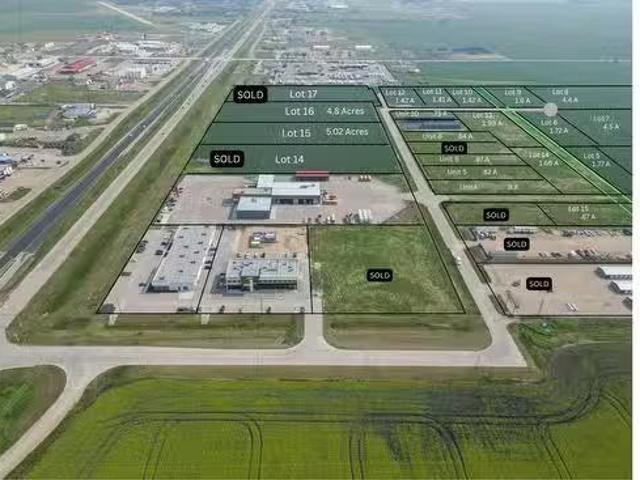
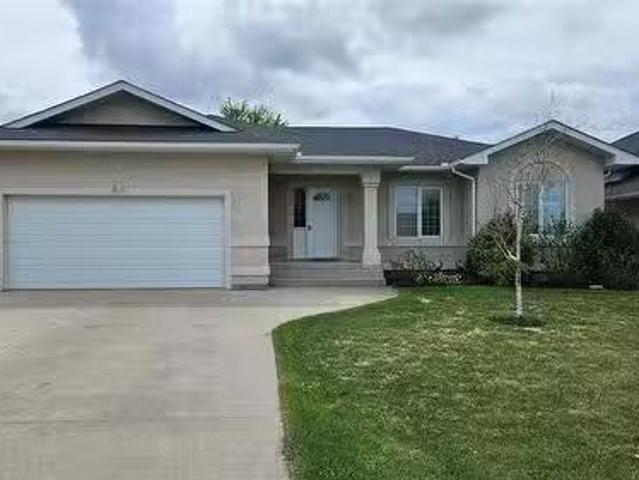
R07NivervilleGreat opportunity to own this 3,440 SqFt shop in the Niverville Industrial Park! 3 large bays with separation walls, 12x14 overhead doors, in floor heat with a Natural Gas boiler system connected with Private well & 2 holding tanks (Greywater & Blackwater). Equipped with 600 amp service to power all of your future needs! The first bay has a mezzanine with 2 office spaces, full 3 piece bathroom, large common area and large storage area on top and bottom with additional plumbing for an industrial cleaning sink. Currently occupied by a tenant. The 2nd bay also has a mezzanine for warehouse storage. Currently occupied by a tenant as well. The 3rd bay is wide open with a half bathroom and separate hydro meter for the 3rd bay. The mechanical room holds your 2 boilers (Instant Hot Water & infloor heat). Really well designed commercial space. Purchase & hold for your business or sale out the space with active saleal income! Huge demand for industrial workstorage space in the growi
$ 749,900
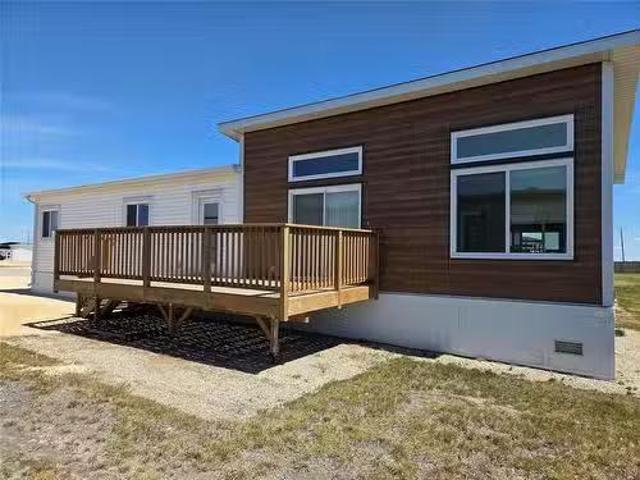
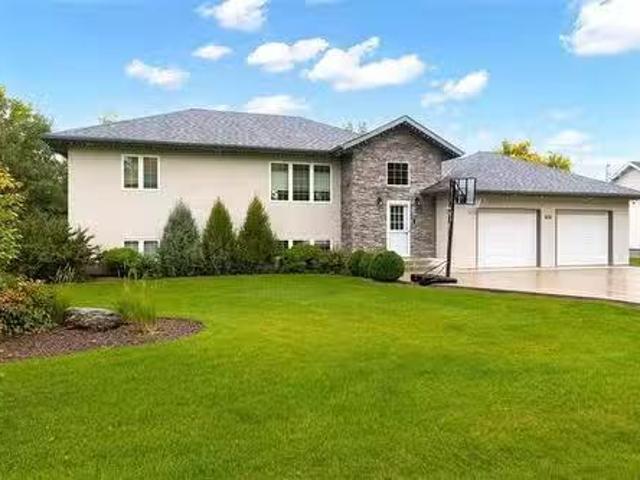
47 Eastgate Dr, Steinbach, MB, R5G 1B4 house for sale Listi.
View photo
House · for sale
$ 689,900
$ 424/sq.ft
47 Eastgate Dr, Steinbach, MB, R5G 1B4 house for sale Listi.
Aspen Grove Mobile Home Park
· 1,625 sq.ft · 5 Bedrooms · 3 Baths · House
· Garden · Fireplace · Deck · Cellar
Aspen Grove Mobile Home Park · 1,625 sq.ft · 5 Bedrooms · 3 Baths · House · Garden · Fireplace · Deck · Cellar
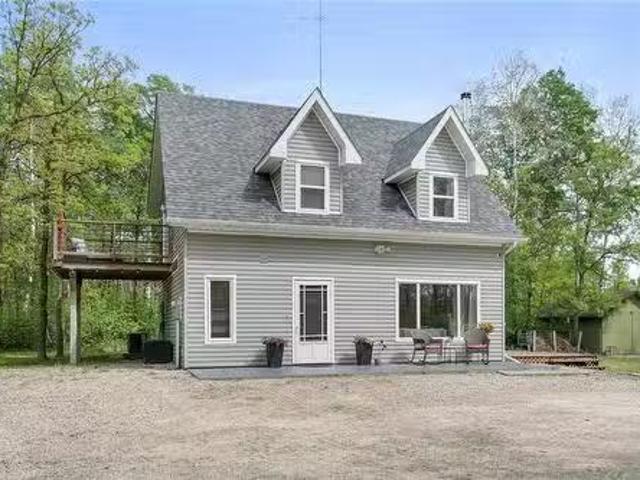
STEEPED IN PRIVACY AND SECLUSION, this immaculate modern bungalow situated on 3.03 acre parcel comes with all the bells and whistles you need for upscale and comfortable living. Steel Slag driveway, underground sprinkleirrigation system, landscaped fire pit area with evergreens, vegetable garden and fruit trees. Acrylic stucco (2025), updated timber window wells, oversized composite deck overlooking private yard, LED and Smart lighting for exterior and accent lighting. The upscale home features oversized triple pane windows, accent lighting throughout the home, built-in speakers, powered blinds on some windows, steel beam construction. Primary bedroom with sound insulation, gorgeous 5pc bath with walk-in tiled heated shower, walk-in closet, built-in ceiling speakers and entrance to deck. Modern kitchen features waterfall counters, ample storage and walk-in pantry. Great Room with high ceilings and wood burning fire place. Main floor laundry.Fully finished basement features tray ceiling
$ 689,900
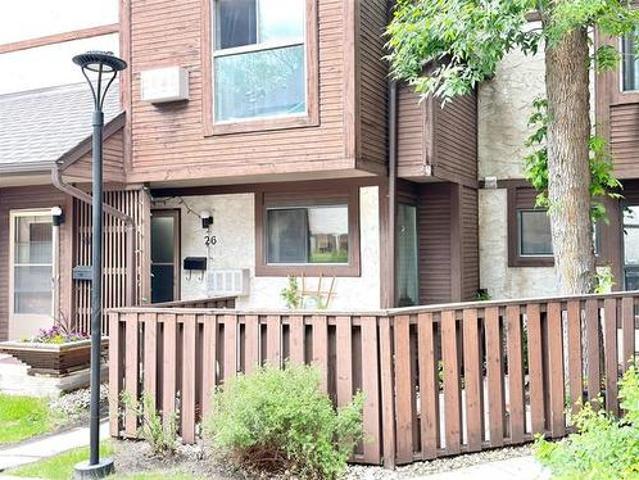
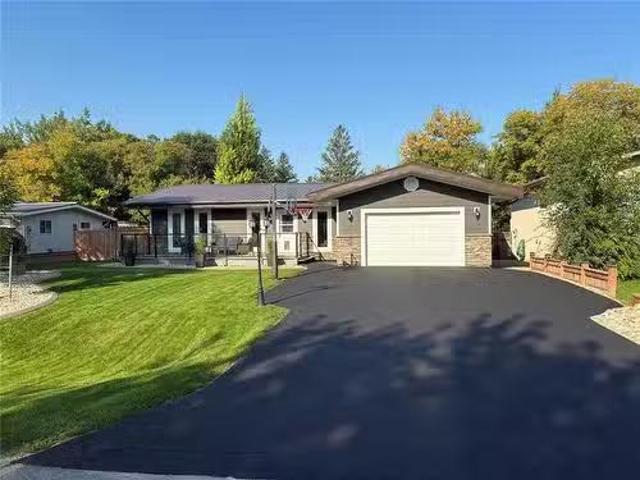
40 N Gate Dr, Steinbach, MB, R5G 2T9 vacant land for sale L.
View photo
House · for sale
$ 179,900
40 N Gate Dr, Steinbach, MB, R5G 2T9 vacant land for sale L.
Aspen Grove Mobile Home Park
· 0 sq.ft · House
Aspen Grove Mobile Home Park · 0 sq.ft · House
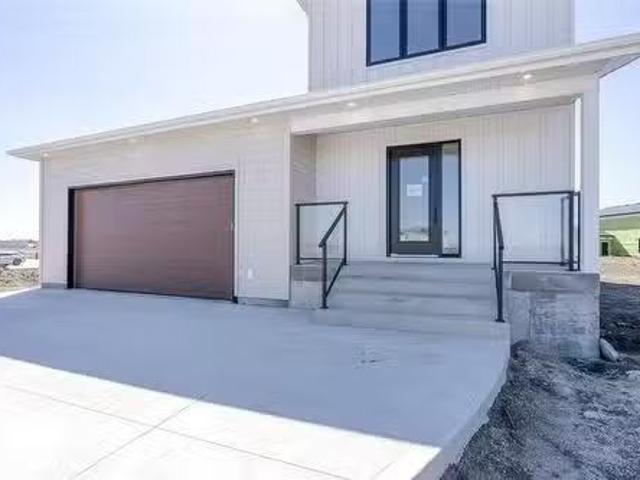
Steinbach North Business Park - your next business location! Its the first business park you see when you enter Steinbach via Hwy 12 North. This development offers direct access to Highway 12. The highway exposure cant be beat with over thousands of vehicles driving by daily! Fully serviced lots with city water & sewer, high speed internet, street lighting, paved streets, and short commutes to many lunch & coffee options! (id:7525). Still available at ListedBuy!
$ 179,900
29 Jeanne Drive, La Broquerie, MB, R0A 0W0 house for sale L.
View photo
House · for sale
$ 229,000
$ 226/sq.ft
29 Jeanne Drive, La Broquerie, MB, R0A 0W0 house for sale L.
Aspen Grove Mobile Home Park
· 1,012 sq.ft · 2 Bedrooms · 1 Bath · House
· Patio · Garden · Deck · Cellar
Aspen Grove Mobile Home Park · 1,012 sq.ft · 2 Bedrooms · 1 Bath · House · Patio · Garden · Deck · Cellar
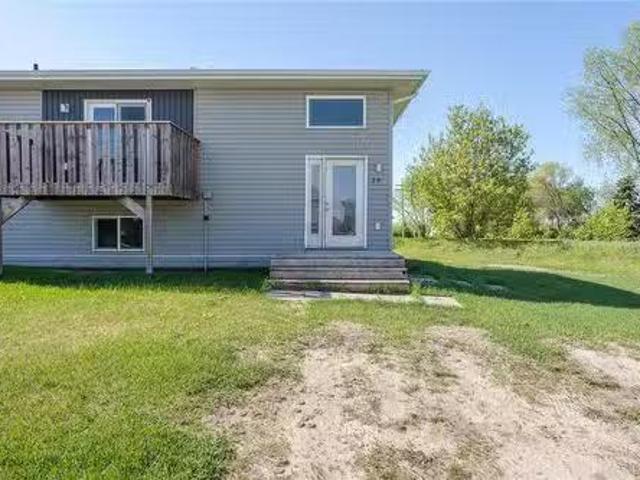
R16La BroquerieLooking for an affordable starter home or an investment opportunity? Stop Here! Prompt possession available! Open concept main floor with large windows for plenty of natural light to warm your home. New Appliances in your spacious kitchen. The Dining room offers patio doors that lead to your deck and back yard. The 2 bedrooms are comfortable in size and both come with closets! The main 4pce bathroom was constructed close to the bedrooms. The full basement is ready for development when you are ready to add additional living space to your home. La Broquerie offers many small town amenities, and Steinbach is only 10mins away for all your major shopping needs! Dont let this opportunity pass you by! (id:7525). Still available at ListedBuy!
$ 229,000
46 Turnstone Terrace, Winnipeg, MB, R3Y 0S1 house for sale.
View photo
House · for sale
$ 779,900
$ 330/sq.ft
46 Turnstone Terrace, Winnipeg, MB, R3Y 0S1 house for sale.
Aspen Grove Mobile Home Park
· 2,357 sq.ft · 7 Bedrooms · 4 Baths · House
· Garden · Terrace · Cellar
Aspen Grove Mobile Home Park · 2,357 sq.ft · 7 Bedrooms · 4 Baths · House · Garden · Terrace · Cellar
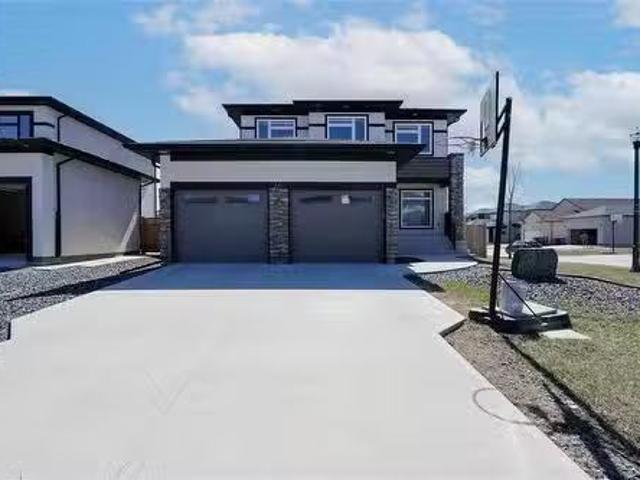
1RWinnipegSpacious 2-storey home offering 7 bedrooms and 4 full baths-ideal for large families, multi-generational living, or income potential.This home has been thoughtfully refreshed with attention to detail, including fresh paint in a brighter modern palette, and improved fit & finish throughout. Clean, well maintained and filled with natural light, it shows beautifully.The main floor features a generous living space, a functional layout, and a well appointed kitchen with quality finishes. Upper level offers comfortable bedroom space, while the fully finished basement includes additional bedrooms, full bath, large rec room and a separate side entrance-previously used for Airbnb, offering excellent flexibility.Front landscaping is complete while the backyard is a blank canvas ready for your vision.Located in a desirable neighbourhood close to amenities, schools, and transit.Move-in ready with space, flexibility and opportunity (id:7525). Still available at ListedBuy!
$ 779,900
15 Trailside Crescent, Winnipeg, MB, R3Y 0N1 house for sale | Listing ID 202613 | Royal LePage
View photo
House · for sale
$ 1,276,950
15 Trailside Crescent, Winnipeg, MB, R3Y 0N1 house for sale | Listing ID 202613 | Royal LePage
Aspen Grove Mobile Home Park
· House
· Parking · Fireplace
Aspen Grove Mobile Home Park · House · Parking · Fireplace
1R/Winnipeg/Welcome to 15 Trailside Crescent, a custom home opportunity to be built by Maric on the final Maric lot remaining in South Pointe. Founded in 1973, Maric Homes has built a distinct reputation among Manitoba home builders. Maric Homes provides unparalleled customer service, unmatched craftsmanship, and design to every project. This 62x147 lot backing onto the lake would feature a 2562sqft two storey walk out with 5 bedrooms, 2.5 baths, spice kitchen and a double garage. With high-quality finishing that you've come to expect, this home is no different. Laminate flooring, LVT, & carpet throughout, 9ft ceilings, Hardie Board siding, Stone & Stucco exterior, entertainment unit with electric fireplace & more. Kitchen with large island, quartz countertops & an abundance of cabinetry. Spa-like en suite with dual vanity, tile walk in shower with acrylic base & glass shower door, and spacious walk-in closet. Other features include a structural wood floor, black exterior windows on th
$ 1,276,950
6 Avondale Crescent, Steinbach, MB, R5G 2G2 house for sale.
View photo
House · for sale
$ 424,900
$ 328/sq.ft
6 Avondale Crescent, Steinbach, MB, R5G 2G2 house for sale.
Aspen Grove Mobile Home Park
· 1,292 sq.ft · 4 Bedrooms · 3 Baths · House
· Garden · Gym · Cellar
Aspen Grove Mobile Home Park · 1,292 sq.ft · 4 Bedrooms · 3 Baths · House · Garden · Gym · Cellar
R16SteinbachShowings Start Sat June 6th, 2026. Open House Sat June presented as received after OH. Welcome to this bright and inviting family home, offering the perfect blend of comfort, space, and privacy. Nestled on a beautifully landscaped lot with a lush, maturely treed backyard. Step inside to discover a bright and open main floor designed for everyday living. Large windows fill the space with natural light, creating a warm and welcoming atmosphere throughout the living, dining, and kitchen areas. The functional layout provides ample room for families of all sizes. The spacious primary bedroom features a private ensuite, while two additional bedrooms are thoughtfully located near the main 4-piece bathroom. The fully finished basement adds valuable living space with a generous rec room ideal for family movie nights, a games area, or a home gym. Youll also appreciate the large laundry room, offering plenty of storage and functionality. An additional bedroom and bathroom provide flex
$ 424,900
183 Thurston Drive, Ste Anne Rm, MB, R5H 1R2 house for sale.
View photo
House · for sale
$ 439,900
$ 278/sq.ft
183 Thurston Drive, Ste Anne Rm, MB, R5H 1R2 house for sale.
Aspen Grove Mobile Home Park
· 1,582 sq.ft · 3 Bedrooms · 2 Baths · House
· Patio · Balcony · Fireplace
Aspen Grove Mobile Home Park · 1,582 sq.ft · 3 Bedrooms · 2 Baths · House · Patio · Balcony · Fireplace
R06Ste Anne RmShowings start Friday, June 5th! Offers presented on Tuesday, June 16th! Welcome to 183 Thurston Drive in the RM of Ste. Anne! Only 30 minutes to Winnipeg and 20 minutes to Steinbach! Nestled on a beautifully treed 2-acre property, this stunning home offers the perfect private retreat from the hustle and bustle of everyday life. Blending rustic charm with modern finishes, this one-of-a-kind property showcases warm and inviting living spaces filled with natural light.The spacious country-chic kitchen features stainless steel accents, Kitchen Craft cabinets and a functional peninsula perfect for entertaining. The rustic living room has been finished with exceptional attention to detail, featuring barn wood ceiling, sliding barn door, and an efficient Enerzone woodburning fireplace! The second-floor features high ceilings, a cozy reading nook and patio doors leading to a private balcony that overlooks the North side of the property. The spa-inspired bathroom offers heated fl
$ 439,900
5 Black Currant Crescent, Steinbach, MB, R5G 1M5 house for s.
View photo
House · for sale
$ 574,900
$ 300/sq.ft
5 Black Currant Crescent, Steinbach, MB, R5G 1M5 house for s.
Aspen Grove Mobile Home Park
· 1,916 sq.ft · 3 Bedrooms · 3 Baths · House
· Office room · Parking · Cellar
Aspen Grove Mobile Home Park · 1,916 sq.ft · 3 Bedrooms · 3 Baths · House · Office room · Parking · Cellar
R16SteinbachREADY TO MOVE IN! Welcome to Langill Farm! It offers convenient access to Clearspring Mall and essential services, plus fantastic amenities such as a tennis court, dog park, scenic walking trails around the pond, and a family-friendly playground.This stunning two-storey residence has been thoughtfully designed to balance spaciousness and privacy for modern family living. On the main floor, find a flexible office or playroom, a full bathroom, and an open-concept kitchen, dining, and living area that s ideal for entertaining and everyday life. Upstairs, retreat to three generously sized bedrooms, including a luxurious primary suite with its own ensuite bathroom, an additional full bathroom, and the practicality of an upper-level laundry room.Crafted with durability and elegance, this home boasts an ICF foundation, steel beam support, energy-efficient triple pane windows, sleek quartz countertops, a double attached garage, a fully paved driveway, and a full basement primed for
$ 574,900
317 Pth 52 Highway W, Steinbach, MB, R5G 1M1 Luxury House fo.
View photo
House · for sale
$ 1,450,000
$ 514/sq.ft
317 Pth 52 Highway W, Steinbach, MB, R5G 1M1 Luxury House fo.
Aspen Grove Mobile Home Park
· 2,820 sq.ft · 3 Bedrooms · 3 Baths · House
· Patio · Fireplace · Sauna · Swimming pool · Deck
Aspen Grove Mobile Home Park · 2,820 sq.ft · 3 Bedrooms · 3 Baths · House · Patio · Fireplace · Sauna · Swimming pool · Deck
R16SteinbachSet on 3.67 fully developed acres just 2 minutes west of Steinbach, this exceptional character property offers private, upscale country living at its finest. Arrive via a paved asphalt driveway with roundabout, featuring superior drainage upgrades no gravel, no mud.The home blends original charm with modern upgrades, including a 2018 great room addition with fireplace, and a fully remodeled gourmet kitchen (2024) with a custom island and brick surround. The spa-like ensuite features in-floor heat, soaker tub, and custom glass rain shower. The lower level offers two bedrooms, an infrared sauna, and a 3-piece bath. Major mechanicals all updated in 2022.Outside, entertain in style with a 6-person hot tub, 16x32 saltwater pool, covered deck, concrete patio, firepit, and wood-burning fireplace under a canopy. The fully heated barnmancaveevent center is finished on both levels with a loft bar and spray foam insulation. A 24x30x12H shop adds incredible versatility.Properties like
$ 1,450,000
88 Walnut Avenue, Mitchell, MB, R5G 1H6 house for sale List.
View photo
House · for sale
$ 374,900
$ 331/sq.ft
88 Walnut Avenue, Mitchell, MB, R5G 1H6 house for sale List.
Aspen Grove Mobile Home Park
· 1,130 sq.ft · 4 Bedrooms · 2 Baths · House
· Patio · Garden · Office room · Parking
Aspen Grove Mobile Home Park · 1,130 sq.ft · 4 Bedrooms · 2 Baths · House · Patio · Garden · Office room · Parking
R16MitchellSS start now, Open House Saturday June 6, from 1-3 pm. Offers Tuesday June 9, 6 pm. Very well-maintained home in the quiet town of Mitchell! This spacious family home features 3 bedrooms on the main floor, a large living room, and an open-concept kitchen and dining area perfect for everyday living and entertaining. The fully finished lower level offers even more space with an additional bedroom, rec room, office, storage room, laundry room, and a 3-piece bath. Enjoy the oversized fully insulated garage and the peaceful backyard retreat with mature trees, a nicely shaded patio area, and no backyard neighbors. Recent upgrades include new shingles, hot water tank, and water softener in 2023. A fantastic opportunity to own a move-in ready home in a great location! (id:7525). Still available at ListedBuy!
$ 374,900
126 Prairie Oak Drive, Mitchell, MB, R5G 2X5 house for sale.
View photo
House · for sale
$ 239,900
$ 232/sq.ft
126 Prairie Oak Drive, Mitchell, MB, R5G 2X5 house for sale.
Aspen Grove Mobile Home Park
· 1,033 sq.ft · 2 Bedrooms · 1 Bath · House
· Swimming pool
Aspen Grove Mobile Home Park · 1,033 sq.ft · 2 Bedrooms · 1 Bath · House · Swimming pool
R16MitchellDiscover a World of Active Living! Welcome to PRAIRIE OAKS! A new way to look at home ownership and community that offers you your own lot (no shared walls or ceilings), at an affordable price. The Hawthorne is a 1,044 SQ.FT home offering 2 bedrooms and a 4pce bath! Prairie Oaks is packed with amenities including a 5,760 SQ.FT Clubhouse which offers a large open gathering space, kitchen, media centre, exercise room, billiards, hot tub, and change rooms. Perfect for Community events, as well as hosting your own private parties. Enjoy the beautiful walking paths, picnic areas, pickleball courts, and dog park! Reach out today to learn more about our active adult community and start your journey towards a vibrant and fulfilling lifestyle. Agents on duty Tuesday, Wednesday and Thursday 1-5pm at the Clubhouse. (id:7525). Still available at ListedBuy!
$ 239,900
26 120 Niakwa Rd, Winnipeg, MB, R2M 2T2 townhouse for sale | Listing ID 202610 | Royal LePage
View photo
Townhouse · for sale
$ 182,500
26 120 Niakwa Rd, Winnipeg, MB, R2M 2T2 townhouse for sale | Listing ID 202610 | Royal LePage
Aspen Grove Mobile Home Park
· Townhouse
· Patio · Garden · Office room · Parking
Aspen Grove Mobile Home Park · Townhouse · Patio · Garden · Office room · Parking
S/s June 15. offers as received. Welcome to unit 26 @ 120 Niakwa Road in the beautifully maintained Niakwa Estates. Tucked into a quiet corner of the complex, this main-floor bungalow-style condo offers an easy, stair-free lifestyle. Inside, you’ll find a thoughtfully designed layout featuring 3 bedrooms (with the third ideal as a cozy den, office, or formal dining room), a spacious open-concept living/dining area, and a modern, updated kitchen. Renovated in 2017, the kitchen includes granite countertops, high-gloss cabinetry, subway tile backsplash, and a convenient pantry. The home offers in-suite laundry, plenty of storage, and the added comfort of an indoor heated parking stall with direct access from your back door; especially appreciated during Winnipeg winters. Enjoy peaceful mornings on your private front patio, perfect for coffee, reading, or tending to a small garden. The community is quiet, friendly, and ideally located close to shopping, transit, walking paths, and essentia
$ 182,500
77 Amberfield Dr, Mitchell, MB, R5G 2N5 house for sale List.
View photo
House · for sale
$ 342,900
$ 318/sq.ft
77 Amberfield Dr, Mitchell, MB, R5G 2N5 house for sale List.
Aspen Grove Mobile Home Park
· 1,076 sq.ft · 2 Bedrooms · 1 Bath · House
· Deck · Parking · Air conditioning
Aspen Grove Mobile Home Park · 1,076 sq.ft · 2 Bedrooms · 1 Bath · House · Deck · Parking · Air conditioning
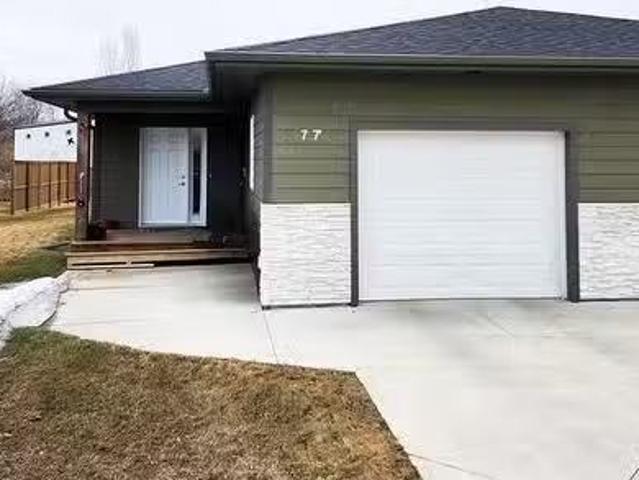
Incredible opportunity to own a 6 year old attached home in Mitchell! Have a look at this 2 bedroom home with one level living. There is quality finishing including triple pane windows The white kitchen has a corner pantry, soft close cabinetry and center island. Vinyl plank flooring throughout. Storage room and laundry room. Concrete driveway, deck, AC, all appliances included. Attached finished garage. Senior friendly, or great for first time home buyer, or investment property! Quiet neighbourhood! Hurry! Still available at ListedBuy!
$ 342,900
21 Carriere Avenue, St Pierre Jolys, MB, R0A 1V0 house for s.
View photo
House · for sale
$ 424,900
$ 259/sq.ft
21 Carriere Avenue, St Pierre Jolys, MB, R0A 1V0 house for s.
Aspen Grove Mobile Home Park
· 1,636 sq.ft · 4 Bedrooms · 2 Baths · House
· Garden · Parking · Cellar
Aspen Grove Mobile Home Park · 1,636 sq.ft · 4 Bedrooms · 2 Baths · House · Garden · Parking · Cellar
R17St Pierre-JolysSS now OTP JUNEON LOCATION LOCATION. Pride ownership of 21 years! 1638 sqft bungalow nestled on the nicest lot in St Pierre-Jolys! Located at the end of a Cul-De-Sac, backing onto greenspace and the river. Step inside and be amazed by this warm custom home. Glamorous hard wood floors will lead you thru the home. Spacious kitchen, formal dining room and a sunk in living room will ad the splash of class you just want. 2 bedrooms, main floor laundry and an updated bathroom with tile shower are conveniently located on the main floor. Relax in your 4 season sun room, overlooking the park like yard. The finished basement will offer a rec room with wet bar, bedroom, den, 3 piece bath and a large storageutility room. Plenty of room for your cars and storage in the insulated 26x24 garage with an attached hidden gem, a 26x10 heated workshop area. Make sure to step outside an enjoy the quiet manicured park like yard. Book your own private tour today. (id:7525). Still available a
$ 424,900
42 Sandale Drive, Winnipeg, MB, R2N 1C8 house for sale | Listing ID 202613 | Royal LePage
View photo
House · for sale
$ 169,900
42 Sandale Drive, Winnipeg, MB, R2N 1C8 house for sale | Listing ID 202613 | Royal LePage
Aspen Grove Mobile Home Park
· House
· Garden · Office room
Aspen Grove Mobile Home Park · House · Garden · Office room
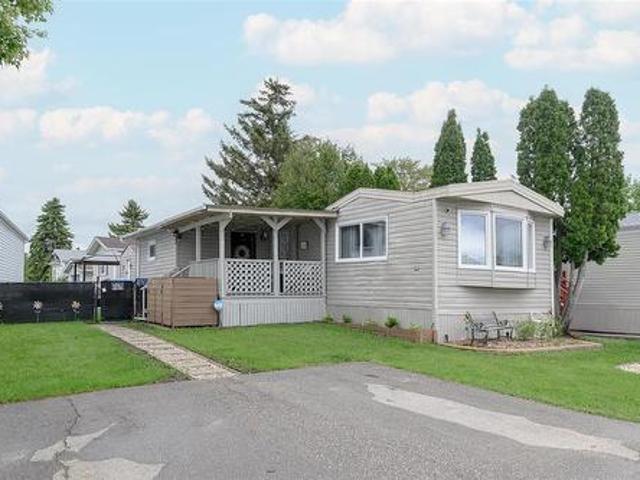
2F/Winnipeg/SS June 15. Offers as received. Lot fee's are $612.20 Purchaser to seek lease approval by management. Welcome to Southglen! This beautifully updated 1984 mobile home in the highly sought-after River Park South community offers modern living with an affordable price tag. Step inside to a bright, open-concept layout featuring fresh paint throughout. The kitchen has been completely transformed into a sleek, modern space, showcasing elegant granite countertops, contemporary cabinetry, and stylish finishes that make meal prep a breeze. It's an absolute highlight of the home, perfect for cooking and entertaining alike. This property features 3 comfortable bedrooms, offering plenty of versatility for a family, guests, or a dedicated home office, alongside a clean, updated 4-piece bathroom. Outside, enjoy fantastic curb appeal with fresh landscaping and a great yard space for summer BBQs. Located in a quiet, friendly community, you are just minutes away from schools, shopping, tran
$ 169,900
43 Seine River Crossing, Ste Anne, MB, R5H 0A7 house for sal.
View photo
House · for sale
$ 569,900
$ 430/sq.ft
43 Seine River Crossing, Ste Anne, MB, R5H 0A7 house for sal.
Aspen Grove Mobile Home Park
· 1,324 sq.ft · 5 Bedrooms · 3 Baths · House
· Garden · Fireplace
Aspen Grove Mobile Home Park · 1,324 sq.ft · 5 Bedrooms · 3 Baths · House · Garden · Fireplace
R06Ste AnneSS June 4th, OTP June 11th. Enjoy the perfect blend of peaceful country living & everyday comfort! Just a short commute to Winnipeg via four-lane Highway12, this 2021-built home offers easy access to all amenities. As you step inside, youre welcomed by a stunning colour-changing LED entry light fixture and a bright open-concept living area with large windows, tray ceiling with wood beam accents, and a beautiful stone-faced gas fireplace. The spacious primary suite offers a walk-in closet & luxurious ensuite with heated tile floors and a glass walk-in shower. Two addl bedrooms and a full 4-pc bath complete the main level. The modern kitchen is beautifully appointed with a gas range, quartz counters, and stylish backsplash. The fully finished lower level offers a great family room with a rustic feature wall, two addl bedrooms, and another luxurious full bath with heated tile floors. Outside offers an expansive fully fenced backyard with no rear neighbours! Enjoy installed peri
$ 569,900
15 Sunrise Lane, St Malo, MB, R0A 1T0 house for sale Listin.
View photo
House · for sale
$ 46,900
$ 150/sq.ft
15 Sunrise Lane, St Malo, MB, R0A 1T0 house for sale Listin.
Aspen Grove Mobile Home Park
· 312 sq.ft · 2 Bedrooms · 1 Bath · House
· Sauna · Deck
Aspen Grove Mobile Home Park · 312 sq.ft · 2 Bedrooms · 1 Bath · House · Sauna · Deck
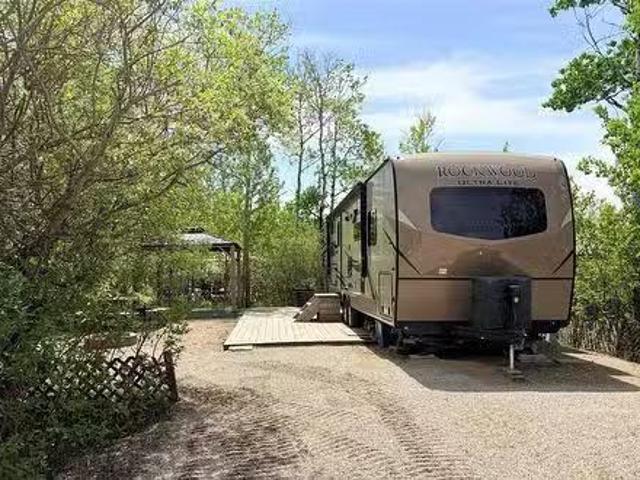
R17St MaloEscape to your own private retreat near St. Malo beach! This newer 2018 Rockwood Ultra Light RV is set on a leased lot at St. Malo Resort and is in excellent condition - ready for immediate occupancy. Sleeps 8. Has 2 double bunk beds, perfect for family getaways! Enjoy your own private lot complete with a deck, gazebo, and outdoor kitchen. Ideal for relaxing & entertaining all summer long, resort amenities include private swimming area, sauna, playground, family restaurant, & fun activities through the summer. All for $46,900. (id:7525). Still available at ListedBuy!
$ 46,900
93 Vandale Street, Ste Anne, MB, R5H 1B8 house for sale Lis.
View photo
House · for sale
$ 324,900
$ 359/sq.ft
93 Vandale Street, Ste Anne, MB, R5H 1B8 house for sale Lis.
Aspen Grove Mobile Home Park
· 904 sq.ft · 4 Bedrooms · 2 Baths · House
· Patio · Garden · Deck · Cellar
Aspen Grove Mobile Home Park · 904 sq.ft · 4 Bedrooms · 2 Baths · House · Patio · Garden · Deck · Cellar
R06Ste AnneCalling all investors! Want to add a saleal to your portfolio?! There is a shortage of good saleals in Ste Anne! This home was recently saleed for $1,850month plus utilities.Welcome to 93 Vandale Street in the growing community of Ste. Anne, conveniently located just 25 mins from Winnipeg and 15 mins from Steinbach.This charming 912 SF bi-level home offers 4 bedrooms and 2 full bathrooms, making it the perfect fit for a young family or first-time buyer.The main floor features a spacious living room and a bright white galley-style kitchen with patio doors leading to a two-tier deck overlooking the huge maturely treed, fully fenced backyard ideal for kids, entertaining, summer BBQs, and cozy bonfire nights. Two spacious bedrooms and a full 4-piece bathroom complete the main level.Downstairs, the fully finished basement offers 2 additional bedrooms, another 4-piece bathroom, and a comfortable rec room space.Recent updates include water pump (2025), furnace (2024), water softene
$ 324,900
426 Sand Piper Trail, Landmark, MB, R0A 0X0 house for sale.
View photo
House · for sale
$ 479,900
$ 348/sq.ft
426 Sand Piper Trail, Landmark, MB, R0A 0X0 house for sale.
Aspen Grove Mobile Home Park
· 1,378 sq.ft · 3 Bedrooms · 2 Baths · House
· Fireplace · Parking · Cellar
Aspen Grove Mobile Home Park · 1,378 sq.ft · 3 Bedrooms · 2 Baths · House · Fireplace · Parking · Cellar
R05LandmarkIN FINISHING STAGE AND READY FOR A SUMMER POSSESSION! This home includes all the great features you want! Built on an ICF foundation with TRIPLE pane windows! 9 CEILINGS on the MAIN floor! Open concept design with shaker style cabinets, QUARTZ countertops and soft close cabinets. Cozy fireplace in the living room. Master bedrooms features its own personal ensuite with 2 additional bedrooms, full bathroom and LAUNDRY on the main floor. Basement perimeter walls are drywalled and ready for your future development. Oversized 24x24 garage with insulated garage door and opener. Situated on a large 66x131 lot. Turn key price of ONLY $479,900 with 5 year National New Home Warranty included! (id:7525). Still available at ListedBuy!
$ 479,900
3 Landsbury Te, Niverville, MB, R0A 0A2 house for sale List.
View photo
House · for sale
$ 344,900
$ 291/sq.ft
3 Landsbury Te, Niverville, MB, R0A 0A2 house for sale List.
Aspen Grove Mobile Home Park
· 1,184 sq.ft · 3 Bedrooms · 2 Baths · House
· Garden · Parking · Deck · Cellar
Aspen Grove Mobile Home Park · 1,184 sq.ft · 3 Bedrooms · 2 Baths · House · Garden · Parking · Deck · Cellar
Welcome to this beautiful Townhouse in Niverville Manitoba! This 1,188 SqFt 2 Story has 3 bedrooms, 1.5 bathrooms and a fully fenced yard! Walk in to the foyer area with a half bath right in the entrance way that leads you to your kitchen. Plenty of cabinet space, vinyl counter tops and large island. The living room has an abundance of natural light and large windows. Vinyl flooring through out the main floor. The 2nd floor has your 3 bedrooms with a shared ensuite 4 piece bathroom. The basement is fully finished with a large rec room and potential for a 4th bedroom. Attached is an insulated single car garage. The backyard is fully fenced with a deck! Book your showing today! Still available at ListedBuy!
$ 344,900
30113 20N Road, Grunthal, MB, R0A 0R0 house for sale Listin.
View photo
House · for sale
$ 349,900
$ 237/sq.ft
30113 20N Road, Grunthal, MB, R0A 0R0 house for sale Listin.
Aspen Grove Mobile Home Park
· 1,475 sq.ft · 3 Bedrooms · 2 Baths · House
· Patio · Garden · Deck · Parking
Aspen Grove Mobile Home Park · 1,475 sq.ft · 3 Bedrooms · 2 Baths · House · Patio · Garden · Deck · Parking
R16GrunthalBeautiful 10-acre country property with endless potential! This 1477 sq ft home features 3 bedrooms, 2 bathrooms, an open-concept kitchendining area, bright living room with large front window, and patio doors leading to the deck and landscaped back yard. Spacious breezeway connects the home to the insulated double attached garage and laundry area. Great setup for hobby farming, country lovers or someone looking for storage with multiple outbuildings including a 35x100 barn and 35x69 quonset. Home requires some TLC and is priced accordingly. Call for more information. Great opportunity for affordable country living! (id:7525). Still available at ListedBuy!
$ 349,900
101 Spruce St, Grunthal, MB, R0A 0R0 house for sale Listing.
View photo
House · for sale
$ 444,900
$ 389/sq.ft
101 Spruce St, Grunthal, MB, R0A 0R0 house for sale Listing.
Aspen Grove Mobile Home Park
· 1,141 sq.ft · 4 Bedrooms · 3 Baths · House
· Garden · Deck · Parking · Air conditioning
Aspen Grove Mobile Home Park · 1,141 sq.ft · 4 Bedrooms · 3 Baths · House · Garden · Deck · Parking · Air conditioning
Looking for a well maintained home with upgrades? Look no further! This lovely 4 bedroom home is sure to please! The main floor features luxury hardwood floors and vaulted ceiling throughout. The white kitchen has upgraded quartz countertops and backsplash for a sleek look. There are 2 bedrooms on the main floor, with the ensuite featuring a walk in shower. Moving downstairs, there is a kitchenette, rec room, 2 additional bedrooms, laundry and 3 piece bath with shower. This is a great space to host a movie night, or for elderly parents adult kids to enjoy. Heated garage. AC. Acrylic stucco. Moving outside, note the paved driveway, beautifully landscaped yard with firepit area, dog run, garden boxes with water taps plumbed in, oversized shed and deck with pergola! This home is on the edge of Grunthal, so enjoy the view of no backyard neighbours! Main upgrades over the last 6 years: luxurious hardwood floors, some carpet, countertops in kitchen baths, kitchen appliances, washerdryer, Cva
$ 444,900
5 Roselawn Bay, Niverville, MB, R0A 1E0 house for sale List.
View photo
House · for sale
$ 575,000
$ 258/sq.ft
5 Roselawn Bay, Niverville, MB, R0A 1E0 house for sale List.
Aspen Grove Mobile Home Park
· 2,228 sq.ft · 4 Bedrooms · 3 Baths · House
· Patio · Fireplace · Swimming pool · Deck · Parking
Aspen Grove Mobile Home Park · 2,228 sq.ft · 4 Bedrooms · 3 Baths · House · Patio · Fireplace · Swimming pool · Deck · Parking
R07NivervilleOPEN HOUSE SUNDAY June 7th. Welcome to 5 Roselawn Bay, this distinctive custom home is truly one of a kind. Offering over 3000sqft of finished living space, four bedrooms, three bathrooms, four fireplaces, attached garage, large storage shed, hot tub room, two composite decks and so much more. Every inch of this home has been upgraded, renovated and customized inside and out. A full list of upgrades is available to your agent or upon request. Entering into the home you are greeted with an open concept entertainers dream home, with vaulted ceilings, extra-large custom kitchen with quartz counter tops, large bar, stone faced wood burning fireplace, stone faced gas fireplace, floor to ceiling windows and executive materials and features. Along with a primary suite with walk in closet, large ensuite with soaker jetted tub On the exterior of the home there is a fenced dog run, stone patio, woodshed, storage shed, front deck, back deck and all decking is composite, stone path, c
$ 575,000

Get email alerts

Don't miss out: be the first to know about new properties

The alert was correctly created

On subscribing you accept the conditions of use and the privacy policy
Alert
Receive new ads in your inbox
Save this search
Receive alerts for new listings

We'll send you an email when we have new properties for: "Properties for sale in Aspen Grove Mobile Home Park"

The alert was correctly created

Get email alerts and be the first to see new listings
Required field
On subscribing I accept the terms of the privacy policy
Perfect! You'll soon start receiving new listings via email
Alert
Receive an email when we have new ads for Properties for sale in Aspen Grove Mobile Home Park
Save this search
Filters

Bedrooms

Area (sq.ft)

sq.ft
sq.ft

Price

$
$

Filter by property type

Bathrooms

Clear all filters
Receive notifications when new entries are published.