495 houses for sale in Aspen Grove Mobile Home Park

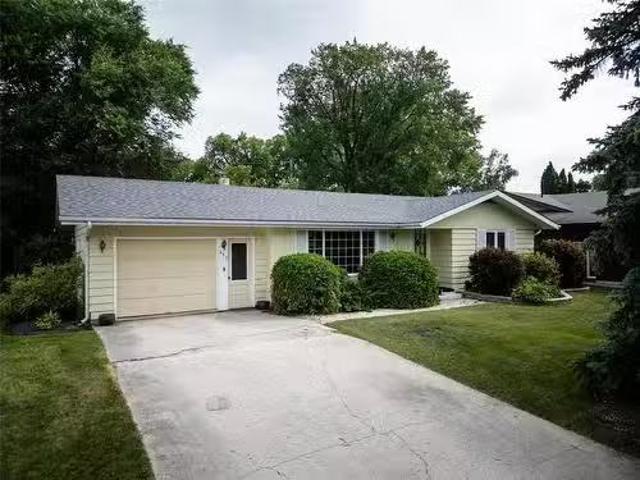
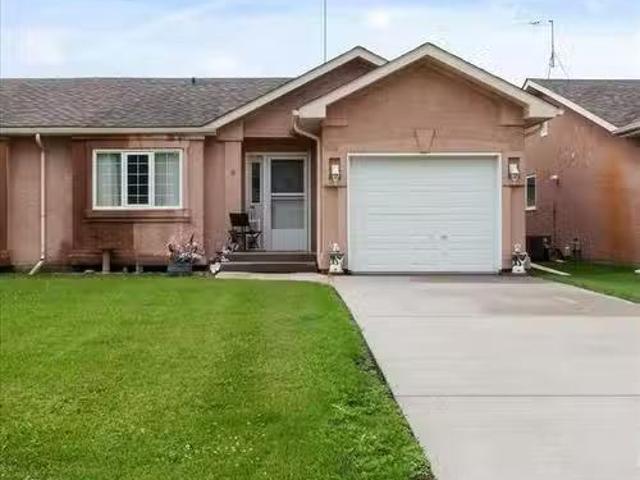
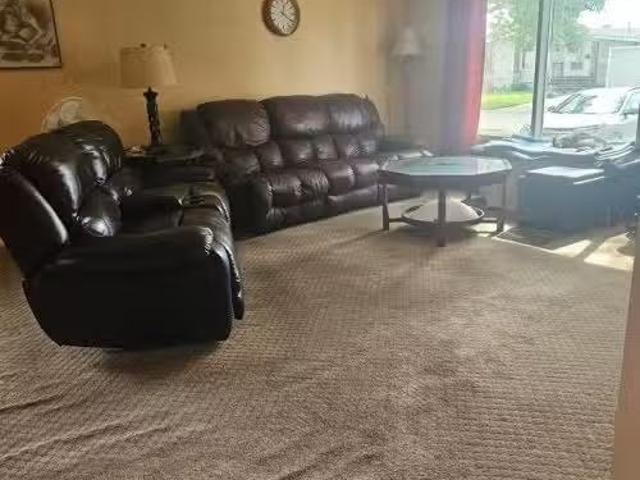
146 Southmoor Road, Winnipeg, MB, R2J 2P4 house for sale Li.
View photo
House · for sale
$ 369,900
$ 284/sq.ft
146 Southmoor Road, Winnipeg, MB, R2J 2P4 house for sale Li.
Aspen Grove Mobile Home Park
· 1,302 sq.ft · 3 Bedrooms · 3 Baths · House
· Patio · Garden · Cellar
Aspen Grove Mobile Home Park · 1,302 sq.ft · 3 Bedrooms · 3 Baths · House · Patio · Garden · Cellar
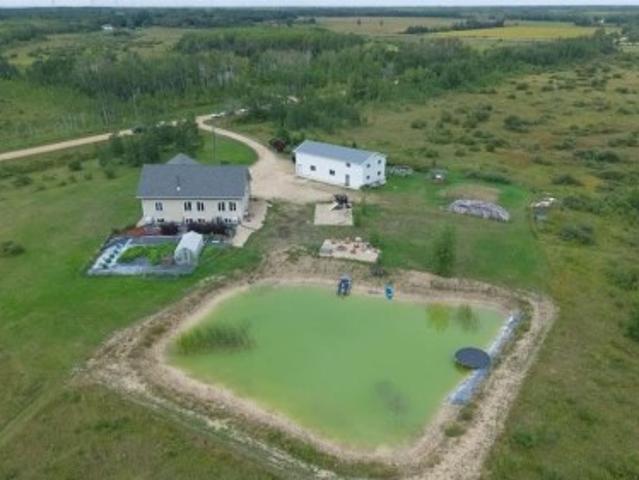
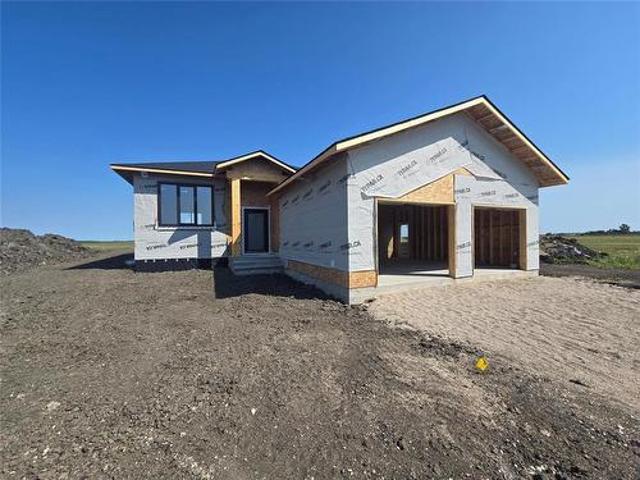
2HWinnipegShowings Start Thursday Sept 10th. Opportunity knocks in desirable Niakwa Place! This 3-bedroom bungalow offers over 1300 sq ft of main floor living space. Has TWO full baths, one up and one down, plus a 2-piece ensuite, priced to reflect the renovations required. Long time owner of 28 years says sell! This is an excellent opportunity for investors, renovators, or buyers looking to build equity and own in this sought-after neighbourhood. The backyard features a large fish pond that can house fish year round, once beautifully landscaped with paving stone patio & sidewalks, has plenty of potential to easily restore its former charm. Home needs a makeover but is solid. New shingles 2023, new furnace 2026, new HWT Wpower vent 2026. Rarely does an opportunity arise to purchase in Niakwa Place at this price point. Endless potential to transform this property and enjoy. With over 1300 sq ft, 3 main floor bedrooms, 3 baths, and full basement to add bedrooms andor more finished living
$ 369,900
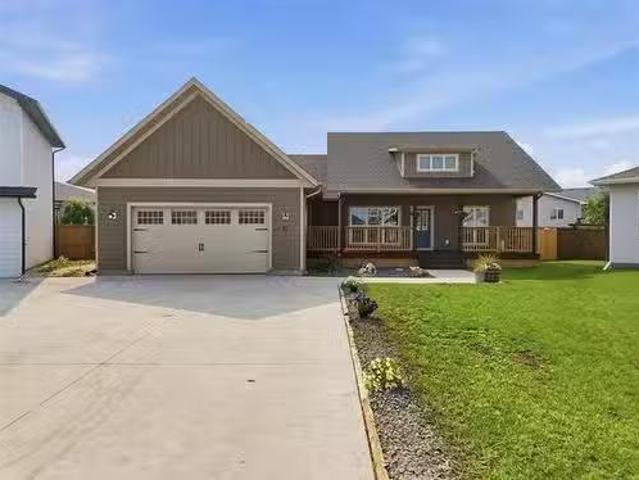
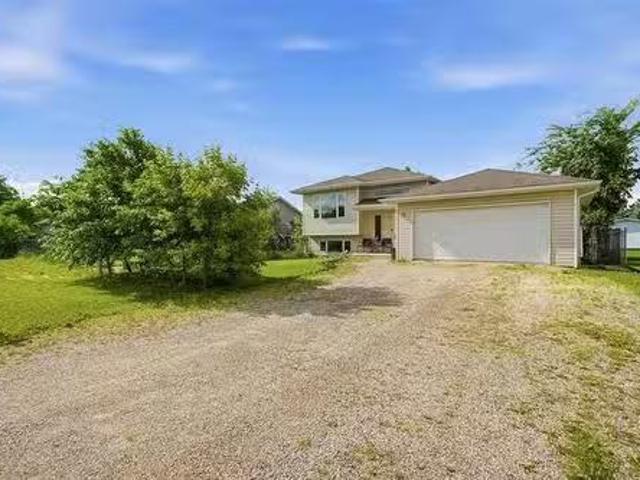
94 Nanaimo Crescent, Winnipeg, MB, R3Y 2H4 house for sale L.
View photo
House · for sale
$ 584,900
$ 390/sq.ft
94 Nanaimo Crescent, Winnipeg, MB, R3Y 2H4 house for sale L.
Aspen Grove Mobile Home Park
· 1,496 sq.ft · 3 Bedrooms · 3 Baths · House
· Garden · Parking · Cellar
Aspen Grove Mobile Home Park · 1,496 sq.ft · 3 Bedrooms · 3 Baths · House · Garden · Parking · Cellar
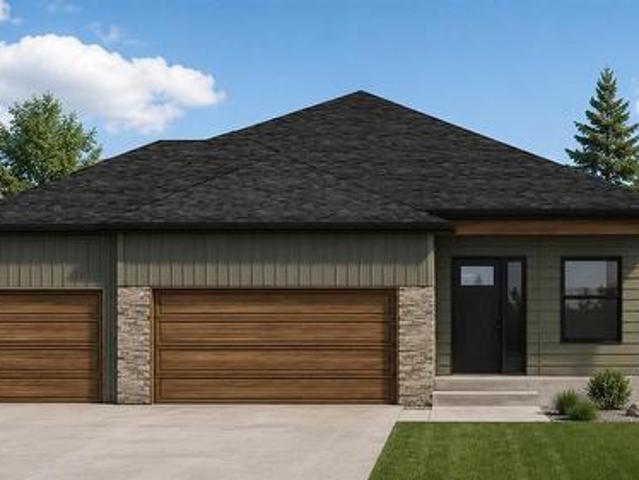
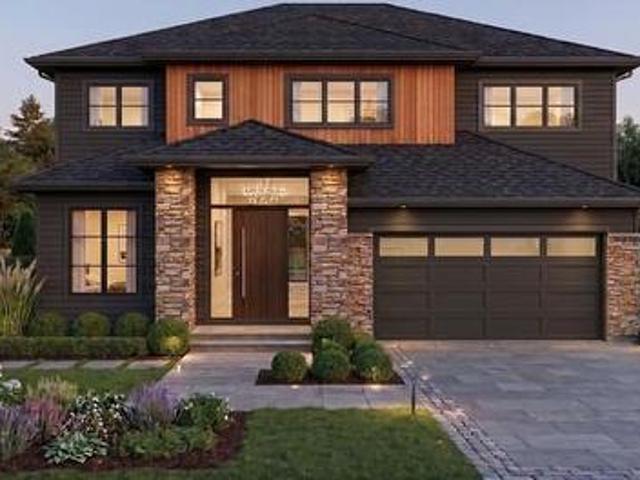
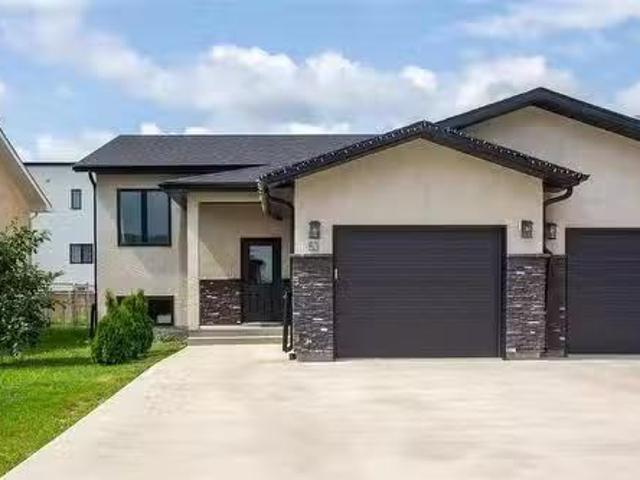
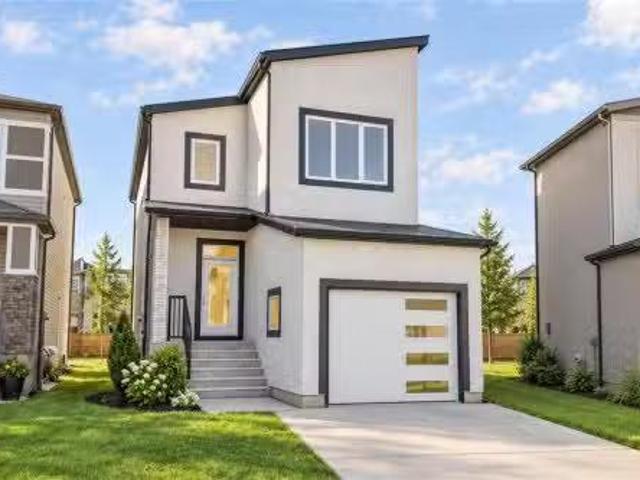
1RWinnipegBRAND NEW SINGLE DETACHED HOME W ATTACHED GARAGE NOW AVAILABLE AT $584,900 (and only $557,500 reflective of GST Rebate!) Welcome to THE SYDNEY, at over 1,500 sq.ft. this 3 bed, 2.5 bath two-storey home offers an open concept design, second-floor laundry, optional private basement entry, and a large private yard. The main floor features raised ceilings, oversized windows, a large kitchen with your choice of all-white or custom-stained maple cabinetry finished with quartz countertops throughout! Upstairs offers three spacious bedrooms, two additional baths, and a primary suite with walk-in closet and oversized ensuite featuring an 8 vanity and 5 x 3 showertub. The basement features an optional private side entry, raised ceilings, oversized windows, bathroom plumbing, and available plumbing for a kitchenette and 2nd laundry system ideal for a future in-law or saleal suite! Complete with an attached garage and 16 double driveway (parking for up to 5 vehicles). Located on a quiet
$ 584,900
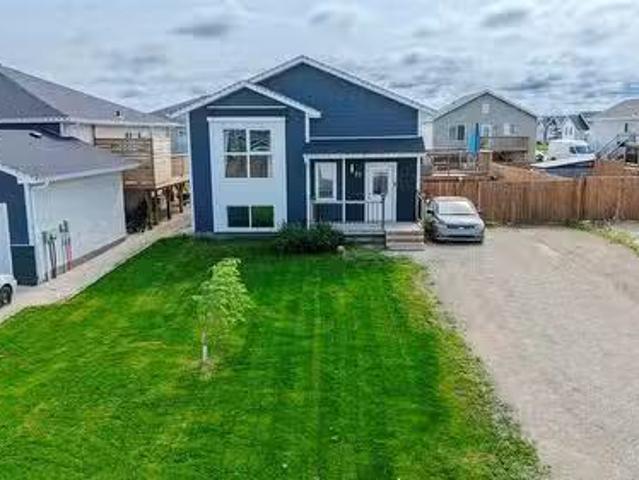
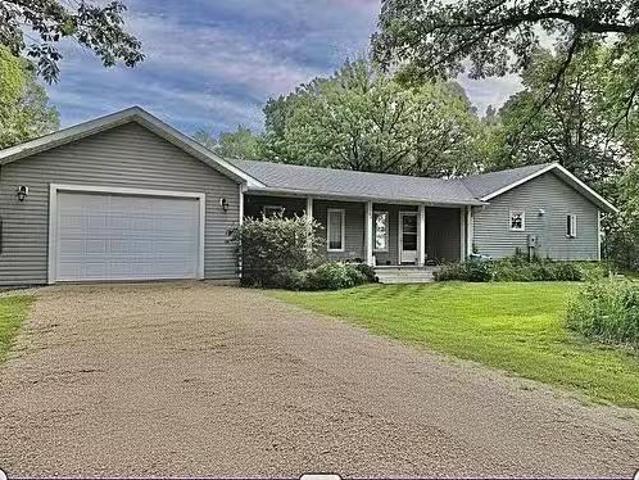
50113 Mun 40E Road, St Genevieve, MB, R5J 0A5 Luxury House for sale | Listing ID 202621 | Royal LePage Carriage Trade Luxury Properties
View photo
House · for sale
$ 1,149,900
50113 Mun 40E Road, St Genevieve, MB, R5J 0A5 Luxury House for sale | Listing ID 202621 | Royal LePage Carriage Trade Luxury Properties
Aspen Grove Mobile Home Park
· House
· Fireplace · Parking · Air conditioning · Cellar
Aspen Grove Mobile Home Park · House · Fireplace · Parking · Air conditioning · Cellar
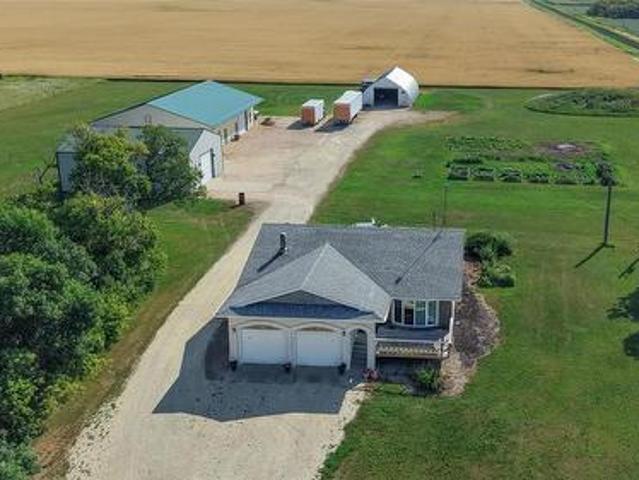
R05/St Genevieve/Country Paradise 1 mile from Ste. Genevieve! This incredible 56.54 acre property offers space, privacy and versatility, just 50 mins from downtown Winnipeg and 25 mins from Steinbach. Featuring two separate dwellings, this property is ideal for family, business or guests. The main residence is a 2016 SF 2 storey home w/1000 SF of loft space & finished basement w/ 26 x 30 garage. It features 4 oversized bedrooms and 4 bathrooms, with three bedrooms offering their own ensuite. Every bedroom includes IKEA PAX closet systems. The open living area extends to the second-storey loft. A wood-burning fireplace adds warmth, with in-floor heat, electric heat and A/C (heat pump) The basement and main floor feature ICF construction. The 28 x 60 shop is approximately 16 tall, with two oversized garage doors, room for two semitrucks or equipment, in-floor heat and a half bathroom. Attached is a legal secondary dwelling with a 28 x 16 main floor plus upper level, offering 3 bedrooms,
$ 1,149,900
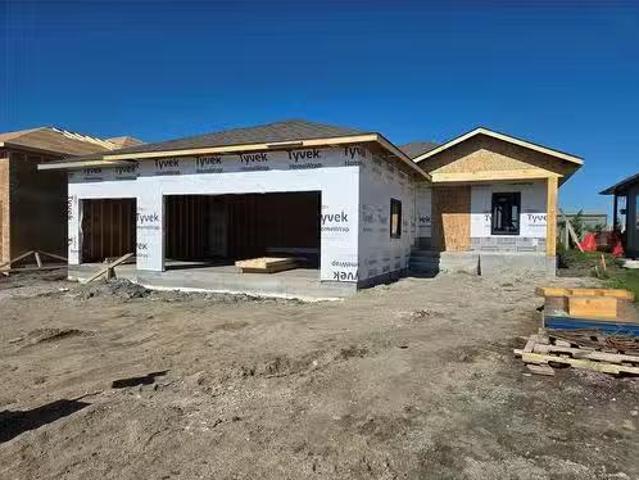
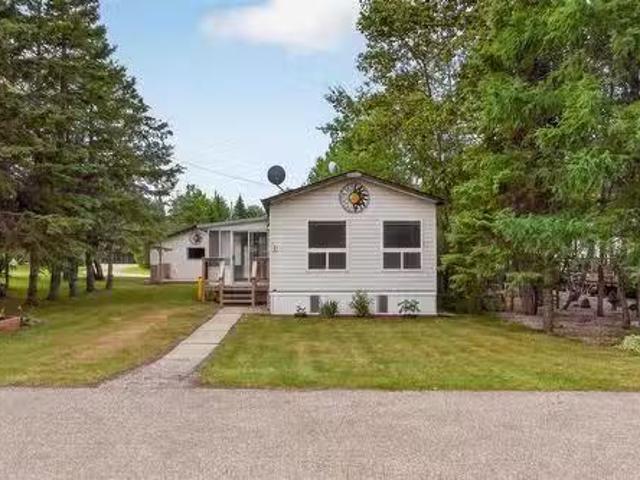
18 Woodland Drive, Steinbach, MB, R5G 2Z1 house for sale | Listing ID 202622 | Royal LePage
View photo
House · for sale
$ 599,900
18 Woodland Drive, Steinbach, MB, R5G 2Z1 house for sale | Listing ID 202622 | Royal LePage
Aspen Grove Mobile Home Park
· House
· Garden · Deck · Parking · Air conditioning · Cellar
Aspen Grove Mobile Home Park · House · Garden · Deck · Parking · Air conditioning · Cellar
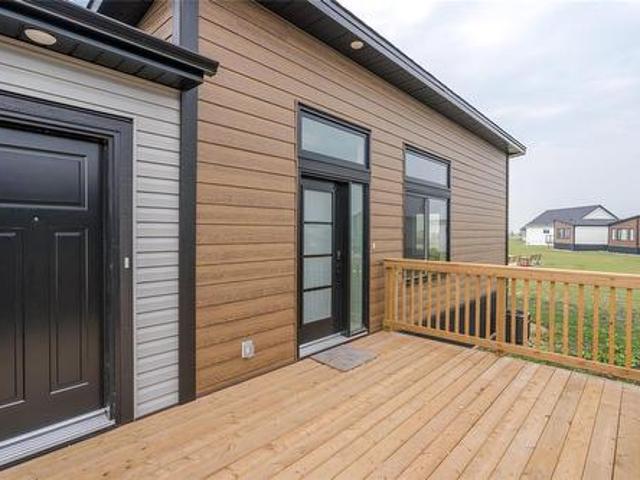
R16/Steinbach/Welcome to 18 Woodland Dr, located in Steinbachs most sought after development'Langill Farm'. Situated on a massive 66' x 151' lot that backs onto a walking path and public reserve with no immediate backyard neighbours! Featuring 1551 sqft this home is sure to impress. Enter the home through your spacious foyer, leading you to the expansive open concept area with towering 9' ceilings. The kitchen features a large island, pantry and tons of additional cupboard space! Enjoy your large backyard on your future deck that offers a covered deck option and NO immediate backyard neighbours. Three large bedrooms on the main floor with 2 full bathrooms. In addition the main floor features a laundry/mud room area with access to your triple garage, allowing tons of space for your vehicles, bikes, toys and you name it. Room to expand your full basement with 2 additional bedrooms, full bathroom and rec room. Full ICF foundation, perimeter walls that are drywalled, Gas furnace, A/C, trip
$ 599,900
2 Barthelette Drive, Marchand, MB, R0E 0M0 house for sale | Listing ID 202622 | Royal LePage
View photo
House · for sale
$ 469,900
2 Barthelette Drive, Marchand, MB, R0E 0M0 house for sale | Listing ID 202622 | Royal LePage
Aspen Grove Mobile Home Park
· House
· Parking · Cellar
Aspen Grove Mobile Home Park · House · Parking · Cellar
R16/Marchand/Always wanted to life on 5 acres with room to roam! Located in the heart of Marchand, surrounded by trails and wildlife. Perfect for the outdoor enthusiast. Here is your chance to customize your future home. Open concept design that features white shaker style cabinets, QUARTZ countertops and soft close cabinets. Master bedrooms features its own personal ensuite with 2 additional bedrooms and full bathroom on the main floor. Basement perimeter walls are drywalled and ready for your future development. Oversized 24'x24' garage with insulated garage door and opener. Maintenance free exterior. All situated on 5 acres in Marchand! Paved road all the way to your driveway. You have the chance to customize this home and make it yours! *pictures are of a previous showhome*. (id: 7525)
$ 469,900
22 Mara Place, Winnipeg, MB, R3X 0T1 house for sale | Listing ID 202621 | Royal LePage
View photo
House · for sale
$ 659,900
22 Mara Place, Winnipeg, MB, R3X 0T1 house for sale | Listing ID 202621 | Royal LePage
Aspen Grove Mobile Home Park
· House
· Office room · Deck · Parking · Air conditioning · Cellar
Aspen Grove Mobile Home Park · House · Office room · Deck · Parking · Air conditioning · Cellar
2J/Winnipeg/Offers as received. Welcome to 22 Mara Place, a beautifully upgraded 2022-built two-storey in Bonavista. Offering 1,695 sq ft, 6 bedrooms, and 4 full bathrooms, this home is move-in ready. The main floor features high ceilings, laminate flooring, open concept living, a den, and a full bedroom and bathroom. The kitchen shines with quartz countertops, gas stove, pendant lighting, backsplash, stainless steel appliances, and a glass door corner pantry. Upstairs offers a primary suite with walk-in closet and ensuite with double sinks and standing shower, two bedrooms, an office, full bathroom, and second-floor laundry. The finished basement has a private side entrance, two bedrooms, full bathroom, kitchen rough-in, and separate laundry connection. Double attached garage, central A/C, deck (2023), landscaping completed. High-efficiency furnace | HWT | HRV | Sump pump | All appliances included. Close to schools and parks. Your next chapter starts here! (Id: 7525)
$ 659,900
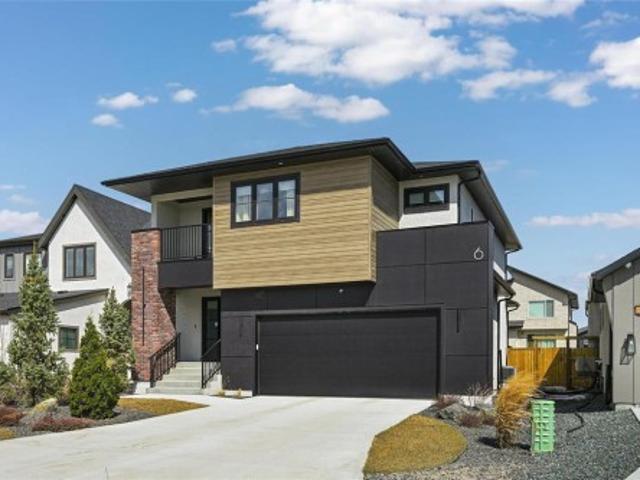
6 Siddiqui Ridge, Winnipeg, MB, R3Y 2G7 Luxury House for sale | Listing ID 202621 | Royal LePage Carriage Trade Luxury Properties
View photo
House · for sale
$ 899,900
6 Siddiqui Ridge, Winnipeg, MB, R3Y 2G7 Luxury House for sale | Listing ID 202621 | Royal LePage Carriage Trade Luxury Properties
Aspen Grove Mobile Home Park
· House
· Balcony · Parking
Aspen Grove Mobile Home Park · House · Balcony · Parking
1R/Winnipeg/Welcome to Bison Run! This exceptional former show home by award-winning Show Home is now available! Offering 2,110 sq ft, this impressive 2 storey features 3 bdrms, 2.5 bthrms, & a versatile second-floor loft with access to a covered balcony. The open-concept layout is highlighted by soaring two-storey ceilings & a dramatic wall of windows that flood the home with natural light. A striking open-riser maple staircase adds a true design statement. The chef-inspired kitchen is designed to impress, complete with an oversized island, quartz countertops, elegant backsplash, & a walk-through pantry featuring custom millwork with convenient access from the garage. Upstairs, the spacious loft connects to a private covered balcony perfect for relaxing. All 3 bdrms include WIC's, while both upper-level bthrms are finished with upgraded fixtures, tile, & quartz countertops. The primary suite offers a luxurious ensuite with dbl vanity, freestanding tub, & a glass shower with tile surro
$ 899,900
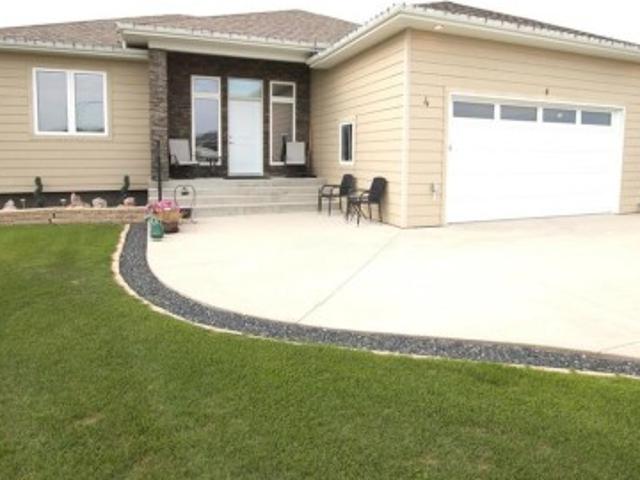
4 Rose Street, Oakbank, MB, R5N 0M6 house for sale | Listing ID 202621 | Royal LePage
View photo
House · for sale
$ 629,999
Updated
4 Rose Street, Oakbank, MB, R5N 0M6 house for sale | Listing ID 202621 | Royal LePage
Aspen Grove Mobile Home Park
· House
· Parking · Fireplace · Cellar
Aspen Grove Mobile Home Park · House · Parking · Fireplace · Cellar
R04/Oakbank/S/S Now. Offers Anytime. Oh sat. 2-4. Welcome to this meticulously cared-for 5 bedroom, 2.5 bath raised bungalow in beautiful Oakbank! Built in 2013 and offering 1,455 sq ft, this home shines from the moment you step inside. The stunning living room is flooded with natural light from large windows and features trayed ceilings, an open floor plan, and a cozy electric fireplace with stone surround. The spacious kitchen and dining room are perfect for the busy cook, complete with a new built-in microwave (2025). Gleaming hardwood flows through the main areas with tile in the entry and baths, and cozy carpet in all bedrooms. The primary suite boasts a huge walk-in closet with its own large window, plus an ensuite with heavy-duty grab bars. The fully finished basement sits on a solid ICF concrete foundation. Extras include central vac, water softener, HRV, sump, and an electric furnace with natural gas run to the lot. The insulated, heated 22'x24' double garage is fully finished
$ 629,999
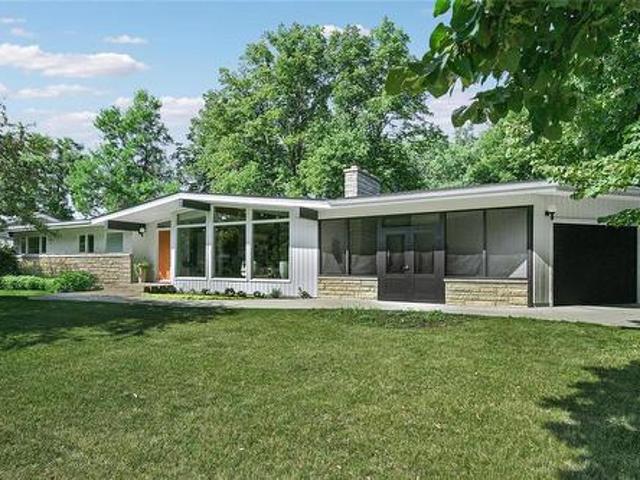
514 First Street, Steinbach, MB, R5G 0K3 house for sale | Listing ID 202620 | Royal LePage
View photo
House · for sale
$ 569,900
514 First Street, Steinbach, MB, R5G 0K3 house for sale | Listing ID 202620 | Royal LePage
Aspen Grove Mobile Home Park
· House
· Patio · Fireplace · Cellar
Aspen Grove Mobile Home Park · House · Patio · Fireplace · Cellar
R16/Steinbach/Striking from the moment you arrive, this sprawling 1,710 sq. Ft. home is a timeless true mid-century masterpiece nestled in a beautiful neighbourhood on a gorgeous treed lot. Elegant updates throughout blend seamlessly with its warm, nostalgic character. The inviting living room features rich wood floors, dramatic beams, and abundant natural light. The stunning gourmet kitchen offers Caesarstone countertops, modern cabinetry, built-in pantry and dry bar, while the dining room boasts a custom built-in buffet. Patio doors lead to a spectacular outdoor screened-in living space with Tyndall stone BBQ and stone patio, perfect for relaxing or entertaining. The spacious primary suite features a spa-inspired ensuite and walk-in closet, with two additional bedrooms and a 4-piece bath completing the main floor. The fully finished basement offers a massive rec room with wood-burning fireplace, 3-piece bath, laundry room and large bedroom. Enjoy towering mature trees, a beautifully
$ 569,900
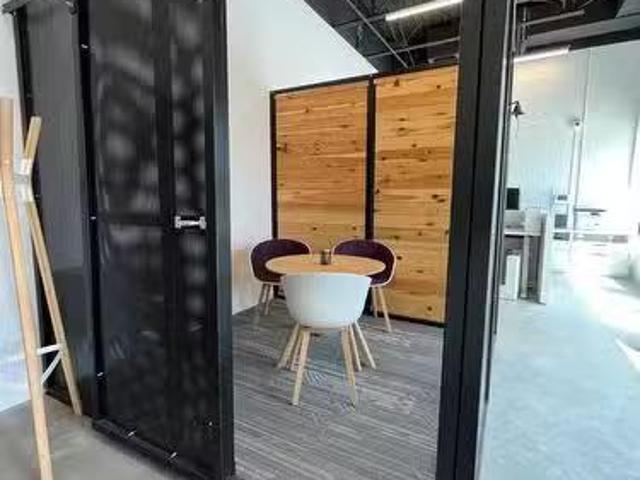
2 Pth #12 Highway, Steinbach, MB, R5G 1Y2 commercial for sal.
View photo
House · for sale
$ 169,900
$ 130/sq.ft
2 Pth #12 Highway, Steinbach, MB, R5G 1Y2 commercial for sal.
Aspen Grove Mobile Home Park
· 1,302 sq.ft · House
Aspen Grove Mobile Home Park · 1,302 sq.ft · House
Looking for your next Opportunity? This Turn Key Restaurant is located in a newer 1,300+sqft unit. Business and Equipment for sale. Currently operating as a Pita Pit and Franchise could be continued or you could make it your own! Start your business endeavor here! Current lease to be assigned or new lease available. (id:7525). Still available at ListedBuy!
$ 169,900
13 Gooseberry Drive, Steinbach, MB, R5G 2Z1 house for sale | Listing ID 202619 | Royal LePage
View photo
House · for sale
$ 554,900
13 Gooseberry Drive, Steinbach, MB, R5G 2Z1 house for sale | Listing ID 202619 | Royal LePage
Aspen Grove Mobile Home Park
· House
· Deck · Parking · Cellar
Aspen Grove Mobile Home Park · House · Deck · Parking · Cellar
R16/Steinbach/Welcome to 13 Gooseberry Dr in the sought after neighbourhood'LANGILL FARM'. This spacious 1443 sqft bungalow will offer you 3 bedrooms, 2 full bathrooms, main floor laundry, full basement and an oversized 26'x24' double attached garage. Step in through the covered porch area into your large foyer with closet space. The open concept design features 9' ceilings, pot lights and large windows for tuns of natural light. Your chefs kitchen has ample amount of cupboard and countertop space with a full walk in pantry! Another fantastic feature is the 18'x11' deck that is also partially covered. Master bedroom features a full walk in closet and your own private ensuite. And additional 2 bedrooms, full bathroom and main floor laundry sum up the main floor. The full basement can be developed with 2 more bedrooms, full bathroom, large storage/utility room and a massive rec room. Don't forget your oversized 26'x24' double attached garage that can fit easily 2 large vehicles with addi
$ 554,900
43 Oasis Bend, Winnipeg, MB, R3Y 2K4 Luxury House for sale | Listing ID 202621 | Royal LePage Carriage Trade Luxury Properties
View photo
House · for sale
$ 1,495,000
43 Oasis Bend, Winnipeg, MB, R3Y 2K4 Luxury House for sale | Listing ID 202621 | Royal LePage Carriage Trade Luxury Properties
Aspen Grove Mobile Home Park
· House
· Office room · Parking · Air conditioning · Cellar
Aspen Grove Mobile Home Park · House · Office room · Parking · Air conditioning · Cellar
1R/Winnipeg/Build your dream home at 43 Oasis Bend, ideally situated on a gorgeous walkout lot in Bison Run with beautiful lake views. This impressive to-be-built 2,600 sq. Ft. two-storey offers a thoughtfully designed layout with three bedrooms plus a loft on the upper level, a main-floor bedroom, private office and convenient side entrance to the lower level. The heart of the home features a chef-inspired kitchen with a large island and separate spice kitchen, overlooking the spectacular great room with soaring two-storey ceilings. Upstairs, the luxurious primary suite is complete with a spa-inspired ensuite, along with two additional bedrooms, a versatile loft and convenient second-floor laundry. Quality construction includes piles, steel beams, plywood subfloors, Delta Wrap, 9' basement ceilings, high-efficiency HVAC, central air conditioning and LED lighting. A concrete driveway and walkway, insulated garage door and automatic opener are also included. An exceptional opportunity t
$ 1,495,000
59007 Willowdale Road, Dugald, MB, R5P 0E7 Luxury House for sale | Listing ID 202621 | Royal LePage Carriage Trade Luxury Properties
View photo
House · for sale
$ 1,600,000
59007 Willowdale Road, Dugald, MB, R5P 0E7 Luxury House for sale | Listing ID 202621 | Royal LePage Carriage Trade Luxury Properties
Aspen Grove Mobile Home Park
· House
· Parking
Aspen Grove Mobile Home Park · House · Parking
R04/Dugald/Tired of renting shop space? Looking to make that move outside city limits? This is it! 10 minutes outside the perimeter you can find this almost 7 acre property, with a 1500 square foot home and some amazing outbuildings! First shop built in 2001 is 36 x48 with 14' ceilings and a 12' garage door, in floor heat with washroom, 100amp service and floor drains. Second shop built in 2010 is 48 x 80 with 14' ceilings, divided into two areas, one for office space w/ bathroom, shower and kitchenette, the second half is fit for a work shop, shelving, compressor lots of shelving and counter space and 200amp service. Both shops being heated through extremely efficient geo thermal system. Lastly a 32x60 un insulated quonset with metal siding, 16' x 12' high power lift garage door and 100amp service. Whether you are toy collector a weekend hobbyist or a trades professional that needs shop space, this one has tons of potential! (Id: 7525)
$ 1,600,000
140 Prairie Oak Drive, Mitchell, MB, R5G 2W2 house for sale | Listing ID 202617 | Royal LePage
View photo
House · for sale
$ 279,900
140 Prairie Oak Drive, Mitchell, MB, R5G 2W2 house for sale | Listing ID 202617 | Royal LePage
Aspen Grove Mobile Home Park
· House
· Swimming pool · Gym · Deck
Aspen Grove Mobile Home Park · House · Swimming pool · Gym · Deck
R16/Mitchell/Agent(s) on duty Wednesday and Thursday 1-5pm. Welcome to Prairie Oaks, an adult living community only mins from Steinbach. Prairie Oaks amenities including a 5,760 SQ. FT Clubhouse which offers a large open gathering space, kitchen, media centre, gym, billiards, Outside hot tub, and change rooms. Perfect for Community events, as well as hosting your own private parties. Enjoy the beautiful walking paths, picnic areas, pickleball courts, and dog park! Once you walk up your finished deck and enter your home, you'll find an open concept living, dining and Kitchen. Oversized island in the kitchen allows for a great prep space or can accommodate additional seating. All stainless steel appliances are already installed and ready to be out to use. A spacious walk-in-closet & 3pce ensuite can be found in your primary bedroom. Your foyer also has been strategically constructed to be your laundry room as well. 2 additional bedrooms and a 4 pce bathroom complete this home. (Id: 7525)
$ 279,900
411 Ash Avenue, Steinbach, MB, R5G 0G4 house for sale Listi.
View photo
House · for sale
$ 339,900
$ 315/sq.ft
411 Ash Avenue, Steinbach, MB, R5G 0G4 house for sale Listi.
Aspen Grove Mobile Home Park
· 1,076 sq.ft · 3 Bedrooms · 2 Baths · House
· Garden · Parking
Aspen Grove Mobile Home Park · 1,076 sq.ft · 3 Bedrooms · 2 Baths · House · Garden · Parking
R16Steinbach Welcome to 411 Ash Avenue where comfort meets convenience! This beautifully maintained, nearly 1,100 sq. ft. home features a bright open-concept kitchen, dining and living area, perfect for entertaining. The main floor offers a spacious primary bedroom with double closets, a second bedroom and a 4-piece bath. The finished lower level includes a large rec room, second full bath, officeplayroom and an additional room currently used as a bedroom (buyer to verify egress compliance). Recent luxury vinyl click flooring adds a fresh modern touch. Enjoy the attached garage, oversized concrete driveway and plenty of parking. The real showstopper is the incredible park-like backyard with mature trees, shrubs and exceptional privacy your own backyard retreat! Ideally located close to the hospital, churches, schools and all amenities. (id:7525). Still available at ListedBuy!
$ 339,900
21 Glacier Bay, Steinbach, MB, R0A 2A0 house for sale Listi.
View photo
House · for sale
$ 549,900
$ 333/sq.ft
21 Glacier Bay, Steinbach, MB, R0A 2A0 house for sale Listi.
Aspen Grove Mobile Home Park
· 1,647 sq.ft · 7 Bedrooms · 3 Baths · House
· Garden · Office room · Deck · Cellar
Aspen Grove Mobile Home Park · 1,647 sq.ft · 7 Bedrooms · 3 Baths · House · Garden · Office room · Deck · Cellar
OH July 25, 1:30-3 p.m. Offers anytime after the OH. Welcome to this spectacular 7-BEDROOM + 3 BATHROOM bungalow tucked away on a QUIET CUL-DU-SAC. With 1,652 sq. ft. on the main floor & an impressive 14,520 sq. ft. pie-shaped lot, this home offers abundant indoor & outdoor space. It’s ideal for large or blended families, as well as multi-generational households. The bright open-concept main floor is designed for effortless entertaining. The entrance + dining area feature HEATED FLOORING that flows seamlessly into the kitchen and 10 ft ceiling living room. The primary suite includes a WIC, ensuite & a private door leading directly to the large deck overlooking the backyard —perfect for morning coffee or evening relaxation. Two additional sun-filled bedrooms + a convenient MAIN FLOOR LAUNDRY ROOM complete this level. The basement offers exceptional flexibility w 4 more bedrooms (two w WIC), a generous rec room, a wet barkitchen, a bonus room ideal for an extra office or private client-m
$ 549,900
73 York Crescent, Steinbach, MB, R5G 2V4 house for sale Lis.
View photo
House · for sale
$ 359,900
$ 348/sq.ft
73 York Crescent, Steinbach, MB, R5G 2V4 house for sale Lis.
Aspen Grove Mobile Home Park
· 1,033 sq.ft · 4 Bedrooms · 2 Baths · House
· Garden · Deck · Swimming pool
Aspen Grove Mobile Home Park · 1,033 sq.ft · 4 Bedrooms · 2 Baths · House · Garden · Deck · Swimming pool
R16SteinbachSS July 22nd, (OPEN HOUSE July 26th 1-3pm) Offers anytime after open house. Charming Family Home in Prime Steinbach Location Built 2022!Welcome to this beautifully maintained 2022-built home in a quiet Steinbach neighborhood, walking distance to Parkhill School (K-4), Stonybrook Middle School (5-9), and Steinbach Regional Secondary (9-12) a fantastic spot to raise a family.This 4-bedroom, 1.5-bath home offers comfortable, modern living throughout. The primary bedroom is a true retreat, featuring a private ensuite and a spacious 1210 x 78 walk-in closet.Outside, enjoy your own backyard oasis with an above-ground pool, a 126 x 6 deck, and a fully fenced yard perfect for kids and pets alike.With its unbeatable location and quality build, this home is ready for its next owners. Book your showing today! (id:7525). Still available at ListedBuy!
$ 359,900
57 Wild Plum Drive, Steinbach, MB, R5G 2Z1 house for sale L.
View photo
House · for sale
$ 569,900
$ 395/sq.ft
57 Wild Plum Drive, Steinbach, MB, R5G 2Z1 house for sale L.
Aspen Grove Mobile Home Park
· 1,442 sq.ft · 3 Bedrooms · 2 Baths · House
· Garden · Parking · Deck · Air conditioning · Cellar
Aspen Grove Mobile Home Park · 1,442 sq.ft · 3 Bedrooms · 2 Baths · House · Garden · Parking · Deck · Air conditioning · Cellar
R16SteinbachExecutive style bungalow with triple car garage. This spacious 1448 sqft home offers 3 bed, 2 bath, FULL basement and is built with quality in mind. Step in and be welcomed by the large foyer that will bring to your open concept overlooking your backyard and accented by large windows for tons of natural light. Chefs kitchen features an island, soft close cabinets, quartz counter tops and a full size pantry. The main area features towering 9 ceilings, accented by pot lights in the living room, access to your covered deck area. with a perfect west view exposure for those prairie sunsets! Great laundrymudroom with access to your triple garage. 3 bed, full bathroom and the master featuring your own personal ensuite are all on the main floor. The full basement can be finished with 3 additional bedrooms, rough in for a future bathroom and large rec room space. Built with an ICF foundation, triple pane windows, luxury vinyl plank flooring, gas furnace, AC, 200 amp and many more gr
$ 569,900
N Road, Ste Anne Rm, MB, R5G 1S6 house for sale Listing ID.
View photo
House · for sale
$ 60,000
$ 253/sq.ft
N Road, Ste Anne Rm, MB, R5G 1S6 house for sale Listing ID.
Aspen Grove Mobile Home Park
· 237 sq.ft · House
· Deck
Aspen Grove Mobile Home Park · 237 sq.ft · House · Deck
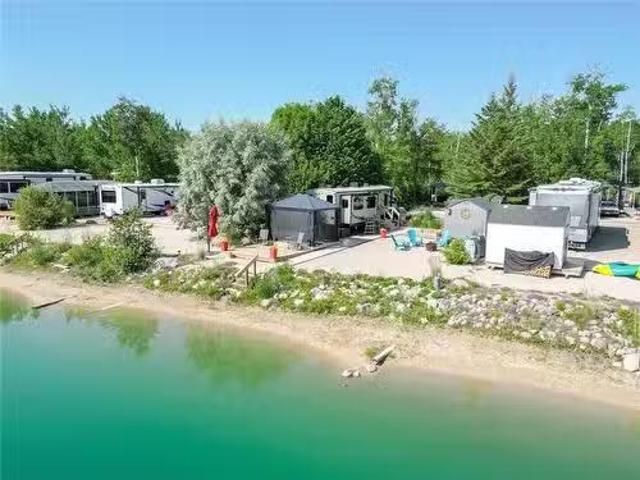
R16Ste Anne RmEscape to your own waterfront retreat with this beautifully maintained 2017 Keystone Passport Elite Travel Trailer, perfectly situated on a premium seasonal lot at Cherry Hill Living, just minutes from Steinbach. Wake up each morning to breathtaking sunrises over the lake and enjoy the tranquility of your own private sandy beach right from your site. Outside, youll find everything you need to enjoy the outdoors. Relax or entertain on the spacious deck complete with a gazebo, providing the perfect shaded space to enjoy your morning coffee. A storage shed offers plenty of room for all your beach gear, outdoor furniture, and seasonal essentials. If youve been dreaming of affordable lakefront living without the cottage price tag, this exceptional waterfront property is ready for you to enjoy. Just move in, unpack, and start making memories at the lake! (id:7525). Still available at ListedBuy!
$ 60,000
53 Crestview Lane, Blumenort, MB, R0A 0C1 house for sale Li.
View photo
House · for sale
$ 349,900
$ 318/sq.ft
53 Crestview Lane, Blumenort, MB, R0A 0C1 house for sale Li.
Aspen Grove Mobile Home Park
· 1,098 sq.ft · 4 Bedrooms · 3 Baths · House
· Patio · Parking · Deck · Air conditioning · Cellar
Aspen Grove Mobile Home Park · 1,098 sq.ft · 4 Bedrooms · 3 Baths · House · Patio · Parking · Deck · Air conditioning · Cellar
R16BlumenortWelcome to this beautifully maintained fully finished home in the desirable community of Blumenort! Offering a functional layout and plenty of living space, this home is perfect for families, first-time buyers, or those looking to downsize without sacrificing comfort. The bright and inviting main floor features an open-concept living area with patio doors leading to a your deck. The spacious primary bedroom includes a convenient 3-piece ensuite, while a second bedroom and a full 4-piece bathroom complete the main level. Downstairs, the fully finished basement offers an expansive rec room with endless possibilities. Youll also find two generously sized bedrooms and another full bathroom, providing plenty of room for family or overnight guests. The attached single car garage spacious and ready to keep your car warm in Manitoba winters. Located in the welcoming community of Blumenort, just minutes from Steinbach and an easy commute to Winnipeg, this move-in ready home combines
$ 349,900
12 Granger St, La Broquerie, MB, R0A 0W0 house for sale Lis.
View photo
House · for sale
$ 229,900
$ 209/sq.ft
12 Granger St, La Broquerie, MB, R0A 0W0 house for sale Lis.
Aspen Grove Mobile Home Park
· 1,098 sq.ft · 2 Bedrooms · 2 Baths · House
· Garden · Deck · Parking · Air conditioning
Aspen Grove Mobile Home Park · 1,098 sq.ft · 2 Bedrooms · 2 Baths · House · Garden · Deck · Parking · Air conditioning
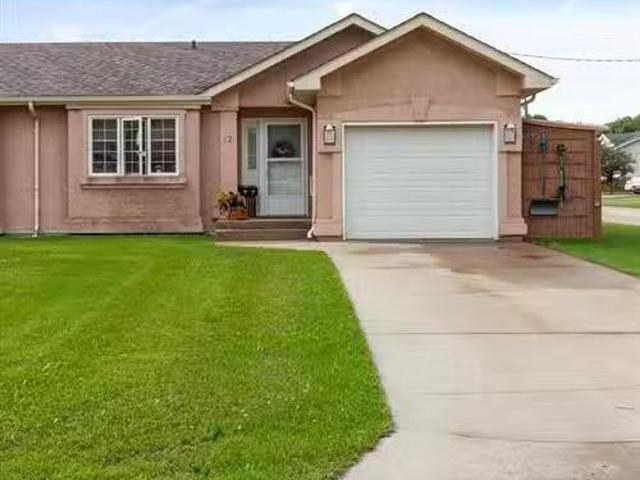
Fantastic opportunity to purchase an affordable starter, downsize or saleal home! This lovely 2 bedroom, 2 bathroom home has an open concept layout with great views of the back yard! The dining room has a garden door to the deck. There are 2 large bedrooms. The primary bedroom has double closets and ensuite. There is a laundry utility room as well as attached garage. All appliances included. AC. Paved driveway. Total 4 units available on separate titles. Make your move to home ownership today! Still available at ListedBuy!
$ 229,900
10 Granger St, La Broquerie, MB, R0A 0W0 house for sale Lis.
View photo
House · for sale
$ 229,900
$ 209/sq.ft
10 Granger St, La Broquerie, MB, R0A 0W0 house for sale Lis.
Aspen Grove Mobile Home Park
· 1,098 sq.ft · 2 Bedrooms · 2 Baths · House
· Patio · Garden · Deck · Parking · Air conditioning
Aspen Grove Mobile Home Park · 1,098 sq.ft · 2 Bedrooms · 2 Baths · House · Patio · Garden · Deck · Parking · Air conditioning
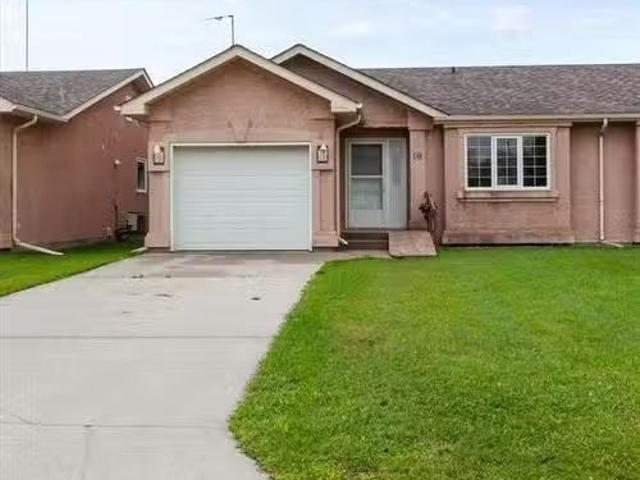
Start home ownership here, downsize or purchase an affordable saleal unit! Well maintained home in the heart of La Broquerie! 2 bedrooms, primary bedroom has double closets and 4 piece ensuite. There is open concept living dining kitchen with patio door to the deck. Kitchen has center island, and all appliances included. Attached garage, paved driveway, garden boxes. AC. 4 units are available on separate titles. Hurry! Still available at ListedBuy!
$ 229,900
8 Granger St, La Broquerie, MB, R0A 0W0 house for sale List.
View photo
House · for sale
$ 229,900
$ 209/sq.ft
8 Granger St, La Broquerie, MB, R0A 0W0 house for sale List.
Aspen Grove Mobile Home Park
· 1,098 sq.ft · 2 Bedrooms · 2 Baths · House
· Deck · Parking · Air conditioning
Aspen Grove Mobile Home Park · 1,098 sq.ft · 2 Bedrooms · 2 Baths · House · Deck · Parking · Air conditioning
Make your move to La Broquerie! Have a look at this lovely attached home- affordable as a first home, a downsize, or purchase as a saleal property! You will love the open concept living, kitchen, dining room, 2 bedrooms, 2 baths, and main floor laundry. The kitchen features a pantry, white cabinetry and center island. Appliances included. AC. Attached garage, paved driveway. Deck. This is one of four units that are currently available. Dont delay! Still available at ListedBuy!
$ 229,900
13 Chaput Cove, Ste Anne, MB, R5H 1A7 house for sale Listin.
View photo
House · for sale
$ 384,900
$ 411/sq.ft
13 Chaput Cove, Ste Anne, MB, R5H 1A7 house for sale Listin.
Aspen Grove Mobile Home Park
· 936 sq.ft · 4 Bedrooms · 2 Baths · House
· Garden · Deck · Parking · Air conditioning
Aspen Grove Mobile Home Park · 936 sq.ft · 4 Bedrooms · 2 Baths · House · Garden · Deck · Parking · Air conditioning
Offers Tuesday, July 28th. Welcome home! This well-maintained 940 sq. ft. bi-level offers a functional layout with 4 bedrooms, 2 full bathrooms, a double attached garage, and central air conditioning. The welcoming front entrance provides plenty of space for coats and footwear before leading into the bright main living area, filled with natural light through large PVC windows. Attractive laminate flooring runs throughout the main level, while the kitchen features white cabinetry, stainless steel appliances, an island with seating, and a garden door leading to the backyard deck. Two bedrooms and a full bathroom complete the upper level. Downstairs, youll find a spacious family room perfect for relaxing or entertaining, along with two additional bedrooms, a 3-piece bathroom, and a laundry area. Outside, enjoy the fully fenced backyard with a large two-tier deck, fire pit area, and convenient built-in storage beneath the deck. Ideally located close to schools, shopping, and restaurants, t
$ 384,900
24163 Road 35N Road, Kleefeld, MB, R0A 0V1 house for sale L.
View photo
House · for sale
$ 399,900
$ 241/sq.ft
24163 Road 35N Road, Kleefeld, MB, R0A 0V1 house for sale L.
Aspen Grove Mobile Home Park
· 1,658 sq.ft · 3 Bedrooms · 2 Baths · House
· Garden · Parking · Deck
Aspen Grove Mobile Home Park · 1,658 sq.ft · 3 Bedrooms · 2 Baths · House · Garden · Parking · Deck
R16KleefeldAvailable to show starting Saturday, July 18. Peaceful 2-acre treed property offering privacy & space and a 3 bedroom bungalow wover 1600 sq ft of main floor living area. & a 500 sq ft heated attached 2 car garage. Primary bedroom has a large 4 piece ensuite & walk-in closet. Large eat-in kitchen has the original wood floors, giving character to the home and features a pantry, breakfast nook, and an exterior door in place for a future deck off the kitchen. The large dining room provides plenty of space for entertaining with direct access to the welcoming 32 covered front porch. The family room features garden doors that lead to the 24 x 14 deck creating a seamless connection to the park-like back yard. There are two more bedrooms, and a full bath & main floor laundry for added convenience. Outside, youll find mature trees, box gardens, cherry tree, plum tree, saskatoon s & open green space. Chicken coop (never used by current owners) offers opportunity for future hobby farmi
$ 399,900
1 Sunset Drive, Ste Anne Rm, MB, R5H 1J7 house for sale Lis.
View photo
House · for sale
$ 229,900
$ 194/sq.ft
1 Sunset Drive, Ste Anne Rm, MB, R5H 1J7 house for sale Lis.
Aspen Grove Mobile Home Park
· 1,184 sq.ft · 2 Bedrooms · 2 Baths · House
· Deck · Parking
Aspen Grove Mobile Home Park · 1,184 sq.ft · 2 Bedrooms · 2 Baths · House · Deck · Parking
R06Ste Anne RmOpen House Saturday, July 25, 1-3pm.Welcome to your private sanctuary! Nestled in an exceptionally secluded setting with zero through traffic, this immaculate 1,184 sq. ft. home offers peace, space, and modern comfort. Featuring an ideal layout with 2 spacious bedrooms and 2 full bathrooms, this home is perfect for downsizing or anyone seeking effortless single-level living in a 55 plus environment. Enjoy the bright, open living areas filled with natural light, perfect for everyday relaxation. The large two-tier deck offers easy access to the parks firepit area, incredible privacy and a beautiful view of the pond. Another standout feature is the detached 22x20 garage; offering ample room for secure parking, workshop space, or extra storage. Tucked away from the hustle and bustle, this property delivers the ultimate blend of privacy and convenience. Move-in ready and quick possession available, call today for your own private tour. (id:7525). Still available at ListedBuy!
$ 229,900
129 Fernwood Way, New Bothwell, MB, R0A 1C0 house for sale.
View photo
House · for sale
$ 349,900
$ 275/sq.ft
129 Fernwood Way, New Bothwell, MB, R0A 1C0 house for sale.
Aspen Grove Mobile Home Park
· 1,270 sq.ft · 3 Bedrooms · 1 Bath · House
· Patio · Garden · Fireplace · Deck · Parking · Air conditioning
Aspen Grove Mobile Home Park · 1,270 sq.ft · 3 Bedrooms · 1 Bath · House · Patio · Garden · Fireplace · Deck · Parking · Air conditioning
R16New BothwellAvailable to show July 2626. 1,280 sf fully updated 3 bedroom bungalow wheated attached garage, heated detached garage & side driveway.Low maintenance, well groomed front & backyard, easy to maintain. Mature trees, privacy & park like setting. Enjoy covered front patio, back deck (covered) & 3 season sunroom wfull view of manicured back yard. Inside, find a spacious front entrance, gas fueled stove wcustom stone wall, & open concept livingdining area wmodern floor plan that includes custom built oversized island wadded cabinetry. SS appliances are included wgas stove option. The living room has electric fire place, large picture window & garden doors leading to the 3 season sunroom. Dble doors off the foyer lead to primary bedroom wlots of natural light. Down the hallway, are 2 more bedrooms & the fully updated 4 piece bath wnew soaker tub, tile tub surround, shower light & all new fixtures. Convenient main floor laundry wnew washerdryer combo. Other updates: water softe
$ 349,900
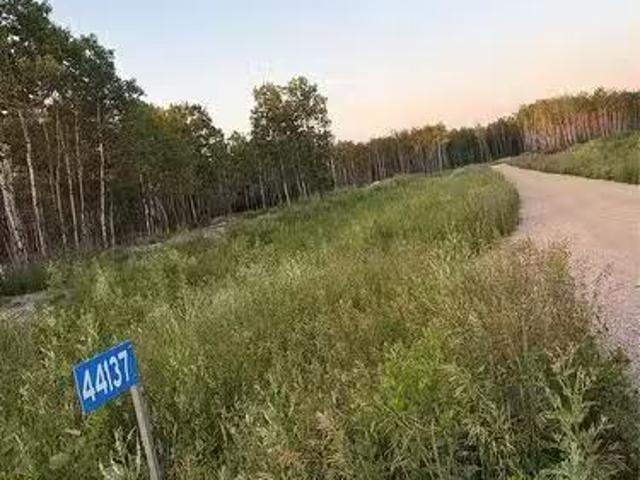
44137 39E Road, Ste Anne Rm, MB, R5H 1H3 vacant land for sal.
View photo
House · for sale
$ 122,900
44137 39E Road, Ste Anne Rm, MB, R5H 1H3 vacant land for sal.
Aspen Grove Mobile Home Park
· House
Aspen Grove Mobile Home Park · House
R06Ste Anne RmWelcome to 44137 Road 39E in the RM of Ste. Anne! Discover the perfect opportunity to build your dream home on this beautiful 3.26 acre lot in the desirable community of La Coulee.Enjoy peaceful country living with the convenience of being just minutes from Ste. Anne, 20 minutes to Winnipeg, and 15 minutes to Steinbach.With no timeline to build, you can purchase now and build when the time is right. A Shared Driveway Agreement is already in place, making the process even more convenient.Don t miss your chance to own this fantastic acreage in a growing rural community! (id:7525). Still available at ListedBuy!
$ 122,900
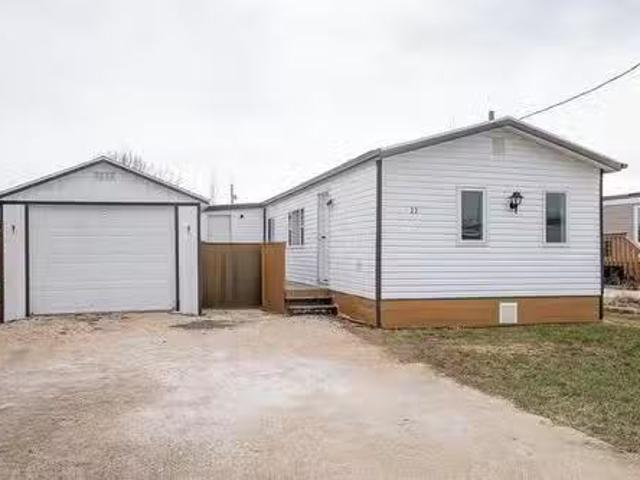
22 Trailer Court Rd, New Bothwell, MB, R0A 1C0 house for sal.
View photo
House · for sale
$ 139,900
$ 125/sq.ft
22 Trailer Court Rd, New Bothwell, MB, R0A 1C0 house for sal.
Aspen Grove Mobile Home Park
· 1,119 sq.ft · 3 Bedrooms · 1 Bath · House
· Parking · Deck · Air conditioning
Aspen Grove Mobile Home Park · 1,119 sq.ft · 3 Bedrooms · 1 Bath · House · Parking · Deck · Air conditioning
Welcome to this beautiful mobile home with a single detached garage in New Bothwell Manitoba! This 1,126 SqFt home features 3 bedrooms, 1 bathroom and an open concept living area! The kitchen is very spacious with loads of cabinet space and vinyl counter tops. Large living room area to entertain. Large primary bedroom located right by the laundry. 2nd bedroom has a walk in closetden attached to it with an exterior exit. (No heat source in that room.) The 3rd bedroom is located on the other side of the trailer for more privacy. Full 4 piece bathroom. The laundry is tucked into the hallway. Outside you have a large deck that leads you to your storage shed and rare single car garage. Great opportunity to own your first home. Lot sale is $224 monthly. Book your showing today! Still available at ListedBuy!
$ 139,900
29 Dobson Ave, Marchand, MB, R0A 0Z0 house for sale Listing.
View photo
House · for sale
$ 249,900
$ 232/sq.ft
29 Dobson Ave, Marchand, MB, R0A 0Z0 house for sale Listing.
Aspen Grove Mobile Home Park
· 1,076 sq.ft · 3 Bedrooms · 1 Bath · House
· Garden · Cellar
Aspen Grove Mobile Home Park · 1,076 sq.ft · 3 Bedrooms · 1 Bath · House · Garden · Cellar
Welcome to the friendly community of Marchand, just 20 minutes from Steinbach! This well-maintained 1,086 sq. ft. home offers 3 bedrooms, a full unfinished basement with high ceilings, and plenty of opportunity to add your own finishing touches. Situated on a spacious lot with mature trees, a garden, and room to relax or entertain, this property is ideal for those seeking small-town living. The oversized detached garageshop provides excellent space for vehicles, hobbies, or storage, while the large storage shed adds even more convenience. Recent upgrades include shingles, wood boiler (wood included), electric furnace, water pump, hot water tank, and kitchen appliances, offering peace of mind for years to come. Enjoy the convenience of being within walking distance to two parks, the arena, community hall, and convenience store. A great opportunity to enjoy affordable country living with everyday amenities close by! Still available at ListedBuy!
$ 249,900

Get email alerts

Don't miss out: be the first to know about new properties

The alert was correctly created

On subscribing you accept the conditions of use and the privacy policy
Alert
Receive new ads in your inbox
Save this search
Receive alerts for new listings

We'll send you an email when we have new properties for: "Houses for sale in Aspen Grove Mobile Home Park"

The alert was correctly created

Get email alerts and be the first to see new listings
Required field
On subscribing I accept the terms of the privacy policy
Perfect! You'll soon start receiving new listings via email
Alert
Receive an email when we have new ads for Houses for sale in Aspen Grove Mobile Home Park
Save this search
Filters

Bedrooms

Area (sq.ft)

sq.ft
sq.ft

Price

$
$

Filter by property type

Bathrooms

Clear all filters
Receive notifications when new entries are published.