969 apartments to rent in Asphodel-norwood

Condo Apartment Property
View photo
Apartment · for rent
$ 2,000
Condo Apartment Property
Asphodel-norwood
· 86 sq.ft · 2 Bedrooms · Apartment
· Office room · Terrace · Balcony · Parking
Asphodel-norwood · 86 sq.ft · 2 Bedrooms · Apartment · Office room · Terrace · Balcony · Parking
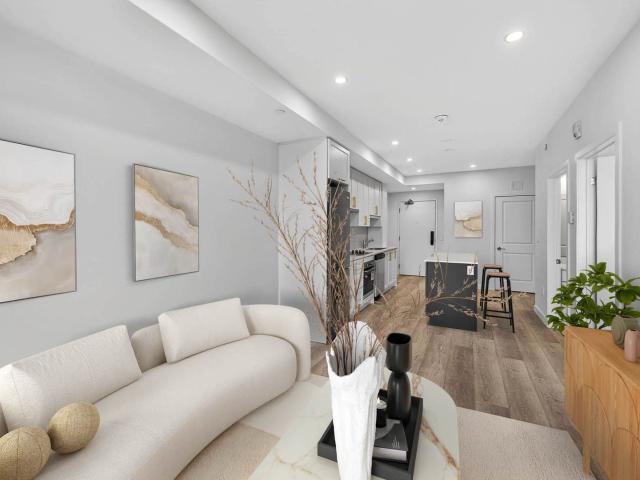
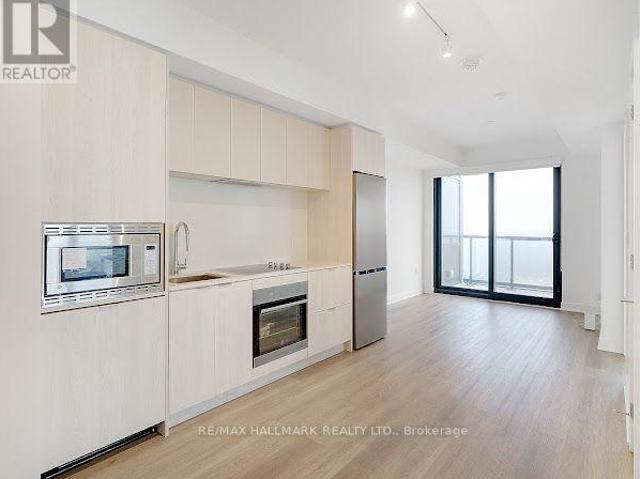
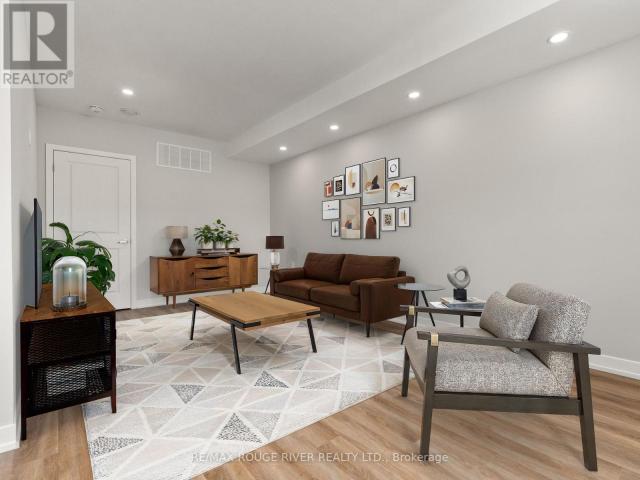
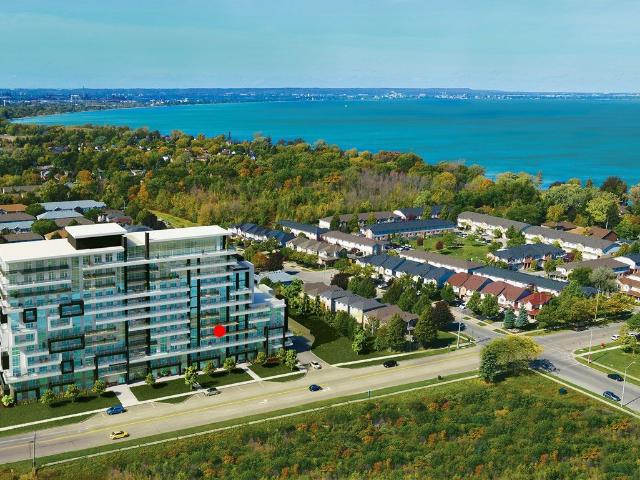
Brand New Excellent PropertyWelcome to this brand-new 1 bedroom + den condo offering 837 sq ft of total living space, including 753 sq ft of interior space and a 90 sq ft private balcony. Floor-to-ceiling windows provide excellent natural light and include operable panels for fresh air.The kitchen features a functional island with ample storage and a clean, modern design. The den is well-sized and ideal for a home office or flexible living space.Unit features include: 1 bedroom + den 753 sq ft interior + 90 sq ft balcony Floor-to-ceiling windows Smart lock and smart thermostatsIncluded with the unit: 1 accessibility-sized underground parking space (extra-wide) 1 storage locker 1.5 Gbps high-speed internet includedBuilding amenities: Rooftop terrace with BBQs Media lounge and club room Art spaces and bike storage Secure key-fob access and elevatorsConveniently located within a 2-minute walk to the lake and trails, with quick access to shopping, major routes, the QEW, and minutes to the
$ 2,000
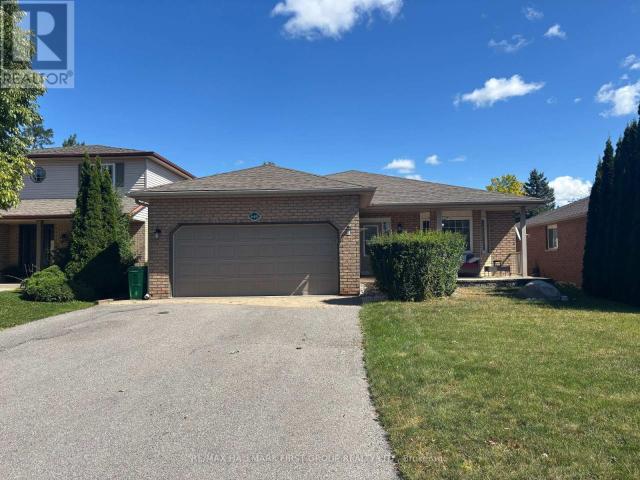
apartment at #UPPER 640 PINEWOOD DRIVE, Peterborough, Ontario, K9K1L2
View photo
Apartment · for rent
$ 2,600
Updated
apartment at #UPPER 640 PINEWOOD DRIVE, Peterborough, Ontario, K9K1L2
Asphodel-norwood
· 237 sq.ft · 1 Bedroom · Apartment
· Patio · Swimming pool · Parking
Asphodel-norwood · 237 sq.ft · 1 Bedroom · Apartment · Patio · Swimming pool · Parking
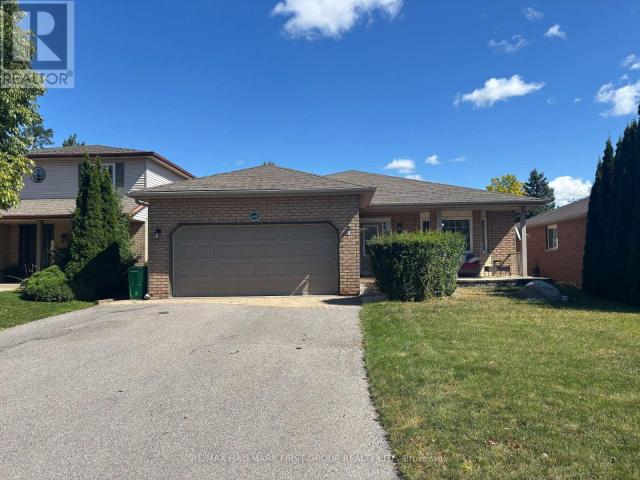
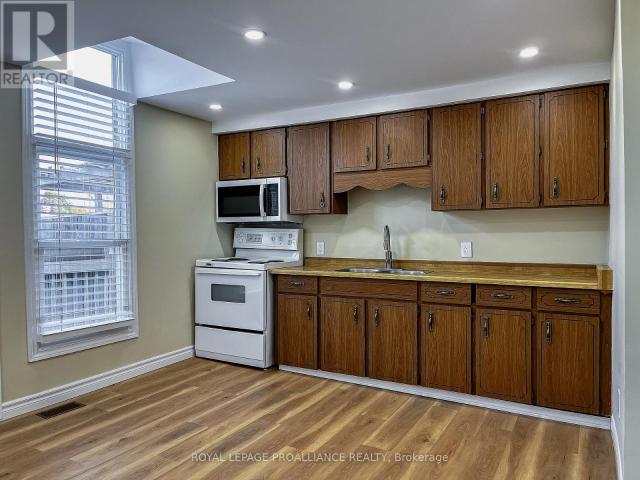
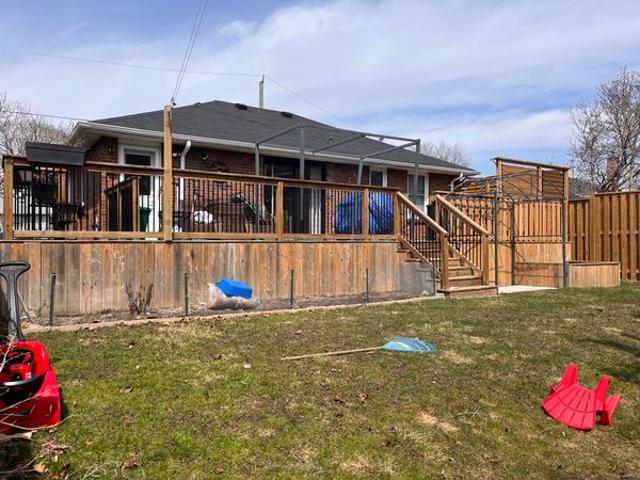
Welcome to this bright and spacious 3+ 1 bedroom main-floor unit located in a quiet anddesirable Peterborough neighbourhood. Filled with abundant natural light, this home offers acomfortable and inviting layout perfect for families or professionals. Enjoy a charming *sunroom with a walk-out to the patio*, overlooking a fantastic outdoorspace featuring a hot tub, gazebo, and pool -the perfect setting to relax and enjoy the warmer months.The home is *carpet-free* and offers *2 garage parking spaces plus 2 additional drivewayparking spaces*, providing plenty of parking for residents and guests. (id:18653)
$ 2,600
Condo Apartment Property
View photo
Apartment · for rent
$ 2,000
Condo Apartment Property
Asphodel-norwood
· 86 sq.ft · 2 Bedrooms · Apartment
· Terrace · Balcony · Parking
Asphodel-norwood · 86 sq.ft · 2 Bedrooms · Apartment · Terrace · Balcony · Parking
This Sapphire suite with lake views offers a thoughtfully designed one bedroom plus den, one underground parking space, and one storage locker, paired with the highest upgrade package available. Finishes include elegant luxury vinyl plank flooring throughout - including the bedroom, quartz countertops in both the kitchen and bathroom, an upgraded pot light package, and a premium 7-piece stainless steel appliance suite. The kitchen is further elevated with upgraded 100 cm upper cabinetry, while in-suite laundry adds everyday convenience. With 635 sq. ft. of interior living space plus a 37 sq. ft. balcony, the layout is efficient, bright, and designed to maximize both comfort and functionality - with tranquil lake views extending your living space outdoors. The building blends modern design with smart living, offering app-based climate control, digital access, energy monitoring, and enhanced security. Resident amenities include an art-inspired chef's kitchen lounge, BBQ terrace, media ro
$ 2,000
TVM 384 ROGERS STREET INC
View photo
Apartment · for rent
$ 2,300
TVM 384 ROGERS STREET INC
Asphodel-norwood
· 108 sq.ft · 2 Bedrooms · Apartment
· Air conditioning
Asphodel-norwood · 108 sq.ft · 2 Bedrooms · Apartment · Air conditioning
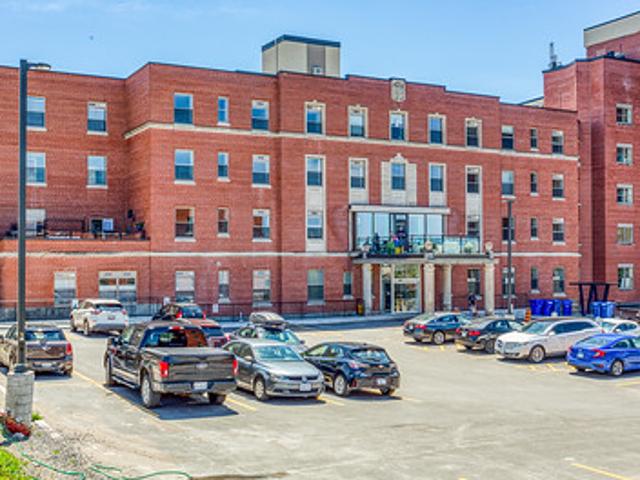
384 Rogers Street marks the 2nd phase of the master planned redevelopment of St. Joseph hospital in the heart of East City, Peterborough. The beautiful heritage design remains on the exterior of the 7 story building with all new construction on the fully renovated interior. Featuring 69 luxury suites in 1, 2, and 3 bedroom configurations ranging in size from 766 to 1100+ sq ft. there is a unit for any lifestyle. West facing suite feature unobstructed views of the city with breathtaking sunsets. Residents benefit from independently controlled ensuite heating systems, central air conditioning, ensuite washer and dryer, luxuriously appointed kitchens with stone counters, engineered hardwood flooring, brand new insulated windows, state of the art fire safety systems, updated fibre optic high-speed cabling direct to the suite, and TVM Service. For more information visit www.384om
$ 2,300
TVM COURTYARD INC
View photo
Apartment · for rent
$ 1,949
TVM COURTYARD INC
Asphodel-norwood
· 97 sq.ft · 2 Bedrooms · Apartment
· Garden · Balcony · Lift · Parking
Asphodel-norwood · 97 sq.ft · 2 Bedrooms · Apartment · Garden · Balcony · Lift · Parking
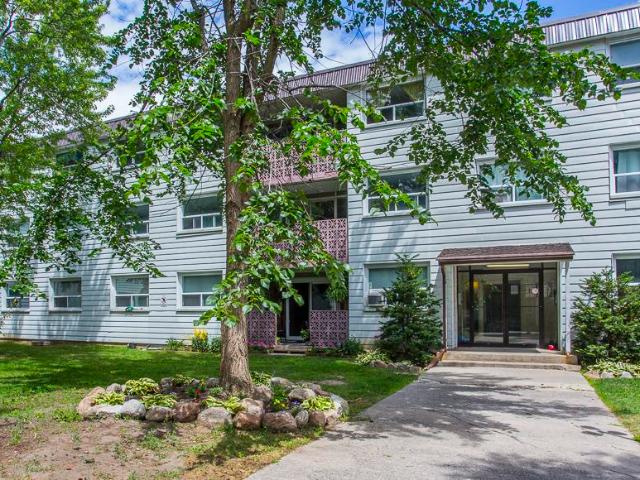
Located in the beautiful North end of Peterborough, TVM Courtyard is a peaceful twin building property. Whether you are looking for a secure home to raise a family, or relaxed environment to retire to, TVM Courtyard welcomes you. The twin buildings are three storeys each, with elevators, indoor, and outdoor parking and laundry facilities on each floor. TVM Courtyard is home to a beautiful landscape of gardens and trees. Recently renovated, all units are very large, bright and beautiful, each with a balcony. Kitchens feature full size appliances, with a dining room off the kitchen, ceramic, wood flooring and luxury vinyl plank throughout the unit, plenty of storage closets within the unit, select units feature a walk in closet in the master bedroom
$ 1,949
apartment at #LOWER 640 PINEWOOD DRIVE, Peterborough, Ontario, K9K1L2
View photo
Apartment · for rent
$ 1,950
apartment at #LOWER 640 PINEWOOD DRIVE, Peterborough, Ontario, K9K1L2
Asphodel-norwood
· 172 sq.ft · 1 Bedroom · Apartment
· Office room · Cellar
Asphodel-norwood · 172 sq.ft · 1 Bedroom · Apartment · Office room · Cellar
Welcome to this exceptionally spacious and clean 3-bedroom basement apartment available for lease in a desirable, quiet, and family-friendly neighborhood! This bright lower-level unit features a private separate entrance for your comfort and independence. Enjoy three well-proportioned, spacious bedrooms with generous closet space-perfect for shared living, a growing family, or dedicated home office setups. Highlights include a functional open-concept living area, a full kitchen, shared laundry facilities, and Wi-Fi included in the rent! Conveniently located near public transit, schools, parks, shopping, and major commuter routes. (id:18653)
$ 1,950
apartment at 34 MAIN STREET, Brighton, Ontario, K0K1H0
View photo
Apartment · for rent
$ 1,850
apartment at 34 MAIN STREET, Brighton, Ontario, K0K1H0
Asphodel-norwood
· 86 sq.ft · 1 Bedroom · Apartment
· Deck · Parking
Asphodel-norwood · 86 sq.ft · 1 Bedroom · Apartment · Deck · Parking
FOR LEASE. Fantastic 2nd level 2-bedroom apartment for lease in Downtown Brighton. This unit is vacant, in great condition & move-in ready for immediate occupancy. 34 Main Street apartment is located in the middle of downtown, convenient to shopping, schools, park & all Brighton has to offer. Unit has a front entrance/stairs off Main Street as well as a back entrance/stairs facing Sobeys Grocery store. 2 private parking spots (one in front of the other) & back deck. Inside has been painted & renovated including new vinyl plank flooring throughout, updated 4pce. bathroom, in-suite laundry, potlights & bright windows allowing natural light to pour in. Heating is baseboard electric. Layout can be utilized in a variety of ways but there is a spacious eat-in kitchen with appliances & pantry for storage, 2 large bedrooms (no window in one but adjacent to exit) & living room. Tenant will be responsible for paying their own hydro & 75% of water bill (water meter shared with lower commercial of
$ 1,850
apartment at 115 PETES ROAD, Alnwick/Haldimand, Ontario, K0K2G0
View photo
Apartment · for rent
$ 2,600
New
apartment at 115 PETES ROAD, Alnwick/Haldimand, Ontario, K0K2G0
Asphodel-norwood
· 205 sq.ft · 1 Bedroom · Apartment
· Fireplace · Deck
Asphodel-norwood · 205 sq.ft · 1 Bedroom · Apartment · Fireplace · Deck
Bright and spacious home offers an abundance of indoor and outdoor living space with spectacular views of the Northumberland countryside. The main level features three bedrooms, while the finished lower level provides an additional bedroom and versatile living space.Inside, wood-clad vaulted ceilings and exposed brick add warmth and character to the open-concept kitchen and dining areas, which are filled with natural light and offer ample cabinetry and counter space. The spacious living room features a striking wall of windows showcasing the surrounding countryside, and walkout to the deck, creating a seamless extension of the living space. The main floor primary bedroom offers a private walkout to the deck and an ensuite bathroom. Two additional well-sized bedrooms and a full guest bathroom complete the main level.The finished lower level provides even more flexibility with a spacious recreation room featuring a stove-style fireplace and walkout, an additional bedroom, full bathroom,
$ 2,600
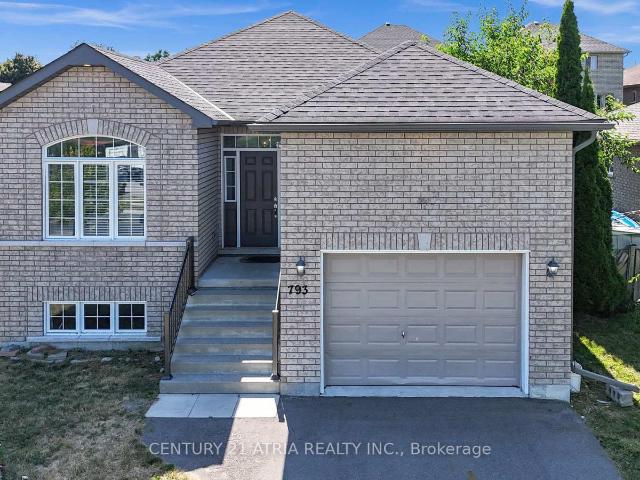
apartment at 793 SPILLSBURY DRIVE, Peterborough, Ontario, K9K1K9
View photo
Apartment · for rent
$ 2,800
apartment at 793 SPILLSBURY DRIVE, Peterborough, Ontario, K9K1K9
Asphodel-norwood
· 1,636 sq.ft · 1 Bedroom · Apartment
· Garden · Office room
Asphodel-norwood · 1,636 sq.ft · 1 Bedroom · Apartment · Garden · Office room
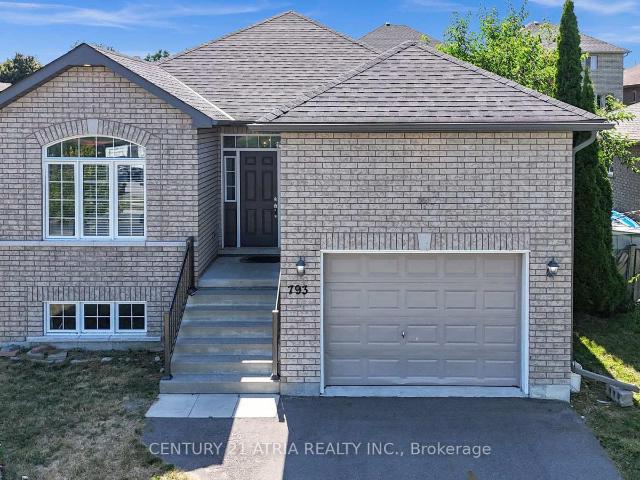
This charming residence features 9 ft ceilings and hardwood flooring throughout, creating a warm and elegant atmosphere from the moment you step inside. The home offers two full washrooms, three spacious bedrooms, each filled with natural light and designed for comfort and practicality. Perfect for a growing family or home office needs. The inviting front foyer leads to an open-concept main living and dining area, ideal for both everyday living and entertaining. The modern kitchen is a standout feature, boasting stainless steel appliances, a contemporary backsplash, and ample counter and storage space. Whether you’re cooking for family or hosting friends, this kitchen is designed to impress. Step outside into the oversized backyard, offering endless potential for outdoor living. From summer BBQs to relaxing evenings under the stars, this expansive space is a rare find – perfect for kids, pets, or gardening enthusiasts. Located in a quiet, family-friendly neighborhood, the home is conve
$ 2,800
apartment at 350 ONTARIO STREET, Cobourg, Ontario, K9A3B8
View photo
Apartment · for rent
$ 2,600
New
apartment at 350 ONTARIO STREET, Cobourg, Ontario, K9A3B8
Asphodel-norwood
· 151 sq.ft · 1 Bedroom · Apartment
· Fireplace
Asphodel-norwood · 151 sq.ft · 1 Bedroom · Apartment · Fireplace
Ideally located in the heart of Cobourg, just minutes from the vibrant downtown core, waterfront, beach, parks, and everyday amenities. Enjoy morning walks to the lake and all this charming community has to offer. A welcoming front porch provides the perfect spot for your morning coffee or evening unwind. This well-maintained, updated two-storey home offers a functional layout with 3 bedrooms and 3 bathrooms-ideal for families or those seeking flexible living space. The bright living room is filled with natural light, anchored by a cozy gas fireplace, creating a comfortable space for relaxing or entertaining. Hardwood flooring flows throughout, adding warmth and a cohesive modern touch. The spacious kitchen is designed for both everyday living and entertaining, featuring quartz countertops, stylish tile finishes, and a full stainless steel appliance package. Open to a bright dining area, it offers excellent flow for hosting and family meals. Upstairs, the bedrooms are well-sized and ve
$ 2,600
apartment at 51 APPLEWOOD DRIVE, Brighton, Ontario, K0K1H0
View photo
Apartment · for rent
$ 2,600
apartment at 51 APPLEWOOD DRIVE, Brighton, Ontario, K0K1H0
Asphodel-norwood
· 420 sq.ft · 1 Bedroom · Apartment
· Patio · Garden
Asphodel-norwood · 420 sq.ft · 1 Bedroom · Apartment · Patio · Garden
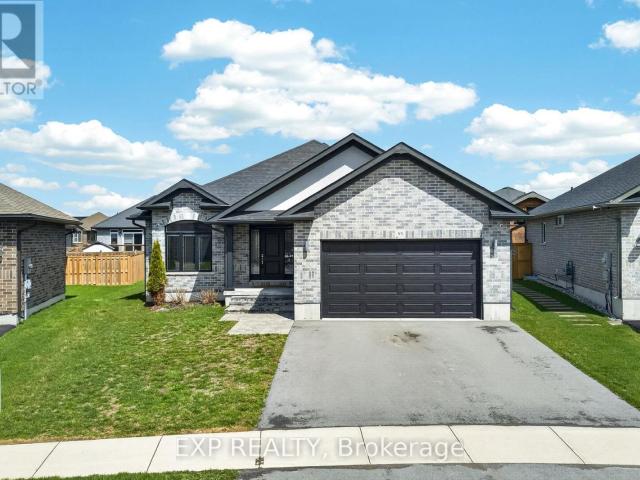
Enjoy the sease and comfort of main-floor living in this bright and beautifully designed home. Featuring two spacious bedroom and two full bathrooms, this inviting layout offers both functionality and plenty of room to relax. The bright, open-concept main living area is perfect for everyday living and entertaining. The large kitchen offers abundant workspace and storage, including a convenient walk-in pantry, while the huge breakfast bar provides the perfect gathering spot and overlooks the dining area. A true highlight of the home is the four-season sunroom, complete with a cozy natural gas fireplace- the perfect place to unwind year-round while enjoying views of the outdoors. From the sunroom, step outside to the patio and fully fenced backyard, offering a private space for outdoor entertaining, gardening, or simply relaxing. A shed provides additional storage for all your outdoor needs. With its spacious rooms, throughout layout, warm and inviting sunroom, and fantastic outdoor spac
$ 2,600
TVM 192 HUNTER STREET WEST INC
View photo
Apartment · for rent
$ 1,350
TVM 192 HUNTER STREET WEST INC
Asphodel-norwood
· 129 sq.ft · 1 Bedroom · Apartment
· Lift
Asphodel-norwood · 129 sq.ft · 1 Bedroom · Apartment · Lift
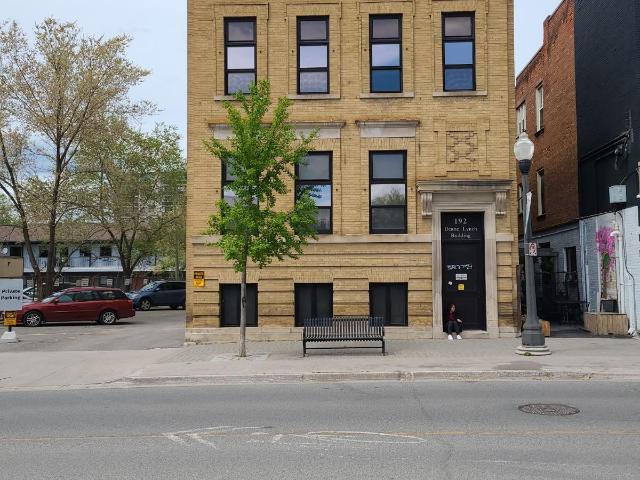
TVM 192 Hunter Street West offers unique living spaces designed with a true 'cool' factor. The suites are all unique and enjoy large windows with loads of natural light. The property offers bachelor, 1 and 2 bedroom suites all recently renovated. This special heritage building has been restored to full service and offers residents a very enticing set of layouts to select from. Part of the major update of the building included the addition of an elevator and other accessibility features making life easy for all
$ 1,350
apartment at 382 COUNTY RD 36
View photo
Apartment · for rent
$ 2,850
Updated
apartment at 382 COUNTY RD 36
Asphodel-norwood
· 431 sq.ft · 3 Bedrooms · Apartment
· Fireplace · Deck · Swimming pool
Asphodel-norwood · 431 sq.ft · 3 Bedrooms · Apartment · Fireplace · Deck · Swimming pool
FOR LEASE, Minutes to Bobcaygeon. Breathtaking views await! Overlooking Pigeon Lake Offering approximately 2,500 sq. ft. of living space, the home features four spacious bedrooms and 2.5 bathrooms, including an impressive primary suite with stunning water views. The property includes many desirable features such as hardwood flooring, open concept kitchen and dining, central vac a walk-out to a large deck, main floor laundry and a cozy gas fireplace in the family room. Surrounded by mature trees and vibrant natural scenery, the setting provides both privacy and convenience with easy access to nearby amenities. Peaceful surroundings. Minutes to downtown were you will find great shopping. Please note the pool is not in working order. (id:18653)
$ 2,850
apartment at 85 COVINGTON CRESCENT
View photo
Apartment · for rent
$ 3,200
Updated
apartment at 85 COVINGTON CRESCENT
Asphodel-norwood
· 118 sq.ft · 3 Bedrooms · Apartment
· Parking · Cellar
Asphodel-norwood · 118 sq.ft · 3 Bedrooms · Apartment · Parking · Cellar
3 bedrooms and 2 bathrooms all on the main level without compromising space or quality. The main living area is bright, open, and designed for real life, with a separate dining space and a kitchen with quartz countertops, a peninsula island, and a walk-in pantry that keeps everything tucked away and organized. The primary ensuite features double sinks, quartz counters, a glass and tile shower alongside a soaker tub. Downstairs, the full unfinished basement opens the door to what’s next. With generous square footage, there is plenty of room to create additional bedrooms, a recreation space, or a layout that evolves with your needs over time. Additional features include thoughtful upgrades throughout, a spacious front entry, and a functional laundry/mudroom with direct access to the double garage. Set on a large, partially fenced lot, this property offers space to enjoy both indoors and out. A modern home with flexibility built in – ready to grow with you with one of Belleville’s most po
$ 3,200
apartment at 793 SPILLSBURY DRIVE
View photo
Apartment · for rent
$ 2,800
Updated
apartment at 793 SPILLSBURY DRIVE
Asphodel-norwood
· 1,636 sq.ft · 3 Bedrooms · Apartment
· Garden · Office room
Asphodel-norwood · 1,636 sq.ft · 3 Bedrooms · Apartment · Garden · Office room
This charming residence features 9 ft ceilings and hardwood flooring throughout, creating a warm and elegant atmosphere from the moment you step inside. The home offers two full washrooms, three spacious bedrooms, each filled with natural light and designed for comfort and practicality. Perfect for a growing family or home office needs. The inviting front foyer leads to an open-concept main living and dining area, ideal for both everyday living and entertaining. The modern kitchen is a standout feature, boasting stainless steel appliances, a contemporary backsplash, and ample counter and storage space. Whether you’re cooking for family or hosting friends, this kitchen is designed to impress. Step outside into the oversized backyard, offering endless potential for outdoor living. From summer BBQs to relaxing evenings under the stars, this expansive space is a rare find – perfect for kids, pets, or gardening enthusiasts. Located in a quiet, family-friendly neighborhood, the home is conve
$ 2,800
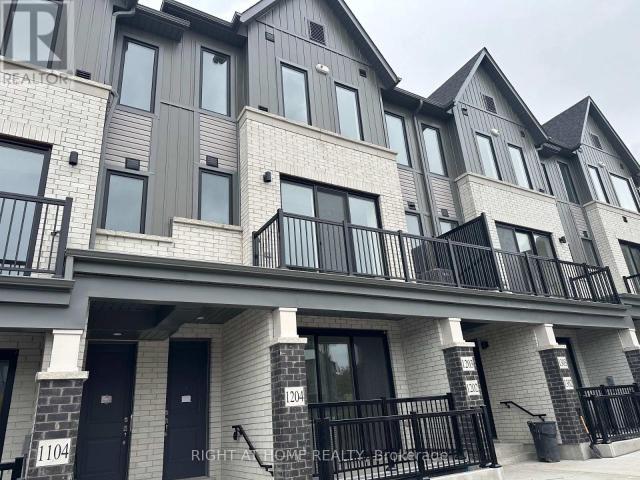
apartment at 1204 160 DENSMORE ROAD, Cobourg, Ontario, K9A4J9
View photo
Apartment · for rent
$ 2,300
apartment at 1204 160 DENSMORE ROAD, Cobourg, Ontario, K9A4J9
Asphodel-norwood
· 183 sq.ft · 1 Bedroom · Apartment
· Balcony · Parking
Asphodel-norwood · 183 sq.ft · 1 Bedroom · Apartment · Balcony · Parking
STUNNING 2-BEDROOM TOWNHOUSE FOR RENT IN COBOURG! You’ll absolutely love this stylish townhouse in the historic town of Cobourg! Located in the new Cobie development by Marshall Homes, this townhouse exudes Quality. Just steps from the St. Mary Catholic Secondary School. Only a short drive to historic Downtown Cobourg and the popular Cobourg Beach. Easy access to Hwy. 401 and the Cobourg Via Station. Features Include: Contemporary Kitchen, with Stainless Steel Whirlpool Appliances, Breakfast Bar and Pantry, Open-concept Kitchen and Living Room, with walk-out to the balcony, Upgraded Laminate Flooring throughout, 2 Spacious Bedrooms with 9-foot Ceilings and tall Windows, Main Floor Powder Room and convenient Second-floor Laundry. Easy access to one Reserved above-ground Parking Spot, and Directly across from the Parkette! (id:18653)
$ 2,300
apartment at 1015 – 86 DUNDAS STREET E
View photo
Apartment · for rent
$ 2,250
Updated
apartment at 1015 – 86 DUNDAS STREET E
Asphodel-norwood
· 75 sq.ft · 1 Bedroom · Apartment
· Office room · Gym · Security
Asphodel-norwood · 75 sq.ft · 1 Bedroom · Apartment · Office room · Gym · Security
Welcome to 86 Dundas Street East! Experience modern, comfortable living in this bright and beautifully designed 1-bedroom + den, 1-bathroom suite in the heart of Mississauga. The north-facing unit features large windows, an open-concept layout, and an abundance of natural light. The spacious den offers the perfect flex space for a home office, study, or additional living area. 1 Locker included for added convenience and storage, and Free Internet! Enjoy an impressive selection of building amenities including a fully equipped gym, 24-hour concierge, party room, and resident lounge. Located just minutes from Cooksville GO, the future Cooksville Station, Square One, Celebration Square, Sheridan College, restaurants, grocery stores, parks, and major highways, providing exceptional convenience and connectivity.Whether you’re a working professional, couple, or simply looking for a stylish and convenient place to call home, this suite offers the perfect combination of modern living, thoughtfu
$ 2,250
apartment at 58 LEDGEROCK COURT
View photo
Apartment · for rent
$ 2,400
New
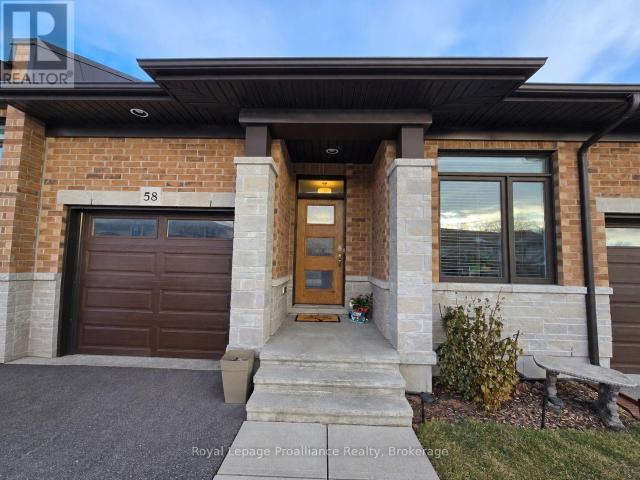
apartment at 58 LEDGEROCK COURT
Asphodel-norwood
· 86 sq.ft · 2 Bedrooms · Apartment
· Office room · Parking · Cellar
Asphodel-norwood · 86 sq.ft · 2 Bedrooms · Apartment · Office room · Parking · Cellar
This interior bungalow townhome is designed for comfortable, easy living! The main floor features and open-concept layout with a bright kitchen, a corner pantry, and a raised eating bar – perfect for cooking, dining, and entertaining. The Master Suite offers a walk-in closet and a private 3-piece ensuite, providing a cozy retreat. The additional 2nd bedroom and 4-piece bathroom provide extra space and flexibility, perfect for guests, family, or a home office. The unfinished basement provides ample storage space. Additional features include a brand-new washer and dryer for your convenience, as well as an attached single-car garage with inside entry and a paved driveway. Located in the sought after Stonecrest Estates community, this home is just minutes from CFB Trenton, making it ideal for those seeking a peaceful yet accessible neighborhood. Move-in ready on Nov 1 for the perfect new tenant! (id:18653)
$ 2,400
Trenton Apartments for Rent 50 Tripp Boulevard
View photo
Apartment · for rent
$ 1,995
Trenton Apartments for Rent 50 Tripp Boulevard
Asphodel-norwood
· 75 sq.ft · 2 Bedrooms · Apartment
Asphodel-norwood · 75 sq.ft · 2 Bedrooms · Apartment
Welcome to 50 Tripp Boulevard – Quality Living in a Beautiful Community Looking for a spacious and well-maintained apartment in a vibrant community? Look no further than 50 Tripp Blvd in Trenton. Offering beautifully maintained one, two and three bedroom apartments and excellent on-site staff, this property is ideal for those seeking a comfortable, high-quality living experience. Conveniently located near schools and just minutes from Highway 401, 50 Tripp Blvd is perfect for families and professionals alike. Call us today at to schedule your personal viewing!
$ 1,995
Nim Has an Apartment
View photo
Apartment · for rent
$ 550
Nim Has an Apartment
Asphodel-norwood
· 65 sq.ft · 1 Bedroom · Apartment
Asphodel-norwood · 65 sq.ft · 1 Bedroom · Apartment
Room for women or girl for sharing room, entire place.
$ 550
Trenton Apartments for Rent 50 Tripp Boulevard
View photo
Apartment · for rent
$ 1,599
Trenton Apartments for Rent 50 Tripp Boulevard
Asphodel-norwood
· 54 sq.ft · 1 Bedroom · Apartment
Asphodel-norwood · 54 sq.ft · 1 Bedroom · Apartment
Welcome to 50 Tripp Boulevard – Quality Living in a Beautiful Community Looking for a spacious and well-maintained apartment in a vibrant community? Look no further than 50 Tripp Blvd in Trenton. Offering beautifully maintained one, two and three bedroom apartments and excellent on-site staff, this property is ideal for those seeking a comfortable, high-quality living experience. Conveniently located near schools and just minutes from Highway 401, 50 Tripp Blvd is perfect for families and professionals alike. Call us today at to schedule your personal viewing!
$ 1,599
apartment at 301 1155 GOODFELLOW ROAD, Peterborough, Ontario, K9J7X1
View photo
Apartment · for rent
$ 2,100
Updated
apartment at 301 1155 GOODFELLOW ROAD, Peterborough, Ontario, K9J7X1
Asphodel-norwood
· 183 sq.ft · 1 Bedroom · Apartment
Asphodel-norwood · 183 sq.ft · 1 Bedroom · Apartment
1155 Goodfellow Road (also known as Goodfellow Place) is an 8-storey residential apartment building located in the Greenhill / Peterborough West neighborhood of Peterborough offers comfortable, family-sized apartments in a convenient residential setting. The property features well-maintained suites with practical layouts, bright living spaces, and modern touches designed for comfortable everyday living. Residents can enjoy spacious rooms, updated kitchens and bathrooms, ample storage, and convenient access to nearby shopping, dining, schools, parks, and transportation. With a welcoming community atmosphere and professionally managed property, 1155Goodfellow Road is an excellent choice for families and residents looking for a comfortable place to call home. (id:18653)
$ 2,100
apartment at 502 – 160 DENSMORE ROAD
View photo
Apartment · for rent
$ 2,250
Updated
apartment at 502 – 160 DENSMORE ROAD
Asphodel-norwood
· 140 sq.ft · 2 Bedrooms · Apartment
Asphodel-norwood · 140 sq.ft · 2 Bedrooms · Apartment
Well Maintained only 2 years old 2 bedroom/2 bath corner condo townhouse with large windows. 9 Ft ceilings with stainless steel appliances. Conveniently located near schools, bus access, highway 401 and much more. (id:18653)
$ 2,250
Matt flesch Has a Place
View photo
Apartment · for rent
$ 1,000
Matt flesch Has a Place
Asphodel-norwood
· 54 sq.ft · 1 Bedroom · Apartment
· Cellar
Asphodel-norwood · 54 sq.ft · 1 Bedroom · Apartment · Cellar
40 year old male that works full time. Newly renovated basement that Im looking to rent out
$ 1,000
apartment at 443 ARMOUR ROAD
View photo
Apartment · for rent
$ 1,850
Updated
apartment at 443 ARMOUR ROAD
Asphodel-norwood
· 65 sq.ft · 1 Bedroom · Apartment
Asphodel-norwood · 65 sq.ft · 1 Bedroom · Apartment
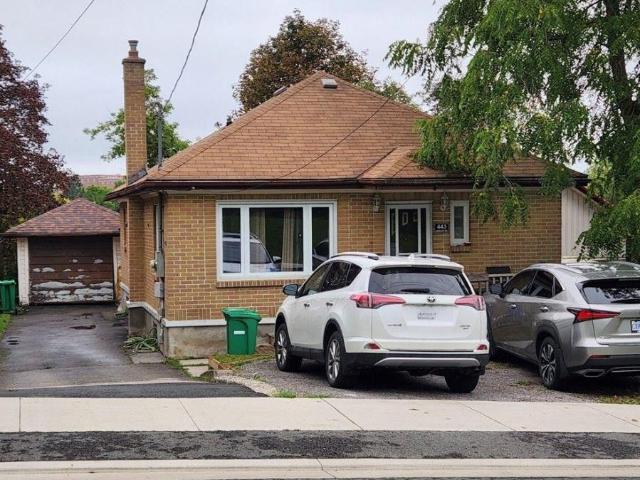
Beautifully maintained legal 2-bedroom secondary suite offering privacy, comfort, and convenience in one of Peterborough’s most desirable neighbourhoods near Armour Rd & Hunter St. This all-inclusive unit features its own address and
$ 1,850
apartment at C – 201 DIVISION STREET
View photo
Apartment · for rent
$ 2,150
Updated
apartment at C – 201 DIVISION STREET
Asphodel-norwood
· 129 sq.ft · 1 Bedroom · Apartment
· Parking · Equipped kitchen
Asphodel-norwood · 129 sq.ft · 1 Bedroom · Apartment · Parking · Equipped kitchen
Enjoy the comfort of walkable, worry-free living. Welcome to 201 Division Street unit C, perfectly situated in Cobourg’s heritage downtown, just steps from the beach, boardwalk, shops, restaurants, and more. Spend your Friday nights sipping wine and enjoying live music at restaurants just steps away, Saturday mornings at the farmers market and take advantage of the ever growing list of amenities available in this unbeatable location. Offered for the first time, this newly renovated, light and bright, one-bedroom unit includes new stainless steel appliances (fridge, stove, dishwasher), a full-size washer and dryer, and a secure, beautifully finished common entrance. Rent includes one exclusive outdoor parking spot, water, and gas. Hydro is extra. (id:18653)
$ 2,150
TVM 175 HUNTER STREET INC
View photo
Apartment · for rent
$ 2,575
TVM 175 HUNTER STREET INC
Asphodel-norwood
· 129 sq.ft · 2 Bedrooms · Apartment
· Lift · Parking · Equipped kitchen
Asphodel-norwood · 129 sq.ft · 2 Bedrooms · Apartment · Lift · Parking · Equipped kitchen
Welcome to TVM 175 HUNTER STREET INC, an exceptional low-rise apartment property nestled in the heart of Peterborough, Ontario. With its central location at 175 Hunter Street East, our community offers the perfect blend of urban convenience and serene surroundings. At TVM 175 HUNTER STREET INC, we understand the importance of education, which is why we are pleased to have a variety of schools nearby, providing convenient access for families and students alike. Our spacious and thoughtfully designed apartments feature modern amenities to enhance your lifestyle, including a dishwasher for easy meal clean-up, elevators for effortless access to your home, and a fridge & stove to meet your culinary needs. One of the standout features of TVM 175 HUNTER STREET INC is the ample outdoor parking available, ensuring that you can easily come and go as you please. Whether you're a student, a working professional, or a young family, our property provides the ideal living arrangement with its conveni
$ 2,575
apartment at 46 QUEEN STREET, Selwyn, Ontario, K0L2H0
View photo
Apartment · for rent
$ 2,500
New
apartment at 46 QUEEN STREET, Selwyn, Ontario, K0L2H0
Asphodel-norwood
· 581 sq.ft · 1 Bedroom · Apartment
· Parking · Equipped kitchen
Asphodel-norwood · 581 sq.ft · 1 Bedroom · Apartment · Parking · Equipped kitchen
Executive Turnkey Rental in the Heart of Lakefield – Welcome to 46 Queen Street Upper, a beautifully appointed second-floor executive rental in the heart of Lakefield. This spacious and comfortable two-bedroom plus den suite offers a turnkey lifestyle with everything you need to settle in and enjoy all that Lakefield has to offer. Featuring hardwood floors throughout, a full eat-in kitchen with stainless steel appliances and dishwasher, a comfortable living room, four-piece bathroom, in-unit laundry, and plenty of storage, this well-maintained home combines comfort, convenience, and style. One dedicated parking space is also included. The apartment is available furnished or unfurnished, with furnishings able to be included or removed to suit your needs and preferred lifestyle. Offered at $2,500 per month, all inclusive, this executive rental is an excellent opportunity for a mature adult, retiree, or professional looking for a quality, low-maintenance apartment in one of Kawartha’s mos
$ 2,500
apartment for rent in 275 Dalhousie
View photo
Apartment · for rent
$ 1,750
apartment for rent in 275 Dalhousie
Asphodel-norwood
· 86 sq.ft · 2 Bedrooms · Apartment
· Air conditioning
Asphodel-norwood · 86 sq.ft · 2 Bedrooms · Apartment · Air conditioning
Number of bedrooms: 2 Number of bathrooms: 1 Utilities not included: Hydro, Wifi Utilities included: Heat and Water AC: No Appliances: fridge, oven, stove Heating Source: gas Pet Friendly: yes Laundry and pricing: In building, coin operated Date Available: Immediate Lease term: 12 months minimum Monthly Rent: $1750 Furnished/Unfurnished: unfurnished Tenant insurance required: Yes Application process: Reference check, credit check and proof of income. Last months rent to secure the unit with lease. First months rent due before move in. Showings available Monday to Friday 9-5pm daily. Virtual showings also available. 24 hour emergency maintenance and online tenant portal and payments available. Online application. Check out all our listings: Please e
$ 1,750
apartment at 19 MCINTOSH CRESCENT
View photo
Apartment · for rent
$ 2,700
Updated
apartment at 19 MCINTOSH CRESCENT
Asphodel-norwood
· 140 sq.ft · 1 Bedroom · Apartment
· Patio · Garden · Office room · Fireplace · Deck
Asphodel-norwood · 140 sq.ft · 1 Bedroom · Apartment · Patio · Garden · Office room · Fireplace · Deck
Welcome to this beautifully maintained 2-bedroom townhome bungalow, 3 bathroom home for lease, located in a desirable, family-friendly neighbourhood just steps from a children’s playground park and within walking distance to everyday amenities. With convenient access to Highway 401, this home offers the perfect combination of comfort and location. The bright, open-concept main level features a spacious kitchen, dining and living area, highlighted by a stunning electric fireplace and patio doors leading to the back deck and fully fenced yard. The main-floor primary bedroom offers the convenience of a private ensuite and generous closet space, while a separate 2-piece powder room completes the main level. Downstairs, you’ll find a large rec room, a second bedroom, a full bathroom and additional storage areas, offering plenty of flexibility for guests, family or a home office. Main floor laundry available here too! A welcoming, move-in-ready home in a fantastic location! To
$ 2,700

Get email alerts

Don't miss out: be the first to know about new properties

The alert was correctly created

On subscribing you accept the conditions of use and the privacy policy
Alert
Receive new ads in your inbox
Save this search
Receive alerts for new listings

We'll send you an email when we have new properties for: "Apartments to rent in Asphodel-norwood"

The alert was correctly created

Norwood
Clarington
Get email alerts and be the first to see new listings
Required field
On subscribing I accept the terms of the privacy policy
Perfect! You'll soon start receiving new listings via email
Alert
Receive an email when we have new ads for Apartments to rent in Asphodel-norwood
Save this search
Filters

Bedrooms

Area (sq.ft)

sq.ft
sq.ft

Price ($ per month)

$
$

Filter by property type

Bathrooms

Clear all filters
Receive notifications when new entries are published.