94 houses for sale in Aundeck Omni Kaning

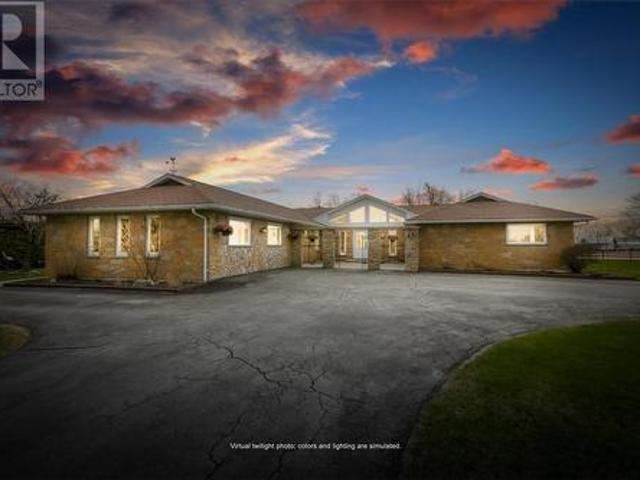
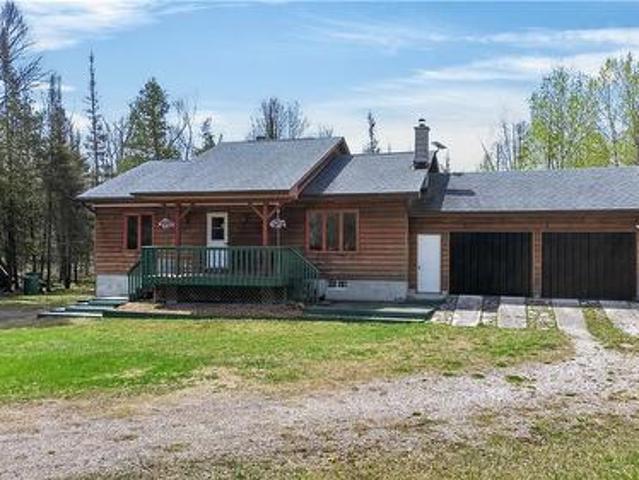
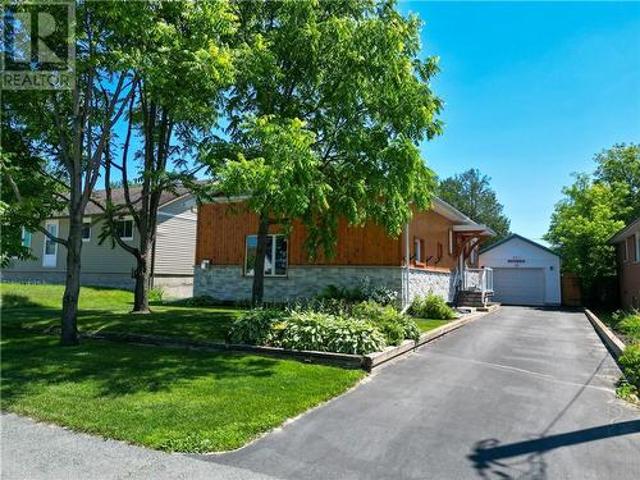
486 Bois Street, Espanola, ON, P5E 1A7 house for sale | Listing ID 2129 | Royal LePage
View photo
House · for sale
$ 499,000
486 Bois Street, Espanola, ON, P5E 1A7 house for sale | Listing ID 2129 | Royal LePage
Aundeck Omni Kaning
· House
· Patio · Garden · Fireplace · Deck · Parking
Aundeck Omni Kaning · House · Patio · Garden · Fireplace · Deck · Parking
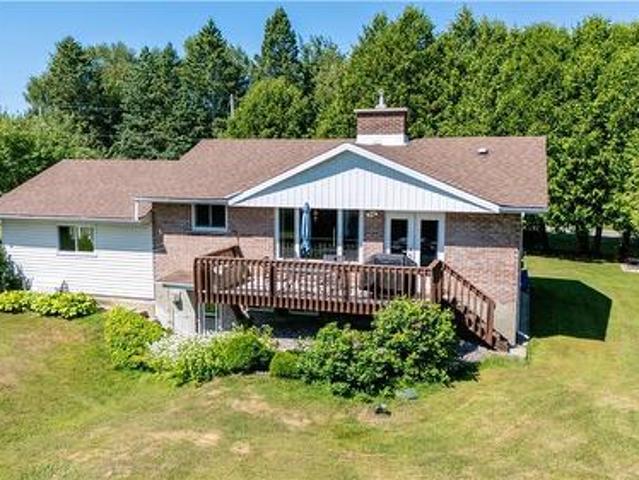
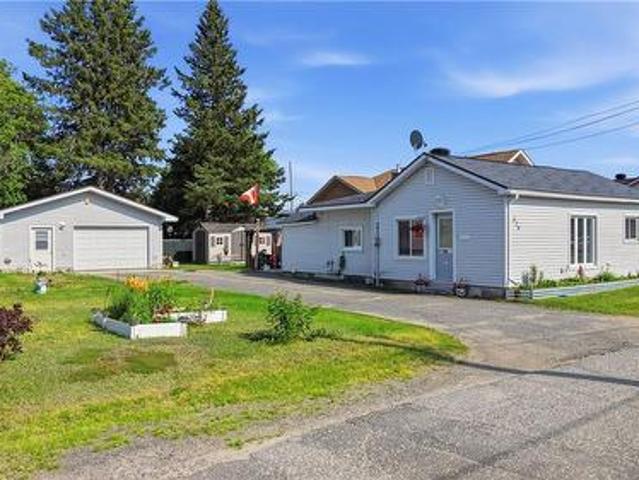
Welcome to 486 Bois Street, a freshly updated and spacious family home located in one of Espanola’s most sought after neighbourhoods. Recently repainted throughout, this move in ready property offers 6 bedrooms and 3 full bathrooms, making it ideal for large families, multi-generational living, or those needing extra space to work from home. The main level features four generously sized bedrooms, including an oversized primary suite complete with a private ensuite and patio doors leading directly to the backyard deck. The kitchen offers solid oak cabinetry and ample workspace, flowing into a dedicated dining area perfect for family meals. A bright living room and a full main bathroom complete the upper level. Downstairs, you’ll find a huge rec room with a cozy wood fireplace and bar, two additional bedrooms, another full bathroom, a dedicated laundry room, and convenient access to the attached garage perfect for teenagers, guests, or extended family. Comfort is covered year round with
$ 499,000
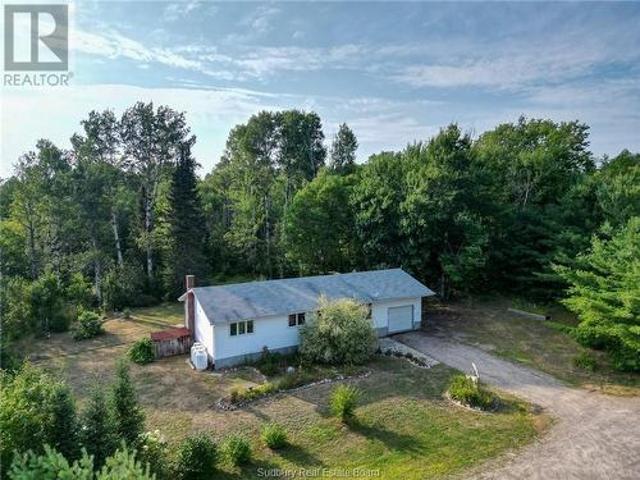
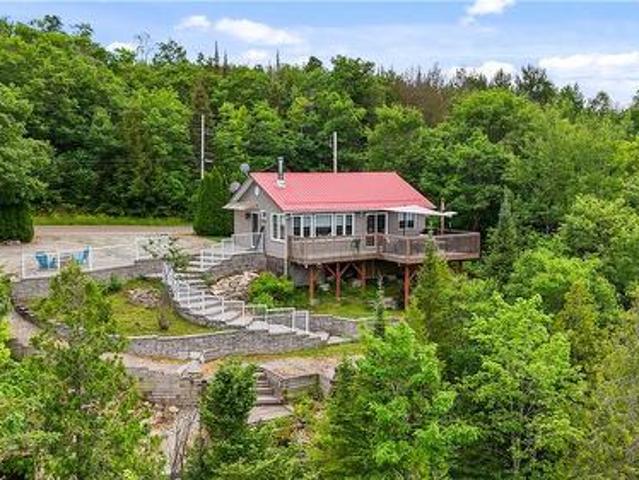
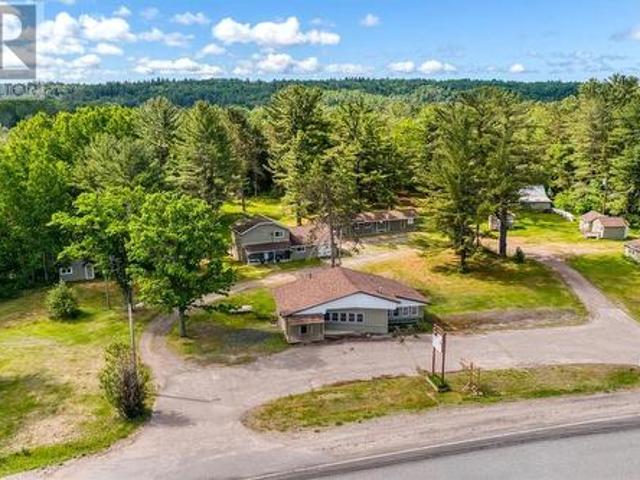
2 7 Ontario Drive, Spanish, ON, P0P 2A0 house for sale | Listing ID 2129 | Royal LePage
View photo
House · for sale
$ 330,000
2 7 Ontario Drive, Spanish, ON, P0P 2A0 house for sale | Listing ID 2129 | Royal LePage
Aundeck Omni Kaning
· House
Aundeck Omni Kaning · House
Holy Moly! 2 Houses for the Price of 1! Set on over 10 private acres, this property offers two 3-bedroom bungalows, perfect for living in one while renting the other, or a smart addition to any investor's portfolio. One home is vacant and move-in ready for its new owner, while the other is currently rented and already generating income from day one. Both homes are on municipal water, one with sewer and one with septic. Outside, you'll find a charming treehouse along with fruit trees, roses, pear trees, black currant bushes, and grape vines scattered throughout the grounds. It's also just 1.6 km from Smith Lake, close enough for an easy swim, fish, or weekend outing. Two homes, over 10 acres, and plenty of possibilities. Opportunities like this don't come along often, book your showing today. (Id: 27)
$ 330,000
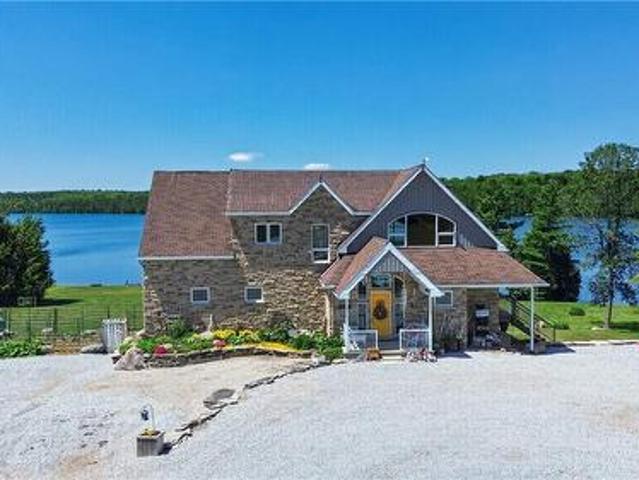
205 Limberlost Lane, Mindemoya, ON, P0P 1S0 house for sale | Listing ID 2129 | Royal LePage
View photo
House · for sale
$ 445,000
205 Limberlost Lane, Mindemoya, ON, P0P 1S0 house for sale | Listing ID 2129 | Royal LePage
Aundeck Omni Kaning
· House
· Garden · Fireplace · Parking
Aundeck Omni Kaning · House · Garden · Fireplace · Parking
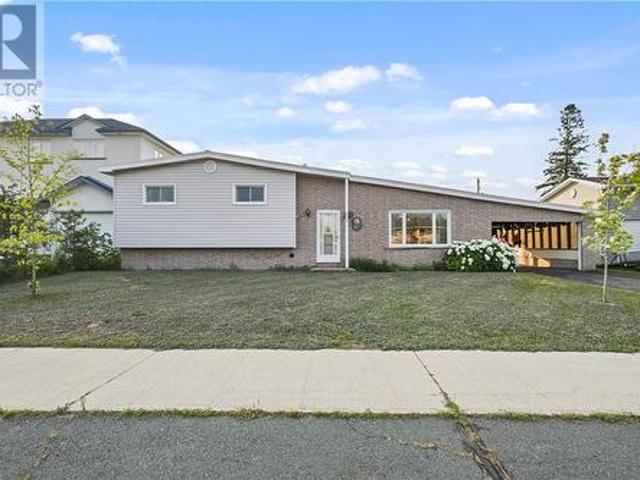
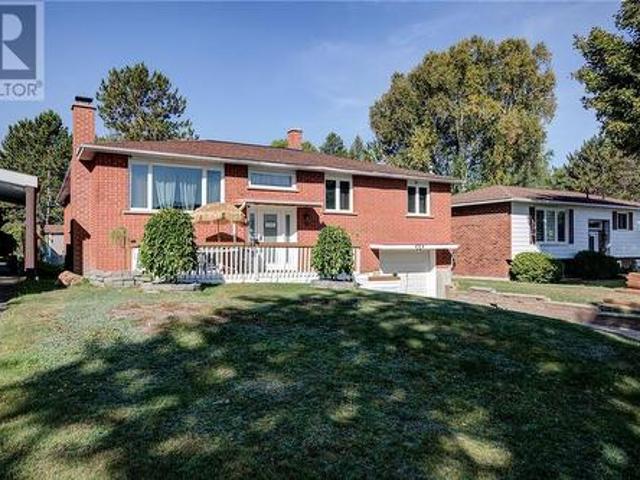
Just steps from the sandy shores of Lake Mindemoya, this beautifully maintained brick raised bungalow offers the perfect blend of lakeside recreation, small-town convenience, and year-round comfort. Whether you're searching for a full-time residence or a turnkey summer retreat, you'll love the ability to walk to the Lake Mindemoya beach and boat launch, enjoy a short golf cart ride to Brookwood Brae Golf Course, and be just minutes from all the amenities of Mindemoya. Set on a beautifully landscaped ½-acre lot, the property makes a great first impression with an interlocking brick driveway, low-maintenance brick exterior, attached 1.5-car garage, mature trees and a private backyard. A generator hookup with gas-powered generator offers added peace of mind, while two storage sheds provide plenty of room for outdoor equipment and seasonal gear. Inside, the welcoming main level features a functional oak kitchen, an open dining and living area centred around a beautiful stone fireplace with
$ 445,000
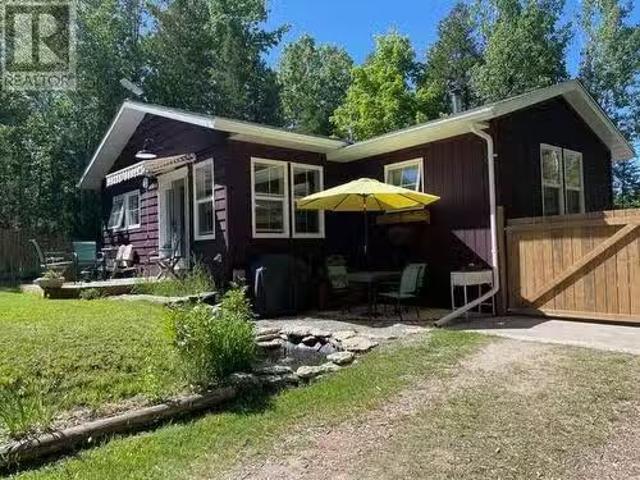
Lt 84 Limberlost Lane, Mindemoya, ON, P0P 1S0 house for sale | Listing ID 2129 | Royal LePage
View photo
House · for sale
$ 79,000
Lt 84 Limberlost Lane, Mindemoya, ON, P0P 1S0 house for sale | Listing ID 2129 | Royal LePage
Aundeck Omni Kaning
· House
Aundeck Omni Kaning · House
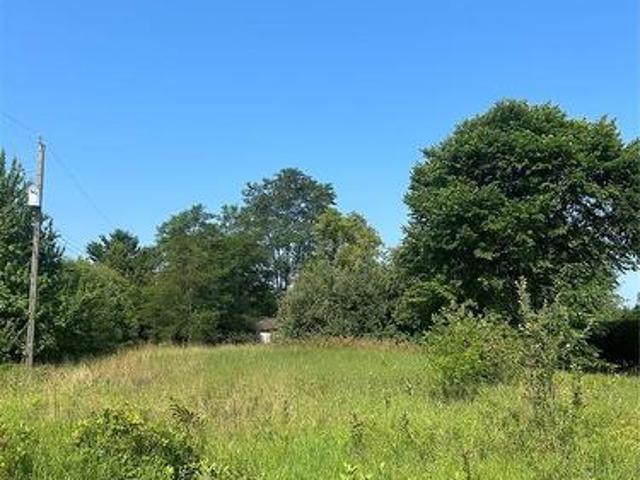
Limberlost lane. Tucked away in the Hodgson subdivision in Mindemoya, this 100' x 200' corner lot is the perfect place to build your home or cottage. The property has an existing outbuilding that has an electrical service already connected. The property is steps away from Brookwood Brae golf course, and a walk away from the government dock for swimming or launching your boat in Lake Mindemoya. (Id: 27)
$ 79,000
497 Whites Point Road, Little Current, ON, P0P 1K0 house for sale | Listing ID 2128 | Royal LePage
View photo
House · for sale
$ 695,000
497 Whites Point Road, Little Current, ON, P0P 1K0 house for sale | Listing ID 2128 | Royal LePage
Aundeck Omni Kaning
· House
· Office room
Aundeck Omni Kaning · House · Office room
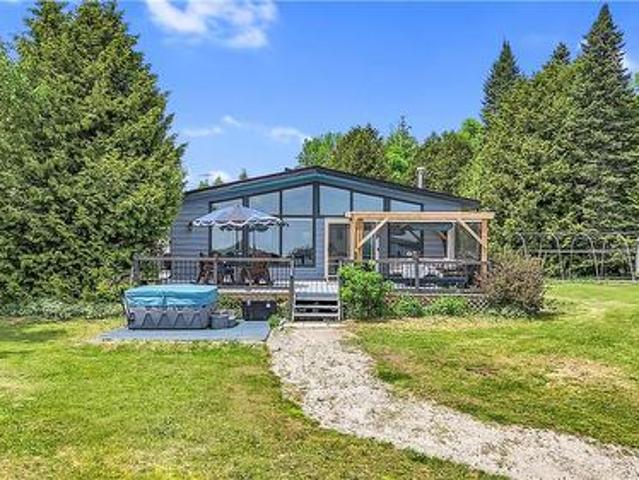
Welcome to 497 White's Point Road, a beautiful waterfront retreat nestled in one of Manitoulin Island's most sought-after shoreline communities. Located just minutes from the gateway town of Little Current, this inviting Viceroy-style home offers the perfect blend of comfort, natural beauty, and North Channel waterfront living. Positioned to capture breathtaking sunrise views over the water toward Strawberry Island, this 3-bedroom, 2-bath home features expansive lakeside windows that fill the living spaces with natural light while showcasing the ever-changing waterfront scenery. The open-concept main floor combines an eat-in kitchen and living room with vaulted ceilings, creating a warm and welcoming gathering space for family and friends. A dining and bar area, quiet library/reading nook, primary bedroom with ensuite bath and walk-in closet, second bedroom, and home office complete the main level. The lower level offers a third bedroom along with a laundry and utility area, providing
$ 695,000
39 Wilson Street, Little Current, ON, P0P 1K0 house for sale | Listing ID 2128 | Royal LePage
View photo
House · for sale
$ 699,900
39 Wilson Street, Little Current, ON, P0P 1K0 house for sale | Listing ID 2128 | Royal LePage
Aundeck Omni Kaning
· House
· Parking · Cellar
Aundeck Omni Kaning · House · Parking · Cellar
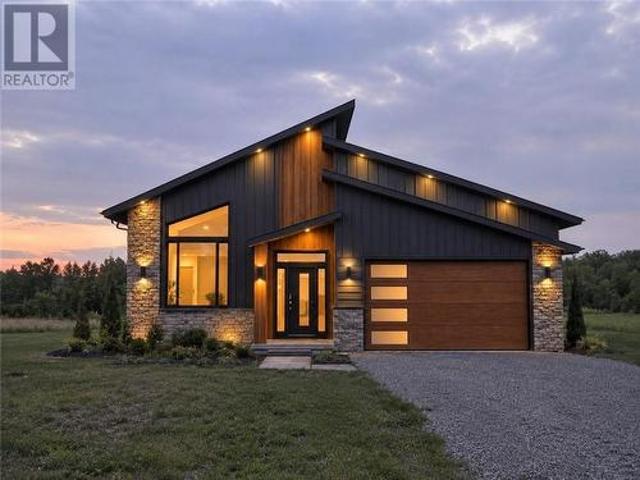
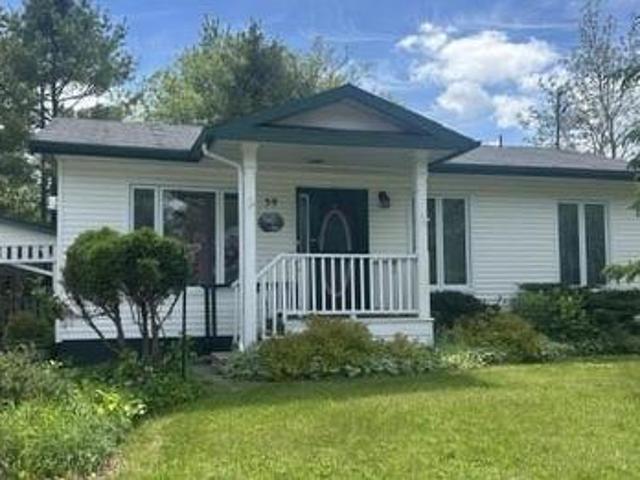
Welcome to this executive custom-built bungalow currently under construction in the heart of Little Current. Offering approximately 1,350 sq. Ft. of thoughtfully designed living space on the main level, this home features an open-concept kitchen, dining, and living area with impressive vaulted ceilings. The main floor includes 3 spacious bedrooms, including a primary suite with a private ensuite bathroom, plus the convenience of an attached garage. The full basement will feature a finished rec room, with plenty of additional space to easily accommodate 2 more bedrooms, and a bathroom already roughed in for future completion. Combining quality craftsmanship, modern design, and functional living, this new build presents an excellent opportunity to own a beautiful custom home. (Id: 27)
$ 699,900
19 Government Road, Tehkummah, ON, P0P 2C0 house for sale | Listing ID 2129 | Royal LePage
View photo
House · for sale
$ 359,000
19 Government Road, Tehkummah, ON, P0P 2C0 house for sale | Listing ID 2129 | Royal LePage
Aundeck Omni Kaning
· House
· Garden · Office room · Fireplace
Aundeck Omni Kaning · House · Garden · Office room · Fireplace
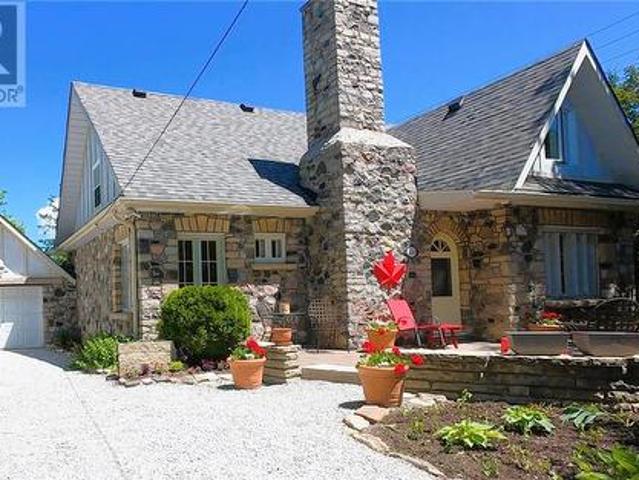
A timeless piece of Manitoulin Island history, full of warmth, character, and possibility. Located in the peaceful community of Tehkummah, 19 Government Road offers the charm of a classic country home with thoughtful updates that make it ready for its next chapter. Set on a spacious over half-acre corner lot, this enchanting property offers a serene outdoor setting with room to relax, garden, gather, and enjoy the slower pace of Island living. Inside, the home is filled with personality and craftsmanship, including reclaimed wood ceilings and an updated kitchen that blends style, comfort with character. The spacious living room features a striking fieldstone fireplace with a propane insert, while the parlour offers another cozy gathering and dining space. With 3 generous bedrooms, including one on the main floor, a walk-through office space, and a family-sized eat-in kitchen, the layout offers flexibility for family living, guests, work-from-home needs, or retreat-style use. The numero
$ 359,000
39 Blake Steet W, Little Current, ON, P0P 1K0 house for sale | Listing ID 2128 | Royal LePage
View photo
House · for sale
$ 445,000
39 Blake Steet W, Little Current, ON, P0P 1K0 house for sale | Listing ID 2128 | Royal LePage
Aundeck Omni Kaning
· House
· Garden · Deck · Cellar
Aundeck Omni Kaning · House · Garden · Deck · Cellar
This meticulously cared for 2+1 bedroom, 2 bath home, set in a park-like setting, is turnkey and ready for its new owners. With continuous upgrades by the current owner, sitting on the back porch and enjoying your morning coffee is all the work you'll really need to do around this house. It has had a new roof installed in 2021, numerous window replacements, and a renovated kitchen with newer laminate flooring, while still retaining its original hardwood floors. The main floor offers easy, single-level living, featuring a large master bedroom with a garden door to the deck and an adjacent 4-piece bathroom. The backyard includes a small workshop for the hobbyist and a potting shed for the gardener. The full-height basement has a 3-piece bathroom and a large cold room, offering a blank canvas ready for your vision. It is truly a lovely home to enjoy. (Id: 27)
$ 445,000
16 Robinson Street W, Little Current, ON, P0P 1K0 house for sale | Listing ID 2126 | Royal LePage
View photo
House · for sale
$ 419,000
16 Robinson Street W, Little Current, ON, P0P 1K0 house for sale | Listing ID 2126 | Royal LePage
Aundeck Omni Kaning
· House
· Fireplace
Aundeck Omni Kaning · House · Fireplace
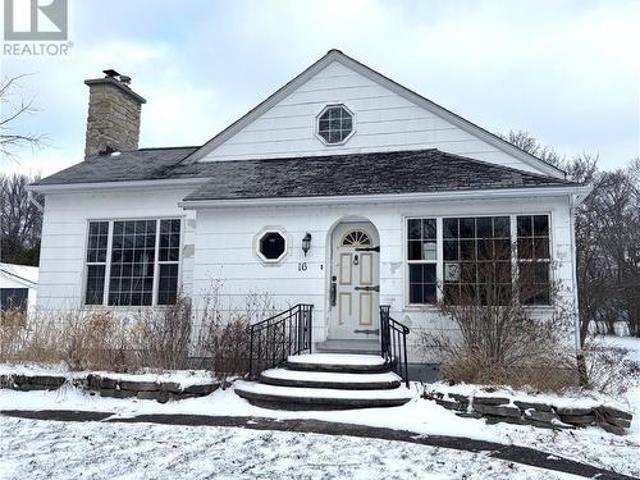
Step into old-world charm with this timeless, well-appointed three-bedroom home located in the heart of Little Current—just minutes from the water’s edge. Bursting with character, this historic Manitoulin Island property showcases beautiful original finishes throughout, including rich hardwood floors and an impressive stone fireplace that serves as the centerpiece of the main living area. The home offers an inviting layout with large, bright rooms and soaring 9-foot ceilings on the main level. Every space feels expansive, warm, and full of potential. Whether you’re looking to restore and preserve its historic beauty or blend classic details with modern updates, this property offers endless possibilities. A truly rare opportunity to own a piece of Manitoulin Island history—full of charm, character, and the chance to create your own vision in a home that stands the test of time. (Id: 27)
$ 419,000
2258 B Highway 540, Little Current, ON, P0P 1K0 house for sale | Listing ID 2127 | Royal LePage
View photo
House · for sale
$ 789,900
2258 B Highway 540, Little Current, ON, P0P 1K0 house for sale | Listing ID 2127 | Royal LePage
Aundeck Omni Kaning
· House
· Patio · Garden · Deck · Swimming pool · Parking
Aundeck Omni Kaning · House · Patio · Garden · Deck · Swimming pool · Parking
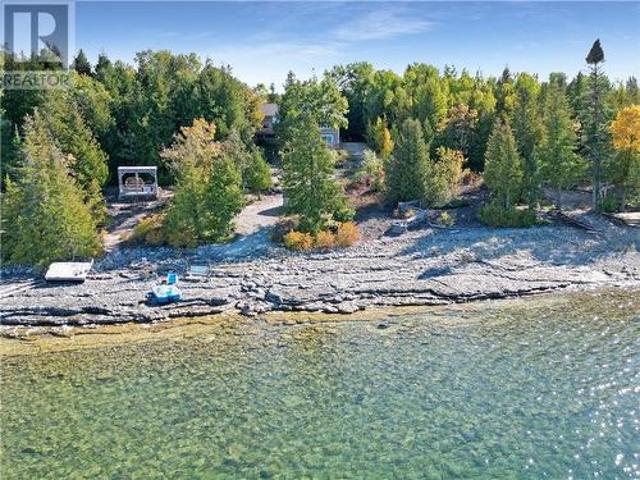
Tucked away along the breathtaking shores of the North Channel, 2258B Highway 540 offers a rare opportunity to own a true waterfront retreat just minutes from Little Current. Set on 1.5 acres of beautifully landscaped property, this custom-built home blends privacy, comfort, and sweeping panoramic views of the sparkling water and the majestic La Cloche Mountains. Built in 2005 with evident pride of ownership, the property is accessed via a deeded private shared lane, creating a peaceful and secluded setting from the moment you arrive. The exterior is designed for both relaxation and entertaining, featuring a double-car garage with attached dog run, covered patio, spacious deck, and an above-ground saltwater pool—ideal for summer enjoyment with family and friends. A manicured pathway leads you down to the water’s edge, where a charming gazebo and swings provide the perfect place to relax and take in unforgettable sunsets over the North Channel. Mature perennial gardens, limestone accent
$ 789,900
57 Wilson Street E, Little Current, ON, P0P 1K0 house for sale | Listing ID 2127 | Royal LePage
View photo
House · for sale
$ 849,900
57 Wilson Street E, Little Current, ON, P0P 1K0 house for sale | Listing ID 2127 | Royal LePage
Aundeck Omni Kaning
· House
· Office room
Aundeck Omni Kaning · House · Office room
Luxury living in the heart of Little Current. Located near the iconic Swing Bridge and recognized as one of the landmark spots welcoming visitors onto Manitoulin Island, this home offers an exceptional blend of upscale comfort and resort-style outdoor living. With over 3,000 square feet of beautifully maintained living space, this impressive home showcases timeless quality throughout. The thoughtfully designed layout features multiple inviting living areas including a bright living room, sunroom, family room, and a beautifully designed kitchen perfect for entertaining or everyday living. The home offers 4 generous bedrooms, including a spacious primary suite with ensuite bath, along with additional flexible living spaces that can easily adapt to your needs for guests, office space, or added privacy. Another standout feature is the separate secondary living area complete with its own furnace and air conditioning. Ideal for extended family, guests, or multi-generational living, this priv
$ 849,900
8 Mcquarrie Blvd. Gore Bay, ON, P0P 1H0 house for sale | Listing ID 2129 | Royal LePage
View photo
House · for sale
$ 549,000
8 Mcquarrie Blvd. Gore Bay, ON, P0P 1H0 house for sale | Listing ID 2129 | Royal LePage
Aundeck Omni Kaning
· House
· Parking · Air conditioning
Aundeck Omni Kaning · House · Parking · Air conditioning
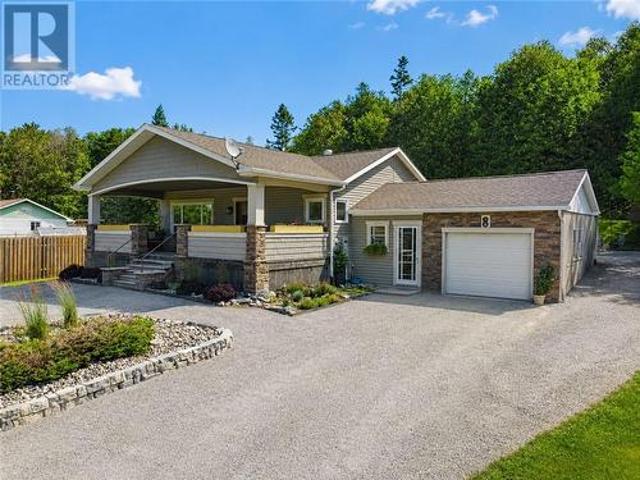
Very well maintained and decorated 2+1 bedroom home on a quiet street not far from downtown Gore Bay. Upgrades include: kitchen, bathroom, porch addition, all windows, Generac generator, central air, 200 Amp service, propane furnace (2026), & closing-in the breezeway. The lot size is 75 ft. X 164.5 with 25 ft. X 231 ft. adjoining parcel to the east. The large front porch is not only great for R & R, but also offers wonderful space for entertaining family and guests. If gardening is your happy place, this place is for you. There is lots of storage space in the breezeway, garage, & shed. The layout of this home also presents the opportunity for a rental unit in the lower level, complete with a separate entrance in the breezeway. (Id: 27)
$ 549,000
17 Campbell Street, Little Current, ON, P0P 1K0 house for sale | Listing ID 2127 | Royal LePage
View photo
House · for sale
$ 379,900
17 Campbell Street, Little Current, ON, P0P 1K0 house for sale | Listing ID 2127 | Royal LePage
Aundeck Omni Kaning
· House
Aundeck Omni Kaning · House
Welcome to this charming century home in a prime Little Current location. Step into a large foyer with a bonus family room—perfect for a home-based business or extra living space. The main floor features a spacious eat-in kitchen, bright living room, and a full 4-pc bath. Upstairs offers three bedrooms, a den, and a 3-pc bath, providing plenty of room for family or work-from-home flexibility. A superb blend of character and convenience! (Id: 27)
$ 379,900
24 Gore Street, Gore Bay, Manitoulin Island, ON, P0P 1H0 house for sale | Listing ID 2129 | Royal LePage
View photo
House · for sale
$ 588,000
24 Gore Street, Gore Bay, Manitoulin Island, ON, P0P 1H0 house for sale | Listing ID 2129 | Royal LePage
Aundeck Omni Kaning
· House
· Garden · Office room · Fireplace · Swimming pool · Deck
Aundeck Omni Kaning · House · Garden · Office room · Fireplace · Swimming pool · Deck
Welcome to 24 Gore Street, a truly unique property offering history, privacy, income potential and exceptional versatility in the heart of Gore Bay. The original portion of this approximately 2,500 sq. Ft. home dates back to 1870 and retains charming features, including the original front door, working doorbell and staircase. The spacious main level features a large rear entrance, ample storage, a home office, laundry room and an impressive kitchen with abundant cabinetry, updated countertops and backsplash, an electric corner fireplace and adjoining dining area. A comfortable living room, bedroom with sitting area, sunroom and side deck with screened gazebo complete this level. Upstairs offers two additional bedrooms, a four-piece bathroom with Jacuzzi tub, and a generous primary suite with an electric fireplace, walk-in closet and private den. Set on an irregular lot with frontage on both Gore and Hall Streets, the backyard feels like a private woodland retreat. Two year-round creeks
$ 588,000
526 Wood Street, Espanola, ON, P5E 1M4 house for sale | Listing ID 2129 | Royal LePage
View photo
House · for sale
$ 324,800
526 Wood Street, Espanola, ON, P5E 1M4 house for sale | Listing ID 2129 | Royal LePage
Aundeck Omni Kaning
· House
· Parking · Air conditioning · Cellar
Aundeck Omni Kaning · House · Parking · Air conditioning · Cellar
Welcome to 526 Wood Street, a beautifully maintained bungalow offering the perfect blend of comfort, convenience, and value. Ideal for first-time buyers, downsizers, or anyone seeking easy one-level living, this inviting home features 2 bedrooms, a bright and spacious living room, a functional kitchen with granite countertops, and a full basement ready for your personal touch. Outside, you'll love the 24x20 double detached gas heated garage, along with a charming gazebo and pergola that create the perfect space for relaxing or entertaining. Complete with natural gas forced air heating, central air conditioning, two new metal roofs(2023), municipal services, and a convenient location close to schools, parks, shopping, and everyday amenities, this move-in-ready home is one you won't want to miss! (Id: 27)
$ 324,800
75 Spruce Street, Espanola, ON, P5E 1S6 house for sale | Listing ID 2129 | Royal LePage
View photo
House · for sale
$ 285,000
75 Spruce Street, Espanola, ON, P5E 1S6 house for sale | Listing ID 2129 | Royal LePage
Aundeck Omni Kaning
· House
· Parking · Cellar
Aundeck Omni Kaning · House · Parking · Cellar
Welcome to 75 Spruce St! This charming duplex offers a rare blend of character, space, and potential. This well-maintained century home has been proudly owned by the same family since the 1970s, and its timeless appeal is evident throughout. Featuring two spacious 3-bedroom units and a large unfinished basement, this property is ideal for a variety of buyers. Whether you're looking to live in one unit while generating rental income, renovate and maximize its full investment potential, or accommodate a multi-generational living arrangement. Each unit offers generous living space, classic architectural details, and plenty of natural light. Set on a large lot, there’s ample outdoor space for parking, gardening, or future improvements. The home retains much of its original charm, with unique character you simply won’t find in newer builds. While the property could benefit from some TLC, it presents an excellent opportunity to modernize and add value, and create something truly special. Whe
$ 285,000
137 Sime Street, Espanola, ON, P5E 1C9 house for sale | Listing ID 2129 | Royal LePage
View photo
House · for sale
$ 559,900
137 Sime Street, Espanola, ON, P5E 1C9 house for sale | Listing ID 2129 | Royal LePage
Aundeck Omni Kaning
· House
· Office room · Cellar
Aundeck Omni Kaning · House · Office room · Cellar
Welcome to 137 Sime Street, where modern style meets exceptional space on one of Espanola's most sought-after streets. Completely renovated from top to bottom, this stunning turnkey home offers 5 bedrooms, 3 full bathrooms, a dedicated office, and beautifully finished living space across multiple levels. Every inch has been thoughtfully updated, allowing you to move in and simply enjoy. The bright and inviting main floor is filled with natural light and features a spacious living room, a gorgeous open-concept kitchen and dining area complete with modern cabinetry, granite countertops, and finishes that perfectly blend style and function. Upstairs, you'll find three generous bedrooms and a beautifully updated full bathroom, creating the perfect space for a growing family. The lower level offers an updated in-law suite with its own separate entrance, making it ideal for extended family, guests, or additional income potential. The basement level continues to impress with an additional bed
$ 559,900
14 George Street, Sables Spanish Rivers, ON, P0P 2G0 house for sale | Listing ID X13612 | Royal LePage
View photo
House · for sale
$ 316,000
14 George Street, Sables Spanish Rivers, ON, P0P 2G0 house for sale | Listing ID X13612 | Royal LePage
Aundeck Omni Kaning
· House
· Parking · Cellar
Aundeck Omni Kaning · House · Parking · Cellar
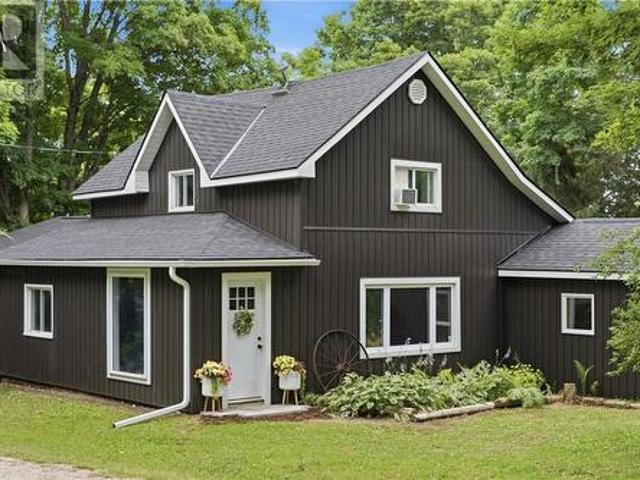
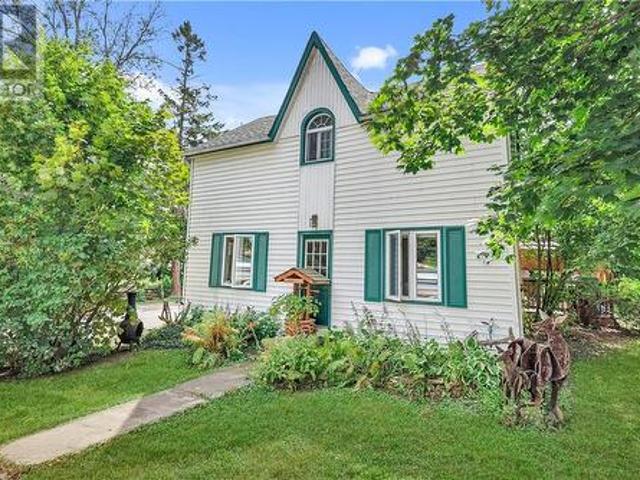
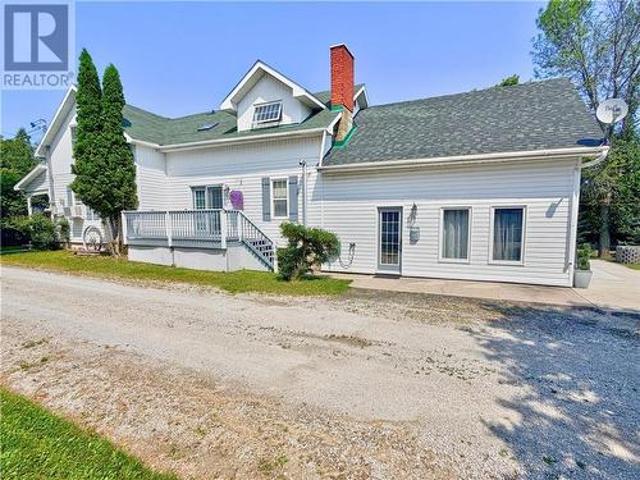
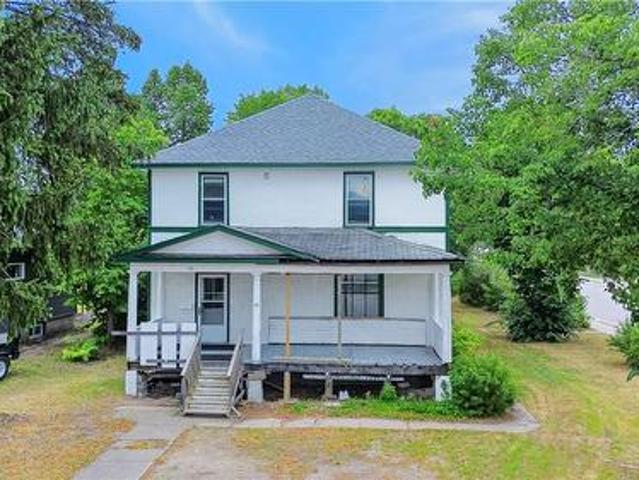
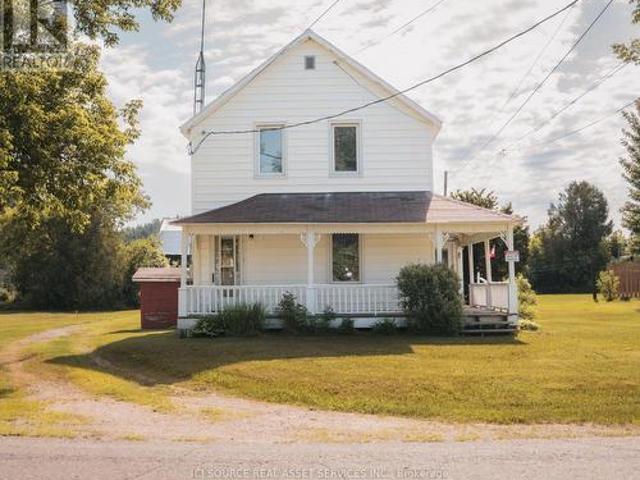
Located in the quiet community of Webbwood, just 10 minutes from Espanola and approximately one hour west of Sudbury, this charming 2-storey farmhouse sits on a large corner lot with mature trees, generous green space and quick access to Highway 17. Property Features: 3 Bedrooms, 1 1/2 Bathrooms, Large Country Kitchen, Covered Wraparound Porch, Main Floor Laundry, Full Basement with Extensive Storage, Large Corner Lot with Mature Trees, Plenty of Parking. For Additional Property Details Click The Brochure Icon Below. (id: 27)
$ 316,000
322 Cosby Subd Road, Mindemoya, ON, P0P 1S0 house for sale.
View photo
House · for sale
$ 1,575,000
$ 690/sq.ft
322 Cosby Subd Road, Mindemoya, ON, P0P 1S0 house for sale.
Aundeck Omni Kaning
· 2,282 sq.ft · 7 Bedrooms · 7 Baths · House
· Garden · Deck
Aundeck Omni Kaning · 2,282 sq.ft · 7 Bedrooms · 7 Baths · House · Garden · Deck
Welcome to peace and serenity! Located on the beautiful shores of Lake Manitou, Green Bay Lodge offers the epitome of lakeside luxury living. Boasting breathtaking Easterly views with gorgeous sunrises, this property beckons outdoor enthusiasts with perennial gardens and protected harbour. Immerse yourself in the tranquility of nature while enjoying modern amenities within this expansive retreat. This large, 13 acre property is meticulously crafted for comfort and style. The owners living space seamlessly blends elegance and warmth, inviting you to unwind by the wood stove or gather with loved ones in the kitchen. There are five saleal units at the lodge. Three units are under the main residence. There is a separate building with a large studio and a king suite under it. The entire operation comes turn key. Step outside onto the sprawling screened deck to savor morning coffee overlooking the lake or head out to the backyard to host unforgettable evenings under the starlit sky at the fi
$ 1,575,000
76 Lilly Crescent, Kagawong, Manitoulin Island, ON, P0P 1J0 house for sale | Listing ID 2127 | Royal LePage
View photo
House · for sale
$ 448,500
76 Lilly Crescent, Kagawong, Manitoulin Island, ON, P0P 1J0 house for sale | Listing ID 2127 | Royal LePage
Aundeck Omni Kaning
· House
· Garden · Parking
Aundeck Omni Kaning · House · Garden · Parking
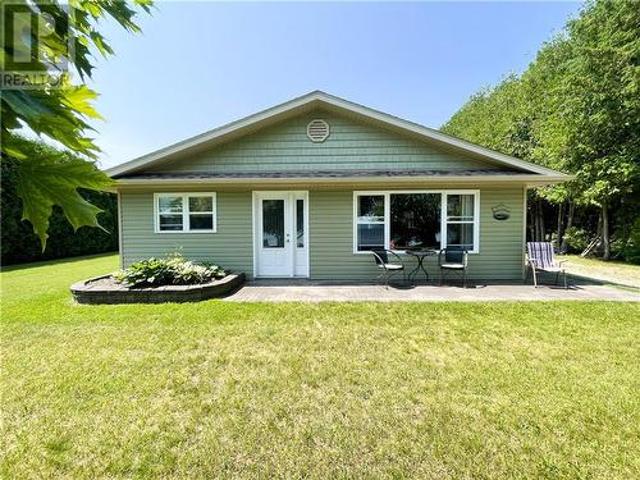
Located on the outskirts of Kagawong and directly across from the beautiful North Channel, 76 Lilly Crescent offers the perfect blend of privacy, comfort, and access to the water. Enjoy easy water access through a nearby public access point, making it simple to take advantage of kayaking, swimming, or simply enjoying the scenic shoreline views. Situated on almost an acre, the property features a spacious open yard bordered by mature trees, providing both privacy and room to enjoy the outdoors. This well-maintained home features a wood siding exterior, asphalt shingle roof, and has seen extensive upgrades over the last year and a half. Inside, you’ll find all new hardwood flooring throughout much of the home, updated light fixtures, and a refreshed kitchen complete with a new countertop, sink, and faucet. The former garage has been thoughtfully transformed into a spacious family room featuring bamboo flooring and an added 3-piece bathroom, creating a versatile space for entertaining, gu
$ 448,500
2084 Bass Lake Road, Espanola, ON, P5E 1P9 house for sale | Listing ID 2129 | Royal LePage
View photo
House · for sale
$ 499,900
2084 Bass Lake Road, Espanola, ON, P5E 1P9 house for sale | Listing ID 2129 | Royal LePage
Aundeck Omni Kaning
· House
· Sauna · Deck
Aundeck Omni Kaning · House · Sauna · Deck
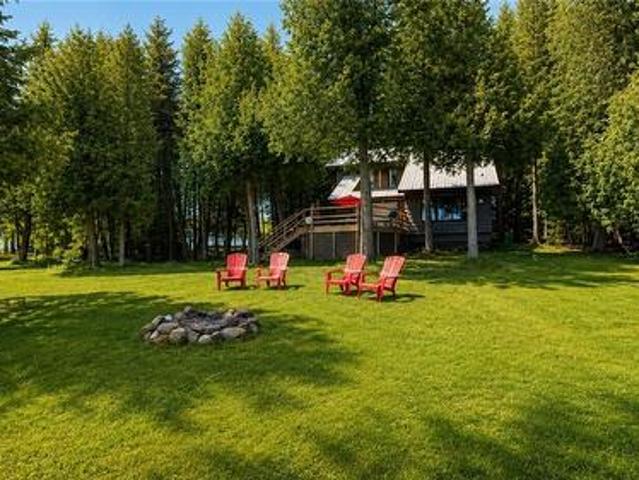
Escape to your own waterfront retreat on beautiful Apsey Lake. This fully renovated 2-bedroom, 1-bathroom cottage offers a perfect blend of comfort, functionality, and year-round enjoyment, along with a proven track record as a turn-key Airbnb rental. Set on the Canadian Shield, the property captures stunning lake views and provides direct access to swimming, boating, and good fishing for the whole family. Located just minutes from Espanola, you’ll enjoy the convenience of nearby shops, restaurants, and essential services while still feeling tucked away in nature. Inside, the cottage features a bright, modern kitchen and an open-concept living space, complete with a pull-out sofa and accommodations for up to six guests. The home comes fully equipped with internet, TV, and all the essentials needed for immediate use or rental. Outdoor living is a standout, with two spacious decks, two docks, a fire pit, and a traditional wood sauna overlooking the water. A separate waterfront bunkie wit
$ 499,900
509A Mcarthur Trail, Gore Bay, Manitoulin Island, ON, P0P 1J0 Luxury House for sale | Listing ID 2129 | Royal LePage Carriage Trade Luxury Properties
View photo
House · for sale
$ 1,700,000
509A Mcarthur Trail, Gore Bay, Manitoulin Island, ON, P0P 1J0 Luxury House for sale | Listing ID 2129 | Royal LePage Carriage Trade Luxury Properties
Aundeck Omni Kaning
· House
· Swimming pool · Equipped kitchen · Cellar
Aundeck Omni Kaning · House · Swimming pool · Equipped kitchen · Cellar
Exceptional waterfront estate on beautiful Lake Kagawong in sought-after Ednie’s Bay. This custom-built Viceroy home, built in 2008, offers approximately 487 feet of west-facing shoreline, 7.5 acres of open field and mixed bush, and an impressive 4,600 sq. Ft. of finished living space. The main floor features a spacious custom kitchen with granite countertops, large island, dual dishwasher, custom cabinetry, propane stove/grill/broiler and double oven. The open-concept living and dining area showcases cathedral ceilings, large windows, hardwood floors, built-in dining room cupboards and a cozy wood stove. The primary suite offers beautiful water views, two walk-in closets and a large ensuite with jacuzzi tub and separate shower. A large entrance and 2-piece bath complete the main level. The second floor includes two spacious bedrooms, an additional bathroom and a sitting area overlooking the lake, all with hardwood flooring. The fully finished walkout basement features tile floors, a l
$ 1,700,000
92 Lilly Crescent, Kagawong, ON, P0P 1J0 house for sale Lis.
View photo
House · for sale
$ 469,000
$ 907/sq.ft
92 Lilly Crescent, Kagawong, ON, P0P 1J0 house for sale Lis.
Aundeck Omni Kaning
· 517 sq.ft · 2 Bedrooms · 1 Bath · House
· Garden
Aundeck Omni Kaning · 517 sq.ft · 2 Bedrooms · 1 Bath · House · Garden
Welcome to 92 Lilly Crescent, tucked away in the peaceful Hideaway cove community, only 5 minutes from the picturesque village of Kagawong. This year round home was completed in 2023 and is turn key, ready for its next owner. Interior features include triple pane windows providing an abundance of natural light, commercial grade vinyl flooring, in-floor heated tile in the bathroom, a large master bedroom with cathedral ceiling, a cozy kitchen overlooking the backyard, and an excellent wood stove that keeps the whole house warm in the winter months. The home is well insulated and very cost efficient to heat in the winter, with R-60 in the ceiling, R-26 in the walls, and a spray foamed crawlspace. In addition to the 2 bedroom 1 bathroom bungalow, this property also features a 10 x 12 storage shed, a wood shed and a 400 sq. foot bunkie that is great for guests. A huge bonus for residents on Lilly Crescent is the public water access 200 m away from your door, which allows you to enjoy swimm
$ 469,000
66 Third, Manitowaning, ON, P0P 1N0 house for sale | Listing ID 2128 | Royal LePage
View photo
House · for sale
$ 699,000
66 Third, Manitowaning, ON, P0P 1N0 house for sale | Listing ID 2128 | Royal LePage
Aundeck Omni Kaning
· House
· Fireplace · Parking · Deck · Cellar
Aundeck Omni Kaning · House · Fireplace · Parking · Deck · Cellar
Experience waterfront living at its finest in one of the area's most sought-after neighborhoods. This well-maintained, year-round home is perfectly positioned on an excellent shoreline with clear waters and easy access for swimming, boating, and enjoying the waterfront lifestyle. Inside, the thoughtfully designed layout features a spacious sunken living room with direct access to a large waterside deck, providing the perfect setting to relax and take in the stunning views. The bright and functional kitchen offers plenty of cabinetry, ample workspace, and includes a charming wood cook stove in addition to the standard appliances. The home features three comfortable bedrooms and two full bathrooms, making it ideal for families, retirees, or those seeking a seasonal retreat with year-round comfort. Heating options include a central propane fireplace, wood stove and electric heat. Storage is abundant throughout the property, with a spacious walkout basement and a detached garage providing
$ 699,000
11 Jarbeau Street, Mckerrow, ON, P0P 1M0 house for sale | Listing ID 2129 | Royal LePage
View photo
House · for sale
$ 499,900
11 Jarbeau Street, Mckerrow, ON, P0P 1M0 house for sale | Listing ID 2129 | Royal LePage
Aundeck Omni Kaning
· House
· Patio · Garden · Deck · Parking · Air conditioning
Aundeck Omni Kaning · House · Patio · Garden · Deck · Parking · Air conditioning
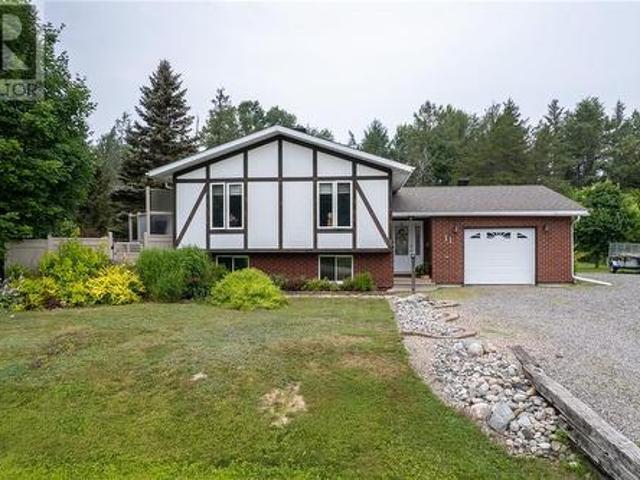
Welcome to 11 Jarbeau Street in McKerrow, a beautifully maintained home nestled on a quiet street and situated on a spacious double lot. Pride of ownership is evident throughout, both inside and out! The thoughtfully designed layout offers a large foyer with access to both the garage and back yard, generously sized rooms with plenty of natural light, a kitchen meant for a chef, dining area with garden doors to the back deck; all creating a comfortable and inviting space to call home. Outside, the beautifully landscaped yard provides a fenced area for pets to play, exceptional privacy, featuring a charming patio and pond, and a forested area with park like ambiance. This home has been meticulously cared for and offers numerous quality updates, including windows and doors (2010), French doors and deck (2013), pellet stove (2012), central air conditioning (2021), propane furnace (2021), shingles (2021), and updated flooring (2024). Move-in ready and located in a peaceful neighbourhood, th
$ 499,900
76B Johnston Road, Mindemoya, Manitoulin Island, ON, P0P 1S0 Luxury House for sale | Listing ID 2126 | Royal LePage Carriage Trade Luxury Properties
View photo
House · for sale
$ 2,950,000
76B Johnston Road, Mindemoya, Manitoulin Island, ON, P0P 1S0 Luxury House for sale | Listing ID 2126 | Royal LePage Carriage Trade Luxury Properties
Aundeck Omni Kaning
· House
· Fireplace
Aundeck Omni Kaning · House · Fireplace
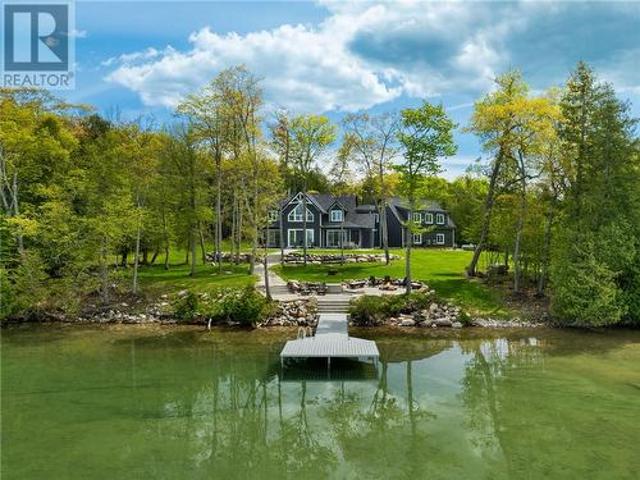
Welcome to 76B Johnston Road, a striking custom-built lakefront residence completed in 2022, where refined craftsmanship meets unparalleled privacy. Set on 5 secluded acres with manicured landscaping, stone walkways, and a shoreline fire pit, this property offers an extraordinary waterfront lifestyle in a serene setting. Soak in breathtaking views over Lake Manitou from your 40-foot dock with expansive sitting area—perfect to unwind, entertain, or take in the beauty of one of Manitoulin Island’s most coveted lakes. Inside, this home showcases meticulous attention to detail, featuring cathedral ceilings with shiplap accents, engineered hardwood floors, and floor-to-ceiling windows that frame the lake and flood the home with natural light. The open-concept main level is both elegant and inviting, anchored by a stunning stone fireplace in the living room. The kitchen is a chef’s dream with granite countertops, a large island, and seamless flow into the dining area and sunroom—ideal for ho
$ 2,950,000
29 Sidney Lane, Mindemoya, ON, P0P 1S0 house for sale | Listing ID 2127 | Royal LePage
View photo
House · for sale
$ 679,000
29 Sidney Lane, Mindemoya, ON, P0P 1S0 house for sale | Listing ID 2127 | Royal LePage
Aundeck Omni Kaning
· House
· Parking
Aundeck Omni Kaning · House · Parking
Lake manitou. Welcome to 29 Sidney Lane; lake living at its finest. Tucked away just off of Rockville Road, in the very sheltered and beautiful sand bottom of Sidney Cox Bay on Lake Manitou. You can enjoy the serene waters with sense of calm and privacy, while being just 8 km from downtown Mindemoya. The lot is very level, with the perimeter lined with mature trees offering a very private feel. With a shallow bay and sandy beach, this property is excellent for families spending time at the water and swimming with the kids or grandkids alike. The living space is spread across 1400 sq. Feet on 1 level, with 2 bedrooms and 2 full bathrooms. The kitchen and living room are both very spacious and the house offers a barrier free layout that has been completely upgraded through the years. The house shows pride of ownership and has been very well kept. To complete the property, there is a 16' x 28' detached garage, and a 14' x 20' Bunky that is fully equipped with full bathroom and kitchen are
$ 679,000
461 Annette Street, Espanola, ON, P5E 1K4 house for sale | Listing ID 2129 | Royal LePage
View photo
House · for sale
$ 489,000
461 Annette Street, Espanola, ON, P5E 1K4 house for sale | Listing ID 2129 | Royal LePage
Aundeck Omni Kaning
· House
· Garden · Parking · Gym
Aundeck Omni Kaning · House · Garden · Parking · Gym
Welcome to 461 Annette Street, a truly one-of-a-kind home with exceptional curb appeal and character that immediately sets it apart. Completely renovated in 2016, this beautifully maintained property offers 3 bedrooms, 2 bathrooms, and impressive 9-foot ceilings that add to the home’s bright and spacious feel. At the heart of the home is a large modern kitchen with plenty of space for cooking, entertaining, and everyday living, while the spacious primary bedroom features garden doors overlooking the backyard. Downstairs, a large home gym provides excellent additional space and offers the potential to be converted into additional bedrooms or living areas to suit your needs. Outside, you’ll find a fully fenced yard, paved driveway, and detached garage, adding even more functionality to this impressive property. Thoughtfully updated, incredibly charming, and unlike anything else on the market, 461 Annette Street is a home you’ll want to see in person. (Id: 27)
$ 489,000
1806 Highway 17, Massey, ON, P0P 1P0 house for sale | Listing ID 2128 | Royal LePage
View photo
House · for sale
$ 899,900
1806 Highway 17, Massey, ON, P0P 1P0 house for sale | Listing ID 2128 | Royal LePage
Aundeck Omni Kaning
· House
· Parking
Aundeck Omni Kaning · House · Parking
Opportunity, opportunity, opportunity! Welcome to 1806 Highway 17 in Massey, a truly unique and immaculately maintained waterfront property offering endless possibilities. Pride of ownership shines throughout this remarkable 17.88-acre property with over 1,300 feet of frontage on the Sable River, connecting to the Spanish River and ultimately Lake Huron and beyond. The main home features a bright open-concept kitchen, dining, and living area, creating an inviting space for everyday living and entertaining. The home offers two bedrooms, a 4pc bathroom, a convenient 2pc bathroom, a spacious utility/laundry room, and an attached garage currently set up as a cozy rec room complete with a wood stove. Beyond the main home, the property includes five well-maintained cabins currently used for family and guests. Cabin A features two bedrooms, a full bathroom, kitchen, dining area, and living room. Cabin B offers one bedroom, a 3pc bathroom, kitchen, living room, and storage room. Cabins C and E
$ 899,900
150 Queen Street, Manitowaning, ON, P0P 1N0 house for sale | Listing ID 2128 | Royal LePage
View photo
House · for sale
$ 449,999
150 Queen Street, Manitowaning, ON, P0P 1N0 house for sale | Listing ID 2128 | Royal LePage
Aundeck Omni Kaning
· House
· Garden · Fireplace · Deck · Parking · Cellar
Aundeck Omni Kaning · House · Garden · Fireplace · Deck · Parking · Cellar
Classic elegance. 1947 Storybook home complete with Manitoulin Field Stone exterior! This wonderful residence sits on a generous triple lot spanning well over an acre of land. Inside, original hardwood floors and classic mill work preserve its historic charm. The main level welcomes you through a lovely foyer into a cozy living room anchored by a stone fireplace, which flows seamlessly into a formal dining room and an eat-in kitchen. Step outside onto the private deck, beautifully secluded by mature cedar trees and gardens landscaped with local Manitoulin limestone. The entire second floor is dedicated to a massive primary suite complete with a 3-piece bathroom (historically utilized as a separate rental unit). Additional highlights include an attached garage with a separate basement entrance, a greenhouse, and a 24x12' barn. This is truly a rare, masterfully crafted gem and offered at a very reasonable price! (Id: 27)
$ 449,999

Get email alerts

Don't miss out: be the first to know about new properties

The alert was correctly created

On subscribing you accept the conditions of use and the privacy policy
Alert
Receive new ads in your inbox
Save this search
Receive alerts for new listings

We'll send you an email when we have new properties for: "Houses for sale in Aundeck Omni Kaning"

The alert was correctly created

Sucker Creek 23
Get email alerts and be the first to see new listings
Required field
On subscribing I accept the terms of the privacy policy
Perfect! You'll soon start receiving new listings via email
Alert
Receive an email when we have new ads for Houses for sale in Aundeck Omni Kaning
Save this search
Filters

Bedrooms

Area (sq.ft)

sq.ft
sq.ft

Price

$
$

Filter by property type

Bathrooms

Clear all filters
Receive notifications when new entries are published.