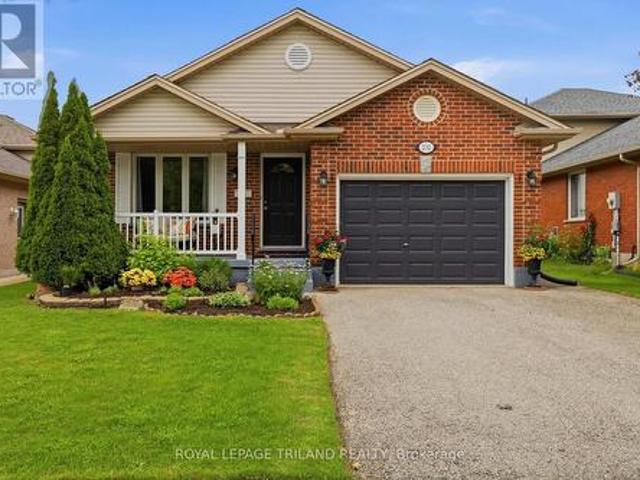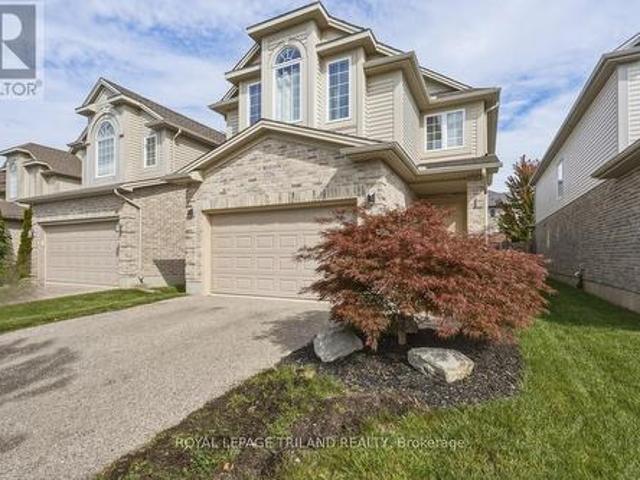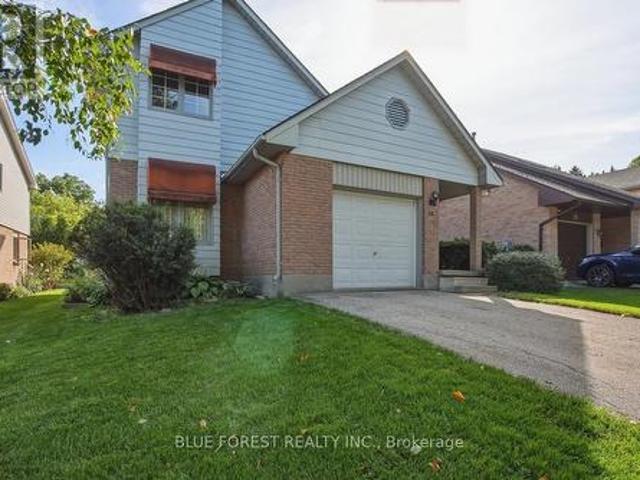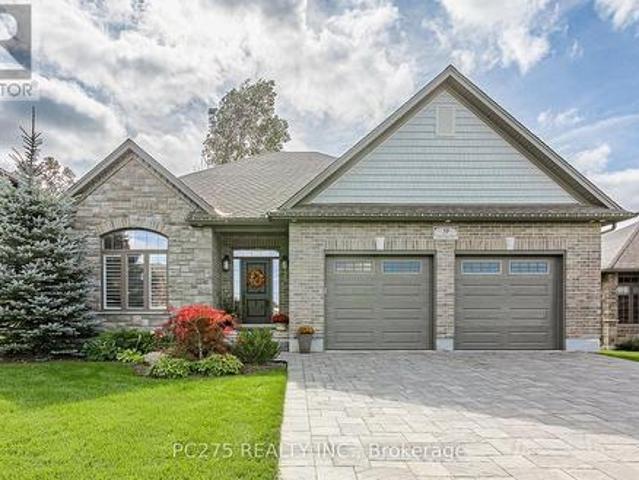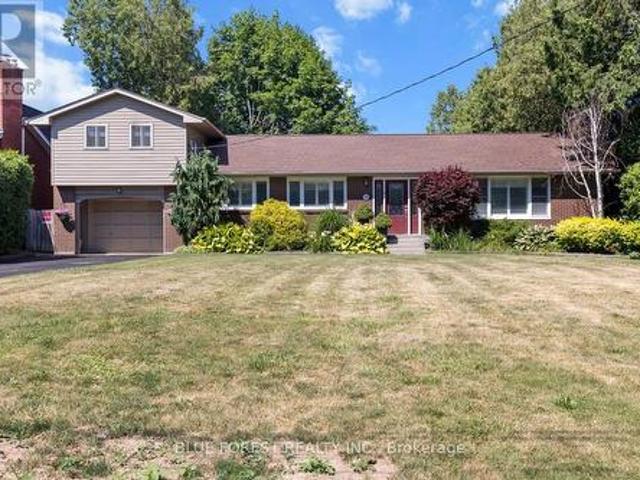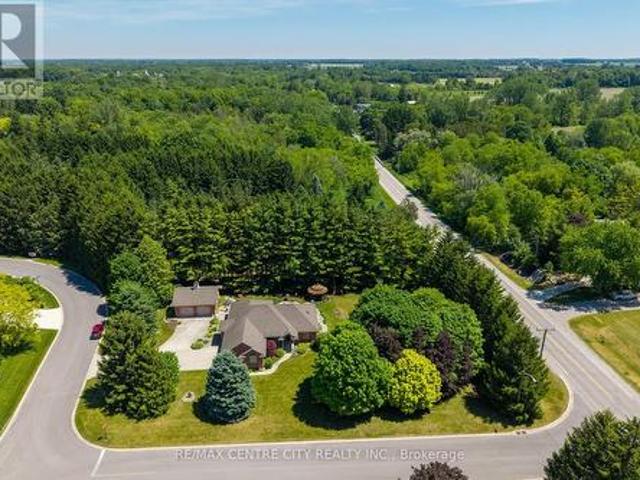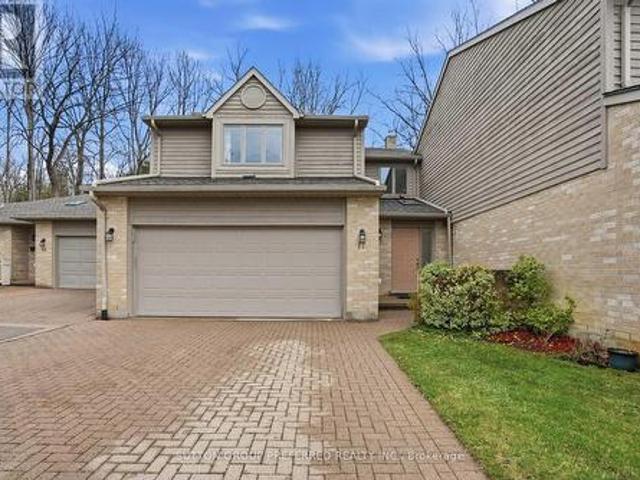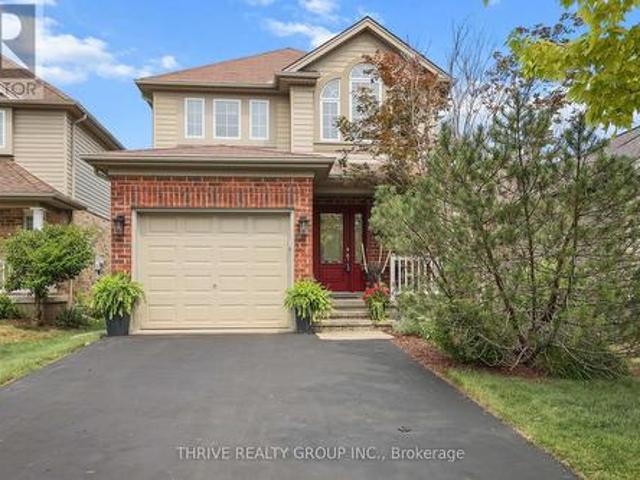
2,320 properties for sale in Avon

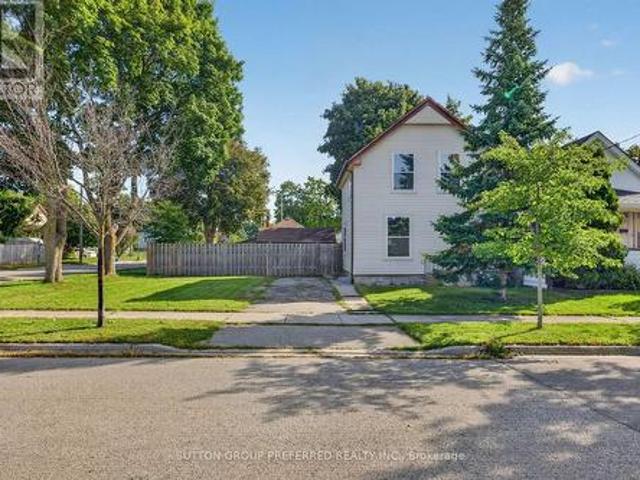
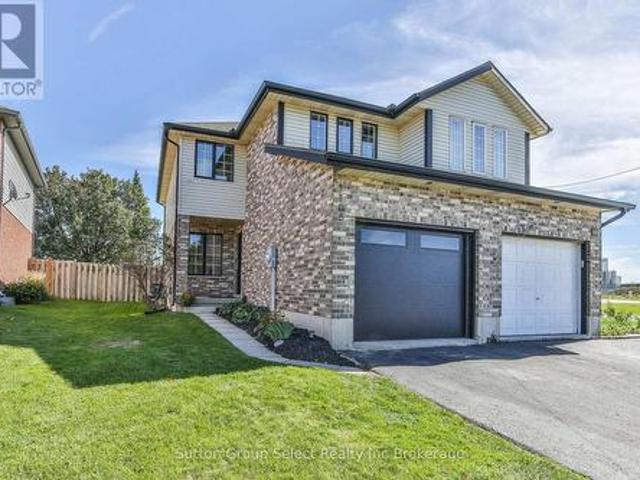
1106 Nellis Street, Woodstock North, ON, N4T 1N4 house for sale | Listing ID X13822 | Royal LePage
View photo
House · for sale
$ 499,900
Updated
1106 Nellis Street, Woodstock North, ON, N4T 1N4 house for sale | Listing ID X13822 | Royal LePage
Avon
· House
· Garden · Parking
Avon · House · Garden · Parking
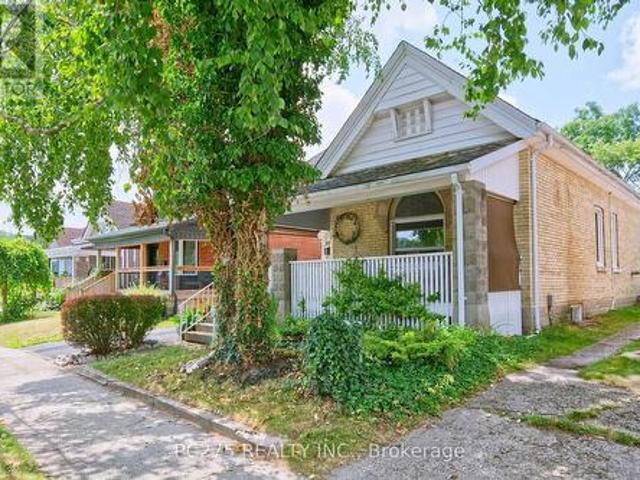
Ideal 3 bedroom semi located in Springbank public school area. Good sized home with fenced yard and garage, many updates including new luxury vinyl plank flooring, new quarts countertops, new back splash, new insulated garage door. Home shows great and you can move in anytime! (Id: 27)
$ 499,900
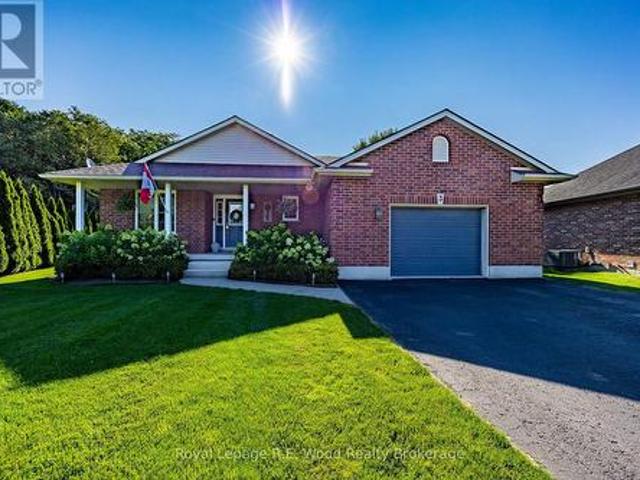
72 Allister Drive, Middlesex Centre Kilworth, ON, N0L 1R0 house for sale | Listing ID X13823 | Royal LePage
View photo
House · for sale
$ 815,000
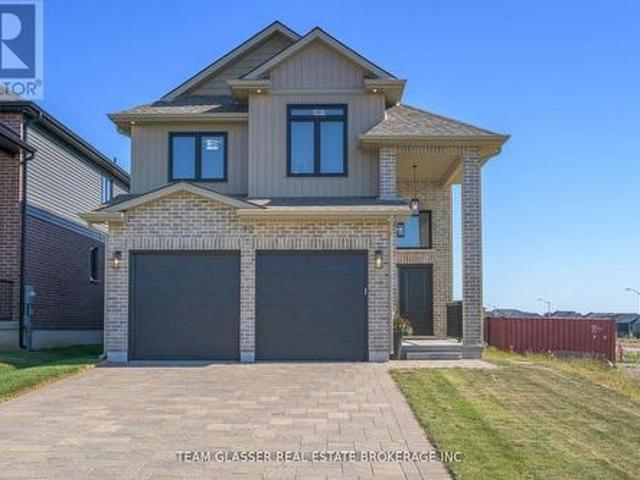
72 Allister Drive, Middlesex Centre Kilworth, ON, N0L 1R0 house for sale | Listing ID X13823 | Royal LePage
Avon
· House
· Parking
Avon · House · Parking
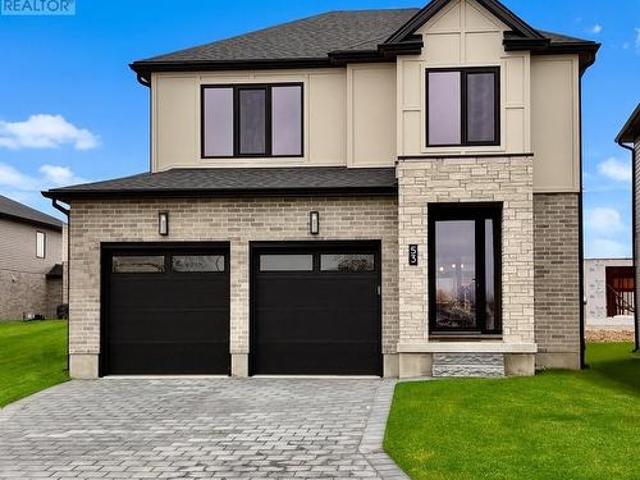
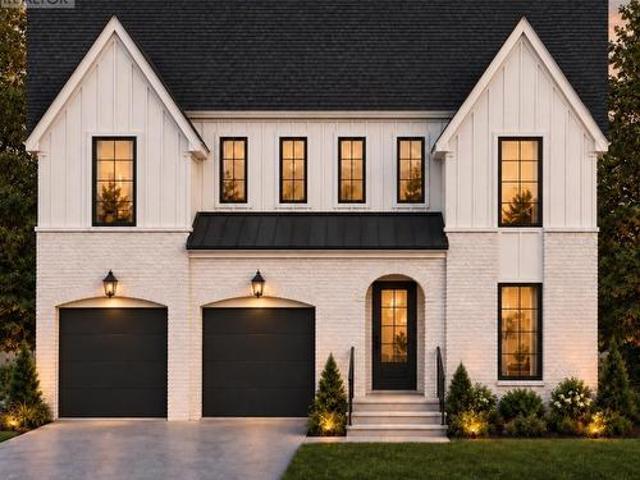
Price is including new hst rebate for agreements signed between now to march 31st 2027 for principal residence homes. The model is available immediately. Move in ready. The 2,011 sq ft Indigo Model by award-winning Magnus Homes is a well-designed 4-bedroom, 2-storey home on a 40' lot in desirable Kilworth Heights III. Bright open-concept main floor with large windows, island kitchen, and great flow for family living and entertaining. Upper level offers four spacious bedrooms, including a bright and large primary suite. Quality finishes include 9' ceilings, engineered hardwood, quartz countertops throughout, and fully tiled baths. Exterior finishes selected from builder samples (brick/stone/siding). Fully sodded lot, concrete or paverstone driveway, and attached 2-car garage included. All finishes in this model are BUILDER STANDARD (excluding lighting and staging), come see our standard in person! Family-friendly neighbourhood with country feel, close to trails, Komoka Ponds, river, and
$ 815,000
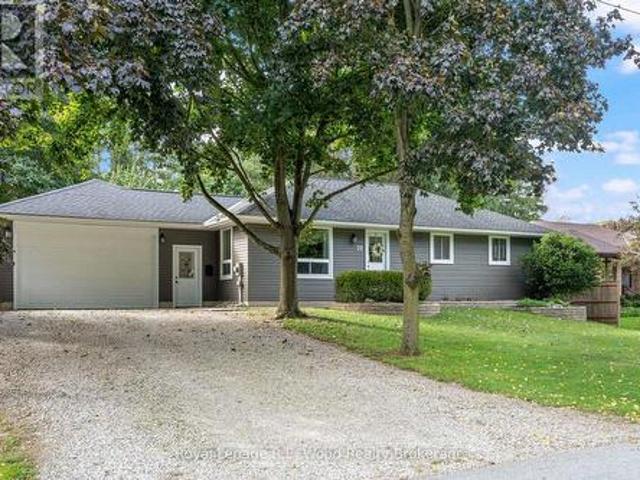
232 Chelton Road, London South U, ON, N6M 1B5 house for sale | Listing ID X13819 | Royal LePage
View photo
House · for sale
$ 649,900
232 Chelton Road, London South U, ON, N6M 1B5 house for sale | Listing ID X13819 | Royal LePage
Avon
· House
· Patio · Garden · Parking · Fireplace · Air conditioning
Avon · House · Patio · Garden · Parking · Fireplace · Air conditioning
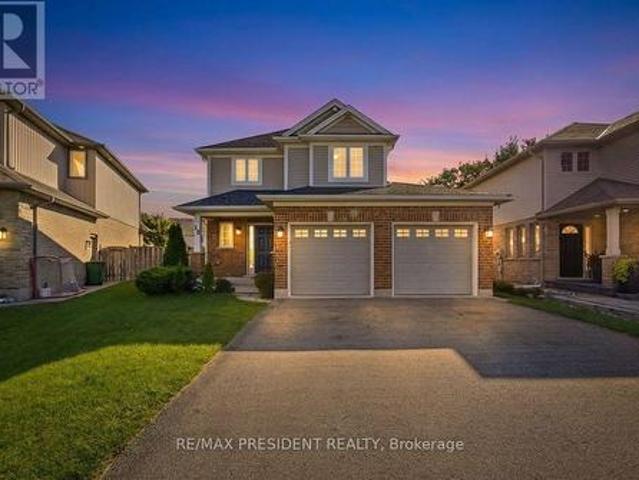
Meticulously maintained and truly move in ready, this Summerside backsplit has been exceptionally well cared for inside and out. Offering over 2,300 sq. Ft. of finished living space, this bright and spacious home provides a functional layout with plenty of room for the whole family. The main level features a living room, dining room, and eat in kitchen with island seating and tons of cabinet space. Upstairs offers three bedrooms and a full bathroom. The lower level includes a generous family room with a gas fireplace and a second full bathroom. The. *finished fourth level*. Provides additional bonus living space along with a laundry and storage area. *Furnace and AC updated in 2025*. Attached 1.5 car garage with inside entry to the home and a convenient side door providing access to the backyard. Beautiful curb appeal with a charming front porch perfect for relaxing. Private treed backyard with patio. Excellent location in the family friendly Summerside community. Walk to schools, Mead
$ 649,900
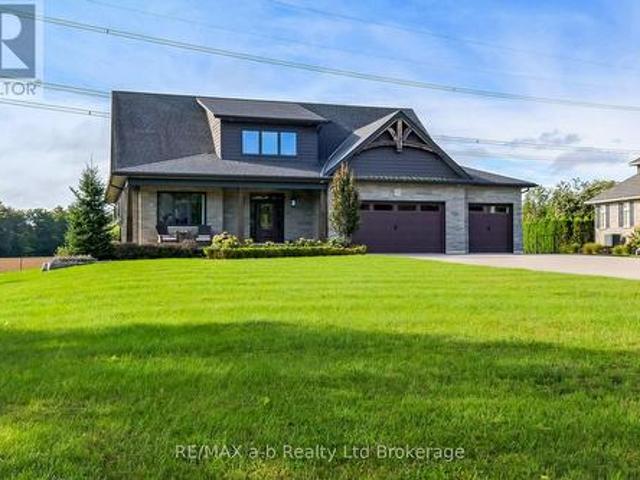
1536 Green Gables Road, London South U, ON, N6M 0A6 house for sale | Listing ID X13817 | Royal LePage
View photo
House · for sale
$ 749,900
1536 Green Gables Road, London South U, ON, N6M 0A6 house for sale | Listing ID X13817 | Royal LePage
Avon
· House
· Cellar
Avon · House · Cellar
Welcome to 1536 Green Gables Rd, a stunning and fully finished 4-bedroom, 4-bathroom family home situated in the highly desirable neighborhood of Summerside in London, ON. From the moment you step inside, you will notice thoughtful updates, including brand-new carpeting and beautifully replaced light-toned flooring that creates a bright, cohesive, and modern flow throughout. Designed for effortless everyday living, the second floor features a convenient dedicated upper laundry room, a spacious 4-piece main bath, and four comfortable bedrooms (some have been virtually staged), headlined by an expansive primary suite with vaulted ceilings and a private 4-piece ensuite. Bright and welcoming, all window coverings and appliances stay with the home, making it completely move-in ready. The fully finished basement adds incredible bonus living space alongside a full 3-piece bathroom, equipped with a reliable sump pump and a spotless history with no water downstairs. Major mechanical upgrades pr
$ 749,900
Related searches
172 Highway 53, Cathcart, ON, N0E 1B0 house for sale | Listing ID 40865 | Royal LePage
View photo
House · for sale
$ 1,286,000
172 Highway 53, Cathcart, ON, N0E 1B0 house for sale | Listing ID 40865 | Royal LePage
Avon
· House
· Parking · Cellar
Avon · House · Parking · Cellar
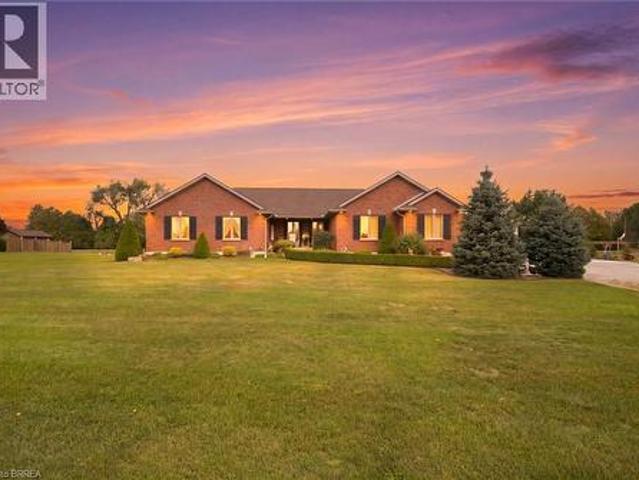
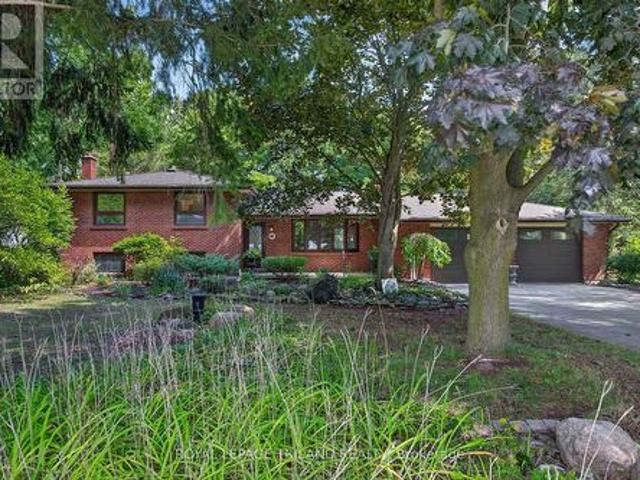
Welcome to 172 Highway 53 in Cathcart, a beautiful five bedroom brick bungalow sitting on almost an acre in a quiet part of Brant County. This home has been so well loved and it shows. From the moment you pull up the driveway you will notice the pride of ownership, mature landscaping, outdoor lighting, and a covered porch that welcomes you in. Inside you will find a bright open living room, a big kitchen made for gathering, and a primary suite with its own ensuite, walk in closet, and a private door out to a covered back porch, the perfect spot for morning coffee. The other bedrooms share well planned jack and jill baths, so everyone has their own space. Downstairs you will find a large finished rec room, a fifth bedroom, a full bathroom, and a bar area, plus a bonus space the current owner uses as an office that would work just as well for storage or a hobby room. In floor heat keeps the basement cozy all year long. Outside you will find a three car garage with a walk up from the base
$ 1,286,000
15 Chancton Crescent, London South Y, ON, N6E 2Y5 house for sale | Listing ID X13817 | Royal LePage
View photo
House · for sale
$ 534,900
15 Chancton Crescent, London South Y, ON, N6E 2Y5 house for sale | Listing ID X13817 | Royal LePage
Avon
· House
· Garden · Office room
Avon · House · Garden · Office room
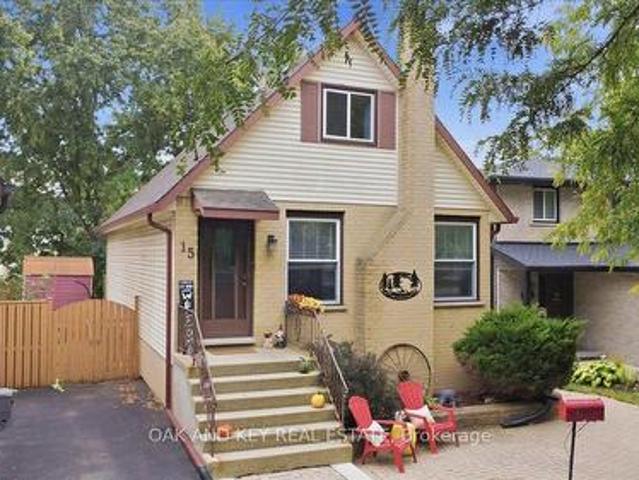
Cottage-core charm in the city! Tucked away on a quiet crescent in South London, 15 Chancton Crescent is a warm and welcoming 3-bedroom, 2-bathroom home. This charming property is move-in ready and offers comfortable living spaces and a layout that works beautifully for everyday life. Step inside to a bright and welcoming main floor with plenty of natural light and an easy flow for both quiet evenings at home and time spent with family and friends. Lovingly maintained with thoughtful updates throughout, including a heat pump, new eaves and updated kitchen lighting. The kitchen provides a functional space for everyday meals, while the adjoining living and dining areas make gathering easy. Upstairs, you'll find comfortable bedrooms and full bathroom, while the finished lower level adds valuable additional living space with flexibility for a family room, home office, playroom and hobby space. Outside, the backyard feels tucked away, offering space to relax, entertain or simply enjoy the c
$ 534,900
77 Elm Street, London East M, ON, N5Z 2K4 house for sale | Listing ID X13818 | Royal LePage
View photo
House · for sale
$ 6,999,000
Updated
77 Elm Street, London East M, ON, N5Z 2K4 house for sale | Listing ID X13818 | Royal LePage
Avon
· House
· Garden · Office room · Gym · Deck · Swimming pool · Cellar
Avon · House · Garden · Office room · Gym · Deck · Swimming pool · Cellar
Welcome to this thoughtfully renovated bungalow that perfectly blends modern style, character, and income potential! Ideally located in a family-friendly neighbourhood just minutes from parks, the recreation centre, and arena, this move-in-ready home offers exceptional value. The bright and inviting main floor features two bedrooms, an open-concept living and dining area with soaring ceilings and stunning exposed beams, creating a warm and spacious atmosphere. The beautifully designed kitchen offers an abundance of cabinetry and counter space, while the large bathroom is filled with natural light from the skylight above. The partially finished basement includes a third bedroom and offers additional space ready for your personal finishing touches. Ideal for a family room, home office, gym, or extra storage. Your own backyard oasis awaits! Spend summer days relaxing by the in ground pool, complete with a new pool cover, sand filter, and equipment (2026). The large deck with a natural gas
$ 6,999,000
83 Scotchmere Crescent, London South X, ON, N6E 1Z9 house for sale | Listing ID X13817 | Royal LePage
View photo
House · for sale
$ 459,900
83 Scotchmere Crescent, London South X, ON, N6E 1Z9 house for sale | Listing ID X13817 | Royal LePage
Avon
· House
· Patio · Garden · Cellar
Avon · House · Patio · Garden · Cellar
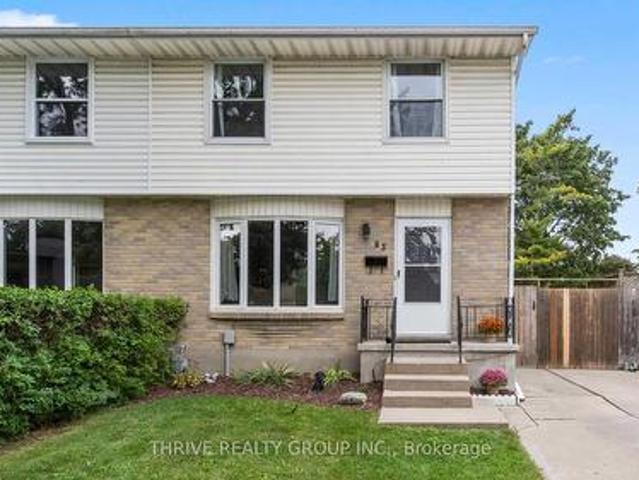
Welcome to this beautifully updated two-storey semi in the heart of White Oaks! Clean, well maintained, and move-in ready, this inviting home is ideally located just minutes from White Oaks Park, White Oaks Mall, schools, shopping, dining, transit, and more! Step inside to a bright and airy main floor featuring a welcoming living room with a charming bay window, newer flooring (2018), and a thoughtfully updated kitchen (2018). The kitchen offers a lovely view of the backyard through its window, bringing in plenty of natural light and greenery. A convenient 2-piece powder room completes the main level. Outside, enjoy your own private, fully fenced backyard surrounded by mature trees and lush greenery. A concrete patio provides the perfect space for outdoor entertaining or relaxing, while the side door offers convenient access to the yard. Upstairs, you'll find three spacious bedrooms and a 4-piece bathroom, providing comfortable accommodations for the whole family. The finished basement
$ 459,900
43 Lucas Road, St. Thomas, ON, N5R 0M2 house for sale | Listing ID X13817 | Royal LePage
View photo
House · for sale
$ 734,900
43 Lucas Road, St. Thomas, ON, N5R 0M2 house for sale | Listing ID X13817 | Royal LePage
Avon
· House
Avon · House
Ready soon. Another masterpiece by Mapleton Homes. Your Dream Home Awaits in the Heart of St. Thomas! The current listed price reflects a limited-time. *builder incentive of $35,000 and is inclusive of the Proposed Enhanced HST Rebate program. *. As well as over $40,000 in builder upgrades! Discover exceptional quality and modern living in this stunning Ridgewood model by Mapleton Homes, located in the thriving community of St. Thomas, in close proximity to the new Powerco facility. This beautifully designed home offers the perfect balance of small-town charm and big-city amenities. Step inside and experience luxury from the moment you enter the spacious foyer. The open-concept main floor is thoughtfully designed for both everyday living and entertaining, featuring 9-foot ceilings, abundant natural light, and a completely carpet-free layout. The seamless flow between the living room, dining area, and gourmet kitchen creates an inviting atmosphere for family and guests alike. The chef-i
$ 734,900
9 Sycamore Street, London East M, ON, N5Z 1K6 house for sale | Listing ID X13817 | Royal LePage
View photo
House · for sale
$ 485,000
9 Sycamore Street, London East M, ON, N5Z 1K6 house for sale | Listing ID X13817 | Royal LePage
Avon
· House
· Garden · Office room
Avon · House · Garden · Office room
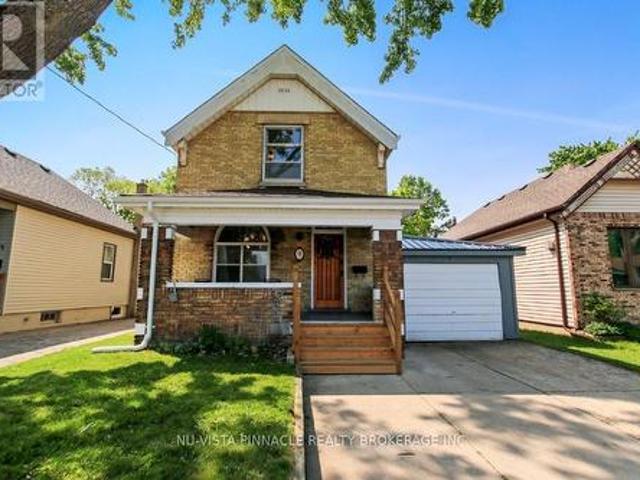
Welcome to 9 Sycamore Street, a spacious and stylish yellow brick home that beautifully blends timeless character with thoughtful modern upgrades. With 3 bedrooms, 1.5 baths, and an inviting layout, this two-storey gem offers both comfort and versatility. Step through the classic wooden front door into a bright main level featuring high ceilings, elegant trim, and updated flooring and light fixtures throughout. Just off the foyer, a stunning stained-glass window casts warm light into a flexible front room ideal as a formal dining space, cozy office, or reading nook. French doors lead into the adjoining living room, which impresses with rich coffered wood ceilings and an airy layout perfect for both everyday living and entertaining. At the heart of the home, the modern kitchen showcases custom cabinetry, quartz countertops, a sleek backsplash, stainless steel appliances, and a charming breakfast nook with views of the backyard. A stylish two-piece bath and convenient main-floor laundry
$ 485,000
115 Springer Street, Middlesex Centre Komoka, ON, N0L 1R0 house for sale | Listing ID X13824 | Royal LePage
View photo
House · for sale
$ 685,000
115 Springer Street, Middlesex Centre Komoka, ON, N0L 1R0 house for sale | Listing ID X13824 | Royal LePage
Avon
· House
· Patio · Fireplace · Swimming pool · Parking
Avon · House · Patio · Fireplace · Swimming pool · Parking
Welcome to 115 Springer Street! This spacious four level side-split is located just minutes west of London, in the family-friendly community of Komoka! Enjoy an impressive, mature park-like lot (180 x 120) featuring a kidney-shaped inground pool and a generous patio area, perfect for all your summer gatherings! With room to spare, the main level showcases a bright living room with a bay window, an inviting kitchen, a dining room, and a sunroom/eating area, plus a rough-in for main floor laundry. Upstairs, you'll find three well-sized bedrooms and a full bathroom. The third level is home to a cozy family room complete with a fireplace, an additional bedroom, and a convenient two-piece bathroom. The fourth level offers ample storage space, laundry facilities, a double sink and access to the garage. As an added bonus, the oversized double-car garage is truck friendly and includes a separate walkdown to the lower level. Ideal for the hobbyist or tradesperson. Recent updates include the kit
$ 685,000
126 Alexandra Street, London South H, ON, N6C 2B2 house for sale | Listing ID X13819 | Royal LePage
View photo
House · for sale
$ 449,900
126 Alexandra Street, London South H, ON, N6C 2B2 house for sale | Listing ID X13819 | Royal LePage
Avon
· House
· Office room · Fireplace
Avon · House · Office room · Fireplace
Imagine turning the key to your very first home and immediately feeling the pride of ownership. Welcome to 126 Alexandra Street-a turn-key bungalow crafted for the moments you've been waiting to start. Step inside to warm original hardwood floors catching the glow of sunlit windows. Picture chilly autumn evenings curled up by the crackling wood-burning fireplace, hosting dinner parties where conversations drift naturally from the open-concept living space into the updated kitchen-fitted with quartz countertops and stainless steel appliances ready for your favourite recipes. Down the hall, two quiet bedrooms and an updated full bath provide the comfort and ease of single-level living. Downstairs, a separate side entrance opens to a fully finished lower level designed to grow with your lifestyle. Need a dedicated home office, creative studio, or private guest suite? The versatile flex space (currently staged as a bedroom), accompanied by a second full bath, laundry, and ample storage, gi
$ 449,900
72 Lucas Road, St. Thomas, ON, N5R 0R3 house for sale | Listing ID X13817 | Royal LePage
View photo
House · for sale
$ 839,900
72 Lucas Road, St. Thomas, ON, N5R 0R3 house for sale | Listing ID X13817 | Royal LePage
Avon
· House
· Cellar
Avon · House · Cellar
To be built. The Sterling by MAPLETON HOMES is its latest Masterpiece*. Listed price includes Newly proposed HST Rebate*Now featuring a limited time. *builder incentive of $35,000.00*. (already adjusted in listed price) to use towards this amazing property or any other Move in ready or any other To be built plan offered by Mapleton Homes. The Sterling delivers outstanding value in the sought-after Manor Wood Subdivision on a premium 52-ft lot. This well-designed 4 bedroom, 3.5 bathroom home offers an open-concept main floor with 9ft ceilings on the main floor, quartz countertops, custom cabinetry, a walk-in pantry, designer lighting. The spacious primary suite features a spa-style ensuite with soaker tub, while the additional bedrooms enjoy convenient bathroom access. The basement includes large egress windows and a bathroom rough-in, with an optional separate side entrance available. Ideal for future in-law or income potential. Flexible closing dates and multiple plans available. Exce
$ 839,900
15 Harvest Court, St. Thomas, ON, N5R 0B8 house for sale | Listing ID X13820 | Royal LePage
View photo
House · for sale
$ 644,990
15 Harvest Court, St. Thomas, ON, N5R 0B8 house for sale | Listing ID X13820 | Royal LePage
Avon
· House
· Parking · Cellar
Avon · House · Parking · Cellar
If you've been looking for a move-in-ready family home in St. Thomas, this property deserves a look. Come see it for yourself. Welcome to my newest listing 15 Harvest Court in St. Thomas. A beautifully maintained family home tucked away on a quiet court, just steps from Mitchell Hepburn Public School. Built in 2011, this two-storey home offers approximately 1800 square foot of total living space, three bedrooms, 2 bathrooms, finished basement and driveway with 6car parking. As you step inside, you'll immediately notice the hardwood flooring and the warm, open feel of the main floor. You have a spacious living area, dining space, powder room, and an open kitchen. A layout that works beautifully for everyday family life and entertaining. Upstairs you'll find three bedrooms, including a generous primary bedroom with its own walk-in closet, an updated full bathroom, and something families will absolutely appreciate. Second-floor laundry. And there's even more space downstairs. The cozy fin
$ 644,990
118 Delaware Street, London East M, ON, N5Z 2N5 house for sale | Listing ID X13818 | Royal LePage
View photo
House · for sale
$ 489,900
118 Delaware Street, London East M, ON, N5Z 2N5 house for sale | Listing ID X13818 | Royal LePage
Avon
· House
· Garden · Fireplace · Air conditioning
Avon · House · Garden · Fireplace · Air conditioning
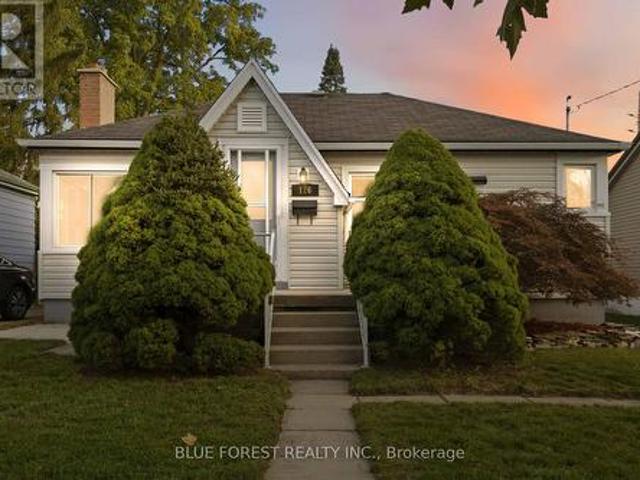
Reimagined and Redesigned this home has been completely renovated inside right down to the studs. From the front door enter into a large living room featuring new LED pot lights and an electric fireplace, with an inset TV space for a clean and spacious entertainment area. The open concept main floor also features a 2 piece bathroom, kitchen including a large island with ample storage, full size pantry and a side door that allows quick backyard access, to bringing your groceries in without trekking through the house. Endless amount of windows throughout offer natural light and fresh air. New Central air combined with the forced air gas furnace for peace of mind and great climate control. The upper level includes a primary bedroom with two closets, a second bedroom with closet and full bathroom. Additional living space in the lower level you will find a large bedroom or play/games room, ample storage in the utility room plus a private graded entrance! This corner lot provides a large fen
$ 489,900
3 Otterview Drive, Norwich Otterville, ON, N0J 1R0 house for sale | Listing ID X13818 | Royal LePage
View photo
House · for sale
$ 850,000
3 Otterview Drive, Norwich Otterville, ON, N0J 1R0 house for sale | Listing ID X13818 | Royal LePage
Avon
· House
· Office room · Deck
Avon · House · Office room · Deck
Welcome home to 3 Otterview Drive! Situated in the quiet, scenic community of Otterville, this beautifully maintained all-brick bungalow offers an ideal layout for growing families or those looking to downsize in style. Step inside to discover fresh, updated flooring throughout the main level. The heart of the home is a chef-inspired kitchen featuring 3-year-old custom Pioneer cabinetry, which seamlessly overlooks the open-concept living and dining spaces. Soaring cathedral ceilings and massive windows flood the area with natural light while framing picturesque views of the 7th hole at Otter Creek Golf Course. Step directly outside to the newly updated rear deck to unwind in your recently added hot tub-the ultimate spot for evening relaxation. The spacious primary suite boasts a generous walk-in closet and a private 4-piece ensuite. Completing the main floor is a second bedroom (ideal for a home office), a stylish 3-piece bath, and a newly renovated laundry room with custom cabinetry.
$ 850,000
19 Queen Street E, Norwich Otterville, ON, N0J 1R0 house for sale | Listing ID X13819 | Royal LePage
View photo
House · for sale
$ 734,900
19 Queen Street E, Norwich Otterville, ON, N0J 1R0 house for sale | Listing ID X13819 | Royal LePage
Avon
· House
· Garden · Deck · Parking · Cellar
Avon · House · Garden · Deck · Parking · Cellar
Nestled in the desired town of Otterville, this updated bungalow features its own in-law suite in the basement of the home. Upon arrival you will notice great curb appeal with ample parking space and an attached garage. Entering the front hall you will find the entrance to the granny suite, and a functional mudroom space. The heart of the home is an open concept space with a large living room overlooking your front yard, and a functional kitchen space overlooking the backyard. The kitchen features stainless steel appliances, and the dining room also has a walkout to your back deck. The main floor features 3 spacious bedrooms and a full 5 pc bathroom. The self-contained inlaw suite features a functional family room, another 5-pc bathroom, an eat-in kitchen, and spacious bedroom. The basement also includes laundry with an additional rough-in for washing machine in the main floor bathroom. The attached garage is recently finished and serves as a functional entertainment space, parking, or
$ 734,900
37 River Oak Drive, Norwich Otterville, ON, N0J 1P0 house for sale | Listing ID X13819 | Royal LePage
View photo
House · for sale
$ 1,200,000
37 River Oak Drive, Norwich Otterville, ON, N0J 1P0 house for sale | Listing ID X13819 | Royal LePage
Avon
· House
· Patio · Garden · Office room · Fireplace · Parking
Avon · House · Patio · Garden · Office room · Fireplace · Parking
First time offered for sale, this beautifully maintained custom-built home is located on a quiet cul-de-sac in the charming Village of Otterville. Featuring a triple-car garage, mature landscaping, a spacious front yard, and a private backyard overlooking open fields, this property offers an exceptional setting both inside and out. The backyard is designed to be enjoyed, with a covered rear patio, large garden shed, Michael Phelps Swim Spa, and plenty of room to relax and entertain. Step through the front door into an impressive foyer featuring an open staircase, a bright home office with large windows, and a convenient powder room. From here, the home opens into a beautiful main living area filled with natural light from its southern exposure. The stunning kitchen features quartz countertops, generous cabinetry, a large pantry, and plenty of workspace, while the adjoining living area is highlighted by a stone fireplace and views of the backyard. The main floor also offers a spacious p
$ 1,200,000
14 Dundee Place, London South G, ON, N6C 5E6 house for sale | Listing ID X13818 | Royal LePage
View photo
House · for sale
$ 619,900
14 Dundee Place, London South G, ON, N6C 5E6 house for sale | Listing ID X13818 | Royal LePage
Avon
· House
· Fireplace · Parking · Cellar
Avon · House · Fireplace · Parking · Cellar
Welcome to this charming 3-bedroom, 3.5-bath home in Old South, full of character and nestled on a cul-de-sac in a quiet enclave with a wonderful sense of community. With great neighbours and an annual fall block party, this is a place where you'll truly feel at home. The main living room is a standout, featuring open ceilings and a striking angular fireplace feature. The second level overlooks the living space below, creating an open, airy, and connected feel throughout the home. A wood-burning fireplace and additional electric fireplace add warmth and character. The finished basement offers valuable additional living space, along with a workbench and several included tools. A partially finished bathroom provides an opportunity to add your own personal touches and further enhance the space. A single-car garage offers added convenience and storage. This is a truly unique home with plenty of original character, distinctive architectural details, and a layout full of possibilities. A won
$ 619,900
9 Foxborough Place, Thames Centre Thorndale, ON, N0M 2P0 house for sale | Listing ID X13820 | Royal LePage
View photo
House · for sale
Request Details
Updated
9 Foxborough Place, Thames Centre Thorndale, ON, N0M 2P0 house for sale | Listing ID X13820 | Royal LePage
Avon
· House
· Fireplace · Parking
Avon · House · Fireplace · Parking
A New Standard of Luxury in Thorndale: Welcome to 9 Foxborough Place. This stunning stone-and-brick freehold bungalow offers a masterclass in elegant, turnkey living. Featuring an interlocking stone driveway and a spacious two-car attached garage, the curb appeal is undeniable. Inside, an expansive open-concept main floor boasts rich hardwood flooring and elegant pot lighting. The chef-inspired kitchen features a large contrasting island with seating, pristine white shaker cabinetry, a herringbone backsplash, stainless steel appliances, and gorgeous pendant lighting. This space flows seamlessly into a dedicated dining area and a warm living room anchored by a classic white fireplace mantel. The meticulously designed main level provides over 1,540 sq ft of interior living space. It hosts three bedrooms, including a striking front room highlighted by vaulted ceilings and a massive arched window framed by California shutters. The primary suite serves as a quiet retreat at the rear of the
Request Details
535 Gordon Avenue, London South O, ON, N6J 2V9 house for sale | Listing ID X13818 | Royal LePage
View photo
House · for sale
$ 799,900
535 Gordon Avenue, London South O, ON, N6J 2V9 house for sale | Listing ID X13818 | Royal LePage
Avon
· House
· Garden · Fireplace · Swimming pool · Parking · Cellar
Avon · House · Garden · Fireplace · Swimming pool · Parking · Cellar
Welcome to this beautifully maintained 4-bedroom side split set on an impressive 284-foot deep lot. This spacious home features hardwood flooring, California shutters, three bathrooms, and two cozy gas fireplaces. The walk-out basement includes a kitchenette, offering excellent potential for multi-generational living, an in-law suite, or additional entertaining space. The attached 1.5-car garage offers convenient drive-through access to the backyard-perfect for trailers, recreational vehicles, or easy access to the detached workshop. The workshop is equipped with electricity, making it ideal for hobbies, projects, or extra storage. Enjoy your private backyard retreat complete with a jacuzzi, a mature McIntosh apple tree, and plenty of space to relax, garden, or entertain. Recent updates provide peace of mind, including a Bosch furnace and air conditioner (2023), a tankless hot water heater (2024), and a newly re-shingled roof (2025). Offering exceptional indoor and outdoor living space
$ 799,900
61 Aberdeen Drive, Middlesex Centre Coldstream, ON, N0M 2A0 house for sale | Listing ID X13825 | Royal LePage
View photo
House · for sale
$ 1,149,900
61 Aberdeen Drive, Middlesex Centre Coldstream, ON, N0M 2A0 house for sale | Listing ID X13825 | Royal LePage
Avon
· House
· Fireplace · Parking · Cellar
Avon · House · Fireplace · Parking · Cellar
Custom-built bungalow in the sought-after Hawk's Ridge community, set on a private, mature-treed lot just under an acre. Lovingly maintained by the original owners, this well-cared-for property offers the perfect blend of quiet country living and practical space for retirees, hobbyists, tradespeople, and outdoor enthusiasts. The property features an oversized attached garage with convenient basement access, plus an impressive 26' x 24' all-brick insulated detached garage/workshop, ideal for woodworking, farming equipment, recreational vehicles, classic cars, or hobby projects. Offering approximately 1,700 sq. Ft. on the main level, the home showcases spacious principal rooms, hardwood flooring throughout most of the living areas, and a functional layout designed for comfortable everyday living. The welcoming foyer leads to a formal dining room and a bright family room with vaulted ceilings and a gas fireplace. The updated eat-in kitchen features quartz countertops and a sunny dining ar
$ 1,149,900
17 1500 Richmond Street, London North G, ON, N6G 4T8 townhouse for sale | Listing ID X13818 | Royal LePage
View photo
Townhouse · for sale
$ 550,000
17 1500 Richmond Street, London North G, ON, N6G 4T8 townhouse for sale | Listing ID X13818 | Royal LePage
Avon
· Townhouse
· Office room
Avon · Townhouse · Office room
Welcome to this exceptional 2 bedroom + loft, 3.5 bathroom townhome in a desirable North London neighbourhood steps from University Hospital and Western University. Backing onto a private wooded space, this home offers a rare combination of privacy, convenience, and sophisticated living. Step into a stunning open-concept main floor layout featuring a soaring double-height ceiling in the living room that floods natural light into the living and dining area with hardwood floors. The kitchen features maple cabinets, quartz counters and 3 SS appliances. Perfect for everyday living and entertaining. There's also a main floor powder room. On the second level the generously sized primary bedroom includes a 3 piece ensuite bathroom, walk-in closet and additional double closets. The spacious second bedroom offers a walk-in closet with a 4 piece bathroom just steps away. A versatile loft area is ideal for a home office or third sleeping space. Convenient upper-level laundry completes this floor.
$ 550,000
1351 Pleasantview Drive, London North C, ON, N5X 4P5 house for sale | Listing ID X13817 | Royal LePage
View photo
House · for sale
$ 635,000
1351 Pleasantview Drive, London North C, ON, N5X 4P5 house for sale | Listing ID X13817 | Royal LePage
Avon
· House
· Patio · Garden
Avon · House · Patio · Garden
Welcome to this beautifully maintained two-storey home, ideally situated on a quiet street in desirable North East London. From the moment you arrive, you'll appreciate the adorable curb appeal featuring stunning front doors and a welcoming front porch that create an inviting first impression. Proudly cared for by the same owners for the past 11 years, this home offers exceptional comfort, convenience, and pride of ownership throughout. Step inside the grand foyer and discover a bright open-concept layout featuring a spacious kitchen, dining area, and great room designed for everyday living and entertaining. Updated patio doors from the great room lead to a fully fenced private backyard complete with beautiful gardens and a concrete patio, the perfect setting for relaxing or hosting family and friends. The upper level features a generous primary bedroom retreat with a walk-in closet and private ensuite bathroom. Additional highlights include a double driveway, nicely landscaped lot, an
$ 635,000
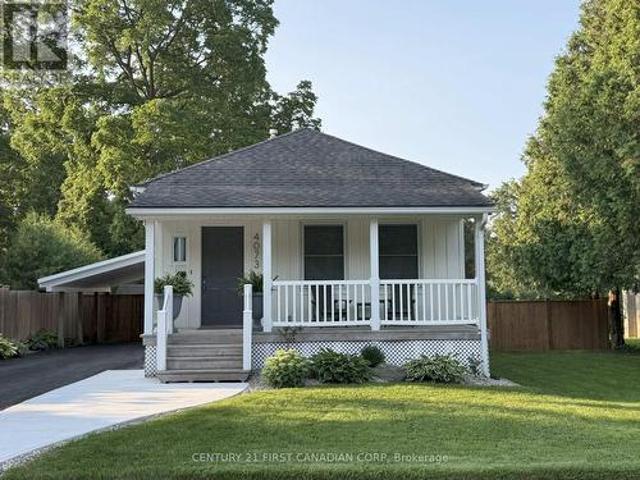
4073 Catherine Street, Thames Centre Dorchester, ON, N0L 1G0 house for sale | Listing ID X13814 | Royal LePage
View photo
House · for sale
$ 568,900
4073 Catherine Street, Thames Centre Dorchester, ON, N0L 1G0 house for sale | Listing ID X13814 | Royal LePage
Avon
· House
· Garden · Office room · Fireplace · Parking
Avon · House · Garden · Office room · Fireplace · Parking
Move-in-ready bungalow in Dorchester, offering two main-floor bedrooms plus a dedicated office/flex space in the finished lower level, along with a large fenced backyard and plenty of usable living space. The main floor features a fully renovated bathroom, updated kitchen with stainless steel appliances, fully renovated laundry room and a spacious rear living room with a fireplace overlooking the large backyard. The home has been painted inside and out, with updated flooring, trim and finishes throughout. The finished lower level adds a rec room, dedicated office/flex room and updated 2-piece bathroom, providing useful additional space for working from home, hobbies, guests or a second living area. Other important updates include updated electrical, updated windows, a recently replaced roof, and a septic system replaced within the last five years. Outside, the property offers a large fenced backyard, paved driveway, updated carport, newer fencing, concrete work and additional exterior
$ 568,900
45 3900 Savoy Street, London South V, ON, N6P 0H9 townhouse for sale | Listing ID X13817 | Royal LePage
View photo
Townhouse · for sale
$ 459,900
45 3900 Savoy Street, London South V, ON, N6P 0H9 townhouse for sale | Listing ID X13817 | Royal LePage
Avon
· Townhouse
· Patio · Parking
Avon · Townhouse · Patio · Parking
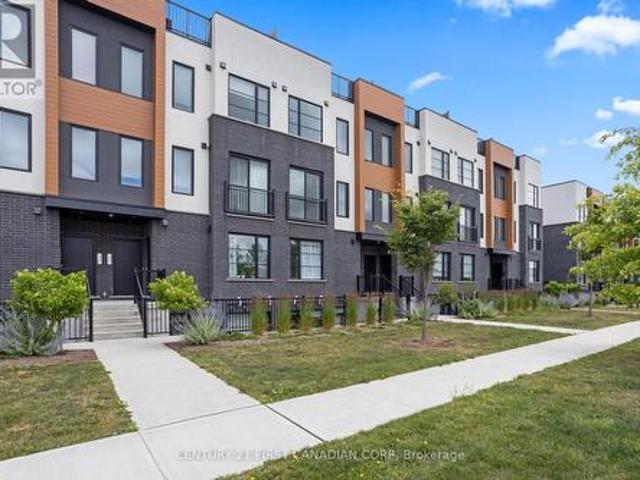
A 2022-built home offered well below its original new-build purchase price. This Lambeth stacked townhouse offers the modern style, finishes and layout you're looking for in a recently built home. The bright, open-concept living area features a contemporary kitchen with quartz countertops and stainless steel appliances. Both bedrooms offer ample closet space and their own full ensuite bathrooms, while a third bathroom adds convenience for guests. Upstairs, the private rooftop patio is a welcoming space to relax or entertain. With two dedicated parking spaces and low-maintenance condo living, you'll be close to shopping, schools and parks, with convenient access to Highways 401 and 402. (Id: 27)
$ 459,900
7251 Silver Creek Circle, London South V, ON, N6P 0G9 house for sale | Listing ID X13817 | Royal LePage
View photo
House · for sale
$ 1,189,000
7251 Silver Creek Circle, London South V, ON, N6P 0G9 house for sale | Listing ID X13817 | Royal LePage
Avon
· House
· Office room · Fireplace
Avon · House · Office room · Fireplace
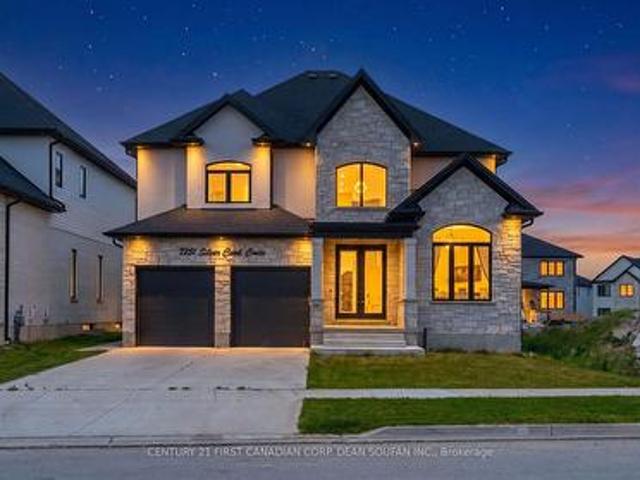
Welcome to Silver Leaf Estates, one of Southwest London's most sought-after communities, offering quick access to Highways 401 & 402, shopping, restaurants, fitness centres, and scenic walking trails. Introducing 7251 Silver Creek Circle, an exceptional family home boasting over 3,000 sq. Ft. of beautifully finished above-grade living space. From the grand double-door entry, you'll be impressed by the soaring ceilings, engineered hardwood floors, and thoughtfully designed open-concept layout. The main floor features a private office, elegant dining room, and a stunning chef's kitchen complete with quartz countertops, ceiling-height cabinetry, a walk-in pantry with custom coffee bar, and premium finishes throughout. The spacious great room, anchored by a sleek fireplace, creates the perfect space for everyday living and entertaining. Upstairs, you'll find four generous bedrooms, including a luxurious primary retreat with a spa-inspired 5-piece ensuite and walk-in closet. A Jack-and-Jill
$ 1,189,000
6878 Heathwoods Avenue, London South V, ON, N6P 1H3 house for sale | Listing ID X13744 | Royal LePage
View photo
House · for sale
$ 574,200
6878 Heathwoods Avenue, London South V, ON, N6P 1H3 house for sale | Listing ID X13744 | Royal LePage
Avon
· House
Avon · House
Open house every saturday and sunday 1-4pm at our model home located at 6973 heathwoods ave. Price reflects the full HST rebate. Purchasers must qualify and agree to assign the rebate back to the builder. End unit look-out! To-be-built. 4-bedroom floor plans and pricing also available. Limited-time promotions: five (5) builder's standard appliances included, PLUS $5,000 in Design Dollars, PLUS only a 5% deposit, PLUS walk-out lots at no additional charge. All prices, promotions, and incentives are subject to change without notice. Experience the freedom of owning a luxury freehold townhome with ZERO CONDO FEES, offering the perfect blend of modern elegance, convenience, and affordability. Built by renowned Ridgeview Homes, this 3-bedroom, 2.5-bathroom townhome offers 1,525 sq. Ft. of thoughtfully designed living space, with CUSTOMIZABLE FINISHES available to suit your style. Step inside to an open-concept layout featuring a spacious kitchen and a bright, inviting living area that flows
$ 574,200
105 Harvest Lane, Thames Centre Dorchester, ON, N0L 1G2 house for sale | Listing ID X13813 | Royal LePage
View photo
House · for sale
$ 1,179,000
105 Harvest Lane, Thames Centre Dorchester, ON, N0L 1G2 house for sale | Listing ID X13813 | Royal LePage
Avon
· House
· Office room
Avon · House · Office room
A rare and highly sought-after feature, the fully finished lower level includes a separate exterior entrance and could function as a self-contained suite-complete with its own kitchen, washer and dryer, bedroom, bathroom, and spacious living area-making it ideal as a private in-law suite, granny flat, or income-generating mortgage helper. A statement of refined luxury, this impeccably upgraded residence offers an exceptional living experience in one of Dorchester's most desirable enclaves Boasting 6 bedrooms and 4.5 bathrooms with over 4,400 sq ft of finished living space, this home seamlessly blends elegance with everyday functionality. Dramatic ceiling heights with 10' main floor ceilings and 9' second floor ceilings set the tone for light-filled, sophisticated interiors designed for both comfortable living and elevated entertaining. The main level welcomes you with a gracious foyer, leading to a private home office and formal dining room, complemented by an expansive butler's pantry
$ 1,179,000
4 Charles Court, Bayham Port Burwell, ON, N0J 1T0 house for sale | Listing ID X13819 | Royal LePage
View photo
House · for sale
$ 620,000
Updated
4 Charles Court, Bayham Port Burwell, ON, N0J 1T0 house for sale | Listing ID X13819 | Royal LePage
Avon
· House
· Garden · Fireplace · Deck
Avon · House · Garden · Fireplace · Deck
A beautiful design for modern day living. Welcome to 4 Charles Court. This beautiful home is fully finished, has 4 bedrooms and 3 bathrooms. You'll love the open concept and functional layout. The spacious primary bedroom has a full ensuite with tiled shower, glass doors and in floor heat. The living room with a fireplace creates a cozy relaxation zone and is complimented by the neutral colour tones. Dinner cooking chores won't be frowned upon in this open space, interact with the rest of the Family while cooking and creating memories. No need to trip over your own feet in this spacious kitchen, completed with the centre island and a convenient coffee bar. After dinner, head out to the back covered deck and enjoy a cup of tea or something a bit more delicious that just so happens to be made of 100% Blue Agave and distilled for a period of time. Kids can play peacefully in the fenced in back yard that offers amazing privacy. After that, head downstairs and enjoy the massive family room
$ 620,000

Get email alerts

Don't miss out: be the first to know about new properties

The alert was correctly created

On subscribing you accept the conditions of use and the privacy policy
Alert
Receive new ads in your inbox
Save this search
Receive alerts for new listings

We'll send you an email when we have new properties for: "Properties for sale in Avon"

The alert was correctly created

Get email alerts and be the first to see new listings
Required field
On subscribing I accept the terms of the privacy policy
Perfect! You'll soon start receiving new listings via email
Alert
Receive an email when we have new ads for Properties for sale in Avon
Save this search
Filters

Bedrooms

Area (sq.ft)

sq.ft
sq.ft

Price

$
$

Filter by property type

Bathrooms

Clear all filters
Receive notifications when new entries are published.