4,173 properties for sale in Ayr

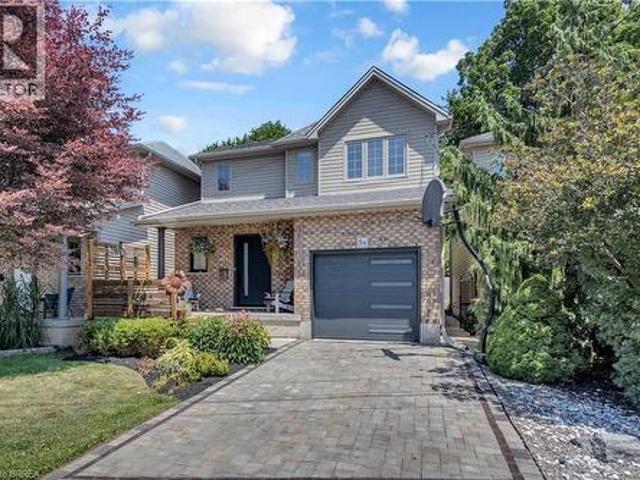
5A Grand River Avenue, Brantford, ON, N3T 4Z3 house for sale | Listing ID 40865 | Royal LePage
View photo
House · for sale
$ 599,900
5A Grand River Avenue, Brantford, ON, N3T 4Z3 house for sale | Listing ID 40865 | Royal LePage
Ayr
· House
· Garden · Swimming pool · Parking
Ayr · House · Garden · Swimming pool · Parking
Discover the perfect blend of comfort, convenience, and outdoor living at this exceptional Brantford home, ideally situated just steps from the scenic Grand River and its extensive network of walking and cycling trails. Whether you enjoy morning strolls, kayaking, fishing, or simply taking in the natural beauty, this sought-after location offers an incredible lifestyle right outside your front door. Inside, you’ll be welcomed by a bright, open-concept main floor that’s perfect for both everyday living and entertaining. Thoughtfully renovated throughout, this home showcases stylish new flooring, updated interior doors, fresh modern decor, and a contemporary garage door, creating a move-in-ready space with timeless appeal. The upper level features three generously sized bedrooms, three bathrooms, and the added convenience of bedroom-level laundry. Step outside to your own private backyard oasis, where a sparkling in-ground pool, relaxing hot tub, and mature, lush landscaping provide the
$ 599,900
88 Decaro Crescent, Cambridge, ON, N3C 4N2 house for sale | Listing ID X13819 | Royal LePage
View photo
House · for sale
$ 849,000
88 Decaro Crescent, Cambridge, ON, N3C 4N2 house for sale | Listing ID X13819 | Royal LePage
Ayr
· House
· Parking · Fireplace · Deck
Ayr · House · Parking · Fireplace · Deck
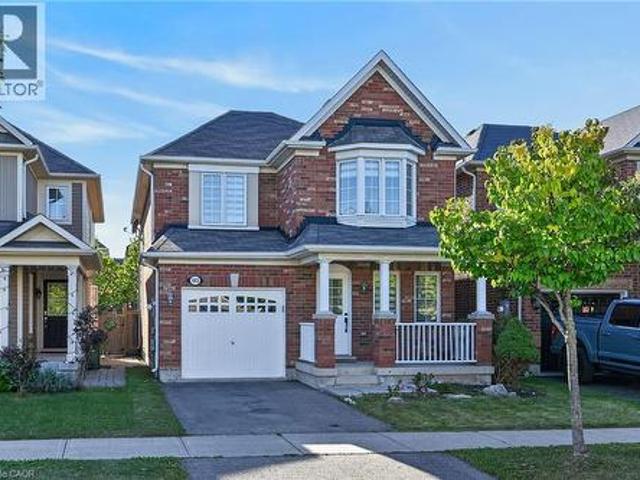
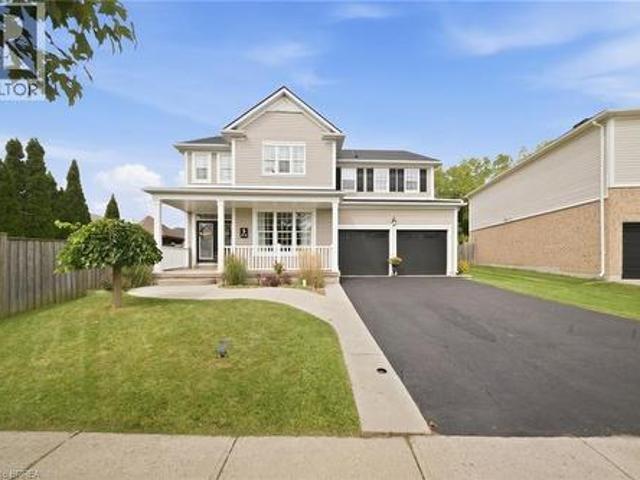
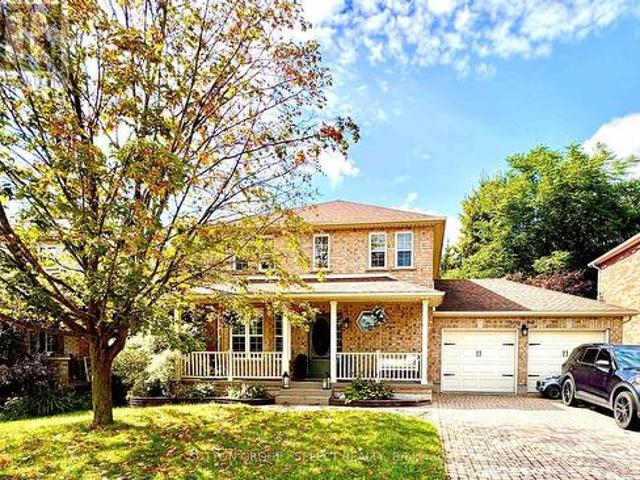
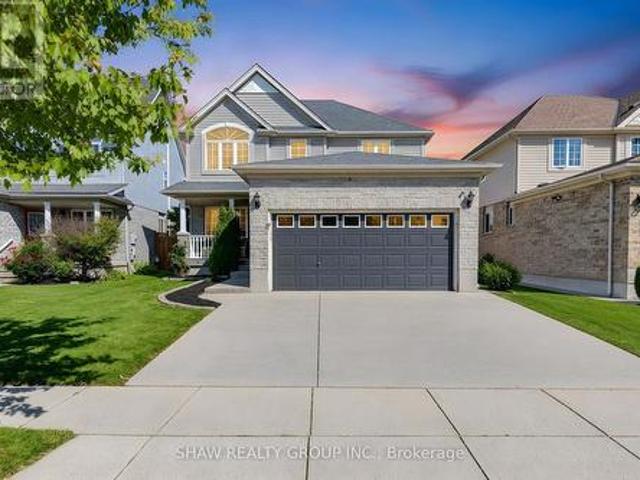
Top 7 reasons you'll love 88 decaro crescent 1. The location. Set on a quiet crescent in family-friendly East Hespeler, you are close to schools, parks, trails, green space, and golf, with quick access to Highway 401 for an easy commute to Kitchener-Waterloo, Guelph, or the GTA. 2. Curb appeal and parking. A brick and stone front with a covered porch, a double-wide driveway, and an attached double garage give you parking for four. 3. A main floor made for living. Hardwood floors, a bright bay window, and elegant columns frame the living and dining rooms, while the family room offers a corner gas fireplace and an open flow to the kitchen, ideal for everyday life and entertaining. 4. The kitchen. Plenty of cabinetry, a breakfast bar, stainless steel appliances, subway tile backsplash, and a double sink, with sliding doors that lead straight out to the deck. 5. Room for everyone upstairs. Three generous bedrooms, including a primary retreat with an ensuite featuring a soaking tub and sepa
$ 849,000
41 212 Stonehenge Drive, Hamilton, ON, L9K 1N4 townhouse for sale | Listing ID X13826 | Royal LePage
View photo
Townhouse · for sale
$ 749,999
41 212 Stonehenge Drive, Hamilton, ON, L9K 1N4 townhouse for sale | Listing ID X13826 | Royal LePage
Ayr
· Townhouse
· Garden · Office room · Deck · Parking · Cellar
Ayr · Townhouse · Garden · Office room · Deck · Parking · Cellar
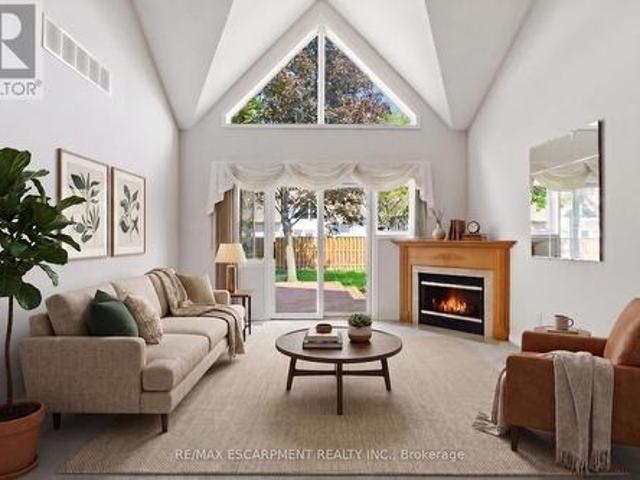
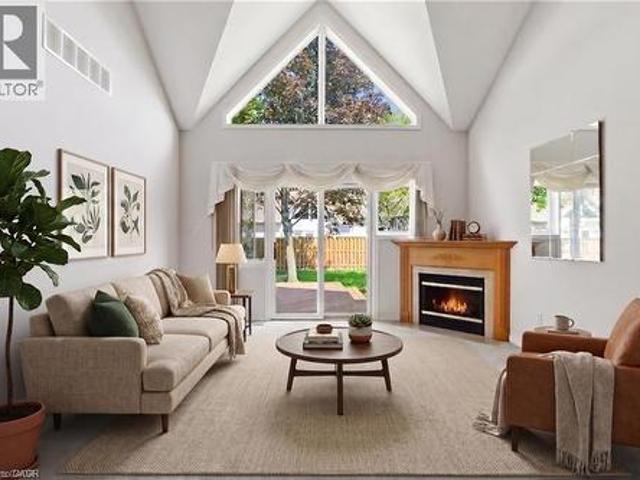
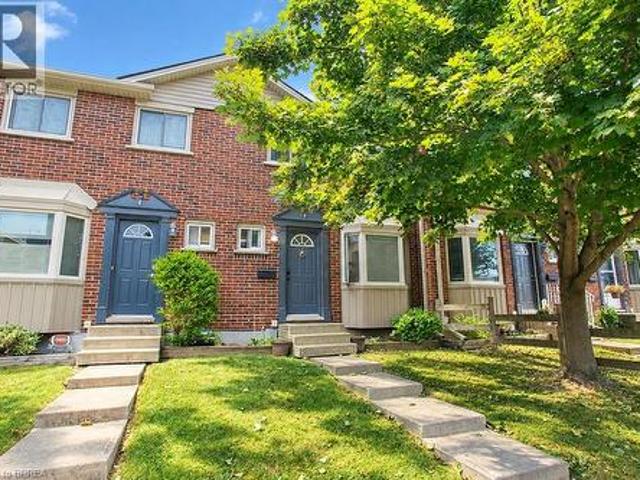
Complete main floor living with over 3000 sq ft of space to roam! 41-212 Stonehenge is a beautiful and bright 3 Bedroom, 4 Bath Bungaloft townhome located in a highly sought after Ancaster Meadowlands community! Low-maintenance living at its best, in a home that's been lovingly maintained by the original owner. This spacious unit offers a main floor primary bedroom, complete with 5 pc ensuite, main floor laundry and a bonus office space! Open concept Living dining room with soaring ceilings to your lofted family room, bedroom and bathroom. The fully finished basement boasts a huge rec rm, designated space for a wet bar, 3rd bedroom with it's own ensuite and tons of storage! Interlock double car driveway with a gentle slope into the home (No step! ), garage with inside entry and charming covered front porch. Private rear yard with composite deck (low maintenance and again. NO step out). Amazing community to enjoy the nearby parks, shopping, Costco, theatre, restaurants and so much more!
$ 749,999
103 Emick Drive, Ancaster, ON, L9K 0C9 house for sale | Listing ID 40866 | Royal LePage
View photo
House · for sale
$ 899,000
103 Emick Drive, Ancaster, ON, L9K 0C9 house for sale | Listing ID 40866 | Royal LePage
Ayr
· House
· Garden · Parking
Ayr · House · Garden · Parking
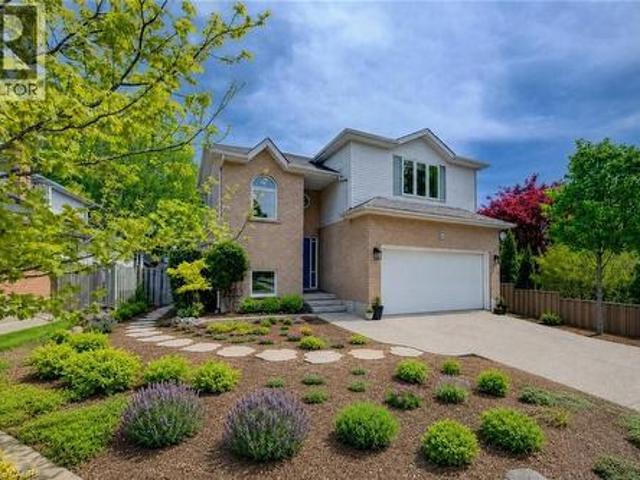
Well-appointed 1940 square foot above grade, 4 spacious bedrooms, 2.5 bath. 2-storey home in Ancaster's Meadowlands. This home has a solid brick exterior builder upgrade. The main floor offers oak hardwood throughout, an open concept floor plan, a large formal dining room and a separate dinette, sliding doors to fully fenced rear yard, breakfast bar in kitchen, solid oak stairs to the upper level with new second floor laminate 2026, freshly painted though out, new light fixtures, new vanity powder room, new black mate hardware though out, newer appliances (washer 2026), new zebra blinds, list goes on! A single car garage with inside entry. The upper level laundry. Carpet free. Roughed in central vacuum. Easy access to schools, parks, Redeemer University College, shopping, 403 highway access, restaurants/Costco and more. (Id: 27)
$ 899,000
212 Stonehenge Drive Unit# 41, Ancaster, ON, L9K 1N4 townhouse for sale | Listing ID 40866 | Royal LePage
View photo
Townhouse · for sale
$ 749,999
212 Stonehenge Drive Unit# 41, Ancaster, ON, L9K 1N4 townhouse for sale | Listing ID 40866 | Royal LePage
Ayr
· Townhouse
· Garden · Office room · Deck · Parking · Cellar
Ayr · Townhouse · Garden · Office room · Deck · Parking · Cellar
Complete main floor living with over 3000 sq ft of space to roam! 41-212 Stonehenge is a beautiful and bright 3 Bedroom, 4 Bath Bungaloft townhome located in a highly sought after Ancaster Meadowlands community! Low-maintenance living at its best, in a home that's been lovingly maintained by the original owner. This spacious unit offers a main floor primary bedroom, complete with 5 pc ensuite, main floor laundry and a bonus office space! Open concept Living dining room with soaring ceilings to your lofted family room, bedroom and bathroom. The fully finished basement boasts a huge rec rm, designated space for a wet bar, 3rd bedroom with it's own ensuite and tons of storage! Interlock double car driveway with a gentle slope into the home (No step! ), garage with inside entry and charming covered front porch. Private rear yard with composite deck (low maintenance and again. NO step out). Amazing community to enjoy the nearby parks, shopping, Costco, theatre, restaurants and so much more!
$ 749,999
43 Miller Drive, Hamilton, ON, L9G 2H9 house for sale | Listing ID X13825 | Royal LePage
View photo
House · for sale
$ 999,000
43 Miller Drive, Hamilton, ON, L9G 2H9 house for sale | Listing ID X13825 | Royal LePage
Ayr
· House
· Fireplace · Deck · Swimming pool
Ayr · House · Fireplace · Deck · Swimming pool
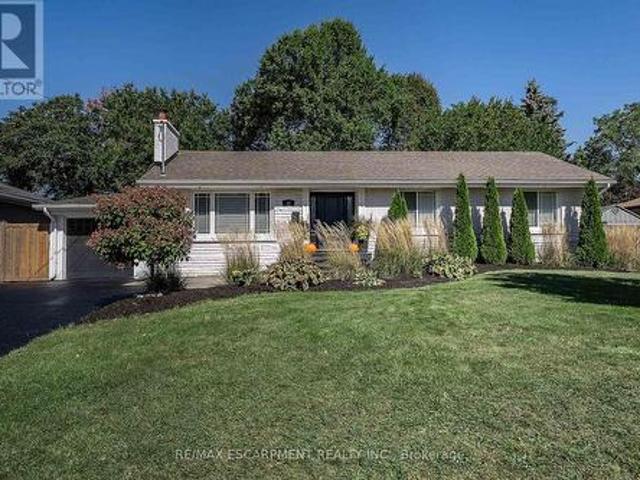
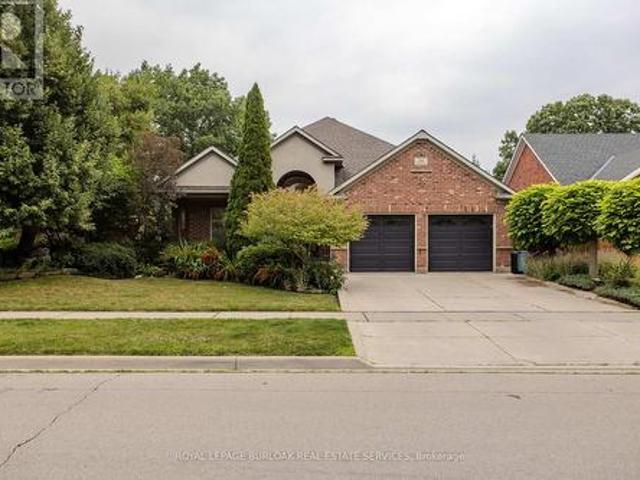
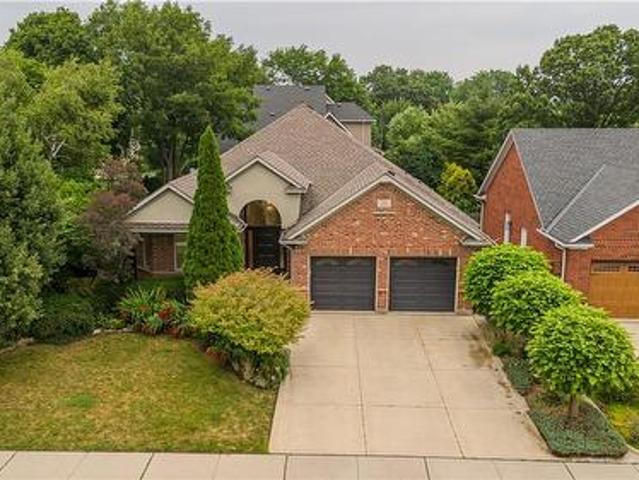
PRESTIGE and ELEGANCE meet in the heart of Ancaster. This all-brick bungalow is a SHOWSTOPPER nestled on an expansive lot in one of the area's most exclusive A+ neighbourhoods offering an unparalleled living experience. The beautifully curated 3 bedroom, 2 full bathroom layout offers an open concept main living space. Centred around a custom chef's kitchen with stone counters, timeless backsplash, stainless appliances and plenty of beautiful cabinets. The inviting living room is complete with high-end built-ins and a striking fireplace. The property features a fully finished, spacious lower level tailored for entertaining and family relaxation. The outdoor living space offers a great place for entertaining and relaxation. With an above ground pool you can stay cool on the hot summer days, brand-new deck for enjoying a good book, family dinners or entertaining and still plenty of space for the kids/grand kids and furry friends to run an play. This home offers a rare blend of timeless lu
$ 999,000
1304 Wrigley Road, Ayr, ON, N0B 1E0 house for sale | Listing ID 40854 | Royal LePage
View photo
House · for sale
$ 1,625,000
1304 Wrigley Road, Ayr, ON, N0B 1E0 house for sale | Listing ID 40854 | Royal LePage
Ayr
· House
· Garden · Fireplace · Parking · Cellar
Ayr · House · Garden · Fireplace · Parking · Cellar
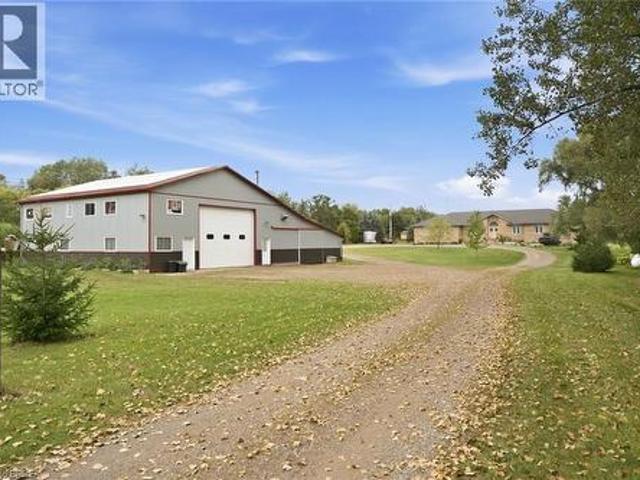
This sprawling bungalow sits on over 2 acres and offers an exceptional blend of space, privacy, and versatility. With 3 bedrooms and 3 bathrooms all on the main floor, the layout is ideal for families or those seeking single-level living. A separate basement stairway leading to garage creates a perfect opportunity for multigenerational living, an in-law setup, or a private suite. The main-floor family room features a cozy fireplace, adding warmth and charm to the heart of the home. Outside, the property shines with a 30 x 50 garden, perfect for home-grown produce or hobby gardening, along with an attached garage for convenient parking and storage. Commuters will appreciate being just minutes to the highway, while hobbyists and entrepreneurs will be thrilled by the massive 4,000+ sq. Ft. shop—a dream space for storage, projects, or a home-based business. A rare offering with endless potential in a peaceful country setting. (Id: 27)
$ 1,625,000
5 Hoodless Court, Brantford, ON, N3T 0A8 house for sale | Listing ID 40863 | Royal LePage
View photo
House · for sale
$ 879,000
5 Hoodless Court, Brantford, ON, N3T 0A8 house for sale | Listing ID 40863 | Royal LePage
Ayr
· House
· Garden · Swimming pool · Deck · Cellar
Ayr · House · Garden · Swimming pool · Deck · Cellar
Backing onto the Franklin Grobb Memorial Forest on a quiet court, this West Brant two-storey home gives you real space to spread out to build your very own memories just like the current owners. It offers 4+1 bedrooms, 2.5 baths, and a backyard built for actually using all summer. Your backyard will be the hub for family and friends. Heated saltwater on-ground pool (2023) with new pump (2024), hot tub, and a covered gazebo with retractable blinds providing shade for all day sun on an oversized deck set up under a forested backdrop with no rear neighbours to worry about. Inside, hardwood runs through the main living spaces, the kitchen's features dark cabinetry, plenty of counter space, and generous island. The dining room opens straight off it for the way families actually live, making it ideal for family gatherings during the holidays. Upstairs, the primary bedroom features a walk-in closet and a 5-piece ensuite, plus three more spacious bedrooms and a full bathroom. The basement is w
$ 879,000
151 Brantwood Park Road Unit# F, Brantford, ON, N3P 1X9 townhouse for sale | Listing ID 40865 | Royal LePage
View photo
Townhouse · for sale
$ 448,900
151 Brantwood Park Road Unit# F, Brantford, ON, N3P 1X9 townhouse for sale | Listing ID 40865 | Royal LePage
Ayr
· Townhouse
· Patio · Garden
Ayr · Townhouse · Patio · Garden
Renovated + ravine backing townhouse in the north end of brantford! Welcome to 151F Brantwood Park Road, where a beautifully updated interior meets one of the best locations within this sought-after North End community. Tucked away from the main road and backing directly onto the ravine, this 3-bedroom, 1.5-bathroom townhome offers a peaceful, private setting that truly sets it apart. Step inside to a bright, modern interior that has been thoughtfully updated from top to bottom. The brand-new eat-in kitchen features a fresh, contemporary design, while new flooring throughout and beautifully updated bathrooms create a cohesive, move-in ready feel. Modern finishes and neutral decor make it easy to simply unpack and enjoy. The spacious main living area is filled with natural light, with patio doors opening to your private outdoor space overlooking the ravine-the perfect backdrop for morning coffee, summer evenings, beautiful gardens or simply enjoying the added privacy of having no rear n
$ 448,900
464 Northlake Drive, Waterloo, ON, N2V 2A4 house for sale | Listing ID 40863 | Royal LePage
View photo
House · for sale
$ 849,900
464 Northlake Drive, Waterloo, ON, N2V 2A4 house for sale | Listing ID 40863 | Royal LePage
Ayr
· House
· Garden · Fireplace · Deck
Ayr · House · Garden · Fireplace · Deck
Welcome to 464 Northlake Drive, Waterloo – nothing to do but move in and enjoy this fully updated home! From the windows to the kitchen, flooring, bathrooms, and more, this 4-bedroom, 3-bathroom home has been extensively updated throughout. Step inside through the welcoming foyer with a convenient coat closet. The renovated kitchen is designed for both style and function, featuring quartz countertops, a beautiful backsplash, ample workspace, and room for a large island or table. The dining area flows seamlessly into the bright living room with impressive vaulted ceilings, creating an open and airy space ideal for everyday living and entertaining. A fireplace rough-in is already in place, offering the option to add a cozy focal point. From the kitchen, step out to the professionally landscaped, fully fenced backyard complete with a spacious deck, perfect for summer gatherings. New flooring and carpeting throughout provide a fresh, move-in-ready feel. A convenient 2-piece bathroom comple
$ 849,900
408 Sanatorium Road, Hamilton, ON, L9C 2A9 house for sale | Listing ID X13823 | Royal LePage
View photo
House · for sale
$ 619,900
408 Sanatorium Road, Hamilton, ON, L9C 2A9 house for sale | Listing ID X13823 | Royal LePage
Ayr
· House
Ayr · House
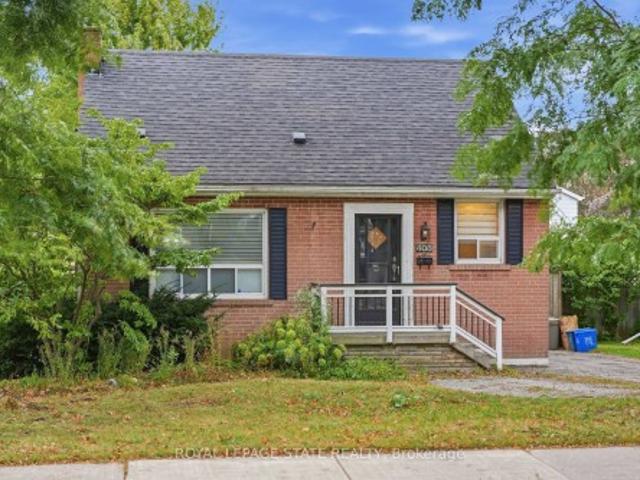
What if you stopped looking for perfect and started looking for potential? Well THIS is it: a West Hamilton Mountain home with the kind of location and flexibility that can be hard to find at this price point. This 1.5-storey home on a 50x100 lot features 3+1 bedrooms, 2 bathrooms, a private lot and driveway, plus in-law suite potential for buyers looking for multigenerational living, space for older kids or extended family. And the location? Minutes to Mohawk College, mountain accesses and everyday amenities. For a first-time buyer, investor, renovator or buyer looking for a Hamilton home with in-law potential, this is an opportunity to take a solid home in a great location and make it your own
$ 619,900
1599 Windham Rd 19 Road, Norfolk, ON, N0E 1H0 house for sale | Listing ID X13824 | Royal LePage
View photo
House · for sale
$ 1,099,999
1599 Windham Rd 19 Road, Norfolk, ON, N0E 1H0 house for sale | Listing ID X13824 | Royal LePage
Ayr
· House
· Fireplace · Gym · Parking
Ayr · House · Fireplace · Gym · Parking
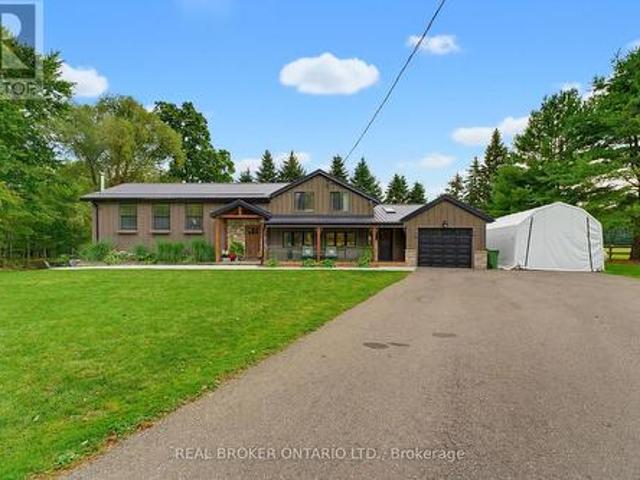
Welcome home to 1599 Windham Road, a beautifully maintained country property in the quiet community of La Salette. Set on approximately 1.448 acres with direct access to Big Creek, no rear neighbours and mature trees, this impressive 3-bedroom, 2-bathroom side-split offers 3,016 sq. Ft. of finished living space with privacy, character and modern comfort. A West Coast-inspired exterior and covered front porch create a memorable first impression. Inside, the spacious kitchen features white shaker cabinetry, black hardware, stone countertops, subway tile backsplash, stainless steel gas range and a large walk-in pantry. Expansive windows fill the home with natural light and frame peaceful views. This level also includes a bedroom, 4-piece bathroom, laundry, garage access and a newly renovated home gym that could also serve as an office. Upstairs, vaulted ceilings complement the open dining and living areas, where oversized custom windows showcase the countryside. A custom fireplace with ba
$ 1,099,999
408 Sanatorium Road, Hamilton, ON, L9C 2A9 house for sale | Listing ID 40866 | Royal LePage
View photo
House · for sale
$ 619,900
408 Sanatorium Road, Hamilton, ON, L9C 2A9 house for sale | Listing ID 40866 | Royal LePage
Ayr
· House
Ayr · House
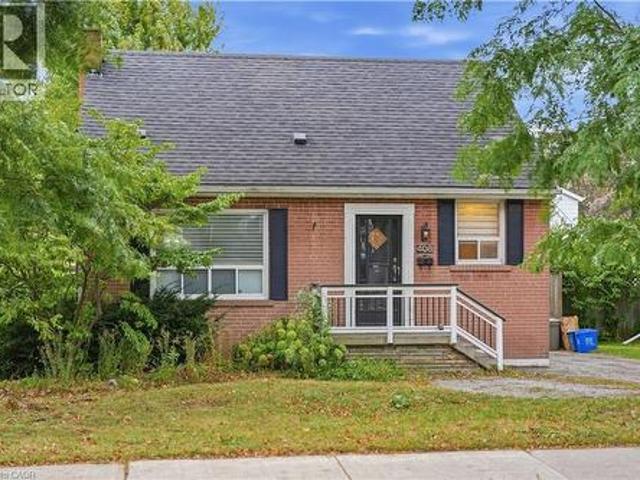
What if you stopped looking for perfect and started looking for potential? Well THIS is it: a West Hamilton Mountain home with the kind of location and flexibility that can be hard to find at this price point. This 1.5-storey home on a 50x100 lot features 3+1 bedrooms, 2 bathrooms, a private lot and driveway, plus in-law suite potential for buyers looking for multigenerational living, space for older kids or extended family. And the location? Minutes to Mohawk College, mountain accesses and everyday amenities. For a first-time buyer, investor, renovator or buyer looking for a Hamilton home with in-law potential, this is an opportunity to take a solid home in a great location and make it your own. (Id: 27)
$ 619,900
484 Redfox Road Unit# B, Waterloo, ON, N2K 2V8 house for sale | Listing ID 40851 | Royal LePage
View photo
House · for sale
$ 599,000
484 Redfox Road Unit# B, Waterloo, ON, N2K 2V8 house for sale | Listing ID 40851 | Royal LePage
Ayr
· House
· Patio · Garden · Parking
Ayr · House · Patio · Garden · Parking
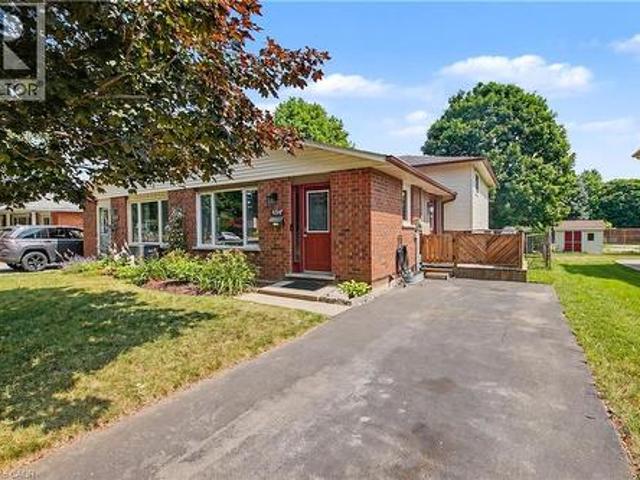
Open house sunday sept 27 1:00-3:00. Beautifully maintained semi-detached backsplit tucked into Waterloo's established Colonial Acres/East Bridge neighbourhood, on a quiet street close to parks, schools, transit, grocery, amenities and the expressway. This 3-bedroom, 2-bathroom home offers a bright above-grade layout plus a fully finished lower level (renovated 2021) for versatile extra living space. The current owners have been responsible owners and have invested throughout: new windows (upper-2020), a remodeled main bathroom (2024), and a new roof and upgraded insulation (2025) means the big-ticket items are already done. Enjoy large backyard with patio, ample parking, a new (2023) backyard shed, and cedar trees along the rear fence for year-round privacy. Move-in ready and waiting for you. *. Busy or out of town? Zoom virtual tours available upon request! *. (id: 27)
$ 599,000
31 Dorr Court, Hamilton, ON, L9K 0H4 house for sale | Listing ID X13823 | Royal LePage
View photo
House · for sale
$ 1,499,000
31 Dorr Court, Hamilton, ON, L9K 0H4 house for sale | Listing ID X13823 | Royal LePage
Ayr
· House
· Parking · Balcony · Fireplace · Deck
Ayr · House · Parking · Balcony · Fireplace · Deck
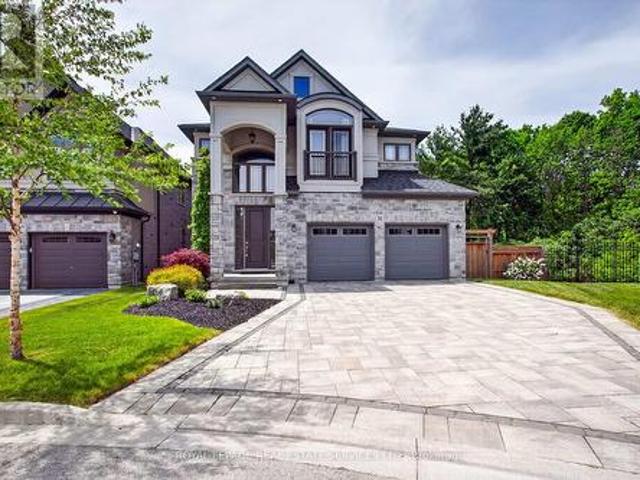
Welcome to 31 Dorr Court, a prestigious Meadowlands estate address. Situated at the end of a private court, this stunning executive home occupies a massive pie shaped ravine lot and offers exceptional curb appeal. Fully landscaped and featuring a cobblestone driveway and walkway, stone and stucco exterior, oversized double car garage, custom front entrance, Juliette balcony and tasteful softscaping, this home makes a remarkable first impression. The interior does not disappoint. Completely upgraded and customized on all three levels with the guidance of an interior decorator and a generous budget, quality and attention to detail are evident throughout. Highlights include soaring ceilings, spacious principal rooms, a chef-inspired custom kitchen with solid surface countertops, Padova fireplace, custom lighting and an oversized elevated Trex deck overlooking the expansive pie shaped lot and lush ravine setting. The second floor features a massive primary suite with ravine views, a luxuri
$ 1,499,000
54 Waterwheel Crescent, Hamilton, ON, L9H 7B7 house for sale | Listing ID X13825 | Royal LePage
View photo
House · for sale
$ 1,499,000
54 Waterwheel Crescent, Hamilton, ON, L9H 7B7 house for sale | Listing ID X13825 | Royal LePage
Ayr
· House
· Garden · Office room · Fireplace
Ayr · House · Garden · Office room · Fireplace
Discover an exceptional bungalow living in the heart of Waterdown, a community known for its charming downtown, parks, scenic trails, and outstanding family-friendly lifestyle. Offering 4 bedrooms, 3 bathrooms, and approximately 3,583 sq ft of finished living space, this beautifully updated home blends timeless design with sophisticated modern finishes. Set on a spectacular property, the private backyard retreat features a tranquil pond, greenhouse, mature landscaping, and expansive outdoor living spaces for relaxing and entertaining. A welcoming foyer opens into an impressive great room, where expansive windows overlook the backyard and a gas fireplace creates a warm focal point. Seamlessly connected to the updated eat-in kitchen, this inviting space is ideal for everyday living and entertaining. The kitchen features abundant cabinetry, a centre island, generous prep space, and a walkout to the side yard. A dedicated home office provides excellent flexibility for today's lifestyle. Th
$ 1,499,000
41 David Street, Ingersoll South, ON, N5C 4E5 house for sale | Listing ID X13823 | Royal LePage
View photo
House · for sale
$ 719,000
41 David Street, Ingersoll South, ON, N5C 4E5 house for sale | Listing ID X13823 | Royal LePage
Ayr
· House
· Patio · Garden · Office room · Parking · Fireplace
Ayr · House · Patio · Garden · Office room · Parking · Fireplace
Welcome to 41 David Street, a well-appointed brick 2-storey detached home in desirable Ingersoll South. Offering approximately 1,523 sq. Ft. above grade plus a fully finished lower level, this four-bedroom, three-bathroom home combines functional family living with excellent garage, parking, and outdoor features. The main floor features a bright living room with gas fireplace, convenient two-piece powder room, renovated kitchen with eat-in area and built-in bar, dining area with walkout to the patio, and a practical mudroom with direct access to the insulated, heated double garage. The kitchen and upstairs bathroom were renovated approximately three years ago. Upstairs are three comfortable bedrooms and a spacious five-piece bathroom. The finished lower level provides additional living space with a large recreation room, fourth bedroom, three-piece bathroom, and laundry area-ideal for family, guests, hobbies, or a home office. Enjoy the fully fenced and landscaped yard featuring an int
$ 719,000
54 Waterwheel Crescent, Waterdown, ON, L9H 7B7 Luxury House for sale | Listing ID 40866 | Royal LePage Carriage Trade Luxury Properties
View photo
House · for sale
$ 1,499,000
54 Waterwheel Crescent, Waterdown, ON, L9H 7B7 Luxury House for sale | Listing ID 40866 | Royal LePage Carriage Trade Luxury Properties
Ayr
· House
· Garden · Office room · Fireplace
Ayr · House · Garden · Office room · Fireplace
Discover an exceptional bungalow living in the heart of Waterdown, a community known for its charming downtown, parks, scenic trails, and outstanding family-friendly lifestyle. Offering 4 bedrooms, 3 bathrooms, and approximately 3,583 sq ft of finished living space, this beautifully updated home blends timeless design with sophisticated modern finishes. Set on a spectacular property, the private backyard retreat features a tranquil pond, greenhouse, mature landscaping, and expansive outdoor living spaces for relaxing and entertaining. A welcoming foyer opens into an impressive great room, where expansive windows overlook the backyard and a gas fireplace creates a warm focal point. Seamlessly connected to the updated eat-in kitchen, this inviting space is ideal for everyday living and entertaining. The kitchen features abundant cabinetry, a centre island, generous prep space, and a walkout to the side yard. A dedicated home office provides excellent flexibility for today's lifestyle. Th
$ 1,499,000
4 Summit Drive, Waterdown, ON, L8B 0E4 house for sale | Listing ID 40866 | Royal LePage
View photo
House · for sale
$ 1,599,900
4 Summit Drive, Waterdown, ON, L8B 0E4 house for sale | Listing ID 40866 | Royal LePage
Ayr
· House
· Patio · Garden · Office room · Fireplace · Cellar
Ayr · House · Patio · Garden · Office room · Fireplace · Cellar
Welcome to 4 Summit Drive, a beautifully designed 1,822 square foot bungaloft situated on a generous 60.11' x 153.27' lot in the desirable community of Waterdown. Offering an exceptional blend of style, comfort, space and versatility, this home features two spacious main-level bedrooms, hardwood floors, a large kitchen with an abundance of cabinetry and generous granite counter space and an inviting great room with gas fireplace and pot lights. The bright sunroom, complete with its own fireplace, overlooks the serene, spacious backyard and offers a peaceful retreat with access to the concrete patio and walkway. The upper-level loft features skylights and provides endless possibilities as an additional bedroom, family room, home office, playroom or private retreat. The fully finished basement expands the living space with wide-plank hardwood flooring, two additional bedrooms, a recreation room with wet bar, family/media room with gas fireplace, three-piece bathroom, pot lights, generous
$ 1,599,900
464 Northlake Drive, Waterloo, ON, N2V 2A4 house for sale | Listing ID X13818 | Royal LePage
View photo
House · for sale
$ 849,900
464 Northlake Drive, Waterloo, ON, N2V 2A4 house for sale | Listing ID X13818 | Royal LePage
Ayr
· House
· Garden · Fireplace · Deck
Ayr · House · Garden · Fireplace · Deck
Welcome to 464 Northlake Drive, Waterloo. Nothing to do but move in and enjoy this fully updated home! From the windows to the kitchen, flooring, bathrooms, and more, this 4-bedroom, 3-bathroom home has been extensively updated throughout. Step inside through the welcoming foyer with a convenient coat closet. The renovated kitchen is designed for both style and function, featuring quartz countertops, a beautiful backsplash, ample workspace, and room for a large island or table. The dining area flows seamlessly into the bright living room with impressive vaulted ceilings, creating an open and airy space ideal for everyday living and entertaining. A fireplace rough-in is already in place, offering the option to add a cozy focal point. From the kitchen, step out to the professionally landscaped, fully fenced backyard complete with a spacious deck, perfect for summer gatherings. New flooring and carpeting throughout provide a fresh, move-in-ready feel. A convenient 2-piece bathroom complet
$ 849,900
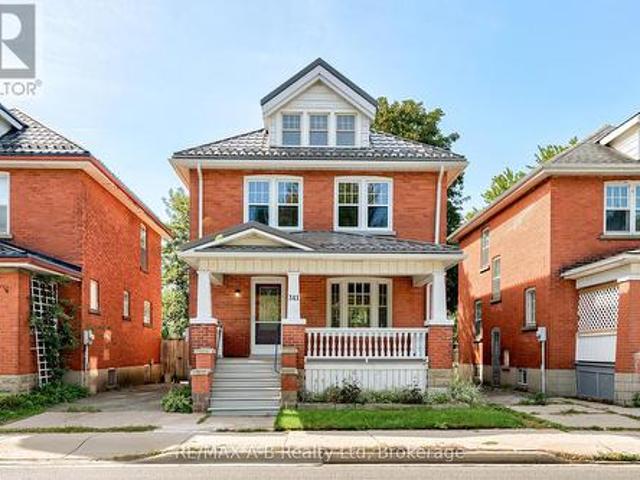
341 Ontario Street, Stratford, ON, N5A 3H7 house for sale | Listing ID X13824 | Royal LePage
View photo
House · for sale
$ 539,900
341 Ontario Street, Stratford, ON, N5A 3H7 house for sale | Listing ID X13824 | Royal LePage
Ayr
· House
· Office room
Ayr · House · Office room
Welcome to 341 Ontario Street. This beautiful 2.5-storey brick home offers the perfect blend of classic character and modern updates. Centrally located close to downtown, schools, shopping, and everyday amenities, this spacious 4-bedroom home is ideal for families, professionals, or anyone looking to enjoy the best of Stratford. The home has been extensively updated, both aesthetically and mechanically. The renovated kitchen features sleek hard-surface countertops, and new flooring flows throughout the home. New windows provide added comfort and style, while updated plumbing and wiring offer important modern improvements. The renovated bathroom adds a fresh, contemporary touch. The finished attic provides additional flexible living space, perfect for a home office, studio, guest area, or playroom. With its attractive brick exterior, generous 4-bedroom layout, finished attic, and numerous updates throughout, 341 Ontario Street is a wonderful opportunity to own a character-filled home wi
$ 539,900
39 Segwun Road, Hamilton, ON, L8B 0K2 house for sale | Listing ID X13822 | Royal LePage
View photo
House · for sale
$ 959,000
39 Segwun Road, Hamilton, ON, L8B 0K2 house for sale | Listing ID X13822 | Royal LePage
Ayr
· House
· Fireplace · Cellar
Ayr · House · Fireplace · Cellar
Welcome home! Beautifully updated and thoughtfully designed, this spacious 4+1 bedroom, 4-bathroom home offers the space, comfort and functionality that you've been looking for. From the moment you step inside, you'll appreciate the generous layout, natural light and inviting flow throughout the home. The open concept main floor features luxury vinyl flooring throughout and is perfectly suited for both everyday living and entertaining. The kitchen showcases an oversized island with quartz countertops and backsplash, ideally positioned alongside the dining room. The living room features large windows and a gas fireplace, creating a warm and inviting space for cozy nights at home. Upstairs, the well-appointed bedroom layout provides plenty of room for the entire household. The primary bedroom offers a spacious 5-piece ensuite, creating a comfortable retreat at the end of the day. The finished basement adds valuable versatility, featuring an additional living space and a bonus room that c
$ 959,000
53 Hawtrey Road, Delhi, ON, N4B 2W5 house for sale | Listing ID 40866 | Royal LePage
View photo
House · for sale
$ 599,000
Updated
53 Hawtrey Road, Delhi, ON, N4B 2W5 house for sale | Listing ID 40866 | Royal LePage
Ayr
· House
· Garden · Deck · Parking · Air conditioning · Cellar
Ayr · House · Garden · Deck · Parking · Air conditioning · Cellar
Solid brick 3-bedroom, 2-bath bungalow on a deep 50 x 214 ft lot in a quiet Delhi neighbourhood. New main-floor flooring, windows replaced in 2022, and an updated kitchen with a double oven. The extended main bath connects to the primary bedroom. The finished basement offers a large rec room, a 3-piece bath, laundry and storage. New roof (Dec 2024), owned water heater, softener, air exchanger, central air and gas forced-air heat. The EV-ready 2-car attached garage has inside entry, plus parking for six in the driveway. Fully fenced backyard with deck and wooded privacy. Municipal services. Minutes to Highways 3 and 59 for easy commuting to Simcoe and Tillsonburg. Move-in ready. (Id: 27)
$ 599,000
17 Alexander Avenue, Paris, ON, N3L 2V6 house for sale | Listing ID 40863 | Royal LePage
View photo
House · for sale
$ 924,900
17 Alexander Avenue, Paris, ON, N3L 2V6 house for sale | Listing ID 40863 | Royal LePage
Ayr
· House
· Garden · Swimming pool
Ayr · House · Garden · Swimming pool
Welcome to 17 Alexander Ave, a charming classic two-storey century home in the heart of Paris, offering timeless character alongside thoughtful modern updates. This spacious 4-bedroom, 2-bathroom home blends original charm with everyday conveniences, making it an ideal choice for families and those who love to entertain. From the moment you arrive, the large covered front porch welcomes you into a home filled with warmth and character. The main level features inviting living spaces and an updated kitchen offering ample space for everyday living. Upstairs, you’ll find three bedrooms and a well-appointed bathroom with in-floor heating. Step outside to your private backyard retreat, designed for summer enjoyment and entertaining. The spacious yard features an inground pool, hot tub and plenty of room to relax with family and friends. The pool area also includes a removable child-safe fence and robotic pool cleaner. Extensive updates include: 2022 – metal roof on main house and new furnace
$ 924,900
10 Goldfinch Road, Hamilton, ON, L9A 3W7 house for sale | Listing ID 40866 | Royal LePage
View photo
House · for sale
$ 549,900
10 Goldfinch Road, Hamilton, ON, L9A 3W7 house for sale | Listing ID 40866 | Royal LePage
Ayr
· House
· Garden · Swimming pool · Deck · Cellar
Ayr · House · Garden · Swimming pool · Deck · Cellar
Welcome to 10 Goldfinch Road — a four-bedroom, solid-brick semi with a seriously good backyard and a 143-foot-deep lot on the Hamilton Mountain. Inside, the layout is comfortable and practical, with bright living and dining spaces, a kitchen featuring solid wood butcher block countertops installed in 2026, and four bedrooms upstairs — a rare find in a semi. The main bathroom was fully renovated in 2025, while the finished basement adds another level of flexible living space and a convenient 2-piece bath. But come summer, chances are you’ll be spending most of your time out back. With southwest exposure, this backyard was made for long, sunny afternoons. At the centre of it all is the 16’ x 32’ in-ground pool, complete with a shallow end that tapers to a 9-foot deep end. The pool has undergone an extensive refresh, including a new liner, pump, sand filter, skimmer, plumbing lines and surrounding wood decking. Add the hot tub, fire pit, pool shed and plenty of room to gather, and you hav
$ 549,900
417 Jolliffe Avenue, Guelph/Eramosa, ON, N0B 2K0 house for sale | Listing ID X13823 | Royal LePage
View photo
House · for sale
$ 1,199,000
417 Jolliffe Avenue, Guelph/Eramosa, ON, N0B 2K0 house for sale | Listing ID X13823 | Royal LePage
Ayr
· House
· Garden · Office room · Cellar
Ayr · House · Garden · Office room · Cellar
If you're looking for a home with room to entertain, space for everyone to retreat, and a backyard that feels like your own private escape, this may be exactly where your next chapter begins. Offering an exceptional blend of thoughtful design, generous living space and the relaxed charm of small-town living, 417 Jolliffe Avenue is designed for both everyday living and effortless entertaining. The main floor flows beautifully between the kitchen, dining and living areas, creating an inviting setting for gatherings of any kind. A walk-out basement extends the living experience outdoors, opening to a backyard that feels like your very own private park. Upstairs, the spacious primary suite is thoughtfully separated, creating a peaceful and private retreat. The lower level offers exceptional versatility, with space for an in-law suite, home office, craft studio or family retreat. And then there's Rockwood, a community where life feels a little less rushed, surrounded by nature, neighbourhoo
$ 1,199,000
66 Woolwich Street W, Centre Wellington Elora/Salem, ON, N0B 1S0 house for sale | Listing ID X13824 | Royal LePage
View photo
House · for sale
$ 829,000
66 Woolwich Street W, Centre Wellington Elora/Salem, ON, N0B 1S0 house for sale | Listing ID X13824 | Royal LePage
Ayr
· House
· Garden · Office room
Ayr · House · Garden · Office room
Welcome to 66 Woolwich Street, located in the charming community of Salem, just on the edge of Elora! This well maintained raised bungalow offers a practical layout with over 1,500 sq. Ft. of finished living space, providing plenty of room for families, first-time buyers, or those looking to downsize without giving up space. The main level features three comfortable bedrooms, a functional living area and an inviting layout that is easy to make your own. The lower level adds even more flexibility with a fourth bedroom, spacious recreation room and woodstove, creating the perfect space for a growing family, teenagers, guests, a home office or additional living space. Step outside to enjoy the large, landscaped 66' x 132' lot, offering plenty of room for the kids, pets, gardening, entertaining or simply enjoying your own backyard. Located in Salem, a sought-after small community just minutes from Elora, you'll enjoy a quieter setting while still being close to the shops, restaurants, trai
$ 829,000
36 Queensdale Avenue W, Hamilton, ON, L9C 1B5 house for sale | Listing ID X13824 | Royal LePage
View photo
House · for sale
$ 519,900
36 Queensdale Avenue W, Hamilton, ON, L9C 1B5 house for sale | Listing ID X13824 | Royal LePage
Ayr
· House
· Garden · Deck
Ayr · House · Garden · Deck
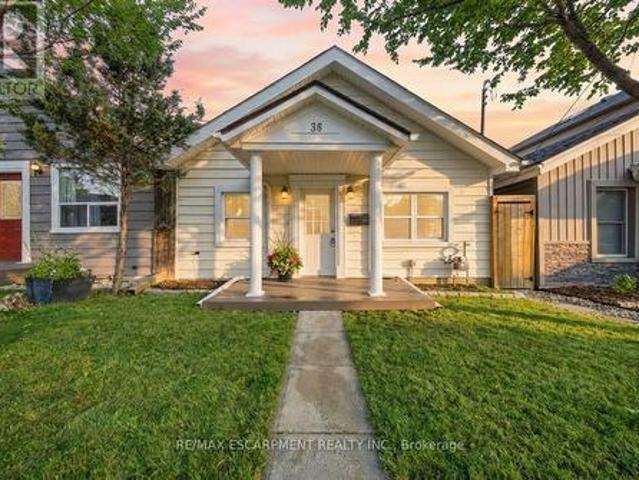
Welcome to Southam's hidden gem! A fully detached, fully updated 3-bedroom home offering incredible value! Don't be fooled by the charming cottage-like exterior; step inside to a bright, surprisingly spacious interior where every inch has been beautifully finished. The open-concept living area flows seamlessly into the updated eat-in kitchen, featuring vaulted ceilings that create an airy, open feel. Walkouts from both the kitchen and living room lead to a new deck with high-end Trex decking and a privacy screen, overlooking your private, fully fenced backyard. This home is completely turnkey, just move in and start living! Ideally located just 5 minutes from downtown Hamilton and within walking distance to Mohawk College and St. Joe's West 5th. No shared walls, no condo fees, and no need to sacrifice style or outdoor space for affordability. First-time buyers, this one is worth a look! (Id: 27)
$ 519,900
335 York Road, Burlington, ON, L7P 0T6 house for sale | Listing ID 40866 | Royal LePage
View photo
House · for sale
$ 1,599,900
335 York Road, Burlington, ON, L7P 0T6 house for sale | Listing ID 40866 | Royal LePage
Ayr
· House
· Garden · Parking
Ayr · House · Garden · Parking
Build Your Dream Home on 3.34 Acres in Aldershot! A rare opportunity to own a peaceful 3.34-acre property in sought-after Aldershot, offering exciting potential for those dreaming of building a custom home surrounded by space and privacy. Owned by the same family since 1981, this charming custom-built raised bungalow provides a comfortable place to live today, while presenting an opportunity to explore the possibilities of creating your ideal country-inspired retreat or future dream home. The existing home features 3 spacious bedrooms, 2 bathrooms, a double-car garage, and generous living and entertaining spaces. Whether you're looking to enjoy the property as it stands, envision a hobby farm, or explore the potential for a new custom build, this expansive lot offers room to imagine what's next. A large powered workshop at the rear of the property provides excellent space for projects, storage, or creative pursuits. Ideal for contractor yard and storage and was used primarily for growi
$ 1,599,900
305 Ridge Road, Guelph/Eramosa Rockwood, ON, N0B 2K0 house for sale | Listing ID X13822 | Royal LePage
View photo
House · for sale
$ 1,150,000
305 Ridge Road, Guelph/Eramosa Rockwood, ON, N0B 2K0 house for sale | Listing ID X13822 | Royal LePage
Ayr
· House
· Garden · Office room · Deck
Ayr · House · Garden · Office room · Deck
Welcome to 305 Ridge Road, Rockwood. A spacious family home in a quiet setting with beautiful views beyond the backyard. Tucked away on a peaceful street, this two-storey all-brick home offers over 2,400 square feet of living space, four bedrooms upstairs and a layout that provides plenty of room for family life. The main floor features a welcoming foyer, formal dining room, comfortable living room and a bright kitchen with adjoining eating area. Large windows bring in plenty of natural light, while the walkout provides easy access to the rear yard and outdoor spaces. A convenient powder room completes the main level. Upstairs, four well-sized bedrooms provide plenty of flexibility for family, guests or a home office. The primary bedroom offers a comfortable retreat, while the second-floor laundry adds everyday convenience. Outside, the property offers a generous backyard with a deck and covered porch, along with an open view beyond the rear lot that provides a wonderful sense of space
$ 1,150,000

Get email alerts

Don't miss out: be the first to know about new properties

The alert was correctly created

On subscribing you accept the conditions of use and the privacy policy
Alert
Receive new ads in your inbox
Save this search
Receive alerts for new listings

We'll send you an email when we have new properties for: "Properties for sale in Ayr"

The alert was correctly created

Get email alerts and be the first to see new listings
Required field
On subscribing I accept the terms of the privacy policy
Perfect! You'll soon start receiving new listings via email
Alert
Receive an email when we have new ads for Properties for sale in Ayr
Save this search
Filters

Bedrooms

Area (sq.ft)

sq.ft
sq.ft

Price

$
$

Filter by property type

Bathrooms

Clear all filters
Receive notifications when new entries are published.