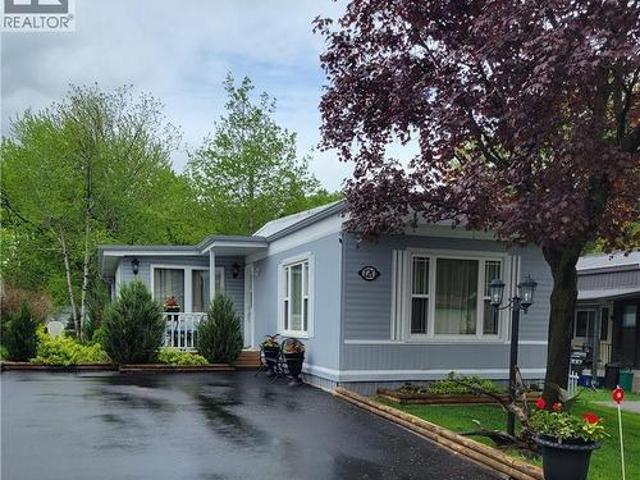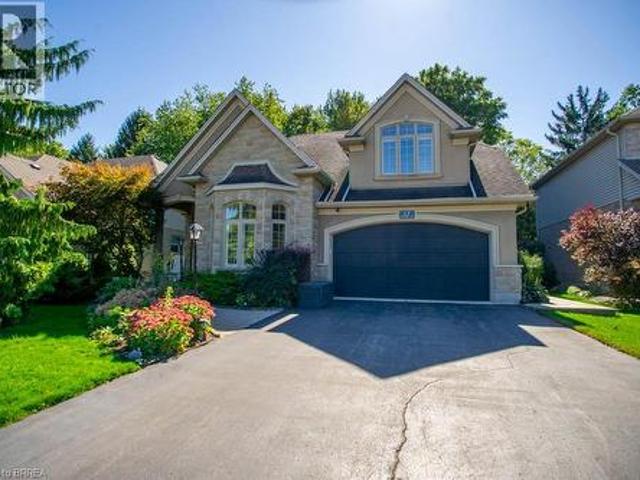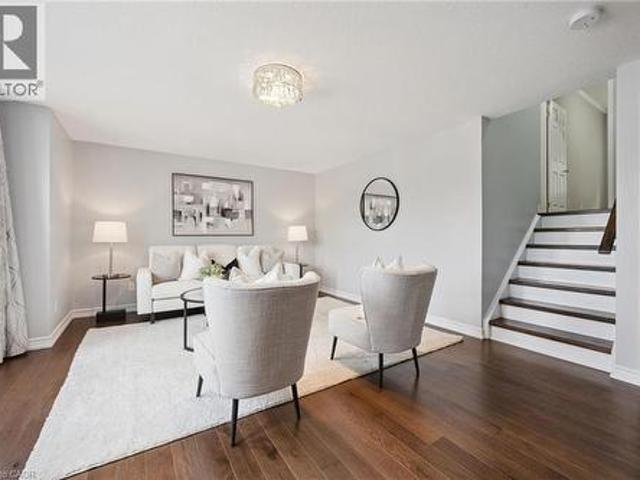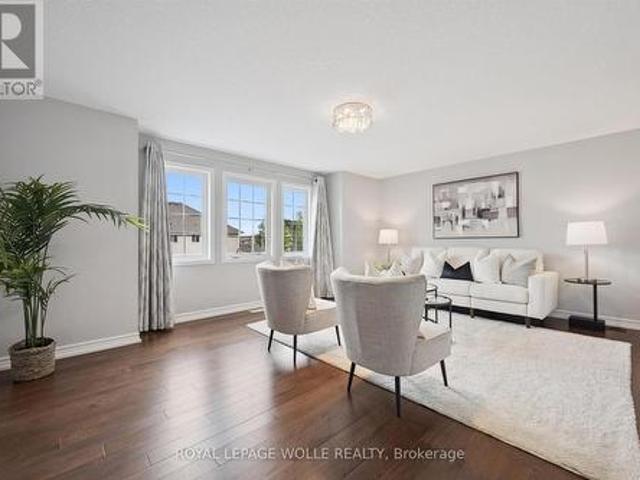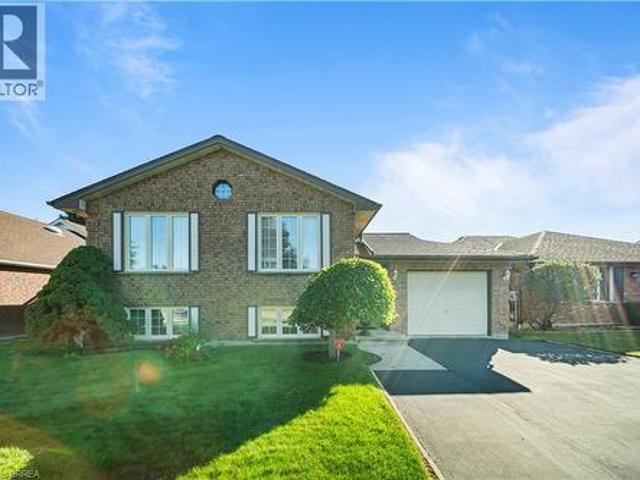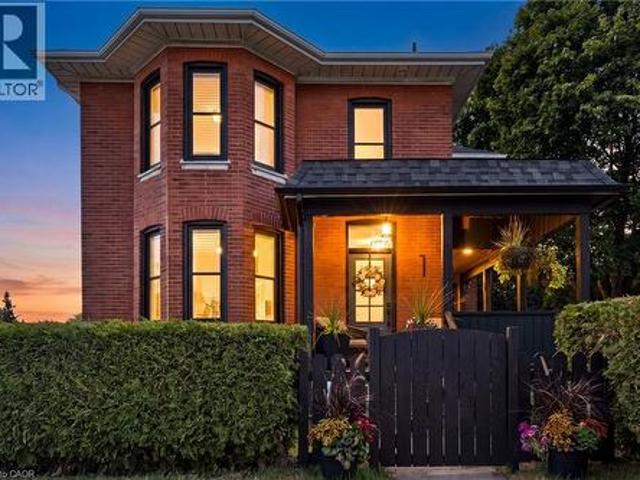
4,173 properties for sale in Ayr

188 Hess Street N, Hamilton, ON, L8R 2T4 house for sale | Listing ID X13835 | Royal LePage
View photo
House · for sale
$ 499,999
New
188 Hess Street N, Hamilton, ON, L8R 2T4 house for sale | Listing ID X13835 | Royal LePage
Ayr
· House
· Garden
Ayr · House · Garden
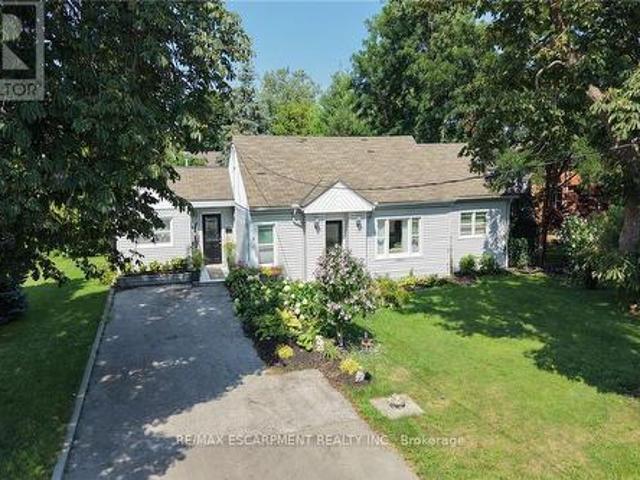
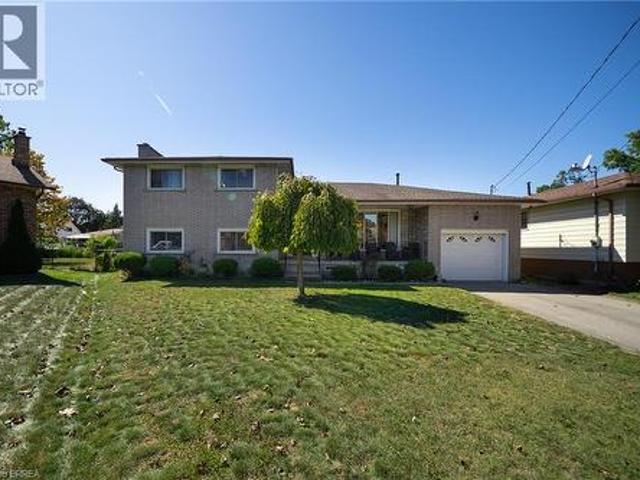
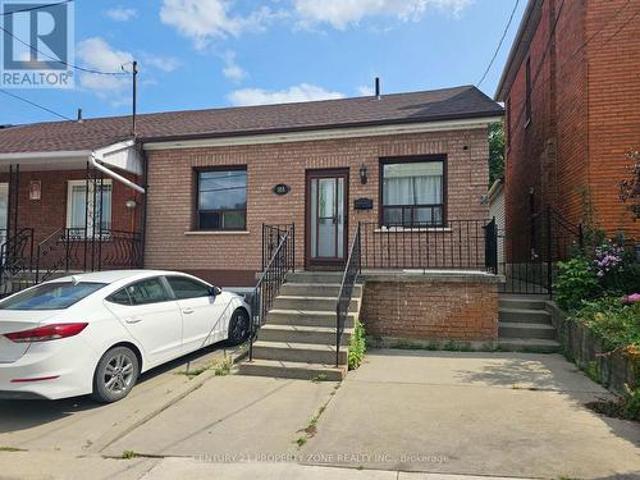
Welcome to 188 Hess Street North, a bright corner-unit home in Hamilton's sought-after Strathcona neighbourhood. This versatile property features 3+1 bedrooms and 2 bathrooms, makingit ideal for families, investors, or anyone looking for additional income potential. One of the standout features is the two separate living spaces, each with its own laundry facilities, offering convenience and privacy for occupants. The finished lower level includes a kitchen, bedroom, bathroom, living area, and dedicated laundry, creating a flexible setup for extended family or potential rental use. Step outside to the backyard, where you'll find a solid concrete shed with alley access and exciting future ADU potential, subject to city approvals. Located just minutes from downtown Hamilton, GO Transit, and Highway 403, this property offers flexibility, convenience, andlong-term value. Don't miss your chance to own this unique opportunity in one of Hamilton's growing neighbourhoods. (Id: 27)
$ 499,999
1619 Snake Road, Burlington, ON, L7P 4Y9 house for sale | Listing ID 40866 | Royal LePage
View photo
House · for sale
$ 699,900
New
1619 Snake Road, Burlington, ON, L7P 4Y9 house for sale | Listing ID 40866 | Royal LePage
Ayr
· House
· Parking · Cellar
Ayr · House · Parking · Cellar
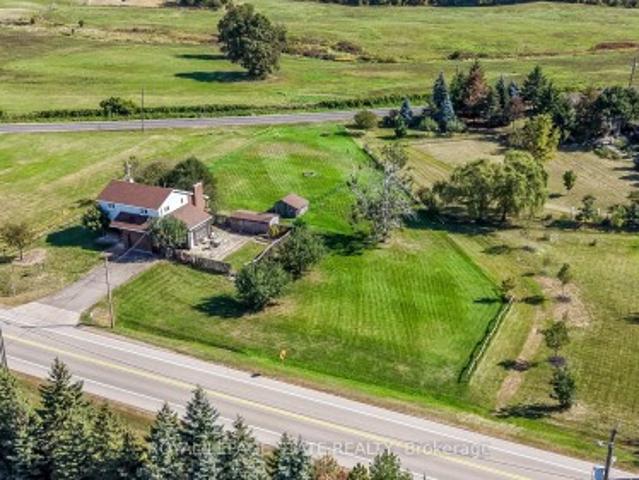
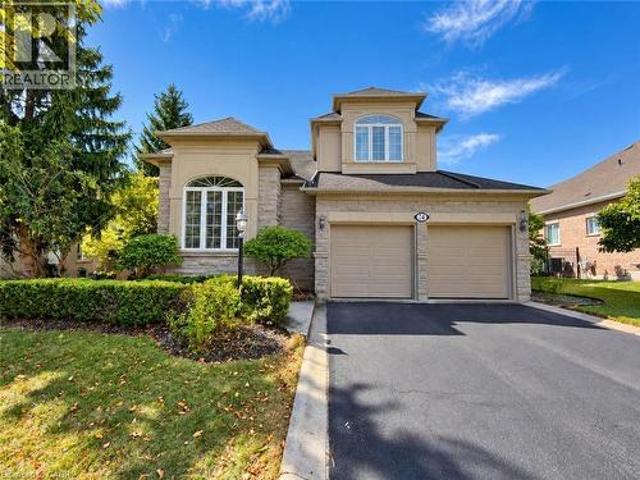
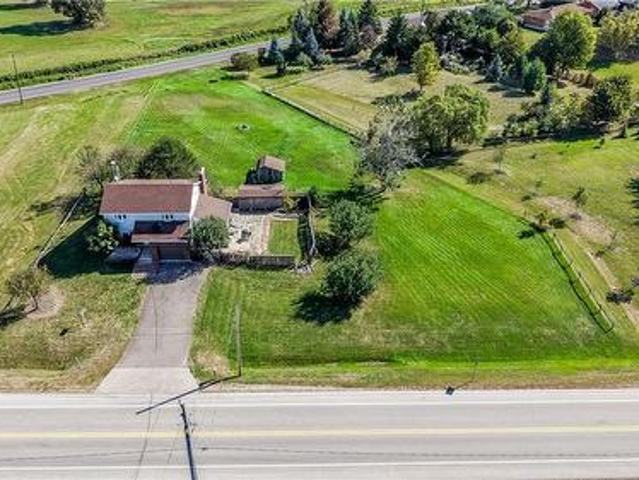
Opportunity awaits on this generous 204.99' x 250' rural lot in Burlington, surrounded by executive homes and with excellent highway access. The existing 5-level backsplit is brick and siding and requires updating, presenting an opportunity for a renovation or potential redevelopment. The home features a separate dining room, a sunroom with a walkout to the yard, 3 nice sized bedrooms, One full and two 2-piece bathrooms including a 2-piece ensuite, plus a full basement with recreation room and workshop. Propane furnace 2018, Attached garage with inside entry and driveway parking for up to 6 vehicles. Cistern and septic systems. Sump pump with battery backup 2024. Enjoy a country setting with convenient access to Clappison Woods Nature Reserve, Eileen John Holland Nature Sanctuary, Hidden Valley Park and the Royal Botanical Gardens. Amazing hiking opportunities on the Bruce Trail, including Bruce Trail access to Borer's Falls It is also close to amenities in Waterdown and Burlington. Th
$ 699,900
120 Landrex Boulevard, Guelph/Eramosa Rockwood, ON, N0B 2K0 house for sale | Listing ID X13836 | Royal LePage
View photo
House · for sale
$ 799,900
New
120 Landrex Boulevard, Guelph/Eramosa Rockwood, ON, N0B 2K0 house for sale | Listing ID X13836 | Royal LePage
Ayr
· House
· Garden · Parking · Air conditioning · Equipped kitchen · Cellar
Ayr · House · Garden · Parking · Air conditioning · Equipped kitchen · Cellar
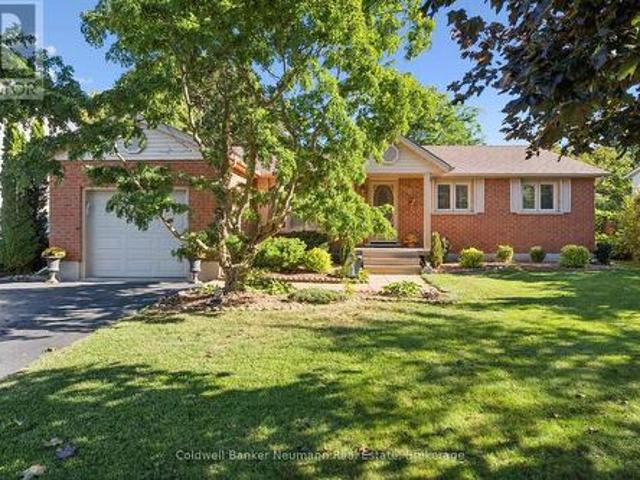
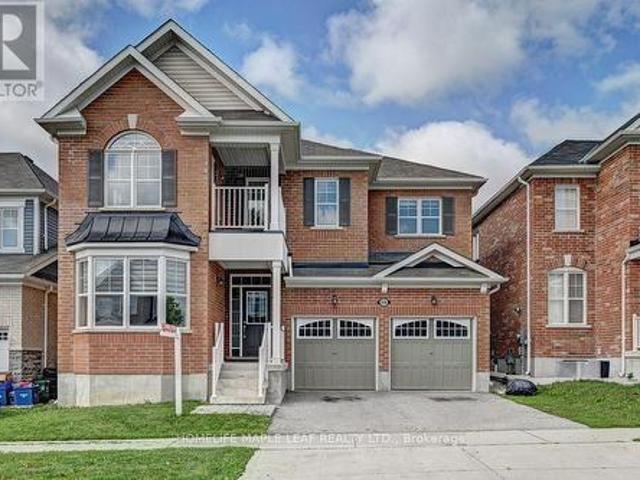
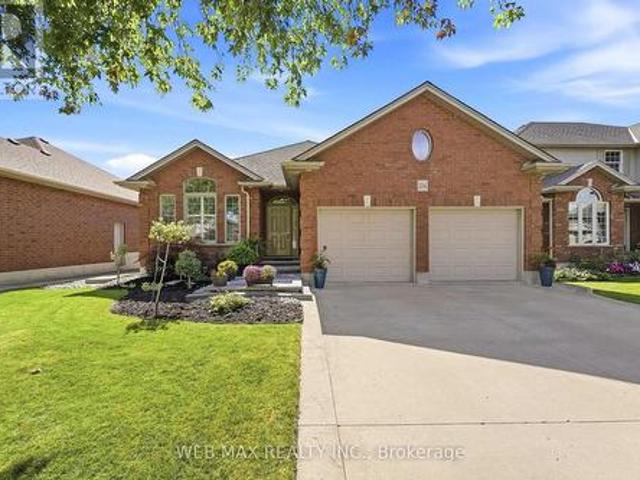
Rockwood Bungalow! This impeccable home is so clean it shines like a diamond. Not only is the stately curb appeal super attractive, the interior will blow you away. Greeted by an oversized living room before you enter the eat-in kitchen and then find the hidden family room tucked away from your formal areas. Three bedrooms and a totally updated bathroom with glass surround tub complete the main floor. California Shutters adorn the updated windows. A Convenience door from the garage to the top of the basement steps is ultra handy and can also act as a separate entrance if needed. The wide open bright and dry basement awaits your imagination. This beautiful home proudly sits on a 1/4 acre treed lot. A totally private retreat with mature trees and gardens. Across the road is a park! Come see for yourself. Zero disappointments here. New furnace 2026. Include: Fridge, stove, OTR microwave, dishwasher, new gas dryer, washing machine, 2nd fridge, laundry tower, central air, garage opener, cen
$ 799,900
279 Strathallan Street, Centre Wellington Fergus, ON, N1M 3L6 house for sale | Listing ID X13836 | Royal LePage
View photo
House · for sale
$ 669,900
New
279 Strathallan Street, Centre Wellington Fergus, ON, N1M 3L6 house for sale | Listing ID X13836 | Royal LePage
Ayr
· House
· Garden · Office room · Gym · Deck · Air conditioning · Cellar
Ayr · House · Garden · Office room · Gym · Deck · Air conditioning · Cellar
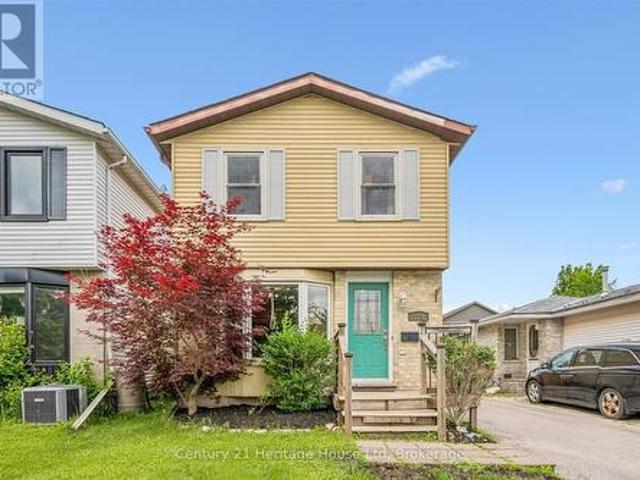
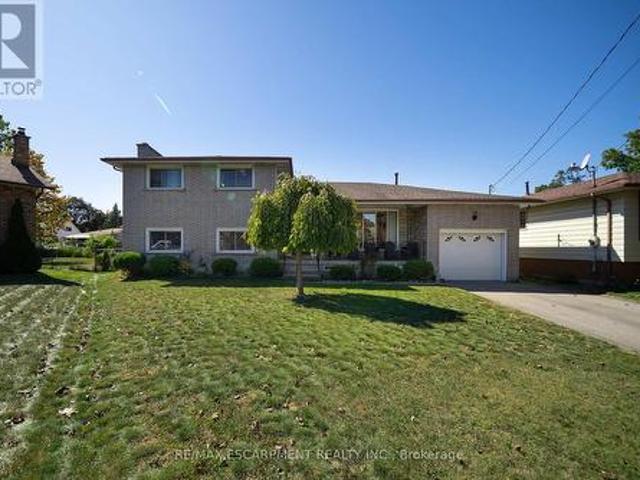
Welcome to 279 Strathallan St, a 3 bedroom, 2 bathroom two-storey home in the north end of Fergus. The bright main floor features a kitchen complete with breakfast bar, providing the ideal space for casual meals, entertaining and everyday family life plus a spacious living room/dining room. Step outside to enjoy the fully fenced backyard, offering privacy and plenty of room for children and pets to play. The deck creates the perfect setting for outdoor dining, relaxing and enjoying your evenings. Upstairs you will find three comfortable bedrooms and a 4 pc bathroom. The partially finished basement has a 2 pc bathroom with rough in for a shower and adds valuable living space and flexibility, making it ideal for a family room, home office, gym or play area. Updates include roof 2021, driveway 2021, water softener 2024, a/c 2023 and fence 2025. Conveniently located close to schools, parks, shopping and local amenities, this home is a fantastic opportunity for families, first time buyers,
$ 669,900
1619 Snake Road, Burlington, ON, L7P 4Y9 house for sale | Listing ID W13835 | Royal LePage
View photo
House · for sale
$ 699,900
New
1619 Snake Road, Burlington, ON, L7P 4Y9 house for sale | Listing ID W13835 | Royal LePage
Ayr
· House
· Parking · Cellar
Ayr · House · Parking · Cellar
Opportunity awaits on this generous 204.99' x 250' rural lot in Burlington, surrounded by executive homes and offering excellent highway access. The existing 5-level backsplit is brick and siding and requires updating, presenting an opportunity for a renovation or potential redevelopment. The home features a separate dining room, a sunroom with a walkout to the yard, 3 nice sized bedrooms, One full and two 2-piece bathrooms including a 2-piece ensuite, plus a full basement with recreation room and workshop. Propane furnace, 2018. Attached garage with inside entry and driveway parking for up to 6 vehicles. Cistern and septic systems. Sump pump with battery backup 2024. Enjoy a country setting with convenient access to Clappison Woods Nature Reserve, Eileen John Holland Nature Sanctuary, Hidden Valley Park and the Royal Botanical Gardens. Amazing hiking opportunities on the Bruce Trail, including Bruce Trail access to Borer's Falls It is also close to amenities in Waterdown and Burlingto
$ 699,900
28 Peggy Avenue, South West Oxford Mount Elgin, ON, N0J 1N0 house for sale | Listing ID X13833 | Royal LePage
View photo
House · for sale
$ 729,900
New
28 Peggy Avenue, South West Oxford Mount Elgin, ON, N0J 1N0 house for sale | Listing ID X13833 | Royal LePage
Ayr
· House
· Garden · Parking
Ayr · House · Garden · Parking
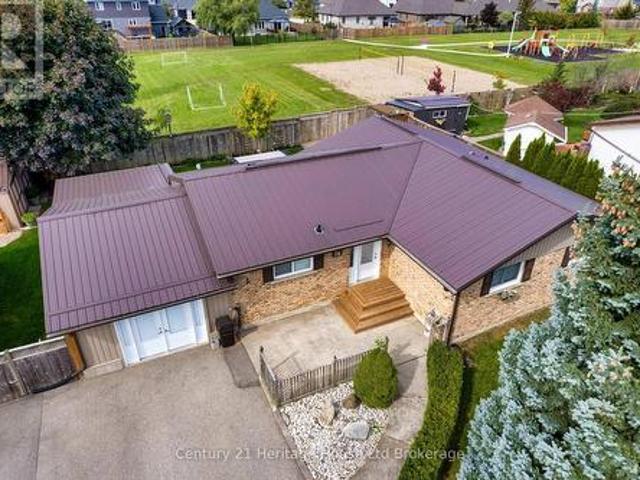
The bungalow with the backyard you've been waiting for! This beautifully revitalized 3+1 bedroom bungalow where modern living meets an incredible backyard lifestyle. Set on an impressive 96' x 108' lot and backing directly onto a neighbourhood park, this is one of those rare properties where you can enjoy your backyard without looking at your neighbours! Add a private paved driveway with parking for up to 8 vehicles, an attached garage and you'll quickly see there is nothing ordinary about this bungalow. Step inside to a completely reimagined open-concept main floor where the kitchen takes centre stage. Custom cabinetry, a huge working island with cooktop, high-end quartz countertops and stainless-steel appliances create a space that's equally suited to morning coffee or entertaining a crowd. Durable luxury vinyl plank flooring flows throughout the main living areas. Three generous bedrooms include a spacious primary with 3-piece ensuite, while main-floor laundry and a 4-piece bath wit
$ 729,900
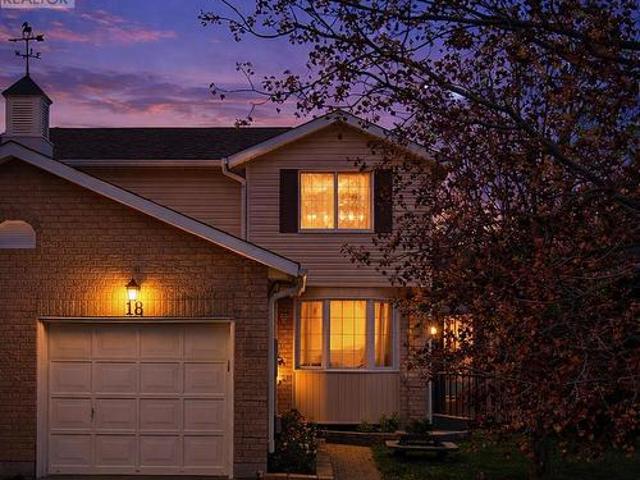
18 Moderwell Street, Stratford, ON, N5A 7T9 house for sale | Listing ID X13834 | Royal LePage
View photo
House · for sale
$ 520,000
New
18 Moderwell Street, Stratford, ON, N5A 7T9 house for sale | Listing ID X13834 | Royal LePage
Ayr
· House
· Office room · Parking
Ayr · House · Office room · Parking
Welcome to this well-maintained 3-bedroom, 1-bath semi-detached home offering comfort, functionality and more. This home features an attached garage, a cozy sunroom addition, perfect for enjoying extra living space throughout the seasons. You will find a practical layout with bright living areas and 3 generously sized bedrooms, offering flexibility for families, tenants, or home office use. Conveniently located near schools, parks, the Stratford General Hospital, and everyday amenities. Whether you're a first-time home buyer looking to enter the market or an investor seeking a solid rental opportunity, this home offers excellent value and long-term potential. (Id: 27)
$ 520,000
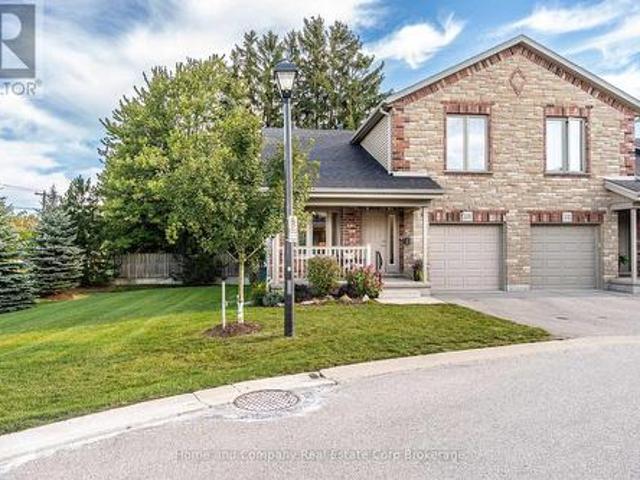
220 50 Galt Road, Stratford, ON, N5A 0B2 townhouse for sale | Listing ID X13835 | Royal LePage
View photo
Townhouse · for sale
$ 625,000
New
220 50 Galt Road, Stratford, ON, N5A 0B2 townhouse for sale | Listing ID X13835 | Royal LePage
Ayr
· Townhouse
· Garden · Fireplace
Ayr · Townhouse · Garden · Fireplace
More privacy. More windows. More room to enjoy the view. There's something special about an end unit, and this one is particularly coveted. Tucked at the western end the West Village, on the curve and surrounded by trees and an expansive common side yard, this beautifully maintained bungaloft offers exceptional privacy, extra windows and an abundance of natural light. Inside, the finish and space are equally impressive. The main floor features wood floors, a well-appointed kitchen with granite counters, and an inviting open dining and living area beneath vaulted ceilings and a gas fireplace. The primary bedroom offers ensuite living, with main-floor laundry adding to the convenience. The end-unit advantage really shines in the dining room and loft, where extra windows bring in even more light and connect you to the greenery outside. Upstairs, a spacious second bedroom, full bathroom and lofted den create a private retreat for guests, family or simply a little extra breathing room. The
$ 625,000
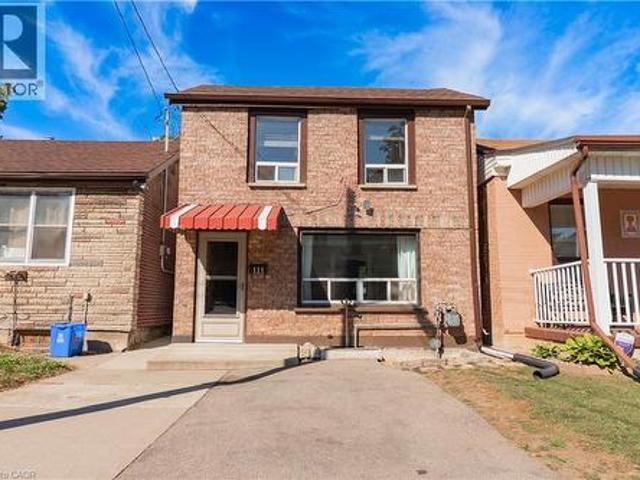
111 West Avenue N, Hamilton, ON, L8L 5C4 house for sale | Listing ID 40866 | Royal LePage
View photo
House · for sale
$ 379,000
New
111 West Avenue N, Hamilton, ON, L8L 5C4 house for sale | Listing ID 40866 | Royal LePage
Ayr
· House
· Parking
Ayr · House · Parking
An opportunity to get into the Hamilton market at an approachable price point! 111 West Ave N offers a spacious main floor, plenty of potential and some great features that are hard to find at this price. The home is ready for updating, giving a first-time buyer, investor or renovator the chance to make it their own and add value over time. The main level offers generous living space, including an additional area that could make a great sunroom, plus another flexible space with the potential to create a custom pantry and expand the functionality of the kitchen. Outside, there's a shed, parking for three vehicles and a detached 1.5-car garage with hydro, ideal for storage, a workshop or hobby space. Bring your ideas and see what you can create. This is an opportunity worth a look. Kitchen and pantry space photos feature a virtual renovation to showcase design and layout potential. Property is being sold in its current'as-is' condition. ” (id: 27)
$ 379,000
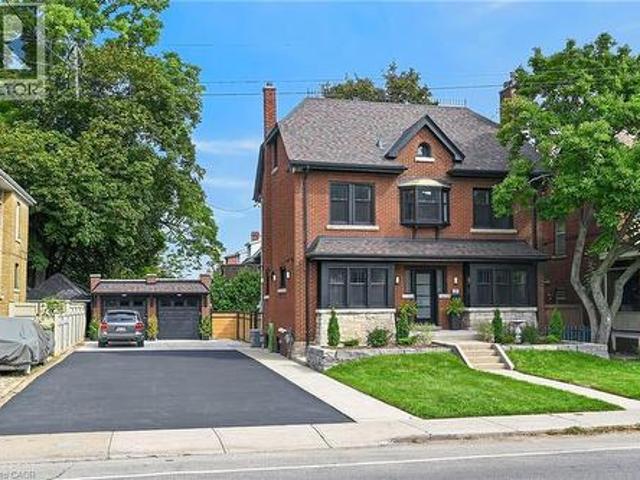
209 Delaware Avenue, Hamilton, ON, L8M 1W2 house for sale | Listing ID 40865 | Royal LePage
View photo
House · for sale
$ 1,475,000
New
209 Delaware Avenue, Hamilton, ON, L8M 1W2 house for sale | Listing ID 40865 | Royal LePage
Ayr
· House
· Balcony · Fireplace
Ayr · House · Balcony · Fireplace
Welcome to the'Duncan House' (Est. 1926), a masterpiece of heritage elegance & contemporary luxury steps from Hamilton’s St. Clair Heritage District. Restored completely to the brick by award-winning Specialty Contractor, this 4-bed, 5-bath gem sits on an oversized 58’x100’ lot, offering. 3,200 sqft of living space across 4 fully finished floors. Prepare to be “wowed” as you enter the pre-foyer to impressive main lobby incs east-wing living/dining room boasting fireplace accent wall. Continues to Gourmet’s Dream kitchen, convenient “Butler’s pantry housing Commercial style SS fridge/freezer completed with handy 2pc bath. Follow original staircase to spacious, bright 2nd floor showcasing lavish primary suite incs large walk-in closet & “next level” 4pc en-suite enjoying walk-out to private balcony. 2 roomy bedrooms flanked by modern 4 pc bath ensure all space is utilized. Escape to neat attic level media room. Comes with 3 pc bath & bedroom. Ideal place to sneak a nap. In-law style base
$ 1,475,000
8 Victoria Street, Haldimand, ON, N0A 1H0 house for sale | Listing ID X13835 | Royal LePage
View photo
House · for sale
$ 515,000
New
8 Victoria Street, Haldimand, ON, N0A 1H0 house for sale | Listing ID X13835 | Royal LePage
Ayr
· House
· Garden · Deck
Ayr · House · Garden · Deck
Experience small town living in one level comfort here at 8 Victoria Street located in the friendly rural rooted town of Hagersville. Enjoying close proximity to this vibrant town's many amenities including Hospital, schools, churches, parks, public pool, skate board park, arena/ball diamond, downtown shopping, eateries & of course'Timmies'. Relaxing 30 minute commute to Brantford, Hamilton & Highway 403. Includes well maintained, sprawling bungalow located in an established, preferred neighborhood. Positioned handsomely on a huge 0.18 acre serviced lot enjoying private 14ft x 16ft rear deck overlooking private fenced back yard. Exit from quiet side street on to paved double driveway continues to front of home with side walk-way leading to front entry. Step inside and experience the open concept feel of 1323sf of bright living space highlighted with family sized kitchen sporting in-vogue white cabinetry, quartz countertops & convenient island. Segues to dining room seamlessly flowing t
$ 515,000
74 Davidson Boulevard, Dundas, ON, L9H 6Y1 house for sale | Listing ID 40865 | Royal LePage
View photo
House · for sale
$ 1,649,660
74 Davidson Boulevard, Dundas, ON, L9H 6Y1 house for sale | Listing ID 40865 | Royal LePage
Ayr
· House
· Garden · Office room · Fireplace · Deck · Swimming pool
Ayr · House · Garden · Office room · Fireplace · Deck · Swimming pool
Welcome to 74 Davidson Blvd, an impressive 3,104 sq ft Bridgewater model plus a fully finished walkout lower level, set on a spectacular 159-ft-deep lot backing onto peaceful parkland in one of Dundas' most desirable family neighbourhoods. Offering 4+1 bedrooms and 4.5 baths, this beautifully maintained home delivers exceptional space, privacy and versatility. The bright main level features hardwood floors, formal living and dining rooms, a private home office and a stunning 2-storey family room framed by soaring windows and anchored by a gas fireplace. The spacious eat-in kitchen offers abundant cabinetry, generous counter space, centre island and a walkout to the deck overlooking the pool and mature backyard. Upstairs are 4 generous bedrooms plus an open sitting area, including a spacious primary retreat with ensuite featuring a double vanity, soaker tub and separate shower. The finished walkout lower level adds tremendous living space with an additional bedroom, full bath, expansive
$ 1,649,660
236 Ridge Road, Cambridge, ON, N3E 0C2 house for sale | Listing ID X13832 | Royal LePage
View photo
House · for sale
$ 1,099,000
236 Ridge Road, Cambridge, ON, N3E 0C2 house for sale | Listing ID X13832 | Royal LePage
Ayr
· House
· Office room · Balcony · Fireplace
Ayr · House · Office room · Balcony · Fireplace
Price Right for Quick Sale! This stunning 3,167 sq. Ft. home features 4 spacious bedrooms plus a huge loft/office that can easily be converted into a 5th bedroom, complete with its own private balcony. Enjoy 4 washrooms, 9-foot ceilings on the main floor, upgraded 8-foot-tall doors, and a bright office with a beautiful bay window. The open-concept layout offers a spacious family room with a gas fireplace, formal dining room, and an impressive kitchen featuring granite countertops, granite backsplash, and upgraded taller cabinets. This fully brick home is ideally located just steps from breathtaking walking trails, parks, and schools-perfect for families looking for space, comfort, and an incredible community lifestyle! (Id: 27)
$ 1,099,000
32 Avondale Crescent, Brantford, ON, N3S 4L5 house for sale | Listing ID X13831 | Royal LePage
View photo
House · for sale
$ 699,900
32 Avondale Crescent, Brantford, ON, N3S 4L5 house for sale | Listing ID X13831 | Royal LePage
Ayr
· House
· Garden · Parking
Ayr · House · Garden · Parking
Welcome home to 32 Avondale Crescent in Brantford's Echo Place neighbourhood. This multi-level sidesplit sits on an impressive 111-ft-wide pie-shaped lot and offers 3+1 bedrooms, 2 bathrooms and 2,868 total sq ft. With 2 full kitchens and 2 separate entrances, the layout offers excellent potential for a second suite or a home for multiple generations. The solid brick exterior is complemented by a covered front porch. An attached garage and driveway parking for 4 vehicles provide ample parking, while an in-ground sprinkler system serves both front and rear yards. The welcoming foyer opens to the main living area, where large front windows fill the living room with natural light. The formal dining room has sliding doors overlooking the rear yard, and the kitchen offers plenty of cupboard & counter space with a double sink and ample room for everyday cooking & meal preparation. The upper level offers 3 bedrooms with hardwood flooring throughout and a 5pc bathroom with a double vanity and
$ 699,900
32 Avondale Crescent, Brantford, ON, N3S 4L5 house for sale | Listing ID 40865 | Royal LePage
View photo
House · for sale
$ 699,900
32 Avondale Crescent, Brantford, ON, N3S 4L5 house for sale | Listing ID 40865 | Royal LePage
Ayr
· House
· Garden · Parking
Ayr · House · Garden · Parking
Welcome home to 32 Avondale Crescent in Brantford's Echo Place neighbourhood. This multi-level sidesplit sits on an impressive 111-ft-wide pie-shaped lot and offers 3+1 bedrooms, 2 bathrooms and 2,868 total sq ft. With 2 full kitchens and 2 separate entrances, the layout offers excellent potential for a second suite or a home for multiple generations. The solid brick exterior is complemented by a covered front porch. An attached garage and driveway parking for 4 vehicles provide ample parking, while an in-ground sprinkler system serves both front and rear yards. The welcoming foyer opens to the main living area, where large front windows fill the living room with natural light. The formal dining room has sliding doors overlooking the rear yard, and the kitchen offers plenty of cupboard & counter space with a double sink and ample room for everyday cooking & meal preparation. The upper level offers 3 bedrooms with hardwood flooring throughout and a 5pc bathroom with a double vanity and
$ 699,900
204 Kingfisher Avenue, Woodstock, ON, N4T 0B3 house for sale | Listing ID X13832 | Royal LePage
View photo
House · for sale
$ 875,000
204 Kingfisher Avenue, Woodstock, ON, N4T 0B3 house for sale | Listing ID X13832 | Royal LePage
Ayr
· House
· Garden · Deck · Parking · Cellar
Ayr · House · Garden · Deck · Parking · Cellar
Stunning Detached Walk-Out Bungalow Backing on to Ravine and Pond. This Beautiful Home Features tons of Upgrades. Renovated Kitchen with Quartz Counters, High End SS Appliances, Gas Stove, Renovated Washrooms and New Flooring in Basement and Stairs to Basement. Upper Level Is Home To 2 Generous size Bedrooms. Master Bedroom with an Ensuite Washroom and a Powder Room that can easily be converted to a full washroom. Walk-Out Basement has three Bedrooms and one full washroom with lots of Natural Light and Overlooking a Beautiful Backyard. It can be used as an in-law suit. Additional Features. California Blinds. New Water Softener, Heater in Garage. Main Floor has Walkout from Kitchen To Oversized Deck. Pride of Ownership throughout. (Id: 27)
$ 875,000
55 Darby Road, Guelph, ON, N1K 1R6 house for sale | Listing ID X13832 | Royal LePage
View photo
House · for sale
$ 975,000
55 Darby Road, Guelph, ON, N1K 1R6 house for sale | Listing ID X13832 | Royal LePage
Ayr
· House
· Garden · Office room · Fireplace · Deck · Parking
Ayr · House · Garden · Office room · Fireplace · Deck · Parking
Beautifully updated and versatile family home in Guelph's west end. Generous living space, a large fenced yard and City-approved self-contained accessory apartment. The main level is bright, stylish and designed for everyday family living. Vaulted ceilings and a gas fireplace with stone surround create a dramatic focal point in the living and dining area, while the updated kitchen features crisp white cabinetry, sleek counters, stainless steel appliances and a sunny breakfast area overlooking the backyard. Just off the kitchen, the spacious family room offers a relaxed second living space with a walkout to the deck and yard. Main-floor laundry, a convenient powder room and direct garage access add to the practicality of the layout. Upstairs, hardwood stairs lead to three comfortable bedrooms and two full bathrooms. The spacious primary bedroom features two closets and its own ensuite, while the additional bedrooms offer great space for family, guests or a home office. Matching flooring
$ 975,000
437 Eaglewood Drive, Hamilton, ON, L8W 2T1 house for sale | Listing ID X13832 | Royal LePage
View photo
House · for sale
$ 749,900
Updated
437 Eaglewood Drive, Hamilton, ON, L8W 2T1 house for sale | Listing ID X13832 | Royal LePage
Ayr
· House
· Garden · Fireplace · Air conditioning · Cellar
Ayr · House · Garden · Fireplace · Air conditioning · Cellar
Welcome to this beautifully appointed 3+1 bedroom, 2-bathroom home, offering a thoughtfully designed layout with exceptional space for everyday living and entertaining. The main level showcases a spacious combined living and dining area, accented by elegant California shutters, an inviting eat-in kitchen, and a warm family room featuring a fireplace and a walk out to a well manicured private retreat backyard. Creating a comfortable setting for both relaxed evening and memorable gatherings. The generous bedrooms feature carpeting, while the primary bedroom offers the added convenience of a semi-ensuite 3 piece bathroom. Downstairs, the finished basement extends the living space with a large recreation room and wet bar, offering endless possibilities for entertaining, a home theatre, games area, or family retreat. Thoughtful upgrades provide added peace of mind, including AC & Furnace (2020), Hot water tank (2021), Roof (2023). A spacious versatile home offering comfort, style, and funct
$ 749,900
120 Maple Crescent, Flamborough, ON, N0B 2J0 house for sale | Listing ID 40866 | Royal LePage
View photo
House · for sale
$ 329,900
120 Maple Crescent, Flamborough, ON, N0B 2J0 house for sale | Listing ID 40866 | Royal LePage
Ayr
· House
· Garden
Ayr · House · Garden
Welcome to 120 Maple, a well maintained home offering the perfect blend of comfort, community, and affordability. Situated on a quiet street within Beverly Hills Estates—a highly sought-after, all-ages, year-round community—this 1,050 sq ft gem is entirely turn-key! The bright, carpet-free layout features engineered hardwood flooring in the living room and main hallway, opening into a spacious kitchen updated in 2020 with an abundance of cupboard and counter space. Perfect for entertaining, the kitchen flows seamlessly into the main living room and sunroom, bathed in natural light from windows that were mostly replaced in 2023. The flexible floor plan currently offers 2 bedrooms, with the easy potential to convert to 3 if needed, alongside a large 4-piece bathroom that conveniently houses the laundry. A massive bonus is the screened-in, enclosed back verandah—ideal for extra storage or all-weather hosting. Outside, the carefully maintained gardens offer excellent curb appeal, while the
$ 329,900
15 Farrugie Street, Paris, ON, N3L 0A8 house for sale | Listing ID 40866 | Royal LePage
View photo
House · for sale
$ 1,049,900
15 Farrugie Street, Paris, ON, N3L 0A8 house for sale | Listing ID 40866 | Royal LePage
Ayr
· House
· Garden · Fireplace
Ayr · House · Garden · Fireplace
Welcome to 15 Farrugie Street, a beautifully maintained 4+1 bedroom, 4 bathroom home offering an impressive layout, soaring ceilings and a private, low-maintenance backyard. The sunken formal dining room features large windows, a tray ceiling and plenty of space for entertaining. The heart of the home is the spectacular open-concept kitchen and living room, featuring soaring ceilings, hardwood flooring, granite countertops, stainless steel appliances, a spacious eat-in area and a stunning winding hardwood staircase. The inviting living room boasts a vaulted ceiling and cozy gas fireplace, while sliding doors provide easy access to the backyard. The main floor also offers a generous primary suite complete with a walk-in closet featuring built-ins and a luxurious 4-piece ensuite with a jetted soaker tub and glass shower. An additional bedroom and full bathroom complete the main level. Upstairs, an open loft overlooks the kitchen and living room, accompanied by two spacious bedrooms and a
$ 1,049,900
175 David Bergey Drive Unit# P89, Kitchener, ON, N2E 4H8 townhouse for sale | Listing ID 40866 | Royal LePage
View photo
Townhouse · for sale
$ 550,000
175 David Bergey Drive Unit# P89, Kitchener, ON, N2E 4H8 townhouse for sale | Listing ID 40866 | Royal LePage
Ayr
· Townhouse
· Garden
Ayr · Townhouse · Garden
Welcome to this beautifully maintained 3-bedroom, 2-bathroom townhouse nestled in one of Kitchener's most peaceful settings. Backing onto a picturesque forest, this home offers the perfect blend of privacy, nature, and everyday convenience. Step inside to discover a bright and functional layout designed for comfortable living, with spacious principal rooms and plenty of room for families, first-time buyers, or those looking to downsize without compromise. Whether you're enjoying your morning coffee or unwinding after a long day, the serene forest backdrop creates a tranquil escape right in your own backyard. Conveniently located close to schools, parks, shopping, public transit, and major highways, this home offers the best of both worlds; peaceful surroundings with easy access to all of Kitchener's amenities. If you've been searching for a home that combines comfort, convenience, and a beautiful natural setting, this townhouse is one you won't want to miss. (Id: 27)
$ 550,000
P89 175 David Bergey Drive, Kitchener, ON, N2E 4H6 townhouse for sale | Listing ID X13828 | Royal LePage
View photo
Townhouse · for sale
$ 550,000
P89 175 David Bergey Drive, Kitchener, ON, N2E 4H6 townhouse for sale | Listing ID X13828 | Royal LePage
Ayr
· Townhouse
· Garden
Ayr · Townhouse · Garden
Welcome to this beautifully maintained 3-bedroom, 2-bathroom townhouse nestled in one of Kitchener's most peaceful settings. Backing onto a picturesque forest, this home offers the perfect blend of privacy, nature, and everyday convenience. Step inside to discover a bright and functional layout designed for comfortable living, with spacious principal rooms and plenty of room for families, first-time buyers, or those looking to downsize without compromise. Whether you're enjoying your morning coffee or unwinding after a long day, the serene forest backdrop creates a tranquil escape right in your own backyard. Conveniently located close to schools, parks, shopping, public transit, and major highways, this home offers the best of both worlds; peaceful surroundings with easy access to all of Kitchener's amenities. If you've been searching for a home that combines comfort, convenience, and a beautiful natural setting, this townhouse is one you won't want to miss. (Id: 7525)
$ 550,000
10 Elsegood Drive, Guelph, ON, N1L 0R6 house for sale | Listing ID X13832 | Royal LePage
View photo
House · for sale
$ 725,000
10 Elsegood Drive, Guelph, ON, N1L 0R6 house for sale | Listing ID X13832 | Royal LePage
Ayr
· House
· Patio · Garden · Office room · Gym · Cellar
Ayr · House · Patio · Garden · Office room · Gym · Cellar
Welcome to 10 Elsegood Drive, a beautifully maintained 3-bedroom, 2.5-bathroom semi-detached home in Guelph's desirable Kortright East community. Built in 2023, this nearly-new home offers a bright and functional layout with 9' ceilings and plenty of natural light throughout. The main floor features newly renovated flooring, giving the home a fresh, updated feel, along with a modern kitchen that flows seamlessly into the dining and living areas, creating a comfortable space for everyday living and entertaining. Patio doors open to a backyard ready for you to make your own, with open space behind and no homes directly backing onto the property. Upstairs, the spacious primary bedroom features two walk-in closets and a private 4-piece ensuite, complemented by two additional well-sized bedrooms and a generous den that is perfect for a home office, study area, or flexible family space. The unfinished basement offers plenty of potential for a future recreation room, gym, playroom, or additio
$ 725,000
126 Dinison Crescent, Kitchener, ON, N2E 2V2 house for sale | Listing ID X13827 | Royal LePage
View photo
House · for sale
$ 499,000
126 Dinison Crescent, Kitchener, ON, N2E 2V2 house for sale | Listing ID X13827 | Royal LePage
Ayr
· House
· Garden · Office room · Cellar
Ayr · House · Garden · Office room · Cellar
Welcome to 126 Dinison Crescent, a rare 4-bedroom semi-detached home in a desirable, family-friendly neighbourhood. Offering 4 bedrooms, 3 bathrooms, a finished walk-out basement, and excellent in-law potential, this home is a great opportunity for growing families, investors, or buyers looking for flexible living space. The main floor features a functional layout with a bright living area, eat-in kitchen, and convenient access to the upper level and lower level. Upstairs, you will find four bedrooms, providing plenty of space for family, guests, or a home office. The finished basement offers additional living space, a bathroom, laundry area, and walk-out access to the backyard, creating great potential for extended family or a separate living setup. Additional features include new windows, a newer roof, some updated flooring, a separate side entrance, and a private backyard. Located within walking distance to Sunrise Centre, close to shopping, schools, parks, public transit, Highway 7
$ 499,000
25 Bush Clover Crescent, Kitchener, ON, N2E 3P9 house for sale | Listing ID X13828 | Royal LePage
View photo
House · for sale
$ 777,000
25 Bush Clover Crescent, Kitchener, ON, N2E 3P9 house for sale | Listing ID X13828 | Royal LePage
Ayr
· House
· Parking
Ayr · House · Parking
Welcome to 25 Bush Clover Crescent. Where Luxury Meets Lifestyle in One of Kitchener's Most Sought-After, Established Neighbourhoods. Nestled on a quiet crescent in a mature, tree-lined community, this stunning top-to-bottom renovation checks every box for today's most discerning buyer. From the freshly paved double-wide driveway and newly finished double-car garage to the immaculate curb appeal, the impression starts before you even step inside. With up to 5 parking spaces (3 driveway spaces + 2 garage spaces), this home is as practical as it is beautiful. Step inside and be immediately impressed. Not a single inch of carpet in sight. Wide-plank engineered hardwood flows seamlessly across both levels, creating a warm and elegant feel throughout. Pot lights illuminate every room, and upgraded premium air vent covers and designer light fixtures speak to the level of care and quality invested into every corner of this home. The showstopping chef's kitchen is designed to impress and built
$ 777,000
21 Irongate Drive, Paris, ON, N3L 4G4 house for sale | Listing ID 40866 | Royal LePage
View photo
House · for sale
$ 825,000
21 Irongate Drive, Paris, ON, N3L 4G4 house for sale | Listing ID 40866 | Royal LePage
Ayr
· House
· Office room · Cellar
Ayr · House · Office room · Cellar
Welcome to this spacious family home designed with room for everyone to enjoy. The bright, open-concept main floor offers an ideal layout for everyday living and entertaining, featuring abundant cabinetry, a beautiful walk-in pantry, and seamless flow into the living and dining areas. Upstairs, you'll find four generous bedrooms, including a spacious primary retreat complete with a walk-in closet, private ensuite, and enough room for a sitting area or home office. The convenience of upper-level laundry makes family life that much easier. Need more space? The finished basement provides a large family room and additional bathroom, creating the perfect spot for movie nights, a playroom, or a teenager's retreat. Located in one of Paris' most sought-after neighbourhoods, this home is within walking distance of both Cobblestone Elementary School and Sacred Heart Catholic School, as well as new and growing shopping amenities. Plus, with Highway 403 access less than five minutes away, commutin
$ 825,000
58 Olivetree Road, Brantford, ON, N3R 7X2 house for sale | Listing ID 40864 | Royal LePage
View photo
House · for sale
$ 724,900
58 Olivetree Road, Brantford, ON, N3R 7X2 house for sale | Listing ID 40864 | Royal LePage
Ayr
· House
· Garden · Office room · Parking
Ayr · House · Garden · Office room · Parking
Welcome to 58 Olivetree, a beautifully maintained 2+1 bedroom, 2 bathroom, brick raised bungalow nestled in a sought-after neighbourhood. Pride of ownership is evident throughout this meticulously cared-for home, with a pristine interior and thoughtful features throughout. The spacious main living area is highlighted by a beautiful cathedral ceiling, creating an airy and inviting atmosphere. The home also offers exceptionally large bedrooms, providing plenty of space and flexibility for family living, guests or a home office. Enjoy the convenience of inside entry from the garage and a very private backyard that offers a peaceful space to relax and entertain. Additional features include recently replaced front windows, irrigation system, double car wide driveway, sump pump and central vacuum rough-in. Ideally located close to schools, shopping and everyday amenities, with easy highway access and just minutes from sports complexes, golf courses and scenic trails. A fantastic opportunity
$ 724,900
1 3 Main Street N, St. George, ON, N0E 1N0 house for sale | Listing ID 40866 | Royal LePage
View photo
House · for sale
$ 1,199,000
1 3 Main Street N, St. George, ON, N0E 1N0 house for sale | Listing ID 40866 | Royal LePage
Ayr
· House
· Parking · Air conditioning · Cellar
Ayr · House · Parking · Air conditioning · Cellar
Some houses come with history. This one comes with heritage. 1-3 Main Street North is offered as a single property composed of two parcels totalling 124 feet of frontage on Main Street complete with a stunning detached brick century home, and beside it a 912 square foot garage that served St. George as its blacksmith and later became the garage for the house. This unique opportunity offers a two-storey home built the way houses were built circa 1900 with solid brick standing on a stone foundation, a covered front porch made for sitting on, generous rooms and a full basement beneath. What has changed is everything you cannot see. In 2019, the panel was replaced and the house was completely rewired, the plumbing was redone from top to bottom, the windows and doors were replaced, and a new furnace, central air, water heater and water softener were installed along with a new roof in 2024. This home offers all of the character without any of the work. The detached garage still stands in bri
$ 1,199,000
35 Golden Meadow Drive, Kitchener, ON, N2N 2L9 house for sale | Listing ID X13830 | Royal LePage
View photo
House · for sale
$ 749,900
35 Golden Meadow Drive, Kitchener, ON, N2N 2L9 house for sale | Listing ID X13830 | Royal LePage
Ayr
· House
· Cellar
Ayr · House · Cellar
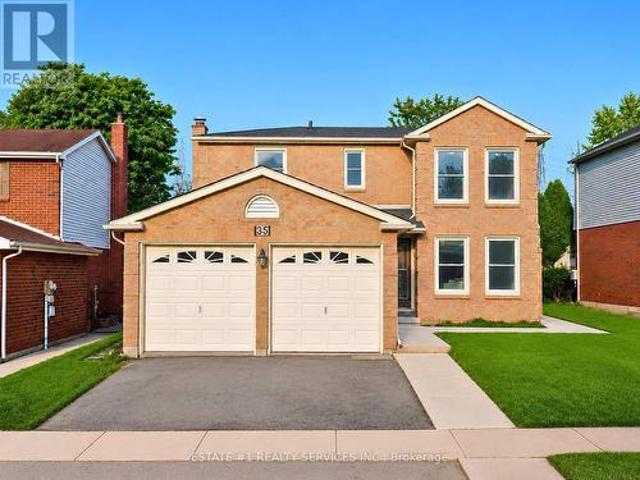
Legal*. Second dwelling Basement permit & inspection report attached! *Loaded with over $100,000 in upgrades*. And Improvements! This beautifully updated home features an extensively finished. *1052 Sq ft Legal basement. *with approximately $75,000 invested, a professionaly finished pathway/landscapping valued at approx $7,000, a newer roof worth about $7,000 and about $10,000 invested in flooring. Additional upgrades include premium Vinyl flooring, New Pot lights, modern finishes and numerous other improvements throughout. The list of upgrades goes on and on! RARELY DOES A BEAUTIFUL HOME OFFER THIS MUCH SPACE, 4 BEDROOMS + 2 BEDROOM LEGAL BASEMENT WITH 3+2 WASHROOMS AND A FANTASTIC LOCATION IN ONE PACKAGE*Welcome to 35 Golden Meadow Drive, spacious, freshly painted, beautifully maintained 4-bedroom detached family home nestled in the highly desirable Forest Heights neighbourhood of Kitchener. This home offers over 3,000 sq. Ft. of total living space, comfort and exceptional value for
$ 749,900
6 400 Newman Drive, Cambridge, ON, N1S 0E8 house for sale | Listing ID X13829 | Royal LePage
View photo
House · for sale
$ 915,000
6 400 Newman Drive, Cambridge, ON, N1S 0E8 house for sale | Listing ID X13829 | Royal LePage
Ayr
· House
Ayr · House
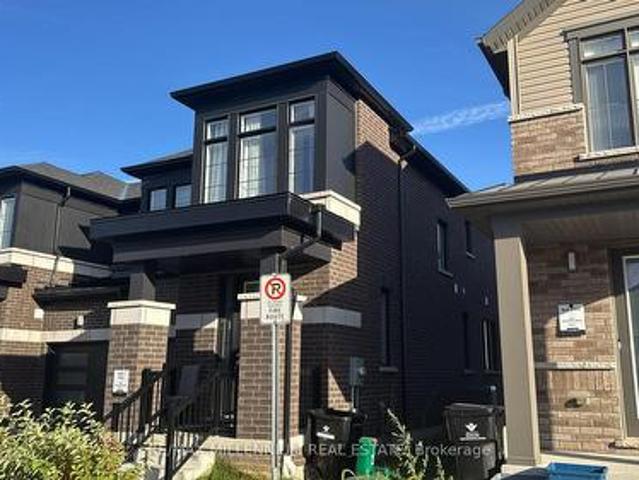
This 2024 Built Two-Storey Townhome Boasts No Neighbors behind with a Contemporary Brick Exterior, Vinyl Siding Accents, & Colour Matched Windows. Encircled by Lush Natural Lands, Walking Trails, A Community Pond, and Parks to Explore. Westwood Village Allows You to Discover the Beauty of Nature Right at your Doorstep. Surrounded by Ample Amenities and Conveniences. Freehold Townhome on Private Rd. There is a POTL Fee. (Id: 27)
$ 915,000

Get email alerts

Don't miss out: be the first to know about new properties

The alert was correctly created

On subscribing you accept the conditions of use and the privacy policy
Alert
Receive new ads in your inbox
Save this search
Receive alerts for new listings

We'll send you an email when we have new properties for: "Properties for sale in Ayr"

The alert was correctly created

Get email alerts and be the first to see new listings
Required field
On subscribing I accept the terms of the privacy policy
Perfect! You'll soon start receiving new listings via email
Alert
Receive an email when we have new ads for Properties for sale in Ayr
Save this search
Filters

Bedrooms

Area (sq.ft)

sq.ft
sq.ft

Price

$
$

Filter by property type

Bathrooms

Clear all filters
Receive notifications when new entries are published.