4,173 properties for sale in Ayr

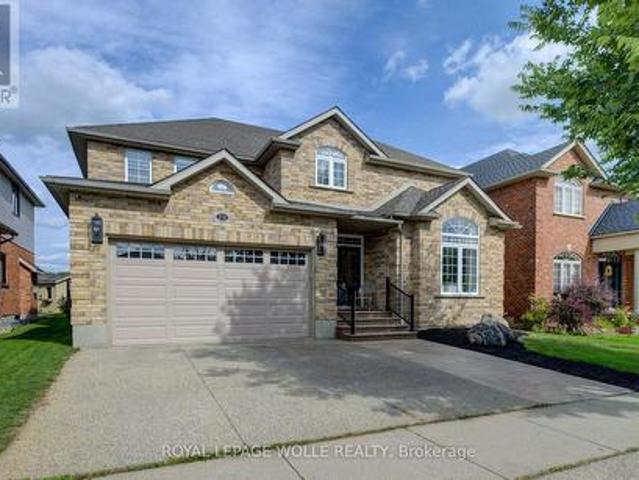
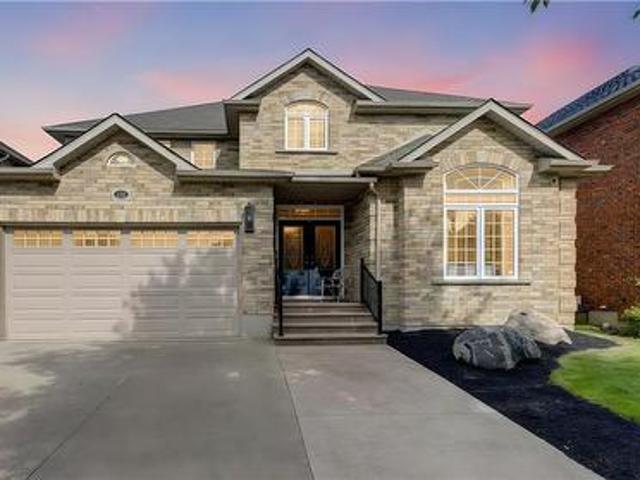
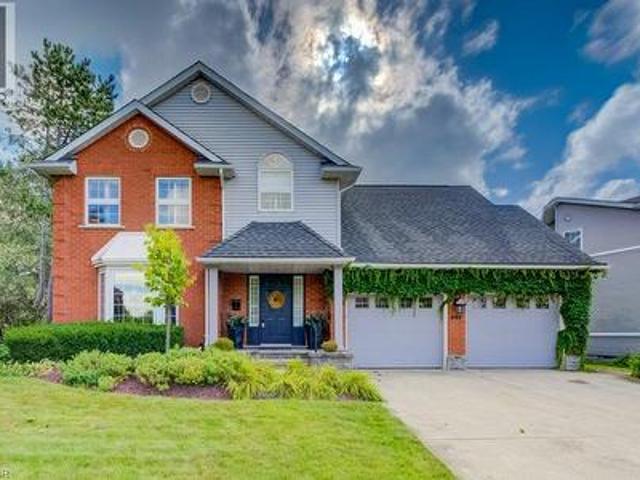
549 Clair Creek Boulevard, Waterloo, ON, N2T 2B8 house for sale | Listing ID 40865 | Royal LePage
View photo
House · for sale
$ 1,399,900
549 Clair Creek Boulevard, Waterloo, ON, N2T 2B8 house for sale | Listing ID 40865 | Royal LePage
Ayr
· House
· Garden · Fireplace · Deck · Swimming pool
Ayr · House · Garden · Fireplace · Deck · Swimming pool
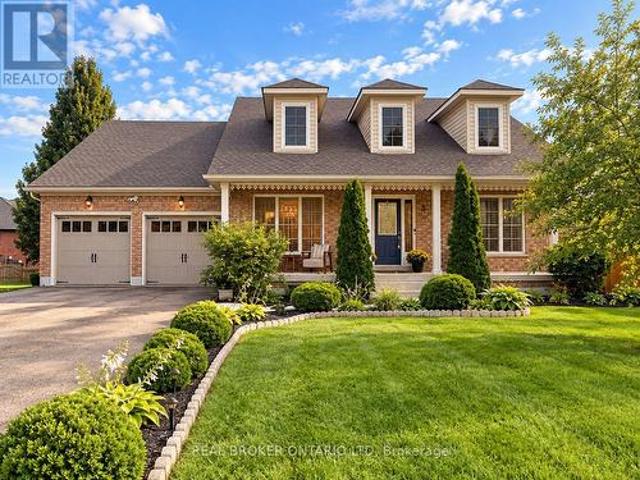
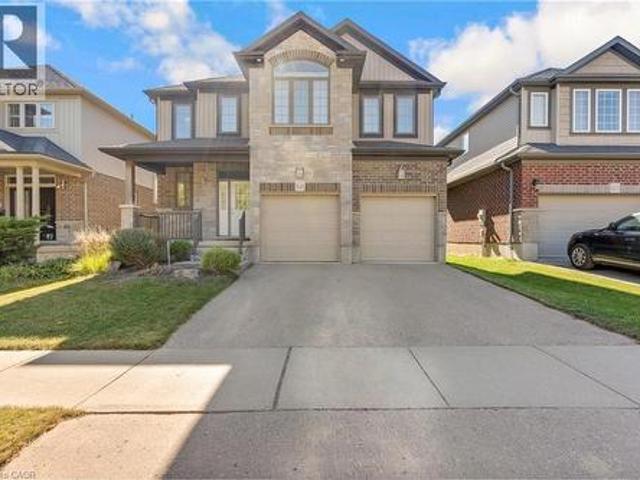
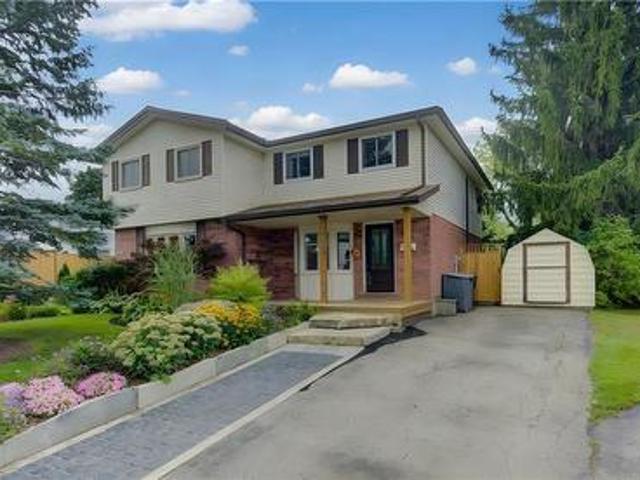
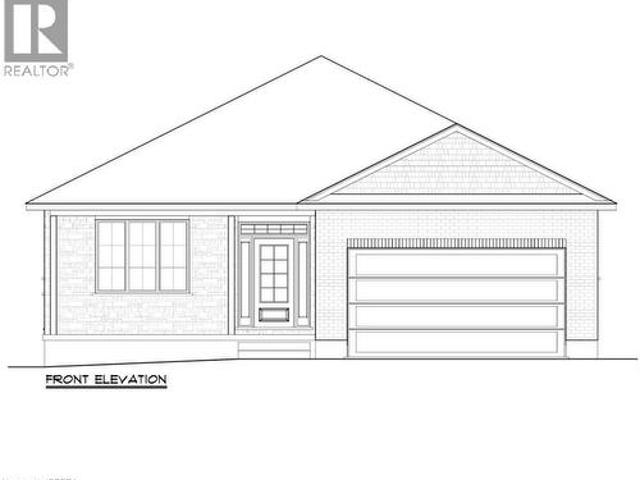
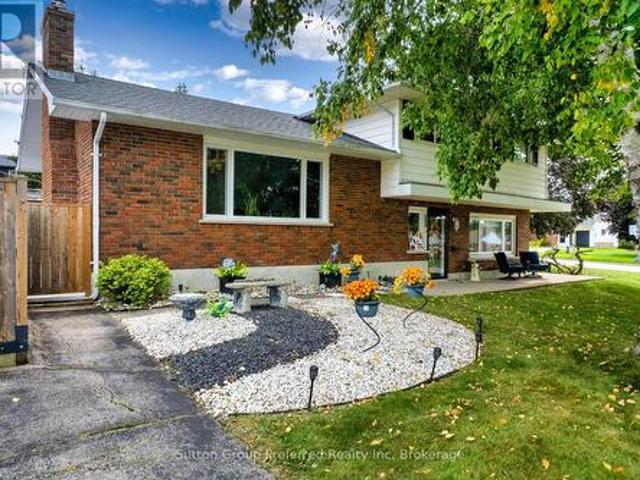
Welcome to 549 Clair Creek Blvd, a beautifully maintained 4-bedroom home in Waterloo’s sought-after Upper Beechwood neighbourhood. Located within the Upper Beechwood I (UB1) community, residents enjoy access to the neighbourhood pool and tennis courts, plus excellent schools, parks and walking trails. The bright, functional main floor features hardwood and tile flooring, a formal dining room with California shutters, and an impressive family room with soaring ceilings, cozy gas fireplace and walkout to the backyard. The deck was completely redone in 2026 and the property backs onto a walking path. So the kids can walk to the pool without having to cross a street! The kitchen was beautifully updated in 2022 and combines style with thoughtful functionality featuring quartz counters, tile backsplash and flooring, pot filler, built-in cutlery drawer, pull-out spice rack, and plenty of workspace. Most appliances were replaced in 2022. Convenient main-floor laundry offers tile flooring, quar
$ 1,399,900
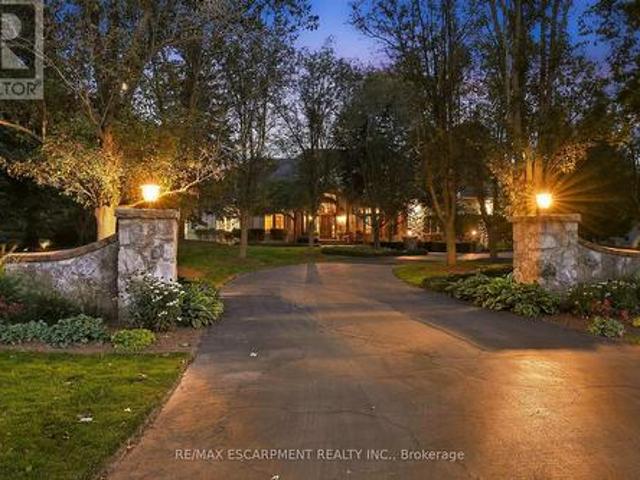
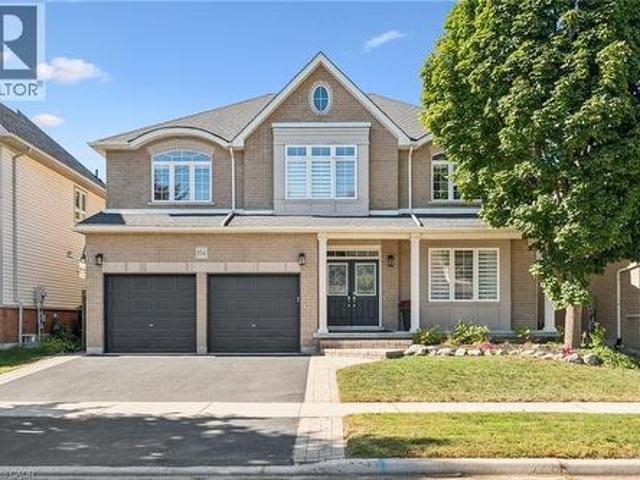
18 Blackberry Place, Hamilton, ON, L0R 1H2 house for sale | Listing ID X13829 | Royal LePage
View photo
House · for sale
$ 3,350,000
18 Blackberry Place, Hamilton, ON, L0R 1H2 house for sale | Listing ID X13829 | Royal LePage
Ayr
· House
· Garden · Fireplace · Sauna · Gym · Deck · Swimming pool · Parking
Ayr · House · Garden · Fireplace · Sauna · Gym · Deck · Swimming pool · Parking
French Country elegance meets refined resort-style living on a premier cul-de-sac. This custom estate showcases natural stonework, 10-ft main-level ceilings, and on-site oak hardwood with slate inlay. The main floor features an expansive vaulted great room with palladium windows, an executive library with walkout, formal living and dining spaces, and a gourmet kitchen with granite countertops, a dining banquette, and a sunroom. The main-floor primary retreat offers a 3-way fireplace and a spa-inspired 5-piece limestone ensuite. Upstairs features 4 generous bedrooms and 2 full baths. Perfect for entertaining, the lower level boasts a custom oak bar with copper accents, a home theatre, a gym, and a private spa with a steam room and sauna. Step outside to a private backyard oasis featuring a 20'x40' Gunnite pool, a two-tier deck, and a custom cabana. Complete with a finished 3-car garage and smart home automation throughout. Experience the pinnacle of Carlisle luxury living. (Id: 27)
$ 3,350,000
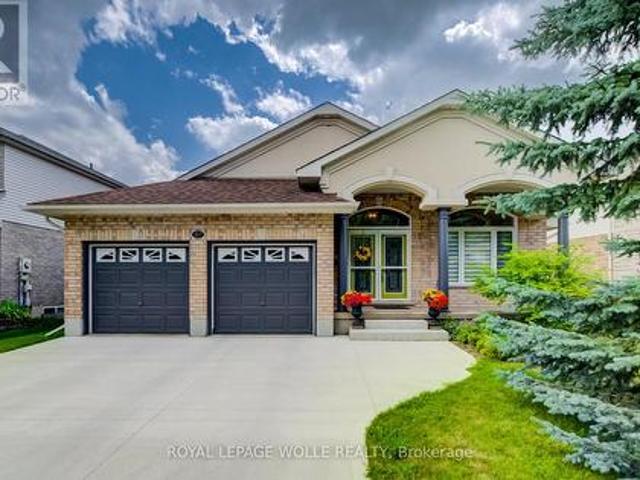
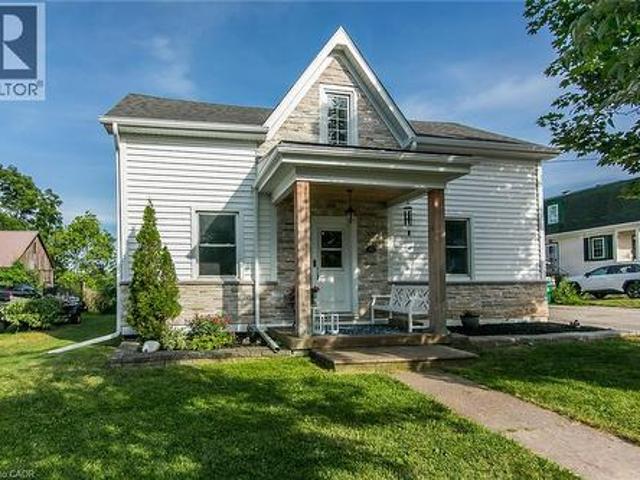
172 Highway 53, Cathcart, ON, N0E 1B0 house for sale | Listing ID 40865 | Royal LePage
View photo
House · for sale
$ 1,286,000
172 Highway 53, Cathcart, ON, N0E 1B0 house for sale | Listing ID 40865 | Royal LePage
Ayr
· House
· Parking · Cellar
Ayr · House · Parking · Cellar
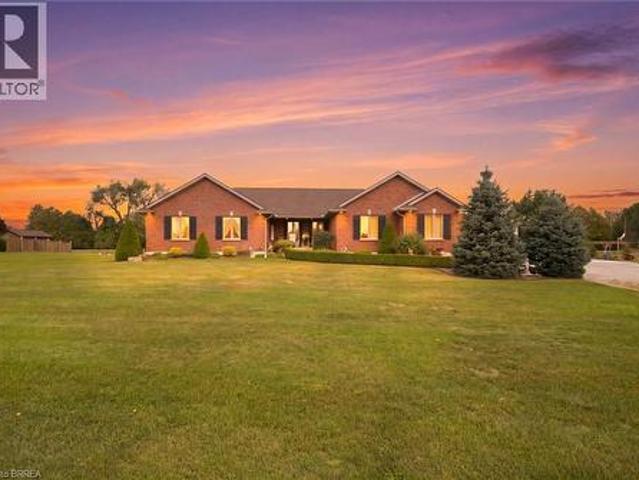
Welcome to 172 Highway 53 in Cathcart, a beautiful five bedroom brick bungalow sitting on almost an acre in a quiet part of Brant County. This home has been so well loved and it shows. From the moment you pull up the driveway you will notice the pride of ownership, mature landscaping, outdoor lighting, and a covered porch that welcomes you in. Inside you will find a bright open living room, a big kitchen made for gathering, and a primary suite with its own ensuite, walk in closet, and a private door out to a covered back porch, the perfect spot for morning coffee. The other bedrooms share well planned jack and jill baths, so everyone has their own space. Downstairs you will find a large finished rec room, a fifth bedroom, a full bathroom, and a bar area, plus a bonus space the current owner uses as an office that would work just as well for storage or a hobby room. In floor heat keeps the basement cozy all year long. Outside you will find a three car garage with a walk up from the base
$ 1,286,000
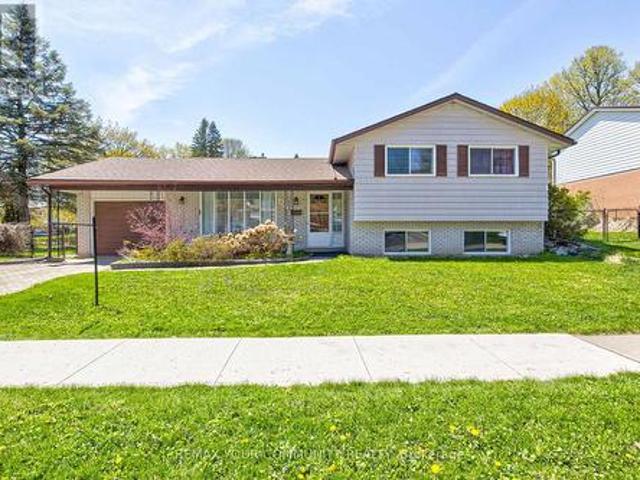
351 Craigleith Drive, Waterloo, ON, N2L 5B5 house for sale | Listing ID X13822 | Royal LePage
View photo
House · for sale
$ 899,900
351 Craigleith Drive, Waterloo, ON, N2L 5B5 house for sale | Listing ID X13822 | Royal LePage
Ayr
· House
· Garden · Gym · Deck
Ayr · House · Garden · Gym · Deck
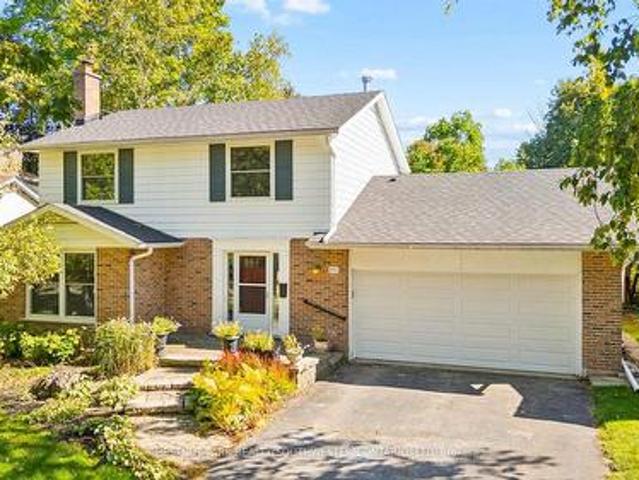
A rare offering in Waterloo's sought after Executive Beechwood community, 351 Craigleith Drive is set on a generous pie shaped lot measuring approximately 54 x 127 ft and backs directly onto Clair Lake Park. The setting is truly special, offering added privacy, bonus green space beyond the backyard and beautiful seasonal views of the lake through the winter months. The property is surrounded by mature greenery, creating a peaceful and private outdoor setting, with established plantings and grape vines adding even more character to the yard. Inside, the home offers a well-designed main floor with separate living and dining spaces, an eat in kitchen with breakfast bar, and a comfortable family room with walkout to the deck and backyard. Upstairs are three spacious bedrooms. The lower level is an open canvas with plenty of potential to create additional living space, a recreation room, home gym, workshop or whatever best suits your needs. Significant recent improvements include an approxi
$ 899,900
406 Sandy Cove Crescent, Waterloo, ON, N2K 4G6 house for sale | Listing ID X13823 | Royal LePage
View photo
House · for sale
$ 1,100,000
406 Sandy Cove Crescent, Waterloo, ON, N2K 4G6 house for sale | Listing ID X13823 | Royal LePage
Ayr
· House
· Garden · Office room · Cellar
Ayr · House · Garden · Office room · Cellar
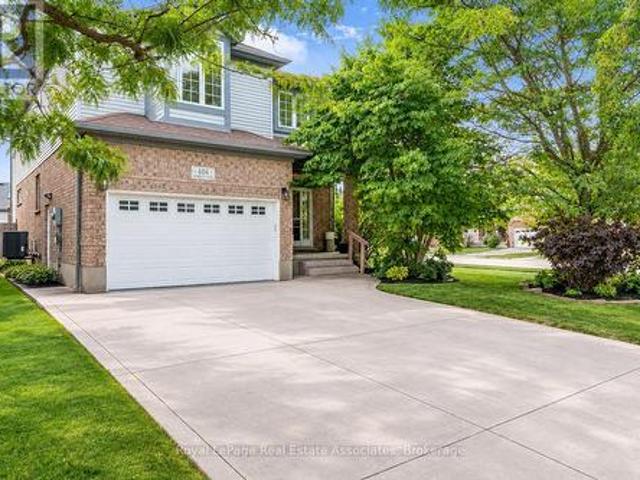
Welcome to this tastefully upgraded family home in Waterloo's sought-after Eastbridge community, situated on a premium corner lot with an expansive, pool-sized backyard offering exceptional privacy and outdoor potential. A standout feature is the professionally completed addition of two bedrooms, completed with City of Waterloo permits, providing valuable flexibility for a growing family, guests, a home office or additional living space. The extended kitchen has been thoughtfully enhanced with a chef-inspired layout and generous countertop space, making it ideal for everyday family living and entertaining. The finished basement recreation room offers additional space for movie nights, children's activities, games, hobbies or family gatherings. Outside, enjoy a large, private backyard with room for entertaining, gardening, play areas or the possibility of creating your own future poolside retreat. Located in Eastbridge, this home is close to RIM Park, parks, recreation, transit and ever
$ 1,100,000
620 New Bedford Drive, Waterloo, ON, N2K 4C4 house for sale | Listing ID 40864 | Royal LePage
View photo
House · for sale
$ 699,900
620 New Bedford Drive, Waterloo, ON, N2K 4C4 house for sale | Listing ID 40864 | Royal LePage
Ayr
· House
· Garden · Fireplace · Parking · Cellar
Ayr · House · Garden · Fireplace · Parking · Cellar
Welcome to 620 New Bedford Drive in Waterloo’s sought-after Eastbridge neighbourhood, offering attractive curb appeal, a low-maintenance yard, stamped concrete walkway and a detached single-car garage with additional parking via the private rear laneway. Inside, the main floor features hardwood flooring throughout the living and dining rooms, complete with gas fireplace, while the spacious kitchen offers a separate dinette area and a versatile flex space with built-in cabinetry and desk. Upstairs, you’ll find a bright family room, two bedrooms and a renovated family bathroom, with the oversized primary bedroom offering convenient cheater ensuite privileges. The fully finished basement provides plenty of additional living space and flexibility, along with a dedicated workshop. Recent updates include a newer furnace and tankless hot water heater. A great opportunity in East Waterloo, conveniently located close to shopping, RIM Park, trails, schools and easy highway access. Book your priv
$ 699,900
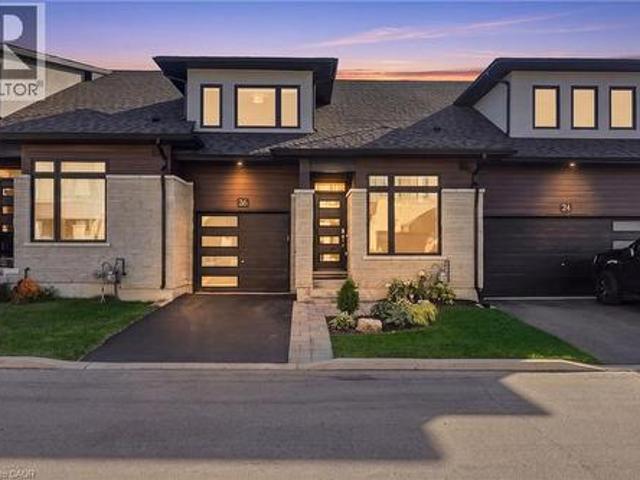
26 Bensley Lane, Hamilton, ON, L9C 0E7 house for sale | Listing ID 40865 | Royal LePage
View photo
House · for sale
$ 844,900
26 Bensley Lane, Hamilton, ON, L9C 0E7 house for sale | Listing ID 40865 | Royal LePage
Ayr
· House
· Garden · Swimming pool
Ayr · House · Garden · Swimming pool
Welcome to effortless living without compromising on space, style or comfort! Built in 2023 and beautifully upgraded throughout including landscaping from front to back, this bright and airy bungaloft with 9' ceilings, quartz countertops throughout offers an impressive open-concept layout designed for both everyday living and entertaining. The main floor features a spacious primary retreat complete with a walk-in closet and private ensuite, main floor laundry, along with a full dining room, giving down sizers the ease of main-floor living while keeping all the space they still want and need. Upstairs, you'll find two generous bedrooms, each with walk-in closets, a convenient and spacious 4 piece bathroom, and a separate living room a perfect private retreat for guests or family. Step outside and discover a backyard that truly sets this townhome apart! Thoughtfully designed for entertaining this premium outdoor space features a high-end hot tub, pergola with TV setup and a fire pit area
$ 844,900
11 Ontario Street, Brantford, ON, N3S 2B7 house for sale | Listing ID 40865 | Royal LePage
View photo
House · for sale
$ 479,000
11 Ontario Street, Brantford, ON, N3S 2B7 house for sale | Listing ID 40865 | Royal LePage
Ayr
· House
· Parking · Deck
Ayr · House · Parking · Deck
Welcome to 11 Ontario Street, Brantford! This newly built 2-bedroom, 2.5-bathroom home offers modern living with soaring ceilings, an open-concept layout, a 1 car garage and stylish finishes throughout. The bright kitchen features stainless steel appliances, ample cabinetry, and flows seamlessly into the living and dining area, making it perfect for everyday living and entertaining. A walk out deck upon the kitchen and dining space offers great convenience. Upstairs, you'll find spacious bedrooms with beautiful closets and well-appointed bathrooms as well as a laundry room. The 5 foot crawl space offers ample storage space. Currently tenanted and scheduled to be vacant at the end of the month, this move-in-ready home is an excellent opportunity for first-time buyers, downsizers, or investors. Conveniently located just minutes from downtown Brantford, you'll enjoy easy access to shopping, restaurants, cafes, parks, the Grand River trails, public transit, Wilfrid Laurier University, and
$ 479,000
517 Starboard Crescent, Waterloo, ON, N2K 4G5 house for sale | Listing ID X13822 | Royal LePage
View photo
House · for sale
$ 1,247,000
517 Starboard Crescent, Waterloo, ON, N2K 4G5 house for sale | Listing ID X13822 | Royal LePage
Ayr
· House
· Garden · Parking · Fireplace
Ayr · House · Garden · Parking · Fireplace
Welcome to 517 Starboard Crescent, Waterloo, a beautifully maintained bungalow offering 3 bedrooms, 3 bathrooms, and a spacious open-concept layout designed for comfortable everyday living and entertaining. Step inside to the welcoming foyer where you're greeted by an airy floor plan. To the right, the formal living room features a cozy gas fireplace and skylight, creating a bright and inviting space. The living room flows seamlessly into the dining area and spacious kitchen, complete with granite countertops, stainless steel appliances, abundant cabinetry, generous prep space, and a large centre island with breakfast bar seating. A convenient door off the kitchen provides easy access to the backyard. The main floor also features updated hardwood flooring throughout, a convenient mudroom/laundry room with direct access to the double garage, and a 3-piece bathroom. Two bedrooms are located on this level, including the spacious primary suite with a walk-in closet and a luxurious 5-piece
$ 1,247,000
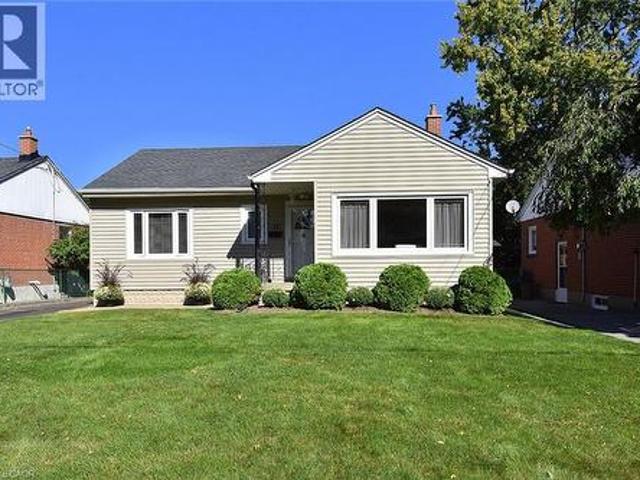
31 Kemp Drive, Hamilton, ON, L9H 2N1 house for sale | Listing ID 40865 | Royal LePage
View photo
House · for sale
$ 699,900
31 Kemp Drive, Hamilton, ON, L9H 2N1 house for sale | Listing ID 40865 | Royal LePage
Ayr
· House
Ayr · House
Lovingly cared for and beautifully maintained, this charming 3-bedroom bungalow is nestled in a quiet, established neighbourhood and offers an inviting setting for family living. Ideally located close to schools, parks and everyday amenities while just a leisurely stroll from the quaint downtown of Dundas, with its unique shops, cafes, restaurants and vibrant community atmosphere. A wonderful opportunity to enjoy the comfort of a well-loved home in a highly desirable and picturesque Dundas setting. (Id: 27)
$ 699,900
231 Hawkswood Drive, Kitchener, ON, N2K 4J2 house for sale | Listing ID X13822 | Royal LePage
View photo
House · for sale
$ 1,499,900
231 Hawkswood Drive, Kitchener, ON, N2K 4J2 house for sale | Listing ID X13822 | Royal LePage
Ayr
· House
· Fireplace · Equipped kitchen · Cellar
Ayr · House · Fireplace · Equipped kitchen · Cellar
Welcome to 231 Hawkwood Drive, a rare offering where luxury craftsmanship, exceptional entertaining spaces, and the natural beauty of a greenspace setting come together in one of Kitchener's most coveted neighbourhoods. Built by Euro Custom Homes, this residence offers nearly 2900 sq. Ft. above grade plus a beautifully finished basement designed for entertaining and relaxing. At the heart of the home is an awe-inspiring Millbank Family Furniture kitchen featuring quartz countertops, an oversized island, soft-close cabinetry, Jenn Air appliances: including range, main and double fridges and slow cooker drawer. Note: Fisher & Paykel dishwasher drawer, Bosch dishwasher, wine fridge, coffee station, dedicated glass-washing sink, premium range hood, undermount lighting, and water filtration. Designed for serious cooking and effortless entertaining, this space is truly exceptional. The main level showcases spacious principal rooms, including large living and family rooms, custom fireplaces,
$ 1,499,900
154 Falconridge Drive, Kitchener, ON, N2K 4J9 house for sale | Listing ID 40858 | Royal LePage
View photo
House · for sale
$ 1,152,900
154 Falconridge Drive, Kitchener, ON, N2K 4J9 house for sale | Listing ID 40858 | Royal LePage
Ayr
· House
· Patio · Garden · Fireplace
Ayr · House · Patio · Garden · Fireplace
No Holding Offers! Welcome to this beautifully updated 3,885 sq. Ft. home in the prestigious Kiwanis Park neighbourhood. Carpet-free throughout, this spacious home offers an ideal blend of comfort, style, and functionality. The main floor features 9-ft ceilings and numerous pot lights, creating a bright and inviting atmosphere. The open-concept living room and formal dining area are complemented by large windows that fill the space with natural light. The updated kitchen offers quartz countertops and stainless-steel appliances, while the family room features a cozy gas fireplace. The breakfast area provides direct access through sliding doors to a spacious patio and fully fenced backyard, complete with a gazebo—perfect for entertaining or relaxing outdoors. Upstairs, you'll find four generously sized bedrooms, two full bathrooms, and a versatile bonus sitting area/study lounge. The spacious primary suite features a walk-in closet and a luxurious 5pc en-suite. The fully finished basemen
$ 1,152,900
393 Huron Street, New Hamburg, ON, N3A 1K5 house for sale | Listing ID 40866 | Royal LePage
View photo
House · for sale
$ 714,900
393 Huron Street, New Hamburg, ON, N3A 1K5 house for sale | Listing ID 40866 | Royal LePage
Ayr
· House
· Swimming pool · Air conditioning · Cellar
Ayr · House · Swimming pool · Air conditioning · Cellar
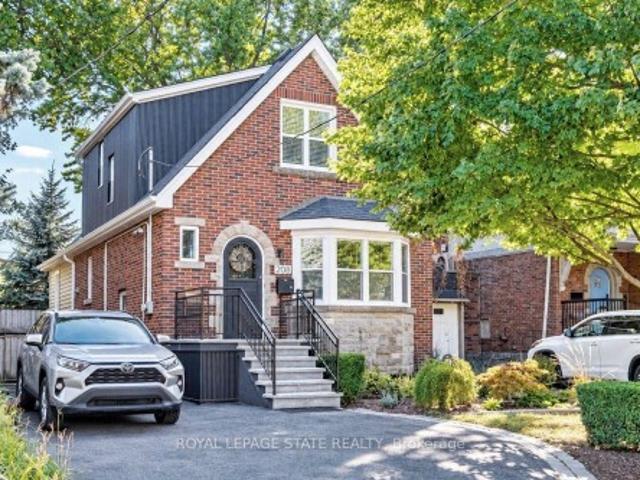
Welcome home to this beautifully updated century home in the heart of New Hamburg on an oversized lot, where classic charm meets a modern twist. This open concept main floor features a stunning 2023 Kitchen with quartz counters and a coffee bar, perfect for entertaining and hosting all your family get togethers. You'll also appreciate the renovated main floor bathroom and the spacious finished basement. Enjoy peace of mind with so many major updates completed including a 2022 exterior renovation including siding, stone, soffit and eaves trough, furnace (2019), a/c (2024), Water Softener (2023), Water Heater (2025). Outside, your massive 80x150ft lot boasts a 23ft pool with no rear neighbours, along with a double driveway fitting 6 vehicles and a highly versatile Z3 Zoning that alLows for multi-family use up to a fourplex. Book your private tour today. (Id: 27)
$ 714,900
557 Glen Manor Boulevard, Waterloo, ON, N2L 4T7 house for sale | Listing ID X13821 | Royal LePage
View photo
House · for sale
$ 769,000
557 Glen Manor Boulevard, Waterloo, ON, N2L 4T7 house for sale | Listing ID X13821 | Royal LePage
Ayr
· House
· Garden · Office room · Air conditioning
Ayr · House · Garden · Office room · Air conditioning
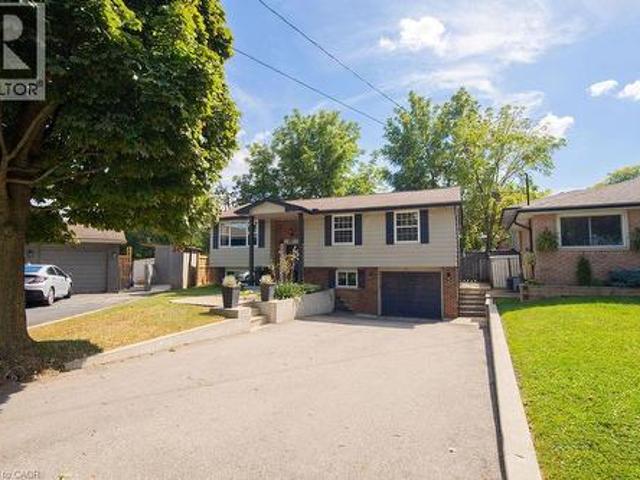
Bright and inviting side-split home in the desirable Lakeshore Village area, offering approximately 1,700 sq ft of finished living space featuring a raised lower level with large windows that bring in abundant natural light. Rich original hardwood floors run through the main living and dining areas and continue upstairs, creating a warm and cohesive feel. Upstairs includes three bedrooms and a full bathroom. The lower level includes a family room, laundry area, crawl space for storage, and a bathroom, with a private rear entrance providing direct access to this level. This layout offers excellent flexibility for an in-law suite, multi-generational living, or home office. Set on a generous, private lot on a quiet street away from busy roads and bus routes, the backyard is a true retreat. Lush vines create a private green wall along the perimeter, complemented by a full-length perennial garden and roses along the home. This solid, well-cared-for home includes a new furnace and AC in 2022
$ 769,000
3 Woodview Court, Ingersoll South, ON, N5C 4E4 house for sale | Listing ID X13831 | Royal LePage
View photo
House · for sale
$ 699,900
3 Woodview Court, Ingersoll South, ON, N5C 4E4 house for sale | Listing ID X13831 | Royal LePage
Ayr
· House
· Patio · Garden · Deck · Swimming pool · Parking
Ayr · House · Patio · Garden · Deck · Swimming pool · Parking
Welcome to 3 Woodview Court, Ingersoll, an impressive 2,000+ sq. Ft. 3+2 bedroom ranch tucked away on a quiet cul-de-sac in a desirable neighbourhood. Offering an abundance of living space, this unique home features a bright and spacious open-concept layout ideal for both everyday family living and entertaining. The generous kitchen is perfect for large gatherings and flows beautifully into the main living areas, where decorative columns add character and charm. The spacious primary bedroom features a private ensuite with a relaxing soaker tub and separate shower. Main-floor laundry and inside entry from the double-car garage add everyday convenience. The finished lower level provides exceptional additional living space with two bedrooms, a huge recreation room and an impressive 4-piece bathroom with double sinks perfect for a growing family, guests or extended family. Patio doors from the kitchen lead to a beautiful tiered deck overlooking the pool and private, fully fenced backyard,
$ 699,900
621 Sundew Drive, Waterloo, ON, N2V 0C1 house for sale | Listing ID 40865 | Royal LePage
View photo
House · for sale
$ 999,900
621 Sundew Drive, Waterloo, ON, N2V 0C1 house for sale | Listing ID 40865 | Royal LePage
Ayr
· House
· Garden · Deck
Ayr · House · Garden · Deck
Welcome to this impeccably maintained home, originally built as the builder’s premier. *model home*. The main level features a sophisticated blend of polished 12x24 porcelain tiles and engineered hardwood flooring, central vacuum system and the entire property has been spotlessly kept in exceptionally clean condition. Step outside to a beautifully manicured backyard complete with a well-kept lawn, a spacious deck, and full fencing—perfect for outdoor relaxation and entertaining. Ideally situated in a neighborhood with top-rated schools and just minutes from major shopping centers including Costco and the Boardwalk Mall, this home offers the perfect balance of quality craftsmanship, family convenience, and prime location. (Id: 27)
$ 999,900
309B Mayview Crescent, Waterloo, ON, N2V 1P6 house for sale | Listing ID 40866 | Royal LePage
View photo
House · for sale
$ 569,900
309B Mayview Crescent, Waterloo, ON, N2V 1P6 house for sale | Listing ID 40866 | Royal LePage
Ayr
· House
· Deck
Ayr · House · Deck
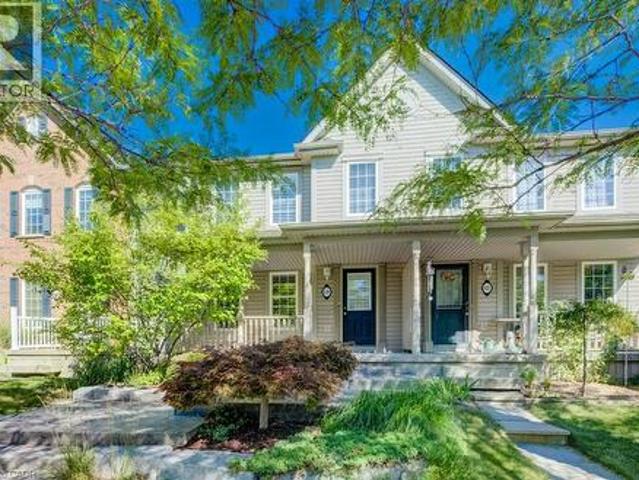
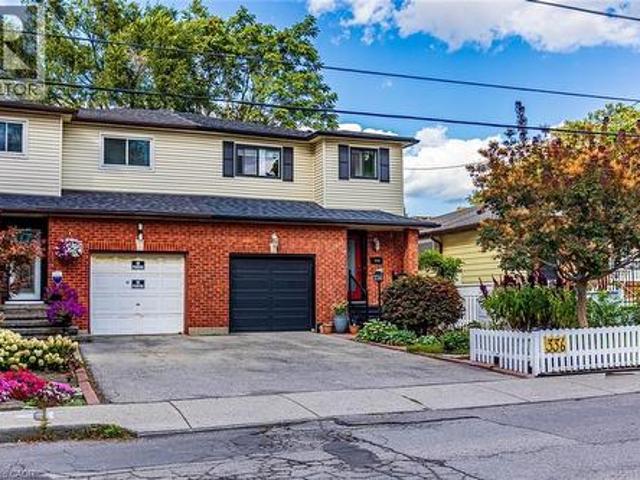
Imagine living on a peaceful crescent, mere steps from the park, walking distance to the countryside, grocery shopping and restaurants and the ION LRT and mere minutes to Conestoga Mall, Home Depot, limitless shopping and the Expressway. Welcome to Mayview Crescent in family friendly Lakeshore North, home of Laurel Creek Conservation Area and its countless walking trails including The Trans Canada Trail. This charming 3 bedroom, 1 1/2 bathroom, carpet free semi checks all these boxes. Enter from the covered porch, perfect for sitting out on rainy days. New flooring in the kitchen with stainless steel appliances and a bright bay window with California shutters. From the kitchen, turn into the open concept dining and living rooms boasting hardwood floors and a slider to the back deck. Upstairs, enjoy 3 good size bedrooms and the main 4 piece bathroom. Downstairs, retreat for movie night in the finished rec room with laminate flooring and lots of built in shelving for storage. More storag
$ 569,900
62 Vanrooy Trail, Waterford, ON, N0E 1Y0 house for sale | Listing ID 40864 | Royal LePage
View photo
House · for sale
$ 790,000
Updated
62 Vanrooy Trail, Waterford, ON, N0E 1Y0 house for sale | Listing ID 40864 | Royal LePage
Ayr
· House
· Cellar
Ayr · House · Cellar
Currently under construction, this thoughtfully designed bungalow offers approximately 1,670 sq. Ft. of comfortable, modern living space. The home features three bedrooms, including a spacious primary suite with a walk-in closet and private ensuite. Large windows and 9-foot ceilings create a bright, open and welcoming atmosphere throughout. Beautiful luxury vinyl flooring flows throughout the main living areas, offering the look of natural materials with exceptional durability and easy maintenance. Quartz countertops and soft. Close HDF cabinetry are featured throughout the home, creating a sophisticated and cohesive finish. The full-height 8-foot basement provides excellent potential for future living space, recreation, or storage. A thoughtfully designed new bungalow combining quality finishes, effortless maintenance and comfortable one-level living—perfect for enjoying today and for years to come. This subdivision also offers a variety of additional home designs and lot choices, pro
$ 790,000
231 Hawkswood Drive, Kitchener, ON, N2K 4J2 house for sale | Listing ID 40823 | Royal LePage
View photo
House · for sale
$ 1,499,900
231 Hawkswood Drive, Kitchener, ON, N2K 4J2 house for sale | Listing ID 40823 | Royal LePage
Ayr
· House
· Fireplace · Equipped kitchen · Cellar
Ayr · House · Fireplace · Equipped kitchen · Cellar
Welcome to 231 Hawkwood Drive, a rare offering where luxury craftsmanship, exceptional entertaining spaces, and the natural beauty of a greenspace setting come together in one of Kitchener's most coveted neighbourhoods. Built by Euro Custom Homes, this residence offers nearly 2900 sq. Ft. above grade plus a beautifully finished basement designed for entertaining and relaxing. At the heart of the home is an awe-inspiring Millbank Family Furniture kitchen featuring quartz countertops, an oversized island, soft-close cabinetry, Jenn Air appliances: including range, main and double fridges and slow cooker drawer. Note: Fisher & Paykel dishwasher drawer, Bosch dishwasher, wine fridge, coffee station, dedicated glass-washing sink, premium range hood, undermount lighting, and water filtration. Designed for serious cooking and effortless entertaining, this space is truly exceptional. The main level showcases spacious principal rooms, including large living and family rooms, custom fireplaces,
$ 1,499,900
475 Provident Way, Mount Hope, ON, L0R 1W0 house for sale | Listing ID 40866 | Royal LePage
View photo
House · for sale
$ 635,000
475 Provident Way, Mount Hope, ON, L0R 1W0 house for sale | Listing ID 40866 | Royal LePage
Ayr
· House
· Parking · Balcony · Cellar
Ayr · House · Parking · Balcony · Cellar
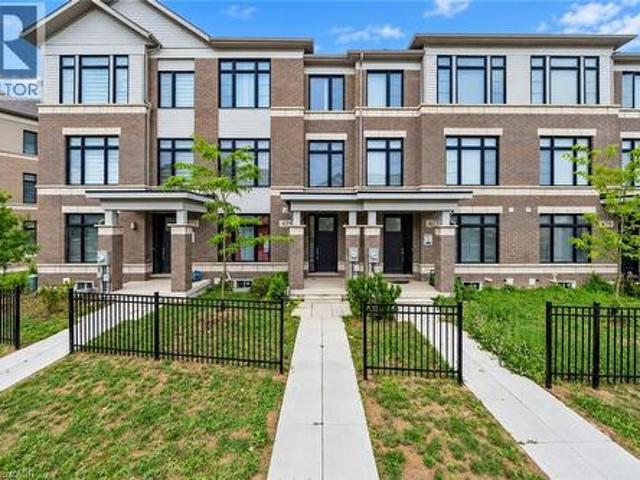
Welcome to this spacious 3-storey condo townhome offering a functional layout and rare double car garage in a sought-after, family-friendly community. The entry level features a welcoming family room with direct garage access. The second floor serves as the heart of the home with an open-concept design that seamlessly connects the kitchen, living, and dining areas, accompanied by a modern powder room for added convenience. Double glass doors lead you out to your inviting balcony providing a private outdoor extension to the main living space. On the upper level, you'll find three bedrooms, including a well-appointed primary suite complete with walk-in closet and ensuite. The additional two bedrooms are served by a full 4-piece bathroom, providing comfort for family or guests. An unfinished basement offers additional potential for future living space or storage. With low-maintenance living, proximity to amenities, and excellent community appeal, this property presents an ideal opportunit
$ 635,000
336 Jackson Street W, Hamilton, ON, L8P 1M8 house for sale | Listing ID 40860 | Royal LePage
View photo
House · for sale
$ 649,900
336 Jackson Street W, Hamilton, ON, L8P 1M8 house for sale | Listing ID 40860 | Royal LePage
Ayr
· House
· Garden · Deck · Parking · Air conditioning
Ayr · House · Garden · Deck · Parking · Air conditioning
Prime Kirkendall location minutes to McMaster University, QEW, GO Train/Bus, & downtown. Beautifully updated 3-bed, 4-bath home with exceptional versatility. Sun-filled main floor features luxury vinyl flooring, bright kitchen with ceramic backsplash & pot lights, plus a 2-pc powder room. Spacious living/dinette area is perfect for entertaining & flows seamlessly via sliding doors to a fully fenced private garden with perennials, deck, & cozy gazebo. Upper level offers a massive 16’x14’ primary suite with walk-in closet & 3-pc ensuite, 2 additional bright bedrooms, & a refreshed 4-pc bath. Lower level has separate side entrance, finished laundry, kitchenette, living/bedroom area, 3-pc bath, & double closet—ideal for in-law suite, or student rental. Updates include shingles ‘22, garage dr & spring hardware ‘19, newer windows, furnace & A/C ‘16, 100-amp service, & backflow valve. Walk to trendy Locke St, Hess Village, top schools, parks, & healthcare. (Id: 27)
$ 649,900
468 Doon South Drive Unit# 15, Kitchener, ON, N2P 0A2 townhouse for sale | Listing ID 40865 | Royal LePage
View photo
Townhouse · for sale
$ 625,000
468 Doon South Drive Unit# 15, Kitchener, ON, N2P 0A2 townhouse for sale | Listing ID 40865 | Royal LePage
Ayr
· Townhouse
· Patio · Office room · Gym · Parking · Cellar
Ayr · Townhouse · Patio · Office room · Gym · Parking · Cellar
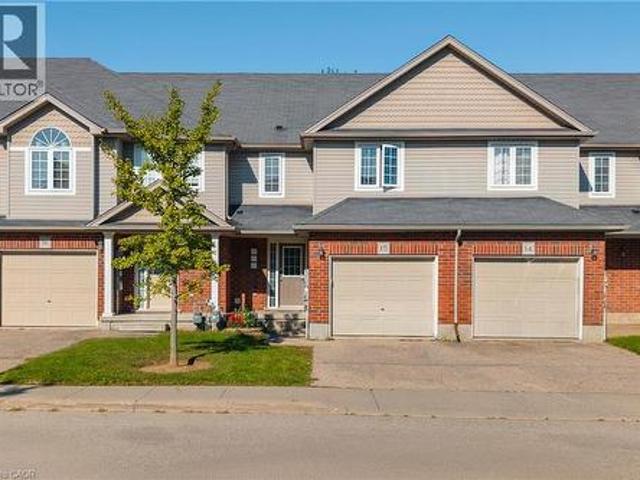
Welcome to 468 Doon South Drive, Unit 15, Kitchener! This lovely townhome offers approximately 1,500 sq. Ft. of comfortable living space, featuring 3 bedrooms, 2 bathrooms, an attached garage, and a private driveway with parking for up to two vehicles. The bright main floor features an open-concept layout with large windows bringing in plenty of natural light, while the well-appointed kitchen offers stainless steel appliances, ample cabinetry, and a seamless connection to the living and dining areas. Step from the dining area onto the raised rear patio, an inviting space for outdoor relaxation and entertaining. Upstairs, you’ll find three spacious bedrooms, including a primary bedroom with a walk-in closet, along with a convenient 4-piece bathroom and linen storage. The partially finished basement offers approximately 400 sq. Ft. of additional versatile space, ideal for a recreation area, home office, gym, or hobby space, along with a laundry room and rough-in for a future wet bar. Sit
$ 625,000
260 Ferncrest Road, Woodstock North, ON, N4S 7S7 house for sale | Listing ID X13822 | Royal LePage
View photo
House · for sale
$ 720,260
260 Ferncrest Road, Woodstock North, ON, N4S 7S7 house for sale | Listing ID X13822 | Royal LePage
Ayr
· House
· Patio · Fireplace · Swimming pool
Ayr · House · Patio · Fireplace · Swimming pool
Welcome home to 260 Ferncrest Road, tucked into one of northeast Woodstock's most sought-after neighbourhoods. Zoned for the ever-popular Springbank Public School and St. Michael's Catholic School, and just a short stroll to Ferncrest Park, this address checks every box for growing families. Set on a generous quarter-acre lot, this multi-level home offers space to spread out and room to grow. The main floor welcomes you with a bright, airy foyer, an oversized primary bedroom, and a convenient 3-piece bath. One level up, you'll find a carpet-free space anchored by an upgraded kitchen with granite counters, and a dining area with a built-in china cabinet and patio doors that open onto a view of the pool area. The living room is warmed by a gas fireplace with custom built-in shelving. Climb one more level to discover a full bathroom and four spacious bedrooms, each with its own closet. The lower level rounds things out with a large family room and a separate laundry area with plenty of st
$ 720,260
394 Kading Street, Woodstock South, ON, N4S 0G6 house for sale | Listing ID X13823 | Royal LePage
View photo
House · for sale
$ 792,400
Updated
394 Kading Street, Woodstock South, ON, N4S 0G6 house for sale | Listing ID X13823 | Royal LePage
Ayr
· House
· Parking · Deck
Ayr · House · Parking · Deck
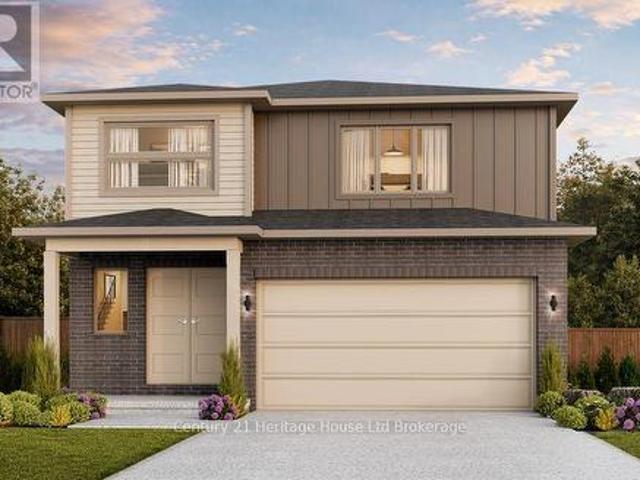
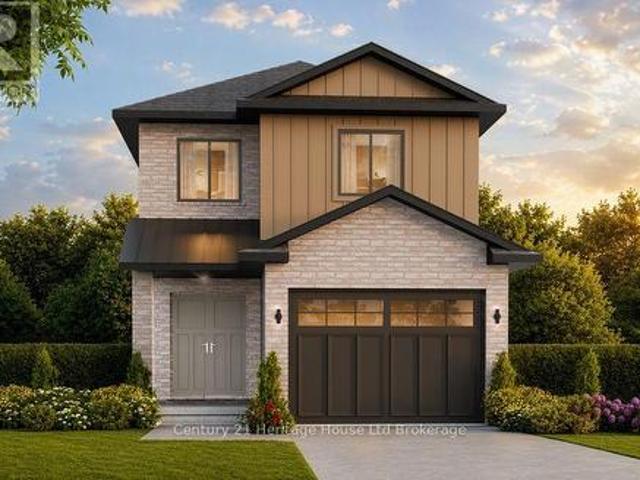
Welcome to The Malahide, an exquisite open-concept, two-story layout featuring 4 bedrooms and second-floor laundry, a generous sized walk in pantry in the gourmet kitchen and a double car garage. A charming covered porch and striking double doors welcome you into a modern, elegant main floor. Designed for effortless entertaining and daily living, the gourmet kitchen boasts quartz countertops, a spacious breakfast bar, a walk-in pantry, and a sunlit dinette with sliding glass doors leading to your back deck. A dedicated mudroom offers seamless indoor access directly from the double-car garage. The upper level is home to a luxurious primary suite complete with a walk-in closet and a 4-piece ensuite, alongside three generously sized bedrooms and laundry. Enjoy the craftsmanship in this home, it is to be built, offering you the unique opportunity to customize finishes to suit your personal style. There are No Hidden Costs. Visit Our Open House Saturday & Sunday, 1:00 PM. 4:00 PM at our fur
$ 792,400
294 Colborne Street, Centre Wellington Elora/Salem, ON, N0B 1S0 house for sale | Listing ID X13828 | Royal LePage
View photo
House · for sale
$ 829,900
294 Colborne Street, Centre Wellington Elora/Salem, ON, N0B 1S0 house for sale | Listing ID X13828 | Royal LePage
Ayr
· House
· Garden · Parking · Fireplace · Gym · Cellar
Ayr · House · Garden · Parking · Fireplace · Gym · Cellar
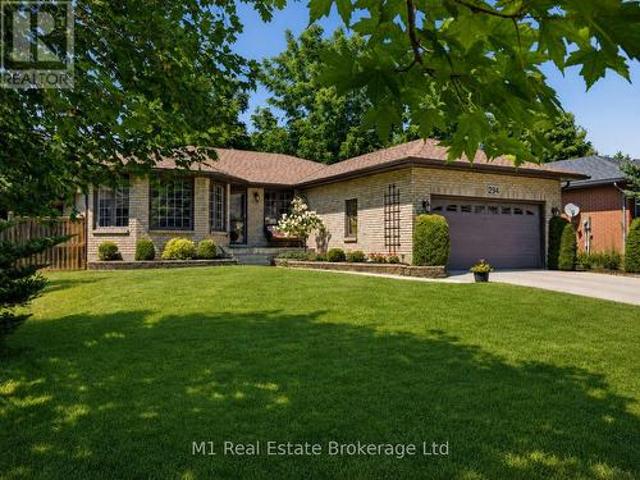
Welcome to 294 Colborne Street, a spacious custom-built 2+2 bedroom bungalow offering generous living space across two levels in one of Elora's most desirable neighbourhoods. Thoughtfully designed for comfortable main-floor living, the home opens to a bright front living room and formal dining room, while the large eat-in kitchen provides plenty of space for everyday meals and entertaining. At the rear of the home, a warm and inviting family room with fireplace overlooks the private backyard and offers the perfect place to relax. The main floor also features two bedrooms, including a generous primary suite with walk-in closet and 4-piece ensuite, a second full bathroom, convenient laundry room and attached double garage. Downstairs, the finished basement expands the living space with two large bedrooms, a third full bathroom and an impressive rec room with room for movie nights, games, a home gym and more. Set on a nicely landscaped, private lot close to schools and parks, this home is
$ 829,900
470 Blair Creek Drive, Kitchener, ON, N2P 0H6 house for sale | Listing ID X13820 | Royal LePage
View photo
House · for sale
$ 1,069,000
470 Blair Creek Drive, Kitchener, ON, N2P 0H6 house for sale | Listing ID X13820 | Royal LePage
Ayr
· House
· Fireplace · Cellar
Ayr · House · Fireplace · Cellar
Welcome to 470 Blair Creek Drive in the highly sought-after Doon South community, where luxury living meets exceptional income potential. Offering over 3,600 sq. Ft. of living space, this beautifully maintained 4+2 bedroom home features a legal 2-bedroom basement apartment with a separate side entrance-ideal for rental income, multigenerational living, or extended family. The bright and spacious main floor showcases 9-foot ceilings, creating an open and inviting atmosphere throughout. The chef-inspired kitchen features quartz countertops, ample cabinetry, a built-in oven and microwave, and seamlessly connects to the dining and living areas. The living room is highlighted by a cozy fireplace, perfect for relaxing and entertaining. An updated 2-piece powder room completes the main level. Upstairs, you'll find Upgraded 9-foot ceilings, a versatile loft, four generously sized bedrooms with updated flooring, and convenient second-floor laundry. The spacious primary suite offers a walk-in cl
$ 1,069,000
439 Gillespie Street, Woodstock South, ON, N4S 0G6 house for sale | Listing ID X13823 | Royal LePage
View photo
House · for sale
$ 706,830
439 Gillespie Street, Woodstock South, ON, N4S 0G6 house for sale | Listing ID X13823 | Royal LePage
Ayr
· House
· Patio · Deck · Parking
Ayr · House · Patio · Deck · Parking
Welcome to The Crawford. Designed with modern open-concept living in mind, this stunning two-storey, four-bedroom home offers exceptional style and functionality including a look-out basemet. Striking brick and vertical siding deliver impressive curb appeal, while a covered front porch and double entry doors welcome you into a light-filled foyer featuring soaring 9' ceilings. Main level is crafted for effortless living showcasing an open flow between the kitchen, dinette, and great room. Modern kitchen boasts a spacious island with a breakfast bar, walk-in pantry, and direct access to the mudroom/laundry area through the attached 1-car garage for seamless grocery drop-offs. Patio doors lead out to a spacious back deck, perfect for outdoor relaxation, alongside a convenient main-floor powder room. Upstairs the primary retreat features a generous walk-in closet and a luxurious 4-piece ensuite. Three additional bedrooms, second 4-piece bath complete the upper floor. Downstairs, the unfini
$ 706,830
57 Valery Court, Hamilton, ON, L9C 2W2 house for sale | Listing ID 40866 | Royal LePage
View photo
House · for sale
$ 774,900
57 Valery Court, Hamilton, ON, L9C 2W2 house for sale | Listing ID 40866 | Royal LePage
Ayr
· House
· Garden · Deck
Ayr · House · Garden · Deck
Welcome home! Nestled at the end of a quiet court, this spacious family home offers the perfect blend of comfort, functionality, and convenience. The bright, open-concept main floor features a beautifully updated kitchen with granite countertops and high-end appliances, flowing seamlessly into the dining and living areas. With an abundance of natural light, a custom entertainment centre, and an inviting layout, this is a wonderful space for both everyday family life and entertaining. Step outside to the large deck and peaceful backyard, perfect for relaxing or enjoying time with family and friends. The main floor also features three spacious bedrooms and a recently updated family bathroom designed with the needs of a busy household in mind. Downstairs, the large recreation room provides plenty of space for a second TV/seating area, kids' play space, or whatever your family needs. Large windows bring in plenty of natural light, making the lower level feel bright and welcoming. A separat
$ 774,900
208 Cline Avenue N, Hamilton, ON, L8S 3Z9 house for sale | Listing ID X13829 | Royal LePage
View photo
House · for sale
$ 939,900
208 Cline Avenue N, Hamilton, ON, L8S 3Z9 house for sale | Listing ID X13829 | Royal LePage
Ayr
· House
· Office room · Deck
Ayr · House · Office room · Deck
Set overlooking Churchill Fields. The wonderful park at the heart of Westdale. This charming move-in ready home is a truly special property. Professionally renovated throughout and larger than it looks. Beautifully designed and finished, top-to-bottom, it has a wonderful standout feature. A main floor family room addition with a wall of sun-filled windows opening onto a gorgeous deck. Perfect for relaxing with family, friends and guests. The spacious open-concept layout is ideal for today's modern lifestyle. With crisp, clean lines, the professionally designed modern quartz kitchen is beautifully laid out and offers loads of cupboards, plenty of counter space and a seamless flow into the graceful dining room. A rarely found amenity is the sumptuous ground floor bath, complete with walk-in shower. Another fabulous feature is the spacious main floor bedroom. Perfect for those looking for one floor living but easily used as a home office, study or multimedia area since there are 3 more be
$ 939,900
47 Cielo Court, Hamilton, ON, L9B 0J1 house for sale | Listing ID X13827 | Royal LePage
View photo
House · for sale
$ 1,249,990
47 Cielo Court, Hamilton, ON, L9B 0J1 house for sale | Listing ID X13827 | Royal LePage
Ayr
· House
· Balcony · Fireplace
Ayr · House · Balcony · Fireplace
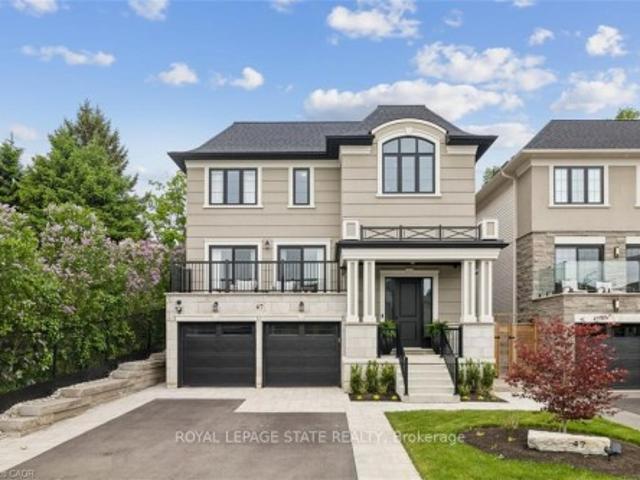
Welcome to this exceptional DiCenzo build offering over 3000 sq ft of total living space! Nestled on a private court, the property captivates immediately with pristine curb appeal, including a newly completed interlocking-stone driveway. As soon as you enter into the spacious foyer, it's clear no upgrade has been overlooked. The open-concept main level features an elegant dining room with floor-to-ceiling windows and a walkout to the front balcony. The chef's kitchen is beautifully appointed with premium appliances, abundant cabinetry, endless upgrades, and a versatile oversized front closet ideal for a dream pantry. Sliding doors lead to a covered porch perfect for summer entertaining. Floor-to-ceiling windows continue in the living room with double sliding French doors, custom built-ins, and a gas fireplace. A private powder room completes this level. The staircase with built-in lighting leads to three generously sized bedrooms. Bedrooms two and three share a Jack-and-Jill bathroom,
$ 1,249,990

Get email alerts

Don't miss out: be the first to know about new properties

The alert was correctly created

On subscribing you accept the conditions of use and the privacy policy
Alert
Receive new ads in your inbox
Save this search
Receive alerts for new listings

We'll send you an email when we have new properties for: "Properties for sale in Ayr"

The alert was correctly created

Get email alerts and be the first to see new listings
Required field
On subscribing I accept the terms of the privacy policy
Perfect! You'll soon start receiving new listings via email
Alert
Receive an email when we have new ads for Properties for sale in Ayr
Save this search
Filters

Bedrooms

Area (sq.ft)

sq.ft
sq.ft

Price

$
$

Filter by property type

Bathrooms

Clear all filters
Receive notifications when new entries are published.