3,060 houses for sale in Bankview

427 Kinniburgh Loop, Chestermere, AB, T1X 3C4 house for sale | Listing ID A2332 | Royal LePage
View photo
House · for sale
$ 640,000
New
427 Kinniburgh Loop, Chestermere, AB, T1X 3C4 house for sale | Listing ID A2332 | Royal LePage
Bankview
· House
· Parking · Fireplace · Deck
Bankview · House · Parking · Fireplace · Deck
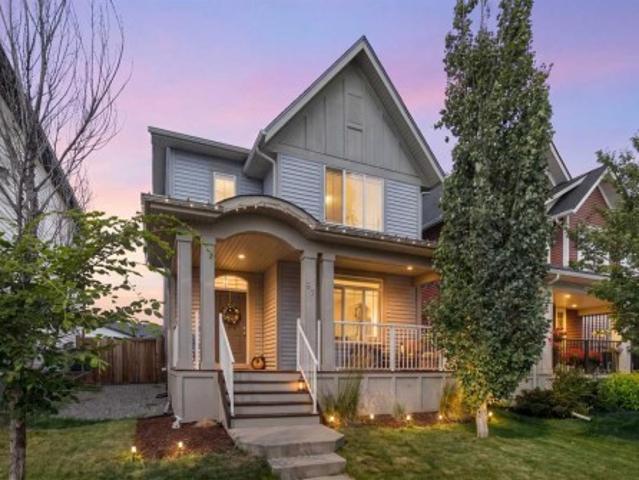
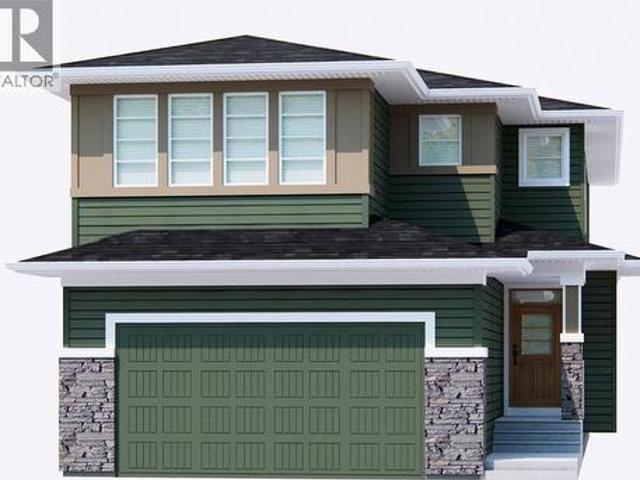
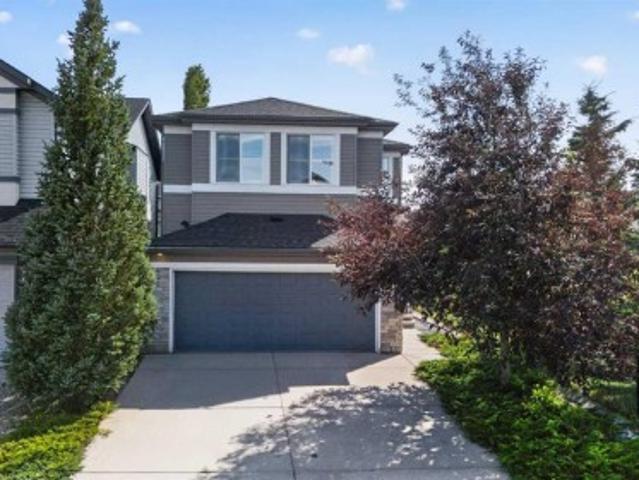
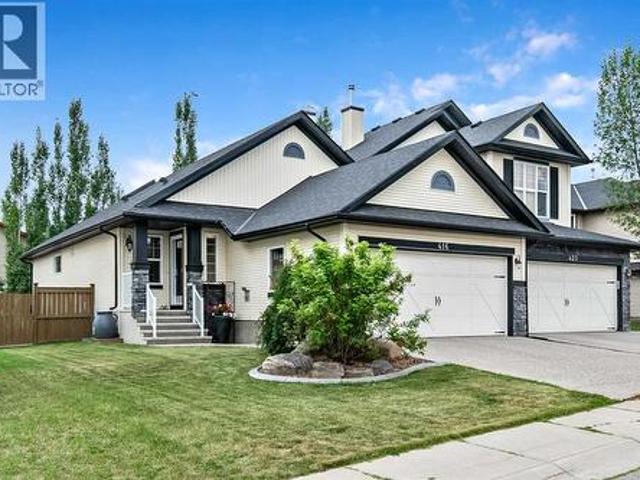
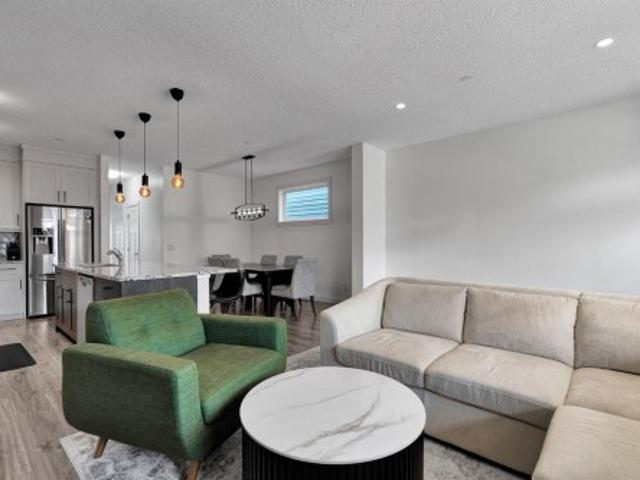
Welcome home to 427 Kinniburgh Loop, a bright 2100 sqft semi-detached home with 4 bedrooms, 3 bathrooms, and a double car garage in Chestermere's Kinniburgh community. Step through the front door and see the kitchen has crisp white cabinetry, quartz counters, a big island for seating, and stainless steel appliances, flowing right into the dining space and a living room with a built-in fireplace. A walk-through pantry and rear mudroom keep everything organized, with garage access and extra storage for shoes and coats. Upstairs, the primary bedroom has green space views, beautiful primary private ensuite with a glass shower and quartz vanity. Two more bedrooms, a full bath, and a bonus room round out the top floor. Out back, a great sized deck with a gas BBQ hookup and privacy panel looks out over green space, great for relaxing or hosting. Matte black fixtures, laminate flooring, and a smart thermostat add a modern touch throughout. Close to parks, schools, and everyday amenities, a sol
$ 640,000
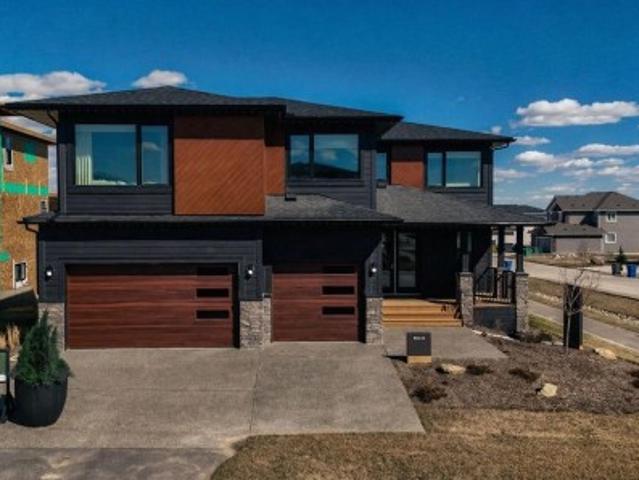
147 Siltstone Place, Balzac, AB, T4B 5T6 house for sale | Listing ID A2332 | Royal LePage
View photo
House · for sale
$ 1,749,900
New
147 Siltstone Place, Balzac, AB, T4B 5T6 house for sale | Listing ID A2332 | Royal LePage
Bankview
· House
· Parking · Deck · Cellar
Bankview · House · Parking · Deck · Cellar
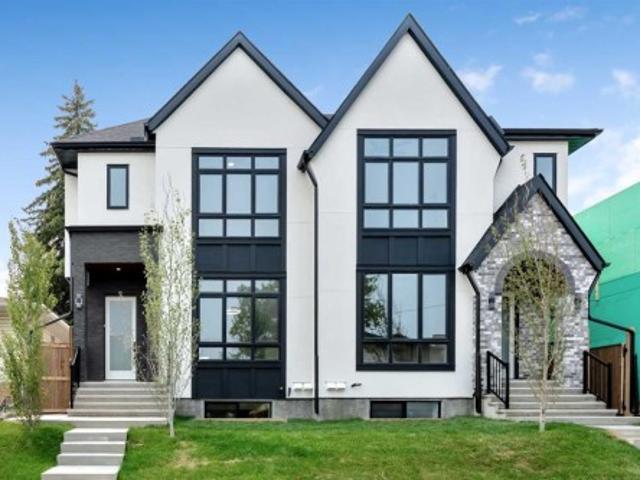
Quick possession available | watch the cinematic video tour*a stunning opportunity to own a luxurious, fully upgraded show home built by one of the most premium builders of alberta. Aspen Creek Designer Homes. Get ready to be mesmerized as this specular home offers all the bells and whistles you have been dreaming of. Whether you're in in the market to buy a primary residence or an investment property with no time constraint, then this leaseback opportunity is for you. Sit back and we will pay you the return! Almost 5000 SQFT of living space | Corner Lot | Triple Car Garage | Hardie Board Siding | Triple Pane Windows | 6 Bedrooms + 5 Full Bathrooms | Beautiful Open to Below Concept | Flex Room/Great Room | High-End Designer Finishings | Chef's Dream Kitchen | Fully Loaded Spice Kitchen | Elegant Lighting | Custom Feature Walls | 4 Bed Up (2 have their own ensuites) | Builder Grade Finished Basement | Oversized Deck. The moment you step in you'll be amazed on how bright and open this fl
$ 1,749,900
57 Amery Crescent, Crossfield, AB, T0M 0S0 house for sale | Listing ID A2332 | Royal LePage
View photo
House · for sale
$ 499,900
New
57 Amery Crescent, Crossfield, AB, T0M 0S0 house for sale | Listing ID A2332 | Royal LePage
Bankview
· House
· Garden · Fireplace · Deck · Parking · Air conditioning · Cellar
Bankview · House · Garden · Fireplace · Deck · Parking · Air conditioning · Cellar
Welcome to this beautifully maintained Crossfield home that shows like new and is ready for its next family! Spanning over 1,400 sq. Ft. of pristine living space, this property delivers style, comfort, and plenty of natural light throughout. The functional main level boasts an open layout anchored by a sleek kitchen featuring quartz countertops, stainless steel appliances, and a spacious center island—ideal for casual meals or entertaining, while the living room features a natural gas fireplace with mantel. Central air conditioning ensures ultimate comfort during hot summer days. Upstairs, the top floor features the primary suite complete with a walk-in closet and a full ensuite with a quartz countertop. Two additional bedrooms and another full bath complete the upper level, while the unfinished basement provides a clean slate for custom future development. Outside, enjoy an large rear yard with a two tiered deck, which leads to the double detached rear garage with paved alley access.
$ 499,900
2431 23 Street Nw, Calgary, AB, T2M 3Y3 house for sale | Listing ID A2331 | Royal LePage
View photo
House · for sale
$ 1,100,000
2431 23 Street Nw, Calgary, AB, T2M 3Y3 house for sale | Listing ID A2331 | Royal LePage
Bankview
· House
· Patio · Fireplace · Cellar
Bankview · House · Patio · Fireplace · Cellar
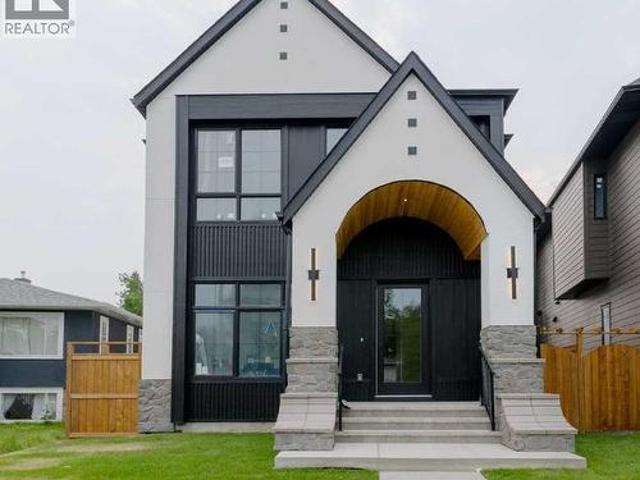
Open house sunday july 26, 2pm. 4pm! Welcome to the lap of luxury in Banff Trail. This beautifully appointed infill is just steps BANFF TRAIL C-TRAIN STATION and walking distance to University of Calgary, which makes it an ideal location with its 2 BEDROOM LEGAL BASEMENT SUITE. Have allergies? No carpets throughout. The Main floor has 10’ CEILINGS, wide front entrance, a dining area with a feature wall, luxurious kitchen with quartz backsplash, 14' long island with a magnificent quartz countertop and dual waterfall feature and cabinet doors on both sides (plenty of storage space for all your small kitchen appliances), a show-stopping'COMMERCIAL STYLE' JennAir 36' GAS RANGE, Impressive JennAir 48' WIDE FRIDGE and dual zone BEVERAGE COOLER in the seamlessly situated coffee bar that is open-to-above with morning sun lighting it up with sunshine. The Living room has an opulent 60' GAS FIREPLACE with built-ins and sliding patio doors that opens to a maintenance-free, composite plank party d
$ 1,100,000
1726 Saskatchewan Street, Crossfield, AB, T0M 0S0 house for.
View photo
House · for sale
$ 285,000
$ 267/sq.ft
New
1726 Saskatchewan Street, Crossfield, AB, T0M 0S0 house for.
Bankview
· 1,066 sq.ft · 4 Bedrooms · 2 Baths · House
Bankview · 1,066 sq.ft · 4 Bedrooms · 2 Baths · House
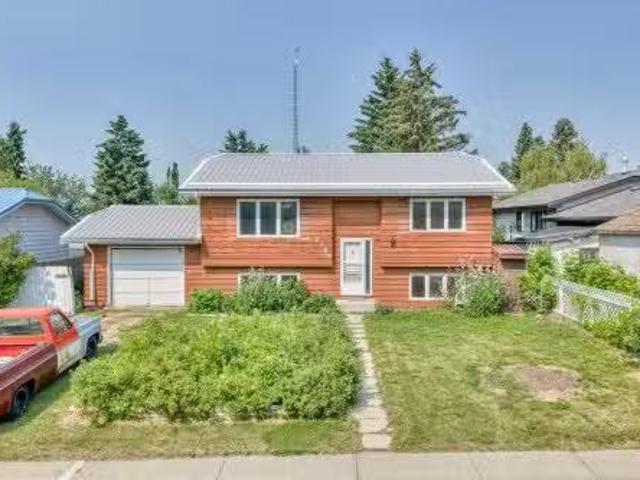
Calling all renovators, investors, and contractors! This is an incredible opportunity to transform a detached home in the sought-after community of Crossfield. Whether youre looking for your next flip, renovation project, or investment property, this home offers outstanding potential and the chance to build significant sweat equity.This 1,070 sq.ft. bi-level has already been gutted, providing a blank canvas thats ready for your vision and creativity. Situated on a massive 63 x 120 lot (approximately 7,500 sq.ft.), theres plenty of room to create a fantastic family home or a profitable investment. Major updates have already been completed, including a newer furnace, hot water tank, and durable metal roof.One of the biggest advantages of this property is its location—directly across the street from both Crossfield schools, with the K–5 school and the 6–12 school just steps away. The town of Crossfield is located only 10 minutes north of Airdrie, 25 minutes from YYC International Airport,
$ 285,000
2207 Victoria Crescent Nw, Calgary, AB, T2M 4E4 house for sale | Listing ID A2331 | Royal LePage
View photo
House · for sale
$ 1,949,000
2207 Victoria Crescent Nw, Calgary, AB, T2M 4E4 house for sale | Listing ID A2331 | Royal LePage
Bankview
· House
· Office room
Bankview · House · Office room
Architectural excellence meets timeless luxury in this exceptional custom-built residence in the heart of Banff Trail. Situated on a quiet, tree-lined street, 2207 Victoria Crescent NW offers over 4,000 sq. Ft. of meticulously crafted living space, including nearly 2,700 sq. Ft. above grade, thoughtfully designed to blend sophisticated style with everyday functionality. Just moments from the University of Calgary, Foothills Medical Centre, Alberta Children's Hospital, Confederation Park, top-rated schools, the LRT, and downtown, this home offers an unparalleled inner-city lifestyle. From the moment you step inside, you'll appreciate the impeccable craftsmanship and attention to detail. The sun-filled main floor features 10-foot ceilings, wide-plank hardwood flooring, designer lighting, and oversized windows that flood the home with natural light. A private front office provides the perfect work-from-home space, while the heart of the home is an extraordinary chef's kitchen complete wit
$ 1,949,000
5233 17 Avenue Nw, Calgary, AB, T3B 4N6 house for sale | Listing ID A2331 | Royal LePage
View photo
House · for sale
$ 544,000
5233 17 Avenue Nw, Calgary, AB, T3B 4N6 house for sale | Listing ID A2331 | Royal LePage
Bankview
· House
· Balcony · Fireplace
Bankview · House · Balcony · Fireplace
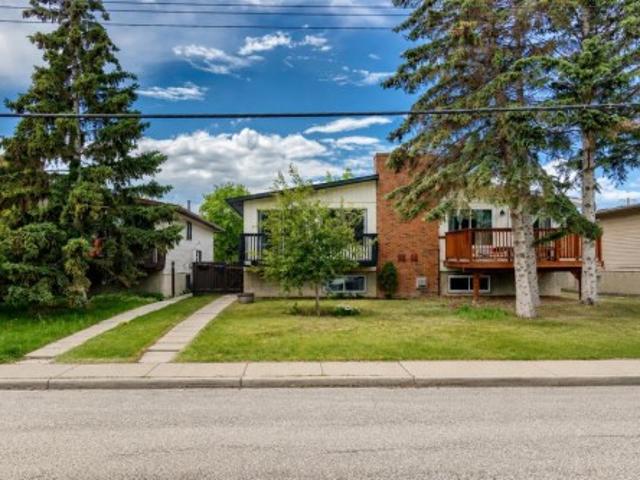
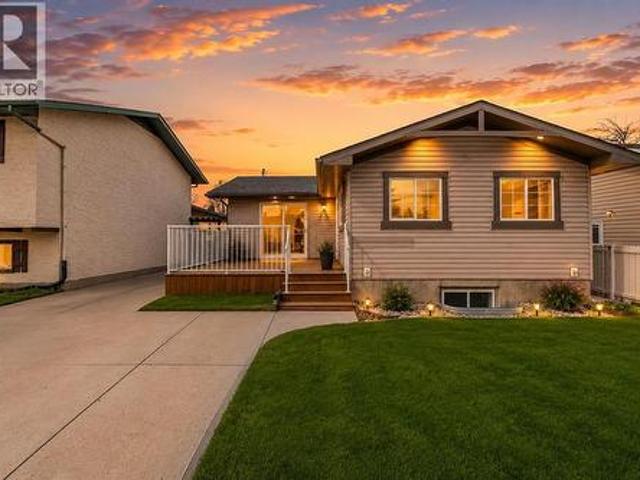
Welcome to this beautifully updated bi-level duplex in the heart of Montgomery NW, an inner-city community that blends small-town charm with easy access to the Rockies. This home offers an open-concept design, modern finishes, functional living spaces, and a layout ideal for families, investors, or multi-generational living. Thoughtfully maintained, it blends comfort with convenience in one of Calgary’s most desirable communities. The main level features a fully renovated kitchen with contemporary cabinetry, stainless steel appliances, and ample counter space, perfect for everyday cooking and entertaining. The adjoining dining area flows seamlessly into a bright living room highlighted by a wood-burning fireplace and large windows that fill the space with natural light. Step out onto the front balcony, an ideal spot for your morning coffee or evening relaxation. This level is complete with a spacious primary bedroom, a second bedroom, and a 4-piece bathroom. The lower level offers exce
$ 544,000
19 Lakes Estates Circle, Strathmore, AB, T1P 1L8 vacant land.
View photo
House · for sale
$ 249,900
New
19 Lakes Estates Circle, Strathmore, AB, T1P 1L8 vacant land.
Bankview
· House
Bankview · House
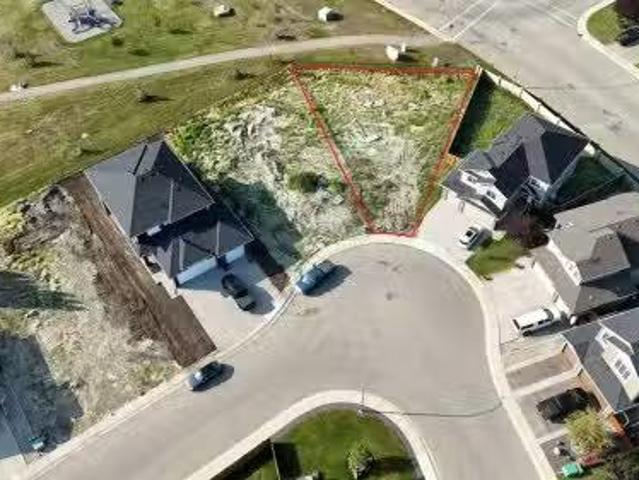
Build your dream home on this exceptional walkout residential lot located in the sought-after Strathmore Lakes Estates community. Perfectly positioned on a quiet cul-de-sac, this premium lot backs directly onto beautiful greenspace, next to the man-made lake, and the communitys extensive walking and biking pathway system, creating a peaceful setting with no rear neighbours. This outstanding location offers the perfect balance of privacy and convenience, with schools, parks, playgrounds, shopping, restaurants, and everyday amenities just minutes away. Whether youre looking to build a custom family home or a luxury walkout design, this lot provides endless possibilities in one of Strathmores most desirable neighbourhoods. Enjoy small-town living with a strong sense of community while remaining within an easy commute to Calgary. Still available at ListedBuy!
$ 249,900
439 13 Avenue Ne, Calgary, AB, T2E 1C3 house for sale | Listing ID A2331 | Royal LePage
View photo
House · for sale
$ 685,000
Updated
439 13 Avenue Ne, Calgary, AB, T2E 1C3 house for sale | Listing ID A2331 | Royal LePage
Bankview
· House
· Garden
Bankview · House · Garden
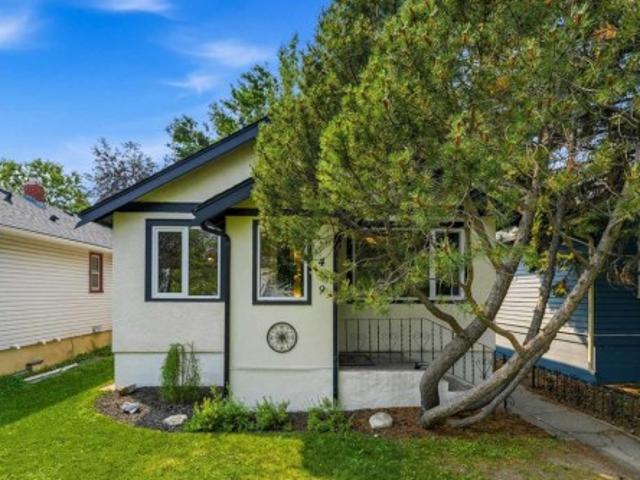
Open house cancelled. Step into this 1930 character bungalow in the heart of Renfrew, one of Calgary's most sought-after inner-city communities. With a sunny south-facing backyard, this property combines preserved character, meaningful quality upgrades, and outstanding long-term potential. The main floor showcases original hardwood, classic original wood doors and shelving, and large high-end tilt and turn windows (2024) offering superior efficiency and ventilation while maintaining the home's character. The main level layout offers 2 bedrooms and a full updated bathroom. The kitchen remains in original condition, presenting an excellent opportunity for future customization. The lower level features a fully developed layout with 2 additional bedrooms, family room, and a full updated bathroom with heated flooring and heated towel rack. Lower level windows were replaced in 2018. Extensive infrastructure upgrades provide peace of mind, including a new roof (2020), hot water tank (2020), u
$ 685,000
127 Hillview Terrace, Strathmore, AB, T1P 1X3 townhouse for sale | Listing ID A2332 | Royal LePage
View photo
Townhouse · for sale
$ 385,000
New
127 Hillview Terrace, Strathmore, AB, T1P 1X3 townhouse for sale | Listing ID A2332 | Royal LePage
Bankview
· Townhouse
· Terrace · Fireplace · Deck · Air conditioning · Cellar
Bankview · Townhouse · Terrace · Fireplace · Deck · Air conditioning · Cellar
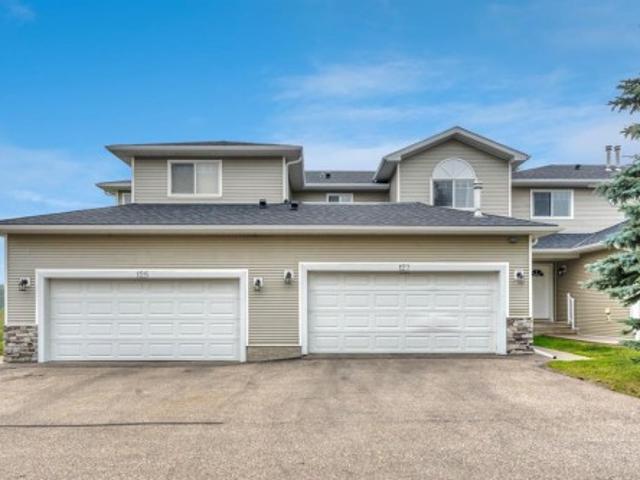
Welcome to 127 Hillview Terrace in the established community of Hillview Estates. With walking paths, the Strathmore Golf Club nearby, and easy access throughout town, this is a location that offers both convenience and a great sense of community. Inside, you'll find a home designed for everyday living with comfort in mind. Stay cool during the summer with central air conditioning and cozy up by the gas fireplace when the weather turns colder. The open concept main floor features durable vinyl plank flooring, a functional kitchen with a granite island, stainless steel appliances, and direct access to the back deck, a great spot to enjoy your morning coffee or unwind at the end of the day. A convenient 2 piece bathroom completes the main level. Upstairs, the spacious primary bedroom includes a walk in closet, along with two additional bedrooms and a 4 piece bathroom. The fully developed basement adds valuable living space with a large family room, dry bar, 3 piece bathroom, laundry area
$ 385,000
359 Rivercrest Road, Cochrane, AB, T4C 3G1 house for sale | Listing ID A2332 | Royal LePage
View photo
House · for sale
$ 769,800
New
359 Rivercrest Road, Cochrane, AB, T4C 3G1 house for sale | Listing ID A2332 | Royal LePage
Bankview
· House
· Office room · Fireplace · Parking
Bankview · House · Office room · Fireplace · Parking
Welcome to The Aspen by Broadview Homes, a beautifully designed walkout home in the sought-after community of Rivercrest in Cochrane. Combining thoughtful design, quality finishes, and exceptional functionality, this home offers a spacious family-friendly layout, and timeless design throughout. The main floor is designed for both everyday living and entertaining, featuring an open concept layout and quality finishes throughout. At the heart of the home, the kitchen showcases granite countertops, 42' upper cabinets with crown moulding to the ceiling, stainless steel appliances including a gas range, chimney hood fan, and built-in microwave, along with a large central island. A highly functional walk-through pantry connects directly to the mudroom and garage, providing exceptional convenience and storage. The adjoining living room is anchored by a cozy gas fireplace, creating a warm gathering space, while the spacious main floor flex room offers excellent versatility as a home office, pl
$ 769,800
740 Willamette Drive Se, Calgary, AB, T2J 2A2 house for sale | Listing ID A2329 | Royal LePage
View photo
House · for sale
$ 2,099,000
Updated
740 Willamette Drive Se, Calgary, AB, T2J 2A2 house for sale | Listing ID A2329 | Royal LePage
Bankview
· House
· Garden · Parking
Bankview · House · Garden · Parking
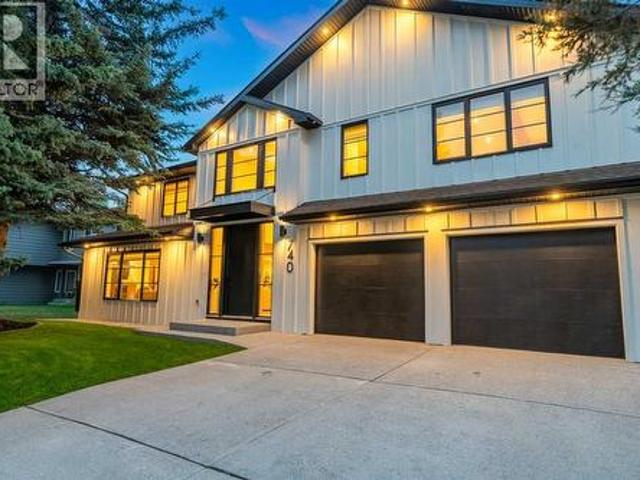
Open house is cancelled*. The opportunity to own a property of this caliber in Willow Park is truly exceptional. Positioned on one of the neighborhood's most coveted tree-lined streets, this extraordinary custom residence has been reimagined and rebuilt from the ground up with uncompromising craftsmanship and timeless design. Offering over 4,000 sq. Ft. of impeccably finished living space on a private 7,600 sq. Ft. lot with a west-facing backyard, this warm contemporary masterpiece seamlessly blends refined architecture, natural materials, and elevated luxury. The striking exterior makes an unforgettable impression with dramatic rooflines, architectural wood accents, & a timeless composite façade, complemented by a fully finished 20' x 22' attached garage. Inside, wide-plank white oak hardwood flooring, bespoke millwork, custom open-riser staircases, & curated designer lighting set a tone of understated elegance. At the heart of the home, the chef’s kitchen is designed for both effortl
$ 2,099,000
1323 Avenue Sw, Calgary, AB, T2W 0B8 house for sale | Listing ID A2331 | Royal LePage
View photo
House · for sale
$ 789,900
1323 Avenue Sw, Calgary, AB, T2W 0B8 house for sale | Listing ID A2331 | Royal LePage
Bankview
· House
· Garden · Parking
Bankview · House · Garden · Parking
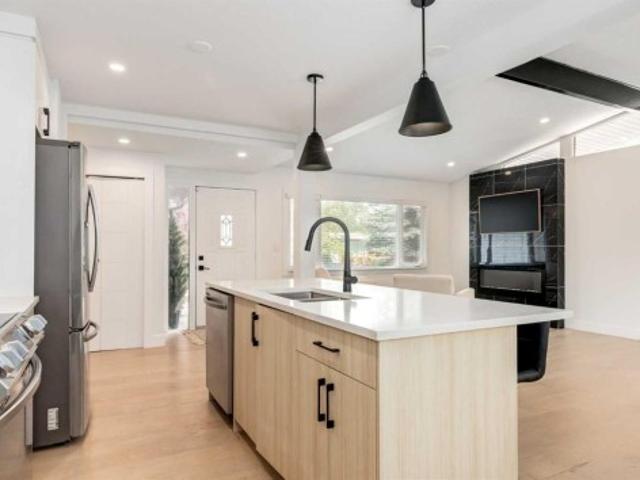
Open house sunday july 26th from noon to 2pm. Welcome to 1323 - Avenue SW! Tucked away on a quiet street in the established community of Southwood, this beautifully renovated bungalow offers nearly 2,200 sq. Ft. of developed living space, soaring vaulted ceilings, an oversized heated garage, RV parking and an impressive list of recent upgrades that make this home truly move-in ready. Situated on a beautifully landscaped 5,400 sq. Ft. lot with a sunny south-facing backyard, this home blends timeless design with modern comfort. Step inside and you'll immediately appreciate the incredible sense of space created by the soaring 16'+ vaulted ceilings and oversized vinyl windows that flood the home with natural light. The open-concept layout was designed with entertaining in mind, featuring a stunning chef-inspired kitchen complete with timeless two-tone cabinetry, premium quartz countertops, stainless steel appliances, a large centre island with seating, generous pantry space, and seamless f
$ 789,900
500 Rivercrest View, Cochrane, AB, T4C 2W9 house for sale | Listing ID A2332 | Royal LePage
View photo
House · for sale
$ 749,900
New
500 Rivercrest View, Cochrane, AB, T4C 2W9 house for sale | Listing ID A2332 | Royal LePage
Bankview
· House
· Office room · Fireplace · Deck
Bankview · House · Office room · Fireplace · Deck
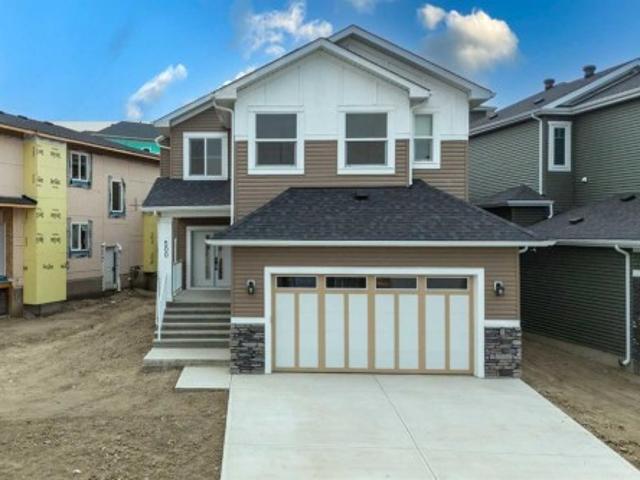
Welcome to this stunning brand-new, fully upgraded two-storey home in one of Cochrane's most desirable communities. From the moment you step inside, you'll be impressed by the thoughtful design and luxurious finishes. The main floor features a versatile office with double French doors and a closet, making it ideal as a home office or easily adaptable as a fifth bedroom. The spectacular open-to-above living room is flooded with natural light, creating an impressive and inviting atmosphere, while the separate family room with a sleek modern fireplace provides the perfect space to relax. Designed for both everyday living and entertaining, the chef-inspired double gourmet kitchen showcases built-in appliances, a gas cooktop, quartz countertops, soft-close cabinetry, and a convenient walk-through pantry. The spacious dining area opens onto a 11' × 7' deck complete with a BBQ gas line, creating the perfect outdoor space for entertaining or enjoying the peaceful ravine backdrop. The upper lev
$ 749,900
411 Shawinigan Drive Sw, Calgary, AB, T2Y 3A2 house for sale | Listing ID A2330 | Royal LePage
View photo
House · for sale
$ 640,000
411 Shawinigan Drive Sw, Calgary, AB, T2Y 3A2 house for sale | Listing ID A2330 | Royal LePage
Bankview
· House
· Patio · Garden
Bankview · House · Patio · Garden
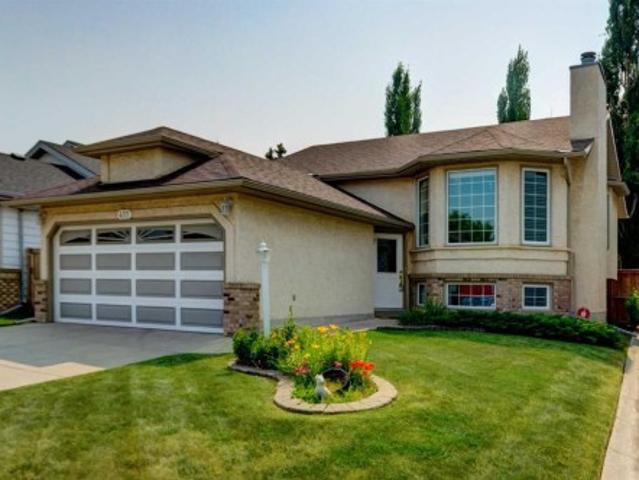
If you've been searching for the ease and convenience of ONE LEVEL LIVING, this beautifully maintained bi-level is the one you've been waiting for! Lovingly cared for and extensively updated over the years, this home shows an impressive 10/10 and is truly move-in ready. Outstanding curb appeal welcomes you with a timeless stucco and brick exterior, lush manicured lawns and UNDERGROUND IRRIGATION in both the front and back yards. Step inside to a spacious tiled foyer where soaring vaulted ceilings and rich hardwood flooring create a bright, open atmosphere throughout the main level. The inviting living and dining room combination is perfect for everyday living or entertaining family and friends. The spacious, family-sized kitchen offers an abundance of oak cabinetry, stainless steel appliances, a charming bay window in the breakfast nook and a moveable island that can be repositioned for additional floor space or used as the perfect prep station and lunch counter. Patio doors lead to th
$ 640,000
234 Pantego Way Nw, Calgary, AB, T3K 0C2 house for sale | Listing ID A2331 | Royal LePage
View photo
House · for sale
$ 859,900
234 Pantego Way Nw, Calgary, AB, T3K 0C2 house for sale | Listing ID A2331 | Royal LePage
Bankview
· House
· Garden · Fireplace · Parking · Cellar
Bankview · House · Garden · Fireplace · Parking · Cellar
Welcome to this beautifully maintained one-owner home offering over 3,000 sq. Ft. of developed living space on a premium lot siding onto a playground and park. This spacious 2-storey features 4 bedrooms, 3.5 bathrooms, and an ideal family-friendly layout with 9' ceilings on both the main floor and basement. The bright main level showcases durable vinyl plank flooring, a cozy fireplace, and a well-appointed kitchen with stainless steel appliances, ample cabinetry, and plenty of workspace. Upstairs you'll find a generous bonus room with a second fireplace, three spacious bedrooms, including the primary retreat with a 5-piece ensuite. The professionally builder-developed basement offers a large recreation room with a third fireplace, a fourth bedroom, a full bathroom, and excellent storage. Outside, enjoy the adjacent playground and green space from your backyard, creating the perfect setting for families and outdoor enjoyment. Completing the home is a good-sized double attached garage. P
$ 859,900
755 Penbrooke Road Se, Calgary, AB, T2A 3T3 house for sale | Listing ID A2332 | Royal LePage
View photo
House · for sale
$ 599,900
Updated
755 Penbrooke Road Se, Calgary, AB, T2A 3T3 house for sale | Listing ID A2332 | Royal LePage
Bankview
· House
· Fireplace · Deck · Cellar
Bankview · House · Fireplace · Deck · Cellar
An incredible opportunity for first-time home buyers or investors! This beautifully renovated 6-bedroom bungalow is located in the desirable community of Penbrooke, close to schools, parks, playgrounds, shopping, and public transit. The bright main floor features a spacious living room with a cozy fireplace and separate entrance, a stylish updated kitchen with an adjoining dining area, three generous bedrooms, including the primary, and a modern 5-piece bathroom. The fully finished basement, complete with its own separate entrance, offers excellent income potential with a large family room, second kitchen, three well-sized bedrooms, a 3-piece bathroom, and separate laundry. Recent upgrades include a new roof, windows, and deck. Don't miss this fantastic opportunity—book your private showing today with your favourite REALTOR
$ 599,900
302 260 Rowley Way Nw, Calgary, AB, T3L 0H5 townhouse for sale | Listing ID A2331 | Royal LePage
View photo
Townhouse · for sale
$ 500,000
Updated
302 260 Rowley Way Nw, Calgary, AB, T3L 0H5 townhouse for sale | Listing ID A2331 | Royal LePage
Bankview
· Townhouse
· Fireplace
Bankview · Townhouse · Fireplace
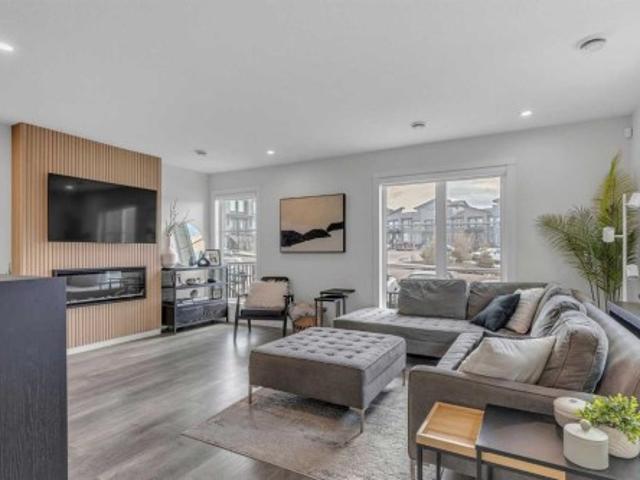
Open house: saturday, august 8th 11:00 am. 1:00 pm*. Modern design and everyday function come together in this beautifully maintained 3-storey end unit set within the amenity-rich community of Rockland Park. Backing directly onto green space and pathways, the setting feels open and connected while additional windows unique to an end unit bring in natural light throughout the day. A welcoming entry introduces a neutral palette and luxury vinyl plank flooring that carries across the main level, where daily routines and entertaining naturally align. Time spent in the living area feels elevated by custom accent wall paneling and an electric fireplace that anchors the space with warmth and visual interest. Cooking becomes a central experience in the chef-inspired kitchen, where upgraded stainless steel appliances, quartz countertops and a generous peninsula island create a space that encourages gathering and conversation. Adjacently, the dining area frames views of the green space beyond, o
$ 500,000
27 Verdure Gate Sw, Calgary, AB, T3S 0R3 house for sale | Listing ID A2329 | Royal LePage
View photo
House · for sale
$ 740,000
27 Verdure Gate Sw, Calgary, AB, T3S 0R3 house for sale | Listing ID A2329 | Royal LePage
Bankview
· House
· Fireplace · Parking · Cellar
Bankview · House · Fireplace · Parking · Cellar
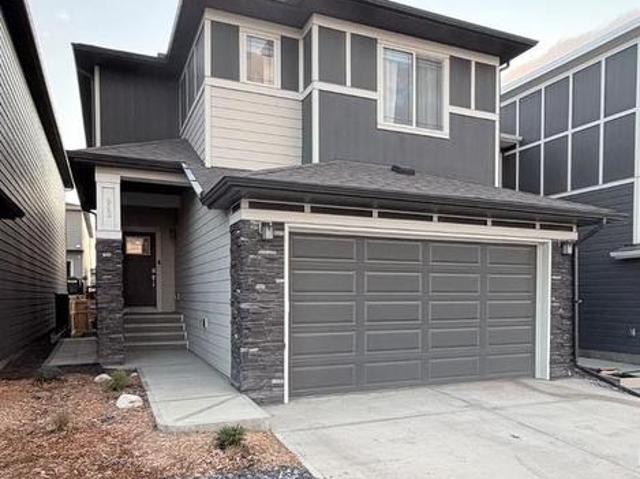
Brand New Home | Built by Genesis Builders Group | Jade ZLL Model | 2,105 SqFt | 3 Bedrooms | 2.5 Bathrooms | Chef's Kitchen | Centre Island with Barstool Seating | Walk-Through Pantry | Quartz Countertops | Stainless Steel Builders Appliance Package | Open Floor Plan | Recessed LED Lighting | Large Windows | Electric Fireplace | Plush Carpet Flooring Upstairs | Central Bonus Room | Large Bedrooms | Primary Ensuite with Soaking Tub & Double Vanity | Upper Level Laundry | Unfinished Basement | 9Ft Foundation | Front Double Attached Garage Welcome to the Jade ZLL by Genesis Builders Group, a beautifully designed 2-storey home offering 2,105 SqFt of thoughtfully planned living space with modern finishes and exceptional functionality for today's families. The main level features an open floor plan filled with natural light from large windows throughout, recessed LED lighting and a spacious living room centred around a stylish electric fireplace. The chef's kitchen is beautifully appointed
$ 740,000
902 Bluerock Way Sw, Calgary, AB, T2Y 0S5 house for sale | Listing ID A2332 | Royal LePage
View photo
House · for sale
$ 769,900
902 Bluerock Way Sw, Calgary, AB, T2Y 0S5 house for sale | Listing ID A2332 | Royal LePage
Bankview
· House
· Deck
Bankview · House · Deck
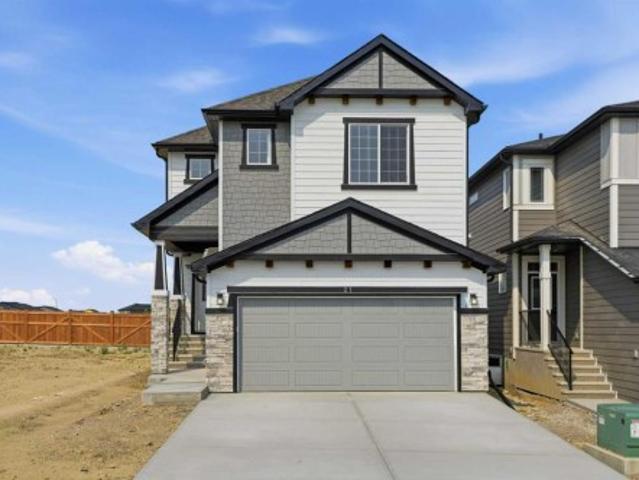
Welcome Home! This home that truly has it all, nestled in the warm and welcoming community of Vermillion Hill/Alpine Park. This is not just a house it is where your family's next chapter begins and it is ready for you to move in to start making memories the moment you unlock the door. Let's be honest, buying a brand-new build sounds exciting, but anyone who has been through it knows the reality. There are always deficiencies, punch lists, and months of waiting for things to get finished. Not here! This home is better than new. Why? Because all the hard work is already done. The fencing and one of the communities largest maintenance free composite deck is completed and ready for summer BBQs. Every single builder deficiency has been identified, addressed and taken care of so you don't have to lift a finger. You get the peace of mind of a fresh home without the headaches. From the moment you arrive you will feel the pride of ownership. The main floor unfolds beautifully leading you from a
$ 769,900
145 Panamount Place Nw, Calgary, AB, T3K 5Y5 house for sale | Listing ID A2331 | Royal LePage
View photo
House · for sale
$ 759,800
145 Panamount Place Nw, Calgary, AB, T3K 5Y5 house for sale | Listing ID A2331 | Royal LePage
Bankview
· House
· Office room · Fireplace
Bankview · House · Office room · Fireplace
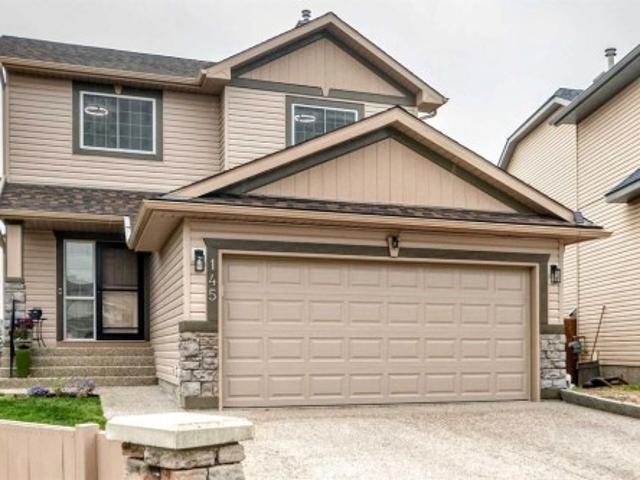
Welcome to this beautiful, freshly painted two-storey walkout home, ideally situated in the highly sought-after community of Panorama Hills, just steps from a neighbourhood playground and minutes from local schools! As you step inside, you are greeted by stunning walnut hardwood and elegant tile flooring that flows seamlessly throughout the main level. The front room offers versatile space, perfect for a quiet home office. Moving into the heart of the home, the open-concept living area features custom built-ins and a cozy gas fireplace. The bright kitchen boasts light maple cabinetry, gorgeous quartz countertops, and a convenient walk-through pantry leading to the main-floor mudroom. Upstairs, you will find three generous bedrooms, all complete with walk-in closets. The primary retreat features a beautifully renovated 5-piece ensuite with a glass shower and a corner soaker tub, perfect for unwinding after a long day. The upper 4-piece bathroom has also been tastefully renovated to matc
$ 759,800
452 Queen Alexandra Way Se, Calgary, AB, T2J 3P1 house for sale | Listing ID A2332 | Royal LePage
View photo
House · for sale
$ 675,000
452 Queen Alexandra Way Se, Calgary, AB, T2J 3P1 house for sale | Listing ID A2332 | Royal LePage
Bankview
· House
· Cellar
Bankview · House · Cellar
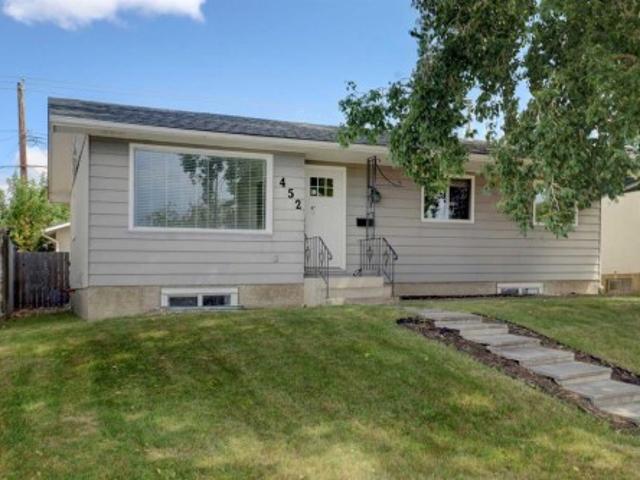
Perfectly situated in the highly sought-after community of Queensland, this beautifully updated bungalow on a massive lot offers the ideal combination of comfort, functionality, and outstanding investment potential. The bright and welcoming main floor features a spacious south-facing living room filled with natural light from large windows, a formal dining room, three generously sized bedrooms, including a primary suite with a private 2-piece ensuite, an additional full bathroom, and a convenient main-floor laundry area. Thoughtful updates throughout the main level include quartz countertops, newer luxury vinyl flooring, newer carpet in the bedrooms, updated tile, a stylish backsplash, fresh paint, and modern light fixtures, creating a fresh and contemporary feel. The fully finished basement has been professionally developed into a brand-new, never-lived-in legal suite with its own separate entrance. Complete with large windows, a stunning modern kitchen featuring quartz countertops an
$ 675,000
416 Silverado Range Heights Sw, Calgary, AB, T2X 0B4 house for sale | Listing ID A2330 | Royal LePage
View photo
House · for sale
$ 639,900
416 Silverado Range Heights Sw, Calgary, AB, T2X 0B4 house for sale | Listing ID A2330 | Royal LePage
Bankview
· House
· Office room · Fireplace
Bankview · House · Office room · Fireplace
Extremely well maintained and beautifully enhanced, this exceptional Morrison-built bungalow offers 3 bedrooms, 2½ bathrooms, and over 2,300 sq. Ft. of developed living space. With more than $50,000 in upgrades and landscaping in the last 4 years, this home will definitely impress you. The bright and spacious main floor features an open-concept design with vaulted ceilings throughout much of the living space, creating an inviting and airy atmosphere. The kitchen offers granite countertops, newer stainless steel refrigerator and stove, and a walk-in pantry—perfect for both everyday living and entertaining. A large new skylight in the dining area adds even more natural light and enhances the open feel of the home. The bright, living room is highlighted by a cozy gas fireplace with a blower fan. The spacious main floor flex room offers versatility for an office, sitting area or formal dining room. The generous primary bedroom provides a peaceful retreat with a walk-in closet and a luxurio
$ 639,900
87 Howse Crescent Ne, Calgary, AB, T3P 1L4 house for sale | Listing ID A2330 | Royal LePage
View photo
House · for sale
$ 699,900
Updated
87 Howse Crescent Ne, Calgary, AB, T3P 1L4 house for sale | Listing ID A2330 | Royal LePage
Bankview
· House
· Fireplace · Cellar
Bankview · House · Fireplace · Cellar
Open house august 2 2026 from 11am-1pm. Welcome to this beautifully maintained and freshly painted home offering nearly 2700 SQFT of thoughtfully designed LIVING SPACE in the sought-after community of Livingston. Featuring a LEGAL basement SUITE with a separate entrance and NEW flooring and APPLIANCES, this exceptional property is perfect for growing families, multi-generational living, or buyers looking to offset their mortgage with RENTAL INCOME. The BRIGHT and OPEN main floor with 9FT ceilings is designed with both comfort and functionality in mind. A spacious living room with a modern electric fireplace creates a warm and inviting gathering space, while the functional kitchen showcases QUARTZ countertops, a modern backsplash, SOFT-CLOSE cabinetry, a built-in oven and microwave, a chimney-style hood fan, and abundant cabinet and counter space. A rare MAIN-LEVEL MASTER SUITE provides the perfect setup for elderly family members, guests, or anyone seeking the convenience of single-lev
$ 699,900
262 Coventry Court Ne, Calgary, AB, T3K 5E8 house for sale | Listing ID A2331 | Royal LePage
View photo
House · for sale
$ 625,500
262 Coventry Court Ne, Calgary, AB, T3K 5E8 house for sale | Listing ID A2331 | Royal LePage
Bankview
· House
· Office room · Fireplace · Cellar
Bankview · House · Office room · Fireplace · Cellar
Nestled on a quiet cul-de-sac in the highly sought-after community of Coventry Hills, this beautifully updated 2-storey home offers over 2,100 sq. Ft. of developed living space, combining modern upgrades, exceptional functionality, and an unbeatable location. Step inside to discover a bright, open-concept main floor featuring engineered hardwood flooring, a spacious living room with a cozy gas fireplace, and a thoughtfully renovated kitchen complete with granite countertops, ample cabinetry, a corner pantry, and an adjoining dining area perfect for everyday living and entertaining. Upstairs, you’ll find 4 generous bedrooms, including a spacious primary retreat featuring a walk-in closet and private ensuite. The fully finished basement expands your living space with a large family/recreation room, 2 additional bedrooms, and a convenient laundry area, ideal for growing families, guests, or a home office setup. This home has been extensively updated, giving buyers peace of mind for years
$ 625,500

Get email alerts

Don't miss out: be the first to know about new properties

The alert was correctly created

On subscribing you accept the conditions of use and the privacy policy
Alert
Receive new ads in your inbox
Save this search
Receive alerts for new listings

We'll send you an email when we have new properties for: "Houses for sale in Bankview"

The alert was correctly created

Get email alerts and be the first to see new listings
Required field
On subscribing I accept the terms of the privacy policy
Perfect! You'll soon start receiving new listings via email
Alert
Receive an email when we have new ads for Houses for sale in Bankview
Save this search
Filters

Bedrooms

Area (sq.ft)

sq.ft
sq.ft

Price

$
$

Filter by property type

Bathrooms

Clear all filters
Receive notifications when new entries are published.