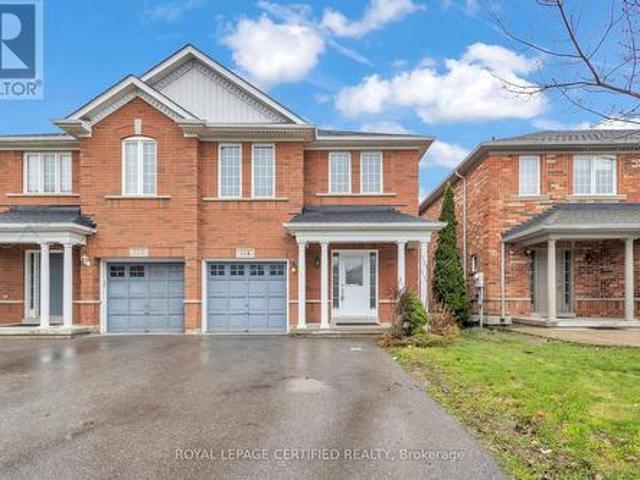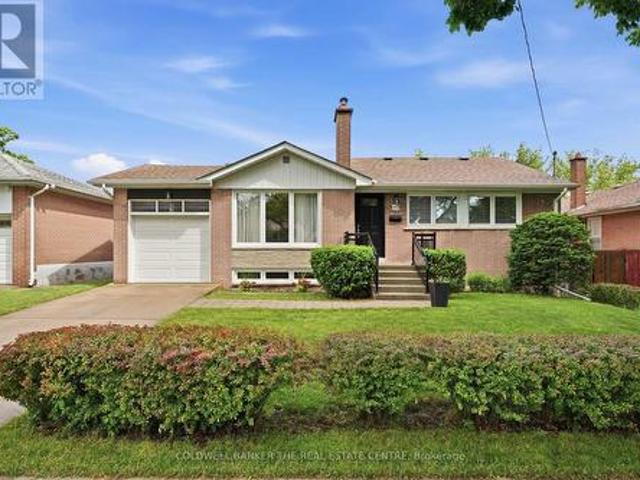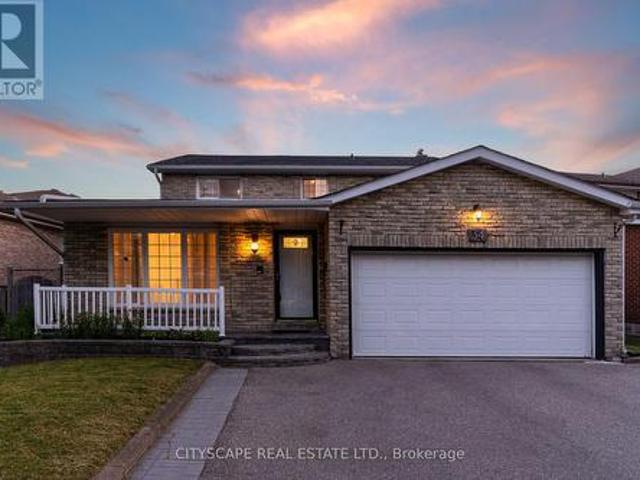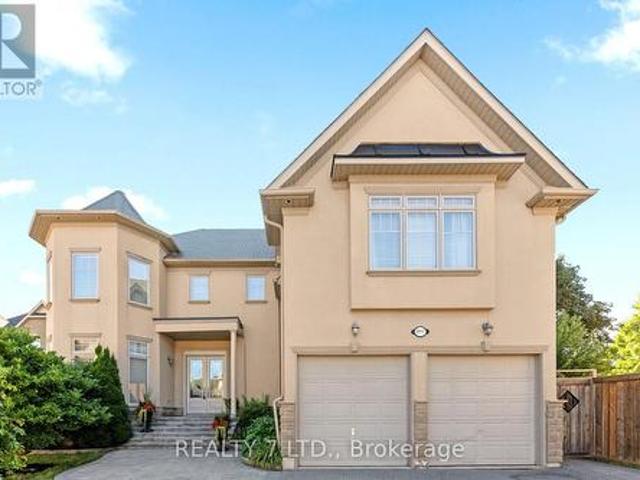
10,708 properties for sale in Barbertown

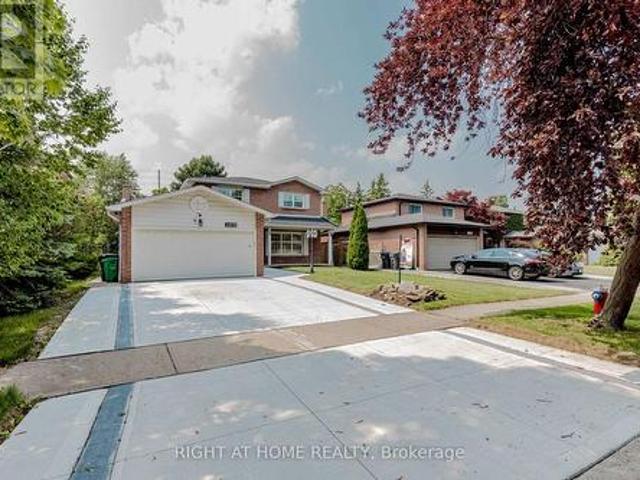
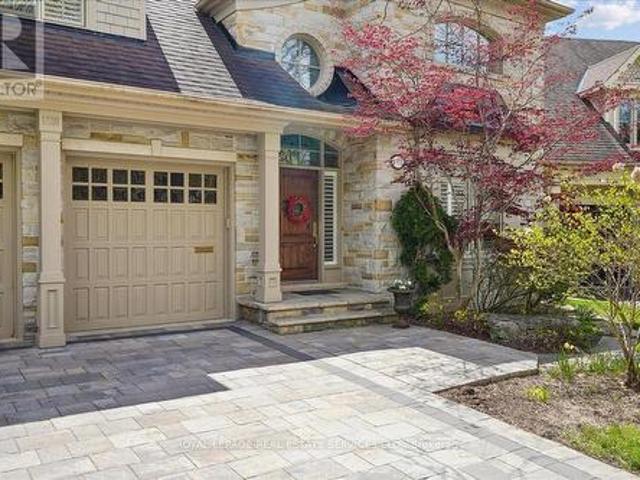
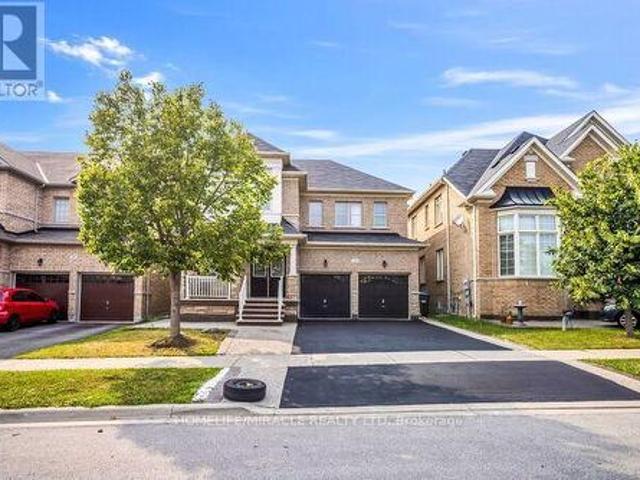
3217 Swiss Court, Mississauga Lisgar, ON, L5N 5T9 house for sale | Listing ID W13604 | Royal LePage
View photo
House · for sale
$ 1,449,000
New
3217 Swiss Court, Mississauga Lisgar, ON, L5N 5T9 house for sale | Listing ID W13604 | Royal LePage
Barbertown
· House
· Garden · Air conditioning
Barbertown · House · Garden · Air conditioning
A rare opportunity to own this exceptional custom-built home, offering 10-foot ceilings on both the main and lower levels and located on a quiet, private court in one of the area's most desirable neighbourhoods. Enjoy easy access to top-rated schools, shopping, fine dining, parks, community amenities, and major GTA highways. Designed for both everyday living and entertaining, the chef-inspired kitchen features quartz countertops, premium appliances, and an open, functional layout. The convenience of second-floor laundry adds to the home's thoughtful design. The professionally landscaped front and backyard showcase extensive interlocking stone, creating beautiful outdoor spaces to relax or entertain. Recent upgrades include fully renovated bathrooms, newly renovated bedrooms, brand-new hardwood flooring throughout the entire upper level, including all bedrooms, hallway, and closets; furnace. 2024, HWT. 2026, AC. 2022, Central Vac. 2026. The unfinished lower level offers outstanding futu
$ 1,449,000
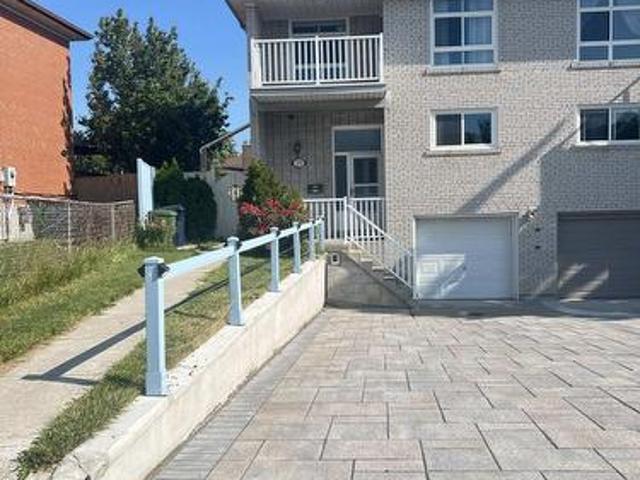
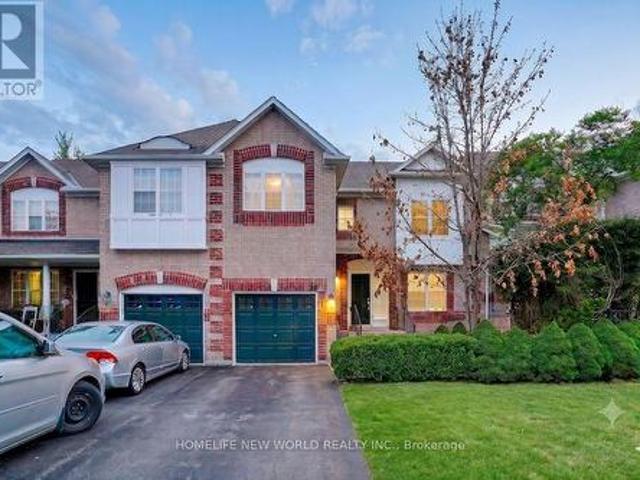
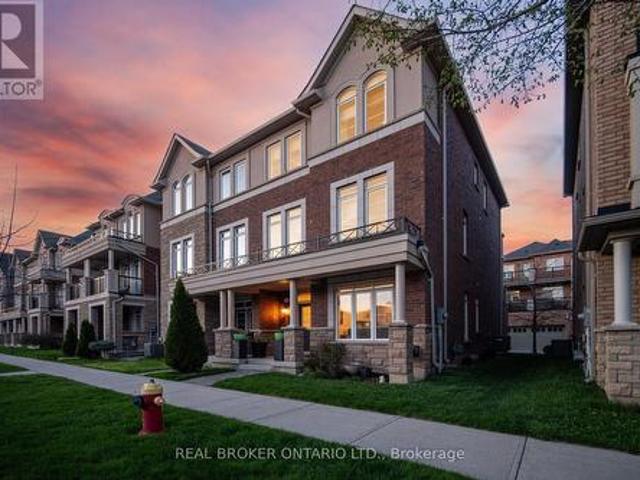
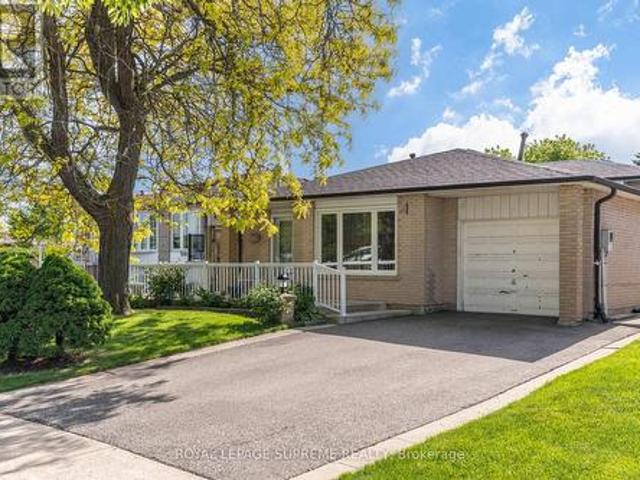
29 Tillplain Road, Toronto, ON, M3H 5R1 house for sale | Listing ID C13607 | Royal LePage
View photo
House · for sale
$ 1,220,000
New
29 Tillplain Road, Toronto, ON, M3H 5R1 house for sale | Listing ID C13607 | Royal LePage
Barbertown
· House
· Garden · Balcony · Parking · Cellar
Barbertown · House · Garden · Balcony · Parking · Cellar
A two-story semi-detached house located in the highly desirable Bathurst Manor area. This house sits on an irregular lot with a large backyard, featuring a bright living and dining area and large windows that flood the home with natural light. Living room exits to a large porch and back yard. On the second floor, four bedrooms provide flexible arrangement for all family members. Separate side entrance to basement and backyard. All hardwood floor throughout except kitchen which has beautifully arranged ceramic floor. Master bedroom has a walkout to a spacious balcony. The fully finished basement provides additional space with a recreation room, countertop and sink, washroom, and entrance door to garage. Long driveway to park multiple cars. This property is just steps to William Lyon Mackenzie Collegiate Institute and other top-rated schools. It is surrounded by parks, local shops, and everyday conveniences. Walking distance to Sheppard West Subway Station and quick connections to Highwa
$ 1,220,000
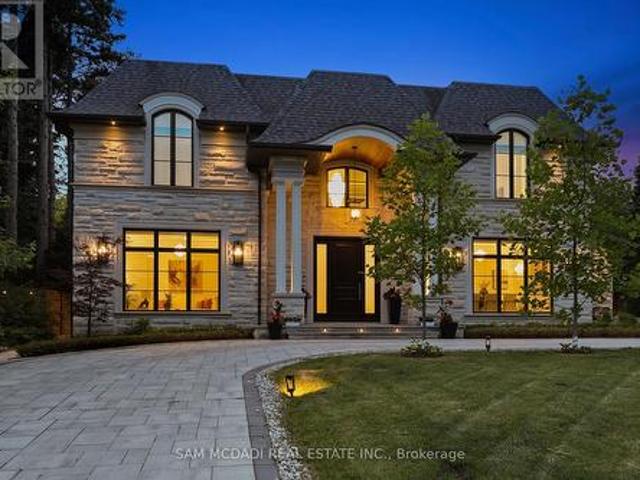
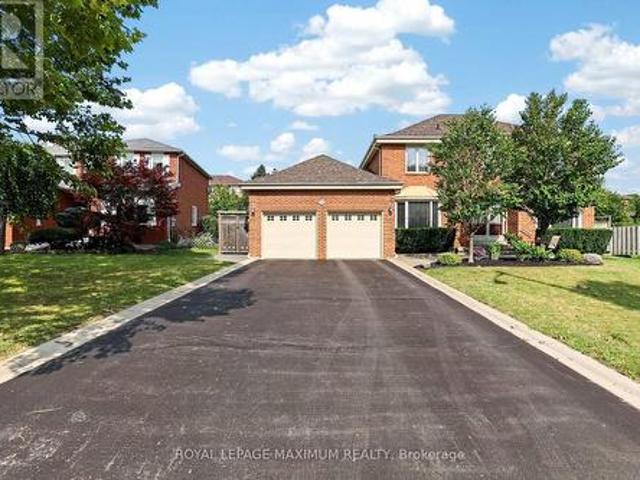
1073 Mesa Crescent, Mississauga, ON, L5R 3E7 house for sale | Listing ID W13605 | Royal LePage
View photo
House · for sale
$ 1,799,000
New
1073 Mesa Crescent, Mississauga, ON, L5R 3E7 house for sale | Listing ID W13605 | Royal LePage
Barbertown
· House
· Equipped kitchen
Barbertown · House · Equipped kitchen
Nestled in one of Mississauga's most coveted areas, this Lorne Park home presents a rare opportunity in a family-friendly neighborhood. This ready to move in property is within walking distance of top-ranked schools, including White Oaks Montessori, Tecumseh Elementary and Middle School, and Lorne Park High School. The main living spaces balance brightness and openness with defined areas for everyday living and entertaining. The kitchen features custom wood cabinetry, stone countertop and seating. Premium stainless steel appliances include a fridge, gas cooktop, built-in microwave, oven range, and a dishwasher. The upper level includes three bedrooms and two washrooms, including a primary suite with a walk-in closet and private ensuite shower. The second bedrooms offer closet. The fully finished lower level adds an entertainment room, a custom bar with a beverage fridge, and flexible living space, along with two additional bedrooms, a bathroom, and a walk-up. Situated on a 50 x 123 ft.
$ 1,799,000
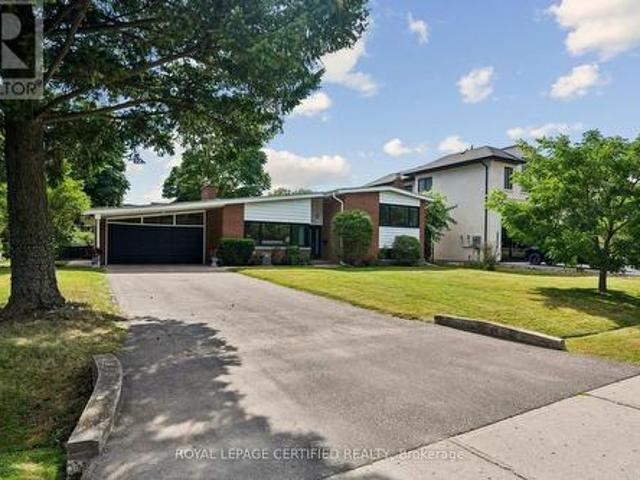
1726 The Pines, Mississauga, ON, L5J 4V5 house for sale | Listing ID W13605 | Royal LePage
View photo
House · for sale
$ 2,700,000
New
1726 The Pines, Mississauga, ON, L5J 4V5 house for sale | Listing ID W13605 | Royal LePage
Barbertown
· House
Barbertown · House
Welcome to refined living in'The Pines, one of Clarkson-Lorne Park's most secluded enclaves. This custom-built masterpiece by Legend Homes was originally owned by the builder, ensuring superior quality and premium finishes. Situated on a private cul-de-sac with no through-traffic, this home backs onto a lush, protected Natural Heritage System, offering privacy and serene views of nature. The main floor is masterfully designed for both formal hosting and family life. A grand, combined living and dining room provides a sophisticated entertaining space, while the separate, renovated custom kitchen and eat-in area overlook a cozy family room. The main level features recessed pot lights and a built-in speaker system. Custom California shutters and professional closet organizers are found throughout the home. The 4+1 bedroom layout offers ultimate privacy, with each bedroom boasting its own private ensuite bathroom. The upper-level hallway makes a dramatic statement with a bright skylight an
$ 2,700,000
10 199 Hillcrest Avenue, Mississauga, ON, L5B 4L5 townhouse for sale | Listing ID W13604 | Royal LePage
View photo
Townhouse · for sale
$ 858,000
New
10 199 Hillcrest Avenue, Mississauga, ON, L5B 4L5 townhouse for sale | Listing ID W13604 | Royal LePage
Barbertown
· Townhouse
· Parking · Cellar
Barbertown · Townhouse · Parking · Cellar
Ideally situated just minutes from the Cooksville GO Station, local bus routes, and the QEW, this townhouse offers excellent transit access and is conveniently close to everyday shopping, schools, parks, and churches. The property provides 1,674 sq. Ft. of above-grade living space, featuring 4 bedrooms, 4 washrooms, and 3 parking spaces, along with two additional rooms in the basement. Combined with a low maintenance fee, this home offers a highly practical layout perfectly positioned for those who value location and easy commuting. (Id: 27)
$ 858,000
1342 Nocturne Court, Mississauga, ON, L5H 2L8 house for sale | Listing ID W13604 | Royal LePage
View photo
House · for sale
$ 6,799,000
New
1342 Nocturne Court, Mississauga, ON, L5H 2L8 house for sale | Listing ID W13604 | Royal LePage
Barbertown
· House
· Fireplace
Barbertown · House · Fireplace
Welcome to 1342 Nocturne Court, a landmark French Chateau-inspired estate in one of Lorne Park's most prestigious enclaves. Designed by acclaimed architect David Small, this extraordinary residence offers 8,200 sq. Ft. of luxurious living space on a private estate lot. Clad in Indiana limestone with elegant stucco accents, the home showcases timeless architecture, exceptional craftsmanship, and refined finishes throughout. A grand two-storey foyer with heated floors, sweeping circular staircase, coffered ceilings, and a Schonbek Swarovski crystal chandelier set the tone for sophisticated living. The main level features formal living and dining rooms, a walnut-panelled library, and a dramatic family room with soaring ceilings, a fireplace, and expansive Marvin windows. The chef-inspired kitchen boasts a 5' x 10' centre island, custom cabinetry, premium Sub-Zero, Wolf and Bosch appliances, spice kitchen, servery, mudroom, and designer laundry room. The luxurious primary retreat offers a
$ 6,799,000
17 Ben Machree Drive, Mississauga, ON, L5H 2S2 house for sale | Listing ID W13604 | Royal LePage
View photo
House · for sale
$ 1,999,999
New
17 Ben Machree Drive, Mississauga, ON, L5H 2S2 house for sale | Listing ID W13604 | Royal LePage
Barbertown
· House
Barbertown · House
Attention builders and investors. Rare opportunity to secure a development site in the heart of Port Credit, located south of Lakeshore Road and just steps to Lake Ontario. This exceptional 75 ft frontage lot previously received conditional severance approval for two detached custom home parcels (application has since lapsed). The property includes a livable existing home, ideal for rental or holding income while redevelopment plans are advanced. Surrounded by luxury custom homes and numerous successfully severed properties in a rapidly evolving enclave, thisis a standout opportunity to unlock significant value in one of Mississauga's most prestigious lakeside communities. Sold As is where is. (Id: 27)
$ 1,999,999
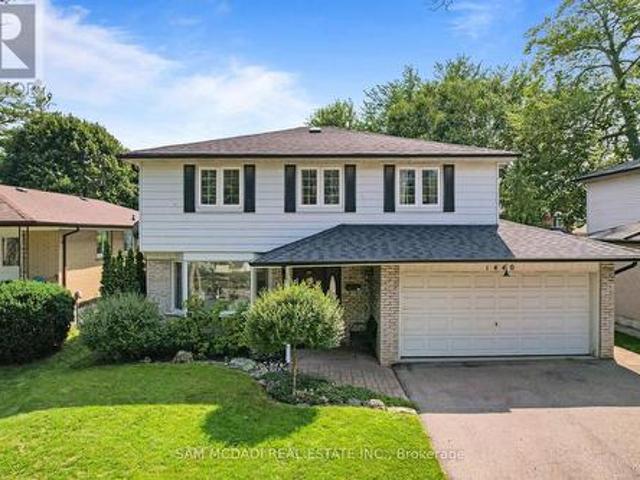
1440 Leda Avenue, Mississauga, ON, L5G 4B7 house for sale | Listing ID W13605 | Royal LePage
View photo
House · for sale
$ 1,353,000
New
1440 Leda Avenue, Mississauga, ON, L5G 4B7 house for sale | Listing ID W13605 | Royal LePage
Barbertown
· House
· Garden · Parking · Cellar
Barbertown · House · Garden · Parking · Cellar
Welcome to this well maintained 4-bedroom family home in the highly sought-after Mineola neighbourhood of Mississauga. The home features a bright open-concept main floor that seamlessly connects the living, dining, and kitchen areas-perfect for everyday family life and entertaining guests. The upper level provides 4 spacious bedrooms and an an updated 4 pc bathroom it is perfect for family living. Downstairs, the finished basement provides an expansive recreation room complete with a wet bar, creating the ideal setting for gatherings with family and friends. Step outside to your own private backyard retreat. Surrounded by mature trees the yard offers exceptional privacy and plenty of space for children to play. Additional highlights include a 2-car garage, ample storage, and a welcoming curb appeal that makes this home truly stand out. Ideally located just minutes from major highways and the GO Train, while excellent schools, parks, and everyday amenities are all within walking distanc
$ 1,353,000
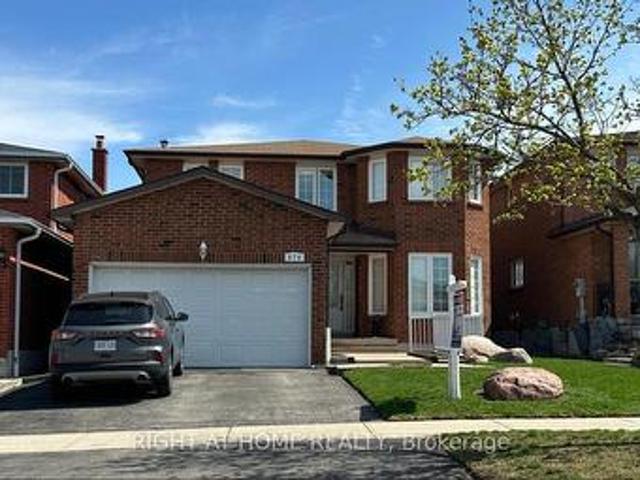
874 Wetherby Lane N, Mississauga, ON, L4W 4S9 house for sale | Listing ID W13605 | Royal LePage
View photo
House · for sale
$ 1,259,000
New
874 Wetherby Lane N, Mississauga, ON, L4W 4S9 house for sale | Listing ID W13605 | Royal LePage
Barbertown
· House
· Garden · Parking · Deck · Cellar
Barbertown · House · Garden · Parking · Deck · Cellar
Excellent location. Detached 2-storey offering 2,664 sqft. /mpac. On a 40' x 125' lot. Features include 4 bedrooms, 2.5 bathrooms, partially finished basement with a attached double car garage access from home. Flexible closing available. The fully fenced backyard includes a deck with a big backyard ideal for outdoor use. Conveniently located within walking distance to public transit, and in close proximity to Highway 403, Square One, Rockwood Mall, and all major amenities. (Id: 27)
$ 1,259,000
3184 Meadow Marsh Crescent, Oakville, ON, L6H 0T2 house for sale | Listing ID W13605 | Royal LePage
View photo
House · for sale
$ 2,210,000
New
3184 Meadow Marsh Crescent, Oakville, ON, L6H 0T2 house for sale | Listing ID W13605 | Royal LePage
Barbertown
· House
· Cellar
Barbertown · House · Cellar
Exceptional luxury detached home situated on a premium 45' lot in the highly sought-after Upper Oaks community of Oakville. Offering approximately 3,588 sq. Ft. (Excluding Basement area) of elegant living space, this residence features 4+1 bedrooms, 5 bathrooms, 10' ceilings on the main level, and 9' ceilings on the second floor & Basement, Upgraded hardwood flooring extends throughout the main floor and second-floor hallway. Lots of upgrades to the property done by the Present owner. Plenty of storage on all levels. Designed for both multigenerational living and entertaining, the home boasts a spectacular gourmet kitchen with over $k in custom cabinetry, granite countertops. The luxurious primary suite offers a spa-inspired ensuite with a separate tub and glass shower. The second bedroom has ensuite bathroom, while the other 2 bedrooms have a convenient Jack & Jill bathroom with double sinks. Basement Non Retrofit. Ideally located close to shopping centres, supermarkets, banks, restau
$ 2,210,000
14 Bonnie Braes Drive, Brampton, ON, L6Y 0X4 house for sale | Listing ID W13605 | Royal LePage
View photo
House · for sale
$ 1,369,000
New
14 Bonnie Braes Drive, Brampton, ON, L6Y 0X4 house for sale | Listing ID W13605 | Royal LePage
Barbertown
· House
· Parking · Cellar
Barbertown · House · Parking · Cellar
2 bedroom legal basement. Rented*. Stunning Detached Home. Welcome to this freshly painted, sun-filled 4-bedroom, 3-bathroom detached home featuring a fully legal 2-bedroom, 2-bathroom basement suite. Soaring 9-foot ceilings on the main floor, Double-door entry into a bright, open-concept layout Combined living and dining room flows into a spacious family room. Upgraded kitchen with granite countertops and new hood Primary suite with dual walk-in closets Generously sized bedrooms throughout. Convenient second-floor laundry, Fresh paint and pot lights inside and out. Parking for 5 vehicles. Location Nestled in the prestigious Credit Valley neighborhood. Steps from Eldorado Park, top-rated schools, and easy highway access. (Id: 27)
$ 1,369,000
3077 Preserve Drive, Oakville, ON, L6M 0W7 house for sale | Listing ID W13605 | Royal LePage
View photo
House · for sale
$ 998,880
New
3077 Preserve Drive, Oakville, ON, L6M 0W7 house for sale | Listing ID W13605 | Royal LePage
Barbertown
· House
· Parking
Barbertown · House · Parking
Gorgeous Freehold 2001 Sq Ft Executive End-Unit Townhome in Oakville's Sought-After Preserve Community! Imagine stepping into this bright, upgraded, and incredibly spacious end-unit townhome (feels just like a semi! )that perfectly blends modern luxury with everyday comfort. With 9' ceilings on the main floor, rich dark hardwood flooring, and an inviting double-door foyer, you'll immediately feel right at home. The main level features a convenient 2-pc bath, a separate walk-in laundry room with built-in shelving, and a versatile family room with custom window covering-easily convertible into a fourth large bedroom if needed. You'll love the direct indoor access to the oversized DOUBLE garage that fits two large cars, rarely offered, plus abundant street parking. The heart of the home is the stunning modern kitchen, complete with upgraded granite counters, premium cabinetry, stylish backsplash, gas stove, servery area perfect for entertaining, and a bright breakfast nook. Step out throu
$ 998,880
33 Whitburn Crescent, Vaughan, ON, L6A 1M7 house for sale | Listing ID N13606 | Royal LePage
View photo
House · for sale
$ 1,389,000
New
33 Whitburn Crescent, Vaughan, ON, L6A 1M7 house for sale | Listing ID N13606 | Royal LePage
Barbertown
· House
· Garden
Barbertown · House · Garden
Welcome to 33 Whitburn Cres. This beautifully maintained 4-bedroom family home is on a picturesque tree lined street in Maple. Filled with natural light, this home features a functional layout with a main floor office and an inviting L-shaped living and dining room, perfect for entertaining. The renovated kitchen offers a built in island that doubles as a dining table, an oversized pantry and a walkout to a manicured backyard surrounded by colourful perennials + mature gardens. The spacious primary bedroom includes his / hers closet and a 3 pce ensuite. Three additional bedrooms are all generously sized and serviced by a updated main bathroom. Suited in a sought after neighbourhood close to school, hospital, shopping + go station. (Id: 27)
$ 1,389,000
462 The Kingsway, Toronto, ON, M9A 3W4 house for sale | Listing ID W13605 | Royal LePage
View photo
House · for sale
$ 2,275,000
New
462 The Kingsway, Toronto, ON, M9A 3W4 house for sale | Listing ID W13605 | Royal LePage
Barbertown
· House
· Garden · Parking
Barbertown · House · Garden · Parking
Welcome to 462 The Kingsway, a beautifully renovated home in the heart of one of Etobicoke's most prestigious neighbourhoods. Set on an exceptional 77 x 140 ft lot this move-in-ready residence offers a rare chance to own on one of Toronto's most sought-after streets. Inside you'll find a showstopping chef's kitchen with quartz countertops, custom cabinetry, and premium appliances. It's perfect for everyday living and entertaining alike. The beautifully renovated bathrooms include a fully updated primary ensuite. Rich hardwood floors run throughout and the spacious principal rooms are filled with natural light. A bright new sunroom (2025) overlooks the private backyard, a peaceful spot to unwind or enjoy your morning coffee. This home has been extensively updated for worry-free living, with a new bathroom (2025), renovated laundry and utility room (2025), high-efficiency furnace (2025), roof (2020), and windows (2021) already taken care of. Dual EV Charging Ports in garage. The fully fi
$ 2,275,000
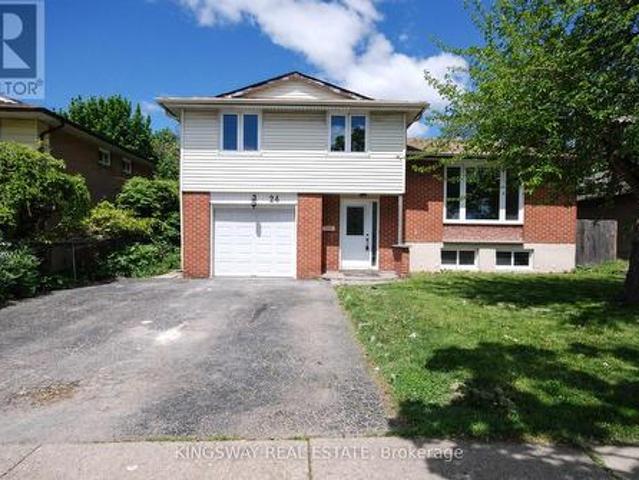
24 Archdekin Drive, Brampton, ON, L6V 1Y3 house for sale | Listing ID W13606 | Royal LePage
View photo
House · for sale
$ 699,800
New
24 Archdekin Drive, Brampton, ON, L6V 1Y3 house for sale | Listing ID W13606 | Royal LePage
Barbertown
· House
· Garden · Parking · Cellar
Barbertown · House · Garden · Parking · Cellar
Rare Opportunity: Single-family home priced like a semi, Stunning Newly Renovated Detached Home On A Premium Large Lot With Mature Trees In The Heart Of Brampton! This bright & spacious property features a freshly painted interior, new modern vinyl flooring, new hardwood staircase, new Ceramic floor on main level & stylish pot lights throughout. The brand-new chef's kitchen boasts elegant cabinetry, premium quartz countertops, and a generous eat-in area with a w/o to a beautiful, large solarium-perfect for relaxation. Enjoy a spacious Living/Dining combo and direct garage access. Fantastic income or in-law suite potential with a rare separate entrance from the backyard to the basement. Upgraded newer windows, doors, and garage door. Unbeatable Central Location (Madoc Community): Steps to Centennial Park & Recreation Centre, top-rated schools, and public transit. Just minutes to Bramalea City Centre shopping, Brampton GO Station, and quick access to Hwy 410. Move-in ready with endless p
$ 699,800
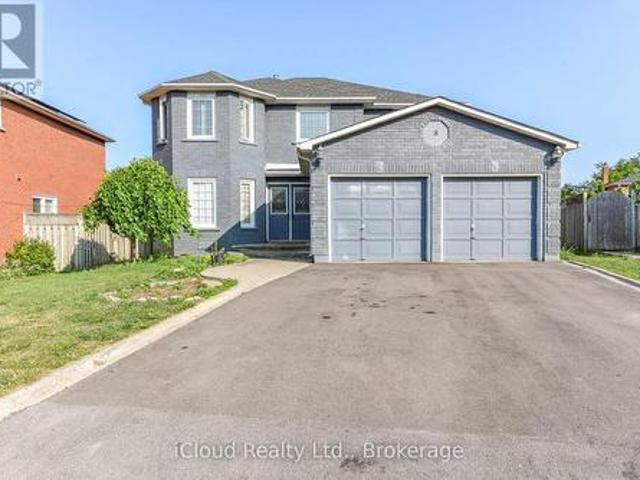
8 St Mark Place, Brampton, ON, L6X 3W5 house for sale | Listing ID W13604 | Royal LePage
View photo
House · for sale
$ 1,199,000
New
8 St Mark Place, Brampton, ON, L6X 3W5 house for sale | Listing ID W13604 | Royal LePage
Barbertown
· House
· Garden · Swimming pool · Cellar
Barbertown · House · Garden · Swimming pool · Cellar
Welcome to this beautifully renovated detached two-storey home in the highly sought-after Northwood Park community. Offering exceptional space and versatility, this impressive residence features 4 spacious bedrooms and 3 full bathrooms on the main and second levels. The fully finished basement, complete with a separate entrance, offers outstanding income potential and is currently tenanted, featuring 3 additional bedrooms, a full 3-piece bathroom, kitchen, laundry, and a comfortable living area. The main floor boasts elegant hardwood flooring, pot lights, and a spacious eat-in kitchen that has been tastefully upgraded. Step outside to a large private backyard, perfect for entertaining family and friends, complete with a relaxing hot tub. Situated on an impressive 45-foot frontage in a prime location, this home has been extensively renovated with upgraded kitchens, bathrooms, and modern finishes throughout. Whether you're looking for a spacious family home or an excellent live-and-earn
$ 1,199,000
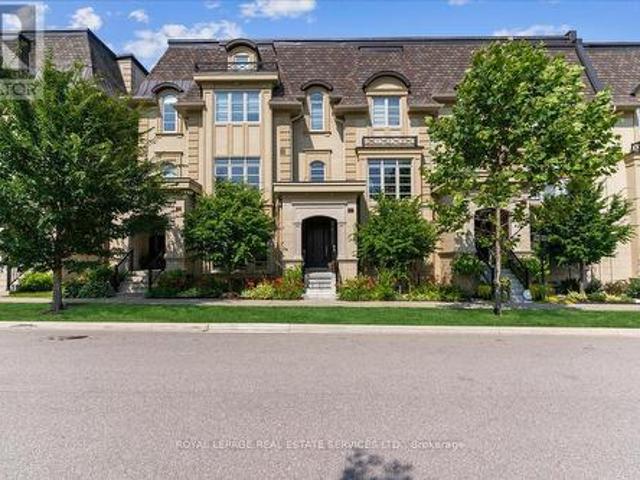
257 Hanover Street, Oakville, ON, L6K 0H3 house for sale | Listing ID W13603 | Royal LePage
View photo
House · for sale
$ 2,459,000
257 Hanover Street, Oakville, ON, L6K 0H3 house for sale | Listing ID W13603 | Royal LePage
Barbertown
· House
· Terrace · Fireplace · Lift
Barbertown · House · Terrace · Fireplace · Lift
Location and luxury converge in central Oakville's prestigious Royal Oakville Club, where this exceptional Fernbrook-built designer townhome showcases sophisticated living space, complete with a private elevator, three walkouts, and an expansive rooftop terrace ideal for upscale entertaining. Superior craftsmanship is evident throughout, with hand-scraped hardwood flooring, 9' and 10' ceilings, deep baseboards, an elegant oak staircase with iron pickets, pot lighting, designer tiles, and stone countertops. The main level offers grand principal rooms, including an oversized formal living/dining room and an impressive family room that share a striking two-sided gas fireplace. Indulge in the chef-inspired kitchen featuring custom two-tone cabinetry with under-cabinet lighting, premium Sub-Zero and Wolf appliances, quartz counters, and a large island. The bright breakfast room opens to a partially covered terrace with composite wood flooring for effortless indoor-outdoor living. Upstairs c
$ 2,459,000
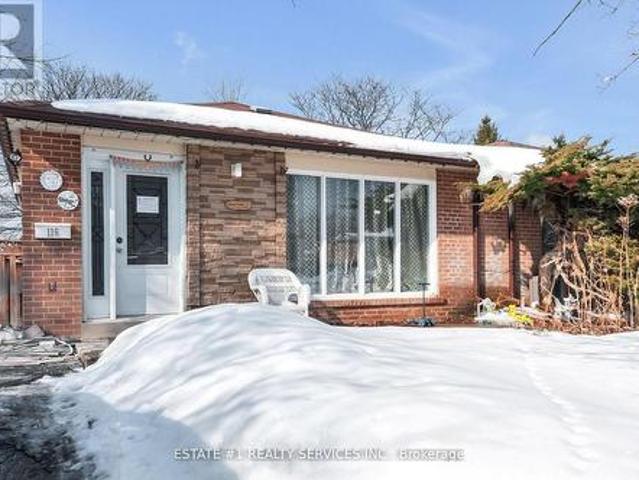
116 Addington Crescent, Brampton, ON, L6T 2R5 house for sale | Listing ID W13605 | Royal LePage
View photo
House · for sale
$ 649,000
New
116 Addington Crescent, Brampton, ON, L6T 2R5 house for sale | Listing ID W13605 | Royal LePage
Barbertown
· House
· Cellar
Barbertown · House · Cellar
Priced to sell. Stunning Fully Renovated 3-Level Backsplit Semi-Detached on a Premium Lot! Rare opportunity to own a beautifully updated home situated on a 40 ft x 110 ft lot in a quiet and highly desirable established neighbourhood. This move-in ready property has been fully renovated with modern finishes throughout, offering both comfort and style. The home features a brand-new contemporary kitchen with granite countertops, double sink, and bright open layout, perfect for family living and entertaining. Enjoy brand new flooring, fresh paint throughout, modern bathrooms with new tiles, and pot lights that add elegance and brightness to every space. The basement offers excellent future income potential with a separate below-grade entrance already completed. A legal permit for basement finishing has been obtained, giving the new owner the flexibility to customize and design the space according to their needs. HVAC rough-in has already been completed and approved by the city, saving time
$ 649,000
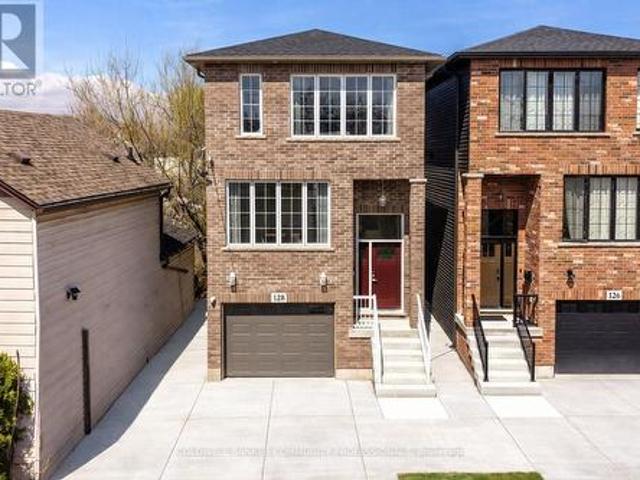
128 Canada Street, Hamilton, ON, L8P 1P5 house for sale | Listing ID X13026 | Royal LePage
View photo
House · for sale
$ 1,299,999
128 Canada Street, Hamilton, ON, L8P 1P5 house for sale | Listing ID X13026 | Royal LePage
Barbertown
· House
· Fireplace
Barbertown · House · Fireplace
Welcome to 128 Canada Street. An exciting opportunity to own a newly built home in the heart of Kirkendall, making this a standout for buyers seeking modern design in one of Hamilton's most sought-after communities. Offering nearly 2,000sqft of thoughtfully designed living space, this home delivers both style and function. Buyers can expect engineered hardwood flooring throughout, pot lights, oversized windows, and custom built-ins anchored by a gas fireplace. At the heart of the home is a beautifully designed kitchen featuring a large island and a unique walk-in pantry/prep area complete with a coffee bar. A practical and stylish touch for everyday living. Upstairs, the spacious floorplan continues with three large bedrooms and two full baths, including a beautiful primary with escarpment views, a walk-in closet, and ensuite. The lower level truly sets this home apart, boasting impressive 12-foot ceilings, a roughed-in 3-piece bathroom, and a separate walk-up entrance. Whether you're
$ 1,299,999
7236 Meyer Drive, Mississauga, ON, L4T 3A9 house for sale | Listing ID W13605 | Royal LePage
View photo
House · for sale
$ 849,000
New
7236 Meyer Drive, Mississauga, ON, L4T 3A9 house for sale | Listing ID W13605 | Royal LePage
Barbertown
· House
· Garden · Office room · Gym · Parking
Barbertown · House · Garden · Office room · Gym · Parking
Welcome to this beautifully maintained detached back-split nestled in the heart of Malton, one of Mississauga's most convenient and family-friendly communities. Situated on a generous lot, this charming home offers a bright and inviting layout featuring spacious living and dining areas with large windows that fill the home with natural light. The functional eat-in kitchen provides ample cabinetry, generous counter space, and a walkout to the backyard, making it ideal for everyday living and entertaining. The upper level offers comfortable bedrooms and a bathroom fit for relaxing, while the finished lower level with a walk-out to the backyard provides additional living space perfect for a recreation room, home office, gym, extended family accommodations, or future rental potential. Outside, enjoy a large, private, fully fenced backyard with plenty of room for children, pets, gardening, summer gatherings and backyard oasis creativity. Also featuring a 1-car garage and a private 2-car dri
$ 849,000
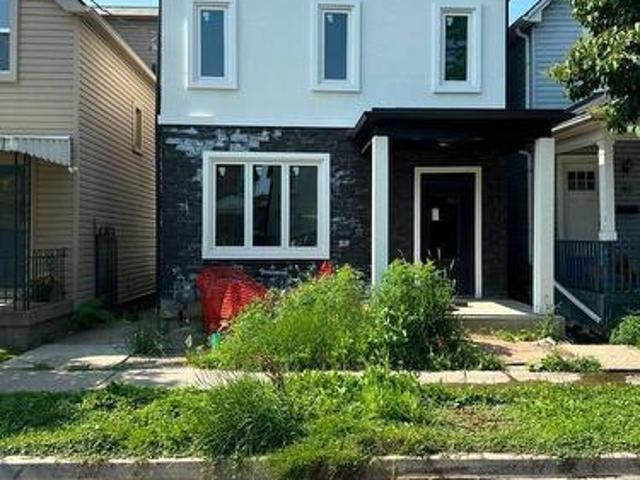
62 Beechwood Avenue, Hamilton, ON, L8L 2S4 house for sale | Listing ID X13606 | Royal LePage
View photo
House · for sale
$ 490,000
New
62 Beechwood Avenue, Hamilton, ON, L8L 2S4 house for sale | Listing ID X13606 | Royal LePage
Barbertown
· House
Barbertown · House
Handyman/ Contractor Special! Steps to Barton Village in a vibrant area primed for development. Perfect opportunity for renovators and great square footage for resale or personal use! Home is in need of repair, great match for those looking for a project. (Id: 27)
$ 490,000
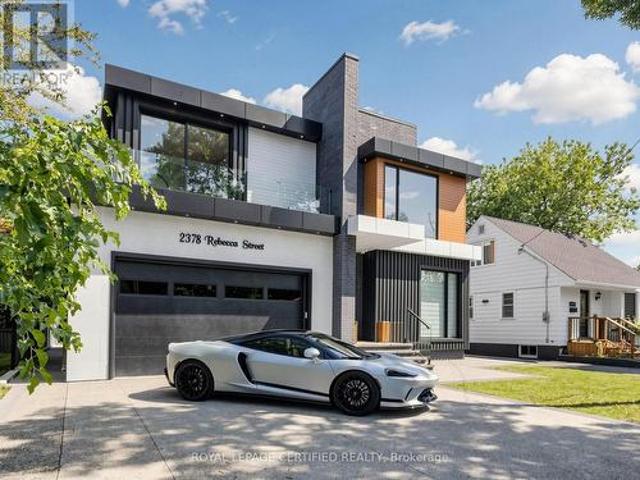
2378 Rebecca Street, Oakville, ON, L6L 2A9 house for sale | Listing ID W13605 | Royal LePage
View photo
House · for sale
$ 3,299,999
New
2378 Rebecca Street, Oakville, ON, L6L 2A9 house for sale | Listing ID W13605 | Royal LePage
Barbertown
· House
· Fireplace
Barbertown · House · Fireplace
Custom contemporary masterpiece set on a rare, deep 150-foot lot in prime South Oakville, surrounded by prestigious multi-million-dollar estates. Spanning over 5,000 square feet of meticulously crafted total living space, this architectural home seamlessly blends European sophistication with cutting-edge modern luxury. Step inside to an breathtaking open-concept layout defined by soaring 20-foot ceilings in the grand foyer and main living room. The entire main floor features imported Italian Versace tile with integrated radiant floor heating, creating an ambiance of absolute refinement. The heart of the home is a chef-inspired gourmet kitchen equipped with dual marble islands, an extended breakfast bar, premium cabinetry, and an adjoining double-sided marble stone Dimplex fireplace with dual-mounted TV setups. A dramatic floor-to-ceiling marble waterfall feature wall serves as a stunning visual centerpiece. Ascend the architectural floating glass staircase to the second level, where yo
$ 3,299,999
114 Botavia Downs Drive, Brampton, ON, L7A 3P6 house for sale | Listing ID W13605 | Royal LePage
View photo
House · for sale
$ 799,900
New
114 Botavia Downs Drive, Brampton, ON, L7A 3P6 house for sale | Listing ID W13605 | Royal LePage
Barbertown
· House
· Garden · Cellar
Barbertown · House · Garden · Cellar
Brand new legal studio basement apartment with permits and residential leasing license*. Top 5 Reasons You'll Love This Home; 1) Beautifully Maintained Semi-Detached Home With Exceptional Curb Appeal, An Oversized Driveway, And A Premium Lot That Is Walking Distance To Top Rated Schools. 2) Bright, Sun-Filled Main Floor Featuring An Ideal Layout With A Spacious Combined Living & Dining Room. Perfect For Both Everyday Living And Entertaining. 3) Stunning Chef's Kitchen, Meticulously Maintained And Equipped With Newer Appliances, Complemented By A Dedicated Breakfast Area Overlooking The Backyard. 4) Generously Sized Second-Floor Bedrooms, Including A Primary Retreat With Huge Walk In Closet Featuring Built Ins & A Spa Like Five Piece Bathroom. 5) Fully Finished Basement With Separate Entrance, Complete With A Bedroom, Full Bathroom, And Full Kitchen-Ideal For Extended Family Or Income Potential. *bonus*. Fresh Paint (2026), New Flooring (2026), New Appliances (2026). *Some Pictures Have
$ 799,900
40 Benway Drive, Toronto, ON, M9W 1Z3 house for sale | Listing ID W13605 | Royal LePage
View photo
House · for sale
$ 868,000
New
40 Benway Drive, Toronto, ON, M9W 1Z3 house for sale | Listing ID W13605 | Royal LePage
Barbertown
· House
· Garden · Fireplace · Cellar
Barbertown · House · Garden · Fireplace · Cellar
Welcome to this well maintained bungalow in a quiet neighbourhood of Etobicoke. This home offers 3 bedrooms and 2 bathrooms. The large living room has a large window and fireplace feature for comfortable gatherings. The separate dining room complement this home providing wonderful space to gather with family and friends. The kitchen layout is functional and ready to prepare fan favorite meals. The main floor bathroom has been recently updated with a tiled and glass shower. The original hardwood flooring in the bedrooms and dining room have been meticulously cared for. There is neutral coloured carpet in the hallways and living room, however underneath you will be surprised to find the same beautiful hardwood. The basement is finished and functional with a large recreation room, additional bedroom, den/study, laundry room and workshop. There are possibilities in the basement to suit your family needs and/or multigenerational living. The backyard is fully fenced with lots of beautiful tr
$ 868,000
34 Highgate Drive, Markham, ON, L3R 3R6 house for sale | Listing ID N13606 | Royal LePage
View photo
House · for sale
$ 1,574,990
New
34 Highgate Drive, Markham, ON, L3R 3R6 house for sale | Listing ID N13606 | Royal LePage
Barbertown
· House
· Garden · Parking · Fireplace · Cellar
Barbertown · House · Garden · Parking · Fireplace · Cellar
Immaculate Updated Spacious 4+2 Bedroom, 3.5 Bath, 1+1 Kitchen, Basement W/ Separate Entrance, Double Car Garage, Carpet Free Home In High Demand Neighbourhood In Unbeatable Location With No Neighbours In Front! Upon Entry You Will Be Greeted with a Spacious Entryway to the Grand Living Room which comes complete with Large Window, Pot lights and Hardwood Floors. The Formal Dining Room also has Hardwood Floors and Sliding Glass French Doors. The Renovated Main floor Kitchen boasts Quartz Counters, Stainless Appliances, Subway Tile Backsplash, Double Sink and Conveniently Walks Out to the Backyard. The Family Room features a Fireplace and also Walks out to the Backyard. The Main Floor Laundry Room Features a Custom Shoe Closet, Side Door Entrance and Convenient Powder Room! The Grand Hardwood Staircase leads you Upstairs to Another Carpet Free Level including a Huge Spacious Primary Bedroom Sanctuary, Large Walk-in Closet and Primary Ensuite Bathroom with Double Sink. Upstairs you will a
$ 1,574,990

Get email alerts

Don't miss out: be the first to know about new properties

The alert was correctly created

On subscribing you accept the conditions of use and the privacy policy
Alert
Receive new ads in your inbox
Save this search
Receive alerts for new listings

We'll send you an email when we have new properties for: "Properties for sale in Barbertown"

The alert was correctly created

Get email alerts and be the first to see new listings
Required field
On subscribing I accept the terms of the privacy policy
Perfect! You'll soon start receiving new listings via email
Alert
Receive an email when we have new ads for Properties for sale in Barbertown
Save this search
Filters

Bedrooms

Area (sq.ft)

sq.ft
sq.ft

Price

$
$

Filter by property type

Bathrooms

Clear all filters
Receive notifications when new entries are published.