115 houses for sale in Batchawana Island

South Lizard Island, Near Lake Superior Provincial Park, Algom.
View photo
House · for sale
$ 995,000
South Lizard Island, Near Lake Superior Provincial Park, Algom.
Batchawana Island
· House
Batchawana Island · House
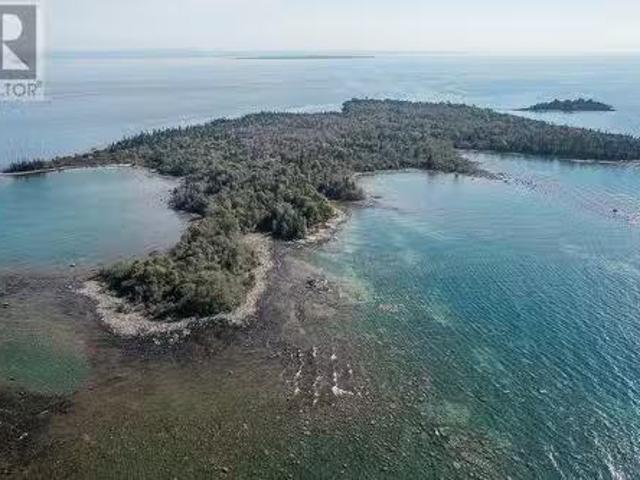
Presenting South Lizard Island - an extraordinary 76-acre privately owned island located just offshore from the unspoiled wilderness of Lake Superior Provincial Park. Surrounded by the majestic waters of Lake Superior, this exclusive retreat offers over 10,000 feet of pristine shoreline, a sheltered sandy beach with a deeded bay, and forested ridges that showcase the raw beauty of Northern Ontario. Included with the island are two exceptionally rare deeded lakebed water lots totalling 8 acres, providing unmatched privacy and development freedom with no zoning or onerous permit requirements - ideal for large docks, boathouses, or custom in-water structures. Only septic and electrical permits are required for development of buildings onshore. Situated approximately 10 km northwest of Sinclair Cove Boat Launch and 6 km west offshore from Katherine Cove, the island is accessible only by water, offering total seclusion in one of Canadas most iconic natural landscapes. The surrounding area f
$ 995,000
362 Corbett Dr, Batchawana, ON, P0S 1A0 house for sale | Listing ID SM262379 | Royal LePage
View photo
House · for sale
$ 195,000
362 Corbett Dr, Batchawana, ON, P0S 1A0 house for sale | Listing ID SM262379 | Royal LePage
Batchawana Island
· House
· Deck
Batchawana Island · House · Deck
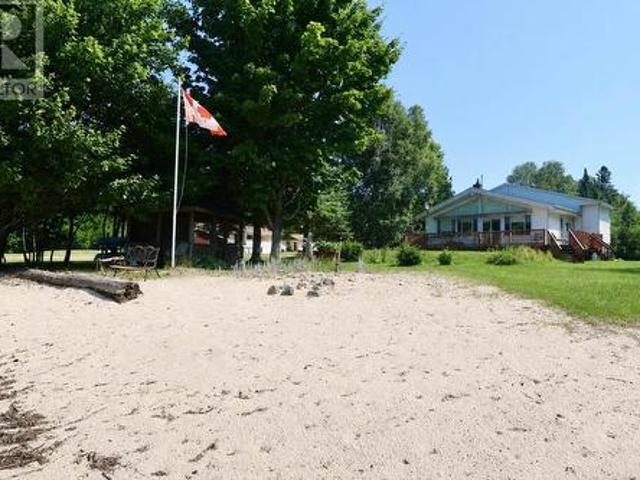
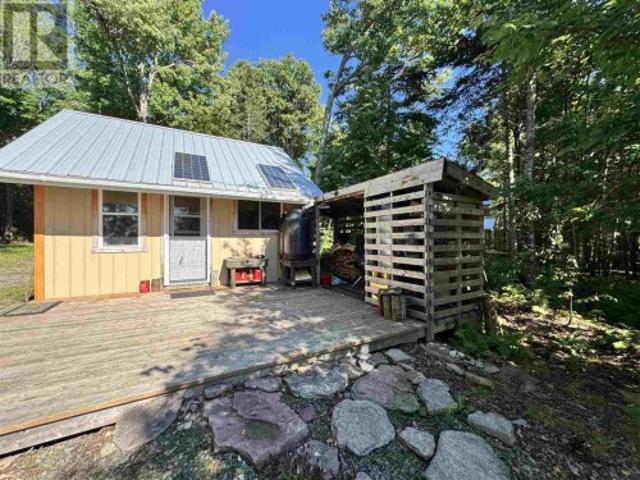
Your Lake Superior getaway is waiting! Don’t miss this opportunity to own your own slice of Northern Ontario paradise on the spectacular shores of Lake Superior. This beautifully developed waterfront property offers breathtaking views, incredible sunsets, privacy, and a head start on creating the recreational retreat you’ve been dreaming of. Featuring approximately 100 feet of waterfront and extending over 440 feet deep, the property provides plenty of space, privacy, and potential for future development. The driveway and clearing have already been completed, saving you considerable time and expense. The cozy 14' x 16' cabin is ready for your weekend escapes and features a wood stove, large deck, metal roof, solar panels, and generator hookup. A woodshed, generator shed, and outhouse are also already in place. Adding even more value is a 16' travel trailer in great condition, providing additional sleeping and living space for family and guests. Whether you’re looking for a peaceful wee
$ 195,000
619 Mission Rd, Goulais River, ON, P0S 1E0 house for sale | Listing ID SM262009 | Royal LePage
View photo
House · for sale
$ 499,000
619 Mission Rd, Goulais River, ON, P0S 1E0 house for sale | Listing ID SM262009 | Royal LePage
Batchawana Island
· House
· Patio · Deck
Batchawana Island · House · Patio · Deck
Escape to waterfront living on beautiful Goulais Bay of Lake Superior. Nestled on a deep, private lot, this charming 3-bedroom home offers an exceptional sandy beach—perfect for swimming, boating, and enjoying endless summer days. Inside, you’ll find a bright open-concept kitchen and living area featuring soaring cathedral ceilings and expansive patio doors that open onto a spacious wrap-around deck. Whether you’re enjoying your morning coffee overlooking the water or relaxing with evening drinks as the sun sets, this home is designed to make the most of its spectacular setting. The property also features a screened-in gazebo at the water’s edge, providing the perfect spot to unwind while taking in the peaceful lake views without the bugs. Mature trees offer privacy while the gently sloping lawn leads to your own sandy waterfront oasis. Complete with well and septic services, this property is ideal as a year-round residence or a four-season getaway. If you’ve been dreaming of Lake Supe
$ 499,000
1841 Mission Rd, Goulais River, ON, P0S 1E0 house for sale | Listing ID SM260402 | Royal LePage
View photo
House · for sale
$ 699,900
1841 Mission Rd, Goulais River, ON, P0S 1E0 house for sale | Listing ID SM260402 | Royal LePage
Batchawana Island
· House
· Patio · Garden
Batchawana Island · House · Patio · Garden
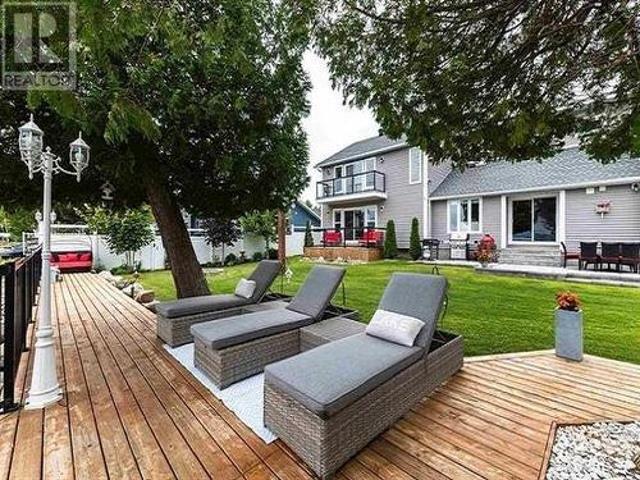
This exquisite property is not a'drive by', come in and experience the gorgeous private waterfront and yard, immaculately maintained with all the amenities. Inside You will experience a modern, totally refurbished home. Shallow safe waterfront for the children, Beautiful sunrises over Goulais Bay. The waterfront side is exceptional. Expansive green space, patio areas for entertaining and a private dock extending into the Bay. The shoreline is shallow and safe for children, while the East-facing exposure delivers beautiful sunrise and peaceful evening views. Whether gathered around the firepit, relaxing on the patio, enjoying a day on the water, or cozying up to the woodstove with your panoramic view of Goulais Bay/Lake Superior, this property offers the kind of waterfront lifestyle that is rarely available. (Id: 27)
$ 699,900
775 556 Highway, Algoma, Unorganized, North Part, ON, P6A 5K7 house for sale | Listing ID X13836 | Royal LePage
View photo
House · for sale
$ 1,995,000
775 556 Highway, Algoma, Unorganized, North Part, ON, P6A 5K7 house for sale | Listing ID X13836 | Royal LePage
Batchawana Island
· House
· Deck
Batchawana Island · House · Deck
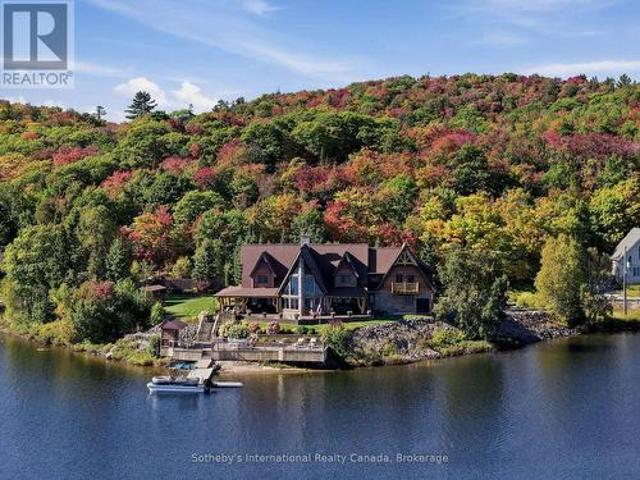
An exceptional waterfront estate on Lower Island Lake, 775 Highway 556 offers a scale and presence rarely found in the surrounding market. Set on approximately 0.93 acre with an extraordinary 500 feet of shoreline wrapping around a prominent point, the property enjoys expansive water views and an immersive connection to the lake from multiple sides. At approximately 5,900 square feet, the custom residence delivers a distinctive Northern Ontario lodge aesthetic defined by substantial timber detailing, natural stone, soaring architectural lines and extensive lakeside glazing. Generous principal rooms provide exceptional space for family and entertaining, while the home's thoughtful orientation places the waterfront at the centre of the experience. Outside, extensive decking and covered outdoor living areas transition seamlessly toward beautifully maintained grounds and the shoreline beyond. The point configuration creates an impressive sense of waterfront presence, with established lands
$ 1,995,000
197 Finn Rd, Searchmont, ON, P0S 1J0 house for sale | Listing ID SM262683 | Royal LePage
View photo
House · for sale
$ 1,195,000
197 Finn Rd, Searchmont, ON, P0S 1J0 house for sale | Listing ID SM262683 | Royal LePage
Batchawana Island
· House
Batchawana Island · House
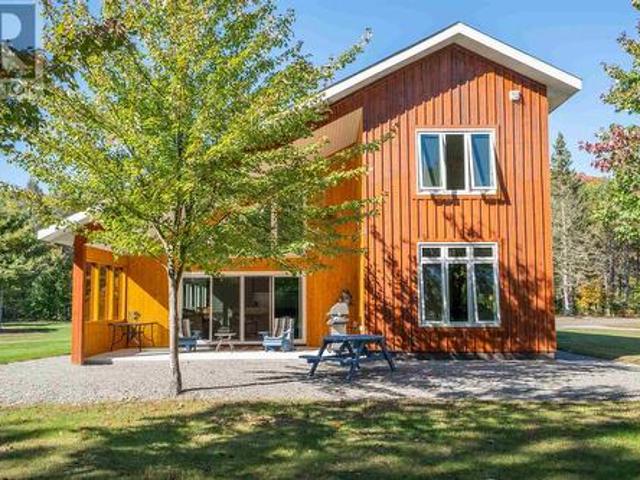
Your private escape, where nature, luxury & possibility come together. Have you dreamed of owning a private waterfront property where every season offers a new adventure? Imagine stepping outside your door and having more than 20 acres of pristine tranquility, private waterfront access, and a network of trails right at your doorstep, perfect for walking, biking, ATVing, cross-country skiing, snowshoeing and exploring the outdoors. This exceptional new-build residence offers nearly 3,000 sq. Ft. of beautifully designed living space, combining quality construction, thoughtful accessibility and modern comfort. The impressive open-concept design features 9 foot ceilings in all rooms, 18 foot vaulted ceilings in the main living area, an elegant European black ash staircase, 36-inch door openings throughout for enhanced accessibility. The heart of the home is the spacious kitchen, complete with a large center island and a built-in double oven, built in microwave, gas top range, double door f
$ 1,195,000
58 Karalash Rd, Goulais River, ON, P0S 1E0 house for sale | Listing ID SM262372 | Royal LePage
View photo
House · for sale
$ 329,900
58 Karalash Rd, Goulais River, ON, P0S 1E0 house for sale | Listing ID SM262372 | Royal LePage
Batchawana Island
· House
Batchawana Island · House
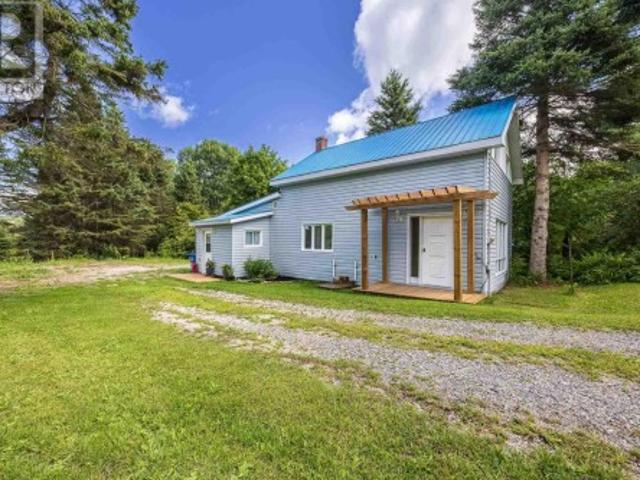
This updated country home is in move in condition and sits on 2.5 acres in Goulais River, offering plenty of room for the kids to play and enjoy the outdoors, all just 20 minutes from town. Featuring 3-bedrooms upstairs, 1-4pc bathroom, updated large country kitchen with island, and all new flooring on the main and second level. Large mudroom entry off the kitchen for all your shoes and coats. Plus a brand-new well, septic system & filter bed, and propane furnace. Plenty of outdoor storage with multiple outbuildings, trails throughout the property, and multiple storage sheds. Call today for a private viewing and see if your ready for country living! (Id: 27)
$ 329,900
Garden Lake, ON, P0S 1J0 house for sale | Listing ID SM261391 | Royal LePage
House · for sale
$ 499,900
Garden Lake, ON, P0S 1J0 house for sale | Listing ID SM261391 | Royal LePage
Batchawana Island
· House
· Garden · Sauna · Deck · Parking
Batchawana Island · House · Garden · Sauna · Deck · Parking
Make this 3-season resort your own! Exquisite beachfront property on beautiful Garden Lake. Pride of ownership shows with every door you open. Watch the sunrise with your morning coffee on your deck or in your 2-bed custom-log-made, cozy cabin, and if guests are staying over, they can stay in the self-sustaining bunkie. Keep all your toys in the large garage, hang out with friends in the workshop outbuilding, or roast marshmallows right by the water at night. Enjoy the days relaxing on the soft sandy beach running from the sauna to the lake, while being surrounded by moose, deer, and turkeys—the best of nature at your doorstep! Four wheelers, boat, motors, sleds, all negotiable! Book today to see this hidden gem, just a quick drive from Searchmont Resort, Mountainview Lodge, and great hiking spots to capture all that Northern Ontario has to offer! (Id: 27)
$ 499,900
193A Grant Rd, Goulais River, ON, P0S 1E0 house for sale | Listing ID SM261567 | Royal LePage
House · for sale
$ 24,900,000
193A Grant Rd, Goulais River, ON, P0S 1E0 house for sale | Listing ID SM261567 | Royal LePage
Batchawana Island
· House
· Garden · Parking · Deck · Cellar
Batchawana Island · House · Garden · Parking · Deck · Cellar
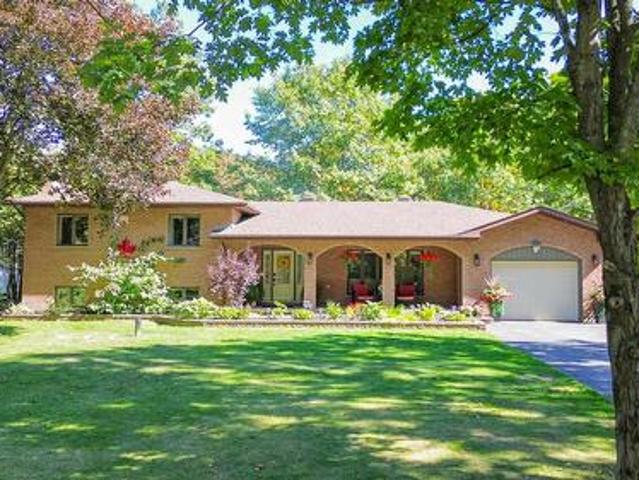
Enjoy this beautiful hi-rise bungalow in the privacy offered on over 50 acres of treed property. With 1300 square feet the home is finished up and down stairs, providing over 2300 square feet of living space. Offers 3+1 bedrooms and 2.5 baths. The open floor concept is inviting with a spacious kitchen, dining room and living room as well as large bedrooms. The basement is finished with large rooms including a full bath and laundry room. The front stairs and huge tiered rear deck have new steps, decking and rails. Enjoy the large cleared back yard. A large (28X32) double garage is dry walled, has expansive storage cupboards, heater and 2 garage door openers. The handy man's paradise with lots of room to store the toys. There is a large (16X16) shed/barn in a large fenced area. Move-in ready and start enjoying this inviting property with all the features it offers. Make an appointment for your private showing. (Id: 27)
$ 24,900,000
123 Palomino Dr, Sault Ste. Marie, ON, P6A 0B2 house for sale | Listing ID SM262896 | Royal LePage
View photo
House · for sale
$ 629,900
123 Palomino Dr, Sault Ste. Marie, ON, P6A 0B2 house for sale | Listing ID SM262896 | Royal LePage
Batchawana Island
· House
· Parking · Cellar
Batchawana Island · House · Parking · Cellar
Welcome to 123 Palomino Dr. This exceptional custom-built home is being offered for sale on the MLS for the very first time! Situated in one of Sault Ste. Marie’s most sought-after west-end neighbourhoods, this distinctive property offers an impressive combination of quality, space and character boasting 2355 sqft. Upstairs you will find 3 bedrooms a main bathroom and an ensuite off the master bedroom. The spacious, eat in kitchen has plenty of room for hosting, with bar top seating area and a dining room area made to fit even the biggest of dining tables. With a built-in cooktop and oven, this home offers an ideal setting for both everyday living and entertaining. The basement features impressively high ceilings for a spacious and bright feel in both the rec room and 4th bedroom. This home has a main floor living room and family room, with endless possibilities for living and recreational space. From the double attached garage enjoy the convenience of your breezeway to both the laundr
$ 629,900
367 Northern Ave. E. Sault Ste. Marie, ON, P6B 4J2 house for sale | Listing ID SM262887 | Royal LePage
View photo
House · for sale
$ 374,900
367 Northern Ave. E. Sault Ste. Marie, ON, P6B 4J2 house for sale | Listing ID SM262887 | Royal LePage
Batchawana Island
· House
· Garden · Fireplace · Parking
Batchawana Island · House · Garden · Fireplace · Parking
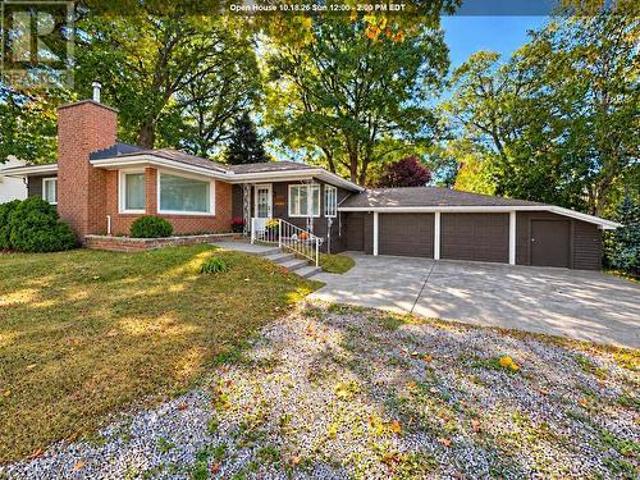
First time offered! This three-bedroom, two-bath home is ready for a new family to make it their own. Ideally situated in a desirable central hilltop neighbourhood, just steps from Sault College, shopping, restaurants and everyday amenities. The eat-in kitchen features rich cabinetry, while the spacious living room offers a cozy wood-burning fireplace. Downstairs, a comfortable rec room provides additional space to relax or entertain. Step outside to a beautiful, park-like backyard, where majestic oak trees create a peaceful setting. A double detached garage and generously sized workshop offer exceptional space for vehicles, recreational toys, hobbies and storage—or imagine transforming the workshop into the ultimate sports and entertainment lounge! A solid family home with so many possibilities. (Id: 27)
$ 374,900
238 Old Goulais Bay Rd, Sault Ste. Marie, ON, P6B 0B9 house for sale | Listing ID SM262868 | Royal LePage
View photo
House · for sale
$ 749,000
238 Old Goulais Bay Rd, Sault Ste. Marie, ON, P6B 0B9 house for sale | Listing ID SM262868 | Royal LePage
Batchawana Island
· House
· Patio · Garden · Fireplace · Parking
Batchawana Island · House · Patio · Garden · Fireplace · Parking
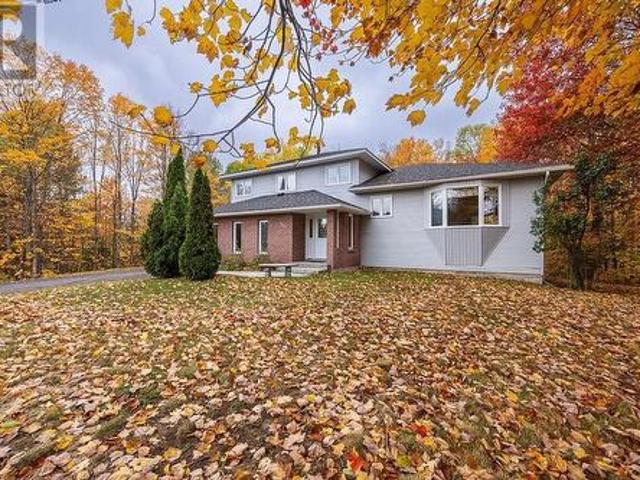
This gorgeous 4 bedroom, 3 bath executive home sits on almost an acre of a beautifully treed property with privacy and close to new subdivision and third line. The beautifully maintained brick home is bright and expansive with great views of the park-like back yard and features a ton of beautifully designed living spaces. So much room for kids, the lower level is even set up like a hockey rink and gymnastics studio! The main rec room has a cozy gas fireplace and space for an oversized sectional. Outside, see the attached garage, sheds, and the bonus. A concrete pad has been poured for an additional garage! The patio is stamped concrete and features an outdoor kitchen with gas line to the BBQ. With no neighbours behind or across the street, this is the perfect home for space, privacy and only minutes to Great Northern Rd. (Id: 27)
$ 749,000
96 Ruscio Cres, Sault Ste. Marie, ON, P6A 6H5 house for sale | Listing ID SM262843 | Royal LePage
View photo
House · for sale
$ 679,900
96 Ruscio Cres, Sault Ste. Marie, ON, P6A 6H5 house for sale | Listing ID SM262843 | Royal LePage
Batchawana Island
· House
· Garden · Parking · Air conditioning · Cellar
Batchawana Island · House · Garden · Parking · Air conditioning · Cellar
Beautiful 3-bedroom, 2-storey home located in a fantastic, family-friendly East End neighbourhood. This beautiful home offers a spacious open-concept layout with hardwood floors throughout. The updated kitchen features granite countertops and an island, while the living and dining areas open onto a south-facing sundeck with glass railings. The large primary suite includes a walk-in closet and ensuite bath, with convenient bedroom-level laundry. Other features include updated bathrooms, gas forced-air heating, central air, fully insulated basement, attached double garage, stamped concrete double driveway and walkway, and a fully fenced private yard. Move-in ready—just unpack and enjoy! (Id: 27)
$ 679,900
36 St Georges Avenue E, Sault Ste Marie, ON, P6B 1W7 house for sale | Listing ID X13884 | Royal LePage
View photo
House · for sale
$ 149,999
36 St Georges Avenue E, Sault Ste Marie, ON, P6B 1W7 house for sale | Listing ID X13884 | Royal LePage
Batchawana Island
· House
· Fireplace · Deck
Batchawana Island · House · Fireplace · Deck
Welcome to this beautifully RENOVATED home that perfectly blends comfort and character. From the moment you step through the front door, you'll appreciate the warmth of the gleaming laminate floors and the abundance of natural light that fills every room. The spacious kitchen offers generous counter space, making it ideal for everyday living, family gatherings, and entertaining. Just off the kitchen, the inviting living room features a cozy gas fireplace. This home has been thoughtfully updated over the years, including a renovated kitchen (2026), rear deck (2021), and fresh exterior paint (2026). This move-in-ready home offers timeless charm, quality updates, and an unbeatable location. Don't miss your chance to make this exceptional property your own. Close to all amenities: school, park, public transit another services. (Id: 27)
$ 149,999
220 Old Garden River Rd, Sault Ste. Marie, ON, P6B 5A8 house for sale | Listing ID SM262834 | Royal LePage
View photo
House · for sale
$ 539,900
220 Old Garden River Rd, Sault Ste. Marie, ON, P6B 5A8 house for sale | Listing ID SM262834 | Royal LePage
Batchawana Island
· House
· Garden · Parking
Batchawana Island · House · Garden · Parking
Have you been looking for single floor living on just shy of 2 acres of land. Pretty much in the heart of the CITY? And a massive garage? Check this out! 220 Old Garden River Rd features 3 bedrooms and 2.5 baths, with the primary bedroom featuring a 3pc ensuite. 1650 sqft of open concept living space with massive island in the center of the kitchen and living room that is tremendous for entertaining. Outside finds tremendous opportunity with almost 2 acres of land and HUGE 36'x40' garage (wired and insulated) with 14' ceilings. This is one that you have to see for yourself, call today. (Id: 27)
$ 539,900
73 Promenade Dr, Sault Ste. Marie, ON, P6B 5J5 house for sale | Listing ID SM262833 | Royal LePage
View photo
House · for sale
$ 398,900
73 Promenade Dr, Sault Ste. Marie, ON, P6B 5J5 house for sale | Listing ID SM262833 | Royal LePage
Batchawana Island
· House
· Parking
Batchawana Island · House · Parking
Welcome to 73 Promenade Drive, ideally located in Sault Ste. Marie? S desirable P-Patch neighbourhood, this well maintained 3 bedroom side split offers a functional layout, numerous recent updates, and immediate occupancy. The main level features a comfortable living space and bright kitchen/dining area, while the upper level offers three bedrooms and a full bathroom. The lower levels provide additional living space, including a versatile rec-room complete with a pull down projector screen perfect for creating your own home theatre, games room, or family gathering space. With two full bathrooms and a convenient half bath, there is plenty of functionality for your family or guests. The home has seen numerous updates, including a natural gas forced-air furnace and humidifier in 2023, and an upgraded 200-amp electrical service, and new hot water tank in 2019. The garage has also been fully insulated and heated, making it an excellent year-round workspace, hobby area, or storage solution.
$ 398,900
24 Granite St, Sault Ste. Marie, ON, P6B 4T1 house for sale | Listing ID SM262826 | Royal LePage
View photo
House · for sale
$ 399,900
24 Granite St, Sault Ste. Marie, ON, P6B 4T1 house for sale | Listing ID SM262826 | Royal LePage
Batchawana Island
· House
· Garden · Parking · Cellar
Batchawana Island · House · Garden · Parking · Cellar
3 + 1 bedroom family home in the amazing'Grand' neighbourhood. This home features 2 full bathrooms, a second kitchen in the fully finished basement, a large kitchen/dining room combo and large family and recreation rooms. Outside features a park. Like setting with tended gardens, large yard, triple driveway and 1 car attached garage. Call today for a private viewing! (Id: 27)
$ 399,900
193 Panoramic Dr, Sault Ste. Marie, ON, P6B 6E3 house for sale | Listing ID SM262772 | Royal LePage
View photo
House · for sale
$ 399,900
193 Panoramic Dr, Sault Ste. Marie, ON, P6B 6E3 house for sale | Listing ID SM262772 | Royal LePage
Batchawana Island
· House
· Garden · Deck · Cellar
Batchawana Island · House · Garden · Deck · Cellar
A rare find! Cape Cod 1 3/4 storey home in great hilltop location. Situated on a ravine lot with no backyard neighbours. 3 bedrooms, 2.5 half bathrooms including ensuite and walk-in closet in primary bedroom. The home has 3 Rinnai gas heaters, walk out basement with elevated deck, formal dining room and more. Available for immediate occupancy. (Id: 27)
$ 399,900
480 Moss Rd, Sault Ste. Marie, ON, P6A 5K8 house for sale | Listing ID SM262753 | Royal LePage
View photo
House · for sale
$ 519,900
480 Moss Rd, Sault Ste. Marie, ON, P6A 5K8 house for sale | Listing ID SM262753 | Royal LePage
Batchawana Island
· House
· Office room · Balcony
Batchawana Island · House · Office room · Balcony
WOW! there is so much to see here! A full acre of property within city limits, approximately 3,000 sq. Ft. of living space, incredible privacy, and room for the whole family — this is a property you truly need to see to appreciate! Set on approximately 184 feet of frontage, with no immediate neighbours to the north or east, this property offers a level of space and privacy that's hard to find in the city. And with gas forced-air heating, this spacious home offers an affordable and efficient heating option. Add in the great location and attractive price, and there's plenty here to get excited about! Inside, this unique 4-level split offers 4 bedrooms, a spacious main-floor living room, eat-in kitchen, bathroom, and bright sunroom. Upstairs, you'll find 3 bedrooms and a full bathroom, plus a private bedroom on the opposite side featuring its own balcony and sitting room — perfect for guests, teenagers, a home office, or extended family. The lower levels take versatility to another level,
$ 519,900
3 Dawson Ave, Sault Ste. Marie, ON, P6C 4B2 house for sale | Listing ID SM262761 | Royal LePage
View photo
House · for sale
$ 389,900
3 Dawson Ave, Sault Ste. Marie, ON, P6C 4B2 house for sale | Listing ID SM262761 | Royal LePage
Batchawana Island
· House
· Garden · Air conditioning · Cellar
Batchawana Island · House · Garden · Air conditioning · Cellar
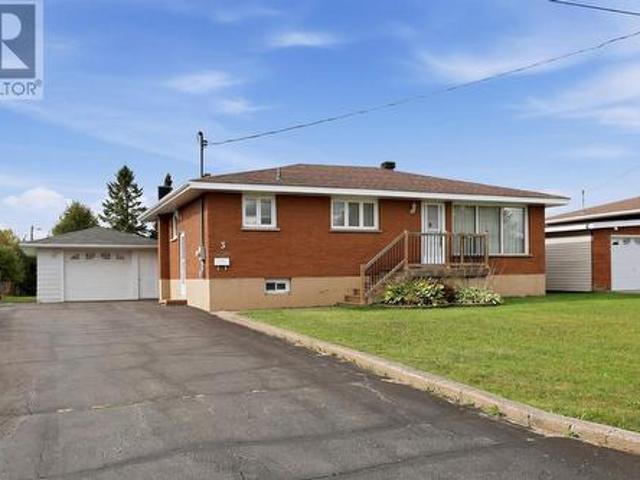
First time offered! This solid, all-brick bungalow is located in a fantastic west-end neighbourhood of Sault Ste. Marie, and shows true pride of ownership throughout offering a great layout, plenty of living space and an incredible backyard! The main floor features a spacious living room with hardwood flooring, a bright kitchen open to the dining area, 3 bedrooms with parquet flooring, and a 4-piece bathroom. One of the bedrooms has been conveniently converted to main-floor laundry but can easily serve as a bedroom again, with the original basement laundry setup still in place. Downstairs offers even more functional living space with a second kitchen open to a large rec room, 3-piece bathroom, cold room and plenty of storage. Poured concrete foundation, updated mechanicals, newer shingles and more. Efficient forced-air heating with heat pump, and central air condition all approximately 2–3 years old. Outside is where this property really shines! Sitting on a fantastic lot with 198 foot
$ 389,900
52 Norden Cres, Sault Ste. Marie, ON, P6B 1T1 house for sale | Listing ID SM262741 | Royal LePage
View photo
House · for sale
$ 385,000
52 Norden Cres, Sault Ste. Marie, ON, P6B 1T1 house for sale | Listing ID SM262741 | Royal LePage
Batchawana Island
· House
· Garden · Fireplace · Parking
Batchawana Island · House · Garden · Fireplace · Parking
Prime central living in this expansive 2-storey, perfectly nestled in the highly sought-after Hilltop area. Home features 3 comfortable bedrooms and 3 bathrooms. Including 1 full bath, 1 half bath, and an additional independent shower and sink setup to handle busy mornings with absolute ease. Step inside to discover a floor plan highlighted by two separate fully equipped kitchens and two cozy gas fireplaces, making daily living and large-scale hosting completely effortless. The unique layout creates a perfect natural separation of space, ensuring everyone in the family has a dedicated zone to relax and unwind. Outside, the property continues to impress with a clean concrete driveway, a single attached garage, and a generous 60' x 177' lot providing a sprawling backyard. Exceptionally situated to amenities, and schools, this home delivers an extraordinary blend of convenience, and functionality. (Id: 27)
$ 385,000
61 Bristol Pl, Sault Ste. Marie, ON, P6A 6L9 house for sale | Listing ID SM262733 | Royal LePage
View photo
House · for sale
$ 579,900
61 Bristol Pl, Sault Ste. Marie, ON, P6A 6L9 house for sale | Listing ID SM262733 | Royal LePage
Batchawana Island
· House
· Patio · Garden · Fireplace · Deck · Swimming pool · Parking
Batchawana Island · House · Patio · Garden · Fireplace · Deck · Swimming pool · Parking
Welcome to 61 Bristol Place! This stunning high-rise bungalow is an east-end gem that is a must-see! Renovated from top to bottom – the main floor offers a bright and spacious open concept layout with a gorgeously updated kitchen featuring quartz counter tops, under-cabinet lighting, modern cabinetry and a large island. Newer floors sprawl throughout, newer doors, trim and paint as well as a stylishly updated 4-piece bath and 2 main floor bedrooms. The primary bedroom is truly luxurious with a huge/spa-like en-suite complete with a soaker tub, walk-in shower, his & hers sinks and an oversized walk-in closet. Downstairs enjoy a large rec room, wet-bar, charming brick fireplace wall, additional spacious bedroom, 3-piece bath and large laundry room. Outside is an absolute oasis with a newly paved driveway (2023), huge 20x24 composite deck, soft sided above ground pool, large concrete patio, fenced in yard and a 20x24 detached & wired garage! Heated with gas forced air and has the convenie
$ 579,900
134 Florwin Dr, Sault Ste. Marie, ON, P6A 4J1 house for sale | Listing ID SM262731 | Royal LePage
View photo
House · for sale
$ 439,900
134 Florwin Dr, Sault Ste. Marie, ON, P6A 4J1 house for sale | Listing ID SM262731 | Royal LePage
Batchawana Island
· House
· Garden · Office room · Cellar
Batchawana Island · House · Garden · Office room · Cellar
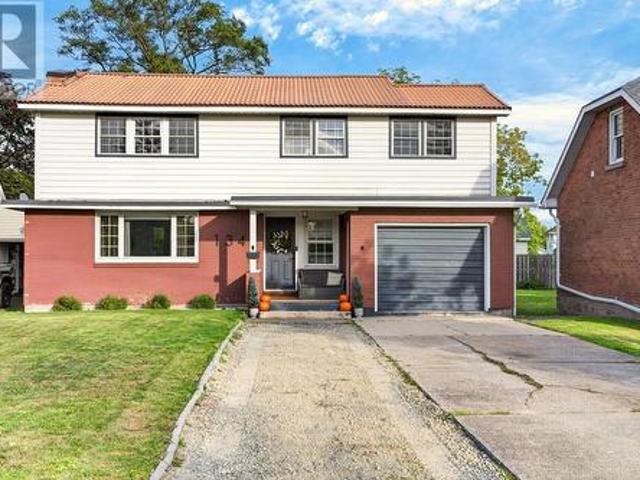
Welcome to 134 Florwin Drive! Located in a quiet neighbourhood, this move-in-ready 4-bedroom, 2-bathroom home offers comfortable living with plenty of room for the whole family. The functional main level features an updated kitchen that flows seamlessly into the dining area and inviting living room, creating a welcoming space for both everyday living and entertaining. Upstairs, you'll find four generously sized bedrooms and a full 4-piece bathroom, providing plenty of space for the family to grow. The basement offers lots of potential to create additional living space, a recreation room, home office, or ample storage to suit your needs. Step outside to enjoy the privacy of the fenced-in backyard — a great space for relaxing, entertaining, or letting the family pets enjoy the outdoors. This home is ready to welcome its next family. Come see all that this home has has to offer! (Id: 27)
$ 439,900
80 Crimson Ridge Dr, Sault Ste. Marie, ON, P6A 0B5 house for sale | Listing ID SM262706 | Royal LePage
View photo
House · for sale
$ 799,900
80 Crimson Ridge Dr, Sault Ste. Marie, ON, P6A 0B5 house for sale | Listing ID SM262706 | Royal LePage
Batchawana Island
· House
· Patio · Office room · Parking · Deck
Batchawana Island · House · Patio · Office room · Parking · Deck
Welcome to this stunning 2,250+ sqft executive home perfectly positioned on the 10th hole of the prestigious Crimson Ridge Golf Course. As you enter, you are welcomed into a bright open-concept layout with 9ft ceilings. The kitchen is a true highlight, with granite + concrete counter tops, generous size island, upgraded appliances + walk-in pantry. Perfect for entertaining, the adjoining dining + living areas provide ample space for gatherings, while the 3-season room offers a relaxing retreat with views of the outdoors. This level also includes a convenient laundry room, half bath for guests, and additional bedroom/home office. Upstairs, you’ll find two generously sized bedrooms, 4-piece bathroom and room for bonus/rec room which awaits your personal touch. The outdoor living spaces are just as impressive with stone patios overlooking the manicured fairway, a charming front deck and attached 2 car garage. Every detail has been thoughtfully designed with comfort and craftsmanship in mi
$ 799,900
16 Stevens St, Sault Ste. Marie, ON, P6B 3N4 house for sale | Listing ID SM262688 | Royal LePage
View photo
House · for sale
$ 264,900
16 Stevens St, Sault Ste. Marie, ON, P6B 3N4 house for sale | Listing ID SM262688 | Royal LePage
Batchawana Island
· House
· Garden · Office room · Parking · Deck · Air conditioning · Cellar
Batchawana Island · House · Garden · Office room · Parking · Deck · Air conditioning · Cellar
Welcome to this well-maintained bungalow ideally located in a central neighbourhood, close to shopping, schools, parks, restaurants, and all the amenities you need. This inviting home offers 2 bedrooms and 2 bathrooms, with a comfortable layout and plenty of additional living space in the finished basement. The basement features a recreation room along with another finished room that would make an excellent home office, hobby room, or flex space. Enjoy year-round comfort with gas forced-air heating and central air conditioning. Outside, the property offers both front and rear decks, a fenced yard, and a single-car detached garage providing convenient parking and storage. A great opportunity for first-time buyers, downsizers, or anyone looking for a well-cared-for home in a convenient location. (Id: 27)
$ 264,900
28 Putney Rd, Sault Ste. Marie, ON, P6B 2Y5 house for sale | Listing ID SM262692 | Royal LePage
View photo
House · for sale
$ 329,900
28 Putney Rd, Sault Ste. Marie, ON, P6B 2Y5 house for sale | Listing ID SM262692 | Royal LePage
Batchawana Island
· House
· Garden · Sauna
Batchawana Island · House · Garden · Sauna
Looking for that peaceful place to call your own? This charmer on Putney Road could be that place. Located in a very sought after neighbourhood; this 2 Bedroom, 2 Bathroom home situated on a corner lot has a fully fenced yard and well established perennial gardens throughout the yard and a vegetable garden in the back. There is a storage shed in the corner of the yard for all your garden and seasonal storage needs. From the sunny front porch area that is perfect for cozy coffees and reading to a great sized living room with lovely hardwood floors and a well laid out kitchen with a peninsula and bar stools this is a home full of warmth and character. The bedrooms are tucked away behind the hallway and provide ample room for furniture and comfortable sleeps. As well as the 4 piece bathroom and a great linen storage cupboard. In the lower level there is a fully finished rec room with some built in cabinetry, the laundry area and the second bathroom has a cedar lined sauna with a shower at
$ 329,900
134 Bishops Ct, Sault Ste. Marie, ON, P6A 3V9 house for sale | Listing ID SM262665 | Royal LePage
View photo
House · for sale
$ 469,900
134 Bishops Ct, Sault Ste. Marie, ON, P6A 3V9 house for sale | Listing ID SM262665 | Royal LePage
Batchawana Island
· House
· Garden · Office room · Deck · Parking · Air conditioning · Cellar
Batchawana Island · House · Garden · Office room · Deck · Parking · Air conditioning · Cellar
Beautifully updated and thoughtfully designed, this exceptional home offers a rare blend of modern style, spacious living, and incredible versatility in a quiet, tucked-away location just off Victoria and Leo. Steps away from the family friendly Victoria park and every amenity close by, this is a location that offers both convenience and a peaceful residential setting. Inside, the home has been beautifully updated throughout and offers four generously sized bedrooms, 2.5 bathrooms, a dedicated home office, and a spacious recreation room in the basement. The second floor adds an impressive layer of flexibility with its own kitchen and washer and dryer hookups, providing an ideal setup for an in-law suite, extended family, guests, or additional private living space. Comfort and convenience continue with a new gas forced-air furnace and new central air conditioning. The attached one-car garage provides everyday practicality, while the rear deck and fully fenced backyard create a private o
$ 469,900
628 Wilson St, Sault Ste. Marie, ON, P6B 2L6 house for sale | Listing ID SM262648 | Royal LePage
View photo
House · for sale
$ 579,900
628 Wilson St, Sault Ste. Marie, ON, P6B 2L6 house for sale | Listing ID SM262648 | Royal LePage
Batchawana Island
· House
· Patio · Garden · Fireplace · Swimming pool
Batchawana Island · House · Patio · Garden · Fireplace · Swimming pool
Welcome to 628 Wilson St. This spacious 4 level family home is located in a highly sought after neighbourhood. With 3 bedrooms and 2 bathrooms this home offers a wonderful combination of comfortable living space, thoughtful updates and private outdoor living. Features include a bright updated kitchen with plenty of counter space, a large kitchen island, separate dining area, hardwood floors throughout main living area and bedrooms. Downstairs you will find a large rec room with a gas fireplace, bar area and bathroom. In the lowest level there is a large laundry room, and storage room. This home is heated with an efficient gas boiler along with 2 ductless units offering both heating and cooling. Additionally, the primary bedroom is equipped with a ductless air conditioning unit. Outside, the private backyard is complete with a gazebo and hot tub, patio, and is prepped for an above ground pool if desired. Close to schools, and all amenities. Call today to view! (Id: 27)
$ 579,900
215 Greenfield Dr, Sault Ste. Marie, ON, P6C 3T3 house for sale | Listing ID SM262615 | Royal LePage
View photo
House · for sale
$ 699,900
215 Greenfield Dr, Sault Ste. Marie, ON, P6C 3T3 house for sale | Listing ID SM262615 | Royal LePage
Batchawana Island
· House
· Parking
Batchawana Island · House · Parking
Brand new and ready for you! Built by a quality, reputable builder and situated in a fantastic central location, this home offers the perfect combination of modern living, convenience and peace of mind. Located in a great family neighbourhood close to Sault Area Hospital, the Hub Trail, shopping, schools and all of your everyday amenities. Offering over 2,400 sq. Ft. of fully finished living space, this 3-bedroom, 2-bathroom home features a bright, open-concept design with a functional layout on both levels. The main floor offers an inviting living space, while the fully finished lower level provides an impressive amount of additional living space, including a large rec room, 2nd bath and plenty of room to entertain and enjoy! Quality finishes throughout and absolutely nothing to do but move in and enjoy! Outside, enjoy great curb appeal, an oversized driveway and detached garage with loads of room to park vehicles, trailers, toys and more. Efficient, affordable and thoughtfully design
$ 699,900
144 Shannon Rd, Sault Ste. Marie, ON, P6A 4J7 house for sale | Listing ID SM262640 | Royal LePage
View photo
House · for sale
$ 489,500
144 Shannon Rd, Sault Ste. Marie, ON, P6A 4J7 house for sale | Listing ID SM262640 | Royal LePage
Batchawana Island
· House
· Garden · Office room · Cellar
Batchawana Island · House · Garden · Office room · Cellar
Welcome to 144 Shannon Road, a spacious and well-maintained family home offering over 2,000 square feet of comfortable living space plus a completely finished basement. Located in a desirable east end neighbourhood, and close to schools, parks, and all amenities. The main floor features a bright open-concept layout with the living room, dining area, family room, and kitchen flowing seamlessly together, perfect for everyday living and entertaining. Two generous bedrooms and a full bathroom complete the main level. Upstairs, you'll find a private primary bedroom featuring a spacious bedroom, two walk-in closets, a full ensuite bathroom, and a dedicated office, creating the ideal space for working from home or relaxing in peace. The fully finished lower level provides even more living space with a large rec room, guest bedroom, convenient 2-piece bathroom, oversized laundry room, cold room, and plenty of storage throughout. Step outside through the garden doors off the family room to enjo
$ 489,500

Get email alerts

Don't miss out: be the first to know about new properties

The alert was correctly created

On subscribing you accept the conditions of use and the privacy policy
Alert
Receive new ads in your inbox
Save this search
Receive alerts for new listings

We'll send you an email when we have new properties for: "Houses for sale in Batchawana Island"

The alert was correctly created

Get email alerts and be the first to see new listings
Required field
On subscribing I accept the terms of the privacy policy
Perfect! You'll soon start receiving new listings via email
Alert
Receive an email when we have new ads for Houses for sale in Batchawana Island
Save this search
Filters

Bedrooms

Area (sq.ft)

sq.ft
sq.ft

Price

$
$

Filter by property type

Bathrooms

Clear all filters
Receive notifications when new entries are published.