190 houses for sale in Baynes Lake

7229 / Highway, Cranbrook, BC, V1C 7B2 house for sale | Listing ID 10396 | Royal LePage
View photo
House · for sale
$ 1,349,000
7229 / Highway, Cranbrook, BC, V1C 7B2 house for sale | Listing ID 10396 | Royal LePage
Baynes Lake
· House
· Cellar
Baynes Lake · House · Cellar
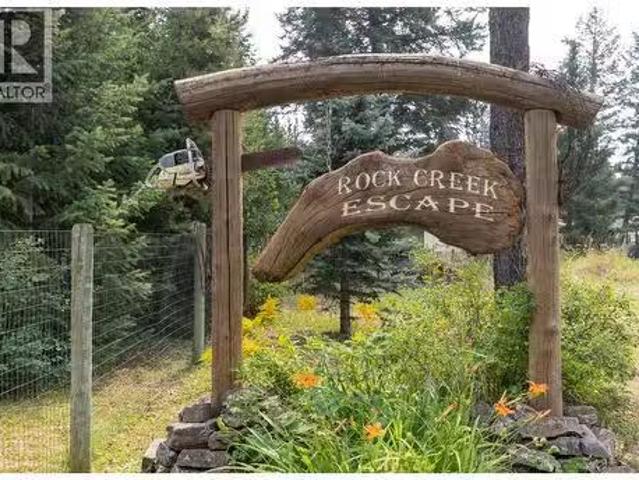
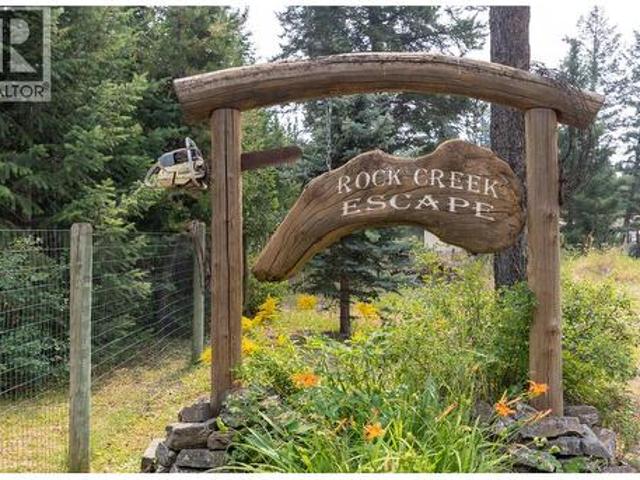
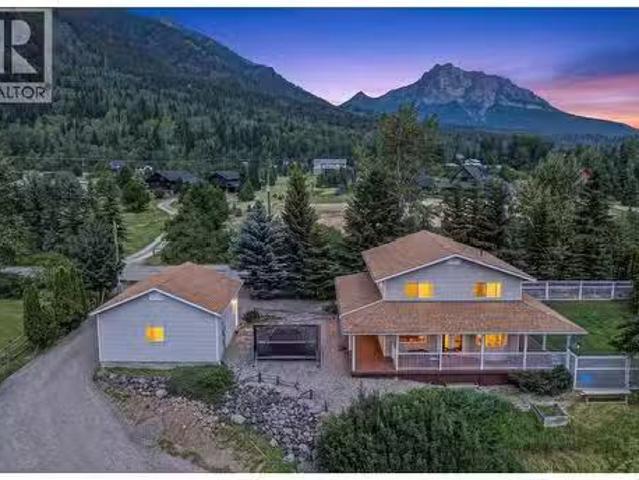
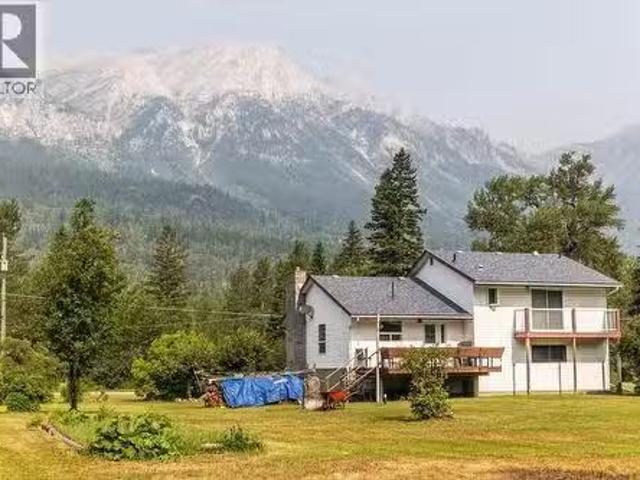
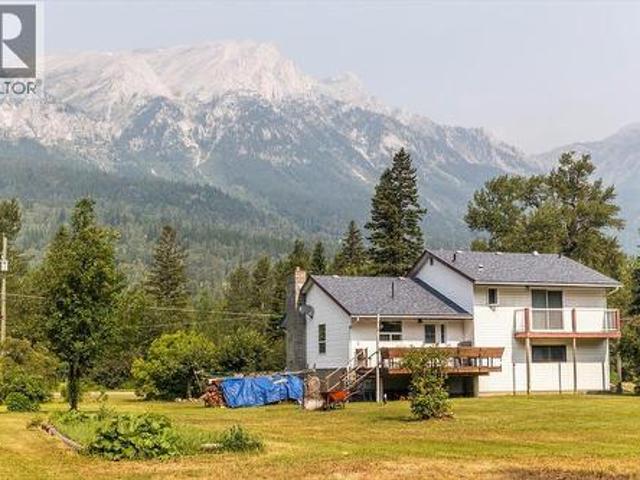
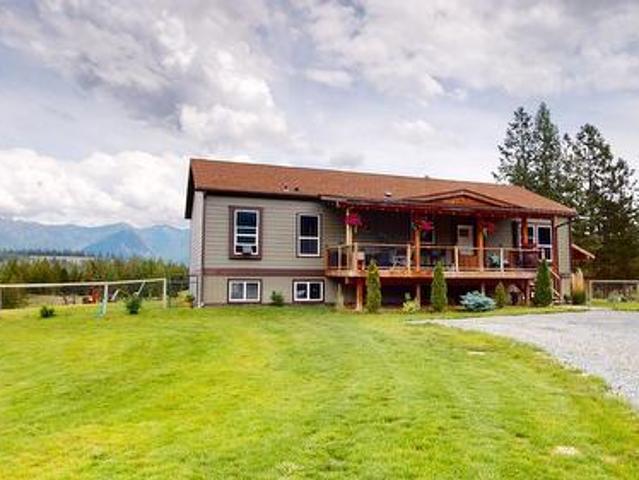
Your family will love you! Your horses will love you, and'home' is glorious! The beauty of the Rocky Mountains is magnified by the gently rolling 19.768 fully fenced and cross fenced acres separated from the river by Crown Land. So go ride and don't forget your fishing rod. Your beautiful home built in 2012 features 1622 square feel on the main and 1416 square feet in the basement with 9 foot ceilings, both up and down. With 3 + 1 bedrooms, 3 bathrooms, cozy woodstove in the living room, and also in the rec room for lovely heat. You have barns, sheds. Hay storage, arenas, firepit area and a well that produces 50gmp. So private, yet just 10 minutes from town. (Id: 27)
$ 1,349,000
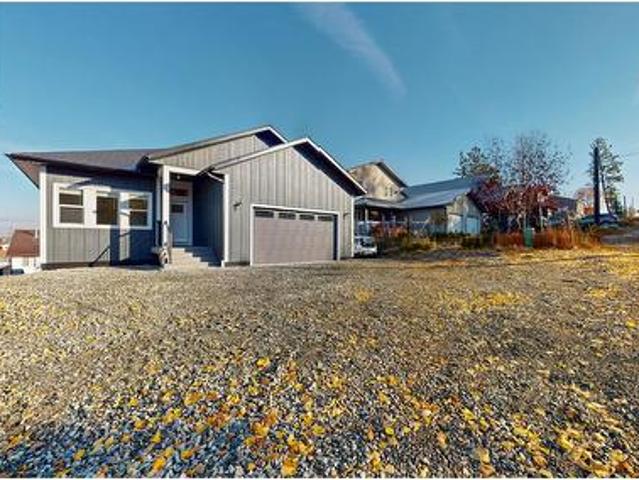
1404 17Th Street, Cranbrook, BC, V1C 4S3 house for sale | Listing ID 10396 | Royal LePage
View photo
House · for sale
$ 849,900
1404 17Th Street, Cranbrook, BC, V1C 4S3 house for sale | Listing ID 10396 | Royal LePage
Baynes Lake
· House
· Garden · Fireplace · Deck · Parking · Cellar
Baynes Lake · House · Garden · Fireplace · Deck · Parking · Cellar
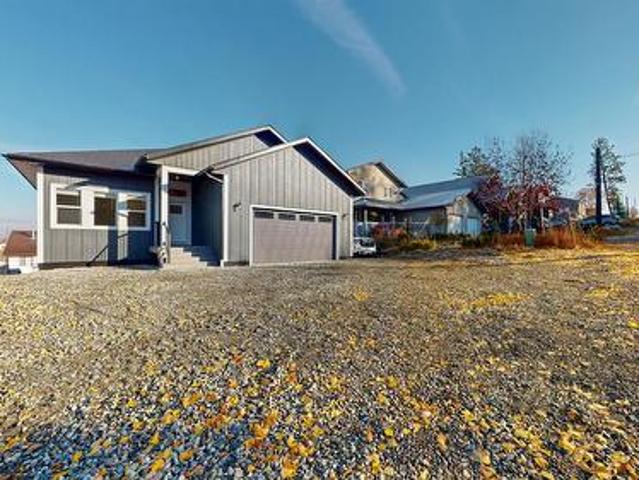
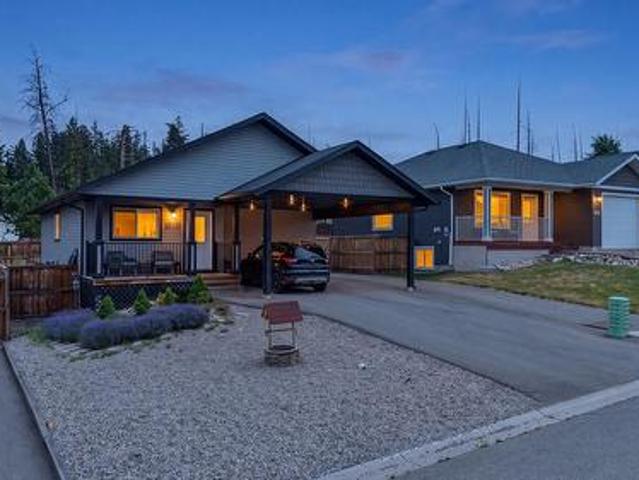
Welcome to this stunning executive home, newly built in 2025 and ideally located in the highly sought-after Southview neighbourhood! This turn-key property offers a bright open-concept main floor featuring a beautiful modern kitchen, spacious living and dining areas, and a cozy gas fireplace. Step out onto the large deck and take in the breathtaking city and mountain views. Upstairs you’ll find three generous bedrooms including a luxurious primary suite, plus the convenience of laundry on the same level. The lower level offers a fully finished 2-bedroom legal suite with a walk-out basement—perfect for rental income or extended family. The legal suite was thoughtfully designed with interior stair access, allowing it to remain securely separated or be easily opened to connect both living spaces. Built on an ICF foundation with high end-quality finishes throughout, this home has it all, including window coverings and ample parking. The backyard features an impressive Big Rock retaining wa
$ 849,900
1404 17Th Street, Cranbrook, BC, V1C 4S3 house for sale | Listing ID 10396 | Royal LePage
View photo
House · for sale
$ 849,900
1404 17Th Street, Cranbrook, BC, V1C 4S3 house for sale | Listing ID 10396 | Royal LePage
Baynes Lake
· House
· Garden · Fireplace · Deck · Parking · Cellar
Baynes Lake · House · Garden · Fireplace · Deck · Parking · Cellar
Welcome to this stunning executive home, newly built in 2025 and ideally located in the highly sought-after Southview neighbourhood! This turn-key property offers a bright open-concept main floor featuring a beautiful modern kitchen, spacious living and dining areas, and a cozy gas fireplace. Step out onto the large deck and take in the breathtaking city and mountain views. Upstairs you’ll find three generous bedrooms including a luxurious primary suite, plus the convenience of laundry on the same level. The lower level offers a fully finished 2-bedroom legal suite with a walk-out basement—perfect for rental income or extended family. The legal suite was thoughtfully designed with interior stair access, allowing it to remain securely separated or be easily opened to connect both living spaces. Built on an ICF foundation with high end-quality finishes throughout, this home has it all, including window coverings and ample parking. The backyard features an impressive Big Rock retaining wa
$ 849,900
2320 5Th Street, Cranbrook, BC, V1C 4Z7 house for sale | Listing ID 10397 | Royal LePage
View photo
House · for sale
$ 479,900
2320 5Th Street, Cranbrook, BC, V1C 4Z7 house for sale | Listing ID 10397 | Royal LePage
Baynes Lake
· House
· Deck · Cellar · Parking
Baynes Lake · House · Deck · Cellar · Parking
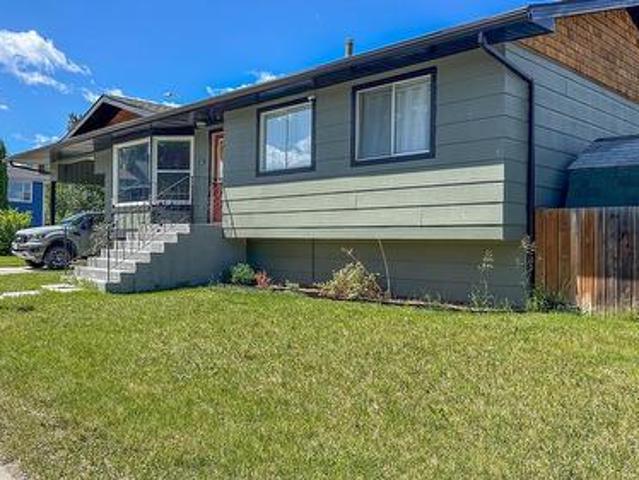
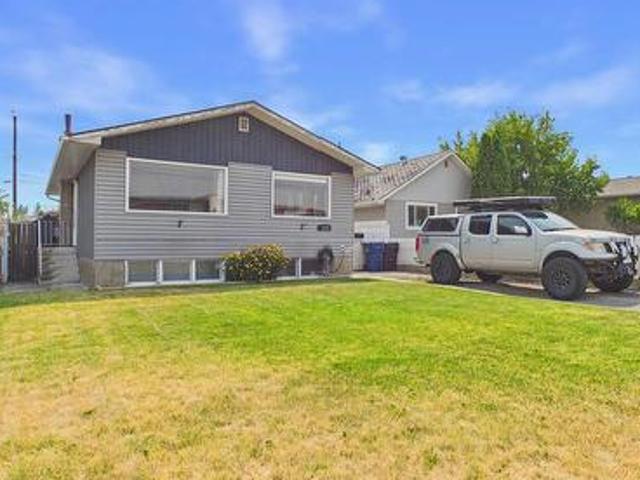
Well-maintained family home in a prime location across from Kinsmen Park, Rotary Trails, and Joseph Creek access, offering welcoming street appeal with a great outdoor setup including a spacious back deck, fire pit area, storage shed, and large carport. The main floor features a bright, open layout with bay windows, updated kitchen with stainless steel appliances, slate flooring, and plenty of storage. There are 3 bedrooms up and an updated 4-piece bathroom. Front windows have been replaced, while rear windows remain original. The partially finished basement includes a separate outside entry, offering excellent suite potential. Downstairs you’ll find an additional bedroom, 3-piece bathroom, storage room, and a good-sized laundry area. Mechanical features include a high-efficiency furnace, hot water tank, and 100 amp service with a sub panel. Additional updates include roof, fascia, soffits, and gutters. A solid home with key upgrades already done and strong potential for added value
$ 479,900
8201 Rock Creek Road, Galloway, BC, V0B 1T2 house for sale.
View photo
House · for sale
$ 845,500
$ 434/sq.ft
8201 Rock Creek Road, Galloway, BC, V0B 1T2 house for sale.
Baynes Lake
· 1,948 sq.ft · 3 Bedrooms · 3 Baths · House
· Cellar
Baynes Lake · 1,948 sq.ft · 3 Bedrooms · 3 Baths · House · Cellar
A place where space, privacy and the South Country lifestyle come together. Set on 2 beautifully landscaped acres between Elko and Jaffray, this unique property offers room to live, relax and enjoy outdoor adventures that make the area special. This 2014 modular home on a full finished basement offers a bright, open main level designed for easy living. The open-concept kitchen, dining and living space flows onto a large screened, covered porch; an inviting spot for am coffee or winding down days end. Two bedrooms, include a primary suite with full ensuite, and convenient half bath complete the main floor. Downstairs, the finished basement is set up as a private in-law suite with its own kitchen, living area, bedroom, flexbunk room and full bathroom, functioning as an extension of the home or independent space, via the separate covered entrance. And then there’s the added lifestyle appeal: a charming 320 sq ft cabin, two fully serviced RV pads and a proven short-term saleal setup. The g
$ 845,500
602 5 Avenue, Fernie, BC, V0B 1M0 house for sale | Listing ID 10396 | Royal LePage
View photo
House · for sale
$ 1,219,000
602 5 Avenue, Fernie, BC, V0B 1M0 house for sale | Listing ID 10396 | Royal LePage
Baynes Lake
· House
· Garden · Swimming pool · Deck
Baynes Lake · House · Garden · Swimming pool · Deck
Visit REALTOR website for additional information. Welcome to this beautifully renovated home in the heart of downtown Fernie. Within walking distance to shops, restaurants, cafes, schools, Rotary Park, the Elk River, and everyday amenities, this property offers the perfect blend of convenience and mountain living. Renovated throughout the last 10 years, the home features bright, open living spaces with 9' ceilings and stunning views of the Lizard Range, Mt. Fernie, Mt. Proctor, and Mt. Hosmer. Enjoy year-round comfort with heated entrance floors, an efficient hydronic heating system, and a cozy wood-burning stove. The home features a practical mudroom for your outdoor gear. Designed for seamless indoor-outdoor living, the main floor features six separate exits leading to the wrap-around deck and beautifully landscaped yard. The backyard is hot tub ready with privacy greenery already in place, creating the perfect setting to relax after a day of skiing, hiking, or biking. Major mechanic
$ 1,219,000
8201 Rock Creek Road, Galloway, BC, V0B 1T2 house for sale | Listing ID 10395 | Royal LePage
View photo
House · for sale
$ 845,500
8201 Rock Creek Road, Galloway, BC, V0B 1T2 house for sale | Listing ID 10395 | Royal LePage
Baynes Lake
· House
· Cellar
Baynes Lake · House · Cellar
A place where space, privacy and the South Country lifestyle come together. Set on 2 beautifully landscaped acres between Elko and Jaffray, this unique property offers room to live, relax and enjoy outdoor adventures that make the area special. This 2014 modular home on a full finished basement offers a bright, open main level designed for easy living. The open-concept kitchen, dining and living space flows onto a large screened, covered porch; an inviting spot for am coffee or winding down day's end. Two bedrooms, include a primary suite with full ensuite, and convenient half bath complete the main floor. Downstairs, the finished basement is set up as a private in-law suite with kitchen, living area, bedroom, flex/bunk room and full bathroom, functioning as an extension of the home or independent space, via the separate covered entrance. And then there’s the added lifestyle appeal: a charming 320 sq ft cabin, two fully serviced RV pads and a proven short-term rental setup. The grounds
$ 845,500
1510 21A Avenue, Cranbrook, BC, V1C 0B9 house for sale | Listing ID 10396 | Royal LePage
View photo
House · for sale
$ 599,000
1510 21A Avenue, Cranbrook, BC, V1C 0B9 house for sale | Listing ID 10396 | Royal LePage
Baynes Lake
· House
· Office room · Gym · Cellar
Baynes Lake · House · Office room · Gym · Cellar
Welcome to this beautifully maintained 4-bedroom, 3-bathroom home, built in 2015 and nestled in one of Cranbrook's most sought-after family neighbourhoods. Backing onto a peaceful greenbelt and just a short walk from the elementary school, this move-in-ready home offers the perfect blend of comfort, style, and convenience. The bright, open-concept main floor is designed for modern living, featuring engineered hardwood flooring, large windows that fill the space with natural light, and a stunning kitchen complete with granite countertops, a spacious island, ample cabinetry, and plenty of prep space. The primary suite offers a private retreat with a walk-in closet and full ensuite, while two additional bedrooms and a second full bathroom complete the main level. The fully finished basement adds valuable living space with a generous family room, a fourth bedroom, a full bathroom, and endless flexibility for guests, a home office, gym, or growing family. Outside, you'll appreciate the doub
$ 599,000
1819 2Nd Street, Cranbrook, BC, V1C 1C6 house for sale | Listing ID 10396 | Royal LePage
View photo
House · for sale
$ 539,900
1819 2Nd Street, Cranbrook, BC, V1C 1C6 house for sale | Listing ID 10396 | Royal LePage
Baynes Lake
· House
· Garden · Swimming pool · Deck · Parking
Baynes Lake · House · Garden · Swimming pool · Deck · Parking
Discover modern comfort and convenience in this beautifully maintained 3+1 bed, 2 bath home. Perfectly situated across from Laurie Middle School and within walking distance to the dog park, Kinsman Park, St. Mary's School, downtown and many local amenities. Filled with natural light from large windows the semi-open concept layout creates a bright and welcoming space that's perfect for family living or entertaining. Three well appointed bedrooms and a 4pc. Bathroom on the main floor with updated vinyl plank flooring throughout. Downstairs you will find a spacious rec room, large laundry room and 3pc. Bath. The home also has a fully fenced backyard; perfect for kids and pets. A single detached shop with alley access and a storage shed along the side is perfect for parking, workshop and extra space. There is also a single driveway out front for extra parking. Covered deck at the side of the house is the perfect outdoor hang out space; enjoy an evening bbq or a soak in the hot tub. With a
$ 539,900
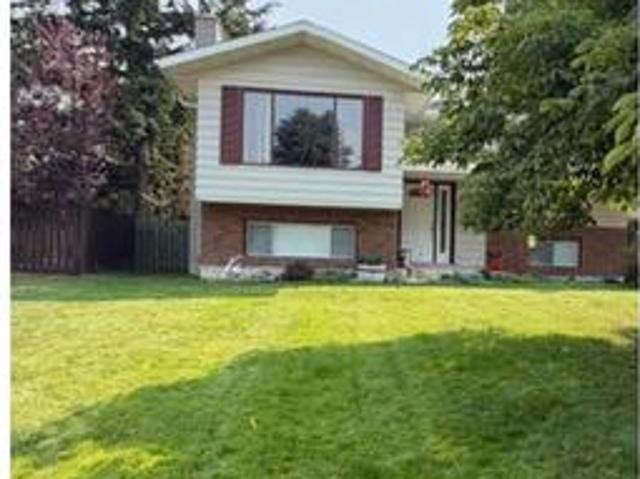
621 18Th Avenue, Cranbrook, BC, V1C 3C6 house for sale | Listing ID 10396 | Royal LePage
View photo
House · for sale
$ 479,900
621 18Th Avenue, Cranbrook, BC, V1C 3C6 house for sale | Listing ID 10396 | Royal LePage
Baynes Lake
· House
· Office room · Fireplace
Baynes Lake · House · Office room · Fireplace
Location, location, location! Tucked away on a quiet cul-de-sac, this well-maintained 3 bedroom, 2 bathroom split three-level home offers an outstanding central location within walking distance to downtown, nearby greenspace and an extensive network of walking trails. Showcasing a timeless West Coast contemporary design, the main living area features vaulted ceilings with exposed beam accents that create a bright and inviting atmosphere. The living room is anchored by a natural gas fireplace and flows seamlessly into the dining area, making it ideal for both everyday living and entertaining. The kitchen offers an abundance of oak cabinetry with ample storage and workspace for the home chef. Upstairs you'll find three well-appointed bedrooms along with a full bathroom. The lower level provides excellent flexibility with a spacious rec room that could easily serve as a family room, home office or hobby space, complemented by a 3-piece bathroom and laundry area. Additional comforts includ
$ 479,900
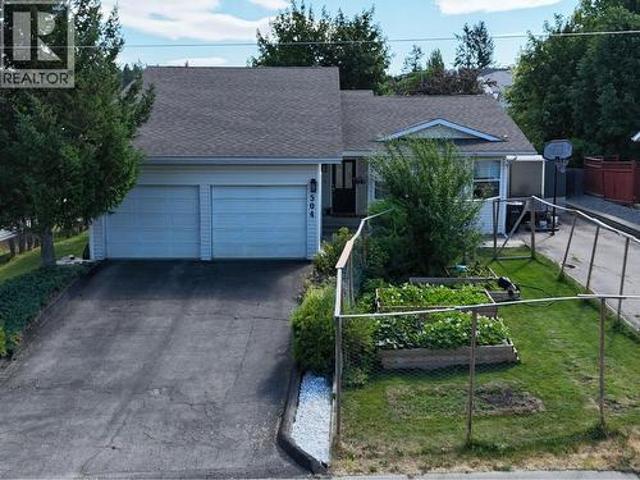
504 30Th Avenue S, Cranbrook, BC, V1C 6H1 house for sale | Listing ID 10396 | Royal LePage
View photo
House · for sale
$ 639,900
504 30Th Avenue S, Cranbrook, BC, V1C 6H1 house for sale | Listing ID 10396 | Royal LePage
Baynes Lake
· House
· Office room
Baynes Lake · House · Office room
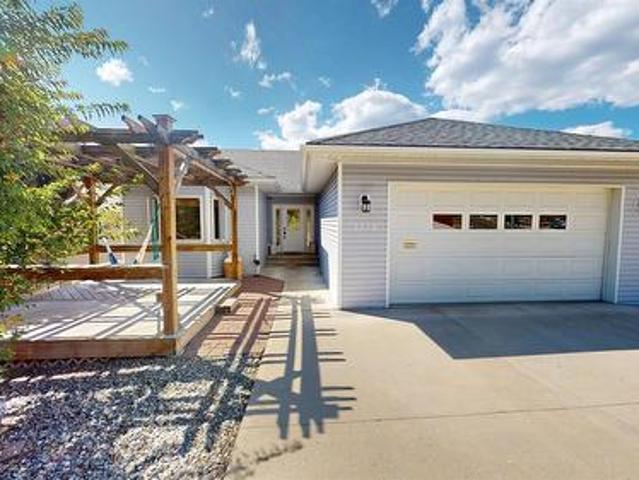
Located in the sought-after Highlands neighbourhood, this spacious bungalow with a beautifully finished in-law/rental suite offers exceptional flexibility, comfort and value. The thoughtfully designed main floor features an open-concept layout with a bright living room, dining area, kitchen and family room, plus 3 bedrooms, including a primary suite with ensuite, a full bathroom and the convenience of main floor laundry. Downstairs, the fully renovated suite offers 1 bedroom, a den/office, kitchen, family room, 2 bathrooms, laundry and abundant storage. Built with fire-rated drywall, ceilings and entry doors, soundproofing between levels, interconnected hardwired smoke detectors, egress bedroom windows and separate heating, it's designed for safety, privacy and peace of mind. Hydronic in-floor heating, dual heating systems and dual sump pumps provide year-round comfort and added security. Energy-efficient 6' exterior walls offer superior insulation to help reduce heating and cooling co
$ 639,900
4620 38Th Avenue, Cranbrook, BC, V1C 7A2 house for sale | Listing ID 10395 | Royal LePage
View photo
House · for sale
$ 1,050,000
4620 38Th Avenue, Cranbrook, BC, V1C 7A2 house for sale | Listing ID 10395 | Royal LePage
Baynes Lake
· House
· Swimming pool · Deck
Baynes Lake · House · Swimming pool · Deck
Welcome to your own private oasis! Nestled on 5 fully fenced areas, this home offers comfort for the whole family. With 5 bedrooms, 3 bathrooms, living room, family room and recreation room, and bonus room every family member will find their own space to unwind. Large windows fill the home with natural light enhancing the airy open feel of the living spaces. Upstairs master bedroom offers a private retreat with peaceful 4pc. Ensuite complete with claw foot tub. Outside you will discover a wealth of outbuildings, including a shop enthusiasts 28x48 detached shop with 200 amp panel and radiant-in floor heating, 2 three bay carports, 3 storage buildings, a greenhouse and a woodshed. Enjoy a hot tub off the back deck or spend some time with your horses in the front corral. Substantial savings by using the wood boiler system for the house and shop opposed to paying a large gas bill. There is a separate area with full hook-ups and it's own septic; perfect for a secondary dwelling or RV parkin
$ 1,050,000
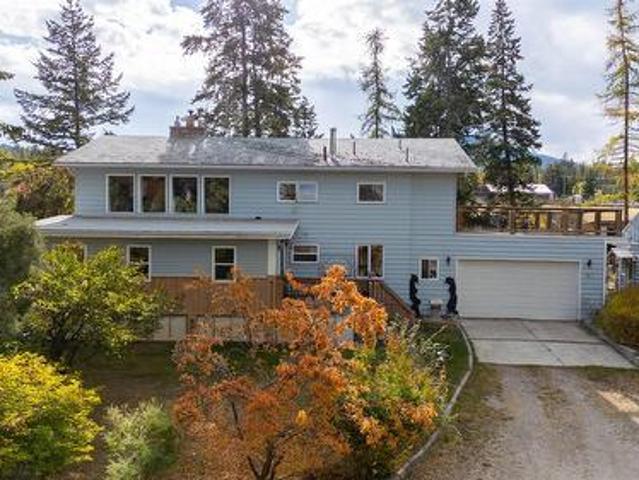
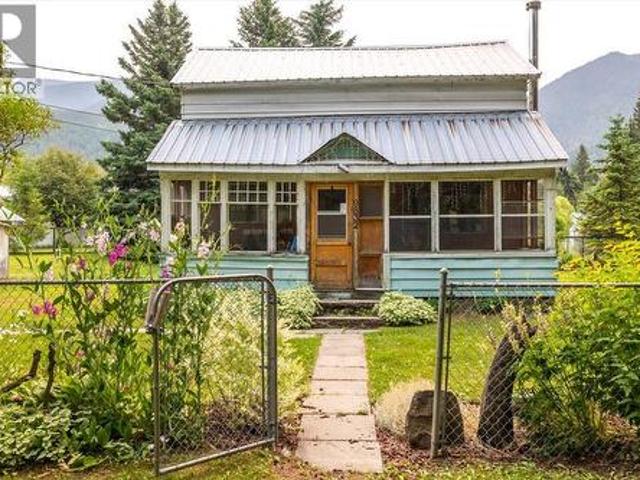
9832 Victoria Street, Fernie, BC, V0B 1M5 house for sale | Listing ID 10396 | Royal LePage
View photo
House · for sale
$ 140,000
Updated
9832 Victoria Street, Fernie, BC, V0B 1M5 house for sale | Listing ID 10396 | Royal LePage
Baynes Lake
· House
· Garden · Parking
Baynes Lake · House · Garden · Parking
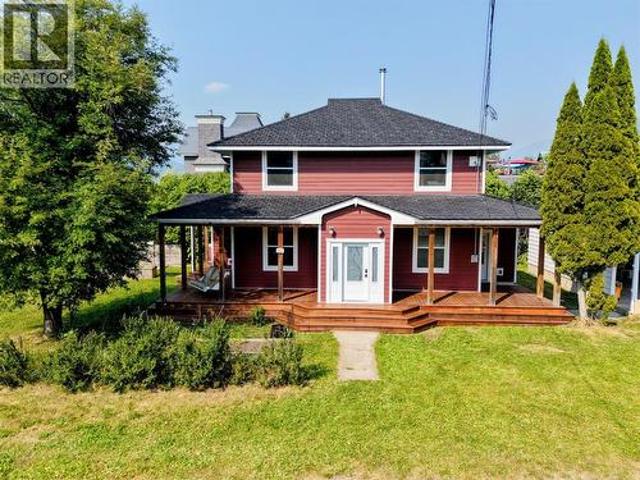
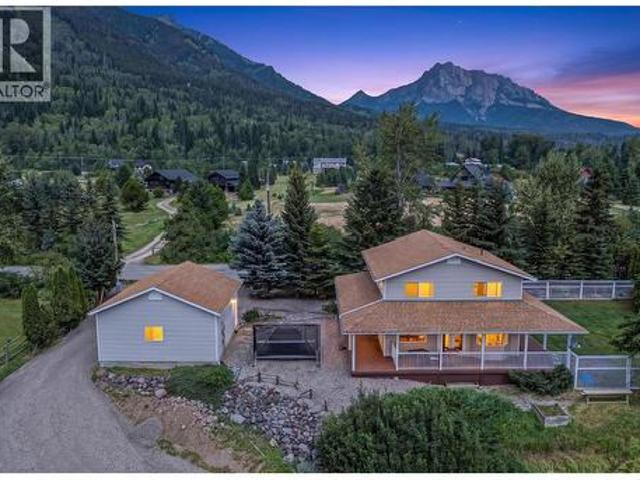
A rare opportunity to own nearly one acre of land just seven minutes from Fernie in the charming hamlet of Hosmer, BC. This inviting two-storey home features three bedrooms, a renovated four-piece bathroom, a spacious country-style kitchen, and an airtight wood-burning stove that adds warmth and character. The property also includes a large double garage with its own wood stove and an oversized 0.98-acre lot offering exceptional space for gardens, outdoor living, and recreational storage. Enjoy incredible mountain views in every direction, along with convenient access to biking, hiking, fishing, skiing, and the many outdoor activities the Elk Valley is known for. With numerous possibilities for future development, buyers may choose to renovate or expand the existing home, explore subdivision potential, build a carriage house, or create their dream home. Opportunities of this size, location, and versatility are rarely available in the Elk Valley. (Id: 27)
$ 140,000
1317 16Th Street S, Cranbrook, BC, V1C 5K5 house for sale | Listing ID 10396 | Royal LePage
View photo
House · for sale
$ 619,900
1317 16Th Street S, Cranbrook, BC, V1C 5K5 house for sale | Listing ID 10396 | Royal LePage
Baynes Lake
· House
· Garden · Fireplace · Swimming pool · Deck · Cellar
Baynes Lake · House · Garden · Fireplace · Swimming pool · Deck · Cellar
Welcome home! This Southview home has seen much love and updates on a gorgeous. 185 acre lot with a giant chestnut tree in front. So get ready for Christmas! The back yard is a'must see' with the lovely terracing and bubbling hot tub. The home features a total of 2,444 square feet with warm alder cabinets in the kitchen with stainless appliances and granite counters. The rear deck is covered for year round barbeques. With rich hardwood floors, gas fireplace in the living room, 3 + 1 bedrooms, 2-1/2 baths, the outside basement entry would lend itself perfectly to an in-law suite. There is nothing to do but move in and enjoy! We even have an air jetted tub for your comfort and relaxation. (Id: 27)
$ 619,900
6152 Cunliffe Road Road, Fernie, BC, V0B 1M5 house for sale.
View photo
House · for sale
$ 1,275,000
$ 613/sq.ft
6152 Cunliffe Road Road, Fernie, BC, V0B 1M5 house for sale.
Baynes Lake
· 2,077 sq.ft · 3 Bedrooms · 3 Baths · House
· Swimming pool · Deck · Cellar
Baynes Lake · 2,077 sq.ft · 3 Bedrooms · 3 Baths · House · Swimming pool · Deck · Cellar
Welcome to your own slice of country living! Set on a beautifully treed 0.50 acre property just outside Fernie, this charming home offers peaceful rural living just minutes from downtown. Enjoy sweeping views down the Elk Valley toward Fernie Alpine Resort and the surrounding mountains. Beautifully maintained and thoughtfully updated, this warm and inviting 3 bedroom, 2.5 bathroom home features country inspired wainscoting and a spacious layout designed for everyday living. The updated kitchen is complete with new cabinetry, a large island, backsplash, stainless steel appliances, and plenty of space to gather. A bonus room upstairs and large open basement provide plenty of space for entertaining, hobbies, or relaxing. Step outside onto the expansive wraparound deck, the perfect place to enjoy your morning coffee, host family and friends, or simply soak in the incredible mountain scenery. Unwind in the hot tub overlooking the valley toward Fernie and the ski hill, or enjoy the privacy o
$ 1,275,000
3329 Mt Fisher Drive, Cranbrook, BC, V1C 6N6 house for sale | Listing ID 10396 | Royal LePage
View photo
House · for sale
$ 729,900
3329 Mt Fisher Drive, Cranbrook, BC, V1C 6N6 house for sale | Listing ID 10396 | Royal LePage
Baynes Lake
· House
· Fireplace · Deck · Air conditioning · Cellar
Baynes Lake · House · Fireplace · Deck · Air conditioning · Cellar
Built in 2003, this beautifully maintained bungalow offers the perfect blend of modern design, quality finishes and functional living. The open concept main floor is bright and welcoming, featuring a spacious country kitchen with a large centre island, gas range and plenty of workspace for entertaining or everyday living. The adjoining living room is highlighted by a natural gas fireplace, while central air conditioning ensures year-round comfort. The main level also offers two bedrooms, including a generous primary suite complete with a ensuite featuring a soaker tub, along with the convenience of main floor laundry. Step outside to enjoy the impressive 460 sq. Ft. rear deck with partial cover, where you can relax or entertain while taking in beautiful views of the Purcell Mountains. The walk-out basement boasts just under 10-foot ceilings, creating an exceptional sense of space throughout the finished lower level. Here you'll find a large recreation room, separate family room with a
$ 729,900
4350 13Th Street S, Cranbrook, BC, V1C 7A9 house for sale | Listing ID 10389 | Royal LePage
View photo
House · for sale
$ 1,190,000
4350 13Th Street S, Cranbrook, BC, V1C 7A9 house for sale | Listing ID 10389 | Royal LePage
Baynes Lake
· House
· Office room
Baynes Lake · House · Office room
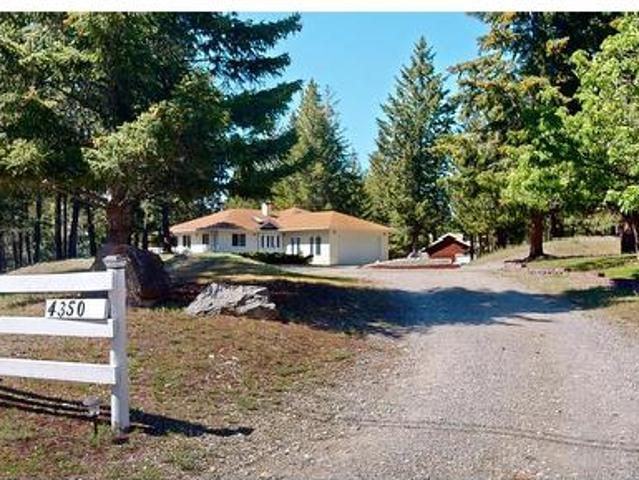
Welcome to this beautifully maintained home on 5 acres complete with custom dream shop. You are certain to be pleased with this walkout bungalow that has everything you will need while leaving room to allow for a few updates to make it your own. Featuring 4 bedrooms, 3 bathrooms, and a traditional kitchen, this property offers an exceptional blend of comfort, functionality and lifestyle. The main living area features a bright, open layout with spacious principal rooms designed for both everyday living and entertaining. The sunny kitchen serves as the heart of the home, with ample cabinerty, generous counter space and seamless flow to the dining and living room areas. Large windows throughout, provide an abundance of natural light and showcases the surrounding setting. The primary suite provides a private retreat with a well-appointed ensuite and walkin closet. The additional 2nd bedoom is ideal for guests or home office with steps to bathroom #2. The lower level walkout adds valuable l
$ 1,190,000
1312 18Th Street, Cranbrook, BC, V1C 5Y1 house for sale | Listing ID 10395 | Royal LePage
View photo
House · for sale
$ 649,900
1312 18Th Street, Cranbrook, BC, V1C 5Y1 house for sale | Listing ID 10395 | Royal LePage
Baynes Lake
· House
· Garden · Fireplace · Cellar · Parking
Baynes Lake · House · Garden · Fireplace · Cellar · Parking
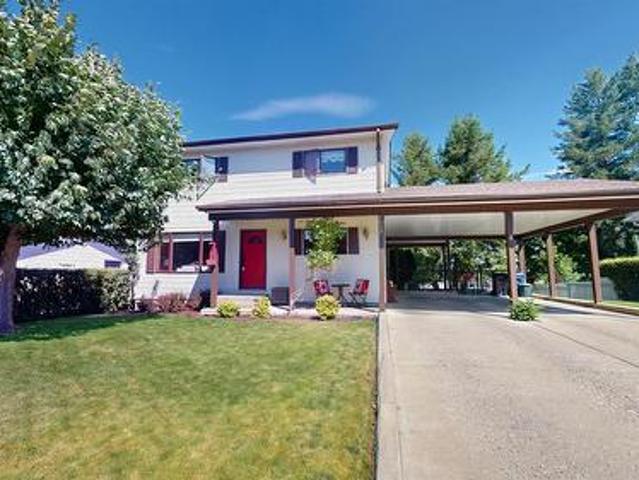
Welcome home to this charming and exceptionally well-maintained two-storey residence in the desirable Southview neighbourhood, where pride of ownership is evident throughout. Set on a level, beautifully landscaped lot with mature trees and gardens, this home also enjoys impressive mountain views from its peaceful setting. The traditional floor plan is ideal for both family living and entertaining, featuring a sunken family room warmed by a natural gas fireplace that flows seamlessly into the bright kitchen and breakfast nook. The front of the home offers a welcoming formal living room and separate dining room, while the convenience of main floor laundry adds to the home's practical design. Upstairs you'll find three generous bedrooms, including a spacious primary suite complete with its own ensuite bathroom. The basement offers excellent future potential with a separate outside entrance from the carport and is already partitioned for a future rec room, bedroom, roughed-in bathroom, wor
$ 649,900
2011 Highway 3 Lot# 3, Fernie, BC, V0B 1M5 house for sale L.
View photo
House · for sale
$ 328,000
$ 239/sq.ft
2011 Highway 3 Lot# 3, Fernie, BC, V0B 1M5 house for sale L.
Baynes Lake
· 1,367 sq.ft · 4 Bedrooms · 1 Bath · House
· Patio · Garden · Parking · Air conditioning
Baynes Lake · 1,367 sq.ft · 4 Bedrooms · 1 Bath · House · Patio · Garden · Parking · Air conditioning
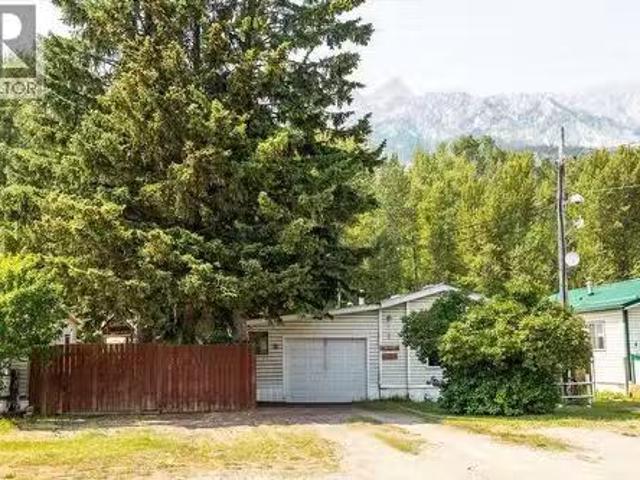
Affordable Elk Valley living! This 4-bedroom family home (with AC!) offers over 1,300 sq. ft. of comfortable living space with a spacious addition, large mudroom and attached single garage. Located at the rear of Snowy Peaks Mobile Home Park on one of the park’s largest lots, the property enjoys a private, green-space-adjacent setting with beautiful views toward Mt. Hosmer and the iconic Fernie mountain range. The fully fenced yard features a private backyard, side patio, mature shade trees, raised garden beds and a storage shed, offering plenty of space to relax, garden and enjoy the outdoors. Recent updates include hot water tank, furnace and central air conditioning installed in 2024, along with newer kitchen appliances replaced in the last 1-4 years. Just a 10-minute drive to Fernie or Sparwood, this is an ideal home base for year-round recreation, with skiing, hiking, biking and fishing all close at hand. A school bus stop is conveniently located right out front if youre raising a
$ 328,000
2370 Highway 3 Highway, Fernie, BC, V0B 1M0 house for sale.
View photo
House · for sale
$ 1,475,995
$ 1,142/sq.ft
2370 Highway 3 Highway, Fernie, BC, V0B 1M0 house for sale.
Baynes Lake
· 1,292 sq.ft · 3 Bedrooms · 1 Bath · House
· Parking
Baynes Lake · 1,292 sq.ft · 3 Bedrooms · 1 Bath · House · Parking
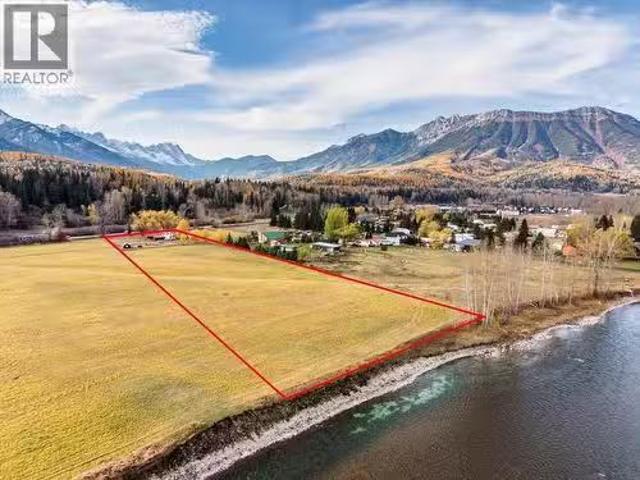
5.34 Acre Riverfront property located two minutes from Fernie Alpine Resort, and five minutes from Downtown Fernie. This large parcel is flat, level and offers some of the best views anywhere in the valley. This property also features a cozy 1300 sq ft 3 bedroom, 1 bathroom home, with 2 detached garages and numerous outbuildings throughout. A rare opportunity to own an acreage near Fernie. (id:27). Still available at ListedBuy!
$ 1,475,995
800 Riverside Way Unit# 502, Fernie, BC, V0B 1M7 house for sale | Listing ID 10395 | Royal LePage
View photo
House · for sale
$ 999,900
800 Riverside Way Unit# 502, Fernie, BC, V0B 1M7 house for sale | Listing ID 10395 | Royal LePage
Baynes Lake
· House
· Patio · Office room · Balcony · Gym · Parking
Baynes Lake · House · Patio · Office room · Balcony · Gym · Parking
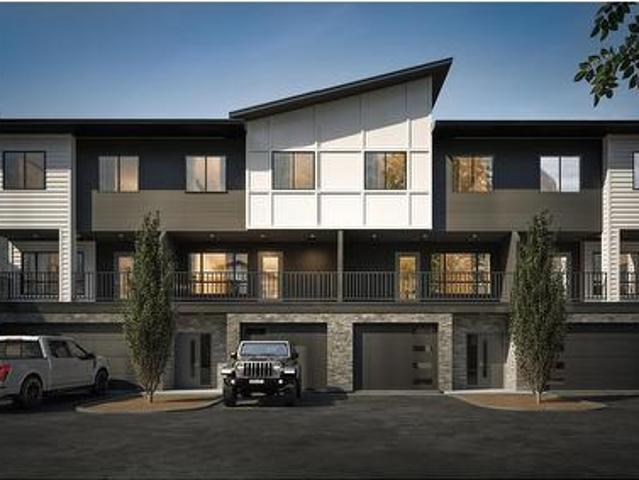
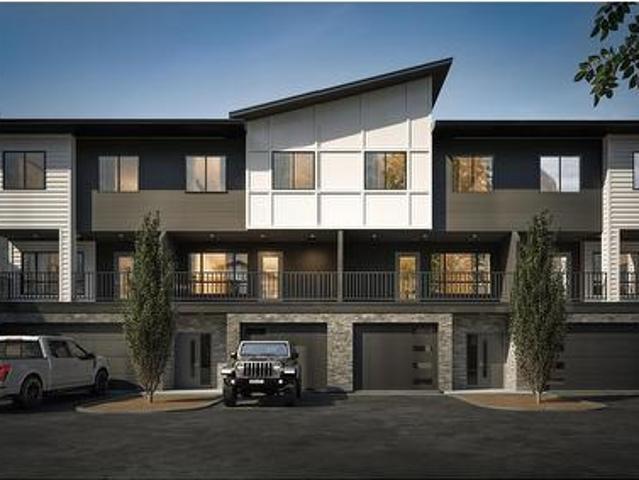
Welcome to Rivers Edge II, a thoughtfully planned mountain-modern townhome community located just steps from the Elk River and only minutes from Fernie Alpine Resort. Upon completion, Rivers Edge II will comprise 21 contemporary townhomes designed for mountain living. This home is one of just four residences in Building 500, the final stage of the Rivers Edge II development offering one of the last opportunities to own a brand-new home in this development. Designed with functionality in mind, this three-level home offers a well-planned layout. The entry level features a heated single-car garage, a versatile bonus room with a full bathroom, ideal as a guest bedroom, home office, fitness room, or media space and access to a private patio. The second floor is designed for entertaining, featuring a bright kitchen, dining area, and living room, complemented by a convenient powder room and two covered balconies, one at the front and one at the rear, providing the perfect spaces to enjoy the
$ 999,900
9878 Victoria Street, Fernie, BC, V0B 1M5 house for sale Li.
View photo
House · for sale
$ 715,000
$ 488/sq.ft
9878 Victoria Street, Fernie, BC, V0B 1M5 house for sale Li.
Baynes Lake
· 1,464 sq.ft · 3 Bedrooms · 3 Baths · House
· Garden · Balcony · Deck
Baynes Lake · 1,464 sq.ft · 3 Bedrooms · 3 Baths · House · Garden · Balcony · Deck
Look! Set on almost 0.5acres in the quiet rural community of Hosmer, this 3-bed split-level home offers a spacious family layout, sunny outdoor spaces and plenty of room to pursue your rural lifestyle. An 8-min drive to Fernie and 10 minutes to Sparwood, the location offers easy access to both communities while enjoying the peace of a quiet location. The main level of the home offers a generous foyer, a large living and dining area featuring narrow-strip hardwood floors and a cozy wood stove and a kitchen overlooking the backyard opening on to a large, sunny deck with built-in seating, ideal for relaxing or entertaining. Upstairs, all three bedrooms are conveniently located together. The primary bedroom features a walk-in closet, full ensuite and sliding doors opening to a private balcony overlooking the backyard. The second and third bedroom are at the front of the home; one also enjoys balcony access and views toward iconic Mount Hosmer. The lower level offers a large laundry and uti
$ 715,000
800 Riverside Way Unit# 501, Fernie, BC, V0B 1M7 house for sale | Listing ID 10395 | Royal LePage
View photo
House · for sale
$ 1,049,900
800 Riverside Way Unit# 501, Fernie, BC, V0B 1M7 house for sale | Listing ID 10395 | Royal LePage
Baynes Lake
· House
· Patio · Office room · Balcony · Gym · Parking
Baynes Lake · House · Patio · Office room · Balcony · Gym · Parking
Welcome to Rivers Edge II, a thoughtfully planned mountain-modern townhome community located just steps from the Elk River and only minutes from Fernie Alpine Resort. Upon completion, Rivers Edge II will comprise 21 contemporary townhomes designed for mountain living. This home is one of just four residences in Building 500, the final stage of the Rivers Edge II development offering one of the last opportunities to own a brand-new home in this development. Designed with functionality in mind, this three-level home offers a well-planned layout. The entry level features a heated double-car garage, a versatile bonus room with a full bathroom, ideal as a guest bedroom, home office, fitness room, or media space and access to a private patio. The second floor is designed for entertaining, featuring a bright kitchen, dining area, and living room, complemented by a convenient powder room and two covered balconies, one at the front and one at the rear, providing the perfect spaces to enjoy the
$ 1,049,900
9878 Victoria Street, Fernie, BC, V0B 1M5 house for sale | Listing ID 10395 | Royal LePage
View photo
House · for sale
$ 715,000
9878 Victoria Street, Fernie, BC, V0B 1M5 house for sale | Listing ID 10395 | Royal LePage
Baynes Lake
· House
· Garden · Balcony · Deck
Baynes Lake · House · Garden · Balcony · Deck
Look! Set on almost 0.5acres in the quiet rural community of Hosmer, this 3-bed split-level home offers a spacious family layout, sunny outdoor spaces and plenty of room to pursue your rural lifestyle. An 8-min drive to Fernie and 10 minutes to Sparwood, the location offers easy access to both communities while enjoying the peace of a quiet location. The main level of the home offers a generous foyer, a large living and dining area featuring narrow-strip hardwood floors and a cozy wood stove and a kitchen overlooking the backyard opening on to a large, sunny deck with built-in seating, ideal for relaxing or entertaining. Upstairs, all three bedrooms are conveniently located together. The primary bedroom features a walk-in closet, full ensuite and sliding doors opening to a private balcony overlooking the backyard. The second and third bedroom are at the front of the home; one also enjoys balcony access and views toward iconic Mount Hosmer. The lower level offers a large laundry and uti
$ 715,000
6152 Cunliffe Road, Fernie, BC, V0B 1M5 house for sale | Listing ID 10395 | Royal LePage
View photo
House · for sale
$ 1,175,000
6152 Cunliffe Road, Fernie, BC, V0B 1M5 house for sale | Listing ID 10395 | Royal LePage
Baynes Lake
· House
· Swimming pool · Deck · Cellar
Baynes Lake · House · Swimming pool · Deck · Cellar
Welcome to your own slice of country living! Set on a beautifully treed 0.50 acre property just outside Fernie, this charming home offers peaceful rural living just minutes from downtown. Enjoy sweeping views down the Elk Valley toward Fernie Alpine Resort and the surrounding mountains. Beautifully maintained and thoughtfully updated, this warm and inviting 3 bedroom, 2.5 bathroom home features country inspired wainscoting and a spacious layout designed for everyday living. The updated kitchen is complete with new cabinetry, a large island, backsplash, stainless steel appliances, and plenty of space to gather. A bonus room upstairs and large open basement provide plenty of space for entertaining, hobbies, or relaxing. Step outside onto the expansive wraparound deck, the perfect place to enjoy your morning coffee, host family and friends, or simply soak in the incredible mountain scenery. Unwind in the hot tub overlooking the valley toward Fernie and the ski hill, or enjoy the privacy o
$ 1,175,000

Get email alerts

Don't miss out: be the first to know about new properties

The alert was correctly created

On subscribing you accept the conditions of use and the privacy policy
Alert
Receive new ads in your inbox
Save this search
Receive alerts for new listings

We'll send you an email when we have new properties for: "Houses for sale in Baynes Lake"

The alert was correctly created

Get email alerts and be the first to see new listings
Required field
On subscribing I accept the terms of the privacy policy
Perfect! You'll soon start receiving new listings via email
Alert
Receive an email when we have new ads for Houses for sale in Baynes Lake
Save this search
Filters

Bedrooms

Area (sq.ft)

sq.ft
sq.ft

Price

$
$

Filter by property type

Bathrooms

Clear all filters
Receive notifications when new entries are published.