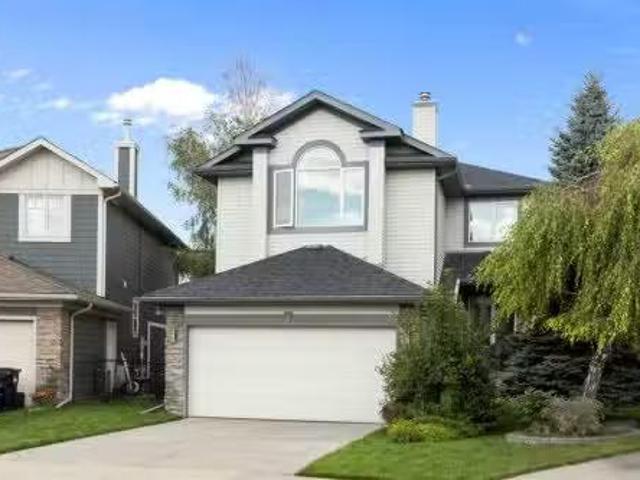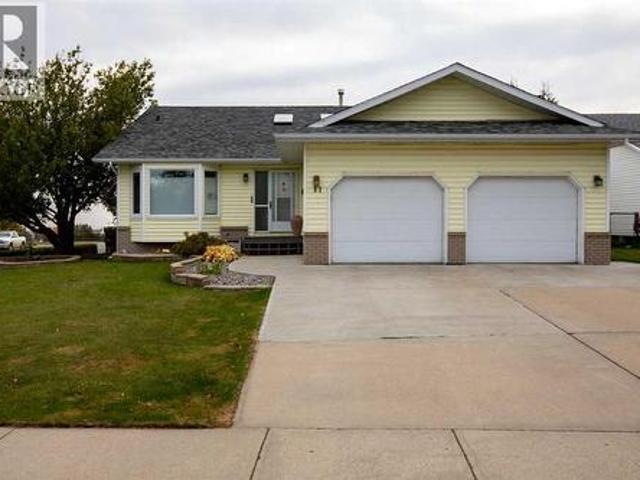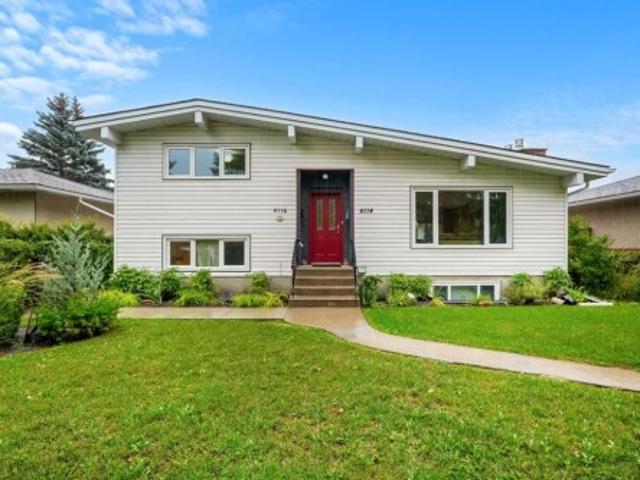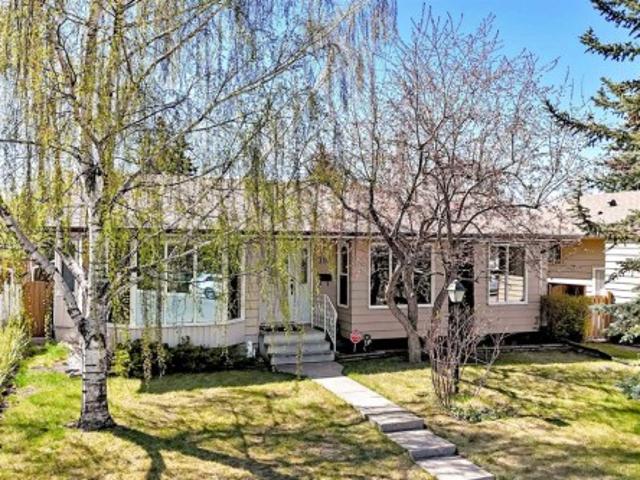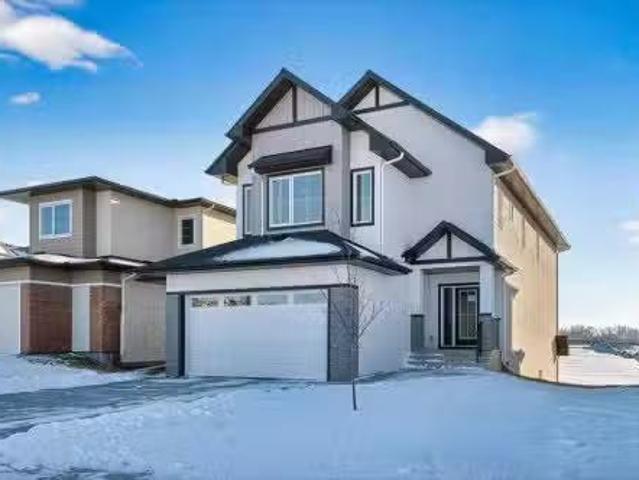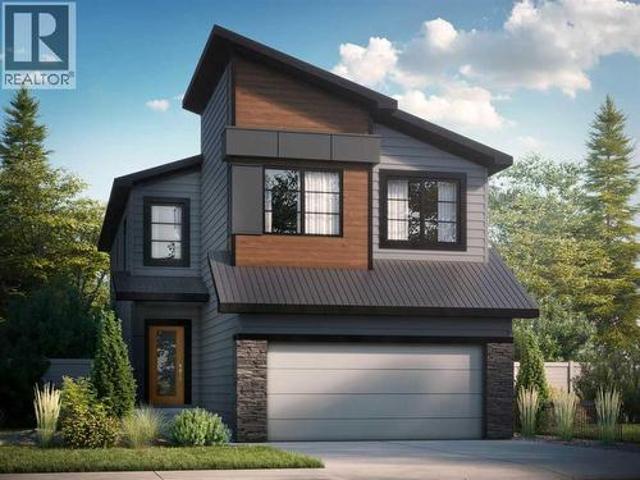
3,080 houses for sale in Bayside, Airdrie

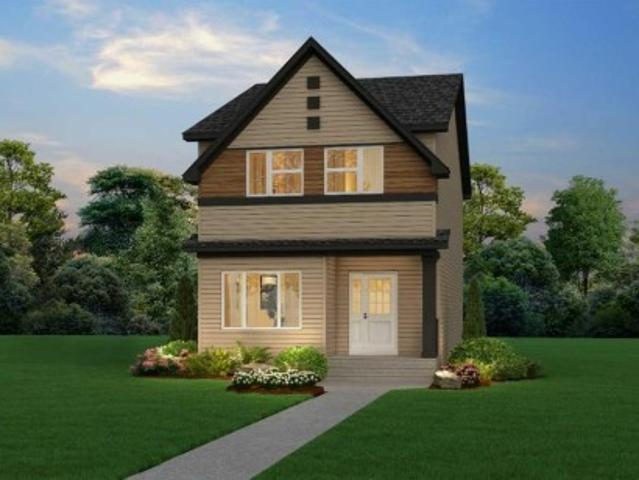
164 Faldale Close Ne, Calgary, AB, T3J 1V9 house for sale | Listing ID A2333 | Royal LePage
View photo
House · for sale
$ 470,000
164 Faldale Close Ne, Calgary, AB, T3J 1V9 house for sale | Listing ID A2333 | Royal LePage
Bayside, Airdrie
· House
· Patio · Garden · Parking · Cellar
Bayside, Airdrie · House · Patio · Garden · Parking · Cellar
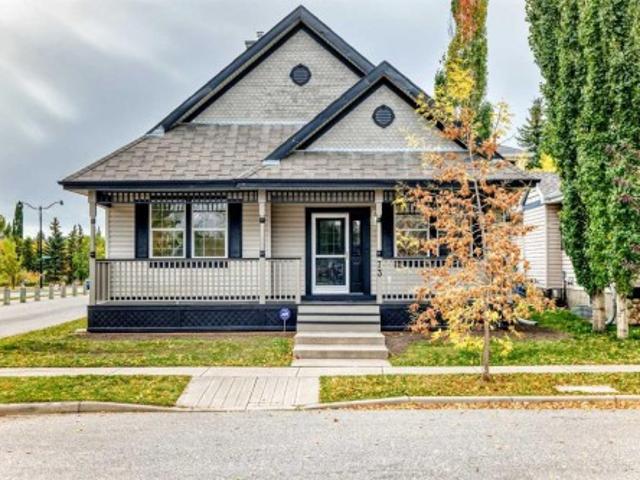
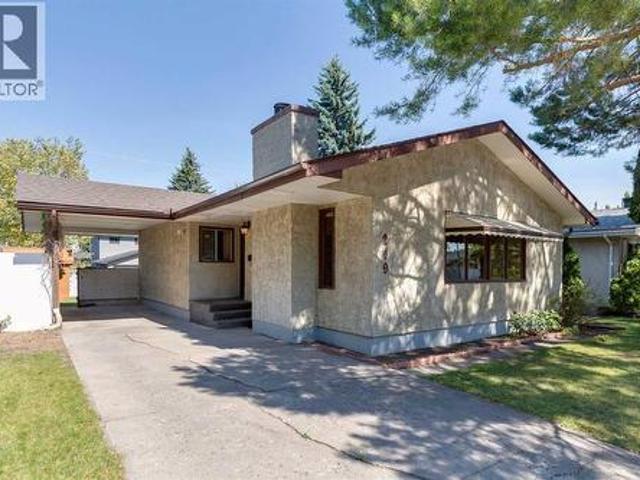
Home sweet home! Great investment property potential! This is your amazing investment and affordable opportunity to own a charming bungalow situated on a spacious lot in popular Falconridge! Offering 5 bedrooms, 2.5 bathrooms, 5 FLEX ROOMS and 1,903 SQFT of fully finished living space throughout. Terrific opportunity for buyers looking for a RENTAL PROPERTY or for a MORTGAGE HELPER. The main floor features 3 bedrooms, a 4 piece bathroom, a 2 piece vanity bathroom, two flex spaces/ dens, laundry, and a fully equipped kitchen. The ILLEGALLY SUITED BASEMENT with separate side entrance leading to the fully developed basement has a separate entrance offering amazing value with 2 bedrooms, walk-in closet, 2 flex spaces/dens, private laundry, 4 piece bathroom, living room, a full kitchen and utility room with storage space. Outside, there is a parking pad and a fully fenced backyard with a spacious wood patio and concrete patio area. The back lane goes to a bus stop and small strip plaza. PER
$ 470,000
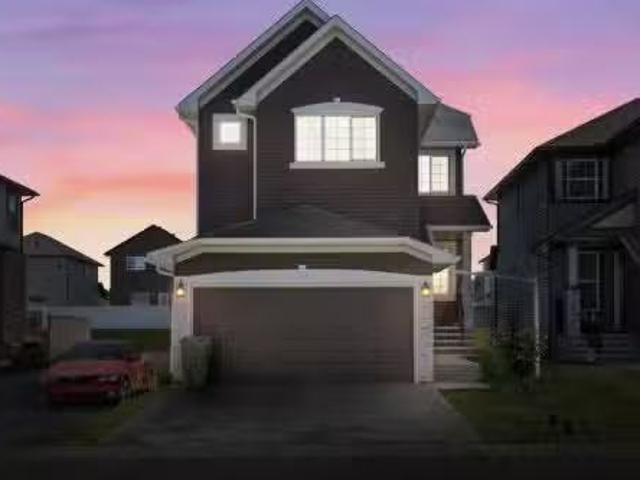
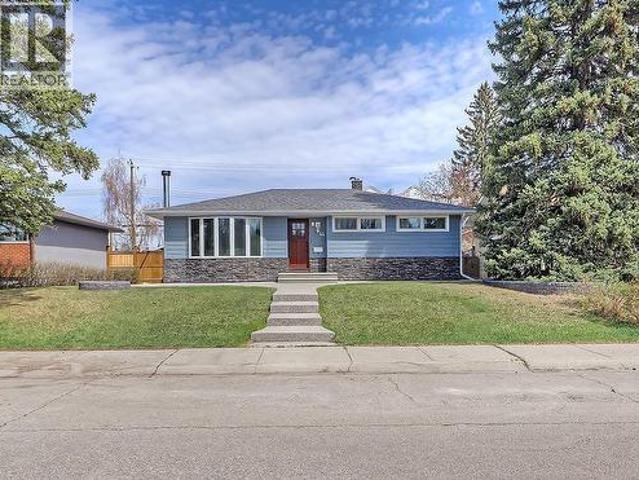
5212 Valiant Drive Nw, Calgary, AB, T3A 0Y7 house for sale.
View photo
House · for sale
$ 824,000
$ 689/sq.ft
5212 Valiant Drive Nw, Calgary, AB, T3A 0Y7 house for sale.
Bayside, Airdrie
· 1,195 sq.ft · 4 Bedrooms · 3 Baths · House
· Fireplace · Cellar
Bayside, Airdrie · 1,195 sq.ft · 4 Bedrooms · 3 Baths · House · Fireplace · Cellar
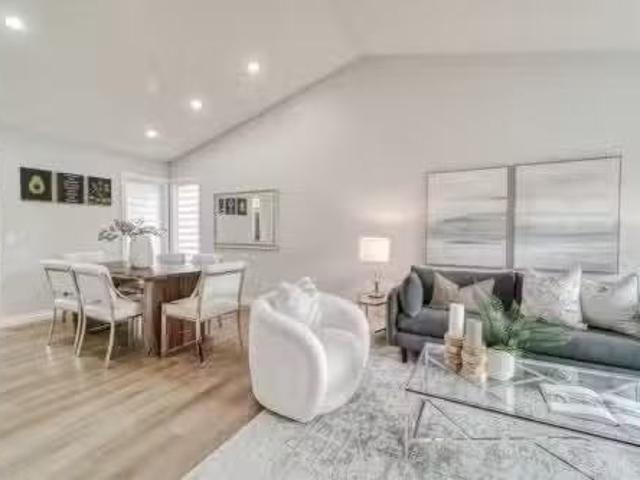
Welcome to this beautifully refreshed bi-level in Varsity — one of NW Calgarys most established and sought-after communities. Minutes from the University of Calgary, Market Mall, Bowmont Natural Park, ravines, golf courses, playgrounds and scenic pathways, with three top-rated schools in the neighbourhood, this location truly delivers. This home offers 4 bedrooms and 2.5 bathrooms, featuring a thoughtfully designed layoutand abundant storage throughout. The open-concept main floor features a bright living room with custom built-in shelving, flowing into a beautifully renovated high-end kitchen showcasing a stunning Labrador granite island. The updates include hardwood flooring, doors and carpet replaced, double-pane windows, and a new hot water tank (2025), making the home move-in-ready. Downstairs, the finished basement extends the livingspace with a cozy rumpus room anchored by an electric fireplace and a striking statement brick accent wall — the perfect spot to unwind or entertain.
$ 824,000
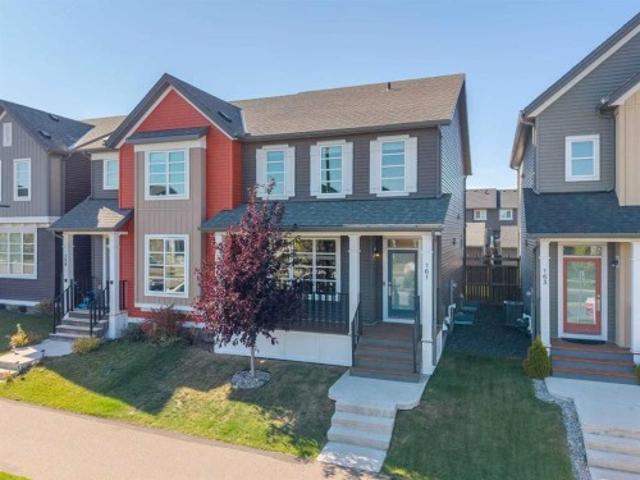
1329 Regal Crescent Ne, Calgary, AB, T2E 5H4 house for sale.
View photo
House · for sale
$ 929,900
$ 517/sq.ft
1329 Regal Crescent Ne, Calgary, AB, T2E 5H4 house for sale.
Bayside, Airdrie
· 1,798 sq.ft · 31 Bedrooms · 4 Baths · House
· Patio · Garden · Fireplace · Deck
Bayside, Airdrie · 1,798 sq.ft · 31 Bedrooms · 4 Baths · House · Patio · Garden · Fireplace · Deck
Designed with both style and functionality in mind, this beautifully appointed home offers an exceptional blend of upscale finishes and thoughtful design. The open concept main floor is enhanced by impressive 10 ceilings and luxury vinyl plank flooring, creating a bright and welcoming living space. At the heart of the home is the stunning kitchen, featuring quartz countertops, a large breakfast bar, stainless steel appliances, and an abundance of striking Hale Navy cabinetry. The spacious front dining room is flooded with natural light, and the elegant living room showcases a sleek electric fireplace, custom built-ins, and sliding patio doors opening onto the sunny south facing deck. A well-designed rear mudroom with built-in lockers provides everyday convenience and direct access to the backyard and stylish 2-piece powder room. Wood and iron railings lead to a generous upper level with 9 ceilings throughout. The spacious primary retreat offers a walk-in closet and a spa inspired 5-pie
$ 929,900
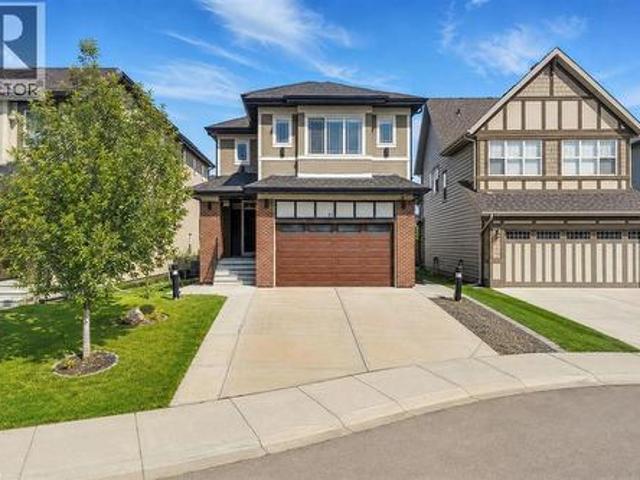
172 Pinewind Road Ne, Calgary, AB, T1Y 2G9 house for sale L.
View photo
House · for sale
$ 639,500
$ 582/sq.ft
172 Pinewind Road Ne, Calgary, AB, T1Y 2G9 house for sale L.
Bayside, Airdrie
· 1,098 sq.ft · 32 Bedrooms · 3 Baths · House
· Garden · Parking · Cellar
Bayside, Airdrie · 1,098 sq.ft · 32 Bedrooms · 3 Baths · House · Garden · Parking · Cellar
Welcome to this beautifully renovated bi-level offering modern finishes, functional living space, and excellent flexibility for both homeowners and investors. The main floor features 3 bedrooms and 1.5 bathrooms, a bright open layout with plenty of natural light, and an updated kitchen with stylish cabinetry, quartz countertops, stainless steel appliances, and a double-sided waterfall island that adds a modern luxury feel. The spacious living and dining area is perfect for family living.The basement offers a 2-bedroom illegal suite, currently saleed, with its own separate entrance from the back, separate laundry, and large above-ground windows that bring in plenty of natural light. This setup provides excellent flexibility and income potential.Major updates include a new furnace, new hot water tank, and new roof on both the house and garage, giving buyers added peace of mind. Outside, enjoy a detached garage, low-maintenance backyard space, a gravel pad ideal for RV parking or addition
$ 639,500
533 32 Street Nw, Calgary, AB, T2N 2V8 house for sale Listi.
View photo
House · for sale
$ 1,399,900
$ 526/sq.ft
533 32 Street Nw, Calgary, AB, T2N 2V8 house for sale Listi.
Bayside, Airdrie
· 2,659 sq.ft · 32 Bedrooms · 5 Baths · House
· Balcony · Fireplace
Bayside, Airdrie · 2,659 sq.ft · 32 Bedrooms · 5 Baths · House · Balcony · Fireplace
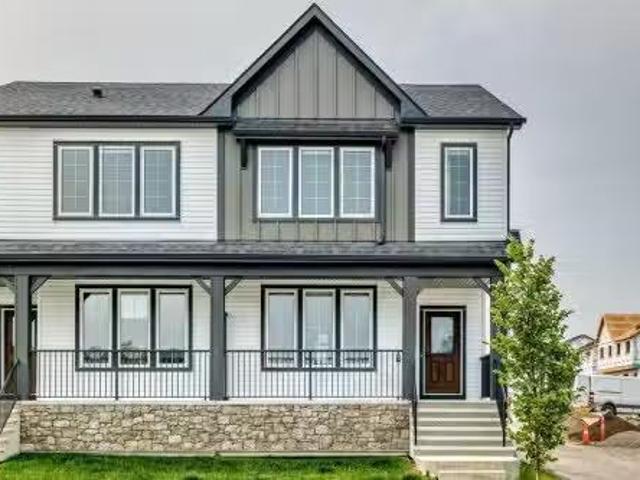
LOWER REC ROOM W WET BAR - NO SUITE! THIRD FLOOR LOFT W PRIMARY SUITE + 2x BALCONIES 5 BEDS MAIN FLOOR OFFICE DUAL PRIMARY UPPER LAYOUT Modern design, rare functionality, and high-end finishes come together in this BRAND NEW SEMI-DETACHED infill that’s built for everyday life and entertaining.From the front foyer, a BUILT-IN CLOSET and BENCH with HOOKS keep things organized the moment you step inside. A main floor POCKET OFFICE with BUILT-IN DESK makes working from home seamless. Up front, the DINING ROOM shines with DESIGNER LIGHTING, while the heart of the home is the kitchen, fully equipped with a GAS COOKTOP, high-end appliances, BUILT-IN PANTRY, and clever BUILT-IN STORAGE tucked under the stairs. The open-plan living room features a GAS FIREPLACE with a FULL-HEIGHT TILE SURROUND and BUILT-IN SHELVING that elevates the space with both warmth and sophistication. At the back, a proper MUDROOM with BUILT-IN CLOSET and BENCH keeps the chaos of daily life contained, while the POWDER RO
$ 1,399,900
2421 25 Avenue Nw, Calgary, AB, T2M 2C6 house for sale List.
View photo
House · for sale
$ 1,083,000
$ 535/sq.ft
2421 25 Avenue Nw, Calgary, AB, T2M 2C6 house for sale List.
Bayside, Airdrie
· 2,024 sq.ft · 5 Bedrooms · 4 Baths · House
· Office room · Cellar
Bayside, Airdrie · 2,024 sq.ft · 5 Bedrooms · 4 Baths · House · Office room · Cellar
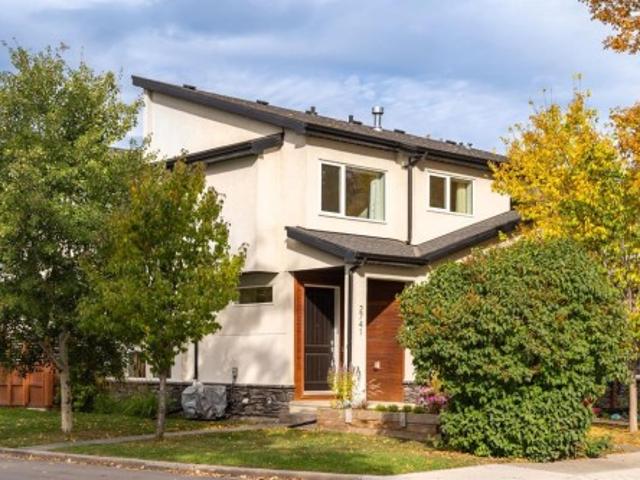
Don’t miss your opportunity to own a brand new luxury semi-detached infill in Banff Trail, NW Calgary featuring a 2-bedroom legal basement suite with private entrance. Built by Preet Homes, this modern inner-city home offers over 2,850 sq ft of developed living space, 5 bedrooms, 3.5 bathrooms, an upper bonus roomhome office, a butler’s pantry, and high-end custom finishes throughout. This property is ideal for buyers searching for a new construction home with income suite in Calgary, a mortgage helper property, or multi-generational living in a prime location.Located in Banff Trail near the University of Calgary, this home provides exceptional access to top amenities. Walk to West Confederation Park, Confederation Golf Course, William Aberhart High School, playgrounds, pathways, and transit. Just minutes to the University of Calgary, Foothills Medical Centre, Alberta Children’s Hospital, McMahon Stadium, and Foothills Athletic Park. Only 8 km to Downtown Calgary, with quick access to
$ 1,083,000
738 Crescent Road Nw, Calgary, AB, T2M 4A7 house for sale | Listing ID A2333 | Royal LePage
View photo
House · for sale
$ 3,250,000
738 Crescent Road Nw, Calgary, AB, T2M 4A7 house for sale | Listing ID A2333 | Royal LePage
Bayside, Airdrie
· House
· Office room
Bayside, Airdrie · House · Office room
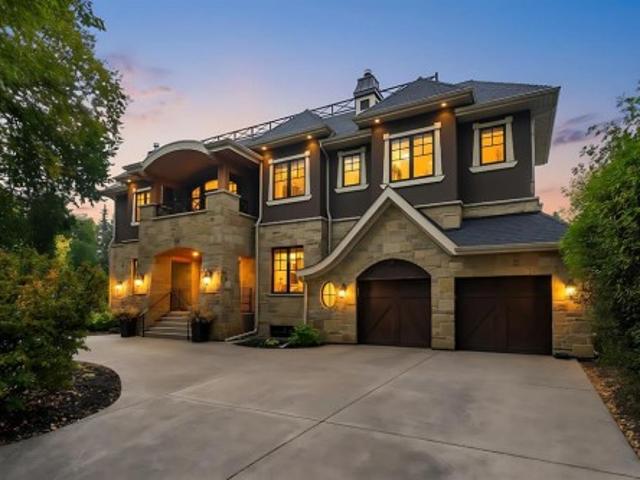
Positioned on prestigious Crescent Road, this exceptional custom residence offers a rare combination of timeless design, refined craftsmanship, and breathtaking views of Calgary’s downtown skyline and the Bow River valley. Created to showcase its remarkable setting, the home features expansive windows, premium finishes, and thoughtfully designed spaces that elevate everyday living and entertaining. The main level is bright and inviting with an open concept layout anchored by a chef’s kitchen appointed with premium appliances, including a gas cooktop, double wall ovens, warming drawers, generous counter space, and a built in coffee station. The kitchen flows seamlessly into the living room and is steps from the formal dining room, both capturing stunning skyline views. A private media room, along with a spacious office and library, completes the main floor with excellent flexibility for family life and hosting. Upstairs, the primary retreat is a true sanctuary featuring vaulted ceilings
$ 3,250,000
7230 Laguna Way Ne, Calgary, AB, T1Y 7B9 house for sale Lis.
View photo
House · for sale
$ 645,900
$ 357/sq.ft
7230 Laguna Way Ne, Calgary, AB, T1Y 7B9 house for sale Lis.
Bayside, Airdrie
· 1,808 sq.ft · 31 Bedrooms · 4 Baths · House
· Cellar
Bayside, Airdrie · 1,808 sq.ft · 31 Bedrooms · 4 Baths · House · Cellar
WELCOME TO YOUR PRIVATE PARKSIDE RETREAT! Perfectly positioned on a premium lot backing directly onto expansive green space with no rear neighbours, this beautifully updated two-storey offers over 2,450 sq. ft. of developed living space in one of Monterey Parks most desirable locations. Designed with family living in mind, the bright open-concept main floor is anchored by a stunning renovated kitchen featuring full-height cabinetry, quartz countertops, an oversized centre island, new stainless steel appliances and exceptional workspace. New flooring and fresh paint create a clean, modern feel, while the spacious dining area and inviting living room provide the perfect setting for everyday living and entertaining. Upstairs, the thoughtfully designed layout features a spacious bonus room, a generous primary retreat complete with a walk-in closet and private ensuite, plus two additional bedrooms and a full bathroom. The fully finished basement adds even more versatility with a large recre
$ 645,900
1317 20 Avenue Nw, Calgary, AB, T3M 1G4 house for sale | Listing ID A2333 | Royal LePage
View photo
House · for sale
$ 1,100,000
1317 20 Avenue Nw, Calgary, AB, T3M 1G4 house for sale | Listing ID A2333 | Royal LePage
Bayside, Airdrie
· House
· Patio · Garden · Office room · Fireplace · Deck · Equipped kitchen
Bayside, Airdrie · House · Patio · Garden · Office room · Fireplace · Deck · Equipped kitchen
Bright open plan, detached infill, with a two bedroom legal suite. Both the house and legal suite have high quality finishes through out. Plank wood flooring, granite counter tops, stainless steel appliances. Main floor has a den/office, kitchen open to living & dining room with feature wall with gas fire place. Sliding doors to deck over looking south facing private backyard c/w gas hook up for BBQ. Upstairs has two bedrooms. Primary bedroom is massive with built-ins and a spa like en-suite. There is a second bath for the guest bedroom. Also an upstairs laundry for convenience. The legal suite has its own out door space with a large patio by the entrance. Floor to ceiling windows in the living room and large windows through out for amazing natural light. (Both fridges new 2025, upstairs dishwasher new 2025, suite dryer new 2025, sump pump replaced 2023, sewage pump replaced 2026). Total of 5 bedrooms with the walk-out 2 bedroom legal suite
$ 1,100,000
4620 81 Street Nw, Calgary, AB, T3B 2P6 house for sale List.
View photo
House · for sale
$ 799,000
$ 449/sq.ft
4620 81 Street Nw, Calgary, AB, T3B 2P6 house for sale List.
Bayside, Airdrie
· 1,776 sq.ft · 31 Bedrooms · 4 Baths · House
· Cellar
Bayside, Airdrie · 1,776 sq.ft · 31 Bedrooms · 4 Baths · House · Cellar
Stunning 2022-built half duplex with a legal basement suite in the heart of Bowness! Still covered by the balance of the new home warranty, this beautifully finished home offers the perfect combination of modern design, quality craftsmanship, and outstanding income potential. The open-concept main floor welcomes you with extra-wide luxury vinyl plank flooring, abundant natural light, and a thoughtfully designed layout. The chef-inspired kitchen showcases ceiling-height white cabinetry, elegant quartz countertops, a beautiful white tile backsplash, a large island, premium range hood fan, garburator, and an abundance of drawer storage. The spacious dining area flows seamlessly into the bright living room, making it an ideal space for entertaining. A dedicated main floor denoffice provides the perfect work-from-home setup, while the convenient 2-piece bathroom completes the level. Just off the dining room, a charming barn-style door leads to the rear foyer with direct access to the backya
$ 799,000
710 Bridge Crescent Ne, Calgary, AB, T2E 5B5 house for sale.
View photo
House · for sale
$ 1,878,000
$ 595/sq.ft
710 Bridge Crescent Ne, Calgary, AB, T2E 5B5 house for sale.
Bayside, Airdrie
· 3,154 sq.ft · 31 Bedrooms · 5 Baths · House
· Patio · Office room · Balcony · Fireplace
Bayside, Airdrie · 3,154 sq.ft · 31 Bedrooms · 5 Baths · House · Patio · Office room · Balcony · Fireplace
Set on coveted Bridge Crescent in Bridgeland, this newly completed, move-in-ready residence is an architecturally striking offering with interiors beautifully curated by designer Erin Gaspirini. Thoughtfully designed across four levels, the home delivers over 3,650 sq. ft. of refined living space, including 3,170 sq. ft. above grade, in one of Calgary’s most desirable inner-city locations.The main floor makes an immediate impression with a generous foyer, soaring 10 ceilings, and a layout that feels both elevated and deeply livable. At the centre of the home, the chef-inspired kitchen pairs custom high-end cabinetry with an oversized island, pantry storage, and a premium Dacor appliance package. The adjoining dining area is ready for lively dinners and long conversations, while the great room is anchored by a fireplace and oversized patio doors that extend the living space onto the balcony and draw natural light deep into the home. A private office, a designer powder room, and a practi
$ 1,878,000
118 28 Mcdougall Court Ne, Calgary, AB, T2E 7H4 townhouse for sale | Listing ID A2334 | Royal LePage
View photo
Townhouse · for sale
$ 599,900
118 28 Mcdougall Court Ne, Calgary, AB, T2E 7H4 townhouse for sale | Listing ID A2334 | Royal LePage
Bayside, Airdrie
· Townhouse
· Patio · Office room · Parking
Bayside, Airdrie · Townhouse · Patio · Office room · Parking
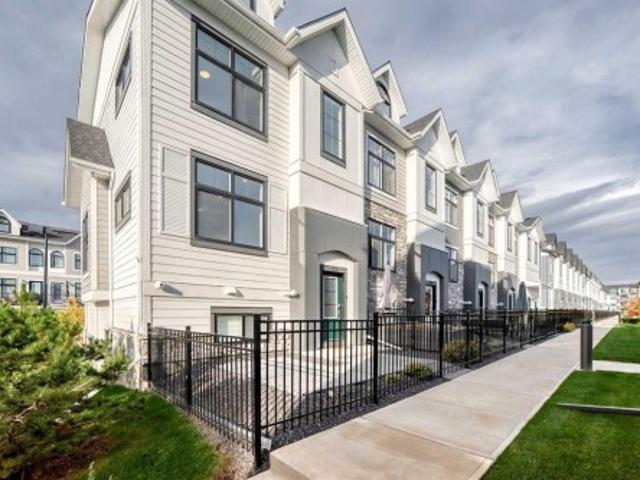
Located in the desirable trendy community of Bridgeland, this modern townhome offers an incredible inner-city lifestyle just minutes from downtown. Enjoy walking access to the LRT, Bow River Pathway, East Village, NEW FLAMES ARENA/BMO CENTER, numerous bike lanes and pathways, jsut a quick stroll to the Calgary Zoo or Science Centre. This beautiful home features a bright, open-concept layout with contemporary finishes & a main floor south facing patio, with SKYLINE CITY VIEWS. The space has new capretting, and has been freshly painted throughout! The entire ground level garage offers a versatile space perfect for a future home office or additional living space, ideally positioned at street level for client or guest access. Direct access to the oversized double tandem attached garage. The second level showcases a stunning kitchen with upgraded appliances, an extra-large quartz island, & a convenient kitchen/flex room nook. The spacious dining & living areas are perfect for entertaining,
$ 599,900
39 Ventura Road Ne, Calgary, AB, T2E 8G1 house for sale Lis.
View photo
House · for sale
$ 509,000
$ 468/sq.ft
39 Ventura Road Ne, Calgary, AB, T2E 8G1 house for sale Lis.
Bayside, Airdrie
· 1,087 sq.ft · 5 Bedrooms · 3 Baths · House
· Parking · Cellar
Bayside, Airdrie · 1,087 sq.ft · 5 Bedrooms · 3 Baths · House · Parking · Cellar
This Bi-Level 5 bedroom home is centrally located in the community of Vista Heights on corner lot. This is perfect size as starter home or investment property. House feature newer appliances, laminate flooring on both floors and fully finished basement. Double de-attached garage is large enough to fit two vehicles andor oversized vehicle. Easy access to 16 ave, Public transit, shopping centre and airportdowntown. Still available at ListedBuy!
$ 509,000
128 Pineland Place Ne, Calgary, AB, T1Y 3K2 house for sale.
View photo
House · for sale
$ 535,000
$ 517/sq.ft
128 Pineland Place Ne, Calgary, AB, T1Y 3K2 house for sale.
Bayside, Airdrie
· 1,033 sq.ft · 5 Bedrooms · 2 Baths · House
· Fireplace
Bayside, Airdrie · 1,033 sq.ft · 5 Bedrooms · 2 Baths · House · Fireplace
Nestled in the heart of Pineridge, this charming bi-level offers the perfect blend of warmth, character, and convenience. Surrounded by parks, schools, shopping, transit, and everyday amenities, youll love the lifestyle this established northeast Calgary community has to offer.Step inside and head upstairs to a bright, open-concept main floor where rich hardwood flooring and thoughtful architectural details create an inviting atmosphere. The spacious living room is filled with natural light from stunning floor-to-ceiling windows, creating a warm and welcoming space to gather.The beautifully updated kitchen is full of rustic charm, featuring butcher block countertops, new appliances (2026), exposed wood beams, and a striking skylight that floods the space with sunlight, bringing a cozy cabin-inspired feel right into the city. The generous dining area flows seamlessly into a comfortable sitting nook with a wood burning fireplace, perfect for relaxing with a morning coffee or unwinding at
$ 535,000
109 260300 Writing Creek Crescent, Rural Rocky View County, AB.
View photo
House · for sale
$ 99,900
$ 713/sq.ft
109 260300 Writing Creek Crescent, Rural Rocky View County, AB.
Bayside, Airdrie
· 140 sq.ft · House
Bayside, Airdrie · 140 sq.ft · House
Welcome to New Horizon Mall, Calgary’s rapidly growing shopping plaza, located adjacent to the iconic Crossiron Mills. Just minutes from Calgary and Airdrie, this hotspot attracts visitors from around the globe, providing unparalleled visibility and foot traffic for your business. This corner unit A33A is strategically situated at the South entrance, ensuring maximum exposure and convenience for customers. Fully developed and vacant, you just need to have an idea and open your business! New Horizon Mall is home to several major tenants, including a popular indoor childrens playground that draws in a substantial number of families daily. Major benefit of owning a unit here is the opportunity to eliminate sale payments entirely while enjoying long-term capital appreciation on your investment. With new stores opening every week, New Horizon Mall is becoming a top destination for shopping and family fun! Don’t miss out on this extraordinary opportunity—book your showing today! Still availa
$ 99,900
20 27 Avenue Sw, Calgary, AB, T2S 2X8 house for sale | Listing ID A2333 | Royal LePage
View photo
House · for sale
$ 1,784,900
20 27 Avenue Sw, Calgary, AB, T2S 2X8 house for sale | Listing ID A2333 | Royal LePage
Bayside, Airdrie
· House
· Cellar
Bayside, Airdrie · House · Cellar
Under construction home pictures are for refrence. Luxury Living with Unparalleled Downtown Views in ErltonWelcome to this extraordinary brand-new luxury residence in the prestigious inner-city community of Erlton, where timeless New York-inspired architecture meets exceptional craftsmanship. Built by CraftHaven Homes with architectural design by John Trinh, this remarkable 3 storey detached home offers over 5 bedrooms, 4.5 bathrooms, breathtaking 180-degree downtown Calgary views, and a 2-bedroom basement Legal suite with a private entrance. The striking New York-style red brick exterior, complemented by exposed concrete front steps, creates an unforgettable first impression. Inside, every detail has been thoughtfully curated with premium finishes, sophisticated design, and luxurious living spaces. The main level is designed for both elegant entertaining and everyday living, featuring a grand formal dining room and a spectacular chef's kitchen showcasing premium Dacor luxury appliance
$ 1,784,900
128 West Springs Road Sw, Calgary, AB, T3H 5W2 townhouse for sale | Listing ID A2334 | Royal LePage
View photo
Townhouse · for sale
$ 439,900
128 West Springs Road Sw, Calgary, AB, T3H 5W2 townhouse for sale | Listing ID A2334 | Royal LePage
Bayside, Airdrie
· Townhouse
· Balcony · Parking
Bayside, Airdrie · Townhouse · Balcony · Parking
END UNIT | WELL MANAGED COMPLEX | 2 BEDROOMS | 2 PRIVATE ENSUITES | SINGLE ATTACHED GARAGE — Discover a spotless, tastefully upgraded townhome in sought-after West Springs, offering the extra natural light, privacy and curb appeal that only an end unit can provide. The bright main level is finished with modern LVP flooring and features a comfortable living room, dedicated dining area and stylish kitchen with abundant cabinetry, stainless steel appliances, contemporary backsplash and direct access to a private balcony—perfect for morning coffee or evening barbecues. A convenient two-piece bathroom, in-suite laundry and practical mudroom complete this thoughtfully designed level. Upstairs, the home delivers an impressive dual-primary layout with two exceptionally spacious bedrooms, each featuring its own private ensuite, while one also offers a walk-in closet and the other opens to a second private balcony. The single attached garage adds secure parking and everyday convenience, while th
$ 439,900
3118 14 Avenue Sw, Calgary, AB, T3C 0X1 house for sale List.
View photo
House · for sale
$ 1,122,000
$ 585/sq.ft
3118 14 Avenue Sw, Calgary, AB, T3C 0X1 house for sale List.
Bayside, Airdrie
· 1,916 sq.ft · 4 Bedrooms · 4 Baths · House
· Office room · Fireplace · Equipped kitchen
Bayside, Airdrie · 1,916 sq.ft · 4 Bedrooms · 4 Baths · House · Office room · Fireplace · Equipped kitchen
Pride of ownership is evident throughout this meticulously maintained, modern infill, located in one of Calgary’s most desirable inner-city communities. The thoughtfully designed floor plan sets this home apart, with the living room situated at the front of the house and a spacious dining area off the kitchen. A dedicated home office, half bath and a full mudroom with built-in seating and storage complete the main floor layout. The main floor impresses with wide plank hardwood and 10 ft Level 5 painted ceilings and an expansive gas fireplace. The open-concept kitchen features a 10 ft island with thick quartz countertops, a waterfall edge and wood detailing. The high end Kitchen Aid appliance package includes a massive fridgefreezer, built-in oven and microwave, 5-burner gas cooktop, and dishwasher. Custom soft close cabinetry extends to the ceiling, offering abundant storage solutions. Throughout the home you’ll find designer touches including a glass wall and glass stair railings on a
$ 1,122,000
2033 21 Avenue Sw, Calgary, AB, T2T 0N8 house for sale List.
View photo
House · for sale
$ 839,000
$ 437/sq.ft
2033 21 Avenue Sw, Calgary, AB, T2T 0N8 house for sale List.
Bayside, Airdrie
· 1,916 sq.ft · 3 Bedrooms · 4 Baths · House
· Garden · Fireplace
Bayside, Airdrie · 1,916 sq.ft · 3 Bedrooms · 4 Baths · House · Garden · Fireplace
Welcome to 2033 21 Avenue SW, a beautifully appointed infill tucked away in the highly sought after community of Richmond. Thoughtfully designed and meticulously maintained, this exceptional home offers over three levels of refined living space, sweeping downtown views from the primary retreat, and a sunny south facing backyard that perfectly complements Calgarys vibrant inner-city lifestyle. Located just minutes from downtown, 17th Avenue, Marda Loop, parks, playgrounds and some of the citys top rated schools, this is a home where location and quality come together seamlessly.The main floor welcomes you with soaring vaulted ceilings and expansive triple-pane windows that flood the home with natural light. The open concept layout is both functional and inviting, anchored by a stunning floor to ceiling stone gas fireplace that creates a warm focal point for everyday living and entertaining alike. Rich hardwood flooring flows throughout the principal living spaces before transitioning in
$ 839,000
3 Wexford Bay Sw, Calgary, AB, T3H 0E2 house for sale Listi.
View photo
House · for sale
$ 2,749,000
$ 633/sq.ft
3 Wexford Bay Sw, Calgary, AB, T3H 0E2 house for sale Listi.
Bayside, Airdrie
· 4,338 sq.ft · 6 Bedrooms · 5 Baths · House
· Fireplace · Parking · Cellar
Bayside, Airdrie · 4,338 sq.ft · 6 Bedrooms · 5 Baths · House · Fireplace · Parking · Cellar
Lux-u-ry - the state of great comfort and extravagant living - Welcome to 3 Wexford Bay. No stone left unturned in this 6500+ sqft masterpiece, starting w12 ft front steps, 8x10ft custom front door, 20ft foyer w hand crafted chandelier! Entertain @ a 5 Star level in your custom designer kitchen; full fridgeseparate freezerdouble wall oven wwarming drawer, gas cooktop, appliance garage, touch open cabinetry, slide out pantry racks, prep island wsink, 1.5” quartz & more! Full butlers pantry wwine racks, beverage centre, wine fridge & sink, large dining room & incredible family room w20ft ceilings, stone concrete tile w6ft linear fireplace & coffer ceilings. Master bedroom wdesigner spa ensuite, steam shower, soaker tub, makeup desk, heated floors, detailed closed built-ins & more! Jack & Jill bed & baths for kids wbuilt-in desks. Multi-level basement, wet bar wwine wall, 2 wine fridges, 2 way fireplace, media room, 2 beds & 4 pc bath. 4 car parking. Still available at ListedBuy!
$ 2,749,000
60 Strathcona Road Sw, Calgary, AB, T3H 1X5 house for sale.
View photo
House · for sale
$ 1,295,000
$ 904/sq.ft
60 Strathcona Road Sw, Calgary, AB, T3H 1X5 house for sale.
Bayside, Airdrie
· 1,432 sq.ft · 5 Bedrooms · 3 Baths · House
· Deck · Cellar
Bayside, Airdrie · 1,432 sq.ft · 5 Bedrooms · 3 Baths · House · Deck · Cellar
This is it! The property you didnt know existed, but its perfect! Located in the heart of Old Strathcona Park this bungalow has had a complete back to studs professional renovation which offers the buyer the option of having a perfect legal basement suite- or expanding their living space to the ultimate entertainment area. The main floor features a bright open concept with gourmet kitchen including induction cooktop, quartz countertops, stainless appliances and soft close cabinetry. Just off the kitchen enjoy meals and entertaining on the private deck, or lounging in the cozy living room with bright windows. There are 3 bedrooms upstairs including the Primary suite with a stunning 4 pc. ensuite with massive walk-in shower, while the other 2 generous bedrooms are complimented with a 4 pc. bathroom and upstairs laundry. The walkout basement is accessible from the main level, or can also be completely self contained. This legal suite also is brand new back to studs and features 2 huge bed
$ 1,295,000
300 Aspenmere Way, Chestermere, AB, T1X 0Y2 house for sale.
View photo
House · for sale
$ 914,997
$ 357/sq.ft
300 Aspenmere Way, Chestermere, AB, T1X 0Y2 house for sale.
Bayside, Airdrie
· 2,562 sq.ft · 6 Bedrooms · 4 Baths · House
· Office room · Fireplace · Deck
Bayside, Airdrie · 2,562 sq.ft · 6 Bedrooms · 4 Baths · House · Office room · Fireplace · Deck
This is the home your family grows into, not out of. Set in the heart of Westmere with 6 BEDROOMS, beautiful upgrades and plenty of space on every level.This stunning home offers over 3300 sq ft of developed living space giving your family room to spread out now and adapt as life changes. The main floor opens with a welcoming foyer and durable LVP flooring that carries you into a layout built for real life. A MAIN FLOOR BEDROOM sits beside a 2 piece bath, ideal for guests, multi-generational living, or a private home office. The kitchen is the centrepiece of the main level, finished in a TWO TONED design with soft off white cabinetry, a rich wood island with built-in wine storage, GRANITE counters, UNDER CABINET LIGHTING, a walk-in pantry, and stainless steel appliances including a NEWER FRIDGE & MICROWAVE. The dining area flows directly out to the deck, making hosting summer meals effortless, while the living room gathers everyone around a cozy gas fireplace. The OPEN RISER STAIRCASE
$ 914,997
46 Dovercliffe Way Se, Calgary, AB, T2B 2C6 house for sale.
View photo
House · for sale
$ 579,900
$ 605/sq.ft
46 Dovercliffe Way Se, Calgary, AB, T2B 2C6 house for sale.
Bayside, Airdrie
· 958 sq.ft · 22 Bedrooms · 2 Baths · House
Bayside, Airdrie · 958 sq.ft · 22 Bedrooms · 2 Baths · House
Welcome to this beautifully maintained home in the community of Dover! This bright and spacious 4-level split offers 1,741 sq. ft. of thoughtfully designed living space, filled with an abundance of natural light from its many large windows. With 4 bedrooms and 2 full bathrooms, this home is perfect for growing families or those looking for a flexible living arrangement.Step inside to an inviting open-concept main floor featuring a spacious living room, dining area, and well-appointed kitchen—ideal for both everyday living and entertaining.Upstairs, you’ll find a generous primary bedroom with plenty of room for king-sized furniture, a large full bathroom that conveniently includes an upstairs laundry area, and a second spacious bedroom.The third level offers incredible versatility with its own private entrance, bright living room, kitchen, and a comfortable bedroom that easily accommodates a queen-sized bed. The fully finished lower level features a second laundry area, an oversized bed
$ 579,900
155 Applefield Close Se, Calgary, AB, T2A 7P9 house for sale | Listing ID A2333 | Royal LePage
View photo
House · for sale
$ 579,900
155 Applefield Close Se, Calgary, AB, T2A 7P9 house for sale | Listing ID A2333 | Royal LePage
Bayside, Airdrie
· House
· Patio · Office room · Cellar
Bayside, Airdrie · House · Patio · Office room · Cellar
155 Applefield Close SE. 1,175 sq. Ft above grade | 4-Level Split | 4 Bedrooms. Welcome to this well-designed 4-level split offering thoughtful living space across multiple levels and a private pie-shaped lot. This home needs some TLC and is ready for its next owner to add their personal touch. Step inside to the main floor featuring a large, bright living room that flows into a formal dining area and a functional kitchen complete with a breakfast nook—perfect for casual meals and everyday living. The primary bedroom includes a convenient 3-piece ensuite, while the walkout lower level adds excellent versatility with a second kitchen, a fourth bedroom, and a 3-piece bathroom that also houses the washer and dryer. The fully developed basement provides even more room to spread out, with a big family room and a separate den area ideal for a home office, media space, or playroom. Outside, the pie lot measures over 5,435 sq. Ft. and features a spacious covered patio and several mature fruit
$ 579,900
2514 16A Street Sw, Calgary, AB, T2T 4K5 house for sale Lis.
View photo
House · for sale
$ 509,900
$ 639/sq.ft
2514 16A Street Sw, Calgary, AB, T2T 4K5 house for sale Lis.
Bayside, Airdrie
· 797 sq.ft · 20 Bedrooms · 1 Bath · House
· Garden · Deck
Bayside, Airdrie · 797 sq.ft · 20 Bedrooms · 1 Bath · House · Garden · Deck
This well priced character home is ideally located on a quiet, tree-lined street in the highly sought-after inner-city community of Bankview. Known for its elevated position, character streets, and unbeatable access to downtown, Bankview offers a perfect blend of urban convenience and neighbourhood charm.This property presents an excellent opportunity for first time homeowners, downsizers, investors, or developers seeking location, lifestyle, and long-term value. The home offers a functional layout with generous living spaces, ample natural light, tons of storage and outstanding potential to renovate, hold, or redevelop. The current and future home owners will spend many summer days and nights enjoying the spectacular elevated and private back yard and deck. Located on a very quiet street with THE best neighbours, you will love this home. The very active community centre is just steps away with access to the tennis courts, basketball, soccer fields, a community garden and dog parks. Ca
$ 509,900

Get email alerts

Don't miss out: be the first to know about new properties

The alert was correctly created

On subscribing you accept the conditions of use and the privacy policy
Alert
Receive new ads in your inbox
Save this search
Receive alerts for new listings

We'll send you an email when we have new properties for: "Houses for sale in Bayside, Airdrie"

The alert was correctly created

Get email alerts and be the first to see new listings
Required field
On subscribing I accept the terms of the privacy policy
Perfect! You'll soon start receiving new listings via email
Alert
Receive an email when we have new ads for Houses for sale in Bayside, Airdrie
Save this search
Filters

Bedrooms

Area (sq.ft)

sq.ft
sq.ft

Price

$
$

Filter by property type

Bathrooms

Clear all filters
Receive notifications when new entries are published.