3,213 houses for sale in Beaches

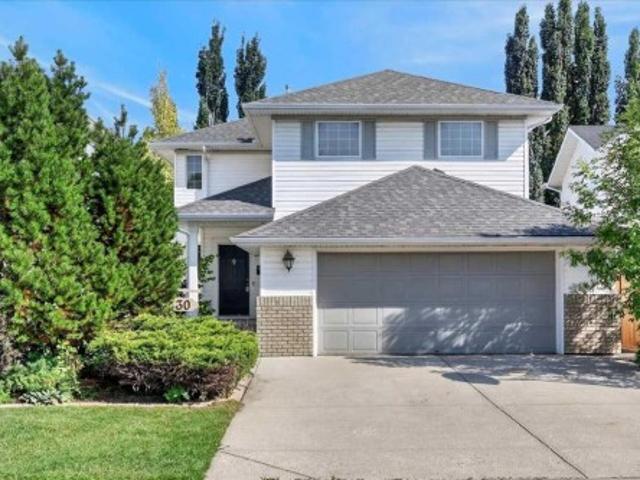
30 Sierra Nevada Way Sw, Calgary, AB, T3H 3M6 house for sale | Listing ID A2339 | Royal LePage
View photo
House · for sale
$ 749,900
30 Sierra Nevada Way Sw, Calgary, AB, T3H 3M6 house for sale | Listing ID A2339 | Royal LePage
Beaches
· House
· Office room · Fireplace
Beaches · House · Office room · Fireplace
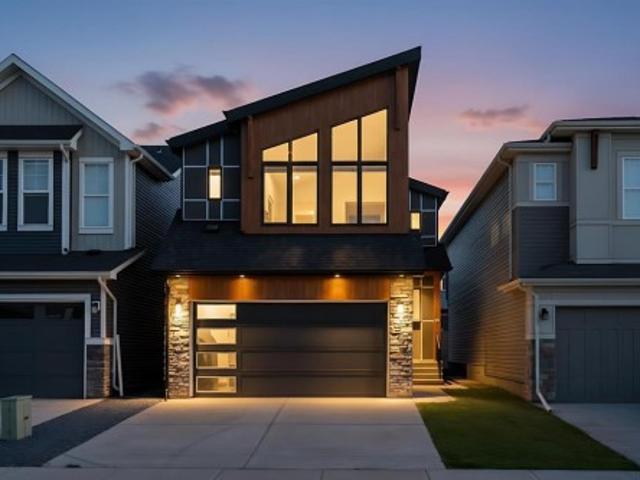
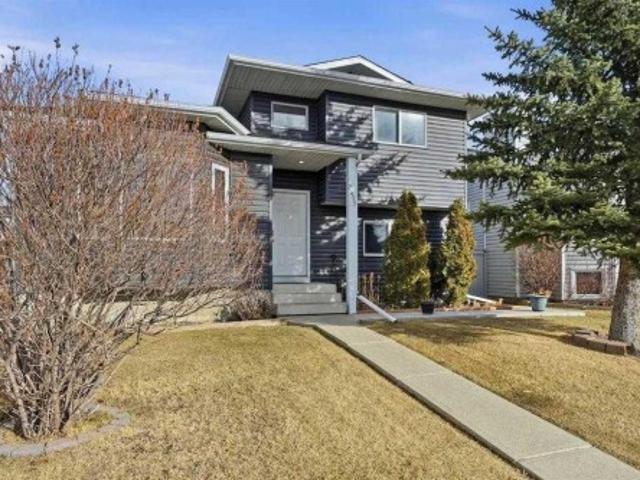
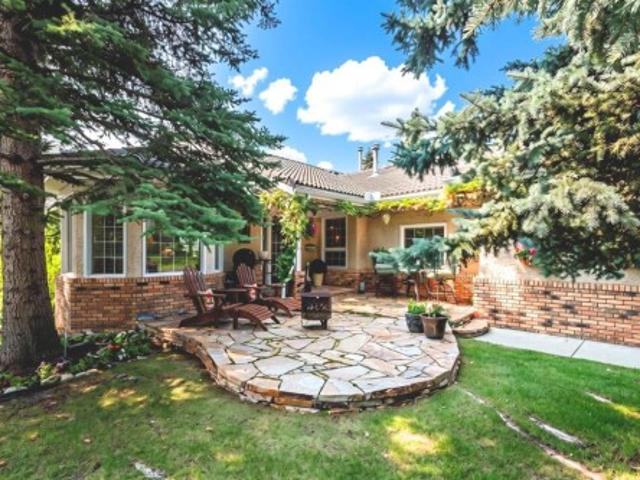
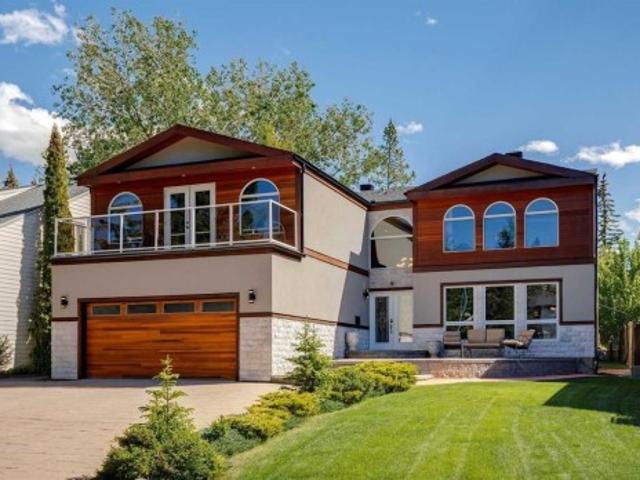
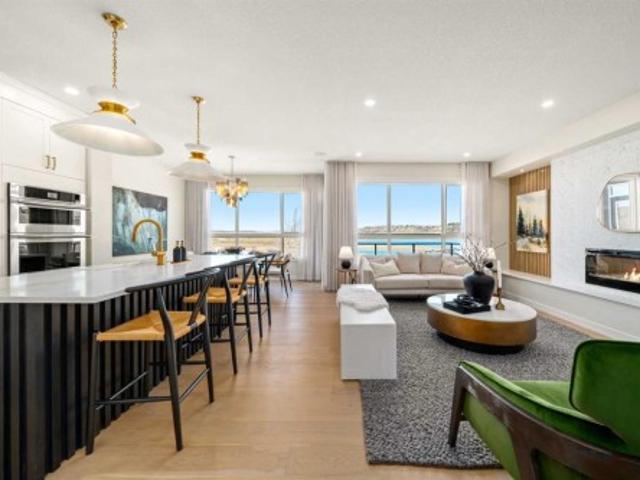
Welcome to this stunning two-storey home tucked into the established community of Signal Hill in an incredible location! Step right outside your back door and onto the pathway, leading to a playground and surrounding green spaces. It’s the kind of setting where evening walks, bike rides and trips to the park become part of the everyday routine, while still being just minutes from schools, shopping, restaurants and recreation. Inside, the bright main level features hardwood floors, soaring vaulted ceilings and an impressive living room anchored by a gas fireplace. The spacious kitchen offers an abundance of beautiful wood cabinetry, granite countertops, stainless steel appliances and a large centre island, opening seamlessly to the dining area for an easy flow between cooking, gathering and entertaining. A convenient main-floor den/office, laundry room and mudroom add everyday functionality. Upstairs are three bedrooms, including an oversized primary retreat with a walk-in closet and pr
$ 749,900
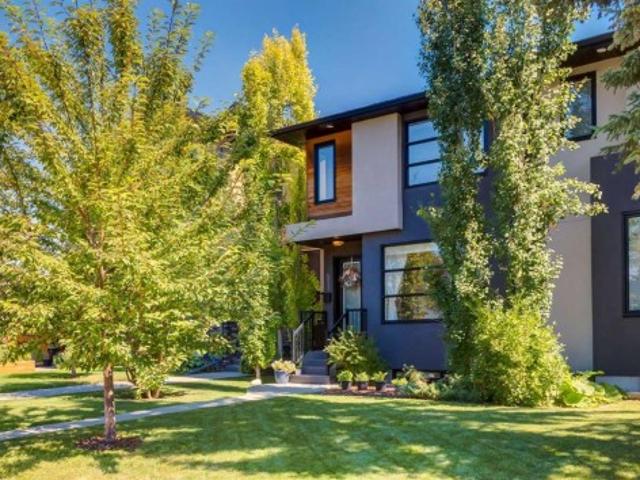
4624 83 Street Nw, Calgary, AB, T3B 2R2 house for sale | Listing ID A2340 | Royal LePage
View photo
House · for sale
$ 799,900
4624 83 Street Nw, Calgary, AB, T3B 2R2 house for sale | Listing ID A2340 | Royal LePage
Beaches
· House
· Patio · Garden · Fireplace · Deck
Beaches · House · Patio · Garden · Fireplace · Deck
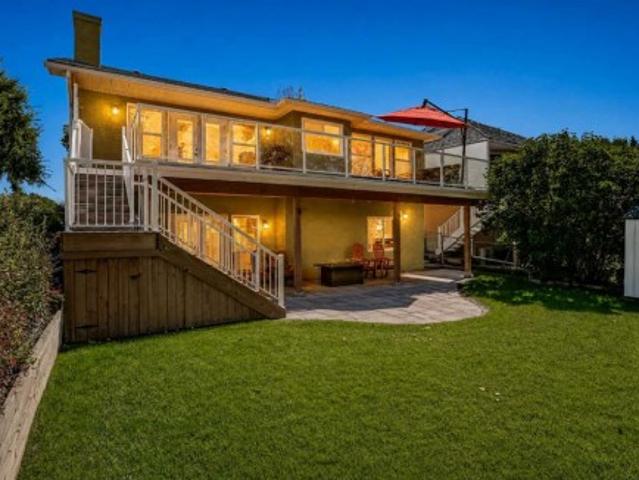
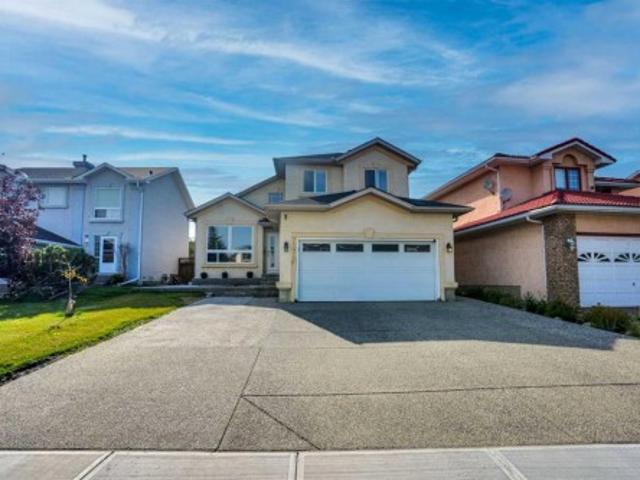
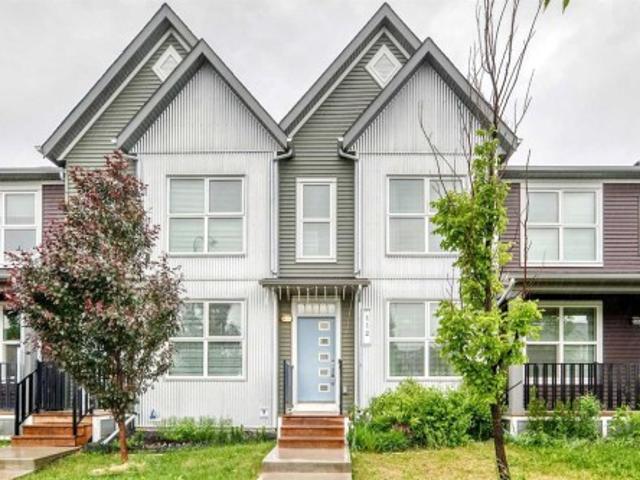
Beautiful semi-detached two storey home in the community of Bowness located on a quiet street. This home features a main floor with 9ft ceilings and gorgeous white oak hardwood flooring throughout. A large front living room with an electric fireplace. Kitchen with stainless steel appliances, quartz countertops, loads of upper and lower cabinetry, walk in butler’s pantry with a sink and coffee station. And an island with flush eating bar and a side bar fridge. Built in work station with extra overhanging cabinets. Large dining room leading out to a 2pc bathroom and mudroom with access to a deck with a lower patio and a beautifully landscape backyard. The hardwood floors will continue up the staircase with glass railing and throughout most of the upper level. You will discover a skylight at the top of the stairs. A large primary bedroom with vaulted ceilings, walk-in closet with built-ins and a skylight. 5pc ensuite with quartz countertops, soaker tub and separate glass and tile shower.
$ 799,900
184 Creekstone Row Sw, Calgary, AB, T2X 5E1 house for sale | Listing ID A2340 | Royal LePage
View photo
House · for sale
$ 750,000
184 Creekstone Row Sw, Calgary, AB, T2X 5E1 house for sale | Listing ID A2340 | Royal LePage
Beaches
· House
· Office room · Parking · Cellar
Beaches · House · Office room · Parking · Cellar
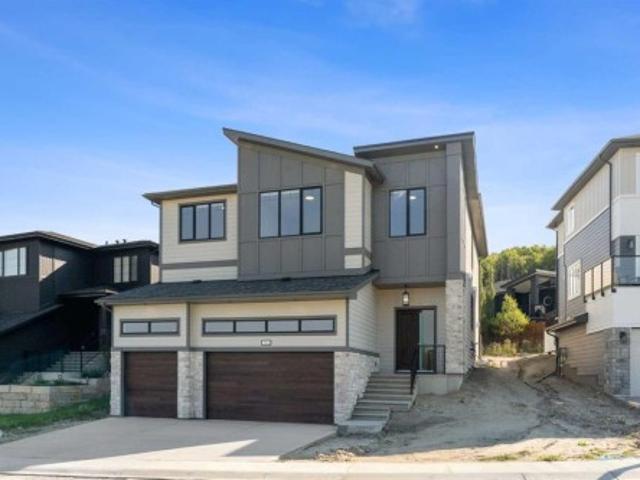
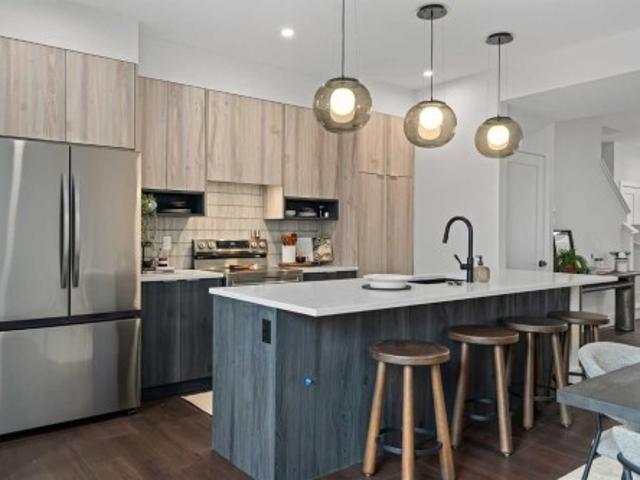
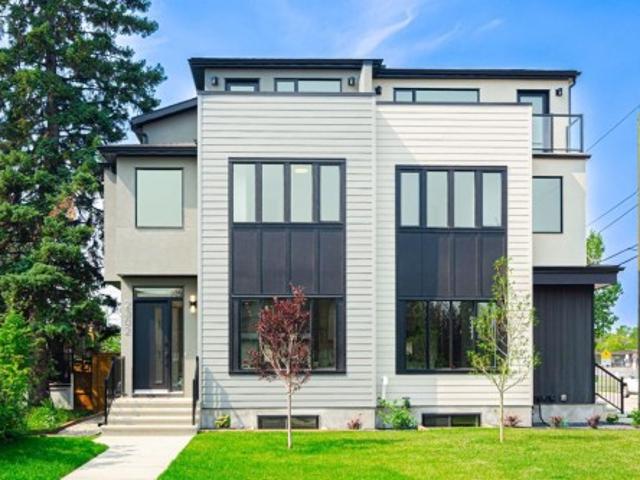
Welcome to this stunning, move-in-ready home in the highly sought-after master-planned community of Pine Creek! Nearly 3,000 sq. ft. Of developed living space, this beautifully designed property combines modern luxury, functionality, and incredible income potential with a LEGAL RENTABLE BASEMENT SUITE. Step inside to a bright, open-concept main floor featuring a stylish chef’s kitchen with white cabinetry, quartz countertops, stainless steel appliances, and a walk-through pantry leading to the mudroom and garage. The spacious dining and living areas create the perfect setting for entertaining, while the versatile main-floor flex room is ideal for a home office, playroom, or study. Durable luxury vinyl plank flooring adds a contemporary touch throughout. Upstairs, your private primary retreat awaits! The spacious primary bedroom features impressive high ceilings, creating an airy and luxurious feel, along with a generous walk-in closet and a spa-inspired 5-piece ensuite retreat complete
$ 750,000
152 Waterstone Place Se, Airdrie, AB, T4B 2G1 house for sale | Listing ID A2339 | Royal LePage
View photo
House · for sale
$ 785,000
152 Waterstone Place Se, Airdrie, AB, T4B 2G1 house for sale | Listing ID A2339 | Royal LePage
Beaches
· House
· Garden · Fireplace · Deck
Beaches · House · Garden · Fireplace · Deck
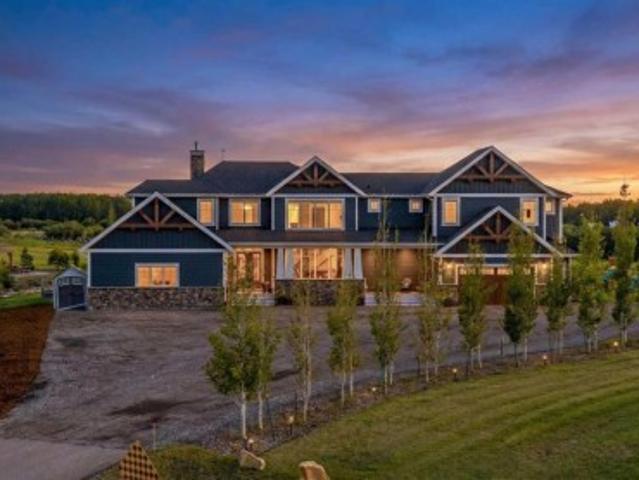
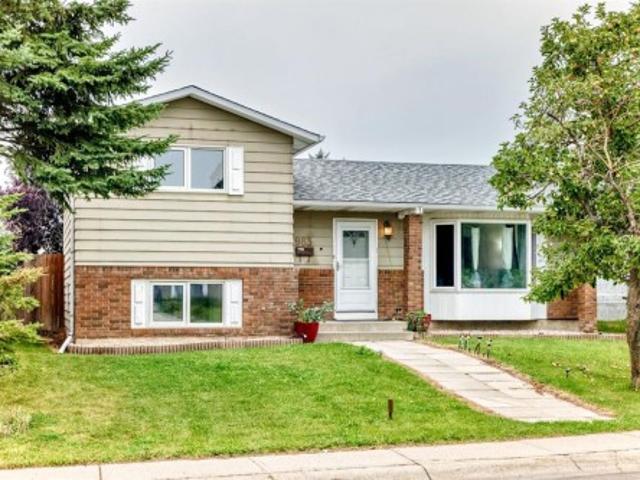
Openhouse Saturday September 5th from 12:00pm-2:00pm. Welcome to 152 Waterstone Place SE, an exceptional walk-out bungalow offering over 3,400 sq. Ft. of developed living space and an incredible location backing directly onto Nose Creek. With mature greenery, a beautiful water feature, and direct access to the pathway system right from the backyard, this home offers a rare combination of space, privacy, and outdoor living. Step inside to a bright and inviting main floor featuring vaulted ceilings and oversized windows that fill the home with natural sunlight. The kitchen offers newer stainless steel appliances, granite countertops, and ample workspace, while the adjacent living room provides a warm gathering space complete with a gas fireplace and direct access to the oversized deck. Enjoy morning coffee, summer BBQs, or family gatherings while taking in the peaceful views of Nose Creek. The spacious primary bedroom features a beautifully renovated ensuite with dual sinks, an impressiv
$ 785,000
140 Crestridge Terrace Sw, Calgary, AB, T3Z 3N1 house for sale | Listing ID A2339 | Royal LePage
View photo
House · for sale
$ 1,595,000
140 Crestridge Terrace Sw, Calgary, AB, T3Z 3N1 house for sale | Listing ID A2339 | Royal LePage
Beaches
· House
· Office room · Terrace · Fireplace · Gym
Beaches · House · Office room · Terrace · Fireplace · Gym
Welcome to 140 Crestridge Terrace! Thoughtfully designed and beautifully crafted by Homes By Us, this exceptional home is filled with sophisticated upgrades, elevated finishes, and versatile spaces designed to grow with your family. From the moment you step inside, you’ll appreciate the attention to detail, including a stunning plaster fireplace mantel framed by custom white oak built-ins, creating a warm and inviting focal point in the living space. The showstopping kitchen features gorgeous finishes, premium appliances, and plenty of space for gathering and entertaining. The home’s impressive bar and custom wine display add another layer of luxury, making entertaining effortless. Retreat to the stunning ensuite oasis, thoughtfully designed to feel both elevated and relaxing. With six bedrooms, there is no shortage of space, while several rooms offer incredible flexibility to be reimagined as a home gym, office, playroom, or additional living space to suit your lifestyle. Every elemen
$ 1,595,000
17195 Avenue East, Rural Foothills County, AB, T1S 3S4 house for sale | Listing ID A2338 | Royal LePage
View photo
House · for sale
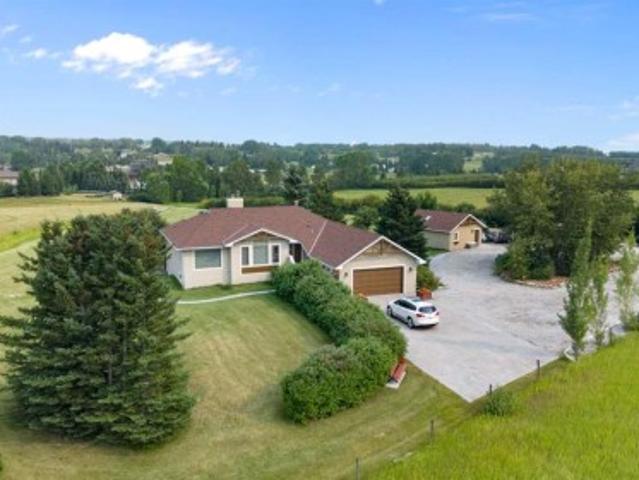
$ 2,750,000
17195 Avenue East, Rural Foothills County, AB, T1S 3S4 house for sale | Listing ID A2338 | Royal LePage
Beaches
· House
· Office room
Beaches · House · Office room
Some homes are built to impress. This one was built to breathe. Tucked at the end of a quiet cul-de-sac on 3.12 private acres, 17195 - Avenue E offers the rare combination so many acreage buyers are searching for: privacy, space, luxury, and everyday convenience just minutes from Okotoks and a short drive to South Calgary. With over 7,000 sq. Ft. of total developed living space, this custom-built estate was designed for real life at scale. The grand entry sets the tone with soaring ceilings, natural light, and a stunning floating Alderwood staircase, but the true strength of the home is how effortlessly it functions. The main floor is built for gathering, hosting, and staying organized. The kitchen is the heart of the home with double Alder islands, Jenn-Air professional appliances, a copper farmhouse sink, and enough prep and serving space for everything from quiet mornings to full house celebrations. Multiple living and dining areas create flexibility, while the private office, overs
$ 2,750,000
244114 Range Road 32, Rural Rocky View County, AB, T3Z 2E3 house for sale | Listing ID A2340 | Royal LePage
View photo
House · for sale
$ 1,850,000
244114 Range Road 32, Rural Rocky View County, AB, T3Z 2E3 house for sale | Listing ID A2340 | Royal LePage
Beaches
· House
· Garden · Office room · Fireplace · Sauna · Swimming pool · Deck · Parking
Beaches · House · Garden · Office room · Fireplace · Sauna · Swimming pool · Deck · Parking
Beautiful central Springbank location! Set on a private 5.29acres, this is a lovely and rare listing to see the market. This family walkout bungalow boasts over 2300ft on the main level and another nearly 2200ft on the walkout level. The main level is open with high or vaulted ceilings throughout and has 3 bedrooms + an office. Off the kitchen, is a beautiful SE facing deck space that plays a great host to the morning sun. This home and property has always been very well maintained and it has had many improvements. The walkout level is made for casual family living (big living space, 3 bedrooms, 4pc bath, sauna, hot tub, wet bar, fireplace). The well is productive. The attached garage is oversized + has high ceilings that could accomodate a lift, + there is a detached garage for your hobby work and yard equipment. This property also provides additional options that include the potential for livestock or a secondary dwelling. All levels of Springbanks highly rated schools are nearby and
$ 1,850,000
294 Cougar Plateau Way Sw, Calgary, AB, T3H 5S1 house for sale | Listing ID A2340 | Royal LePage
View photo
House · for sale
$ 710,000
294 Cougar Plateau Way Sw, Calgary, AB, T3H 5S1 house for sale | Listing ID A2340 | Royal LePage
Beaches
· House
· Patio · Garden · Fireplace · Equipped kitchen
Beaches · House · Patio · Garden · Fireplace · Equipped kitchen
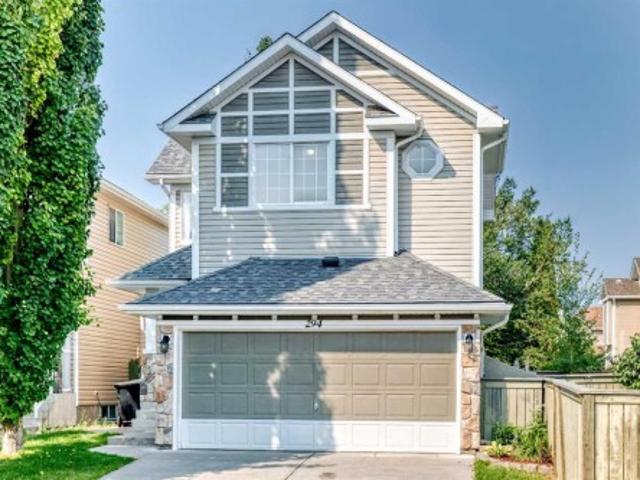
Welcome to 294 Cougar Plateau Way SW, a warm and inviting family home tucked away in the highly desirable community of Cougar Ridge. Immediately upon entering, you are greeted by a large, grand foyer that opens seamlessly into the living room. Anchored by an original stone fireplace, this welcoming space is sure to become the heart of the home—perfect for entertaining, gathering with family, or relaxing at the end of the day. Directly off the living room, you'll find the kitchen and dining area, creating a functional and connected main level that is ideal for everyday family living. The kitchen features a newer dishwasher, while sliding glass doors off the dining area lead directly into one of the home's standout features: the tranquil and private backyard. Surrounded by mature trees, established greenery and beautiful flowers, this peaceful outdoor space feels like your own private escape. A large concrete patio creates a low-maintenance setting with plenty of room for outdoor dining,
$ 710,000
11 Verdure Gate Sw, Calgary, AB, T2Y 1C4 house for sale | Listing ID A2340 | Royal LePage
View photo
House · for sale
$ 699,473
11 Verdure Gate Sw, Calgary, AB, T2Y 1C4 house for sale | Listing ID A2340 | Royal LePage
Beaches
· House
· Fireplace · Deck · Parking · Cellar
Beaches · House · Fireplace · Deck · Parking · Cellar
Beautiful home with standout curb appeal, featuring Hardie siding and black front window grills. Designed for family living, it offers a widened garage, side entrance, 9' basement walls, rear deck with BBQ gas line, and added windows for a bright, welcoming feel. Enjoy durable LVP throughout the main, quartz countertops with undermount sinks, paint-grade railing with iron spindles, and a cozy electric fireplace with shiplap detail. The executive kitchen features built-in stainless steel appliances including a chimney hood fan, gas cooktop, pendant lighting, and walk-in pantry. Upstairs, the vaulted bonus room is perfect for movie nights or play, while the 5-piece ensuite offers a soaker tub, tiled fiberglass shower, vanity drawers, and tiled floors. This energy-efficient home is Built Green certified and includes triple-pane windows, a high-efficiency furnace, and a solar chase for a solar-ready setup. With blower door testings, plus an electric car charger rough-in, it’s designed for
$ 699,473
158 Saratoga Close Ne, Calgary, AB, T1Y 7A1 house for sale | Listing ID A2339 | Royal LePage
View photo
House · for sale
$ 544,900
158 Saratoga Close Ne, Calgary, AB, T1Y 7A1 house for sale | Listing ID A2339 | Royal LePage
Beaches
· House
· Garden · Deck
Beaches · House · Garden · Deck
This beautifully maintained family home, showcases exceptional pride of ownership throughout. Step inside to a spacious foyer featuring ceramic tile, newer laminate, and hardwood flooring in warm earth tones. The bright and inviting kitchen offers upgraded stainless steel appliances, modern finishes, and crisp white cabinetry, while the generous dining area overlooks the comfortable family room, creating a functional layout perfect for everyday living and entertaining. Upstairs, you’ll find generously sized bedrooms, including an oversized primary retreat complete with a walk-in closet and spa-inspired ensuite. The fully developed lower level provides additional living space ideal for entertaining, game nights, a recreation room, or family gatherings. Step outside and enjoy the spectacular backyard, featuring a massive raised deck perfect for summer BBQs and outdoor entertaining. Backing onto beautiful greenspace, the property offers added privacy and scenic views. Ideally located clos
$ 544,900
241017 Range Road 280, Rural Rocky View County, AB, T2P 2G7 house for sale | Listing ID A2339 | Royal LePage
View photo
House · for sale
$ 998,000
241017 Range Road 280, Rural Rocky View County, AB, T2P 2G7 house for sale | Listing ID A2339 | Royal LePage
Beaches
· House
Beaches · House
Country Living on 2 Acres – Farmhouse with Workshop | Rocky View County. Discover the perfect blend of peaceful country living and city convenience, just minutes from Chestermere High School and all the amenities of Chestermere and Calgary. The property features a well-maintained farmhouse offering spacious living, a functional layout, and room to grow. Ideal for families, hobbyists, or those looking to escape the city without giving up quick access to schools, shopping, and major highways. 4 Bedrooms, 3Bathrooms Cozy and bright farmhouse with large windows and open living space, Detached workshop – perfect for a home-based business, mechanic, or storage Flat and usable 2-acre parcel ideal for gardening, small animals, or outdoor recreation Private well & septic, Zoned for country residential. This is a rare opportunity to own a turn-key acreage so close to city life, schools, and services—without the high cost of in-town living. Prime location – 2 minutes to Chestermere High School, 1
$ 998,000
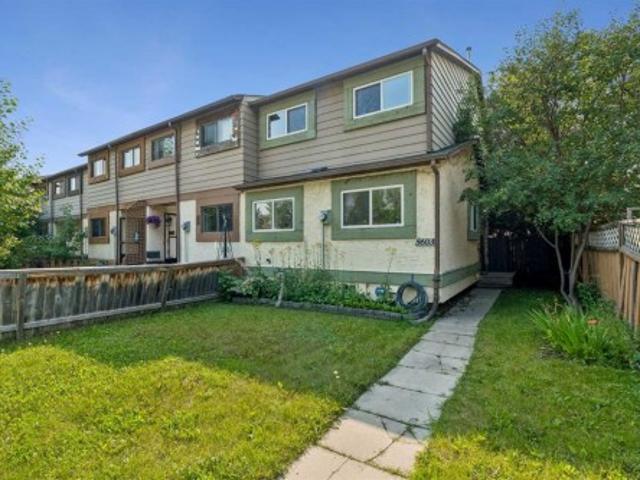
5603 1 Avenue Se, Calgary, AB, T2A 5Z6 house for sale | Listing ID A2339 | Royal LePage
View photo
House · for sale
$ 365,000
5603 1 Avenue Se, Calgary, AB, T2A 5Z6 house for sale | Listing ID A2339 | Royal LePage
Beaches
· House
· Garden · Cellar
Beaches · House · Garden · Cellar
Townhome end unit! No condo fees! This home has 4 bedrooms above ground. The home has stainless steel appliances. As you walk into the home, you are greeted by a beautifully open living area that opens onto a large backyard. There is a bedroom on the main floor next to a 2-piece powder room. The upstairs has an additional 3 bedrooms with a 4-piece main bath. The basement is partially developed and has the laundry area with a newer washer and dryer. The home is located close to parks, shopping, transit, schools and many other amenities
$ 365,000
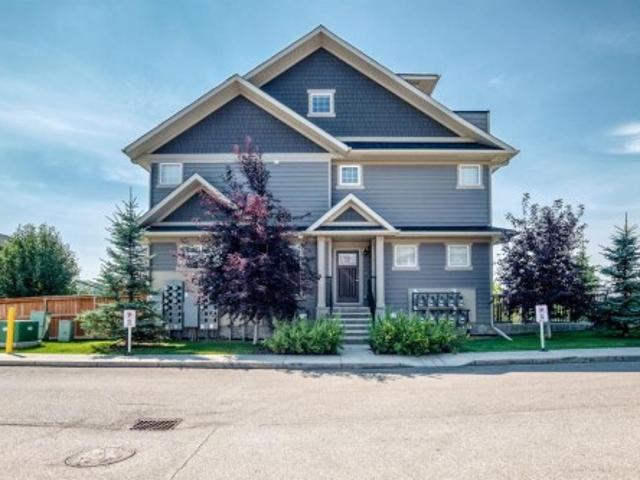
428 Cranbrook Square Se, Calgary, AB, T3M 3K9 townhouse for sale | Listing ID A2337 | Royal LePage
View photo
Townhouse · for sale
$ 440,000
428 Cranbrook Square Se, Calgary, AB, T3M 3K9 townhouse for sale | Listing ID A2337 | Royal LePage
Beaches
· Townhouse
· Balcony · Parking
Beaches · Townhouse · Balcony · Parking
Welcome to 428 Cranbrook Square! This bright and inviting corner stacked townhome offers a spacious, functional layout with plenty of room to make yourself at home. Large windows fill the space with natural light, while vinyl flooring runs throughout the main living areas. The modern kitchen features plenty of cabinetry, quartz countertops, a central island with seating and a pantry, and opens nicely to the dining and living rooms—perfect for everyday living and entertaining. The home offers three bedrooms, including a comfortable primary bedroom with its own private 4-piece ensuite, along with an additional full bathroom and convenient in-unit laundry. Head up to the third level where you’ll find a huge bonus room offering fantastic additional living space, plus access to a private balcony. Assigned parking is included, and the professionally managed complex is pet-friendly. Condo fees include common area maintenance, professional management, reserve fund contributions, snow removal a
$ 440,000
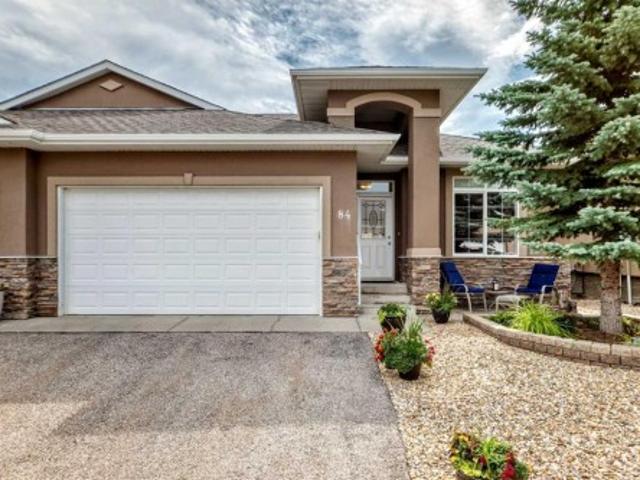
84 River Heights View, Cochrane, AB, T4C 0E6 semi detached for sale | Listing ID A2340 | Royal LePage
View photo
House · for sale
$ 690,000
84 River Heights View, Cochrane, AB, T4C 0E6 semi detached for sale | Listing ID A2340 | Royal LePage
Beaches
· House
· Fireplace · Deck · Parking
Beaches · House · Fireplace · Deck · Parking
Welcome home to to this Adult Living Community situated in a private setting of Cochrane. Bungalow style villa with double attached garage and FULLY FINISHED is just over 2000 sq ft of living space. Backing onto Greenspace gives it a nice private feel. Inside on main is a Den, Open floor plan Kitchen/Living Room. Kitchen comes with SS appliances, Granite counters, and island with seating for 2 plus an ample dining area. Entrance to the back deck makes it convenient for BBQing or that morning coffee enjoying the sunrise. The Living Room has a gas fireplace and large Bay window letting in plenty of natural light. There is a 1/2 bath on this level for guests which also doubles as the laundry room. Main floor Master Bedroom with 4 pce ensuite and his & hers closets is perfect for one level living. With the Fully Finished Lower level that, extra space is available when family and guests arrive. There is a 2nd bedroom, 4 pce bath and LARGE Family Room for all your entertainment needs. Easy a
$ 690,000
2855 Catalina Boulevard Ne, Calgary, AB, T1Y 6R2 house for sale | Listing ID A2339 | Royal LePage
View photo
House · for sale
$ 594,888
2855 Catalina Boulevard Ne, Calgary, AB, T1Y 6R2 house for sale | Listing ID A2339 | Royal LePage
Beaches
· House
· Patio · Garden · Fireplace · Parking · Deck
Beaches · House · Patio · Garden · Fireplace · Parking · Deck
Was c/s back on market. Gorgeous Fully Developed 4-Level Split Home! Welcome to this spacious and well-maintained 4-level split home offering over 2,300 sq. Ft. of developed living space, featuring 5 bedrooms, 3.5 bathrooms, and an oversized double detached garage. You are greeted by a beautiful front living room and dining room featuring high ceilings and an elegant curved staircase. The spacious kitchen offers plenty of cabinetry and generous counter space, along with a breakfast nook overlooking the beautifully landscaped and fully fenced backyard. The backyard is perfect for entertaining, featuring a large deck, poured concrete patio, and concrete sidewalks. The upper level offers 3 spacious bedrooms and 2 full bathrooms. The primary bedroom features its own private ensuite. The third level offers a walkout to ground level with a separate entrance, a large family room with a cozy fireplace, a fourth bedroom (no closet), a half bathroom, and laundry area. The fourth level provides e
$ 594,888
7276 California Boulevard Ne, Calgary, AB, T1Y 6X5 house for sale | Listing ID A2339 | Royal LePage
View photo
House · for sale
$ 774,900
7276 California Boulevard Ne, Calgary, AB, T1Y 6X5 house for sale | Listing ID A2339 | Royal LePage
Beaches
· House
· Fireplace · Parking · Cellar
Beaches · House · Fireplace · Parking · Cellar
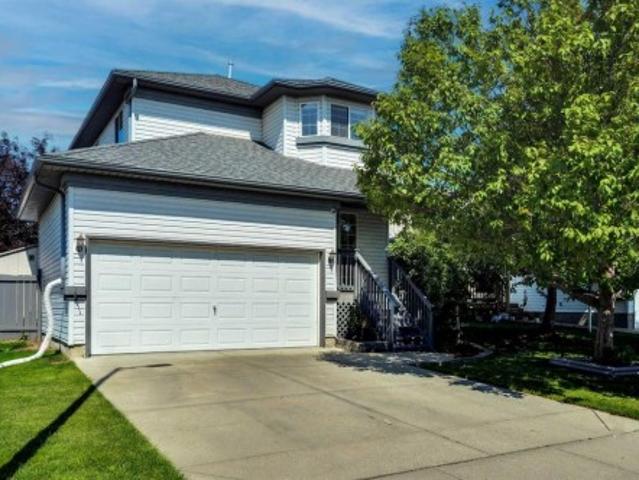
Welcome to this impressive two-storey home in the established community of Monterey Park, offering over 2,000 sq ft above grade plus a fully finished basement — ideal for growing families or multi-generational living. Step into a grand foyer with soaring vaulted ceilings and an elegant chandelier, setting the tone for this beautifully designed home. The formal living and dining areas offer a sophisticated space for entertaining, while the large kitchen impresses with rich dark cabinetry, granite countertops, a tile backsplash, and a full stainless steel appliance package including a built-in wall oven and microwave. A generous island with bar seating anchors the space. The adjoining family room features a cozy fireplace with custom built-in shelving perfect for everyday living. A versatile den, main-floor laundry, 2-piece powder room, and access to the attached garage complete this level. Upstairs, the primary bedroom offers a peaceful retreat complete with a walk-in closet and private
$ 774,900
21 Silverton Glen Bay Sw, Calgary, AB, T2X 6T6 house for sale | Listing ID A2340 | Royal LePage
View photo
House · for sale
$ 506,900
21 Silverton Glen Bay Sw, Calgary, AB, T2X 6T6 house for sale | Listing ID A2340 | Royal LePage
Beaches
· House
Beaches · House
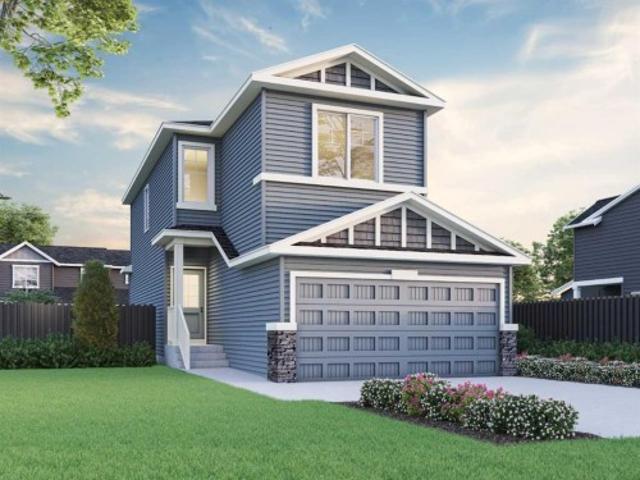
Welcome to 21 Silverton Glen Bay SW, a beautifully designed home in one of Southwest Calgary's newest and fastest-growing communities. Offering over 1,500 sq. Ft. of thoughtfully planned living space, this 3-bedroom, 2.5-bathroom home combines modern style, quality craftsmanship, and everyday functionality. Step inside to a bright, open-concept main floor featuring durable luxury vinyl plank flooring, large windows, and a layout designed for both family living and entertaining. The kitchen is the heart of the home, showcasing quartz or granite countertops, a full tile backsplash, stainless steel appliances, and plenty of cabinet and counter space for all your cooking and hosting needs. Upstairs, you'll find three spacious bedrooms, including a comfortable primary retreat, along with well-appointed bathrooms finished with timeless ceramic tile. Plush carpeting on the upper level adds warmth and comfort throughout. Designed with comfort and efficiency in mind, this home features triple-p
$ 506,900
13 Silverton Glen Bay Sw, Calgary, AB, T2X 6T6 house for sale | Listing ID A2340 | Royal LePage
View photo
House · for sale
$ 526,900
13 Silverton Glen Bay Sw, Calgary, AB, T2X 6T6 house for sale | Listing ID A2340 | Royal LePage
Beaches
· House
Beaches · House
Welcome to 13 Silverton Glen Bay SW, a beautifully designed home in one of Southwest Calgary's newest and fastest-growing communities. Offering over 1,500 sq. Ft. of thoughtfully planned living space, this 3-bedroom, 2.5-bathroom home combines modern style, quality craftsmanship, and everyday functionality. Step inside to a bright, open-concept main floor featuring durable luxury vinyl plank flooring, large windows, and a layout designed for both family living and entertaining. The kitchen is the heart of the home, showcasing quartz or granite countertops, a full tile backsplash, stainless steel appliances, and plenty of cabinet and counter space for all your cooking and hosting needs. Upstairs, you'll find three spacious bedrooms, including a comfortable primary retreat, along with well-appointed bathrooms finished with timeless ceramic tile. Plush carpeting on the upper level adds warmth and comfort throughout. Designed with comfort and efficiency in mind, this home features triple-p
$ 526,900
31 Sunrise Way, Priddis Greens, AB, T0L 1W0 Luxury Semi detached for sale | Listing ID A2339 | Royal LePage Carriage Trade Luxury Properties
View photo
House · for sale
$ 1,250,000
31 Sunrise Way, Priddis Greens, AB, T0L 1W0 Luxury Semi detached for sale | Listing ID A2339 | Royal LePage Carriage Trade Luxury Properties
Beaches
· House
Beaches · House
Welcome to this Augusta-model villa, located in prestigious Priddis Greens, the largest model-style unit and professionally redesigned and renovated when the current owner purchased. Priddis Greens is renowned as being one of Southern Alberta’s signature golf courses that has hosted a number of LPGA tournaments. It boasts two 18-hole courses set in wonderful surroundings and exceptional natural beauty. This gorgeous fully developed luxury home backs onto expansive green space and has wonderful valley and mountain views. The setting is peaceful and quiet, with walking paths, stunning natural vegetation and a getaway feeling every time you come home. As you enter, you are greeted by beautiful hardwood flooring throughout and an inviting open-concept living, kitchen and dining area. The dining room is huge and has room for a large group but also has a bay window with room for an additional intimate seating area. Custom millwork and cabinetry abound in this villa. The spacious gourmet kitc
$ 1,250,000
112 Carrington Boulevard Nw, Calgary, AB, T3P 1K8 house for sale | Listing ID A2340 | Royal LePage
View photo
House · for sale
$ 435,000
112 Carrington Boulevard Nw, Calgary, AB, T3P 1K8 house for sale | Listing ID A2340 | Royal LePage
Beaches
· House
· Cellar
Beaches · House · Cellar
Welcome to this beautifully maintained no-condo-fee townhome in the highly desirable community of carrington nw! Offering 1,165 SQ. FT. Of above-grade living space, this stylish home features 2 large bedrooms, 2.5 BATHROOMS, MODERN FINISHES, AND AN UNFINISHED BASEMENT, making it the perfect opportunity for first-time buyers, young families, professionals, or investors looking for exceptional value in one of Calgary's fastest-growing neighborhoods. Step inside to a bright, open-concept main floor designed for both everyday living and entertaining. The spacious living room flows seamlessly into the dining area and contemporary kitchen, creating an inviting atmosphere for family gatherings and guests alike. The kitchen is beautifully appointed with QUARTZ COUNTERTOPS, STAINLESS STEEL APPLIANCES, ample cabinetry, generous counter space, and a convenient pantry. Stylish LUXURY VINYL PLANK FLOORING runs throughout the main level, adding both durability and modern appeal. A convenient 2-PIECE
$ 435,000
2302 Osborne Crescent Sw, Calgary, AB, T2T 0Y5 house for sale | Listing ID A2339 | Royal LePage
View photo
House · for sale
$ 1,468,000
2302 Osborne Crescent Sw, Calgary, AB, T2T 0Y5 house for sale | Listing ID A2339 | Royal LePage
Beaches
· House
· Garden · Parking
Beaches · House · Garden · Parking
Quiet Cul-de-Sac Living Meets Architectural ExcellenceWelcome to 2302 Osborne Cres SW, a stunning residence by the acclaimed SNG-Development Group. Perfectly positioned on a prized corner lot within a quiet cul-de-sac, this home offers a rare blend of privacy, additional natural light, and sophisticated design. With over 3,700 Sq.ft of living space. The Main Floor: A Masterclass in DesignThe airy, open-concept layout is defined by warm oak hardwoods and unique architectural built-ins. At the heart of the home, the custom Oak kitchen stands as a functional work of art, featuring: Premium Appliances: Panel-ready JennAir fridge and a 6-burner Kitchen-Aid gas cooktop. Designer Details: Eye-catching pendant lighting and a massive quartz island with bespoke LED-accented carpentry. Indoor-Outdoor Flow: Large glass double doors merge the living room with the private backyard, perfect for summer entertaining. The large rear Mudroom will lead you to your double car garage. Powder room with lots
$ 1,468,000
983 Rundlecairn Way Ne, Calgary, AB, T1Y 2W7 house for sale | Listing ID A2338 | Royal LePage
View photo
House · for sale
$ 519,900
983 Rundlecairn Way Ne, Calgary, AB, T1Y 2W7 house for sale | Listing ID A2338 | Royal LePage
Beaches
· House
· Garden · Fireplace · Parking · Swimming pool
Beaches · House · Garden · Fireplace · Parking · Swimming pool
Welcome to this spacious 4 level split in Rundle, offering plenty of room for the whole family. The main level features laminate flooring, a large kitchen with brand new appliances (with warranty) and a fireplace that is both gas and natural wood-burning. Upstairs offers 2 bedrooms, including a primary with an oversized closet. A large full bathroom with a Jacuzzi tub/shower. The third level features a bright living room, 3rd bedroom and another full bathroom. The 4th level provides a large family room, laundry room, storage space and a generous crawl space for added storage. Numerous updates include newer windows, a furnace and hot water tank (approx. 2009) and a roof (approx. 2013). The double detached garage features a new garage door and motor, completed approximately 7 months ago. Enjoy a double fenced yard with a fire pit, mature apple tree and raspberry bushes. Conveniently located close to schools, parks, shopping and public transit. A great opportunity to own a versatile famil
$ 519,900
223 Pump Hill Crescent, Calgary, AB, T2V 4L9 house for sale | Listing ID A2338 | Royal LePage
View photo
House · for sale
$ 1,550,000
223 Pump Hill Crescent, Calgary, AB, T2V 4L9 house for sale | Listing ID A2338 | Royal LePage
Beaches
· House
· Fireplace
Beaches · House · Fireplace
Situated in the prestigious community of Pump Hill, this executive home stands out amongst all of the other homes on the street. Extensively rebuilt in 2008, the top two storeys of the home were completely demolished and reconstructed to add significant square footage, resulting in a thoughtfully designed floor plan with quality craftsmanship. The first thing that hits you as you drive up is the extensive exterior stonework, a massive driveway accommodating six vehicles. Stepping through the front door, you are greeted by a stunning entrance featuring a custom circular staircase and imported Brazilian dark cherry hardwood floors. The main level showcases an executive chef-style kitchen, featuring premium appliances including a brand-new high-end KitchenAid refrigerator and a Miele cooktop. The kitchen opens to the sunken family room with a large fireplace. There is also a formal dining and living room on the main floor, which is separated by a 2 sided fireplace wrapped in stone. There
$ 1,550,000
97 Sunrise Heath, Cochrane, AB, T4C 3C5 house for sale | Listing ID A2340 | Royal LePage
View photo
House · for sale
$ 839,900
97 Sunrise Heath, Cochrane, AB, T4C 3C5 house for sale | Listing ID A2340 | Royal LePage
Beaches
· House
· Garden · Deck
Beaches · House · Garden · Deck
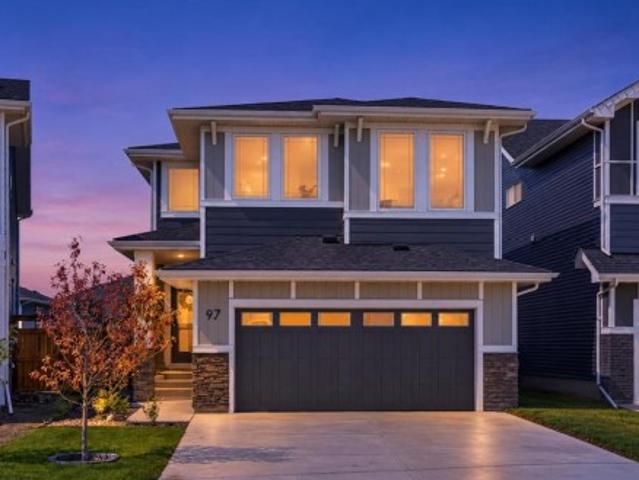
Welcome to 97 Sunrise Heath, a premium 2,272 sq. Ft. model that perfectly balances luxury family living, spectacular natural beauty, and unmatched investment potential. Nestled in the highly desirable community of Sunset Ridge, this 4-bedroom, 2.5-bathroom masterpiece captivates the moment you arrive. Inside, a bright open-concept main floor boasts 9-foot ceilings, engineered hardwood, a spacious front flex room perfect for a home-based business, and a gourmet quartz kitchen with a walk-through pantry. Step outside to a massive, west-facing backyard framed by trees, meticulously designed for ultimate privacy. The upper level features a sprawling bonus room and a private master retreat, both offering breathtaking mountain views. With a dedicated side entry opening up massive rental or investment potential, and a backyard deck ready for a buyer’s custom finish, this rare opportunity is ready for your personal touch!
$ 839,900
156 Saddlecrest Place Ne, Calgary, AB, T3J 5G2 house for sale | Listing ID A2324 | Royal LePage
View photo
House · for sale
$ 549,900
156 Saddlecrest Place Ne, Calgary, AB, T3J 5G2 house for sale | Listing ID A2324 | Royal LePage
Beaches
· House
· Garden · Cellar
Beaches · House · Garden · Cellar
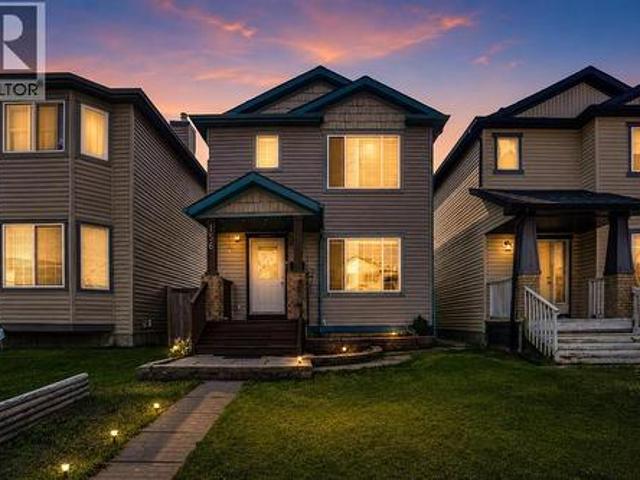
Welcome to well-maintained two-story home in the family-friendly community of Saddle Ridge. Offering a functional layout and excellent potential, this property is an attractive opportunity for first-time buyers, growing families, or investors looking to add their own personal touch. The main floor features a bright and inviting living area, with large windows bringing in plenty of natural light. The kitchen offers generous cabinet space, updated granite countertops, a gas stove, and a farmhouse sink, creating a practical space for everyday living and entertaining. A convenient half bathroom and access to the backyard complete this level. Upstairs, you will find three comfortable bedrooms, including a spacious primary bedroom with convenient built-in storage, along with a full 4-piece bathroom. The developed basement adds valuable additional living space with a recreation area, laundry, and a 3-piece bathroom. There is also excellent flexibility for future improvements to suit your need
$ 549,900
156 Saddlecrest Place Ne, Calgary, AB, T3J 5G2 house for sale | Listing ID A2324 | Royal LePage
View photo
House · for sale
$ 549,900
156 Saddlecrest Place Ne, Calgary, AB, T3J 5G2 house for sale | Listing ID A2324 | Royal LePage
Beaches
· House
· Garden · Cellar
Beaches · House · Garden · Cellar
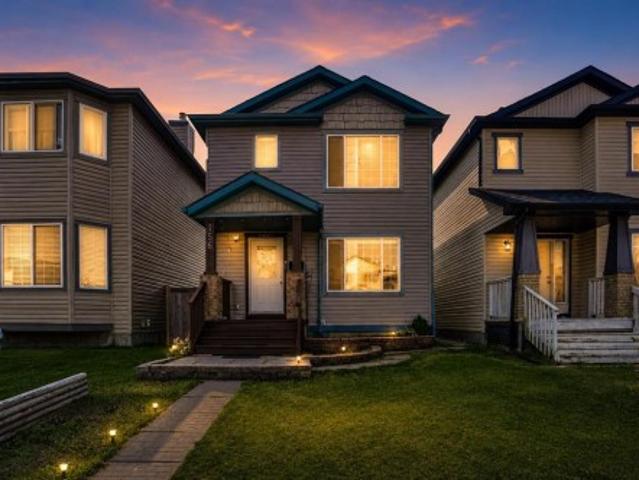
Welcome to well-maintained two-story home in the family-friendly community of Saddle Ridge. Offering a functional layout and excellent potential, this property is an attractive opportunity for first-time buyers, growing families, or investors looking to add their own personal touch. The main floor features a bright and inviting living area, with large windows bringing in plenty of natural light. The kitchen offers generous cabinet space, updated granite countertops, a gas stove, and a farmhouse sink, creating a practical space for everyday living and entertaining. A convenient half bathroom and access to the backyard complete this level. Upstairs, you will find three comfortable bedrooms, including a spacious primary bedroom with convenient built-in storage, along with a full 4-piece bathroom. The developed basement adds valuable additional living space with a recreation area, laundry, and a 3-piece bathroom. There is also excellent flexibility for future improvements to suit your need
$ 549,900
137 Wolf Hollow Villas Se, Calgary, AB, T2X 5K1 house for sale | Listing ID A2339 | Royal LePage
View photo
House · for sale
$ 1,275,000
137 Wolf Hollow Villas Se, Calgary, AB, T2X 5K1 house for sale | Listing ID A2339 | Royal LePage
Beaches
· House
· Fireplace · Cellar
Beaches · House · Fireplace · Cellar
Absolutely stunning walkout home from Trico Homes that is fully loaded with upgrades and backs onto Fish Creek Park with breathtaking views from all levels of the home. This fully developed two-storey home with walkout basement features 4 bedrooms and 3.5 bathrooms. From the moment you walk in you will be blown away by the incredible design, upgrades and staging in the home. Every space has been well thought out and utilized to ensure every square inch of this home is perfect. The open concept heart of the home is a stunning combination of the kitchen, great room and dining area. The gourmet kitchen has beautiful full height white cabinets, plenty of counter space, built in stainless steel appliance package including gas range, custom hood fan and centre island with sink. The dining area has unbelievable views to enjoy during meals. The great room is anchored by the central fireplace surrounded by custom woodwork and built ins making this room an ideal place to entertain guests. The sp
$ 1,275,000
4508 87 Avenue Ne, Calgary, AB, T3J 2H9 house for sale | Listing ID A2339 | Royal LePage
View photo
House · for sale
$ 1,160,000
4508 87 Avenue Ne, Calgary, AB, T3J 2H9 house for sale | Listing ID A2339 | Royal LePage
Beaches
· House
· Office room · Parking · Cellar
Beaches · House · Office room · Parking · Cellar
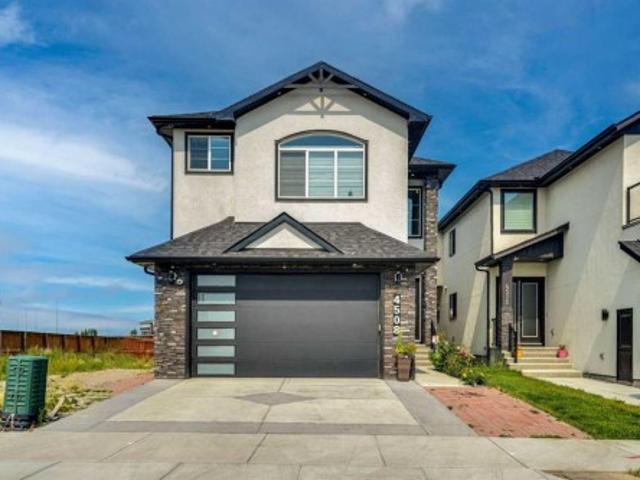
Welcome to this beautifully finished two-storey home in the desirable community of Saddlepeace, offering nearly 3,000 sq ft above grade plus a fully developed basement — perfect for growing or multi-generational families. Step into a bright, open-concept main floor featuring a spacious foyer, a versatile den ideal for a home office, and a stylish mudroom with built-in bench and storage. The gourmet kitchen impresses with sleek white cabinetry, quartz countertops, subway tile backsplash, and stainless steel appliances, complemented by a walk-through spice kitchen with a pot filler for everyday cooking. The oversized living room and adjoining dining area flow seamlessly together, anchored by a striking illuminated tray ceiling and modern glass-and-metal staircase. A dedicated family room and a 4-piece bath round out this level, along with access to a large attached garage. Upstairs you'll find four generous bedrooms, including a luxurious primary retreat with a 5-piece ensuite and a larg
$ 1,160,000
50 Somerside Manor Sw, Calgary, AB, T2Y 3G4 house for sale | Listing ID A2339 | Royal LePage
View photo
House · for sale
$ 665,900
50 Somerside Manor Sw, Calgary, AB, T2Y 3G4 house for sale | Listing ID A2339 | Royal LePage
Beaches
· House
· Deck · Parking · Cellar
Beaches · House · Deck · Parking · Cellar
Pride of ownership is evident throughout this spacious bungalow offering over 1600sq/ft of developed living space, a fully finished walkout basement, double attached garage and an exceptional location backing onto green space in the highly sought after community of Somerset. Situated on a large, fully landscaped lot, this bright and inviting home offers an open floor-plan with numerous updates and plenty of living space. The main level features vaulted ceilings, laminate flooring, and large windows that flood the home with natural light. The well appointed kitchen offers upgraded appliances, custom cabinetry, a corner pantry, and a centre island overlooking the spacious living room and separate dining area with direct access to a huge back deck, perfect for entertaining while enjoying peaceful views of the adjacent greenbelt. The primary bedroom offers vaulted ceilings, a large walk-in closet, and a 3 piece ensuite. Completing the main level is a generous second bedroom, 4 piece bath a
$ 665,900
1968 Rangeview Drive Se, Calgary, AB, T3S 0C5 house for sale | Listing ID A2339 | Royal LePage
View photo
House · for sale
$ 539,900
1968 Rangeview Drive Se, Calgary, AB, T3S 0C5 house for sale | Listing ID A2339 | Royal LePage
Beaches
· House
· Cellar
Beaches · House · Cellar
Tucked away on a quiet cul-de-sac, skip the wait and hidden costs of a new build—this smart-enabled, turn-key Rangeview property is loaded with premium upgrades. The bright, OPEN CONCEPT main floor boasts 9-FOOT CEILINGS, large windows, and gorgeous ENGINEERED LAMINATE flooring. The standout kitchen features upgraded soft-close cabinetry, a built-in dustbin and compost organizer, and a dedicated beverage station. Built for serious cooking, it showcases high-end, smart-enabled stainless appliances, including a GAS RANGE paired with a high-performance EXTRACTOR HOOD FAN—an upgrade over standard builder microwave fans. Upstairs provides a private bedroom retreat, plus an upper laundry room currently utilized as a massive linen closet for incredible storage. Downstairs, the UNFINISHED BASEMENT offers a blank canvas for future development and houses the included high-end, smartphone-enabled washer and dryer (these units can be stacked if desired). Outside, enjoy a FULLY FENCED, FULLY LANDSC
$ 539,900

Get email alerts

Don't miss out: be the first to know about new properties

The alert was correctly created

On subscribing you accept the conditions of use and the privacy policy
Alert
Receive new ads in your inbox
Save this search
Receive alerts for new listings

We'll send you an email when we have new properties for: "Houses for sale in Beaches"

The alert was correctly created

Get email alerts and be the first to see new listings
Required field
On subscribing I accept the terms of the privacy policy
Perfect! You'll soon start receiving new listings via email
Alert
Receive an email when we have new ads for Houses for sale in Beaches
Save this search
Filters

Bedrooms

Area (sq.ft)

sq.ft
sq.ft

Price

$
$

Filter by property type

Bathrooms

Clear all filters
Receive notifications when new entries are published.