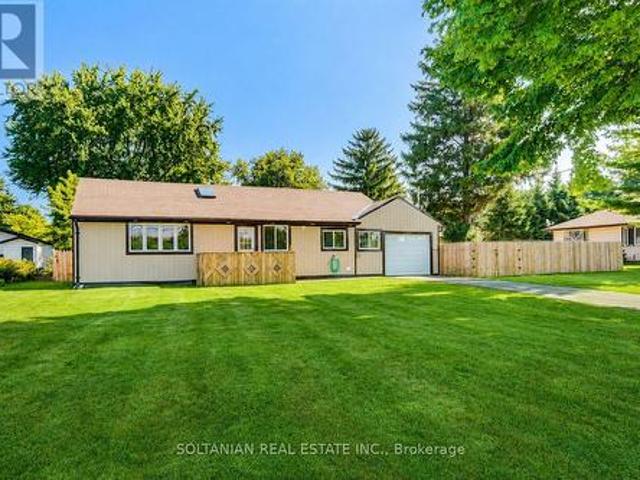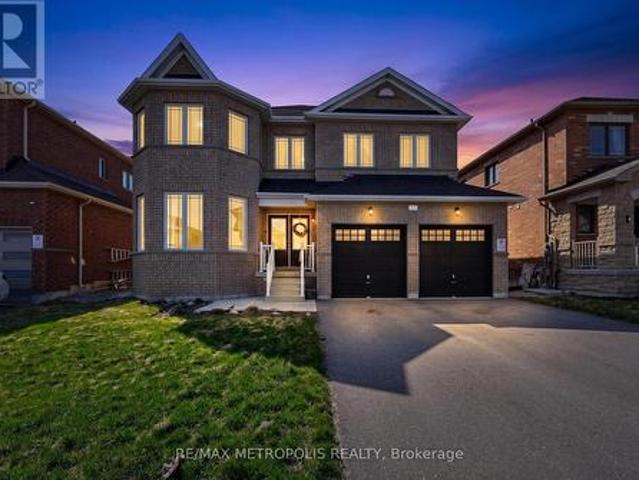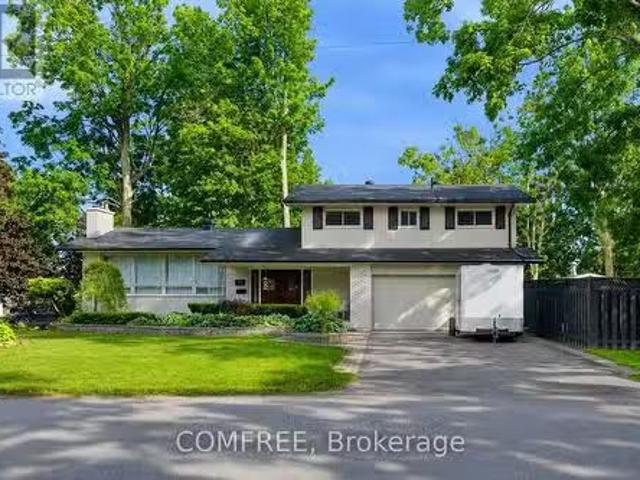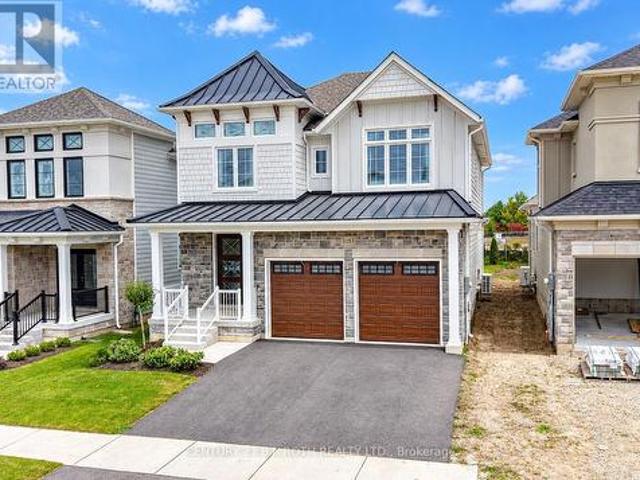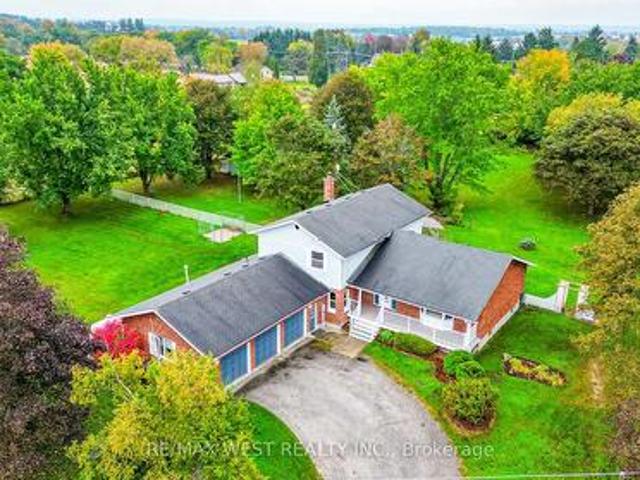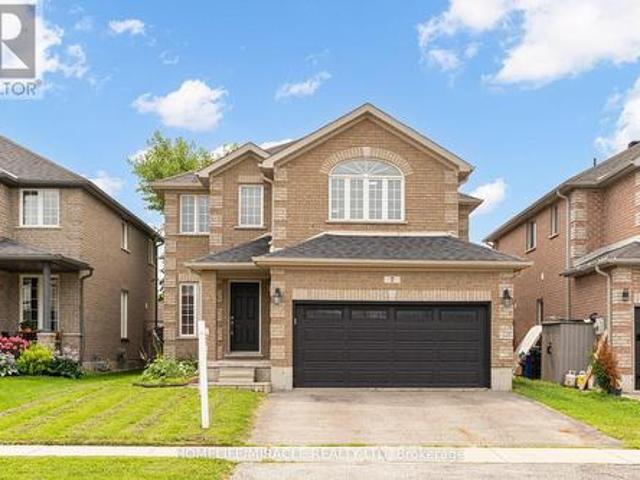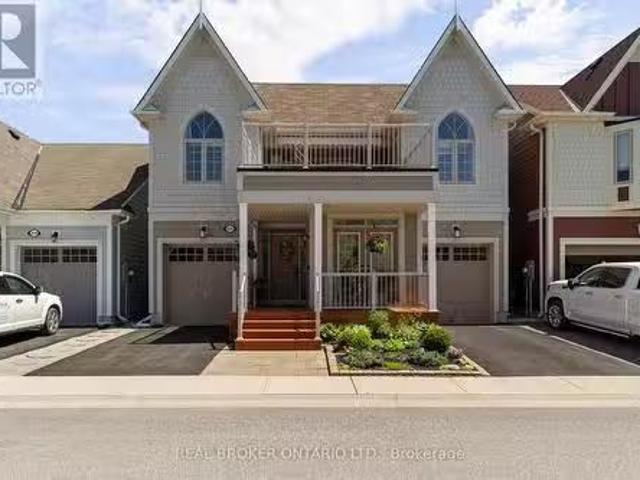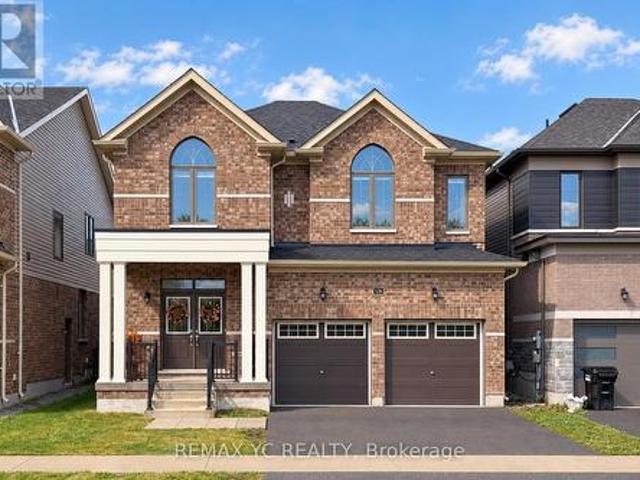
2,377 properties for sale in Beaverton

24 Terry Clayton Avenue, Brock, ON, L0K 1A0 house for sale | Listing ID N13599 | Royal LePage
View photo
House · for sale
$ 770,000
24 Terry Clayton Avenue, Brock, ON, L0K 1A0 house for sale | Listing ID N13599 | Royal LePage
Beaverton
· House
· Garden · Parking · Cellar
Beaverton · House · Garden · Parking · Cellar
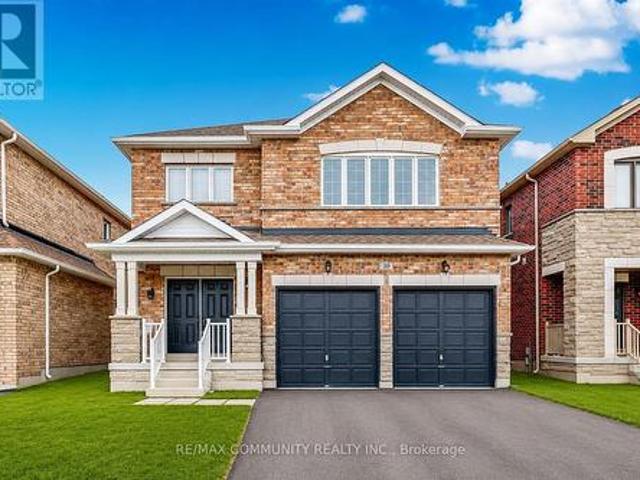
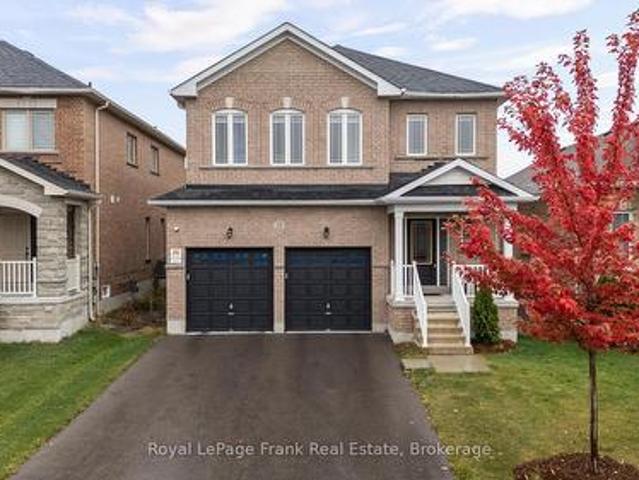
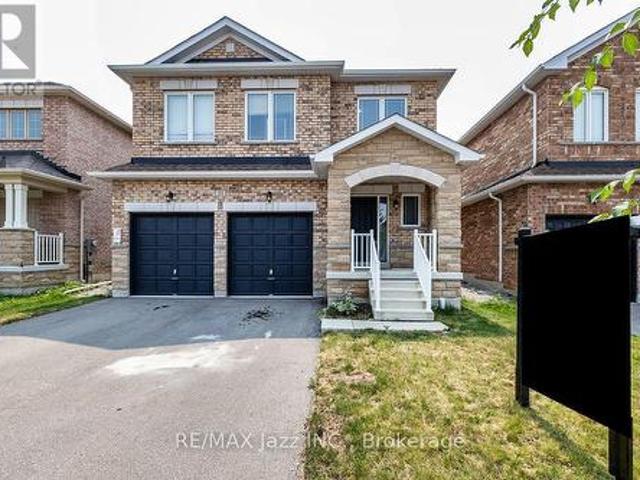
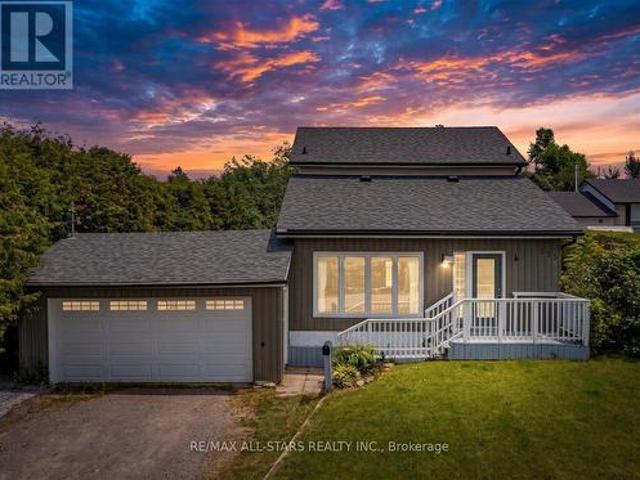
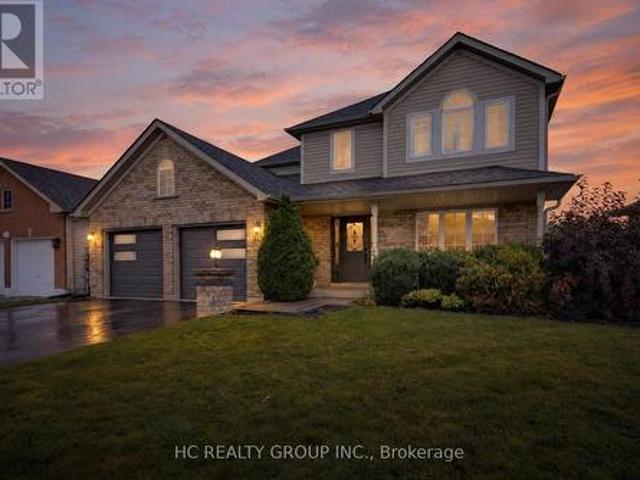
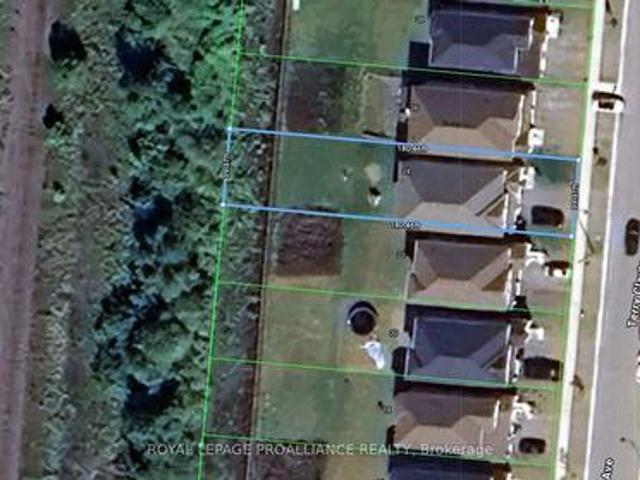
Welcome to 24 Terry Clayton Ave, all-brick two-storey in Beaverton. This 4-bedroom home sits on a deep 39.37' x 180.45' lot with a fenced yard, attached double garage, and walk-out from the kitchen to the rear yard. The unfinished basement offers potential for future living space. Ideally located just minutes from Lake Simcoe, Beaverton Harbour and marina, local beaches, schools, parks and golf, with quick access to Highways 12 and 48. Property is being sold, as is where is. (Id: 7525)
$ 770,000
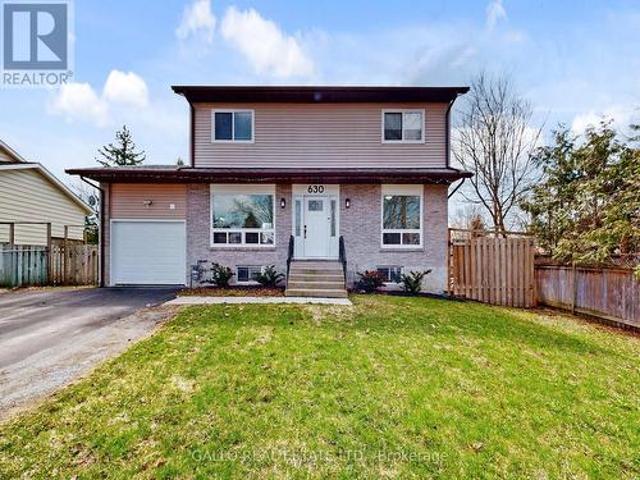
630 Highland Crescent, Brock, ON, L0K 1A0 house for sale | Listing ID N13696 | Royal LePage
View photo
House · for sale
$ 649,900
Updated
630 Highland Crescent, Brock, ON, L0K 1A0 house for sale | Listing ID N13696 | Royal LePage
Beaverton
· House
· Garden · Deck · Parking · Cellar
Beaverton · House · Garden · Deck · Parking · Cellar
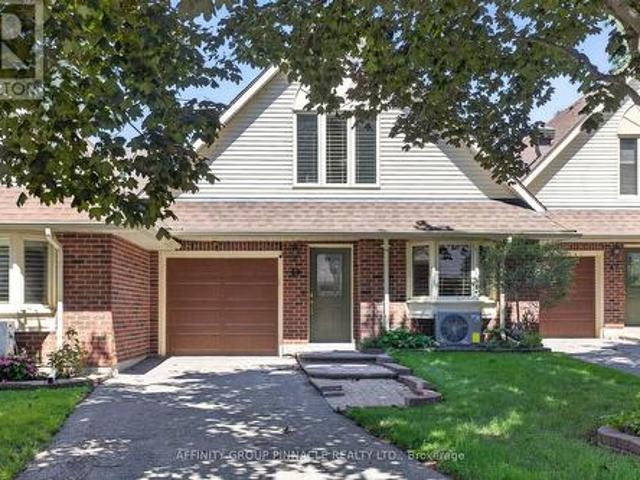
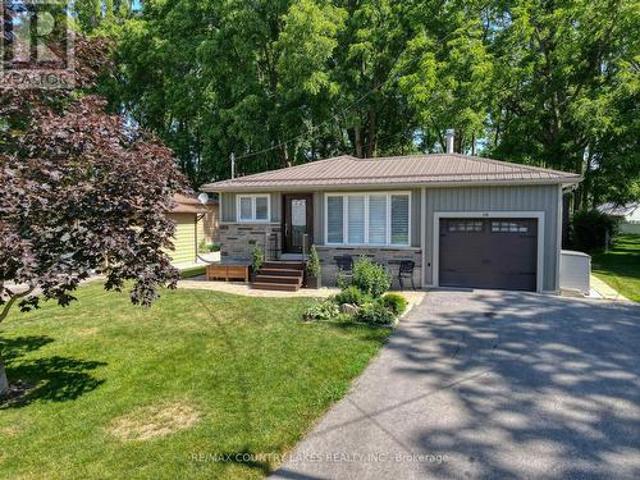
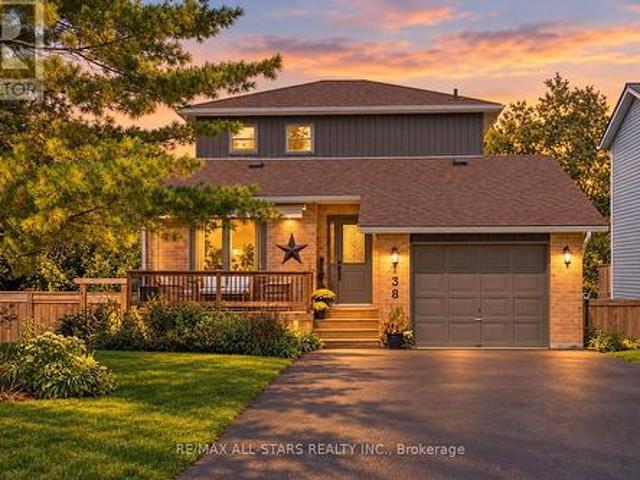
Located in an Established neighbourhood, tucked away on a quiet crescent, close to Town and amenities! This spacious 2 storey home with attached garage, offers comfort and style. The renovated kitchen features quartz countertops, S/S appliances, centre island with stools and pantry overlooking the dining area. Perfect for everyday living and entertaining. Versatile main floor office /den ideal for working from home! Walk out to a large 2-tiered deck and sun-filled spacious backyard. Upstairs you will find 3 generous size bedrooms, while the finished basement with rec room, bedroom, laundry and storage adds more living space for the extended family! An ideal setting to begin homeownership here! Brokerage Remarks (id: 27)
$ 649,900
66 Harbour Park Crescent, Brock, ON, L0K 1A0 house for sale | Listing ID N13724 | Royal LePage
View photo
House · for sale
$ 239,000
66 Harbour Park Crescent, Brock, ON, L0K 1A0 house for sale | Listing ID N13724 | Royal LePage
Beaverton
· House
· Office room · Deck
Beaverton · House · Office room · Deck
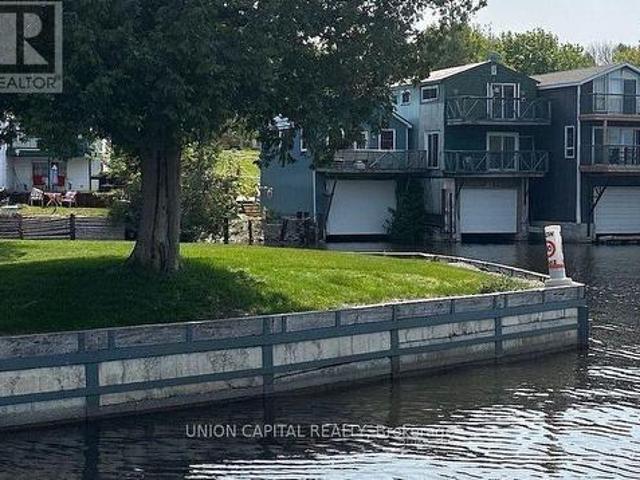
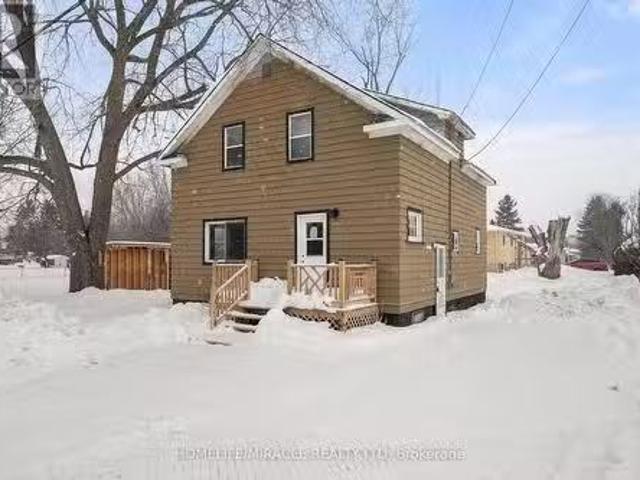
Turn Your Waterfront Vision Into Reality! This Unique Three-Storey Boathouse On Leased Land Offers An Affordable Opportunity To Enjoy The Lake Simcoe Lifestyle. Ideally Located Between Public And Private Marinas, The Municipal Boat Launch, And The Channel Leading Directly To The Lake, It's The Perfect Home Base For Boating, Fishing, And Exploring Lake Simcoe Or The Trent-Severn Waterway. Bring Your Ideas And Create A Waterfront Retreat Of Your Own. Above The Boat Berth Are Two Additional Levels, Each Featuring A Deck With Beautiful Water Views. The Main Living Level Offers An Open-Concept Kitchen, Dining And Living Area, Along With A Four-Piece Bathroom And Laundry. Upstairs, You'll Find Flexible Rooms Ready To Be Finished For Family And Guests, Plus A Cozy Office Space. Just Steps From The Public Beach, Splash Pad And Playground, There's Plenty To Enjoy Throughout The Warmer Months. When Winter Arrives, Come Back And Warm Up After A Day Of Ice Fishing. A Truly Unique Property With End
$ 239,000
39 Butcher Street, Brock, ON, L0K 1A0 house for sale | Listing ID N13808 | Royal LePage
View photo
House · for sale
$ 949,000
39 Butcher Street, Brock, ON, L0K 1A0 house for sale | Listing ID N13808 | Royal LePage
Beaverton
· House
· Office room · Parking
Beaverton · House · Office room · Parking
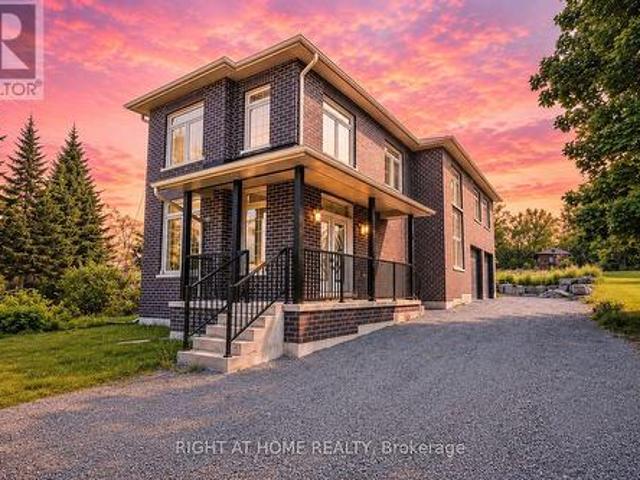
Absolutely Stunning! This beautiful 6-year-old, 2,981 sq. Ft. double-car garage detached home is located in the highly sought-after Beaverton community in Brock. Featuring 5 spacious bedrooms, including a versatile main-floor bedroom ideal for a home office, guest room, or den, and 4 bathrooms, this bright open-concept home offers 9-ft ceilings, hardwood flooring throughout the main floor, a modern kitchen with stainless steel appliances, and quality finishes throughout. Conveniently located just minutes from Lake Simcoe, Beaverton Harbour, schools, parks, grocery stores, restaurants, banks, medical facilities, the Beaverton Arena & Recreation Centre, marinas, golf courses, and with easy access to Highway 12, this exceptional family home combines comfort, style, and convenience in one of Beaverton's most desirable neighborhood's. (Id: 27)
$ 949,000
Related searches
48 B194 Cedar Beach Road, Brock Beaverton, ON, L0K 1A0 townhouse for sale | Listing ID N13829 | Royal LePage
View photo
Townhouse · for sale
$ 679,000
48 B194 Cedar Beach Road, Brock Beaverton, ON, L0K 1A0 townhouse for sale | Listing ID N13829 | Royal LePage
Beaverton
· Townhouse
· Patio · Balcony · Air conditioning
Beaverton · Townhouse · Patio · Balcony · Air conditioning
Welcome to this beautifully updated waterfront condo in an award-winning active-adult community on Lake Simcoe. This spacious two-storey residence offers exceptional main-floor living, three bedrooms, three bathrooms, and impressive lake views with western sunset exposure. Thoughtful upgrades enhance the home throughout, including stunning hardwood floors in the principal rooms and beautifully updated bathrooms a well as newer natural gas furnace central A/C. The bright, open-concept layout features generous principal rooms designed for comfortable everyday living and effortless entertaining. The large eat-in kitchen provides an island, abundant counter space, and excellent storage, while the living room opens onto a private interlock patio where you can barbecue and enjoy tranquil views of the lake. The spacious primary suite includes a walk-in closet plus an updated five-piece ensuite with a separate walk-in shower and tub. Upstairs, a versatile family room or loft opens to a balcony
$ 679,000
210 Morrison Avenue, Brock, ON, L0K 1A0 house for sale List.
View photo
House · for sale
$ 929,000
210 Morrison Avenue, Brock, ON, L0K 1A0 house for sale List.
Beaverton
· 3 Bedrooms · 2 Baths · House
· Fireplace · Deck
Beaverton · 3 Bedrooms · 2 Baths · House · Fireplace · Deck
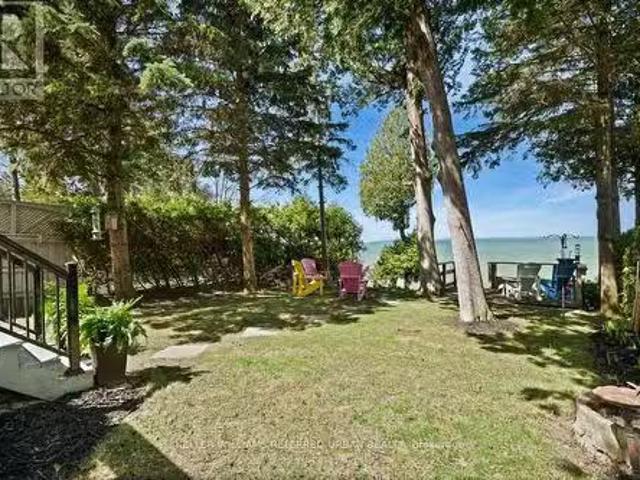
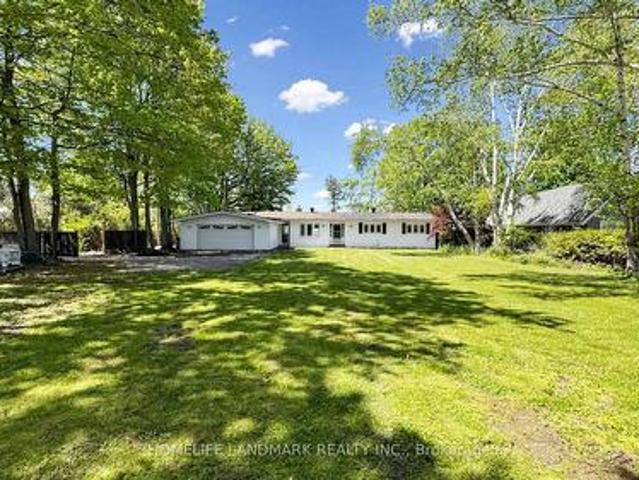
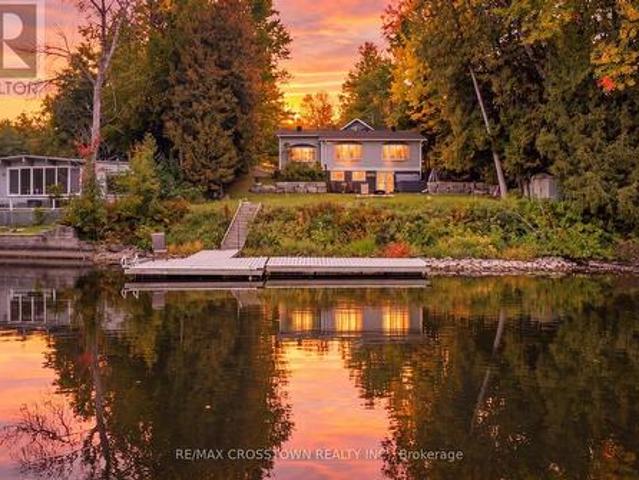
Welcome to this absolute turn key 4 season waterfront home on Lake Simcoes east shore. Step outside and take in beautiful west views and famous sunsets from the tiered decks or sit out on the custom dock with your favourite beverage. The home has 3 bedrooms, 2 baths including the renovated ensuite, a modern cooks kitchen and a open plan livingdining area that walks out to a spacious deck. Cozy up by the fireplace and plan tomorrows adventure of boating down the Trent Canal System, a round of golf or maybe a nice walk on one of several trails. The Ethel Park area is lush with mature trees and cedar hedges. It is a short walk to the local yacht club, harbour, boutique shops and restaurants. Join our warm and friendly community. Services include municipal water and sewers. This section of Lake Simcoe has a firm base with mixed sand & stone. The base of your lakefront does make a difference. Being just an hour from 404 & 407 makes for easy commute. (id:27). Still available at ListedBuy!
$ 929,000
364 Riverdale Road, Brock Beaverton, ON, L0K 1A0 house for sale | Listing ID N13643 | Royal LePage
View photo
House · for sale
$ 699,900
364 Riverdale Road, Brock Beaverton, ON, L0K 1A0 house for sale | Listing ID N13643 | Royal LePage
Beaverton
· House
· Patio · Parking · Fireplace
Beaverton · House · Patio · Parking · Fireplace
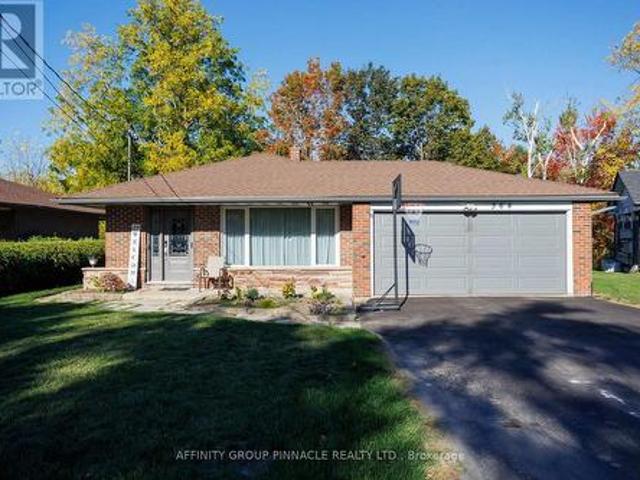
Situated on a quiet cul-de-sac in sought after Riverdale neighborhood, this meticulously maintained 3+1 bedroom backsplit with attached 2 car garage is within walking distance to town amenities. This spotless home offers hardwood floors in living/dining room with walk out to fantastic covered patio. Stunning eat-in kitchen with granite countertops and stainless steel appliances. Lower level offers large family room with cozy gas fireplace & 2 pc bath and tons of storage. Impeccably cared for and move-in ready, this Riverdale home awaits you, a harmonious blend of comfort, quality, and convenience in the area's most desirable locations. (Id: 27)
$ 699,900
B735 Cedar Beach Road, Brock, ON, L0K 1A0 house for sale | Listing ID N13783 | Royal LePage
View photo
House · for sale
$ 1,599,000
B735 Cedar Beach Road, Brock, ON, L0K 1A0 house for sale | Listing ID N13783 | Royal LePage
Beaverton
· House
· Garden · Deck
Beaverton · House · Garden · Deck
Rare Offering. Unobstructed Lakeview Residence. The owners are reluctantly relocating due to a family move and are offering this impeccably renovated waterfront property, which underwent a full interior and exterior upgrade in 2025. Key Features Include 1) Prime Beaverton Waterfront Location. Situated on the crystal-clear shores of the lake, featuring an exceptionally wide private shoreline and a rare oversized lakeside lot of nearly half an acre. 2) Unobstructed, breathtaking lake views are enjoyed from the living room, kitchen breakfast area, and primary bedroom. 3) A brand new, spacious wood deck provides an ideal setting for summer entertaining and family relaxation, with panoramic lake vistas from morning to evening. 4) Private Lake Access. Newly built wide wooden steps lead directly from the backyard to Lake Simcoe. Formerly old dock was removed. 5) Brand New Upgrades. New roof, new appliances, and new engineered hardwood floors on the main level, new 2 tier large decks. 6) Spaci
$ 1,599,000
378 Mara Road, Brock, ON, L0K 1A0 house for sale | Listing ID N13769 | Royal LePage
View photo
House · for sale
$ 1,199,000
378 Mara Road, Brock, ON, L0K 1A0 house for sale | Listing ID N13769 | Royal LePage
Beaverton
· House
· Garden · Parking
Beaverton · House · Garden · Parking
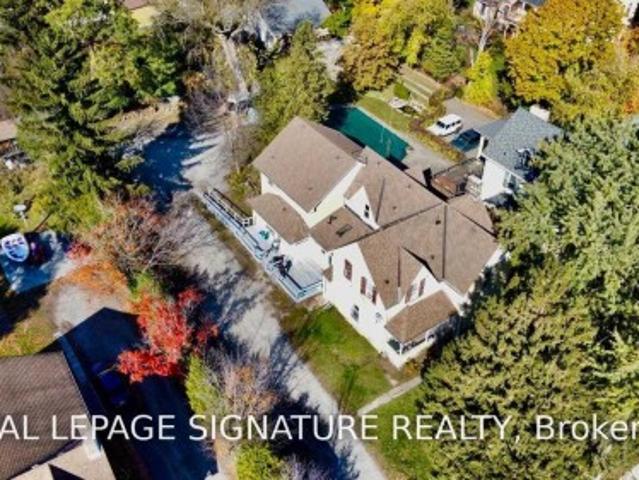
Attention Investors! Welcome to this Legal 5-Plex On a Huge 0.4 Acre Lot with 7%+ CAPRate! This Century Home Investment Offers loads of Character. Five 2-Bedroom Apartments withLegal NCStatus. Over $9,200/Mo Gross Rents making this the perfect Investment. This propertyfeatures Hardwood Floors, Lots Of Parking (Over 10 Cars), New Boiler (2022), 4/5 Units UpgradedWith New Kitchens And Updated Bathrooms (2021/2022), 6 Hydro Meters, New Thermostat for allunits, Heat Detection System and Much More! Short Walk To Lake Simcoe And Downtown Beaverton, Beaverton Public School At Backyard Of Property, Close to Groceries Stores, and all Amenitiesmaking This The PERFECT Income Generating Asset!
$ 1,199,000
18 Stoddart Street, Brock Beaverton, ON, L0K 1A0 house for sale | Listing ID N13526 | Royal LePage
View photo
House · for sale
$ 699,900
18 Stoddart Street, Brock Beaverton, ON, L0K 1A0 house for sale | Listing ID N13526 | Royal LePage
Beaverton
· House
· Parking · Cellar
Beaverton · House · Parking · Cellar
Welcome to 18 Stoddart Street. A beautifully maintained 4-bedroom, 3-bathroom home offering space, comfort, and thoughtful upgrades throughout. Inside, you'll find a bright, functional layout with generous room sizes and great storage. The extra-large primary suite features a stunning ensuite and a spacious walk-in closet, while the additional bedrooms offer good-sized layouts and closets for the whole family. Hardwood stairs and an upper landing add a warm, elegant touch. This home has been upgraded for modern living, including automatic remote-controlled blinds on the main floor, dimmable pot lights in the living area, garage door openers, Govee exterior lighting, 40AMP exterior outlet, and a full security camera system. The garage has been thoughtfully modified to function as a true two-car space, complete with mounted tire hooks for easy organization. The basement offers a ton of storage and potential for additional living space. The owners have carefully maintained every aspect of
$ 699,900
23 Furniss Street, Brock Beaverton, ON, L0K 1A0 house for sale | Listing ID N13809 | Royal LePage
View photo
House · for sale
$ 680,000
23 Furniss Street, Brock Beaverton, ON, L0K 1A0 house for sale | Listing ID N13809 | Royal LePage
Beaverton
· House
· Fireplace · Parking
Beaverton · House · Fireplace · Parking
Exceptional value lives here! Fantastic all brick home on premium fenced lot offers a dynamite floor plan and generous square footage size: 2,378 above grade! Boasting a handsome exterior, with 4 car paved driveway parking and zero sidewalks to maintain, this one has so much going for it. Perfect for families, it's also conveniently located within walking distance to local elementary schools. Inside, 9ft ceilings, hardwood floors and a neutral palette across the airy, open design allow you to flex your style muscle. A crisp white kitchen boasting quartz countertops, ceramic backsplash and stainless steel appliances opens to a family room with electric fireplace. The flexible dining and living room spaces allow for every occasion, from intimate dinners to full Christmas gatherings. Upstairs, 4 large bedrooms are serviced by 3 full baths, incorporating the latest trend in home design: essentially 2 primary suites, both boasting walk-in closets and 4-piece ensuites. The undeveloped baseme
$ 680,000
110 Seventh Street, Brock, ON, L0K 1A0 house for sale | Listing ID N13545 | Royal LePage
View photo
House · for sale
$ 649,900
110 Seventh Street, Brock, ON, L0K 1A0 house for sale | Listing ID N13545 | Royal LePage
Beaverton
· House
· Garden · Deck
Beaverton · House · Garden · Deck
Beautifully Renovated Home in Sought-After Ethel Park community on the shores of Lake Simcoe, this stunning raised bungalow offers access lots where you can enjoy canoeing, kayaking, swimming & spectacular western sunsets plus a beach & marina for the boat you've always wanted! Home has been completely renovated and is move-in ready. Main level features 3 spacious bedrooms with the third bedroom offering a sliding door walkout to the private rear deck with modern railings & privacy walls. The deck overlooks a tranquil yard shaded by mature black walnut trees. A gorgeous 4-piece bathroom boasts custom tile work, a soaker tub, quartz vanity & heated tile floors! The huge living room with pot lighting flows seamlessly into a custom kitchen with quartz countertops, a large island & premium finishes. Additional highlights include tiled front entry with newer front door & privacy glass, beautiful laminate flooring, mostly finished lower level with rec room, custom black walnut bar, games are
$ 649,900
355 Lakeland Crescent, Brock, ON, L0K 1A0 house for sale Li.
View photo
House · for sale
$ 569,000
355 Lakeland Crescent, Brock, ON, L0K 1A0 house for sale Li.
Beaverton
· 3 Bedrooms · 4 Baths · House
Beaverton · 3 Bedrooms · 4 Baths · House
Great opportunity in the heart of Beaverton! This property is perfect as a handyman special, a renovation project, or a complete rebuild. The lot is zoned R1, and although previous city approval to split the lot has expired, it still holds potential for future development. Located close to local shops, parks, and the waterfront, this property offers plenty of possibilities. Whether youre looking to renovate, rebuild, or invest in Beavertons growing community, this is a chance you dont want to miss! Great opportunity in the heart of Beaverton! This property is perfect as a handyman special, a renovation project, or a complete rebuild. The lot is zoned R1, and although previous city approval to split the lot has expired, it still holds potential for future development. Located close to local shops, parks, and the waterfront, this property offers plenty of possibilities. Whether youre looking to renovate, rebuild, or invest in Beavertons growing community, this is a chance you dont want t
$ 569,000
637 Simcoe Street, Brock, ON, L0K 1A0 house for sale | Listing ID N13802 | Royal LePage
View photo
House · for sale
$ 699,000
637 Simcoe Street, Brock, ON, L0K 1A0 house for sale | Listing ID N13802 | Royal LePage
Beaverton
· House
Beaverton · House
No neighbours behind! Welcome to 637 Simcoe Street, Beaverton. Where space, comfort, and the Lake Simcoe lifestyle come together. Situated on a generous lot in one of Beaverton's most desirable family-friendly neighbourhoods, this impressive detached home offers the perfect balance of modern living and small-town charm. From the moment you enter, you'll be captivated by the soaring open-to-above ceilings and bright, open-concept design that fills the home with natural light and creates a sense of space rarely found at this price point. The heart of the home is the beautifully designed kitchen overlooking the spacious dining and living areas, making it ideal for entertaining, family gatherings, and everyday living. Large windows showcase the home's airy feel, while thoughtful finishes throughout provide warmth and comfort. Step outside and enjoy the welcoming covered front porch, the perfect place to start your day with a coffee or relax in the evening while enjoying the peaceful surrou
$ 699,000
535 George Street, Brock, ON, L0K 1A0 house for sale | Listing ID N13814 | Royal LePage
View photo
House · for sale
$ 574,999
535 George Street, Brock, ON, L0K 1A0 house for sale | Listing ID N13814 | Royal LePage
Beaverton
· House
· Garden
Beaverton · House · Garden
Welcome to this charming two-storey home ideally located just outside of town in Beaverton, offering the perfect blend of peaceful living with no homes across the street and convenient access to local amenities. This well-maintained property features three bedrooms and two bathrooms, making it an excellent option for first-time buyers or those looking to downsize. The eat-in kitchen provides a functional and inviting space for everyday living, while the convenience of main floor laundry adds to the home's practicality. Fresh paint throughout gives the home a clean, updated feel, and recent upgrades include a new washing machine (2026) and new roof (2025). Situated on a large 66 x 173ft yard, there's plenty of outdoor space to enjoy, garden, or entertain. A fantastic opportunity to get into the market with a move-in ready home in a desirable location! (Id: 27)
$ 574,999
538 Highland Crescent, Brock, ON, L0K 1A0 house for sale | Listing ID N13823 | Royal LePage
View photo
House · for sale
$ 698,000
538 Highland Crescent, Brock, ON, L0K 1A0 house for sale | Listing ID N13823 | Royal LePage
Beaverton
· House
· Garden · Balcony · Deck · Cellar
Beaverton · House · Garden · Balcony · Deck · Cellar
Exceptional 3+1 bedroom, 2-bath family home showcasing approx. 150,000 in recent upgrades, an elegant move-in-ready interior & a remarkable setting backing onto open farm fields with breathtaking westerly sunsets. Beautifully transformed inside & out, this impressive home offers 1,379 sq. Ft. of bright, spacious living plus a finished walk-out basement, with an open-concept main level featuring formal dining & generous living areas, professionally removed popcorn ceilings, new light fixtures & stylish updated finishes throughout. The stunning eat-in kitchen features solid oak custom cabinetry professionally refinished for a sophisticated modern aesthetic, brand-new quartz countertops, SS appliances, abundant storage & a large peninsula/breakfast bar with additional seating. A newly installed sliding glass door opens to a brand-new second-level Juliette balcony/deck overlooking the fully fenced backyard, peaceful countryside & spectacular sunset views. Upstairs, the gorgeous main bath h
$ 698,000
157 Main Street, Brock, ON, L0K 1A0 vacant land for sale Li.
View photo
House · for sale
$ 3,975,000
157 Main Street, Brock, ON, L0K 1A0 vacant land for sale Li.
Beaverton
· 0 sq.ft · House
Beaverton · 0 sq.ft · House
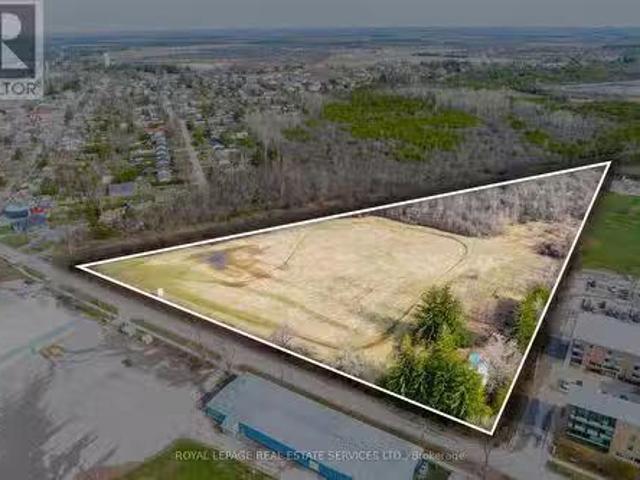
The subject property provides a wonderful opportunity to develop a well-located infill residential site in the growing town of Beaverton, a Durham Region Lake Simcoe community. Located within a five-minute walk of the harbour and across the street from the Fairgrounds and the Arena, the property is convenient to the downtown stores and businesses. The 8.53-acre parcel is draft plan approved for fifty-two residential lots - 27 detached lots and 25 Freehold townhouse lots. Municipal services are at the lot line. The buyer to service the property. (id:7525). Still available at ListedBuy!
$ 3,975,000
71 Elmwood Avenue, Brock, ON, L0K 1A0 house for sale | Listing ID N13754 | Royal LePage
View photo
House · for sale
$ 679,000
71 Elmwood Avenue, Brock, ON, L0K 1A0 house for sale | Listing ID N13754 | Royal LePage
Beaverton
· House
· Garden · Parking · Fireplace · Deck · Cellar
Beaverton · House · Garden · Parking · Fireplace · Deck · Cellar
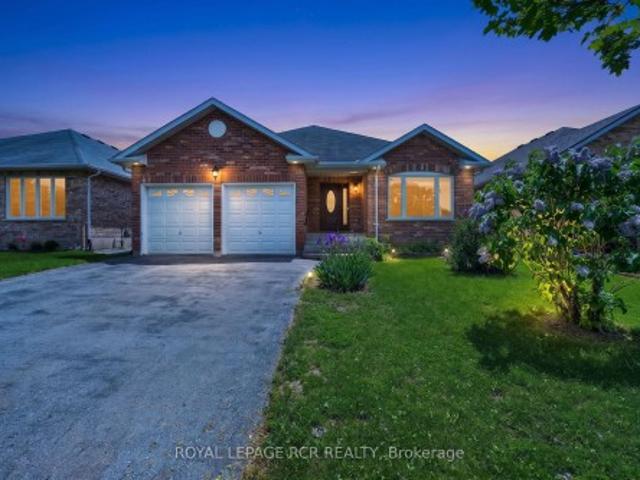
Welcome Home to 71 Elmwood Avenue in the Quiet Lakeside Community of Beaverton. This All Brick 2 Bedroom Bungalow Features a Combined Living and Dining Room with Hardwood Floors as well as a Cozy Family Room with Gas Fireplace. The Open Concept Kitchen and Breakfast Area Open to the Family Room. The Home also Boasts a Large Enclosed Rear Deck Accessible from the Breakfast Area. The Primary Bedroom has a 4 Piece Ensuite and Walk In Closet. The Second Bedroom is Located Next to the Other 4 Pc Bathroom on the Main Floor. The Laundry Room is Close by on the Main Floor with Direct Access to the Double Car Garage. The Basement, a Work in Progress. There is a 2 piece Bathroom, and a drywalled room that needs to be finished off. The rest of the basement is a blank canvas awaiting your decision to finish it in your style or leave it an unfinished space! The Rear Yard is a Quiet Oasis with Multiple Areas for Gardens. All Main Floor Windows Replaced in 2023
$ 679,000
92 Victoria Avenue, Brock, ON, L0K 1A0 house for sale | Listing ID N13697 | Royal LePage
View photo
House · for sale
$ 599,000
92 Victoria Avenue, Brock, ON, L0K 1A0 house for sale | Listing ID N13697 | Royal LePage
Beaverton
· House
Beaverton · House
Enjoy the best of lakeside living in this beautifully updated home or four-season cottage. Complete with 2 full bathrooms, stainless steel appliances, and contemporary finishes, it is perfectly situated within walking distance to Lake Simcoe, the marina, parks, waterfront trails, and everyday amenities. (Id: 27)
$ 599,000
51 Furniss Street, Brock, ON, L0K 1A0 house for sale | Listing ID N13078 | Royal LePage
View photo
House · for sale
$ 749,000
51 Furniss Street, Brock, ON, L0K 1A0 house for sale | Listing ID N13078 | Royal LePage
Beaverton
· House
· Deck
Beaverton · House · Deck
Welcome to this beautiful and spacious 4-bedroom, 4-bathroom home in the heart of Beaverton-perfect for growing families looking for comfort, style, and room to enjoy. Step inside to a thoughtfully designed main floor featuring elegant hardwood flooring throughout, complemented by durable tile in the kitchen and breakfast area-ideal for everyday living and entertaining. The bright and functional kitchen flows seamlessly into the dining space, creating a warm and inviting atmosphere for family meals and gatherings. Upstairs, plush carpeting adds a cozy and comfortable feel to all bedrooms, making it the perfect retreat at the end of the day. Each room offers ample space, natural light, and versatility for family living, work, or play. Walk out from the main floor onto your private deck and discover a truly impressive backyard-generously sized and full of potential. Whether you envision summer barbecues, a play area for kids, or simply relaxing outdoors, this space delivers. With its ide
$ 749,000
97 Terry Clayton Avenue, Brock, ON, L0K 1A0 house for sale | Listing ID N13432 | Royal LePage
House · for sale
$ 685,000
97 Terry Clayton Avenue, Brock, ON, L0K 1A0 house for sale | Listing ID N13432 | Royal LePage
Beaverton
· House
· Garden · Parking
Beaverton · House · Garden · Parking
Turn-key 4-bedroom home featuring a double-car garage and a great layout-perfect for modern family living. The bright main floor is designed for both comfort and entertaining, highlighted by a stylish kitchen with a beautiful peninsula, upgraded light fixtures and oak hardwood floor. Enjoy the convenience of direct access to the garage through the mudroom/laundry area. A stunning spiral staircase leads to the spacious second floor, where you'll find a largeprimary suite complete with a walk-in closet, along with three additional bedrooms, two featuring durable laminate flooring. Step outside to a large fully fenced backyard ideal for relaxing or hosting gatherings in a private setting. Perfectly located within walking distance to a scenic pond and just minutes to Lake Simcoe, local beaches, the marina, and parks-enjoy the fresh air and relaxed lakeside atmosphere every day. With quick access to Highways 12 and 48, this home offers an easy commute while embracing the best of small-town
$ 685,000
77 June Drive, Orillia, ON, L3V 3P8 house for sale Listing.
View photo
House · for sale
$ 899,900
New
77 June Drive, Orillia, ON, L3V 3P8 house for sale Listing.
Beaverton
· 4 Bedrooms · 3 Baths · House
· Garden · Swimming pool · Equipped kitchen
Beaverton · 4 Bedrooms · 3 Baths · House · Garden · Swimming pool · Equipped kitchen
Welcome to this beautifully updated 4-bedroom, 2.5-bathroom home in Orillias highly sought-after North Ward. Situated on a spacious corner lot with mature gardens, this exceptional property offers the perfect blend of comfort, style, and outdoor living, complete with a private inground pool that comes as is for endless summer enjoyment. At the heart of the home is a stunning chef-inspired kitchen featuring an impressive 11-foot quartz island, matching quartz backsplash, gas stove, built-in refrigerator and freezer, built-in microwave, and dishwasher. Large windows throughout fill the home with natural light, creating bright and inviting spaces where family and friends naturally gather. Whether youre enjoying a quiet morning coffee overlooking the beautifully landscaped gardens, hosting summer poolside gatherings around the inground outdoor pool, or sharing meals at the expansive kitchen island, this home is designed for both everyday living and memorable entertaining. The thoughtfully
$ 899,900
3183 Orion Boulevard, Orillia, ON, L3V 8M6 house for sale | Listing ID S13855 | Royal LePage
View photo
House · for sale
$ 989,900
New
3183 Orion Boulevard, Orillia, ON, L3V 8M6 house for sale | Listing ID S13855 | Royal LePage
Beaverton
· House
· Cellar
Beaverton · House · Cellar
Premier Location, Premium Lot, and Luxury Finishes! Nothing cookie cutter in this brand new home built by Mariposa Homes. With unique architectural details to each home, the street appeal abounds in this sought after neighbourhood close to schools, parks, trails, and everyday shopping needs. Inside, the attention to details continues in this 3 bedroom, 2 1/2 bathroom Sequoia model. Featuring 2546 sq ft of luxury living space plus a full basement to put your personal touch on. Move in before Christmas and start making memories! Priced to reflect the current HST rebate program for qualified purchasers and subject to final guidelines. (Id: 27)
$ 989,900
24 Smith Drive, Uxbridge, ON, L0C 1E0 house for sale | Listing ID N13856 | Royal LePage
View photo
House · for sale
$ 1,199,000
New
24 Smith Drive, Uxbridge, ON, L0C 1E0 house for sale | Listing ID N13856 | Royal LePage
Beaverton
· House
· Office room · Parking · Swimming pool
Beaverton · House · Office room · Parking · Swimming pool
Welcome to 24 Smith Dr in Uxbridge, a four bedroom home on a large, private lot with space for family life and entertaining. The main floor bedroom offers flexibility for guests or a home office, while the three car garage provides plenty of parking and storage. Professionally painted throughout, the home also features new flooring in the kitchen and some bedrooms. Downstairs, you'll find a working hot tub. It's a home with room to host, room to grow, and a private setting to enjoy it all. Some photos virtually staged. (Id: 27)
$ 1,199,000
7 Empire Drive, Barrie, ON, L4N 0Y9 house for sale | Listing ID S13855 | Royal LePage
View photo
House · for sale
$ 924,999
New
7 Empire Drive, Barrie, ON, L4N 0Y9 house for sale | Listing ID S13855 | Royal LePage
Beaverton
· House
· Parking · Air conditioning
Beaverton · House · Parking · Air conditioning
Client RemarksWelcome to 7 Empire Dr, a stunning detached four bedroom home offering modern elegance and complete move in ready comfort. Featuring a bright open concept layout filled with abundant natural light, this home has been freshly painted in soft neutral tones and upgraded with brand new flooring throughout. The spacious main living area flows effortlessly into a functional kitchen complete with brand new stainless steel appliances. Upstairs offers four well appointed bedrooms with generous storage. For added peace of mind, recent 2026 updates include the furnace, hot water tank, sump pump, washer, and dryer & Ac Unit. Featuring a double car garage and ideally located just minutes from Highway 400, Costco, major shopping centres, and everyday amenities. Simply turn the key and enjoy. (Id: 27)
$ 924,999
3321 Beach Club Boulevard, Severn, ON, L3V 0E1 house for sal.
View photo
House · for sale
$ 949,900
New
3321 Beach Club Boulevard, Severn, ON, L3V 0E1 house for sal.
Beaverton
· 4 Bedrooms · 4 Baths · House
· Fireplace
Beaverton · 4 Bedrooms · 4 Baths · House · Fireplace
Life by the water, without the work. Welcome to 3321 Beach Club Boulevard, a one of a kind home in the gated Westshore Beach Club community on Lake Couchiching, with 300 feet of sandy beach entry just steps from your door. The kind of place where you park the car, walk to the water, and wonder why you waited this long.This is the only model of its kind in the community, offering 4 bedrooms and 4 bathrooms with hardwood floors and California shutters throughout. The open concept main floor is built for living well, featuring vaulted ceilings, a skylight, and a gas fireplace that anchors the space. The kitchen is both functional and sharp, with granite countertops and new stainless steel appliances (2024).The main floor layout works. A primary bedroom retreat with his and hers closets and a 4 piece ensuite, a second bedroom, an additional full bathroom, and main floor laundry all keep day to day living simple and efficient.Upstairs, two more bedrooms, a full bathroom, and a spacious loft
$ 949,900
126 Durham Avenue, Barrie, ON, L9J 0W7 house for sale | Listing ID S13856 | Royal LePage
View photo
House · for sale
$ 929,900
New
126 Durham Avenue, Barrie, ON, L9J 0W7 house for sale | Listing ID S13856 | Royal LePage
Beaverton
· House
· Garden · Equipped kitchen · Cellar
Beaverton · House · Garden · Equipped kitchen · Cellar
Welcome To This Beautiful, Move-In Ready Home In A Great Family-Friendly Neighbourhood! Ideally Located Close To Parks, Excellent Schools, Shopping & Everyday Amenities. This Well-Maintained Home Offers A Perfect Combination Of Comfort, Quality Finishes & Functional Living Space For Growing Families. Featuring Beautiful Oak Hardwood Flooring Throughout The Main Living Areas With NO Carpet, Making The Home Easy To Maintain And Allergy-Friendly. The Spacious Kitchen Is Designed For Everyday Family Living And Entertaining, Featuring Quartz Countertops, Extended Cabinets For Additional Storage, And Quality LG Appliances (2023), Including 2 Fridges, 2 Stoves, 2 Washers, 2 Dryers & Dishwasher. The Home Features All-Brick Exterior With An Upgraded Exterior Design, Along With A Fully Fenced Yard Providing Privacy And A Great Outdoor Space For Children & Family Gatherings. All Existing Blinds Are Included. The Separate Basement & Main Floor Entry Areas Provide Excellent Privacy And Flexibility.
$ 929,900
4454 Rosalyn Drive, Severn, ON, L0K 2B0 house for sale | Listing ID S13856 | Royal LePage
View photo
House · for sale
$ 998,888
New
4454 Rosalyn Drive, Severn, ON, L0K 2B0 house for sale | Listing ID S13856 | Royal LePage
Beaverton
· House
· Garden · Office room · Fireplace · Swimming pool
Beaverton · House · Garden · Office room · Fireplace · Swimming pool
At 4454 Rosalyn Drive, the Severn River is part of everyday life. Set on approximately 0.44 acre, this year-round home offers approximately 4,110 sq ft of finished living space and a dock installed in 2024. Take the steps from the lawn to the water for a day of boating, kayaking or swimming. Later, relax in the owned hot tub or gather beside the fire pit, surrounded by mature gardens and stone landscaping. Stone walkways lead to a generous foyer and a spacious living room centred on a floor-to-ceiling river-rock fireplace. The bright, updated kitchen features a large island, farmhouse sink and stainless steel appliances, with a dining area made for gathering. Radiant in-floor heat warms the tiled areas. The main-floor primary bedroom includes a renovated five-piece ensuite with a soaker tub, glass shower and double vanity. A second full bathroom serves the main level, while the large upper-level bedroom offers space for family, guests or a home office. The walkout lower level adds two
$ 998,888
26 Country Lane, Barrie, ON, L4N 0E6 house for sale | Listing ID S13853 | Royal LePage
View photo
House · for sale
$ 949,900
New
26 Country Lane, Barrie, ON, L4N 0E6 house for sale | Listing ID S13853 | Royal LePage
Beaverton
· House
· Garden
Beaverton · House · Garden
Wake up to water views in prestigious Painswick South. This beautifully renovated 2-storey detached home backs directly onto a pond with no rear neighbours and a forested backdrop, giving you exceptional privacy and views from every rear window. Completely updated in 2023 with quality modern finishes: brand-new flooring on both levels, pot lights throughout, and an upgraded staircase with iron pickets. The open-concept main floor offers generous living and dining areas flowing into a designer kitchen with centre island, stainless steel appliances and gas range, plus a bright breakfast nook with sliding doors to the backyard. Upstairs, four spacious bedrooms including a primary retreat with 5-pc ensuite. Step outside to your private oasis: interlock landscaping front and back, covered porch and pergola overlooking the pond. Just 5 minutes to Hwy 400, Costco and the GO Train. Close to plaza, library, 5 major banks. A true turnkey home where modern luxury meets nature. (Id: 27)
$ 949,900
220 Cochrane Street, Scugog, ON, L9L 1M1 house for sale | Listing ID E13856 | Royal LePage
View photo
House · for sale
$ 1,125,000
New
220 Cochrane Street, Scugog, ON, L9L 1M1 house for sale | Listing ID E13856 | Royal LePage
Beaverton
· House
· Garden · Fireplace
Beaverton · House · Garden · Fireplace
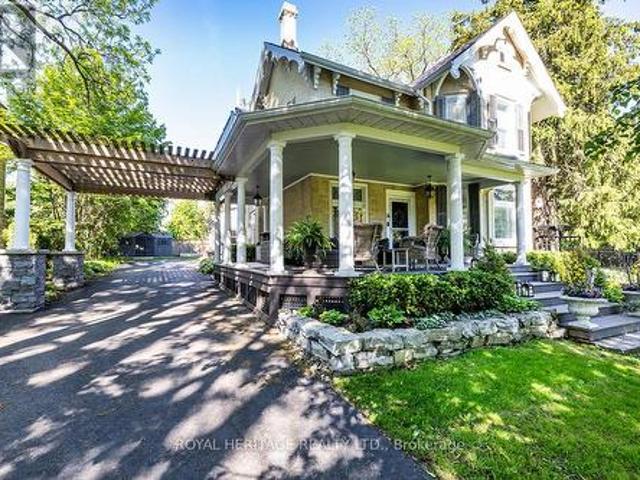
Welcome to The Jeffery House. A storied 1883 Estate gracing a rare double lot on one of Port Perry's most coveted, tree-lined streets. This is a home that captivates before you even step inside: an expansive (maintenance-free) covered front porch wrapped in mature gardens invites you in, while the original carved front door with bevelled glass and carved embellishments opens to a sunlit foyer that wraps you in warmth and history from the very first moment you step inside. Beautifully updated for modern living, yet rich with 140 years of character, this home showcases original hardwood floors, twin staircases, jewel-toned stained glass windows, soaring ceilings with original plaster medallions, wood-burning fireplaces, and trim work today's builders simply can't replicate. Worry-free ownership comes standard, with 200-amp electrical service plus fully updated plumbing, shingles, and attic insulation. The chef-inspired kitchen offers granite counters, under-cabinet lighting, stainless ap
$ 1,125,000

Get email alerts

Don't miss out: be the first to know about new properties

The alert was correctly created

On subscribing you accept the conditions of use and the privacy policy
Alert
Receive new ads in your inbox
Save this search
Receive alerts for new listings

We'll send you an email when we have new properties for: "Properties for sale in Beaverton"

The alert was correctly created

Get email alerts and be the first to see new listings
Required field
On subscribing I accept the terms of the privacy policy
Perfect! You'll soon start receiving new listings via email
Alert
Receive an email when we have new ads for Properties for sale in Beaverton
Save this search
Filters

Bedrooms

Area (sq.ft)

sq.ft
sq.ft

Price

$
$

Filter by property type

Bathrooms

Clear all filters
Receive notifications when new entries are published.