12,605 properties to rent in Beckwith

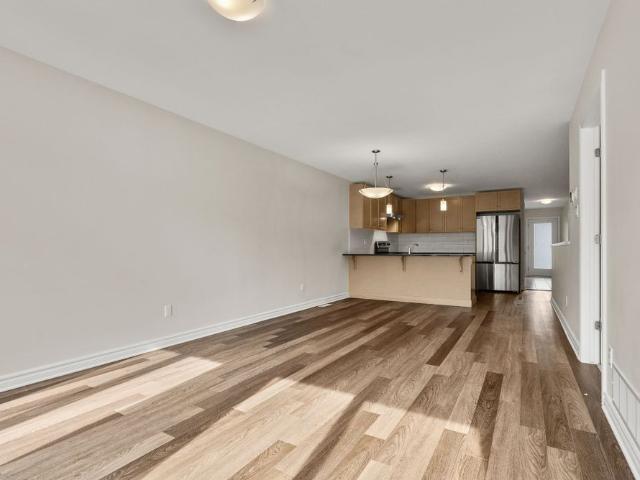
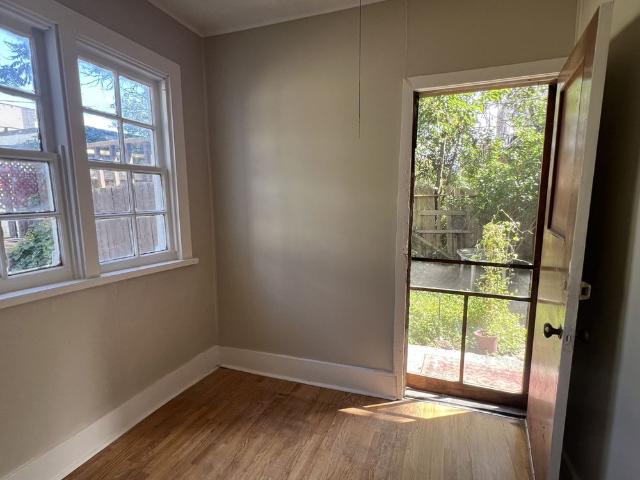
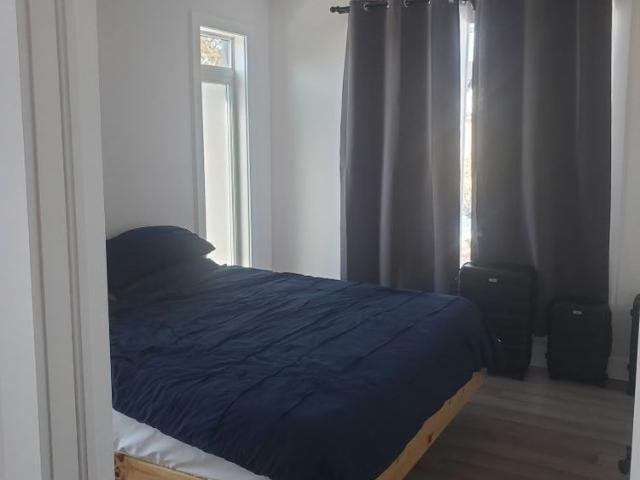
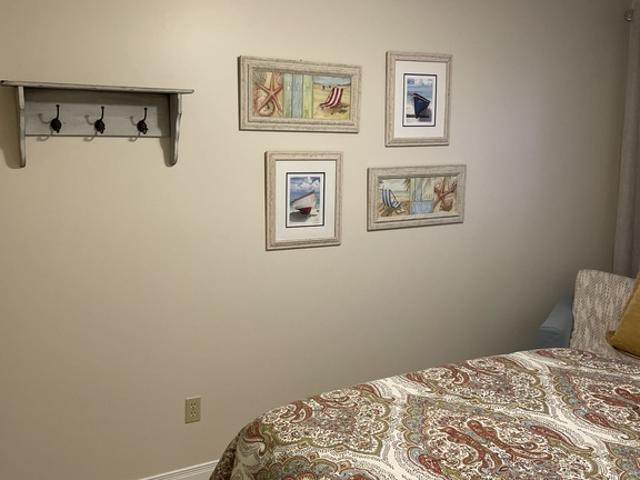
Appartement à Louer 7, chemin Duguay, Chelsea 8 photos | Logis Québec
View photo
Apartment · for rent
$ 1,700
Appartement à Louer 7, chemin Duguay, Chelsea 8 photos | Logis Québec
Beckwith
· 65 sq.ft · 1 Bedroom · Apartment
Beckwith · 65 sq.ft · 1 Bedroom · Apartment
Appartement 2 chambres à coucher ou 1 chambre à coucher et un bureau -Internet inclus -Entièrement meublé (meubles, ustensiles, vaisselles, lingerie) -Laveuse et sécheuse -Chauffé et climatisé -Terrasse extérieur vue sur un boisé avec meubles extérieurs -Un stationnement -A proximité du parc de la Gatineau (randonnée, vélo, ski de fond. ) -A proximité des pentes de ski alpin ou planche à neige NON ACCEPTÉ: Pas d'animaux Pas de fumeur (propriétaire probable respiratoire) Pas d'enfant (cour non sécuritaire)
$ 1,700
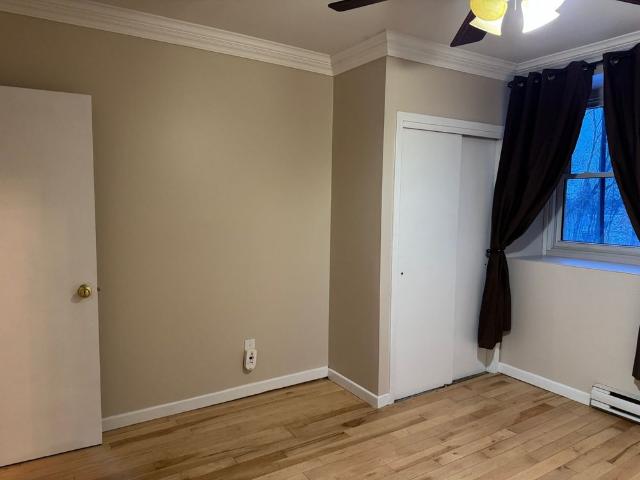
Appartement 3 et 1/2 à louer /One Bedroom Apartment for Rent
View photo
Apartment · for rent
$ 1,000
Updated
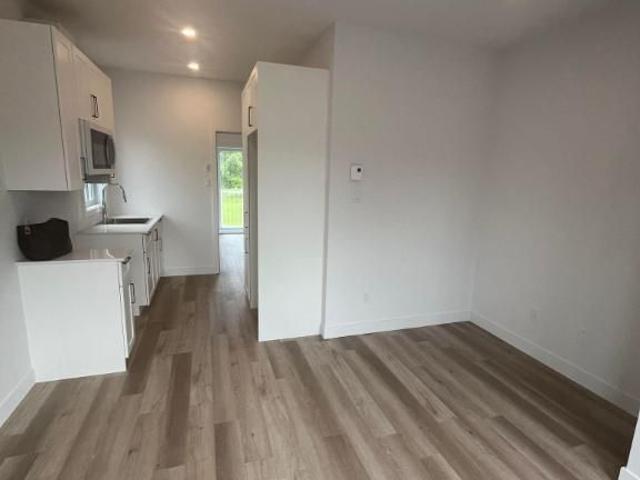
Appartement 3 et 1/2 à louer /One Bedroom Apartment for Rent
Beckwith
· 1 Bedroom · 1 Bath · Apartment
· Parking
Beckwith · 1 Bedroom · 1 Bath · Apartment · Parking
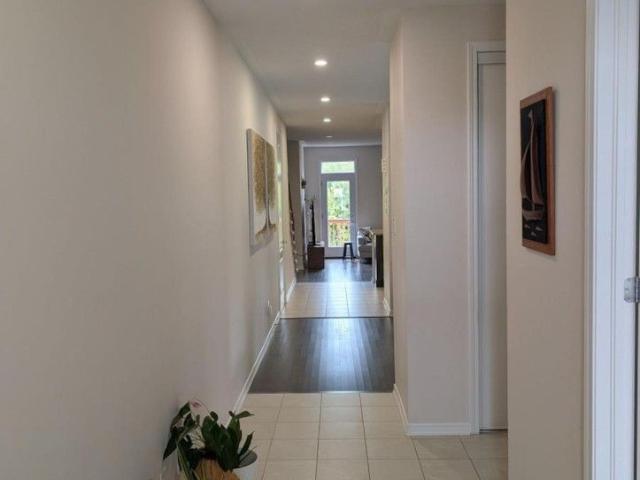
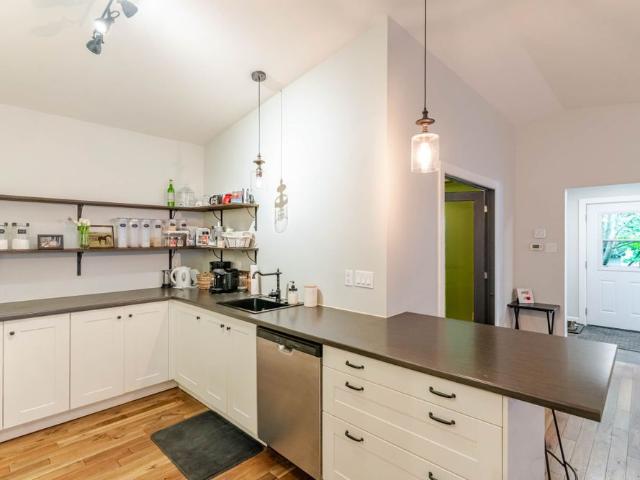
Nouveau 3 ½ / New one bedroom apartment (English descriptions will follow) Disposant d'un: •Climatiseur mural •Échangeur d'air récupérateur de chaleur •Installation laveuse / sécheuse •Micro onde hotte •Bas coût d’énergie, Lumière au Led •Un stationnement •Finitions de qualité, comptoir de quartz •Situé dans un paisible secteur de Pontiac. •Ce 3 et demi (De construction 2024) vous offrira un endroit idéal où vivre. •Une enquête de pré-location, des références ainsi qu’une preuve de revenus seront exigées pour le/la future locataire. •Assurance locataire obligatoire. À proximité de tous les services: •À distance de marche du CLSC, •Une minute du traversier, •30 minutes de Kanata, •25 minutes de Gatineau et 20 minutes de l'hôpital de Shawville. • New one bedroom apartment, with: •• Wall-mounted air conditioner •• Heat recovery air exchanger •• Washer/dryer installation •• Microwave hood •• Low energy costs, LED lighting •• One parking space •• Quartz countertop •• Located in a quiet area
$ 1,000
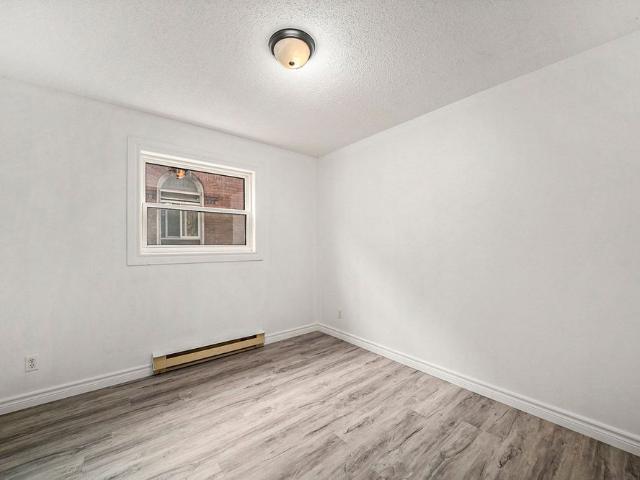
Townhouse 3 Bedroom For Rent Woodstock ON 2750 ELS105088061
View photo
Townhouse · for rent
$ 2,750
Townhouse 3 Bedroom For Rent Woodstock ON 2750 ELS105088061
Beckwith
· 3 Bedrooms · Townhouse
· Parking
Beckwith · 3 Bedrooms · Townhouse · Parking
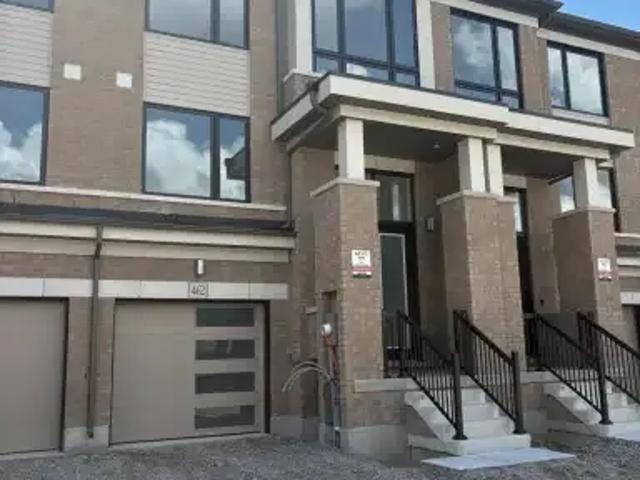
MLS® Number: X13697988 Welcome to 462 Jack Wilford Way, a brand-new Cachet-built Acadia model available for lease in Woodstock's growing Heartwood community. Never before occupied, this modern two-storey townhome offers approximately 1,758 sq. ft. of thoughtfully designed living space, with three bedrooms, two full bathrooms, a main-floor powder room and an attached single-car garage. The bright, open-concept main level provides a comfortable and functional setting for everyday living. The kitchen connects naturally with the dining and living areas, creating an inviting space for preparing meals, entertaining guests or relaxing at the end of the day. Large windows bring in plenty of natural light, while the neutral finishes make it easy to personalize the home with your own furnishings and decor. A convenient powder room completes the main level. Upstairs, the spacious primary bedroom offers a private ensuite bathroom and ample room to unwind. Two additional bedrooms provide flexibilit
$ 2,750
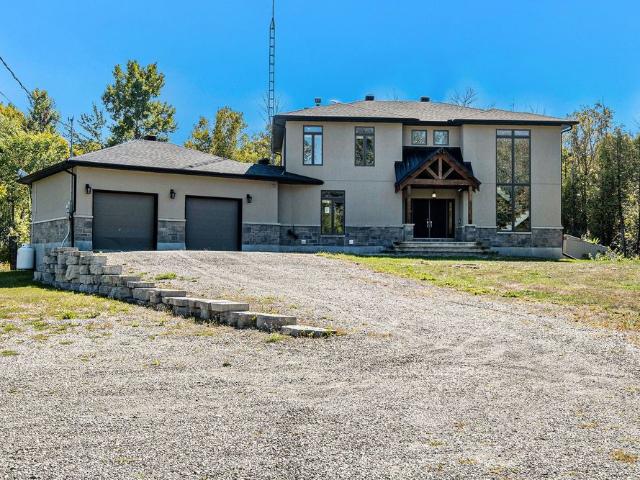
For Lease 192 Robert Perry Street, North Grenville, Ontario
View photo
Townhouse · for rent
$ 2,750
Updated
For Lease 192 Robert Perry Street, North Grenville, Ontario
Beckwith
· 3 Bedrooms · 4 Baths · Townhouse
· Cellar
Beckwith · 3 Bedrooms · 4 Baths · Townhouse · Cellar
Available december 1st - beautiful and spacious, brand new mattamy apex model end-unit townhouse with finished basement in the desired mattamy's oxford village neighborhood. This gorgeous townhouse offers 3 bedrooms, 3. 5 baths, spacious welcoming foyer leads you to the open concept kitchen/dining/living room. Main floor features 9' ceiling and luxury vinyl flooring, modern kitchen has large quartz countertops, loads of cupboards, stainless steel appliances. Second level features 3 great sized bedrooms. Large master bedroom with walk-in closet and ensuite. The fully finished basement offering a large family room or play area and a full bathroom. Minutes away from highway 416, canadian tire centre, food basics, home hardware, top schools and restaurants. Note: pictures were taken before renting to current tenants
$ 2,750
Townhouse 3 Bedroom For Rent Woodstock ON 2750 ES104888825
View photo
Townhouse · for rent
$ 2,750
Townhouse 3 Bedroom For Rent Woodstock ON 2750 ES104888825
Beckwith
· 3 Bedrooms · Townhouse
· Parking
Beckwith · 3 Bedrooms · Townhouse · Parking
MLS® Number: X13649970 Welcome to 464 Jack Wilford Way, a brand-new Cachet-built Acadia model available for lease in Woodstock's growing Heartwood community. Never before occupied, this modern two-storey townhome offers approximately 1,758 sq. ft. of thoughtfully designed living space, with three bedrooms, two full bathrooms, a main-floor powder room and an attached single-car garage. The bright, open-concept main level provides a comfortable and functional setting for everyday living. The kitchen connects naturally with the dining and living areas, creating an inviting space for preparing meals, entertaining guests or relaxing at the end of the day. Large windows bring in plenty of natural light, while the neutral finishes make it easy to personalize the home with your own furnishings and décor. A convenient powder room completes the main level. Upstairs, the spacious primary bedroom offers a private ensuite bathroom and ample room to unwind. Two additional bedrooms provide flexibilit
$ 2,750
For Lease 5 Clothier Street Unit# 102, North Grenville, Ontario
View photo
Apartment · for rent
$ 1,950
For Lease 5 Clothier Street Unit# 102, North Grenville, Ontario
Beckwith
· 1 Bedroom · 1 Bath · Apartment
· Parking · Cellar
Beckwith · 1 Bedroom · 1 Bath · Apartment · Parking · Cellar
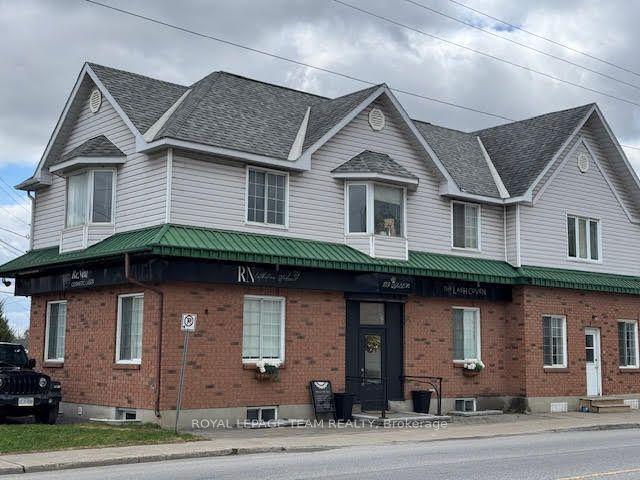
Historic charm meets modern living - 1 bed, 1 bath units in renovated heritage building. Welcome to 5 clothier st w, where timeless character meets contemporary comfort in the heart of kemptville. Once a charming hotel, this beautifully restored heritage building now offers thoughtfully designed 1-bedroom, 1-bathroom apartment units that blend historic elegance with modern upgrades. Each unit features a functional layout with updated kitchen appliances, washer/dryer hookups, and a efficiency electric heat pump for both heating and cooling plus additional electric baseboard heating for those extra chilly days. Water is included; hydro is extra. Stay safe and secure with on-site security cameras and exterior lighting throughout the property. Enjoy added convenience with on-site parking. Need extra space? Secure basement storage lockers (4' x 6') are available at an additional cost. This is your chance to live in a unique piece of local history without sacrificing modern comfort. Book you
$ 1,950
For Lease 971 LEISHMAN Drive, Mississippi Mills, Ontario
View photo
Townhouse · for rent
$ 2,400
For Lease 971 LEISHMAN Drive, Mississippi Mills, Ontario
Beckwith
· 2 Bedrooms · 2 Baths · Townhouse
· Parking · Cellar
Beckwith · 2 Bedrooms · 2 Baths · Townhouse · Parking · Cellar
Welcome to this immaculate 2 bedroom, 2 full bathroom row-home bungalow located in almonte's newer mill run subdivision. This home features neutral tones, an open-concept kitchen/living/dining area & wood-look luxury vinyl flooring. Convenient main floor laundry makes chores a breeze. A spacious main bedroom with an oversized attached 3-pc ensuite. Finishing the main floor is an additional bedroom, full bathroom, & inside access to the garage. The unfinished basement is perfect for your workout area, hobbies or provides plenty of storage. With a convenient layout and modern features, this rental property offers a comfortable and convenient lifestyle. The location is unbeatable, with close proximity to schools, daycare, hospital, parks, trails & shopping facilities. A community with small town charm. Rent is plus utilities (hydro/water/gas). No smoking & no pets preferred. Lawnmower, trimmer & garage door opener provided by landlord. 12 month lease
$ 2,400
For Lease 89 PRINCESS Street Unit# 2, Lanark Highlands, Ontario
View photo
Apartment · for rent
$ 1,400
For Lease 89 PRINCESS Street Unit# 2, Lanark Highlands, Ontario
Beckwith
· 2 Bedrooms · 1 Bath · Apartment
· Fireplace
Beckwith · 2 Bedrooms · 1 Bath · Apartment · Fireplace
First floor 2 bdrm apt in lanark village, hardwood floors, 15 minutes west of carleton place, 10 minutes north of perth, $1,400/month + hydro + heat (propane gas fireplace), back-up heat is electric baseboard with digital programmable thermostats,frig & stove included, shared laundry room. References, 1st & last months rent required, quiet residential area across the street from the catholic church & around the corner from the united church, one block north of the lanark communiy centre, deposit: $2800
$ 1,400
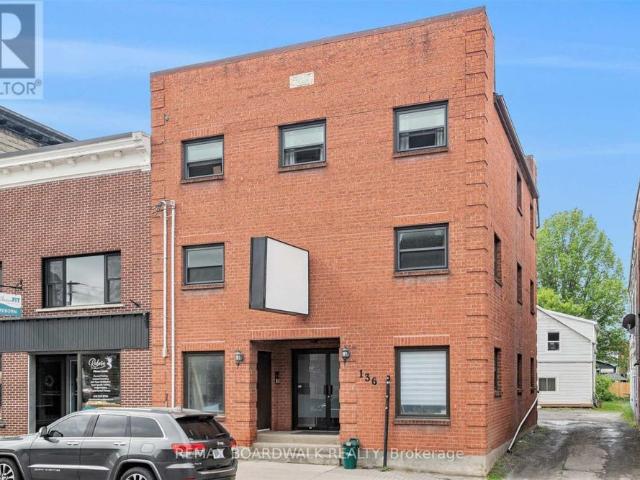
For Lease 136 Prescott Street Unit# A, North Grenville, Ontario
View photo
Apartment · for rent
$ 2,000
For Lease 136 Prescott Street Unit# A, North Grenville, Ontario
Beckwith
· 3 Bedrooms · 1 Bath · Apartment
· Balcony · Parking
Beckwith · 3 Bedrooms · 1 Bath · Apartment · Balcony · Parking
Bright and spacious 3-bedroom second-floor apartment located in the heart of old town kemptville, just steps from shops, cafés, restaurants, and everyday amenities. This well-maintained unit features a functional layout, large windows, in-suite laundry, and a private balcony off one of the bedrooms. One outdoor parking space is included. Water and sewer are included in the rent, with hydro paid separately by the tenant. Tenant is to provide their own appliances. First and last month's rent, a completed rental application, credit check, proof of income, and references are required
$ 2,000
For Lease 896 Corktown Road, Merrickville Wolford, Ontario
View photo
House · for rent
$ 4,000
Updated
For Lease 896 Corktown Road, Merrickville Wolford, Ontario
Beckwith
· 4 Bedrooms · 3 Baths · House
· Parking · Deck · Cellar
Beckwith · 4 Bedrooms · 3 Baths · House · Parking · Deck · Cellar
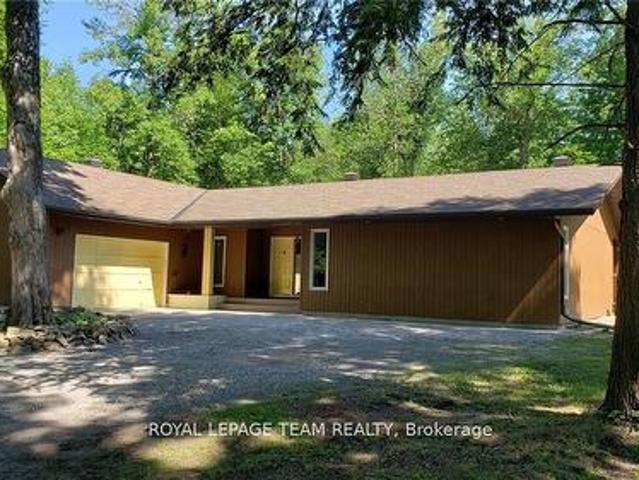
Discover the perfect blend of luxury and privacy with this impressive 4-bedroom, 3-bath home set on almost 9 acres of land. From the moment you step inside, the open-concept main level welcomes you with gleaming hardwood floors and abundant natural light. The spacious living area flows seamlessly to your expansive back deck, ideal for entertaining or simply enjoying the peaceful surroundings. The heart of the home is the chef's dream kitchen, featuring granite countertops, a large island, custom-built cabinetry, stainless steel appliances, and a spacious walk-in pantry. A mudroom with sink and direct access from the oversized double garage adds both convenience and practicality. Upstairs, retreat to the luxurious primary suite, complete with a spa-like ensuite and a generous walk-in closet. Two additional bedrooms, a 4-piece bath, and a large laundry room complete the second level. The finished basement expands your living space with a large family room, an additional bedroom, and a ve
$ 4,000
136 Prescott Street #A North Grenville, ON K0G1J0
View photo
Apartment · for rent
$ 2,000
Updated
136 Prescott Street #A North Grenville, ON K0G1J0
Beckwith
· 3 Bedrooms · 1 Bath · Apartment
Beckwith · 3 Bedrooms · 1 Bath · Apartment
Bright and spacious 3-bedroom second-floor apartment located in the heart of Old Town Kemptville. 801 - Kemptville 801 - Kemptville K0G1J0 property for lease $2,000 / month
$ 2,000
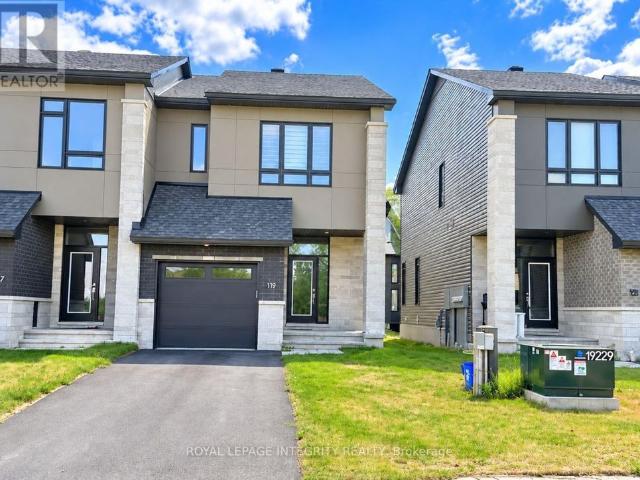
119 Bristol Crescent North Grenville, ON K0G1J0
View photo
Townhouse · for rent
$ 2,800
Updated
119 Bristol Crescent North Grenville, ON K0G1J0
Beckwith
· 3 Bedrooms · 3 Baths · Townhouse
Beckwith · 3 Bedrooms · 3 Baths · Townhouse
Welcome to The Creek by Urbandale in Kemptville, an emerging community experiencing rapid. 801 - Kemptville 801 - Kemptville K0G1J0 property for lease $2,800 / month
$ 2,800
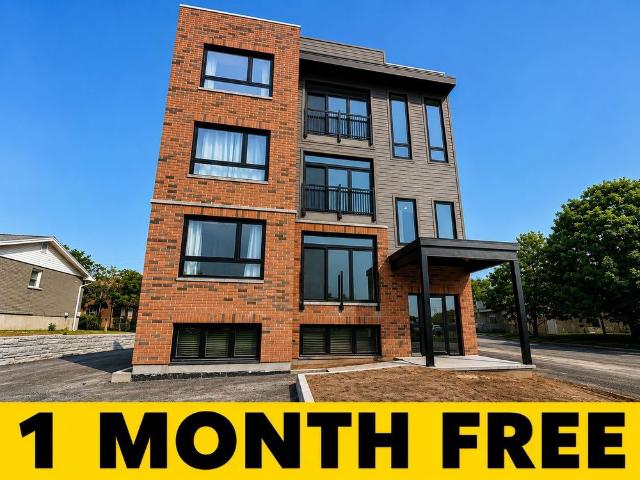
For Lease 5 Queen Street, North Grenville, Ontario
View photo
Apartment · for rent
$ 2,250
For Lease 5 Queen Street, North Grenville, Ontario
Beckwith
· 2 Bedrooms · 1 Bath · Apartment
· Balcony · Air conditioning · Parking
Beckwith · 2 Bedrooms · 1 Bath · Apartment · Balcony · Air conditioning · Parking
Welcome to 5 queen street in kemptville! Be the first to live in one of these brand-new, beautifully finished 2-bedroom, 1-bathroom apartment units. Each suite offers an open-concept kitchen and living area, 9-foot ceilings, in-suite laundry, central air conditioning, individually controlled heating, and a juliet balcony. One parking space is included with each unit. Rent is $2,250 per month and includes electricity. Tenants are responsible for gas and water. Conveniently located close to shopping, restaurants, schools, and all the amenities that kemptville has to offer. Special incentive: receive one month free rent on a signed 1 year lease. A fantastic opportunity to enjoy modern, low-maintenance living in a brand-new building. Multiple units available
$ 2,250
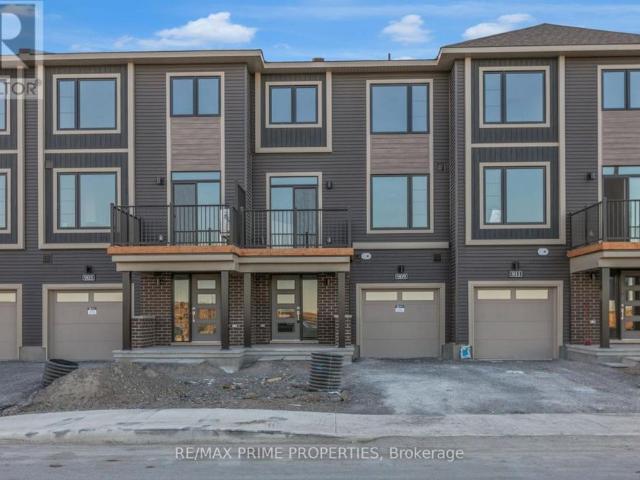
909 Jack Dalgity Street Mississippi Mills, ON K0A1A0
View photo
Townhouse · for rent
$ 2,250
New
909 Jack Dalgity Street Mississippi Mills, ON K0A1A0
Beckwith
· 2 Bedrooms · 2 Baths · Townhouse
· Balcony
Beckwith · 2 Bedrooms · 2 Baths · Townhouse · Balcony
Picture a Saturday morning having coffee on your private balcony, then a walk along the Mississippi. 911 - Almonte 911 - Almonte K0A1A0 property for lease $2,250 / month
$ 2,250
971 Leishman Drive Mississippi Mills, ON K0A1A0
View photo
Townhouse · for rent
$ 2,400
971 Leishman Drive Mississippi Mills, ON K0A1A0
Beckwith
· 2 Bedrooms · 2 Baths · Townhouse
Beckwith · 2 Bedrooms · 2 Baths · Townhouse
Welcome to this immaculate 2 bedroom, 2 full bathroom row-home bungalow located in Almonte's newer. 912 - Mississippi Mills (Ramsay) Twp 912 - Mississippi Mills (Ramsay) Twp K0A1A0 property for lease $2,400 / month
$ 2,400
3 Bedroom Townhouse Woodstock ON LS105004781
View photo
Townhouse · for rent
$ 2,500
3 Bedroom Townhouse Woodstock ON LS105004781
Beckwith
· 3 Bedrooms · 3 Baths · Townhouse
· Parking · Air conditioning · Cellar
Beckwith · 3 Bedrooms · 3 Baths · Townhouse · Parking · Air conditioning · Cellar
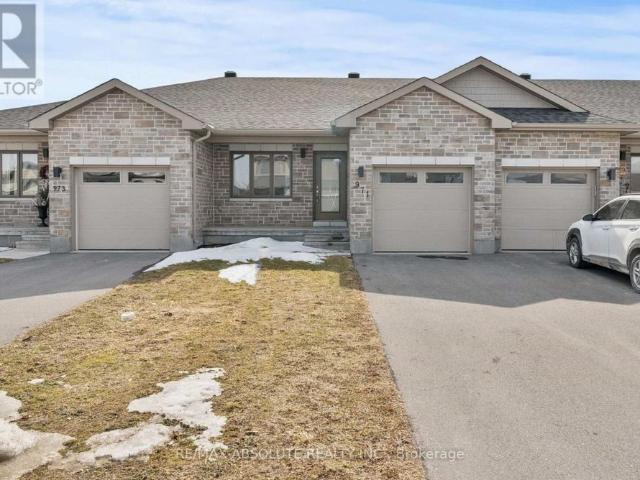
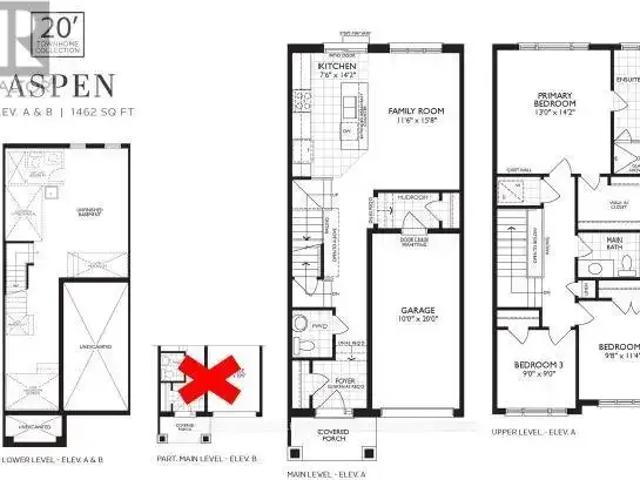
MLS® Number: X13673072 Welcome to this brand-new, move-in-ready 3-bedroom, 2.5-Washroom townhome with 1,462 sq. ft. of above-grade finished living space. Featuring a bright, spacious open-concept layout with 9-ft ceilings, and a 2-piece powder room. The modern kitchen offers brand-new stainless-steel appliances, quartz countertops, Upstairs features an oversized primary bedroom with a 4-piece ensuite and walk-in closet, two additional bedrooms, a 3-piece bathroom, and convenient second-floor laundry. The walkout basement offers ample storage and flexible space. Premium features include an and automatic garage door opener. Central air conditioning, & window coverings. (id:61160) SMITA MOHANTY905-366-8100CENTURY 21 PEOPLE'S CHOICE REALTY INC.Firm905-366-8100 This listing content provided by REALTOR.ca has been licensed by REALTOR® members of The Canadian Real Estate Association. The trademarks MLS®, Multiple Listing Service® and the associated logos are owned by The Canadian Real Est
$ 2,500
119 Bristol Crescent, North Grenville, ON, K0G 1J0 house for lease | Listing ID X13808 | Royal LePage
View photo
House · for rent
$ 2,800
119 Bristol Crescent, North Grenville, ON, K0G 1J0 house for lease | Listing ID X13808 | Royal LePage
Beckwith
· House
· Fireplace · Cellar
Beckwith · House · Fireplace · Cellar
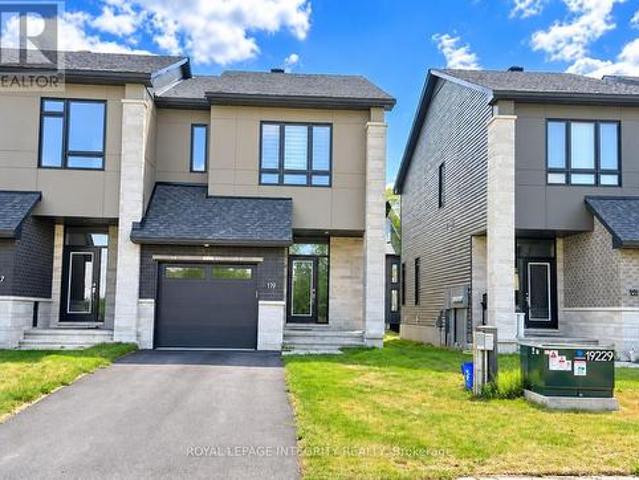
Welcome to The Creek by Urbandale in Kemptville, an emerging community experiencing rapid population and infrastructure growth. Offering approximately 1,800 square feet of living space, this end-unit townhome features a bright, open-concept main floor with gleaming hardwood flooring. The versatile kitchen is equipped with white cabinetry, a floor-to-ceiling pantry, and stainless-steel appliances, while a cozy fireplace in the living room creates the perfect atmosphere for relaxing evenings. Upstairs, you will find three generous bedrooms, convenient in-unit laundry, and a serene primary suite complete with a 3-piece ensuite and a spacious walk-in closet. The partially finished basement adds flexible extra space for entertainment or a quiet retreat, alongside ample storage throughout. Nestled in a peaceful setting with easy access to Hwy 416, nature trails, local amenities, and a short commute to Ottawa, this home offers comfort, convenience, and a true connection to the outdoors. Note:
$ 2,800
Townhouse 3 Bedroom For Rent Woodstock ON 2550 ELS105118996
View photo
Townhouse · for rent
$ 2,550
Townhouse 3 Bedroom For Rent Woodstock ON 2550 ELS105118996
Beckwith
· 3 Bedrooms · Townhouse
· Equipped kitchen
Beckwith · 3 Bedrooms · Townhouse · Equipped kitchen
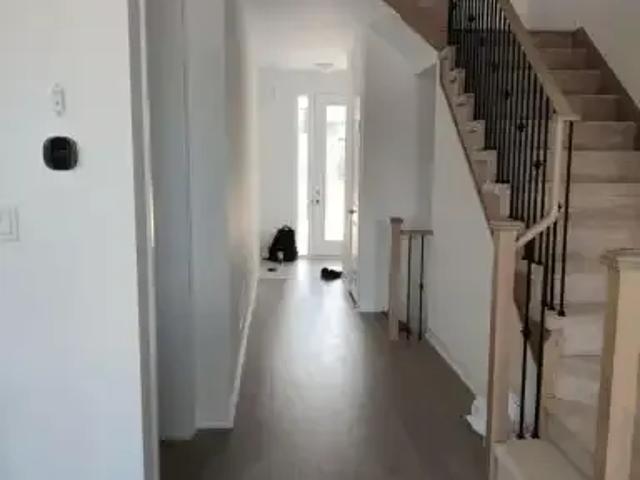
MLS® Number: X13703110 Be the first to live in this beautifully finished, brand-new townhome in Woodstock's Heartwoodcommunity. Offering approximately 1,622 sq. ft. of modern living space, this 3-bedroom homefeatures a practical layout with a main-floor powder room and two bathrooms on the secondlevel.The bright open-concept main floor showcases hardwood flooring, large windows fitted withupgraded zebra blinds, and a stylish kitchen complete with quartz countertops and newstainless-steel appliances-fridge, stove, dishwasher. Convenience continues upstairs with awasher and dryer already installed. Enjoy added privacy with no homes directly behind theproperty.Upgraded wooden staircase with metal pickets. Upstairs, the spacious primary bedroom offers itsown private ensuite, while a separate full 4-piece bathroom serves the additional bedrooms. Theupstairs landing also features hardwood flooring, adding a clean and modern touch throughoutthe home. Two secondary bedrooms provide flexibility
$ 2,550
3 Bedroom Townhouse Woodstock ON LS105088061
View photo
Townhouse · for rent
$ 2,750
3 Bedroom Townhouse Woodstock ON LS105088061
Beckwith
· 3 Bedrooms · 3 Baths · Townhouse
· Parking
Beckwith · 3 Bedrooms · 3 Baths · Townhouse · Parking
MLS® Number: X13697988 Welcome to 462 Jack Wilford Way, a brand-new Cachet-built Acadia model available for lease in Woodstock's growing Heartwood community. Never before occupied, this modern two-storey townhome offers approximately 1,758 sq. ft. of thoughtfully designed living space, with three bedrooms, two full bathrooms, a main-floor powder room and an attached single-car garage. The bright, open-concept main level provides a comfortable and functional setting for everyday living. The kitchen connects naturally with the dining and living areas, creating an inviting space for preparing meals, entertaining guests or relaxing at the end of the day. Large windows bring in plenty of natural light, while the neutral finishes make it easy to personalize the home with your own furnishings and decor. A convenient powder room completes the main level. Upstairs, the spacious primary bedroom offers a private ensuite bathroom and ample room to unwind. Two additional bedrooms provide flexibilit
$ 2,750
3005 Tompkins Road, North Grenville, ON, K0G 1J0 house for lease | Listing ID X13735 | Royal LePage
View photo
House · for rent
$ 3,000
3005 Tompkins Road, North Grenville, ON, K0G 1J0 house for lease | Listing ID X13735 | Royal LePage
Beckwith
· House
· Patio · Fireplace · Deck · Cellar
Beckwith · House · Patio · Fireplace · Deck · Cellar
A true hidden gem. Stunning custom build home on an approximately two-acre lot. Awarded home design of the Year for National Magazine competition & was featured in The Ottawa Citizen. This three-bedroom home is very deceiving. Once you walk in you will be amazed at the combination of space, design, and warmth. Open concept with a sunken living room, cathedral ceilings, a wood-burning fireplace, and hardwood flooring. Custom kitchen with stone countertops, and a large eating area that leads to one of two decks. The primary bedroom is spacious with a patio door leading to the second deck. Two other very generous-sized bedrooms. Oversized main bathroom has a stand-up shower, stand-alone soaker tub, and two vessel sinks. The powder room features a uniquely designed stone counter. Large laundry room and a crawl space basement with plenty of storage. Enjoy the tranquility! (Id: 27)
$ 3,000
Townhouse 3 Bedroom For Rent Woodstock ON 2500 ELS105004781
View photo
Townhouse · for rent
$ 2,500
Townhouse 3 Bedroom For Rent Woodstock ON 2500 ELS105004781
Beckwith
· 3 Bedrooms · Townhouse
· Parking · Air conditioning · Cellar
Beckwith · 3 Bedrooms · Townhouse · Parking · Air conditioning · Cellar
MLS® Number: X13673072 Welcome to this brand-new, move-in-ready 3-bedroom, 2.5-Washroom townhome with 1,462 sq. ft. of above-grade finished living space. Featuring a bright, spacious open-concept layout with 9-ft ceilings, and a 2-piece powder room. The modern kitchen offers brand-new stainless-steel appliances, quartz countertops, Upstairs features an oversized primary bedroom with a 4-piece ensuite and walk-in closet, two additional bedrooms, a 3-piece bathroom, and convenient second-floor laundry. The walkout basement offers ample storage and flexible space. Premium features include an and automatic garage door opener. Central air conditioning, & window coverings. (id:61160) SMITA MOHANTY905-366-8100CENTURY 21 PEOPLE'S CHOICE REALTY INC.Firm905-366-8100 This listing content provided by REALTOR.ca has been licensed by REALTOR® members of The Canadian Real Estate Association. The trademarks MLS®, Multiple Listing Service® and the associated logos are owned by The Canadian Real Est
$ 2,500
2 Bedroom 100 Pinehill Road, North Grenville, ON, K0G 1J0 house for lease | Listing ID X13439 | Royal LePage
View photo
House · for rent
$ 3,300
2 Bedroom 100 Pinehill Road, North Grenville, ON, K0G 1J0 house for lease | Listing ID X13439 | Royal LePage
Beckwith
· House
· Balcony · Gym · Lift
Beckwith · House · Balcony · Gym · Lift
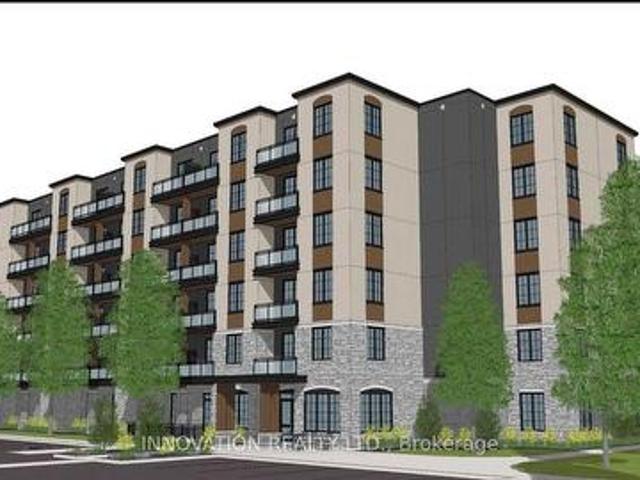
Limited-time fall offer: take possession by november 30, 2026 and have your rent frozen for 2-years. Conditions apply. Welcome to 100 Pinehill Road in Kemptville, where comfort, convenience, and community come together. This ALL-INCLUSIVE two-bedroom apartment option starts at $3,300 per month and includes utilities, plus a bonus Rogers TV and Internet package valued at approximately $160 per month. Suites offer bright, modern layouts with quartz countertops, laminate flooring, new appliances, high ceilings, in-suite laundry, private balconies, and four-piece bathrooms. Residents can enjoy convenient building amenities, including a fitness room, elevator access, a garbage chute on every floor, a party room, and an outdoor tenant gazebo with a barbecue area. Set in a highly walkable location, residents will enjoy everyday essentials just steps from home, including grocery options, pharmacy services, Tim Hortons, restaurants, banking, and local shops. Enjoy the charm of Kemptville with n
$ 3,300
For Lease 10 OXFORD Street Unit# 1, West Centre Town, Ontario
View photo
Apartment · for rent
$ 1,600
For Lease 10 OXFORD Street Unit# 1, West Centre Town, Ontario
Beckwith
· 1 Bedroom · 1 Bath · Apartment
· Garden
Beckwith · 1 Bedroom · 1 Bath · Apartment · Garden
Welcome to this bright and inviting 1-bedroom apartment in one of ottawa's most sought-after neighbourhoods, just steps from vibrant wellington street. Surrounded by local cafés, boutiques, grocery stores, restaurants, and everyday conveniences, you'll have everything you need right outside your door. This thoughtfully laid-out unit offers a comfortable living space with warm hardwood floors and plenty of natural light. The recently renovated kitchen features stylish shaker-style cabinetry and new countertops, while the refreshed bathroom has also been beautifully updated for a clean, modern feel. Located on the main level, the unit also offers access to a shared backyard - an added bonus for enjoying some fresh air or relaxing outdoors. Getting around is a breeze, with tunney's pasture station less than a 10-minute walk away and downtown ottawa approximately a 20-minute drive. With its updated finishes, functional layout, and unbeatable location, this apartment offers the perfect blen
$ 1,600
For Lease 117 Drummond Street Unit# 4, Merrickville Wolford, Ontario
View photo
Apartment · for rent
$ 2,200
For Lease 117 Drummond Street Unit# 4, Merrickville Wolford, Ontario
Beckwith
· 2 Bedrooms · 1 Bath · Apartment
· Balcony · Parking
Beckwith · 2 Bedrooms · 1 Bath · Apartment · Balcony · Parking
Modern 2 bedroom apartment, in unit laundry, new stainless steel appliances, garage parking, full 5 piece bathroom. Private balcony. One parking space comes with unit. Large open concept at approximately 1100 sq ft. Interior photos are of unit 2 which is identical to unit 4
$ 2,200
3230 Harvester Crescent North Grenville, ON K0G1J0
View photo
House · for rent
$ 2,700
3230 Harvester Crescent North Grenville, ON K0G1J0
Beckwith
· 5 Bedrooms · 3 Baths · House
Beckwith · 5 Bedrooms · 3 Baths · House
Welcome to a warm, spacious, and thoughtfully designed Kemptville home ideal for large families. 801 - Kemptville 801 - Kemptville K0G1J0 property for lease $2,700 / month
$ 2,700
For Lease 154 Elgin Street Unit# Unit # 6, Mississippi Mills, Ontario
View photo
Apartment · for rent
$ 2,100
For Lease 154 Elgin Street Unit# Unit # 6, Mississippi Mills, Ontario
Beckwith
· 1 Bedroom · 1 Bath · Apartment
· Office room · Deck · Equipped kitchen
Beckwith · 1 Bedroom · 1 Bath · Apartment · Office room · Deck · Equipped kitchen
Welcome to unit 6 at 154 elgin street in beautiful almonte! This spacious 1 bedroom + den and 1 bathroom approximately 1,200 sq. Ft. Apartment offers a comfortable blend of character, convenience, and modern living in an ideal location. The thoughtfully designed one-bedroom plus den layout provides plenty of space for a home office, guest area, or additional living space. Beautiful hardwood and tile flooring throughout adds warmth and durability, while the well-equipped kitchen includes a refrigerator, stove, dishwasher, and microwave. For added convenience, the apartment also includes a washer and dryer and features a private deck, perfect for enjoying your morning coffee or relaxing outdoors. Enjoy the best of almonte right outside your door. This quiet unit is within walking distance of the ottawa valley rail trail, mississippi river, gemmill park, local shops and restaurants, and seasonal markets. Whether you're looking to enjoy the outdoors, explore downtown, or simply take advant
$ 2,100
For Lease 139 Queen Street, Mississippi Mills, Ontario
View photo
Apartment · for rent
$ 2,100
Updated
For Lease 139 Queen Street, Mississippi Mills, Ontario
Beckwith
· 2 Bedrooms · 1 Bath · Apartment
· Parking
Beckwith · 2 Bedrooms · 1 Bath · Apartment · Parking
Excellent rental opportunity in the town of almonte. This second floor walk up has it's own private entrance leading into a large living/dining area. The unit also features a kitchen with in-suite laundry. There are two bedrooms and a three piece bathroom. The suite has large windows allowing for an abundance of natural light. There is one surface parking space included. Gas and hydro are extra
$ 2,100
For Rent 3 Bedroom Townhouse Woodstock ON DS104888825
View photo
Townhouse · for rent
$ 2,750
For Rent 3 Bedroom Townhouse Woodstock ON DS104888825
Beckwith
· 3 Bedrooms · 3 Baths · Townhouse
· Parking
Beckwith · 3 Bedrooms · 3 Baths · Townhouse · Parking
MLS® Number: X13649970 Welcome to 464 Jack Wilford Way, a brand-new Cachet-built Acadia model available for lease in Woodstock's growing Heartwood community. Never before occupied, this modern two-storey townhome offers approximately 1,758 sq. ft. of thoughtfully designed living space, with three bedrooms, two full bathrooms, a main-floor powder room and an attached single-car garage. The bright, open-concept main level provides a comfortable and functional setting for everyday living. The kitchen connects naturally with the dining and living areas, creating an inviting space for preparing meals, entertaining guests or relaxing at the end of the day. Large windows bring in plenty of natural light, while the neutral finishes make it easy to personalize the home with your own furnishings and décor. A convenient powder room completes the main level. Upstairs, the spacious primary bedroom offers a private ensuite bathroom and ample room to unwind. Two additional bedrooms provide flexibilit
$ 2,750
For Lease 4 Water Street Unit# 4, North Grenville, Ontario
View photo
Apartment · for rent
$ 2,000
For Lease 4 Water Street Unit# 4, North Grenville, Ontario
Beckwith
· 1 Bedroom · 1 Bath · Apartment
· Parking
Beckwith · 1 Bedroom · 1 Bath · Apartment · Parking
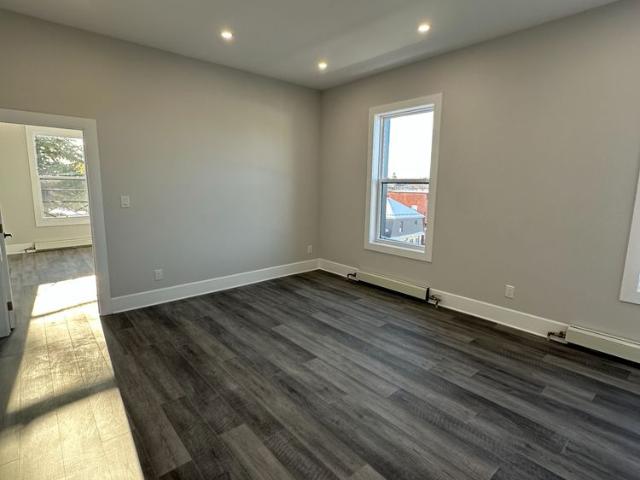
This beautifully renovated one-bedroom unit offers modern living in the heart of kemptville, ontario, with an easy commute to ottawa. The bright, open-concept layout features wide-plank flooring throughout, high ceilings, and recessed lighting that gives the space a clean, contemporary feel. The stylish kitchen showcases warm wood-grain cabinetry, stainless steel appliances, and a sleek black faucet-perfect for everyday cooking and entertaining. The spacious living area offers incredible natural light and flexible layout options. The large bedroom features double closets and oversized windows, creating a bright and comfortable retreat. The updated bathroom includes a full walk-in glass shower with subway tile surround, modern vanity, and neutral finishes. This fully renovated building includes a new sprinkler system for enhanced safety, updated common areas, and shared coin-operated laundry on-site. Heat and water are included, street parking is available, and appliances are provided.
$ 2,000
For Lease 405 Prescott Street Unit# #3, North Grenville, Ontario
View photo
Apartment · for rent
$ 1,400
For Lease 405 Prescott Street Unit# #3, North Grenville, Ontario
Beckwith
· 1 Bedroom · 1 Bath · Apartment
Beckwith · 1 Bedroom · 1 Bath · Apartment
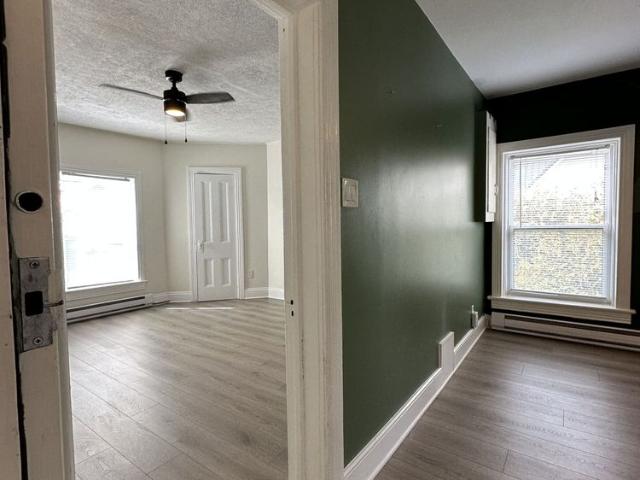
Step into character and comfort with this charming and beautifully maintained one-bedroom upper-level apartment nestled in a century-old fourplex in historic old town kemptville. This unique unit blends vintage charm with a fresh, modern twist. In this layout, everything you need is at your fingertips! The living room is full of personality, showcasing rich dark green tones and a botanical-inspired theme, complete with built-in live-edge wood shelving-perfect for books, plants, or curated decor. The spacious bedroom offers plenty of room to unwind, and includes a walk-in closet and a built-in corner shelf. The galley kitchen is designed to provide ample cupboard space, full-size fridge and stove, in a well thought out footprint within this combined living and diningspace. A compact bathroom completes the home, with a shower, pedestal sink, and built-in shelves for towels and toiletries. Large windows flood the bedroom and living room with natural light and offer picturesque views of ol
$ 1,400

Get email alerts

Don't miss out: be the first to know about new properties

The alert was correctly created

On subscribing you accept the conditions of use and the privacy policy
Alert
Receive new ads in your inbox
Save this search
Receive alerts for new listings

We'll send you an email when we have new properties for: "Properties to rent in Beckwith"

The alert was correctly created

Ashton
Prospect, Beckwith
Get email alerts and be the first to see new listings
Required field
On subscribing I accept the terms of the privacy policy
Perfect! You'll soon start receiving new listings via email
Alert
Receive an email when we have new ads for Properties to rent in Beckwith
Save this search
Filters

Bedrooms

Area (sq.ft)

sq.ft
sq.ft

Price ($ per month)

$
$

Filter by property type

Bathrooms

Clear all filters
Receive notifications when new entries are published.