2,284 properties for sale in Berkshire Village

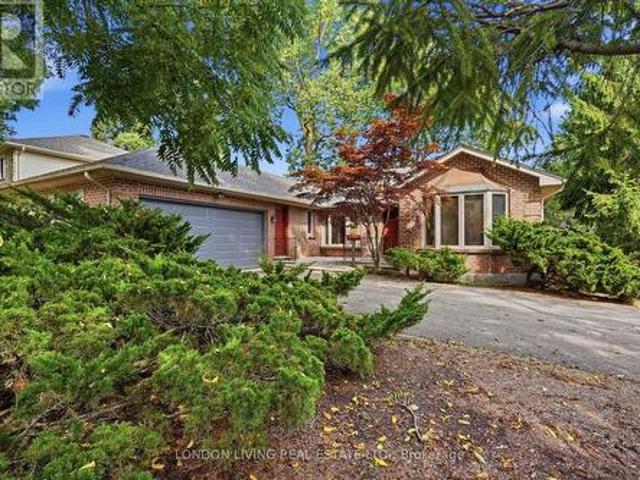
5973 Imperial Road, Malahide, ON, N5H 2R2 house for sale | Listing ID X13779 | Royal LePage
View photo
House · for sale
$ 749,900
5973 Imperial Road, Malahide, ON, N5H 2R2 house for sale | Listing ID X13779 | Royal LePage
Berkshire Village
· House
· Deck · Parking
Berkshire Village · House · Deck · Parking
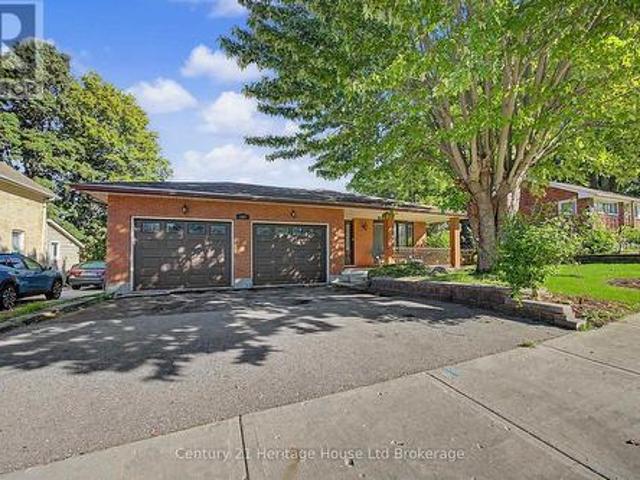
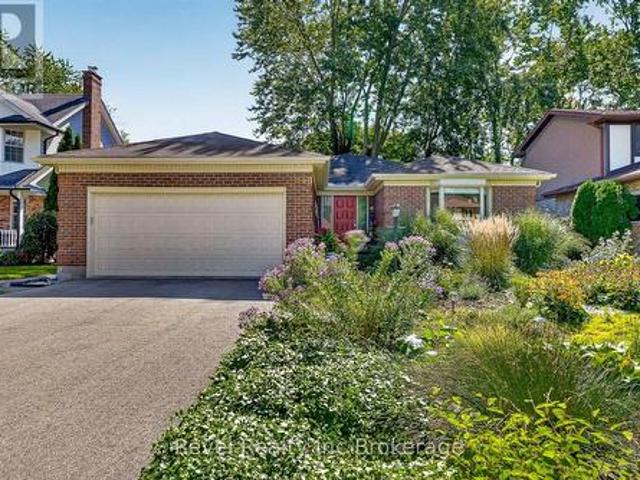
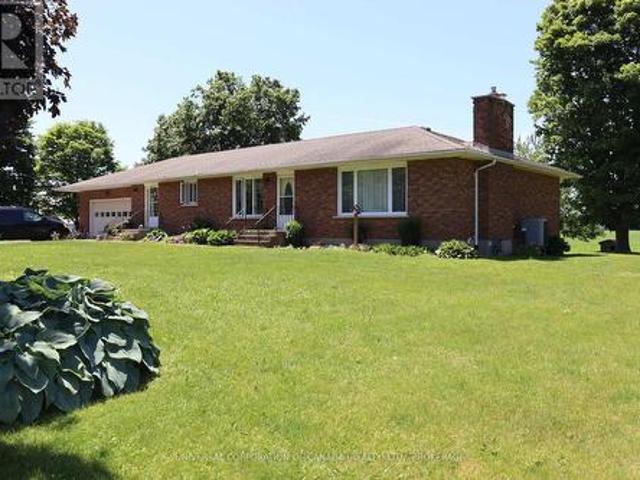
Wonderful Country Location, enjoy amazing sunsets from the private back deck, great gardening soil and majestic trees. This brick ranch offers 1775 square feet of finished living area on the main floor, 2 1/2 bathrooms, beautifully finished spacious lower unit. Lots of storage plus a double attach and heated garage. Two well designed kitchens, one with quartz counter (id: 27)
$ 749,900
59 Bridle Path, Strathroy Caradoc Sw, ON, N7G 4K3 house for sale | Listing ID X13775 | Royal LePage
View photo
House · for sale
$ 679,000
59 Bridle Path, Strathroy Caradoc Sw, ON, N7G 4K3 house for sale | Listing ID X13775 | Royal LePage
Berkshire Village
· House
· Garden · Office room · Fireplace · Parking · Cellar
Berkshire Village · House · Garden · Office room · Fireplace · Parking · Cellar
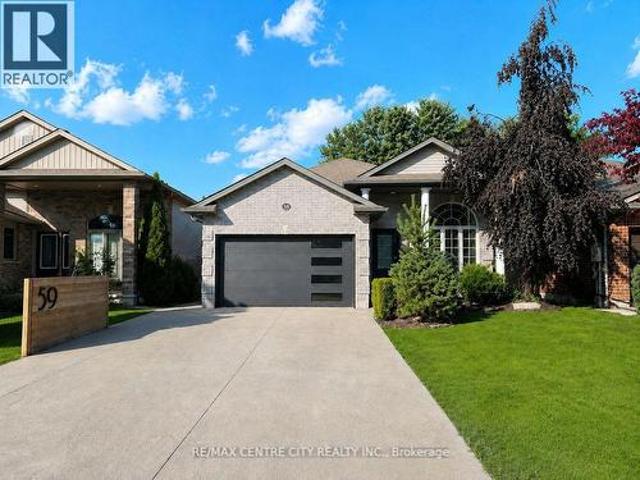
Welcome to 59 Bridle Path, a better-than-new raised bungalow by Doug Tarry Homes, located in Strathroy's desirable Saxonville Estates. This move-in ready 2-bed, 2-bath home is set on an established, tree-lined street and offers a bright, open-concept layout designed for comfortable living. The main floor features two spacious bedrooms, a full bathroom, and an inviting living area with fireplace that flows seamlessly into the beautiful white kitchen with quartz countertops and an adjoining spacious dining area, creating an ideal setting for family gatherings and entertaining. The lower level boasts high ceilings, a second full bathroom, office, laundry area, and a walk-up basement, providing excellent potential for future finished living space. Step outside to enjoy the home's impressive curb appeal, wide double driveway, and attached two-car heated/workshop garage with gas supply for a heater plus 240V power for shop equipment. The beautifully maintained backyard is complete with a hot
$ 679,000
16 Sheldabren Street, North Middlesex Ailsa Craig, ON, N0M 1A0 house for sale | Listing ID X13775 | Royal LePage
View photo
House · for sale
$ 629,900
16 Sheldabren Street, North Middlesex Ailsa Craig, ON, N0M 1A0 house for sale | Listing ID X13775 | Royal LePage
Berkshire Village
· House
Berkshire Village · House
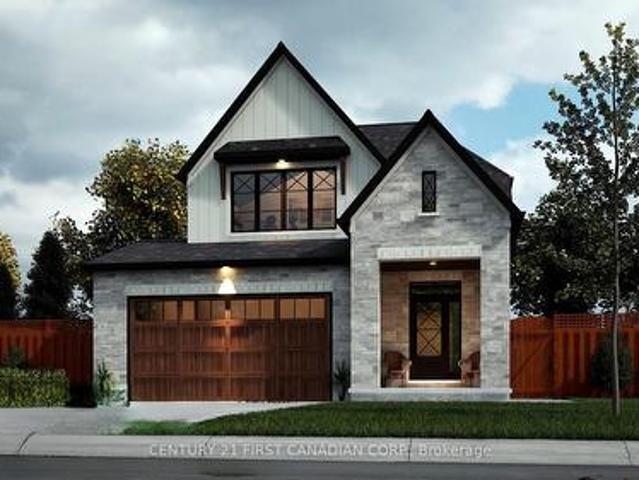
Under construction. Welcome to the Pisces by Starlit Homes, a beautifully designed two-storey home where modern farmhouse style meets everyday functionality. Offering 3 spacious bedrooms and 2.5 bathrooms, this thoughtfully planned home provides the perfect combination of comfort, style, and practical living. Step inside to a bright and inviting main floor filled with natural light from large windows throughout. The open-concept layout seamlessly connects the kitchen, dining, and living areas, creating an ideal space for everything from busy weekday mornings to entertaining family and friends. At the heart of the home, the well-appointed kitchen features a large centre island, plenty of counter space, and a generous pantry offering excellent storage and functionality. Upstairs, the spacious primary bedroom provides a private retreat complete with a walk-in closet and a beautifully designed ensuite featuring a relaxing soaker tub. Two additional generously sized bedrooms offer ample clo
$ 629,900
18 Sheldabren Street, North Middlesex Ailsa Craig, ON, N0M 1A0 house for sale | Listing ID X13775 | Royal LePage
View photo
House · for sale
$ 659,900
18 Sheldabren Street, North Middlesex Ailsa Craig, ON, N0M 1A0 house for sale | Listing ID X13775 | Royal LePage
Berkshire Village
· House
Berkshire Village · House
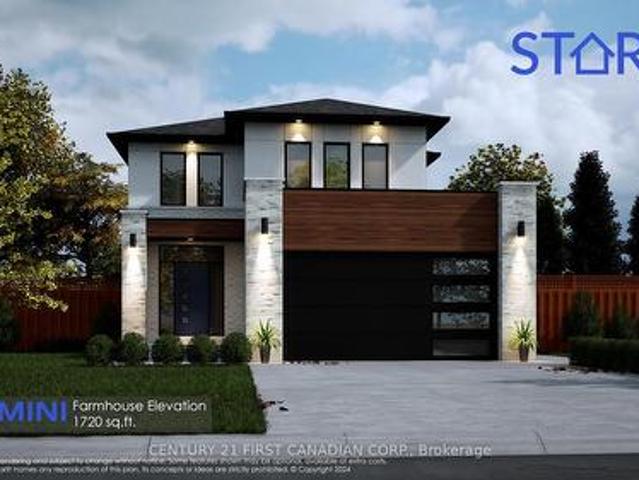
Under construction. Welcome to the Gemini Model by Starlit Homes, located in the welcoming community of Ausable Bluffs in Ailsa Craig. Thoughtfully designed with growing families in mind, this 1,720 sq. Ft. home offers 3 bedrooms, 2.5 bathrooms, and a functional layout that blends modern style with everyday comfort. Enjoy the charm of small-town living in a family-friendly community where quiet streets, nearby parks, and a strong sense of community create a wonderful place to call home. Ailsa Craig offers convenient access to London, Strathroy, and the shores of Lake Huron, providing the perfect balance between peaceful country living and nearby amenities. Inside, the bright and spacious open-concept main floor is designed for both everyday family life and entertaining. The kitchen features quartz countertops, ample workspace, and a large centre island that naturally becomes the heart of the home. The adjoining dining and living areas provide plenty of room for family gatherings, enter
$ 659,900
67 Clarence Street, Strathroy Caradoc Se, ON, N7G 1H2 house for sale | Listing ID X13778 | Royal LePage
View photo
House · for sale
$ 349,900
67 Clarence Street, Strathroy Caradoc Se, ON, N7G 1H2 house for sale | Listing ID X13778 | Royal LePage
Berkshire Village
· House
Berkshire Village · House
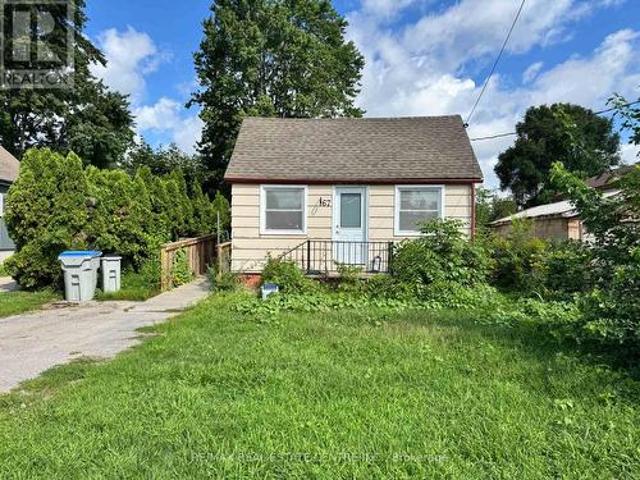
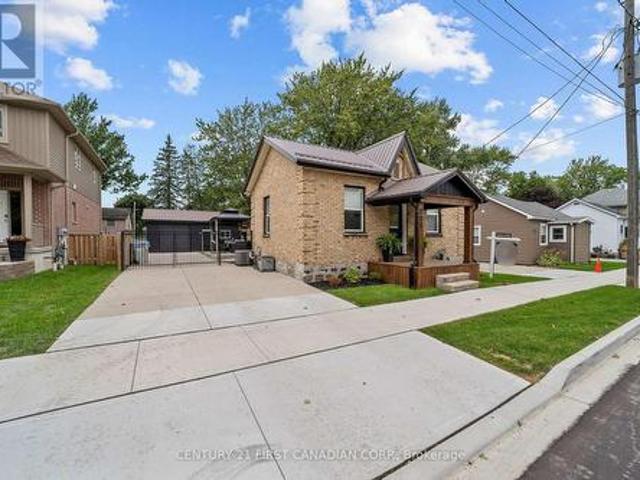
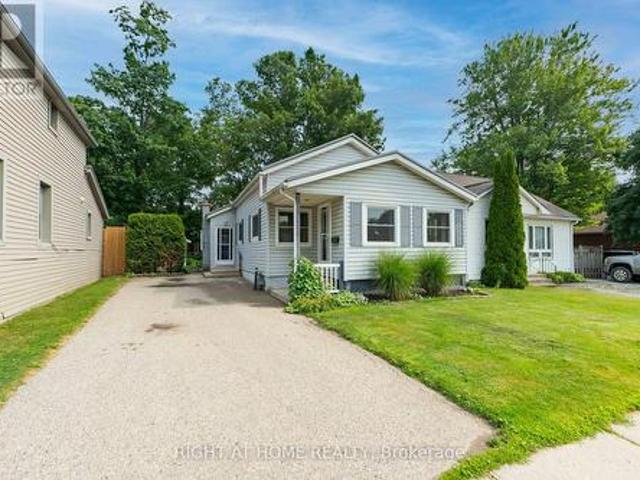
Welcome home to this charming 3 bedroom, 1.5 bathroom bungalow in the heart of Strathroy. Step inside to a spacious living room at the front of the home, where warm and inviting natural sunlight streams in throughout the day. Flow through to the kitchen, then to the dining area and family room, providing a flexible living space for a play room, movie nights with friends, or just more room for the family to gather and entertain. The 157-foot deep lot with shed offers versatility for gardeners, hobbyists, or anyone who values room to roam outdoors. The unbeatable location is a prime feature of this home. You'll find grocery stores, shops, and restaurants just a stroll away, with downtown Strathroy's ambience and amenities equally walkable. Nature lovers will appreciate easy access to Alexandra Park and the scenic trails and green space of the Strathroy Conservation Area. Perfect for morning walks, weekend hikes, or simply unwinding in nature. Need to commute or explore the city? London i
$ 349,900
265 Catharine Street, Woodstock, ON, N4S 2L1 house for sale | Listing ID X13780 | Royal LePage
View photo
House · for sale
$ 539,000
265 Catharine Street, Woodstock, ON, N4S 2L1 house for sale | Listing ID X13780 | Royal LePage
Berkshire Village
· House
· Parking
Berkshire Village · House · Parking
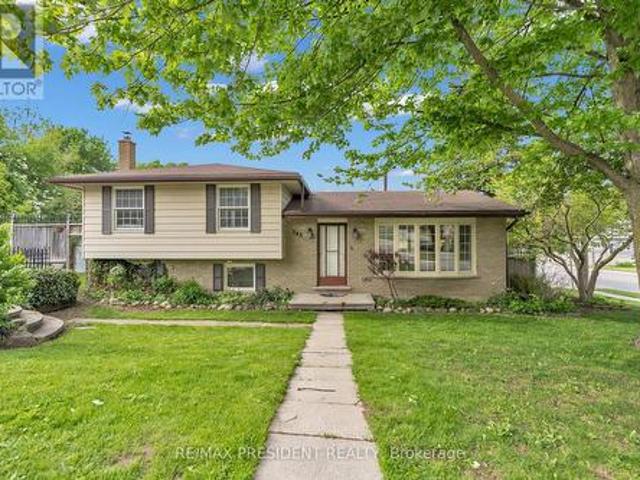
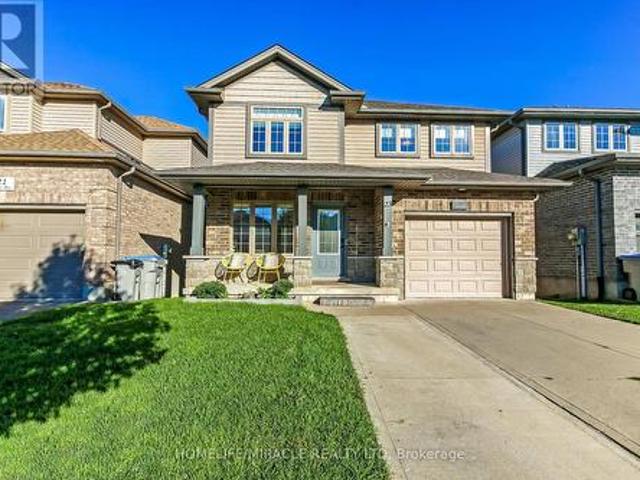
Situated on a beautiful corner lot in one of Woodstock's most desirable neighbourhoods, this exceptional home offers the perfect blend of comfort, style, and convenience with easy highway access nearby. Surrounded by mature trees and lush landscaping, the property boasts outstanding curb appeal along with a spacious 6-car driveway providing ample parking for family and visitors. Inside, the bright open-concept layout is enhanced by large windows that flood the home with natural light. The dining area is perfect for hosting gatherings and seamlessly connects to the upgraded kitchen through a convenient pass-through, featuring modern finishes, abundant cabinetry, and plenty of workspace. Thoughtful updates throughout the home include new flooring, renovated washroom, a new furnace, and an energy-efficient heat pump for added comfort year-round. The upper level offers generously sized bedrooms with large windows that create a warm and inviting atmosphere. The lower level features a cozy f
$ 539,000
23 Willis Avenue, Strathroy Caradoc, ON, N7G 0B6 house for sale | Listing ID X13777 | Royal LePage
View photo
House · for sale
$ 615,000
23 Willis Avenue, Strathroy Caradoc, ON, N7G 0B6 house for sale | Listing ID X13777 | Royal LePage
Berkshire Village
· House
· Garden · Office room · Cellar
Berkshire Village · House · Garden · Office room · Cellar
Welcome to this beautifully maintained 4-bedroom, 3-bathroom, carpet-free home featuring a bright and functional layout with recent updates throughout. The kitchen offers a fresh, modern feel with elegant quartz countertops, combining style and practicality for everyday living. Backing onto a private ravine lot, this property provides a peaceful and picturesque setting with added privacy and a wonderful connection to nature-a rare feature that truly sets this home apart. The fully fenced backyard offers a private and secure outdoor space, ideal for families, pets, and enjoying the natural surroundings. The walk-out basement with a separate entrance adds valuable flexibility and can be ideal for extended family, guests, a home office, or potential mortgage-helper/income opportunities. With its thoughtful layout, scenic ravine backdrop, fully fenced yard, and versatile lower level, this home is an excellent choice for first-time buyers or families seeking comfort, privacy, and added valu
$ 615,000
201 Water Street, Lucan Biddulph Lucan, ON, N0M 2J0 house for sale | Listing ID X13774 | Royal LePage
View photo
House · for sale
$ 489,900
201 Water Street, Lucan Biddulph Lucan, ON, N0M 2J0 house for sale | Listing ID X13774 | Royal LePage
Berkshire Village
· House
· Garden · Parking · Equipped kitchen
Berkshire Village · House · Garden · Parking · Equipped kitchen
Updated bungalow | oversized detached garage | open-concept living | move-in ready! Downsize without compromise! This beautifully updated open-concept bungalow offers stylish, comfortable living with an impressive list of features and a versatile detached garage/workshop that is sure to set this property apart. Step inside to a welcoming mudroom with generous closet storage, leading into the bright and spacious main living area. The open-concept layout creates an inviting space for both everyday living and entertaining. The kitchen is designed to impress with quartz countertops, breakfast bar, undermount sink, dishwasher, and stainless steel appliances. The home offers three bedrooms, including two bedrooms at the front and a private primary suite at the rear overlooking the yard. The primary bedroom features a generous closet and an ensuite bathroom. One of the real highlights is the massive 23' x 27' detached garage/workshop. With a 9' door, hydro, and its own HVAC system, this is fa
$ 489,900
165 Park Row, Woodstock South, ON, N4S 1V9 house for sale | Listing ID X13780 | Royal LePage
View photo
House · for sale
$ 549,900
165 Park Row, Woodstock South, ON, N4S 1V9 house for sale | Listing ID X13780 | Royal LePage
Berkshire Village
· House
· Patio · Garden · Fireplace · Deck · Parking · Cellar
Berkshire Village · House · Patio · Garden · Fireplace · Deck · Parking · Cellar
If you're looking for lots of space then this is the home for you. One owner, custom built in 1979, almost 2,100 sqft finished, plus an additional 1335 sqft unfinished waiting for your ideas. 3 + 1 bedrooms, two full baths, living room, dining room, spacious kitchen with lots of room to add an island update. Large family room with wall-to-wall wood burning fireplace, patio doors to a deck overlooking the 200' plus backyard. Large laundry room plus huge utility room. Lower level workshop has a walkout to the backyard. Double attached garage with a walk up from the basement for convenient access located across from Park Row park. Quality custom built with lots of opportunity for you to make this home your own (id: 27)
$ 549,900
541 Erie Street, Warwick Watford, ON, N0M 2S0 house for sale | Listing ID 26022 | Royal LePage
View photo
House · for sale
$ 525,000
541 Erie Street, Warwick Watford, ON, N0M 2S0 house for sale | Listing ID 26022 | Royal LePage
Berkshire Village
· House
· Fireplace · Deck · Parking
Berkshire Village · House · Fireplace · Deck · Parking
Welcome to 541 Erie St. Watford! Extensively updated from top to bottom, this move-in-ready home is a pleasure to show. Featuring 3 bedrooms, including a main-floor primary, 2 full baths (upstairs with heated floors) and a spacious chef's kitchen with a huge island leading to an updated wood deck. The garage is a must-see-currently enjoyed as a second entertaining space with a gas fireplace, while still offering vehicle parking and additional upper-level storage. The geothermal heating and cooling system is another great feature, offering energy-efficient comfort year-round. With an impressive list of upgrades already completed, all that's left to do is move in and start making memories! Check out the long list of upgrades done to this home. Close to splash pad, recreation centre, shopping and so much more (id: 27)
$ 525,000
830 Berkshire Drive, Woodstock North, ON, N4S 8R5 house for sale | Listing ID X13780 | Royal LePage
View photo
House · for sale
$ 649,900
830 Berkshire Drive, Woodstock North, ON, N4S 8R5 house for sale | Listing ID X13780 | Royal LePage
Berkshire Village
· House
· Garden · Office room · Parking · Fireplace · Swimming pool · Cellar
Berkshire Village · House · Garden · Office room · Parking · Fireplace · Swimming pool · Cellar
Welcome to 830 Berkshire Street, a well-cared-for bungalow with double garage offering a fantastic location, plenty of living space and a private backyard with no rear neighbours. Built by Heritage Homes and lovingly maintained by its original owners, this home is within walking distance to all levels of schools and just steps from the elementary school, making it an ideal location for anyone. The main level features three bedrooms, an updated bathroom and a comfortable, functional layout, while the finished basement adds plenty of additional usable space including a rec room with gas fireplace, an office, lots of storage and another bonus room for whatever suits your lifestyle. Outside, extensive landscaping creates a beautiful and private backyard retreat, complete with a hot tub under a large custom gazebo and a separate change room/hangout shed. An attached double garage adds everyday convenience, while all-new windows provide another valuable update. A solid, thoughtfully maintain
$ 649,900
457 Buller Street, Woodstock North, ON, N4S 4N3 house for sale | Listing ID X13779 | Royal LePage
View photo
House · for sale
$ 659,999
457 Buller Street, Woodstock North, ON, N4S 4N3 house for sale | Listing ID X13779 | Royal LePage
Berkshire Village
· House
Berkshire Village · House
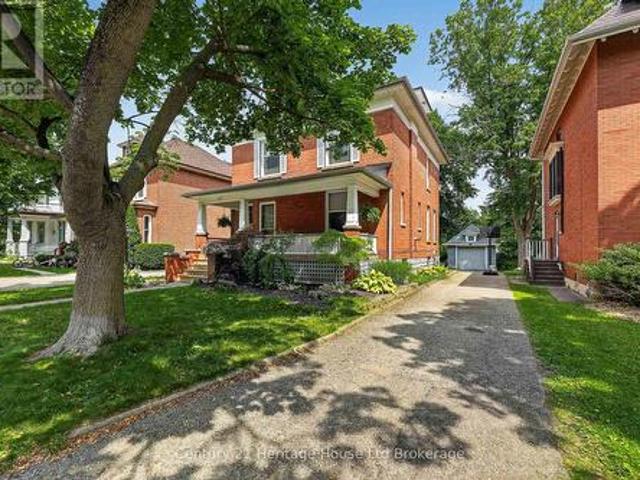
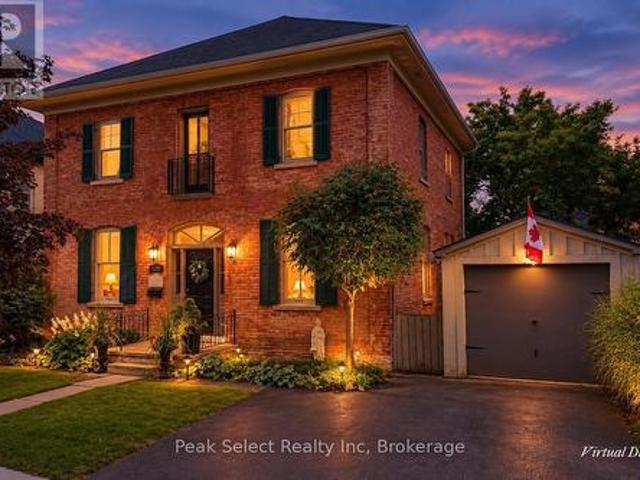
Tucked beneath the mature trees of Woodstock's coveted Old Central neighbourhood, this beautifully preserved 2-storey century home is filled with the kind of character and craftsmanship that simply can't be recreated today. Just steps from Victoria Park and within walking distance of the Woodstock Public Library, schools and downtown, it offers a wonderful combination of history, charm and everyday convenience. From the moment you arrive, the home makes an impression. An original gas lantern welcomes you along the walkway, while the covered front porch invites you to sit back and enjoy the beauty of this established neighbourhood. Inside, original hardwood floors, rich wood trim and baseboards, elegant pocket doors and antique beveled leaded glass windows showcase the craftsmanship of another era. The formal dining room is ready for everything from Sunday dinners to holiday gatherings and includes a beautiful Jacobean Revival dining table, china cabinet and hutch. Upstairs, the second
$ 659,999
192 Harrison Place, Central Elgin Port Stanley, ON, N5L 1A2 house for sale | Listing ID X13776 | Royal LePage
View photo
House · for sale
$ 1,750,000
192 Harrison Place, Central Elgin Port Stanley, ON, N5L 1A2 house for sale | Listing ID X13776 | Royal LePage
Berkshire Village
· House
· Garden · Deck
Berkshire Village · House · Garden · Deck
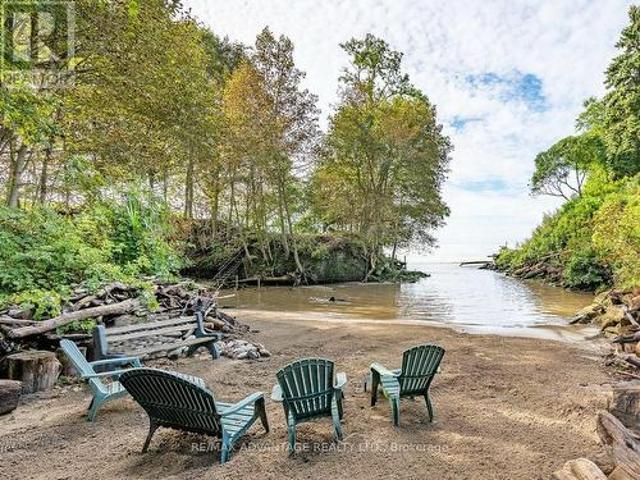
Welcome to your own PRIVATE SECLUDED SANDY BEACH in the charming lakeside town of Port Stanley just a 13 minute walk to the Festival Theatre, restaurants, and shopping! This large property includes water, forest, gardens, grass, and 3 buildings. Built in the 1880's, the historic main home was designed for comfortable living and the enjoyment of nature and has been long admired by the locals! There are gorgeous views of the lake in a private forested setting with easy access to the private beach where no one else can walk by! The charming separate bunkie with adjacent deck can sleep 2 in the loft plus more on the main level. There is a superb workshop building, a wonderful place for all sorts of hobbies. The main house has had renovations and updates that all fit with the original character of the home. You will be impressed by the updated oversized wraparound porch, wide plank solid wood flooring throughout and the many built-in features. There is a quality kitchen with plentiful count
$ 1,750,000
208 Edward Street, London South F, ON, N6C 3J2 house for sale | Listing ID X13772 | Royal LePage
View photo
House · for sale
$ 519,000
208 Edward Street, London South F, ON, N6C 3J2 house for sale | Listing ID X13772 | Royal LePage
Berkshire Village
· House
· Parking
Berkshire Village · House · Parking
Welcome to 208 Edward Street. A beautiful two-storey home nestled in the heart of charming Old South, one of London, Ontario's most sought-after neighbourhoods. Known for its tree-lined streets, character homes, and vibrant community feel, this location offers the perfect blend of historic charm and modern convenience. This inviting home features a spacious and functional layout with three generously sized bedrooms and two well-appointed bathrooms, making it ideal for families, professionals, orthose looking to settle into a warm, established neighbourhood. Step inside through the enclosed front porch. A perfect spot to enjoy your morning coffee or unwind in the evening. And into a bright, welcoming interior filled with natural light. The main living areas offer comfort and versatility, while the second floor provides peaceful retreats for rest and relaxation. Outside, you'll find a private driveway leading to a detached garage, offering both convenience and additional storage. The pro
$ 519,000
220 Elgin Street E, St. Marys, ON, N4X 1A1 house for sale | Listing ID X13775 | Royal LePage
View photo
House · for sale
$ 630,000
220 Elgin Street E, St. Marys, ON, N4X 1A1 house for sale | Listing ID X13775 | Royal LePage
Berkshire Village
· House
· Office room · Fireplace · Deck
Berkshire Village · House · Office room · Fireplace · Deck
This lovely home was built in 1879 and designed by architect Silas Weekes. 220 Elgin St E is a Georgian-style heritage home with 10' ceilings and carries the kind of craftsmanship that's become rare, and it's the sort of house made to hold a family for many years. The baseboards set the tone the moment you step inside, a full foot tall and running through the main level with a quiet sense of grace. The dining room is generous enough for the whole family, lit by two solid brass fixtures, with a bar tucked between it and the kitchen. Hardwood flows through both the dining and living rooms, and the living room welcomes you with a gas fireplace for the colder months. In the kitchen, a wood stove brings a gentle warmth to winter mornings. Just beyond, you'll find a pantry and an office, and the office opens onto the back deck, where a few steps lead down to the grass, the perennial beds, and a small pond. The main level also offers a theatre room, complete with real theatre chairs, lovely a
$ 630,000
91 Leland Road, London South M, ON, N6K 1T2 house for sale | Listing ID X13772 | Royal LePage
View photo
House · for sale
$ 729,900
91 Leland Road, London South M, ON, N6K 1T2 house for sale | Listing ID X13772 | Royal LePage
Berkshire Village
· House
· Garden · Fireplace
Berkshire Village · House · Garden · Fireplace
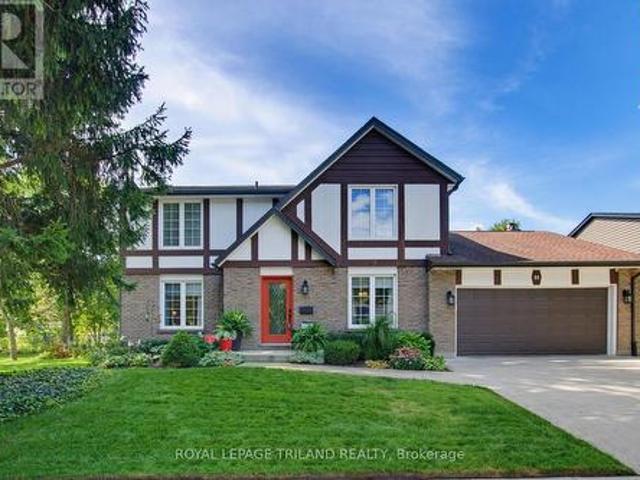
Welcome to 91 Leland Road, a beautifully maintained Tudor style 2 storey home built by Sifton & nestled on a mature 1/4 acre lot in sought after Westmount. Set amongst mature trees with 70' of frontage & an impressive 112' across the rear, this property offers abundant lawn space, privacy & room to enjoy the outdoors. Inside, the classic centre hall floor plan offers timeless character & a great sense of flow. The welcoming foyer leads to a formal living room on one side & a formal dining room on the other, with the dining room featuring hardwood flooring. The kitchen offers plenty of cabinetry & counter space, with a bright, insulated rear sunroom addition completed in'19 providing a great space to enjoy the seasons. Just beyond the kitchen is the spacious family room, featuring custom built ins, a natural gas fireplace insert installed in'11 & direct access to the rear yard. A 2 piece powder room completes the main level. Upstairs offers four generous bedrooms, including a spacious p
$ 729,900
3 464 Commissioners Road W, London South B, ON, N0J 0A2 townhouse for sale | Listing ID X13773 | Royal LePage
View photo
Townhouse · for sale
$ 499,900
3 464 Commissioners Road W, London South B, ON, N0J 0A2 townhouse for sale | Listing ID X13773 | Royal LePage
Berkshire Village
· Townhouse
· Patio · Parking · Deck
Berkshire Village · Townhouse · Patio · Parking · Deck
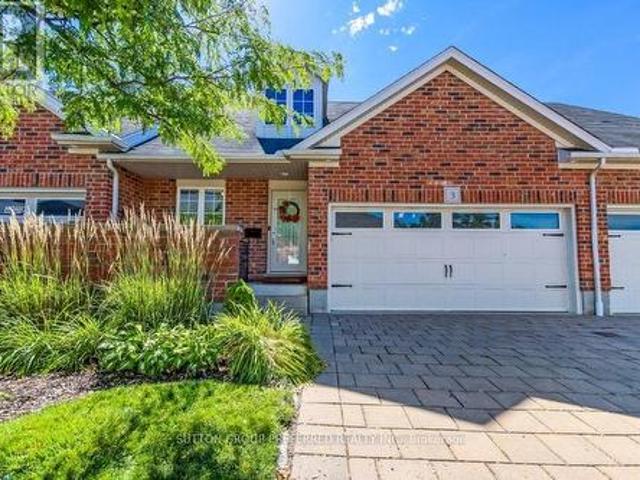
Prime location of westmount. This rare 3 bathrooms 3 bedroom bungalow with loft, 2 car garage, with primary bedroom on main floor with 3 piece ensuite shower + walk-in closet. Vaulted ceiling in family room & kitchen with custom extra extended cabinentry. Family room & primary bedroom have modern hardwood floors, Sliding door to 12.6 x 9.5 deck with electric awning for everyday relaxment or entertainment. Main floor laundry. Bedroom or den beside foyer entrance. Loft offers huge entertainment room, 4 piece bath & a large bedroom with a dormer. All appliances included, hot water tank is owned and 1 year old. Updated insulation over garage, surge protector on hydro panel. 2020, upgraded main bathroom with 3 piece walk in shower. Kitchen counters 2016, extra built-in cabinetry included. Lower level unfinished. Condo fee $380/month + $100 per month till March 2027 to replace outdoor patio brick walls. Also enjoy front patio for westerly sunsets. Fantastic Value with walking distance to all
$ 499,900
335 Talbot Street E, Aylmer, ON, N5H 1J1 house for sale | Listing ID X13776 | Royal LePage
View photo
House · for sale
$ 374,900
Updated
335 Talbot Street E, Aylmer, ON, N5H 1J1 house for sale | Listing ID X13776 | Royal LePage
Berkshire Village
· House
· Garden · Office room
Berkshire Village · House · Garden · Office room
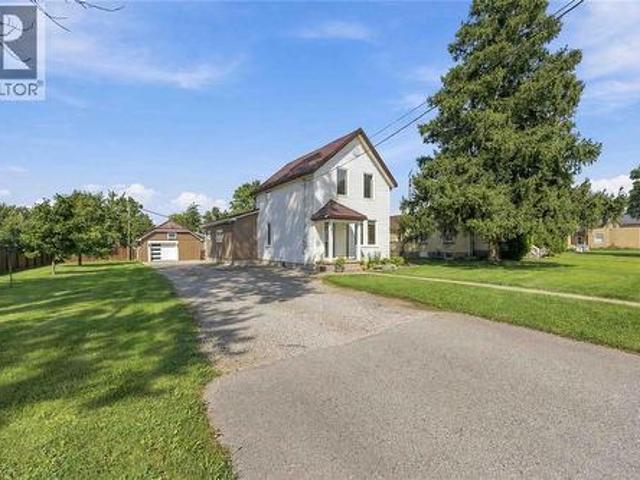
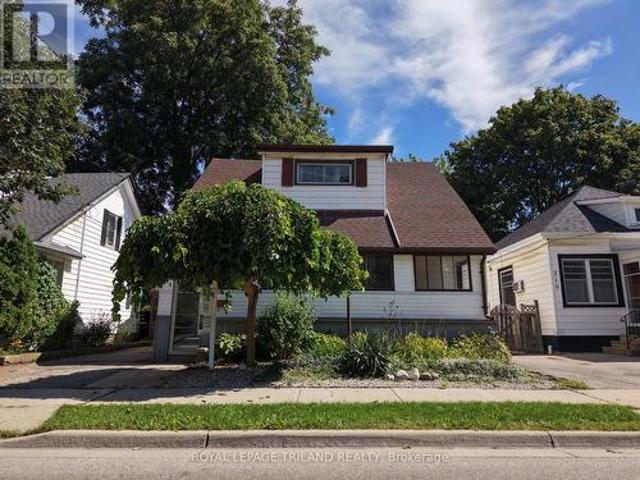
Welcome to 335 Talbot Street East, an affordable home offering character, convenience and future potential in the heart of Aylmer. This 2-bedroom, 1-bathroom home features a practical layout, with the primary bedroom, full bathroom and laundry all conveniently located on the main floor. The second floor consists of one versatile room that can be used as a bedroom, home office, storage area or additional living space, depending on your needs. The home has also benefited from several important updates over the years, including many replacement windows, a durable steel roof installed in 2018 and a furnace replaced in 2012. Located on Talbot Street East, the property is within walking distance of downtown shops, restaurants, parks and everyday amenities. Grab lunch, browse the local stores or enjoy Aylmer's annual Santa Claus Parade and other community events right from your front yard. The Aylmer Fairgrounds are also just a short walk away. Whether you're a first-time buyer, downsizing or
$ 374,900
5 696 Commissioners Road, London South M, ON, N6K 1B9 house for sale | Listing ID X13770 | Royal LePage
View photo
House · for sale
$ 765,000
5 696 Commissioners Road, London South M, ON, N6K 1B9 house for sale | Listing ID X13770 | Royal LePage
Berkshire Village
· House
· Garden · Fireplace · Deck · Parking
Berkshire Village · House · Garden · Fireplace · Deck · Parking
Rare find! Welcome to this former Royal Premier Homes Model Home, nestled in an exclusive enclave of detached vacant land condominiums in the heart of desirable Westmount. Offering the perfect blend of luxury and low-maintenance living, this beautifully designed one-floor home features a private, maintenance-free backyard complete with artificial turf and a newly updated covered deck creating the ideal outdoor retreat to enjoy rain or shine. With almost 1500 sq ft. On the main floor, the open-concept layout is both functional and inviting. The spacious living room showcases a cozy gas fireplace, open to a well-appointed kitchen with stainless steel appliances, granite countertops, abundant cabinetry, and generous workspace for entertaining. The large primary suite offers custom shelving in Walk in closet, California shutters, and a luxurious ensuite bath. Additional highlights include a welcoming front foyer, convenient inside entry from the garage with a mudroom and convenient Laundry
$ 765,000
1094 Thornley Street, London South L, ON, N6K 4V4 house for sale | Listing ID X13772 | Royal LePage
View photo
House · for sale
$ 1,650,000
1094 Thornley Street, London South L, ON, N6K 4V4 house for sale | Listing ID X13772 | Royal LePage
Berkshire Village
· House
· Parking · Fireplace · Swimming pool
Berkshire Village · House · Parking · Fireplace · Swimming pool
4,100 Sq Ft Fully Finished Original Owners Built This Custom 2 Story with a Muskoka 600 Sq Ft Addition in 2010 with an Entertainment Room and Dry Bar and with folding accordion Style Glass Doors for those entertaining days out back, just under 1 acre of property with a Beautiful Heated Pool, 2 Cabanas, Sundance Hot Tub, 25 x 19.3 Custom Shop @ back of the property, is heated + hydro and extra storage space in attic. Outdoor long granite island stand up bar. Enjoy the custom high-end kitchen with dacor built-in appliances, gas top stove, 8.5 ft island and engineered hardwood floors throughout main level. Kitchen overlooks spacious eating/dining area + gorgeous family room with rectangular gas fireplace. Main floor den. Mud room off 3 car garage with additional 5 cars on the driveway. Upper level totally renovated primary with custom ensuite shower with steam and heated floors, remote control shower, walk-in closet custom organizer with laundry behind, with hardwood floors throughout upp
$ 1,650,000
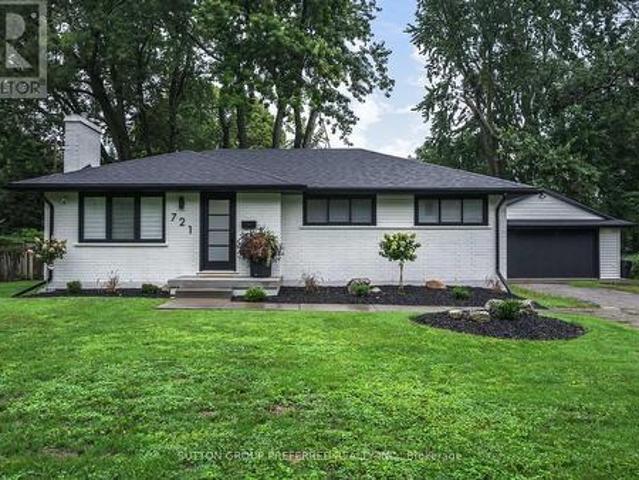
721 Inverness Avenue, London North P, ON, N6H 3C7 house for sale | Listing ID X13772 | Royal LePage
View photo
House · for sale
$ 749,900
721 Inverness Avenue, London North P, ON, N6H 3C7 house for sale | Listing ID X13772 | Royal LePage
Berkshire Village
· House
· Garden · Office room · Parking · Fireplace · Swimming pool · Air conditioning
Berkshire Village · House · Garden · Office room · Parking · Fireplace · Swimming pool · Air conditioning
Welcome to 721 Inverness Ave. An extensively renovated bungalow in the desired Oakridge area! The main floor boasts an open concept kitchen with accent wood beams and large island, large master with wood accent wall, a bump out in the living room with electric fireplace and wood mantle. Fully updated bath with heated floors (2026). Lower includes a large family room, spacious bedroom, 3pc bath and office. The large private yard includes a hot tub and fire pit. For the car enthusiast, there is an oversized, detached, finished 2 car garage. Perfect Updates include: roof(2026), soffits and facia(2026), A/C(2026), kitchen(2024), main bath (2026). This property is close to everything within a wonderful school zone! Just pack your stuff and move in. Nothing to do here! (Id: 27)
$ 749,900
8 374 Front Street, Central Elgin Port Stanley, ON, N5L 1E9 townhouse for sale | Listing ID X13778 | Royal LePage
View photo
Townhouse · for sale
$ 519,900
8 374 Front Street, Central Elgin Port Stanley, ON, N5L 1E9 townhouse for sale | Listing ID X13778 | Royal LePage
Berkshire Village
· Townhouse
· Balcony · Fireplace · Swimming pool · Parking
Berkshire Village · Townhouse · Balcony · Fireplace · Swimming pool · Parking
Stylish Living in the charming lakeside town of Port Stanley with its shopping, restaurants, live performance festival theatre, beaches and more! Only 13 minute walk to the beach! Updated Mariners Bluff unit with 9' ceilings and 3 outdoor sitting areas backing onto green space forest! This gorgeous complex provides beautiful views of the lake from the common element sitting areas and the wonderful inground pool! The views are all excellent from the condo! Quiet living in a natural setting. Open concept living/dining area with gas fireplace, hardwood and ceramic floors on main level. Spacious updated kitchen with sunny alcove breakfast area plus a large closet and updated 2 piece bath. There are 2 large bedrooms on the second level, each with their own updated ensuite bathrooms and walk-in closets. The rear bedroom has it's own balcony. There have been no cookie cutter upgrades to this unit. Everything has been done with care and creativity! Large recently replaced carports and parking
$ 519,900
146 Colette Drive, London South X, ON, N6E 3R2 house for sale | Listing ID X13770 | Royal LePage
View photo
House · for sale
$ 614,000
146 Colette Drive, London South X, ON, N6E 3R2 house for sale | Listing ID X13770 | Royal LePage
Berkshire Village
· House
· Fireplace
Berkshire Village · House · Fireplace
Bright and beautifully maintained, this spacious 4-level backsplit offers approximately 2,079 sq. Ft. of living space across four levels, providing plenty of room for the whole family in a convenient London neighbourhood. From the moment you step inside, you're welcomed by gleaming ceramic flooring and a bright, inviting interior. The main level features a spacious living room flowing into the dining area, complemented by warm hardwood flooring and plenty of natural light. The updated kitchen (2024) is fresh and functional, featuring modern cabinetry, ceramic flooring, stainless steel appliances, and a skylight that fills the space with natural light. The upper level offers three generously sized bedrooms and a full bathroom with convenient Jack-and-Jill access. A few steps down, you'll discover an impressive family room with a cozy gas fireplace, recessed lighting, and plenty of room for entertaining or relaxing, along with an additional fourth bedroom and a second full bathroom. The
$ 614,000
587 Freeport Street, London North E, ON, N6G 5B1 house for sale | Listing ID X13772 | Royal LePage
View photo
House · for sale
$ 739,900
587 Freeport Street, London North E, ON, N6G 5B1 house for sale | Listing ID X13772 | Royal LePage
Berkshire Village
· House
· Patio · Garden · Deck · Cellar
Berkshire Village · House · Patio · Garden · Deck · Cellar
Welcome to 587 Freeport Street, a beautifully maintained 4-bedroom home in desirable Northwest London. Bright, spacious and thoughtfully designed, this home offers a functional layout ideal for comfortable everyday living and entertaining. The main floor features an open-concept living and dining area and a generous kitchen with a large island, walk-in pantry and ample storage. Sliding patio doors lead to the deck and fully fenced backyard, creating a great space for outdoor enjoyment. Upstairs, you'll find four generously sized bedrooms, including a spacious primary suite with a private en-suite and walk-in closet. Two additional bedrooms also feature walk-in closets, offering exceptional storage. The unfinished basement is insulated and framed, providing excellent additional space and future potential. Ideally located with convenient access to Western University (UWO), University Hospital LHSC, schools, parks, shopping, restaurants, public transit and everyday amenities. A fantastic
$ 739,900
181 Timber Drive, London South B, ON, N6K 4B3 house for sale | Listing ID X13771 | Royal LePage
View photo
House · for sale
$ 789,900
181 Timber Drive, London South B, ON, N6K 4B3 house for sale | Listing ID X13771 | Royal LePage
Berkshire Village
· House
· Patio · Parking · Fireplace · Swimming pool · Deck
Berkshire Village · House · Patio · Parking · Fireplace · Swimming pool · Deck
Welcome to 181 Timer Drive in sought after Warbler Woods nestled amongst the trees. The possibilities are endless. This custom built Eadie & Wilcox ranch with center hall plan is the perfect blend of size and quality. From the inviting foyer to the open concept living/dining rooms overlooking the private treed lot. Spacious kitchen with center island overlooks the eating area with a bay window and view of the fieldstone private patio, lots of cabinets and storage. Main floor family room with gas fireplace and patio doors to a relaxing deck. Primary bedroom/suite with ensuite bath with jacuzzi tub, separate shower, and 2 closets. A further 2 bedrooms and 4 piece bath on the opposite side of this exceptional residence. Further to the list is an unspoiled lower level with rough in bath waiting for you to customize to your own lifestyle. Main floor laundry and oversized 2 car garage. This home has been meticulously maintained and is waiting for your personal touch. (Id: 27)
$ 789,900

Get email alerts

Don't miss out: be the first to know about new properties

The alert was correctly created

On subscribing you accept the conditions of use and the privacy policy
Alert
Receive new ads in your inbox
Save this search
Receive alerts for new listings

We'll send you an email when we have new properties for: "Properties for sale in Berkshire Village"

The alert was correctly created

Get email alerts and be the first to see new listings
Required field
On subscribing I accept the terms of the privacy policy
Perfect! You'll soon start receiving new listings via email
Alert
Receive an email when we have new ads for Properties for sale in Berkshire Village
Save this search
Filters

Bedrooms

Area (sq.ft)

sq.ft
sq.ft

Price

$
$

Filter by property type

Bathrooms

Clear all filters
Receive notifications when new entries are published.