3,103 houses for sale in Big Springs

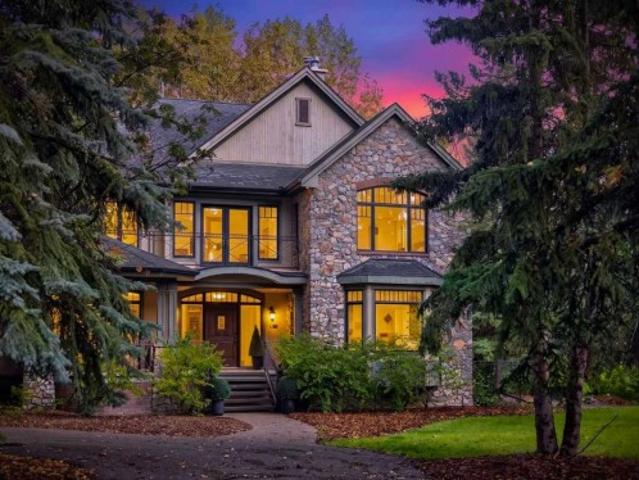
33 Longeway Place, Rural Rocky View County, AB, T3Z 2C7 house for sale | Listing ID A2345 | Royal LePage
View photo
House · for sale
$ 3,495,000
33 Longeway Place, Rural Rocky View County, AB, T3Z 2C7 house for sale | Listing ID A2345 | Royal LePage
Big Springs
· House
· Office room · Fireplace
Big Springs · House · Office room · Fireplace
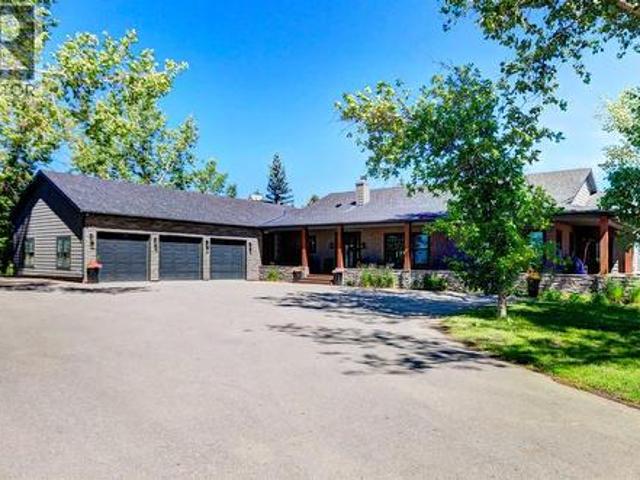
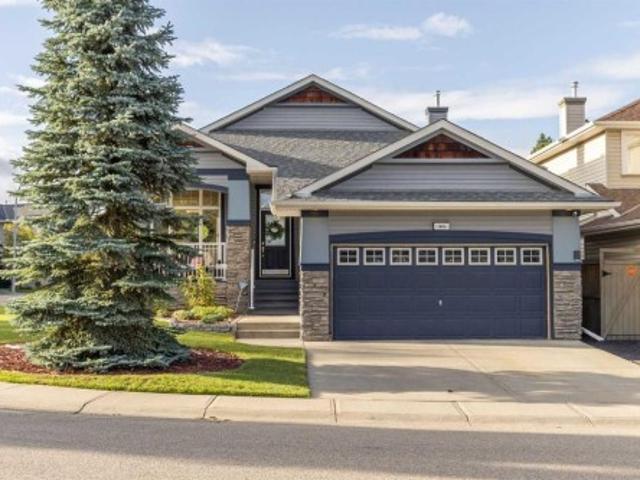
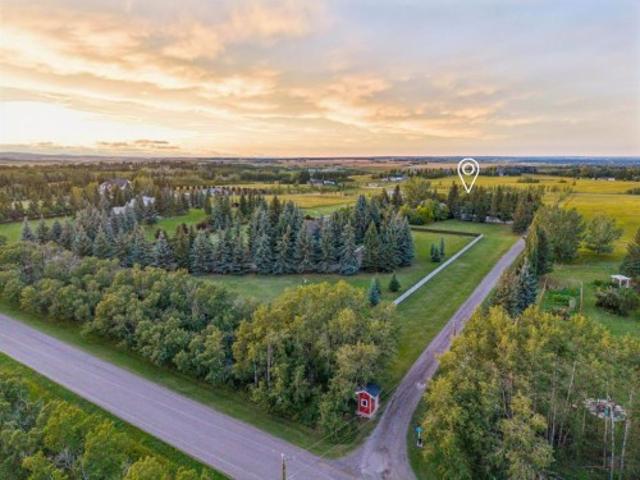
Privately set on four treed acres in South Springbank, this custom-built. And newly renovated Taradar home offers the perfect combination privacy and character, with a park-like setting that feels removed from the city while remaining minutes from Springbank schools and West Calgary amenities. Offering over 7,783 SF of total living space, the home is substantial without losing it’s warm, family feel. The quality of this home must be emphasized: full bed natural stone, rich wood detailing, limestone flooring and the sweeping curved staircase create a memorable first impression, while large windows throughout frame the mature trees surrounding the property. The main floor offers an impressive variety of living spaces, including formal dining, a spacious family room, living room, private office and a beautiful study with extensive custom millwork. A custom built masonry wood-burning fireplace with a natural gas starter adds warmth and character to the family room and ties in the kitchen.
$ 3,495,000
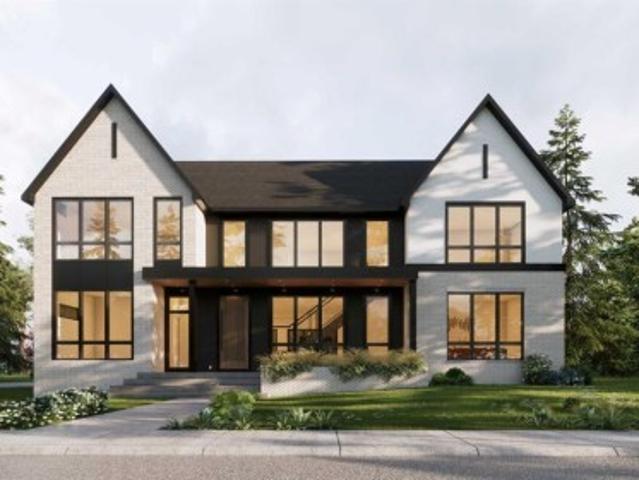
5831 Lodge Crescent Sw, Calgary, AB, T3E 5Y9 house for sale | Listing ID A2344 | Royal LePage
View photo
House · for sale
$ 2,975,000
5831 Lodge Crescent Sw, Calgary, AB, T3E 5Y9 house for sale | Listing ID A2344 | Royal LePage
Big Springs
· House
Big Springs · House
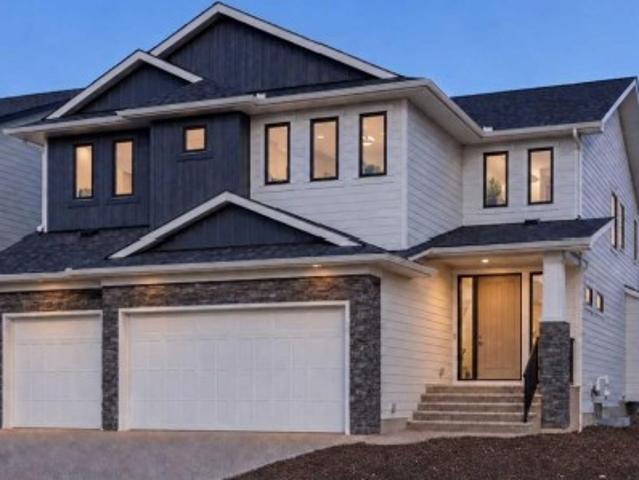
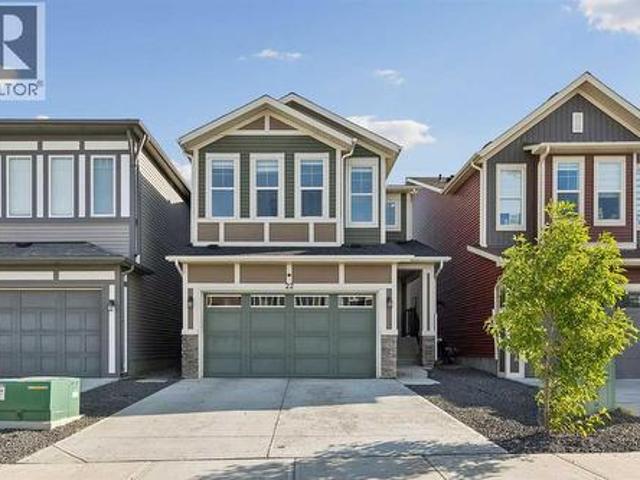
Another masterpiece by the well-established and highly regarded Serenity Custom Homes & Renovations. With an exceptional reputation throughout Lakeview, Serenity is renowned for superior workmanship, outstanding warranty service, and has been the community’s #1 builder by homes built for the past decade. This exceptional residence stands out for both its substantial lot size and impressive scale. Situated on an oversized 7,480 sq. Ft. (695 sq. m) lot—significantly larger than the typical Lakeview lot of approximately 510 sq. M. —the property offers an expansive building footprint and beautifully proportioned outdoor spaces. The home itself is equally impressive, offering 3,789 sq. Ft. above grade and over 5,500 sq. Ft. of meticulously developed living space. The upper level features three spacious bedrooms, each complete with a private ensuite and walk-in closet, along with a generously sized laundry room and centrally located bonus room. The main floor is designed for both everyday li
$ 2,975,000
14 Bartlett Row Se, Calgary, AB, T3M 2N8 house for sale | Listing ID A2346 | Royal LePage
View photo
House · for sale
$ 749,900
14 Bartlett Row Se, Calgary, AB, T3M 2N8 house for sale | Listing ID A2346 | Royal LePage
Big Springs
· House
· Equipped kitchen
Big Springs · House · Equipped kitchen
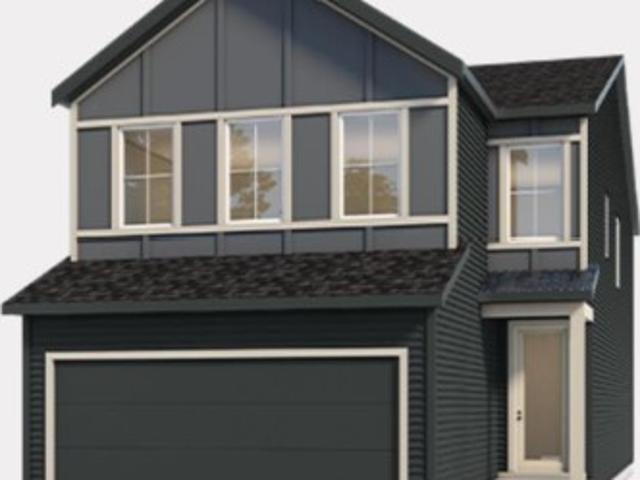
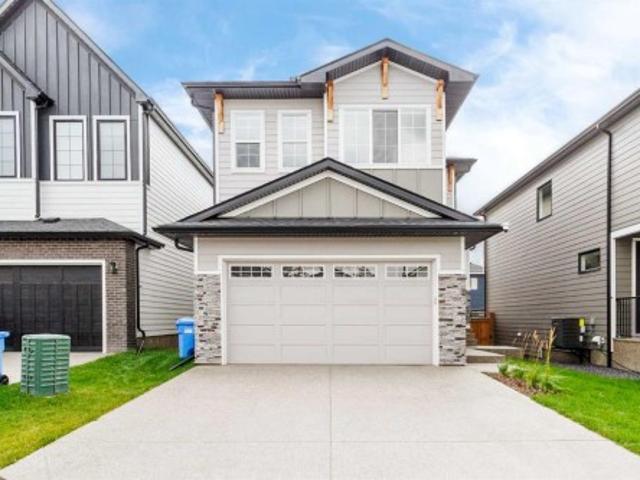
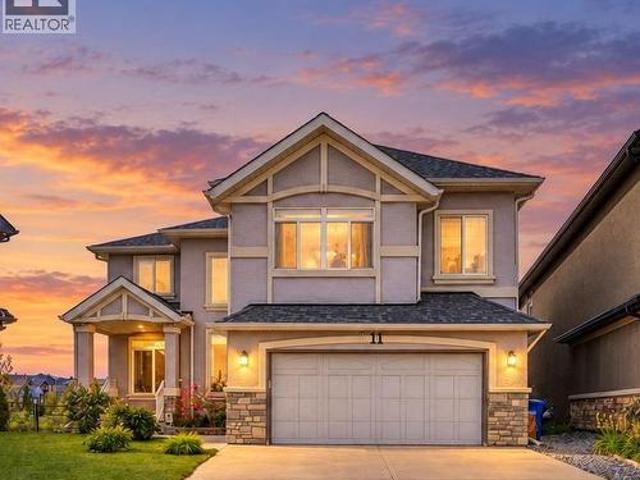
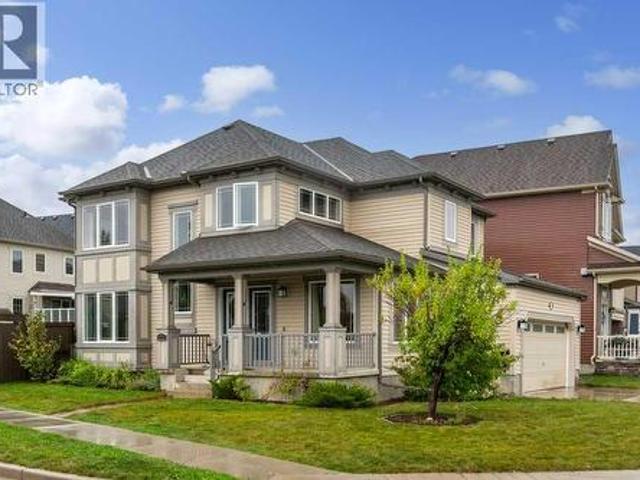
Welcome to 14 Bartlett Row SE, featuring The Clover by award-winning Baywest Homes. With over 2,400 sq. Ft. of thoughtfully designed living space, this Classic Farmhouse residence combines timeless curb appeal with a functional layout designed for modern family living. The main floor features 9' ceilings, luxury vinyl plank flooring throughout, and a bright, open-concept design. A dedicated main-floor office provides the perfect space for working from home or studying. The spacious great room flows seamlessly into the dining area and upgraded chef-inspired kitchen. The kitchen is designed to impress, featuring increased-height cabinetry, undermount lighting, a statement hood fan with additional designer tile, built-in microwave, gas range, dishwasher, garbage drawers, and an abundance of storage and workspace. A gas line for the BBQ makes outdoor cooking and entertaining easy, while the convenient mudroom provides additional everyday storage and organization. Upstairs, you'll find an i
$ 749,900
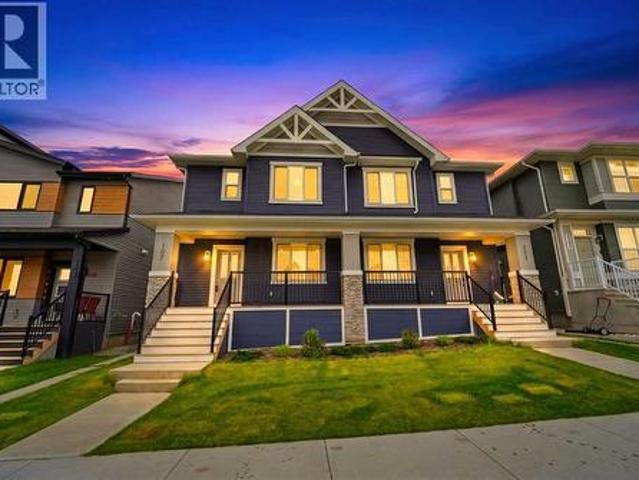
157 Hillview Terrace, Strathmore, AB, T1P 1X2 townhouse for sale | Listing ID A2345 | Royal LePage
View photo
Townhouse · for sale
$ 370,000
157 Hillview Terrace, Strathmore, AB, T1P 1X2 townhouse for sale | Listing ID A2345 | Royal LePage
Big Springs
· Townhouse
· Terrace · Parking · Air conditioning · Cellar
Big Springs · Townhouse · Terrace · Parking · Air conditioning · Cellar
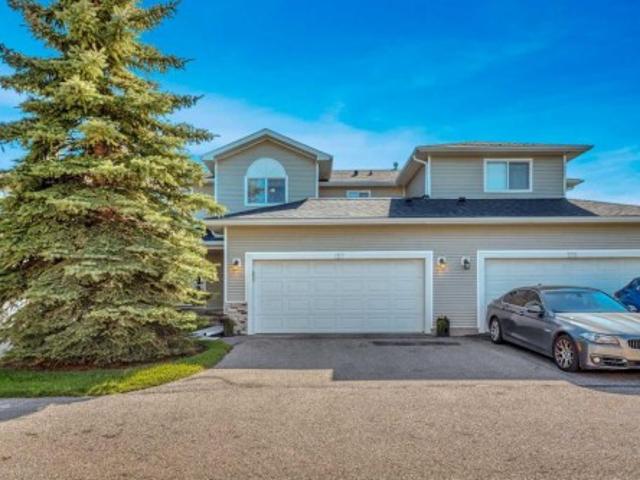
A great opportunity for first-time buyers or investors, this central air conditioned 4 bedroom, 2.5 bathroom townhouse offers plenty of space, a double attached garage, and thoughtful updates you don’t always find in these units. The kitchen features granite countertops, while wainscoting adds character along with updated flooring throughout the main level. With a fully developed basement adding even more usable living space, there’s room to settle in now without sacrificing future potential. This home is nicely tucked toward the quieter end of the complex, offering a great combination of space, updates and a location that’s hard to beat
$ 370,000
871 Oakside Circle Sw, Calgary, AB, T2V 4P6 house for sale | Listing ID A2346 | Royal LePage
View photo
House · for sale
$ 1,399,000
871 Oakside Circle Sw, Calgary, AB, T2V 4P6 house for sale | Listing ID A2346 | Royal LePage
Big Springs
· House
· Equipped kitchen
Big Springs · House · Equipped kitchen
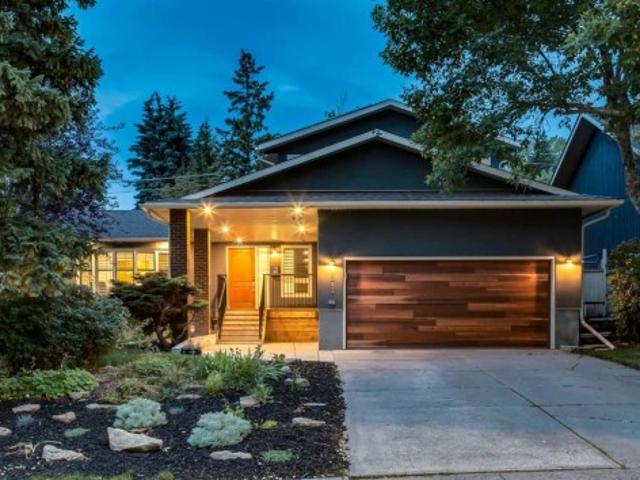
Welcome to a meticulously modernized home where executive luxury meets universal accessibility and peak energy efficiency. Thoughtfully updated from top to bottom, this exceptional property blends premium finishes with high-end mechanical upgrades designed for ultimate peace of mind. Main Floor Living & Gourmet Kitchen Step onto rich Acacia wood flooring that flows seamlessly across the main level. The heart of the home is a chef-inspired kitchen featuring high-end appliances—including a Sub-Zero refrigerator, Bosch induction cooktop, Miele dishwasher, Wolf microwave, and hot water on demand. Modern pot lighting and stylish new pendant lighting highlight the spacious kitchen island, while heated floors in the kitchen bump-out add a cozy touch. Everyday convenience is built right in with a central vacuum system featuring a quick-clean kitchen toe kick. Front main floor windows are dressed with custom wooden shutters, while a flexible main floor office features durable vinyl flooring. Th
$ 1,399,000
3000 15 Street Ne, Calgary, AB, T2E 8V6 commercial for sale.
View photo
House · for sale
$ 24,000,000
$ 434/sq.ft
3000 15 Street Ne, Calgary, AB, T2E 8V6 commercial for sale.
Big Springs
· 55,273 sq.ft · House
· Office room · Parking
Big Springs · 55,273 sq.ft · House · Office room · Parking
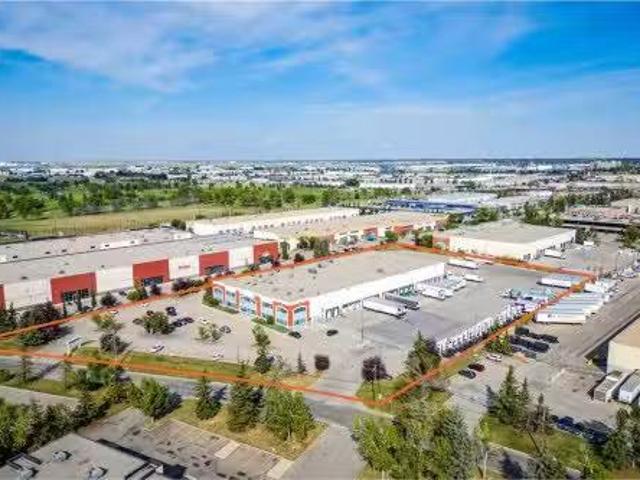
This 55,276 SF CFIA-approved production facility is situated on 6.11 acres in the South Airways Industrial Park and offers a rare combination of cooler, freezer, and food production space, with substantial upgrades completed in 2022. The property features an excellent dock door ratio ideal for distribution and cross-docking, including 20 dock doors, 26 courier dock doors (currently closed off), and two drive-in doors. It includes 12,479 SF of well-appointed office space over two floors with multiple private offices, boardrooms, and washrooms on each level, as well as 42,797 SF of warehouse space comprising processing areas, cooler and freezer areas, loading docks, and general warehouse space. The building is equipped with recently upgraded power to approximately 1,200 amps, 600 volts, three-phase (to be confirmed), and an ESFR sprinkler system throughout. The site offers 107 parking stalls and 40 trailer storage stalls, along with the potential to expand the building by approximately 2
$ 24,000,000
43 Lake Wapta Rise Se, Calgary, AB, T2J 2N1 house for sale | Listing ID A2346 | Royal LePage
View photo
House · for sale
$ 1,950,000
43 Lake Wapta Rise Se, Calgary, AB, T2J 2N1 house for sale | Listing ID A2346 | Royal LePage
Big Springs
· House
Big Springs · House
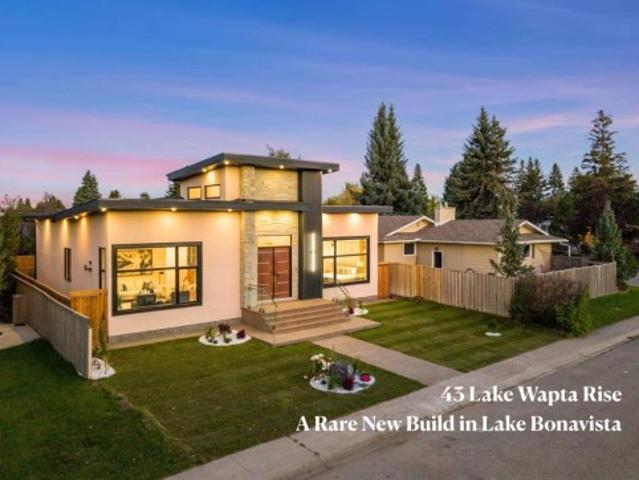
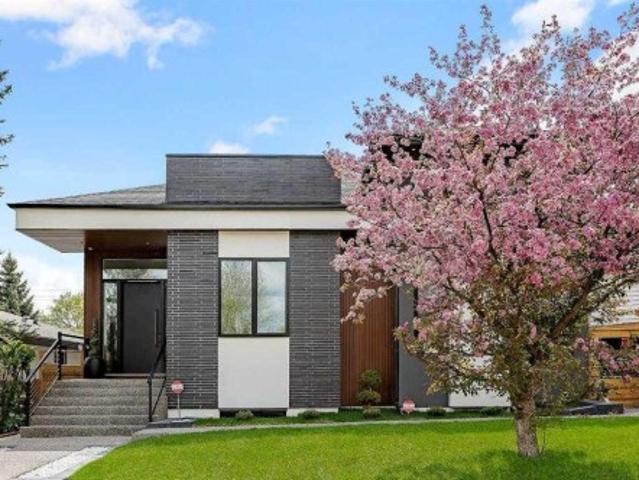
A newly constructed, never lived in home in Lake Bonavista is an extraordinary rarity. In the past 25 years, only three such homes have been offered for public sale on MLS. While a small handful of other homes have been newly built in the last 25 years, those properties were lived in before coming to market. This is a genuinely uncommon opportunity to be the first owner of a brand new custom residence in one of Calgary's most established and sought after lake communities. Completed in 2026, this exceptional bungalow offers almost 4,300 sq. Ft. of professionally developed living space, new home warranty coverage and a level of finish designed to impress. The stone-accented exterior opens to a dramatic foyer and an interior defined by soaring 12' ceilings, custom millwork, designer lighting, carefully selected finishes throughout, and premium triple pane windows which insulate the home & keep it super quiet. The open concept main floor balances everyday comfort with impressive entertaini
$ 1,950,000
48 Skyview Point Terrace Ne, Calgary, AB, T3N 0G7 house for sale | Listing ID A2345 | Royal LePage
View photo
House · for sale
$ 799,999
48 Skyview Point Terrace Ne, Calgary, AB, T3N 0G7 house for sale | Listing ID A2345 | Royal LePage
Big Springs
· House
· Garden · Terrace · Cellar
Big Springs · House · Garden · Terrace · Cellar
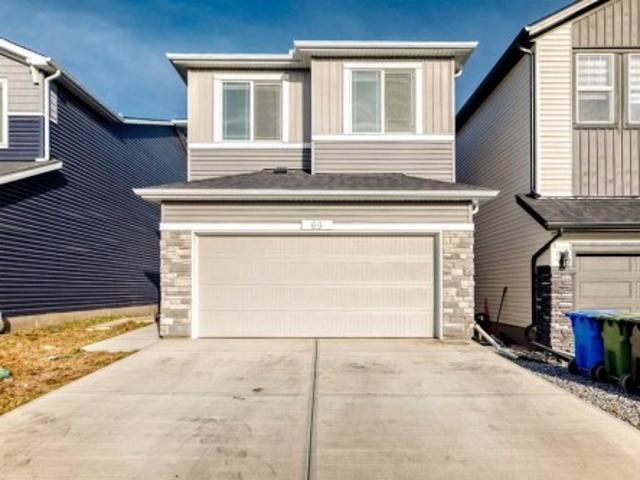
WELCOME to this Beautiful and spacious 2 story Home located in Skyview community. Boast over 3300 SqFt of living space. Situated on large pie lot and backs onto alley. Featuring 6 Bedrooms, 3.5 bathroom and Separate entrance to the basement. It has Beautiful Fenced backyard. The main floor has living room, family room, Kitchen, dining area and powder room. Upstairs you will find another living area, Master bedroom with ensuite 5 pc bathroom and other 3 bedrooms, another 5 pc bathroom and Laundry room. In basement (illigal 2 bedroom suite) you will find 2 spacious bedrooms, second Kitchen, full washroom and second set of Laundry. Amazing opportunity to run your own dayhome, as there is already dayhome setup in the basement. Currently fully licensed and running
$ 799,999
69 Amblehurst Way Nw, Calgary, AB, T3P 2A2 house for sale | Listing ID A2345 | Royal LePage
View photo
House · for sale
$ 859,500
69 Amblehurst Way Nw, Calgary, AB, T3P 2A2 house for sale | Listing ID A2345 | Royal LePage
Big Springs
· House
· Fireplace · Deck · Cellar
Big Springs · House · Fireplace · Deck · Cellar
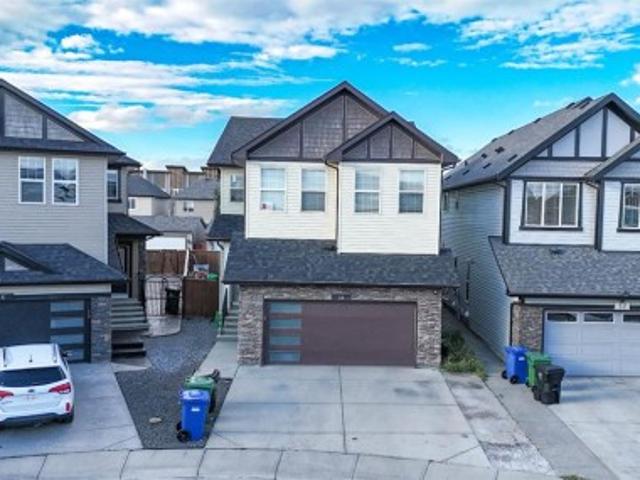
Check out this amazing 6-bedroom, 1-flex room, 4 full bathrooms two-storey home in Ambleton! With over 2330 sq. Ft. of luxurious living space, it features a walkout legal basement suite (currently used for short-term rental), perfect for families or multi-gen living. Main floor highlights: Open-concept living area with fireplace. Modern gourmet kitchen with granite countertops, high-end appliances, and range hood. Main floor bedroom and full bathroom. Oversize deck for summer BBQsUpstairs: Large bonus room for media or play. Upstairs laundry. Master bedroom with 5-piece ensuite and walk-in closet. 3 additional spacious bedroomsWalkout basement: Fully developed and registered as a legal secondary suite. 1 bedroom, flexroom/den, kitchen, and laundry. 9 ft ceilings
$ 859,500
327 Panamount Point Nw, Calgary, AB, T3K 0H6 house for sale | Listing ID A2341 | Royal LePage
View photo
House · for sale
$ 745,000
Updated
327 Panamount Point Nw, Calgary, AB, T3K 0H6 house for sale | Listing ID A2341 | Royal LePage
Big Springs
· House
· Deck · Parking
Big Springs · House · Deck · Parking
Over 3,000 sq.FT. total developed living space. 6 bedroom + den +3.5 bath. Nw calgary’s sought-after panorama hills. Cul-de-sac. Pie lot. West-facing deck. Raised rear elevation (bright lower-level windows). Updates: 2019 laminate flooring. 2025 roof. Partial siding refresh. New eavestroughs/gutters + fascia. New garage door. Welcome home to Panorama Hills, where this well-maintained SECOND-OWNER property delivers the space you need, the updates you want, and the lifestyle you’ve been waiting for. Pull into the quiet cul-de-sac and appreciate the DOUBLE ATTACHED GARAGE plus driveway parking for two, along with excellent garage storage featuring overhead platforms and shelving–perfect for bikes, bins, and seasonal gear. Step inside and you’ll feel the difference right away: fresh neutral paint and laminate flooring (updated in 2019) create a clean, cohesive look across every level. The main floor is open, bright, and filled with natural light, complete with a convenient MAIN-FLOOR POWDE
$ 745,000
1040 Edgemont Road Nw, Calgary, AB, T3A 2J3 house for sale | Listing ID A2345 | Royal LePage
View photo
House · for sale
$ 1,999,000
Updated
1040 Edgemont Road Nw, Calgary, AB, T3A 2J3 house for sale | Listing ID A2345 | Royal LePage
Big Springs
· House
· Patio · Fireplace · Equipped kitchen
Big Springs · House · Patio · Fireplace · Equipped kitchen
Located on a mature, tree-lined street in the highly sought-after community of Edgemont Estates, this exceptional 5 beds and 3.5 baths home offers over 4,000sf of beautifully designed living space on a generous lot. Completely reimagined through an extensive top-to-bottom rebuild, this one-of-a-kind property showcases exceptional craftsmanship, premium materials and thoughtful design throughout. The charming front courtyard provides a wonderful spot to relax and enjoy the evening sun. Inside, the sunken living room is inviting, highlighted by a large gas fireplace custom finished in Marmorino Palladino plaster. The heart of the home is the expansive kitchen, featuring custom cabinetry, a massive oak island, built-in 60” Dacor smart refrigerator and freezer column set and a 48” Dacor gas smart range. The walk-in butlers pantry offers a second sink, second dishwasher, extensive counter & cabinet space, & a unique awning-style serving window that opens directly to the outdoor patio bar to
$ 1,999,000
24 Aspen Woods Park Sw, Calgary, AB, T3H 6H8 house for sale | Listing ID A2345 | Royal LePage
View photo
House · for sale
$ 1,298,000
24 Aspen Woods Park Sw, Calgary, AB, T3H 6H8 house for sale | Listing ID A2345 | Royal LePage
Big Springs
· House
· Air conditioning · Cellar
Big Springs · House · Air conditioning · Cellar
Welcome to this modern, one-year-old home located in the desirable community of Aspen Woods. This thoughtfully designed architectural masterpiece features tons of premium builder upgrades and an excellently convenient location. As you step inside, you are greeted by an expansive main floor featuring 10-foot ceilings that soar into a spectacular, light-filled, 19-foot open-to-above great room framed by oversized windows. The chef-inspired kitchen is fully equipped with premium KitchenAid appliances and high-end finishes. Upstairs, 9-foot ceilings enhance the spacious feel of the 4 generously sized bedrooms, which include two primary suites with dual en-suites. The thoughtful layout continues downstairs into a bright, sun-drenched basement with large above-grade windows awaiting your personal touch. The property comes complete with central A/C, a built-in water softener, and a fully permitted EV charging outlet. Unbeatable Location: Enjoy the ultimate convenience of being within short wa
$ 1,298,000
272210 Range Road 291 Ne, Airdrie, AB, T4A 2V7 house for sale | Listing ID A2343 | Royal LePage
View photo
House · for sale
$ 3,290,000
272210 Range Road 291 Ne, Airdrie, AB, T4A 2V7 house for sale | Listing ID A2343 | Royal LePage
Big Springs
· House
· Fireplace · Deck · Parking
Big Springs · House · Fireplace · Deck · Parking
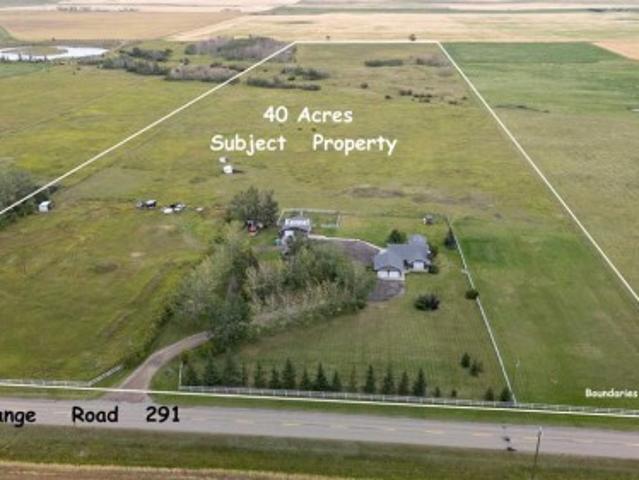
40 Acres on pavement INSIDE northeast Airdrie City Limits, north of the East Points Area Structure Plan and future development potential, and across from 185 acre Airdrie Regional Park and Croxford Estates. Recent approved DP for dog kennel (not operational). Opportunity knocks! Panoramic West Views! 660 foot frontage onto paved Range Road 291 (future Airdrie main route). Ideal for home business (by permit), mini ranch or variety of permitted and discretionary uses. Features a 1,505 sq.ft. Fully developed bungalow with heated oversize attached garage. Bright open plan with a spacious great room with vaulted ceiling and fireplace, formal dining area, and roomy kitchen with nook and covered deck access. Lower level is fully developed with bedroom, full bath, large den, and spacious living area. Includes major appliances and window coverings. Ideal for dog kennel, animals or home business with detached heated 28' x 30' shop with box stalls and 10' x 25' storage shop. Highway 2 north, east
$ 3,290,000
707A 33 Street Nw, Calgary, AB, T2N 2W7 house for sale | Listing ID A2345 | Royal LePage
View photo
House · for sale
$ 1,499,900
Updated
707A 33 Street Nw, Calgary, AB, T2N 2W7 house for sale | Listing ID A2345 | Royal LePage
Big Springs
· House
· Fireplace
Big Springs · House · Fireplace
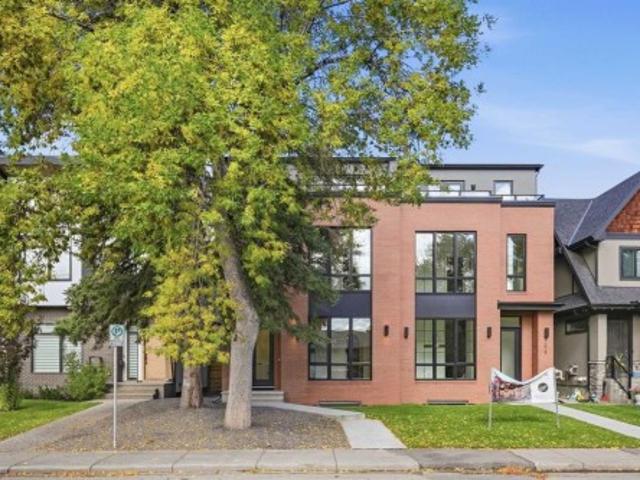
Located on a quiet street in the established community of Parkdale, this stunning new build by Resovia Homes offers 3+1 bedrooms and over 3,500 sq ft of beautifully curated living space. The main level features hardwood floors, lofty ceilings, and an abundance of natural light. A front dining area provides generous space for hosting, complemented by a convenient butler’s pantry that connects seamlessly to the chef’s kitchen—finished with contrasting white and dark countertops, an island with eating bar, extensive cabinetry, and a high end appliance package. The adjacent living room is anchored by a striking floor to ceiling feature fireplace with built ins. A mudroom and stylish 2 piece powder room complete the main level. The second level hosts three well appointed bedrooms, a 4 piece bath, and a laundry room with sink and storage. The primary retreat showcases a custom feature wall, walk in closet, and a secluded 5 piece ensuite with dual sinks, a relaxing freestanding soaker tub, an
$ 1,499,900
107 Aquila Drive Nw, Calgary, AB, T3R 2C4 house for sale | Listing ID A2341 | Royal LePage
View photo
House · for sale
$ 649,000
107 Aquila Drive Nw, Calgary, AB, T3R 2C4 house for sale | Listing ID A2341 | Royal LePage
Big Springs
· House
· Fireplace · Parking · Cellar
Big Springs · House · Fireplace · Parking · Cellar
Openhouse Sat. Sept. 26th 1:30. 3:30 p. M. Why choose between your dream family home and a smart investment when you can have both? Welcome to this beautifully designed, recently built semi-detached home in the thriving community of Glacier Ridge, offering the perfect blend of modern comfort, family-friendly functionality, and income-generating potential. Situated on a premium lot, this bright and spacious home features over 2,200 sq. Ft. of finished living space, a double detached garage, air conditioning, a fireplace, and a fully finished legal basement suite—providing exceptional flexibility and long-term value. Freshly painted throughout and filled with natural light, the home is thoughtfully designed to meet the needs of a growing family while offering an opportunity to offset mortgage costs. The main floor welcomes you with 9-ft ceilings, a cozy fireplace, and an inviting open-concept layout that makes everyday living and entertaining effortless. At the heart of the home is a che
$ 649,000
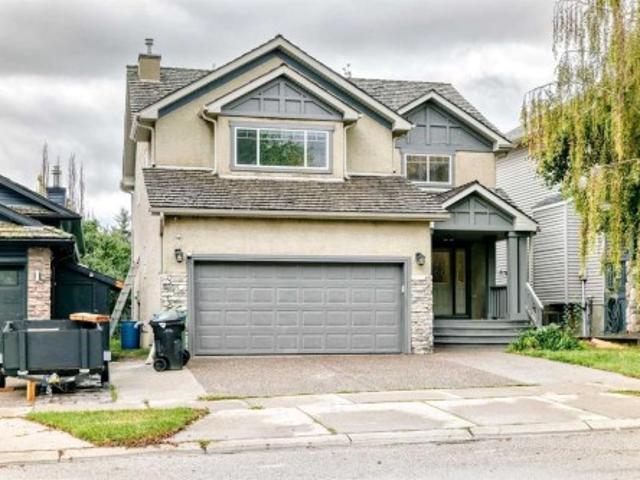
22 Hidden Creek Drive Nw, Calgary, AB, T3A 6A5 house for sale | Listing ID A2345 | Royal LePage
View photo
House · for sale
$ 799,900
22 Hidden Creek Drive Nw, Calgary, AB, T3A 6A5 house for sale | Listing ID A2345 | Royal LePage
Big Springs
· House
· Fireplace · Deck · Cellar
Big Springs · House · Fireplace · Deck · Cellar
Welcome to this beautiful, updated home in the desirable community of Hidden Valley (Hanson Ranch). This well-maintained home features a stucco exterior, an impressive 18-foot ceiling in the front living room, hardwood flooring throughout the main and upper floors, and an updated kitchen with newer cabinets, quartz countertops, and stainless steel appliances. The staircase is complemented by elegant wood spindle railings. The upper floor offers three good-sized bedrooms, including a spacious primary bedroom with a large four-piece ensuite and walk-in closet, plus a bright and sunny bonus room. The main floor features an open living room with a cozy gas fireplace, a formal dining area, a spacious kitchen, and access to a large deck—perfect for entertaining or relaxing outdoors. The fully finished basement provides two additional bedrooms, a full bathroom, and a large family room, offering plenty of space for a growing family or guests. Ideally located close to schools, shopping, playgro
$ 799,900
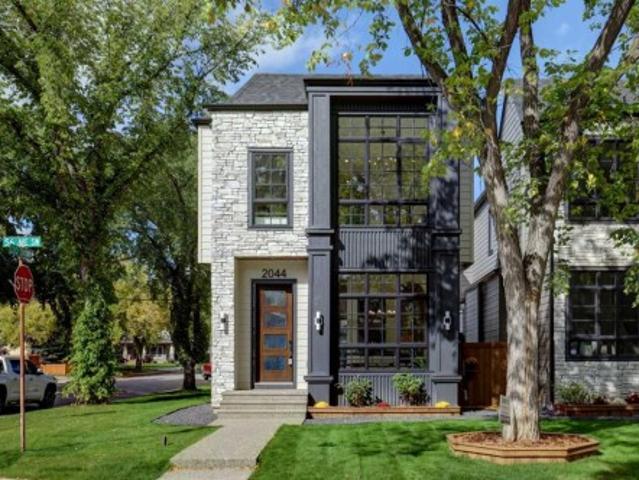
2044 56 Avenue Sw, Calgary, AB, T3E 1M8 house for sale | Listing ID A2345 | Royal LePage
View photo
House · for sale
$ 1,535,000
2044 56 Avenue Sw, Calgary, AB, T3E 1M8 house for sale | Listing ID A2345 | Royal LePage
Big Springs
· House
· Fireplace
Big Springs · House · Fireplace
Welcome to this beautiful home, ideally situated on a desirable CORNER LOT with an approx. 27' WIDE LOT in a sought-after community. Offering outstanding curb appeal, high-end finishes, thoughtful design, and an unbeatable location close to amenities, Glenmore Athletic Park, and a golf course within walking distance, this home is truly impressive from the moment you arrive. The main floor features a spacious foyer with ample closet space, a dedicated dining area, and ENGINEERED HARDWOOD flooring that continues throughout the main and upper levels. The gourmet kitchen is designed for both everyday living and entertaining, showcasing QUARTZ countertops, a large 14’ long WATERFALL island, dedicated COFFEE STATION, and a premium suite of JENNAIR appliances highlighted by a 36' gas range and built-in 48” refrigerator. The inviting family room is complete with a gas fireplace and custom built-in cabinetry, while a well-appointed mudroom and powder room add everyday convenience. Upstairs, the
$ 1,535,000
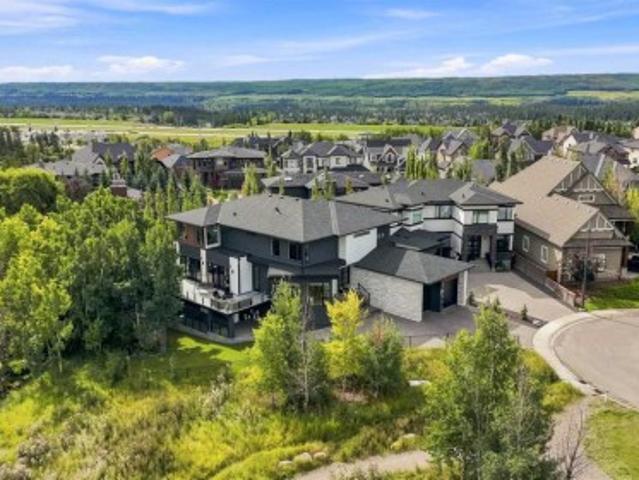
234 Fortress Bay Sw, Calgary, AB, T3H 4H2 house for sale | Listing ID A2345 | Royal LePage
View photo
House · for sale
$ 3,350,000
234 Fortress Bay Sw, Calgary, AB, T3H 4H2 house for sale | Listing ID A2345 | Royal LePage
Big Springs
· House
· Balcony · Equipped kitchen
Big Springs · House · Balcony · Equipped kitchen
This exceptional home combines sophisticated living, high end finishes, impressive entertaining space and a remarkable connection to nature. With over 7000 Sq Ft of living space, it provides the versatility of a family home with the elegance of a private luxury retreat. Soaring 10' ceilings makes the space feel open while maintaining a warm feel. The kitchen is impressive with beautiful granite countertops, custom soft-close cabinetry and a professional appliance package featuring Wolf cooktop, Wolf convection and steam wall oven, Sub-Zero refrigeration and Miele Designer Series dishwasher. Multiple access points extend the living space outdoors to an expansive wraparound balcony, creating a seamless transition between the interior and exterior. Upstairs, 9' ceilings continue the homes impressive style. The primary bedroom is a sanctuary overlooking the ravine, complemented by a luxurious ensuite with a stand-alone soaking tub, custom rain shower, programmable heated flooring and a bea
$ 3,350,000
44 Grayling Road, Rural Rocky View County, AB, T3Z 0G6 house for sale | Listing ID A2345 | Royal LePage
View photo
House · for sale
$ 1,699,000
44 Grayling Road, Rural Rocky View County, AB, T3Z 0G6 house for sale | Listing ID A2345 | Royal LePage
Big Springs
· House
· Fireplace · Parking · Cellar
Big Springs · House · Fireplace · Parking · Cellar
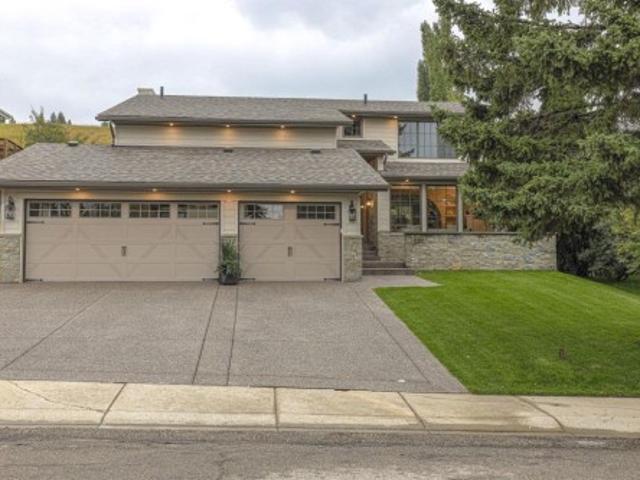
Welcome to Harmony — an impressive home backing directly onto Mickelson National Golf Club, where refined design, generous space, and open golf-course views come together in one exceptional package. Offering 3,411 sq. ft. Above grade plus 1,367 sq. Ft. of beautifully finished basement, this home delivers approximately 4,779 sq. Ft. of total finished living space — room for the whole family to spread out and grow. The striking exterior pairs Hardie Board and stone, framed by an extra-long exposed-aggregate driveway and a triple attached garage. Step through the front door into a breathtaking entrance with a soaring 19-foot ceiling, an immediate statement of the scale and quality that follow. The main level is anchored by 9-foot ceilings, wide-plank flooring, upgraded lighting throughout, and a cozy gas fireplace, with distinct living, family, and dining areas that flow effortlessly for both everyday living and entertaining. At the heart of the home, the custom kitchen is built for those
$ 1,699,000
566 Pine Creek Ridge, Rural Foothills County, AB, T1S 3V9 house for sale | Listing ID A2345 | Royal LePage
View photo
House · for sale
$ 2,097,000
566 Pine Creek Ridge, Rural Foothills County, AB, T1S 3V9 house for sale | Listing ID A2345 | Royal LePage
Big Springs
· House
· Deck
Big Springs · House · Deck
Nestled between the City of Calgary and Heritage Pointe, 1+2 bedrooms, 3158 Sq Ft Walkout Bungalow offers a rare opportunity to own an exquisite 1.4-acre ravine property that perfectly blends luxury, comfort, and natural beauty. This extraordinary estate captures the best of both worlds—tranquil country living and easy city access—making it an ideal sanctuary for those seeking privacy without compromise. From the moment you arrive, the property’s serene setting draws you in. Framed by mature trees and sweeping ravine views, this oversized, fully serviced lot provides an unparalleled sense of space and seclusion while remaining only minutes from Calgary’s city limits. Whether hosting lively gatherings or enjoying peaceful mornings on the deck, this bungalow promises a lifestyle defined by balance, elegance, and connection to nature. Completely renovated throughout, this exceptional bungalow showcases refined design and exceptional craftsmanship. The open-concept main floor features vaul
$ 2,097,000
4604 29 Avenue Nw, Calgary, AB, T3B 0J2 house for sale | Listing ID A2345 | Royal LePage
View photo
House · for sale
$ 739,000
4604 29 Avenue Nw, Calgary, AB, T3B 0J2 house for sale | Listing ID A2345 | Royal LePage
Big Springs
· House
· Garden · Parking · Deck · Air conditioning
Big Springs · House · Garden · Parking · Deck · Air conditioning
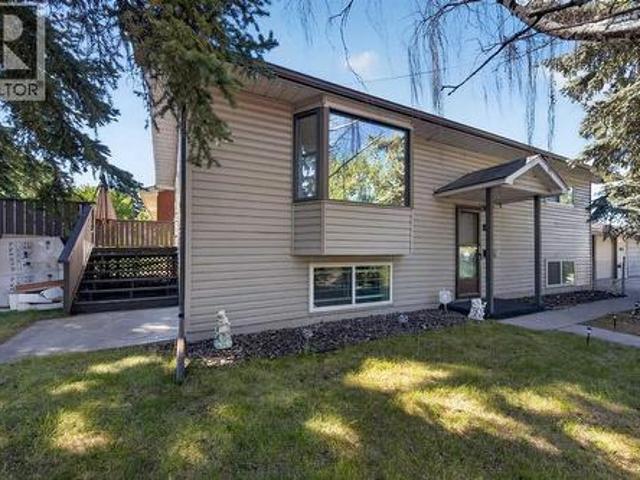
Attention developers, renovators, and savvy investors! Situated on a corner lot at the top of the hill in Montgomery, this Bi-level offering incredible holding potential or a prime redevelopment opportunity in a rapidly growing corridor near Bowness and the University District. The functional home features 5 bedrooms (3 up, 2 down), a 4-piece main bath with a soaker tub, a lower 3-piece bath. Sliding doors off the dining room lead directly to a private deck and a fully fenced dog run, while the fenced front yard boasts mature trees for quiet privacy. Key highlights include a rare triple detached garage with 220V wiring, dedicated RV parking, central A/C, updated laundry appliances, and two new garage doors. Perfectly located within walking distance to Market Mall, local parks, and a brand-new school, and just 5 to 10 minutes from the University of Calgary, Alberta Children's Hospital, and Shouldice Park
$ 739,000
1027 39 Avenue Nw, Calgary, AB, T2K 0E2 house for sale | Listing ID A2345 | Royal LePage
View photo
House · for sale
$ 1,689,000
1027 39 Avenue Nw, Calgary, AB, T2K 0E2 house for sale | Listing ID A2345 | Royal LePage
Big Springs
· House
· Fireplace
Big Springs · House · Fireplace
Open house. Saturday, Sunday. Sep 26,27th from 2-4 pm. Exceptional design, impressive scale, and refined comfort define this custom-built luxury BUNGALOW in Calgary’s established Cambrian Heights community. Just one year old, this four-bedroom residence offers nearly 4,000 sq. Ft. of beautifully finished living space, blending striking architectural details with thoughtful features for everyday living. Soaring 12–14 ft. ceilings create an impressive sense of openness, while hardwood floors and a floor-to-ceiling granite fireplace bring warmth and character to the main living area. Designed for both entertaining and daily enjoyment, the chef’s kitchen features an expansive quartz waterfall island, premium appliances, and a butler’s pantry with a second refrigerator and microwave. The primary suite offers a private retreat, complete with a custom walk-in closet and a spa-inspired ensuite featuring heated porcelain tile floors, a steam shower, a freestanding soaker tub, and a smart toilet
$ 1,689,000
16 Royal Oak Heights Nw, Calgary, AB, T3G 5L8 house for sale | Listing ID A2345 | Royal LePage
View photo
House · for sale
$ 874,999
Updated
16 Royal Oak Heights Nw, Calgary, AB, T3G 5L8 house for sale | Listing ID A2345 | Royal LePage
Big Springs
· House
· Equipped kitchen
Big Springs · House · Equipped kitchen
Welcome to 16 Royal Oak Heights NW, a beautifully updated 4-bedroom, 2.5-bathroom home offering an impressive combination of space, comfort, and substantial recent improvements in the highly sought-after community of Royal Oak. Thoughtfully maintained and extensively upgraded, this home has seen over $80,000 invested into improvements and maintenance in recent years. Step inside to discover new flooring throughout (2025), updated light fixtures, and a bright, welcoming interior designed for both everyday living and entertaining. The kitchen has been refreshed with quartz countertops, updated tile, a stainless steel sink and faucet, new cabinetry hardware, and a new dishwasher (2025), giving the space a clean and modern look. Quartz continues into the primary ensuite, complemented by updated tile, dual porcelain sinks, faucets, and fixtures, creating a fresh and polished feel. Beyond the cosmetic improvements, significant investment has been made where it matters most. A new furnace was
$ 874,999
22 Lucas Terrace Nw, Calgary, AB, T3P 1P9 house for sale | Listing ID A2343 | Royal LePage
View photo
House · for sale
$ 786,900
22 Lucas Terrace Nw, Calgary, AB, T3P 1P9 house for sale | Listing ID A2343 | Royal LePage
Big Springs
· House
· Patio · Garden · Office room · Terrace · Deck
Big Springs · House · Patio · Garden · Office room · Terrace · Deck
Welcome to this absolutely stunning show home style residence, perfectly combining luxury, functionality, and spacious family living. Immaculately maintained and thoughtfully designed, this impressive home offers 7 spacious bedrooms and 4 full bathrooms, including a rare main floor bedroom with a full bathroom, making it ideal for elderly parents, guests, or a home office. From the moment you step inside, you will be impressed by the beautifully upgraded kitchen, featuring stainless steel appliances, elegant cabinetry, modern finishes, a dedicated coffee station, and an oversized pantry complete with a gas stove and ample storage. The extended living room flows seamlessly into the dining area, creating a bright and inviting open concept layout, enhanced by luxury vinyl plank flooring throughout the main level. Patio doors lead to a large deck, providing the perfect setting for summer BBQs, outdoor entertaining, and relaxing with family and friends. The backyard also features a raised g
$ 786,900
11 Panatella Gardens Nw, Calgary, AB, T3K 0H3 house for sale | Listing ID A2343 | Royal LePage
View photo
House · for sale
$ 1,169,000
11 Panatella Gardens Nw, Calgary, AB, T3K 0H3 house for sale | Listing ID A2343 | Royal LePage
Big Springs
· House
· Garden · Fireplace
Big Springs · House · Garden · Fireplace
A rare opportunity available backing on the pond of the desirable community of Panorama Hills. This magnificent well appointed home sites on a massive pie shape lot; encapsulates every detail with 4 bedrooms, 2.5 baths, a fireplace and 9'ceilings. The main floor offers hardwood floors, vaulted ceilings in the entry way and a formal dining area for those special moments. South West facing windows allow boundless natural light in the living room and a fireplace that creates warm ambiance while entertaining. The beautiful kitchen is outfitted with expansive granite counter tops, custom cabinets, stainless steel appliances, wine display and a massive pantry. An oversized mud /laundry room provides more storage for keeping clutter discrete and a charming 2-piece bathroom finishes the main floor beautifully. The second floor includes an oversized primary bedroom accented with large windows overlooking the pond and trails, a spa like ensuite including a soaker tub, sleek shower and a spacious
$ 1,169,000
80042 Avenue West, Rural Foothills County, AB, T1S 2X9 house for sale | Listing ID A2344 | Royal LePage
View photo
House · for sale
$ 1,765,000
80042 Avenue West, Rural Foothills County, AB, T1S 2X9 house for sale | Listing ID A2344 | Royal LePage
Big Springs
· House
· Garden · Deck · Swimming pool
Big Springs · House · Garden · Deck · Swimming pool
Maybe you've thought about acreage living before, but then reality sets in. The kids' schools are in the city. So are your friends, work and everything else that keeps you close. How much of that are you willing to leave behind for more space? How about none of it. Here, you can live on 4.67 acres and still have Uber pull up at your door. Once you’re home, life tends to spill outdoors. At the centre of the west-facing yard is a gas-heated semi-inground pool that has a way of turning your place into THE house for summer weekends. A wooden deck wraps around the pool’s edge, bookended by a covered gazebo and fire table with front-row seats to the water and a dedicated lounging area at the opposite end. From the pool, your view stretches across flat, untouched land, leaving room to dream up the things that simply don't fit on a city lot. And among it all sits a sprawling 3,200 sq. Ft. bungalow with unmistakable ranch character, where the sense of openness carries indoors. The main living a
$ 1,765,000
919 Windhaven Close Sw, Airdrie, AB, T4B 0P2 house for sale | Listing ID A2344 | Royal LePage
View photo
House · for sale
$ 649,900
919 Windhaven Close Sw, Airdrie, AB, T4B 0P2 house for sale | Listing ID A2344 | Royal LePage
Big Springs
· House
· Patio · Garden · Office room · Fireplace · Gym · Deck · Parking · Cellar
Big Springs · House · Patio · Garden · Office room · Fireplace · Gym · Deck · Parking · Cellar
This bright two-storey home sits on a spacious corner lot and offers exceptional value with a fully finished basement, double attached garage and an impressive list of thoughtful upgrades throughout. Situated just steps from Windsong Heights School, the home welcomes you with an abundance of natural light and luxury vinyl plank flooring throughout most of the living spaces. At the front of the home is a versatile flex room, perfect for a home office, gym or playroom. The spacious living room features a gas fireplace and charming window bench seating, opening seamlessly into the dining area and kitchen. The kitchen offers an excellent amount of counter space and cabinetry with soft-close doors and drawers, a huge central island and plenty of room to gather. The adjacent dining area overlooks the backyard, while a convenient pantry and main floor laundry add everyday functionality. Step outside to enjoy the beautifully established backyard with a deck, patio area, garden beds and powered
$ 649,900
225 33 Glamis Green Sw, Calgary, AB, T3E 6T9 townhouse for sale | Listing ID A2344 | Royal LePage
View photo
Townhouse · for sale
$ 279,900
225 33 Glamis Green Sw, Calgary, AB, T3E 6T9 townhouse for sale | Listing ID A2344 | Royal LePage
Big Springs
· Townhouse
· Fireplace · Deck · Parking · Equipped kitchen
Big Springs · Townhouse · Fireplace · Deck · Parking · Equipped kitchen
Don't miss this exceptional townhouse. If you have been waiting for a huge roof top deck and a second large deck of the primary bdrm, and secure private single garage, then look no further. This amazing unit has been professionally renovated extensively. Walking in, there's an entrance, laundry, a large coat closet, BRIGHT primary bdrm with huge deck, 2nd bdrm and a bath. Above is an updated kitchen with 1 YR OLD DISHWASHER AND STOVE, granite counters, maple shaker cabinets, a breakfast bar, a dining room, a living room, BIG WINDOWS, GAS FIREPLACE, and a really IMPRESSIVE DECK. All new carpets, ceilings redone, painted, all walls painted, baseboards painted, new modern main bathroom hardwood floors completely refinished and extraordinary. The envelope for this building was redone in 2024, with new windows and doors, very extensive. Private garage included. Whether you are looking for an investment or a 1st or 2nd home, you will love this townhouse. Don't miss this opportunity. Fantasti
$ 279,900
291055 Township Road 290, Rural Rocky View County, AB, T0M 0S0 house for sale | Listing ID A2344 | Royal LePage
View photo
House · for sale
$ 3,370,000
291055 Township Road 290, Rural Rocky View County, AB, T0M 0S0 house for sale | Listing ID A2344 | Royal LePage
Big Springs
· House
· Office room · Parking
Big Springs · House · Office room · Parking
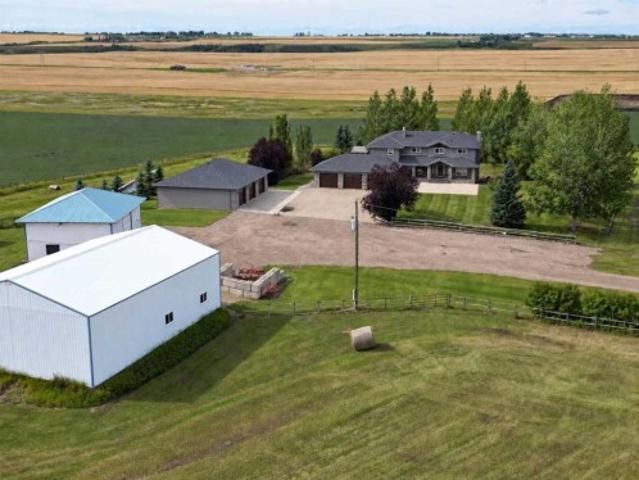
Set on 150 acres in Rocky View County, this substantial country property brings together a spacious family home, exceptional garage and shop space, productive land and a well-established rural setting. The 19-acre building site and pasture is complemented by approximately 131 acres of productive hay land, currently leased for agricultural use—allowing the land to remain productive without requiring the owner to farm it themselves. Together, the land and improvements create a property with both presence and practical versatility. The residence, originally built in 2002 and substantially renovated and expanded in 2018, offers approximately 5,500 sq. Ft. of developed living space across three finished levels. The main floor is designed for everyday living and gathering, with a well-appointed kitchen featuring granite counters, a Wolf 36' gas range/electric oven and full-wall pantry, along with generous dining and living areas, two offices/flex rooms, laundry, mudroom and half bath. Upstai
$ 3,370,000
706 Patterson View Sw, Calgary, AB, T3H 3J9 townhouse for sale | Listing ID A2343 | Royal LePage
View photo
Townhouse · for sale
$ 749,900
706 Patterson View Sw, Calgary, AB, T3H 3J9 townhouse for sale | Listing ID A2343 | Royal LePage
Big Springs
· Townhouse
· Fireplace
Big Springs · Townhouse · Fireplace
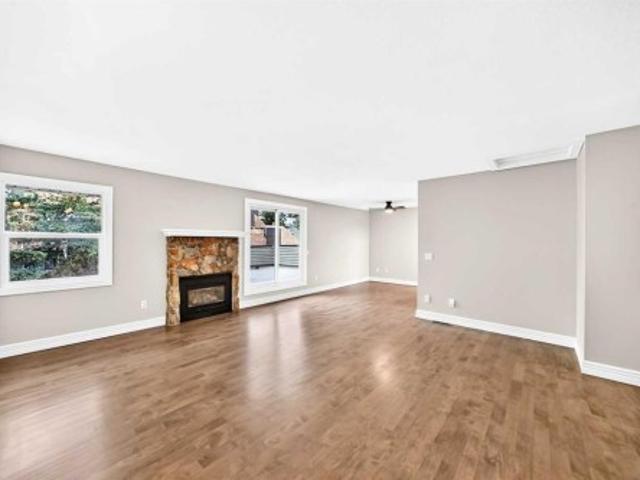
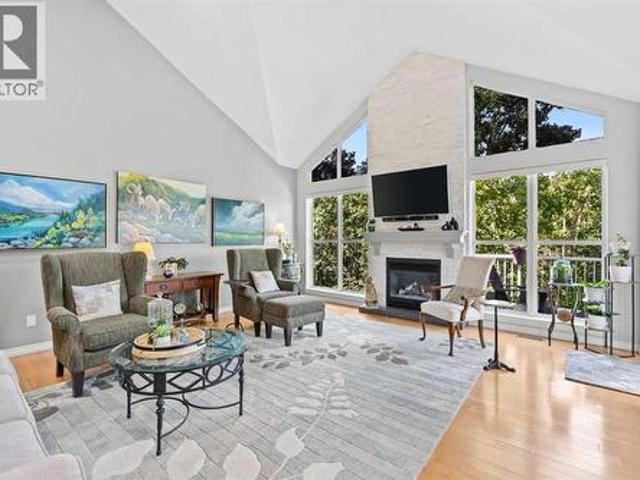
Welcome to this exceptional 3-bedroom, 2.5-bathroom executive home offering 2,435 sq. Ft. of fully developed living space in the highly sought-after community of Patterson. Here, breathtaking views, soaring vaulted ceilings, and a tranquil, tree-lined setting create a truly unforgettable living experience. Perfectly positioned to capture incredible vistas while being surrounded by mature trees, this home offers a rare sense of privacy and serenity just minutes from downtown Calgary. From the moment you step inside, you'll be captivated by the dramatic vaulted ceilings and expansive windows that flood the home with natural light while framing the spectacular views. Designed for both everyday living and entertaining, the main living space is anchored by a stunning floor-to-ceiling stone fireplace, beautifully renovated to create a warm and sophisticated focal point. The heart of the home is the completely redesigned gourmet kitchen, thoughtfully crafted with custom cabinetry, elegant gra
$ 749,900

Get email alerts

Don't miss out: be the first to know about new properties

The alert was correctly created

On subscribing you accept the conditions of use and the privacy policy
Alert
Receive new ads in your inbox
Save this search
Receive alerts for new listings

We'll send you an email when we have new properties for: "Houses for sale in Big Springs"

The alert was correctly created

Get email alerts and be the first to see new listings
Required field
On subscribing I accept the terms of the privacy policy
Perfect! You'll soon start receiving new listings via email
Alert
Receive an email when we have new ads for Houses for sale in Big Springs
Save this search
Filters

Bedrooms

Area (sq.ft)

sq.ft
sq.ft

Price

$
$

Filter by property type

Bathrooms

Clear all filters
Receive notifications when new entries are published.